

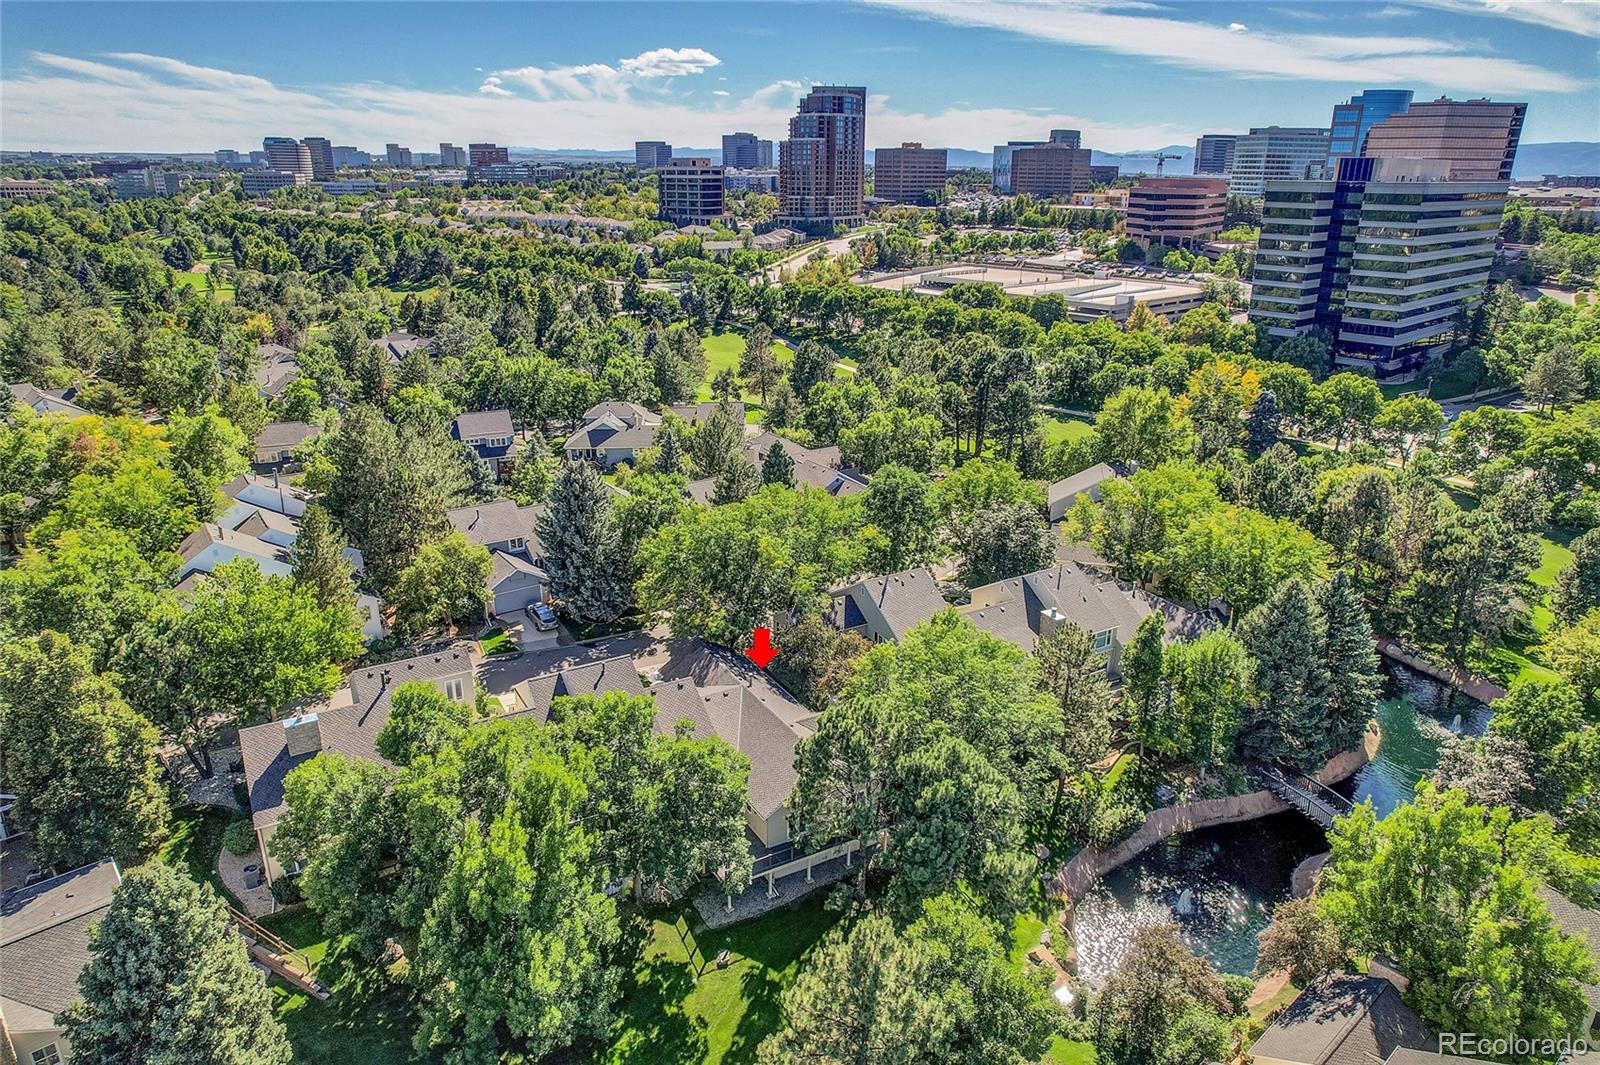
4505 S Yosemite Street Unit: 374
SEE ALL PHOTOS
4505 S Yosemite Street Unit: 374
Sold

4505 S Yosemite Street Unit: 374

4505 S Yosemite Street Unit: 374, Denver, CO 80237

$906,400
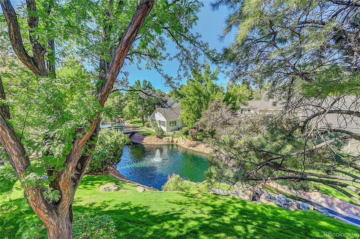
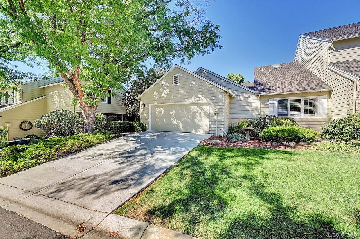
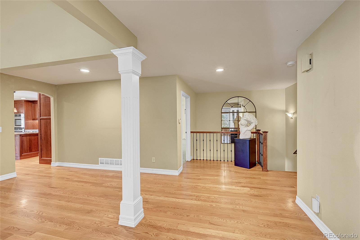
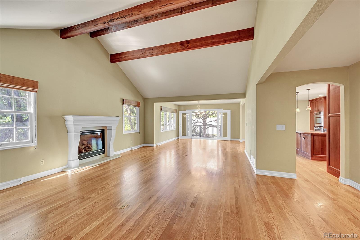
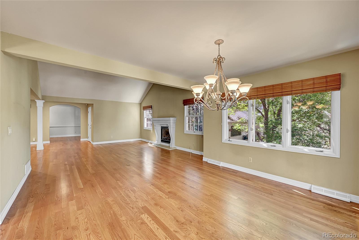
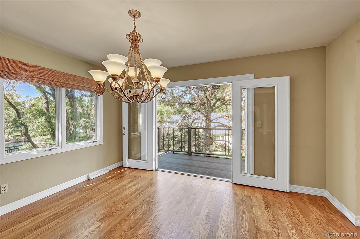
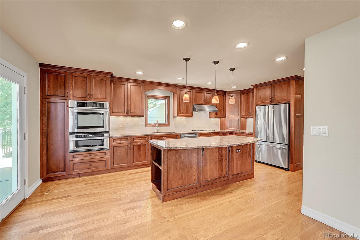

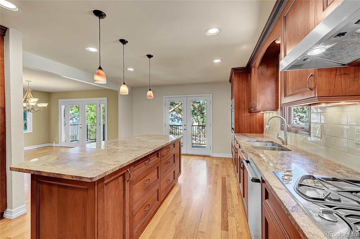
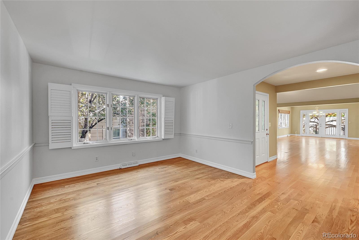
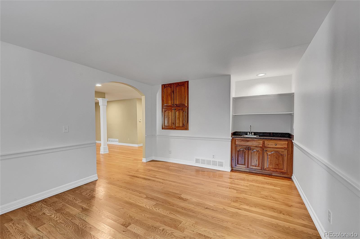
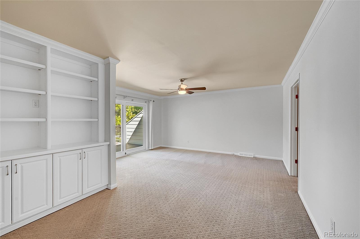
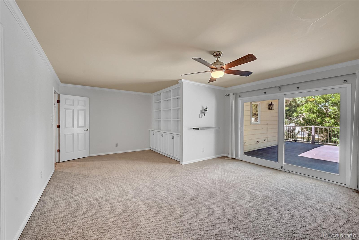
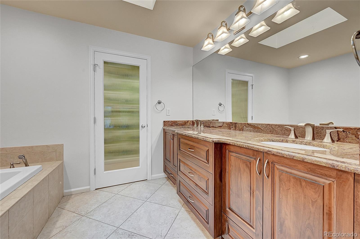
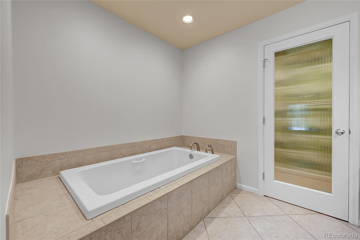
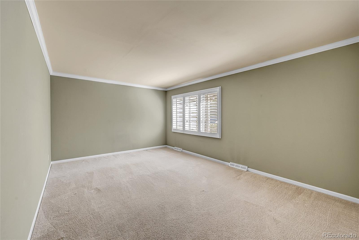
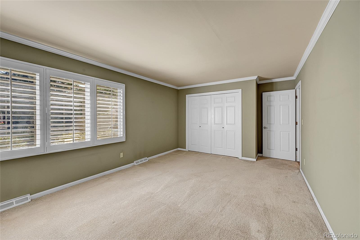
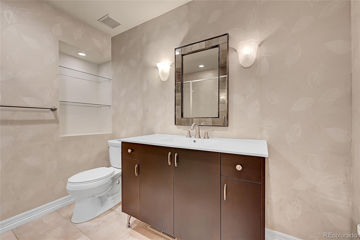
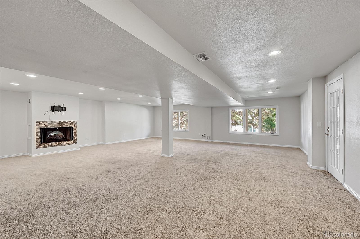
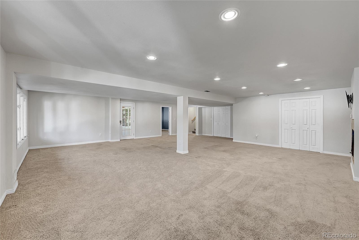
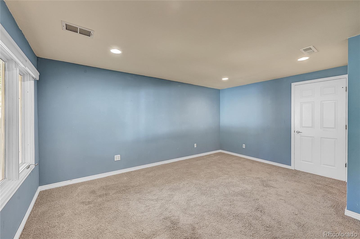
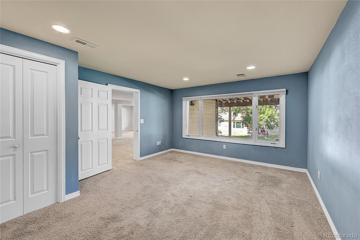

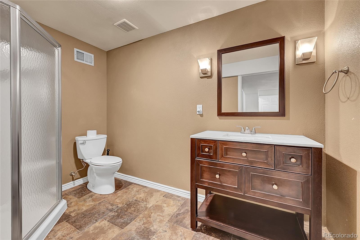
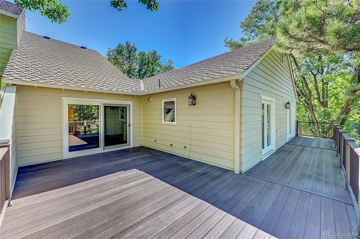

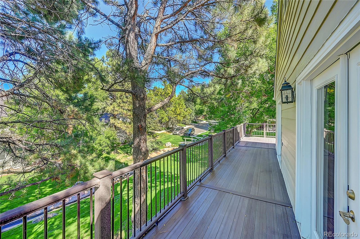
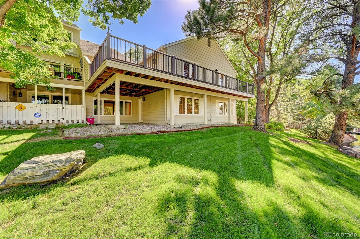
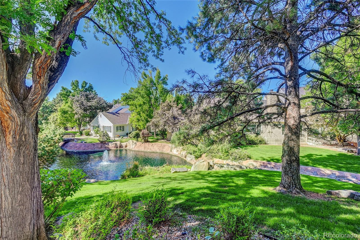
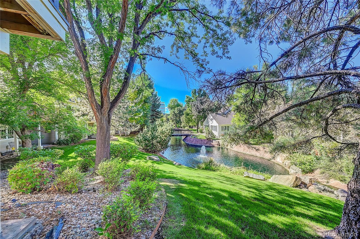
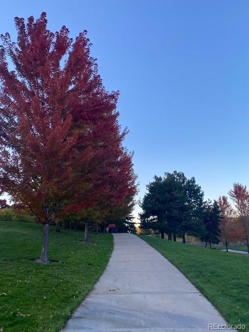
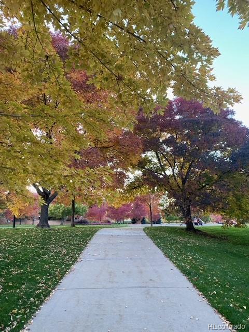
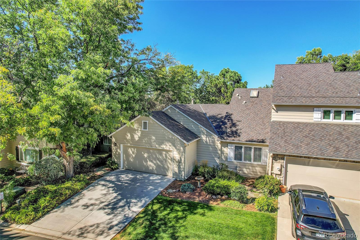

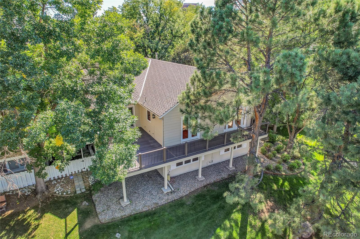
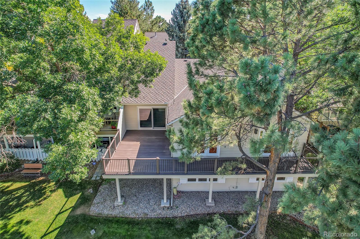
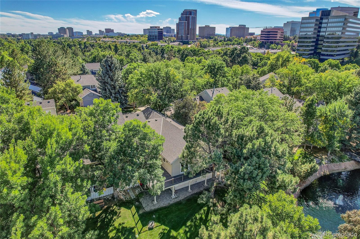
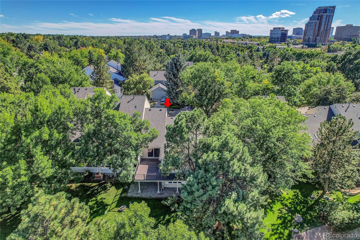
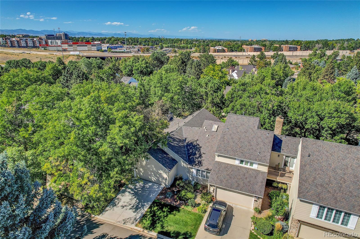
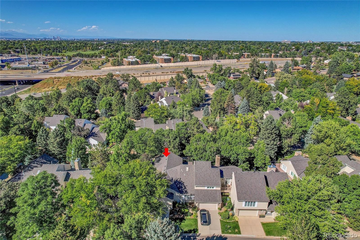
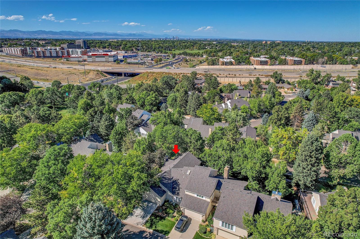
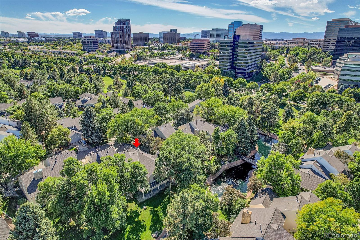
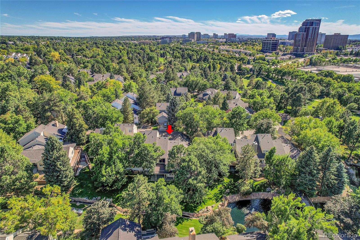
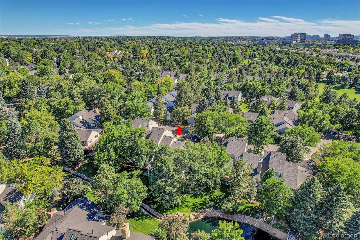
Welcome to your new home with a highly sought-after floor plan in the beautiful Stoney Brook Community. This 3-bedroom, 3-bathroom residence offers an open and airy main floor with exceptional views and seamless indoor-outdoor living. You'll notice the beautiful hardwood floors and a spacious layout. The living room is enhanced by vaulted ceilings and a gas fireplace, creating a warm and inviting atmosphere. The adjacent dining area is ideal for hosting with french doors that lead you out to the wrap around treehouse deck with amazing views and natural light. The gourmet kitchen has high-end cabinetry, appliances, and a generous island perfect for meal preparation and casual dining. Enjoy easy outdoor entertaining with another direct access to the wrap-around deck. The main floor primary bedroom is a true sanctuary, featuring a en-suite bathroom with a soaking tub, walk-in shower, double sinks, and two walk-in closets with a stackable laundry unit, and 3rd access to the private deck. The second bedroom is bathed in natural light through large windows. Adjacent is a well-appointed second bathroom. The main floor also includes a versatile room ideal for a den or office, complete with a wet bar. Expansive walkout Basement! The lower level features a spacious walkout basement with a third bedroom and private bathroom. The large living area is perfect for a TV lounge or game room, complemented by a fireplace feature, second laundry area, and ample storage. This property offers breathtaking views of the lake, fountain, and streams, thanks to its prime location within the community. The multiple deck entries and walkout basement ensure easy access to the outdoors for dining, lounging, and entertaining. Stoney Brook! Beautiful landscaping and gardens, the community offers walking paths, a seasonal pool, hot tub, tennis/pickleball courts, and a clubhouse.

3
beds

3
baths

3,937 Sq.Ft. LIVING AREA

Kristen Spagnoletti

Kristen Spagnoletti

Features & Amenities

Interior

  • total bedrooms3
  • Total bathrooms3
  • full bathrooms2
  • three quarter bathroom1
  • Laundry room In Unit
  • Flooring Carpet, Wood
  • Fireplace Basement, Family Room
  • APPLIANCES Dishwasher, Disposal, Dryer, Microwave, Oven, Refrigerator, Washer
  • other interior Features Eat-in Kitchen, Five Piece Bath, Granite Counters, High Ceilings, Kitchen Island, Open Floorplan, Vaulted Ceiling(s), Walk-In Closet(s)

Area & Lot

  • Status Sold
  • Date Sold October 21, 2024
  • Living Area3,937 Sq.Ft.
  • Total Area3,937 Sq.Ft.
  • MLS® ID6829614
  • TypeTownhouse
  • YEAR BUILT1981
  • NeighborhoodDenver
  • Water FrontagePond
  • Elementary SchoolSamuels
  • Middle SchoolHamilton
  • High SchoolThomas Jefferson
  • School DistrictDenver 1

Exterior

  • STORIES1
  • Garage Space2.0
  • water SourcePublic
  • PoolOutdoor Pool
  • roofSimulated Shake
  • lot featuresGreenbelt, Mountainous, Sprinklers In Front
  • HEAT TYPEForced Air
  • AIR CONDITIONINGCentral Air
  • sewerPublic Sewer
  • HOA AmenitiesClubhouse, Fitness Center, Parking, Pool, Spa/Hot Tub, Tennis Court(s)
  • security FeaturesSmoke Detector(s)
  • other exterior FeaturesBalcony, Garden

Financial

  • Sales Price$906,400
  • Real Estate Tax $3,511/yr
  • HOA $705/mo
  • Zoning R-X

Follow Me on Instagram

Work with Carla

With 20+ years of interior design experience, I see what most agents miss. Ready to find a home that fits your lifestyle—not the other way around?