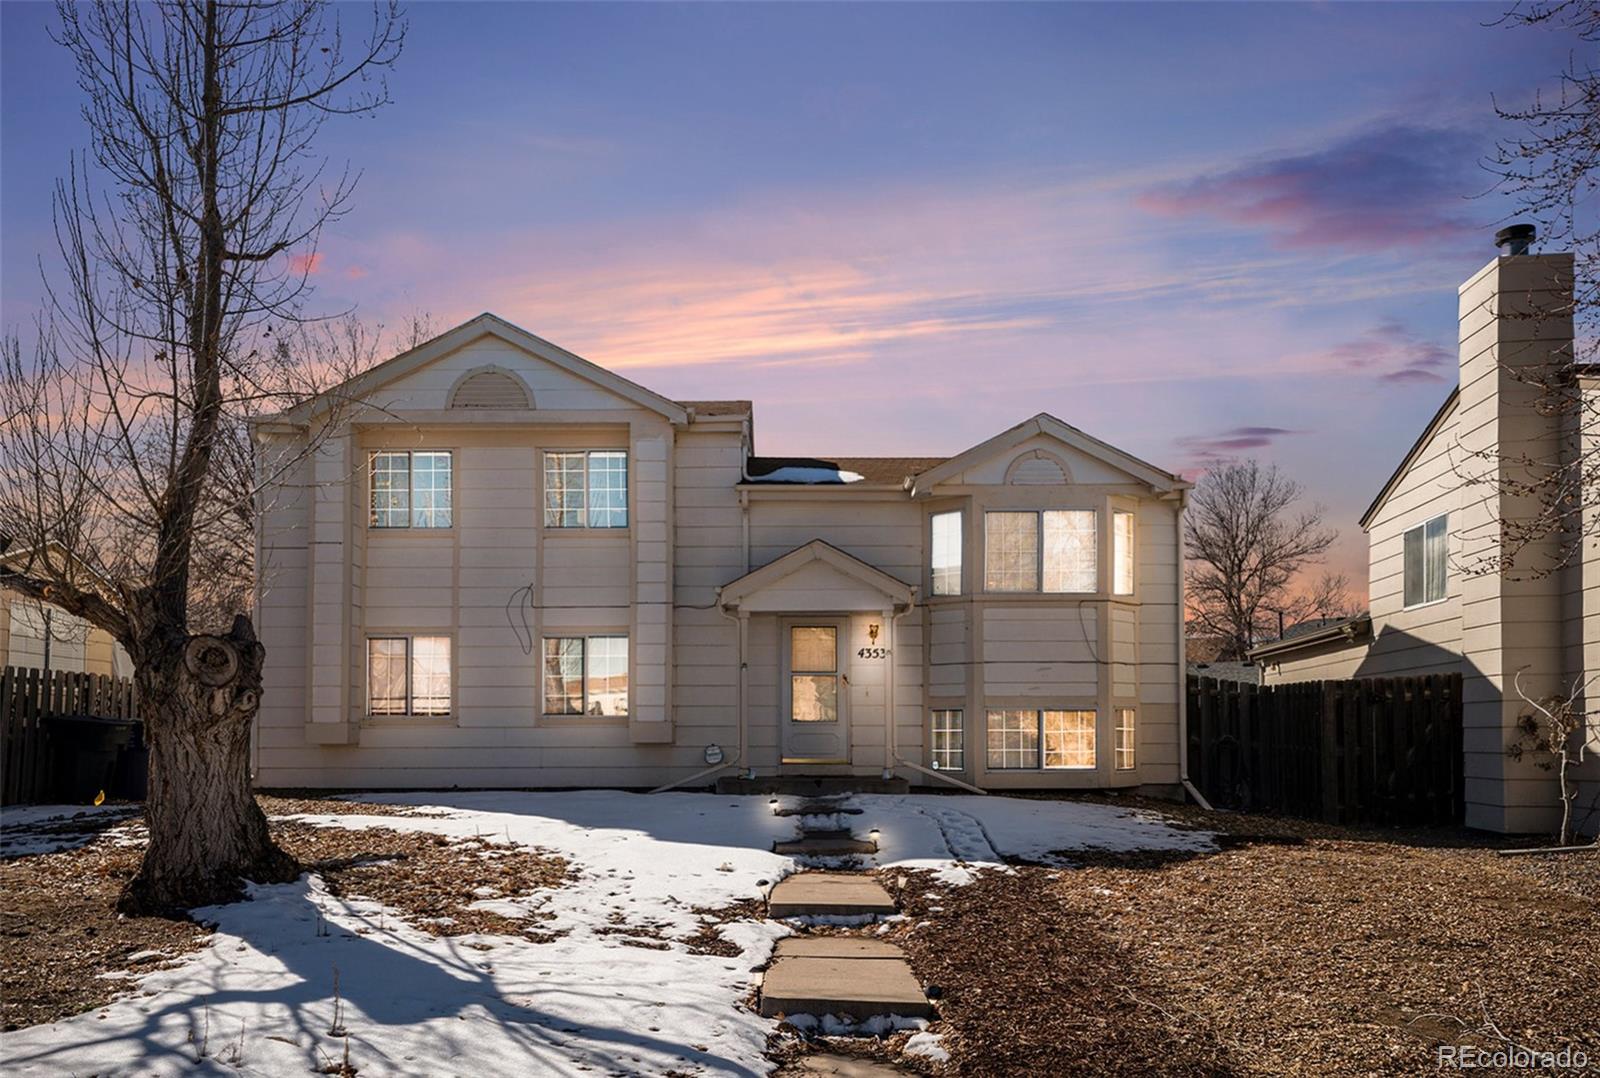
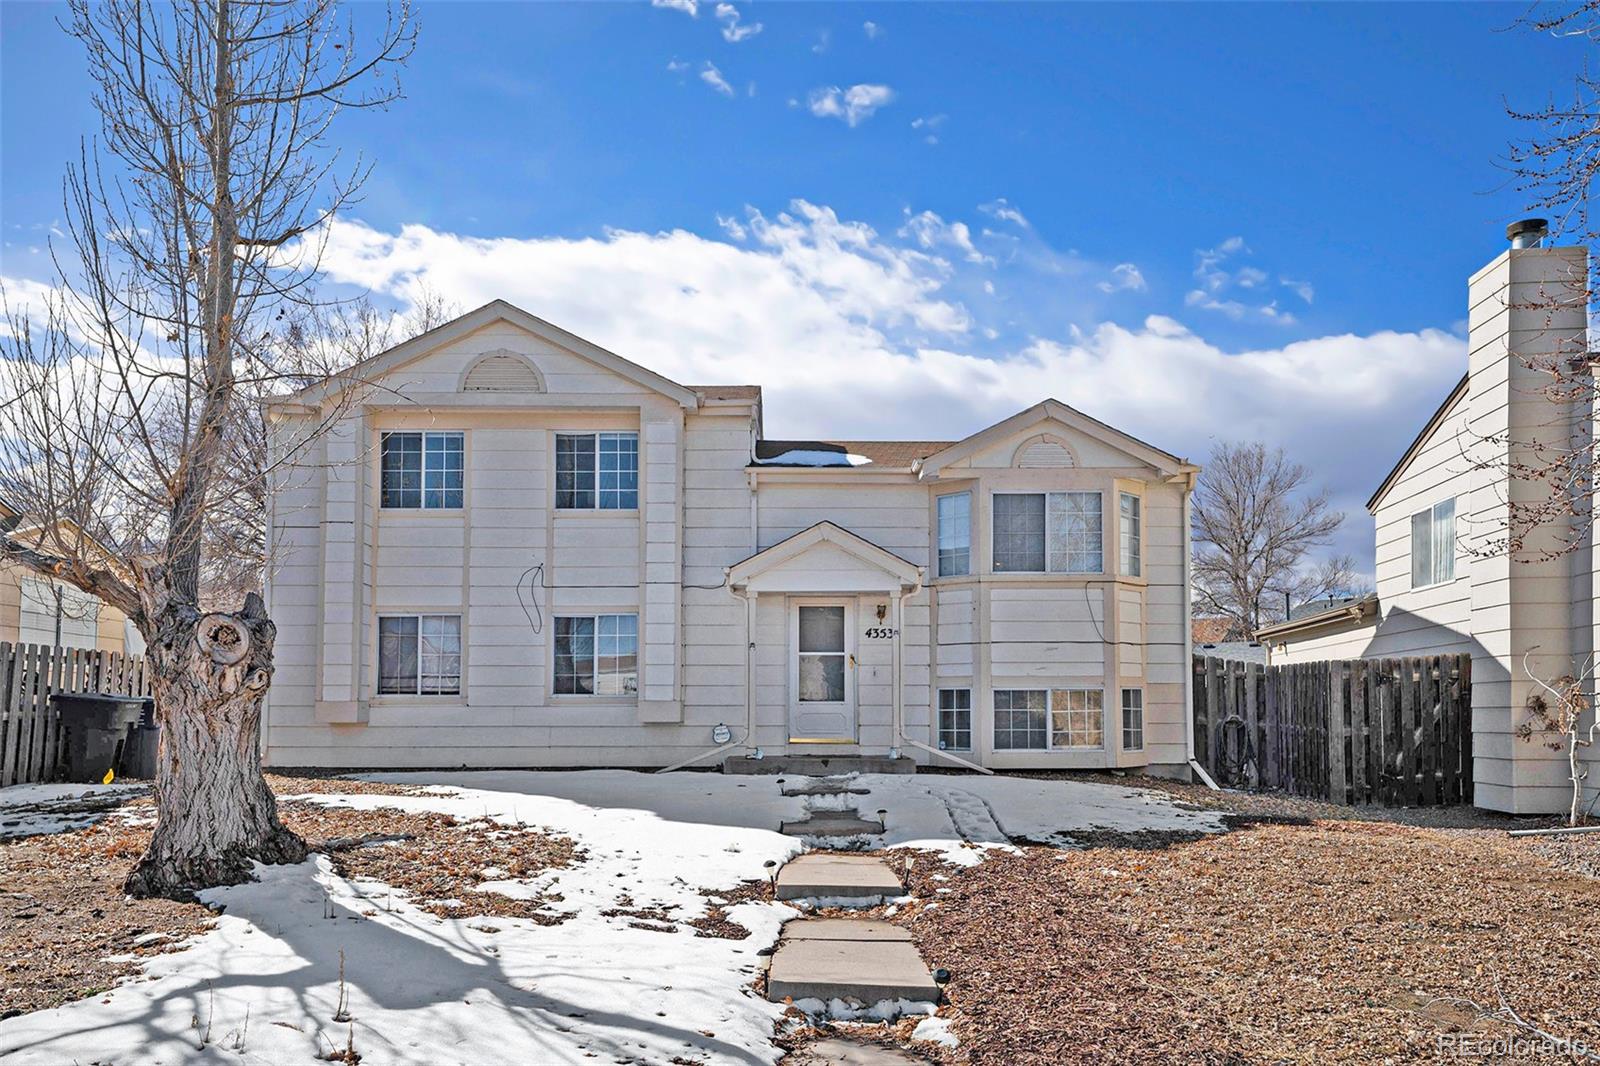
4353 Netherland Street
SEE ALL PHOTOS
4353 Netherland Street
Sold

4353 Netherland Street

4353 Netherland Street, Denver, CO 80249

$425,000
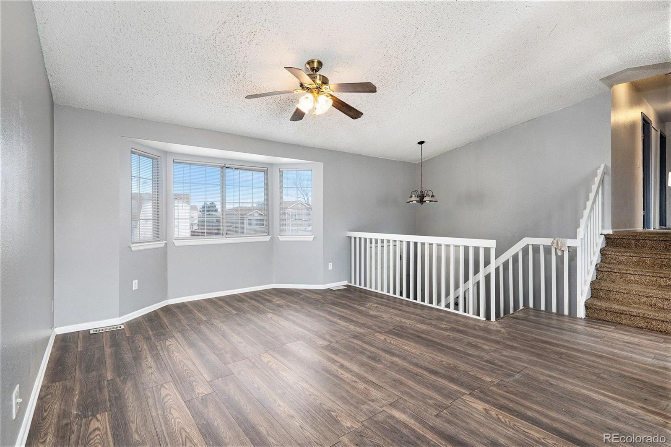
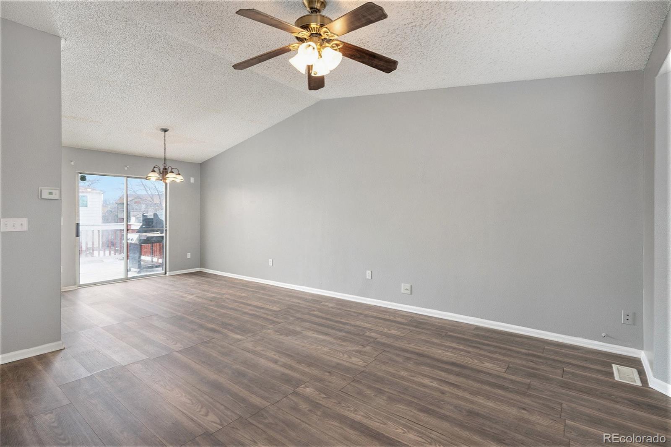
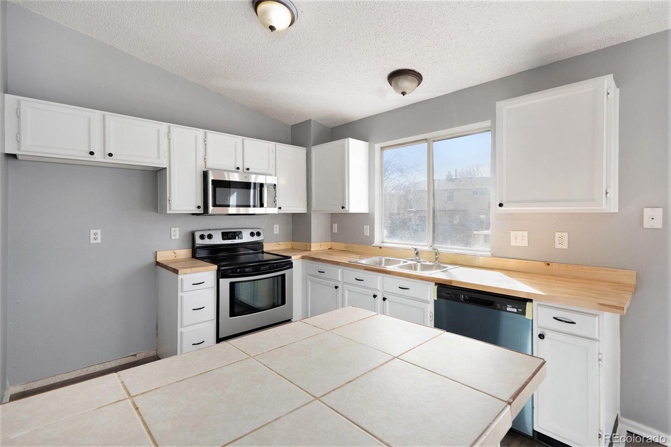
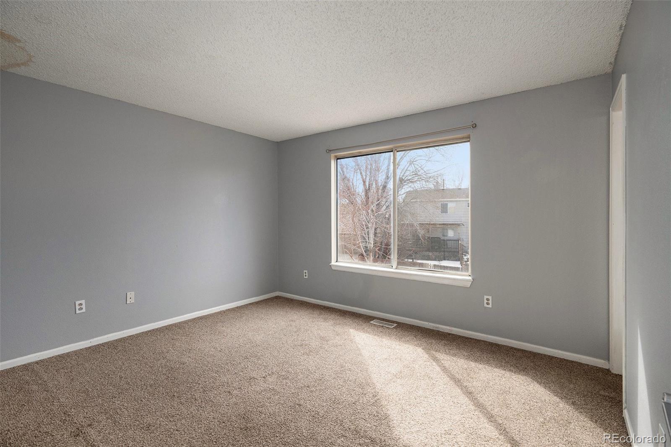
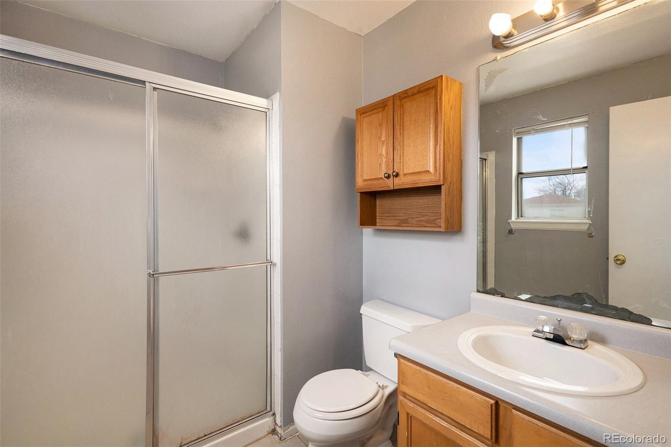
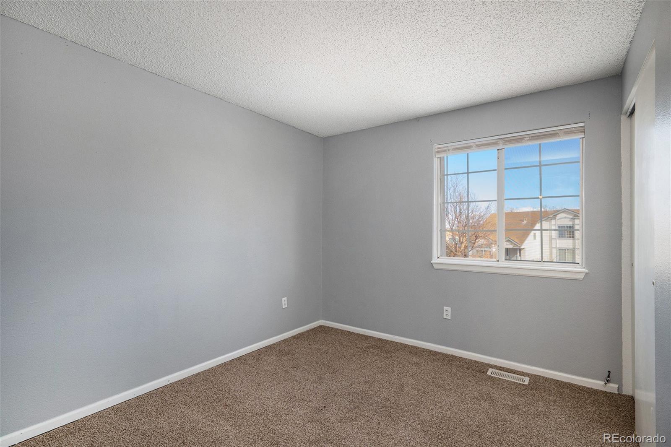
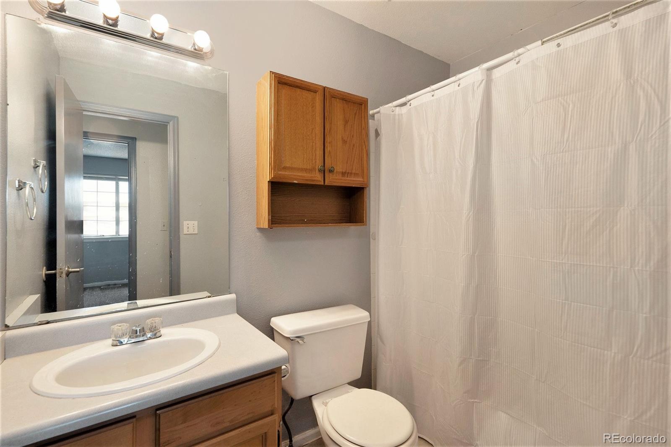
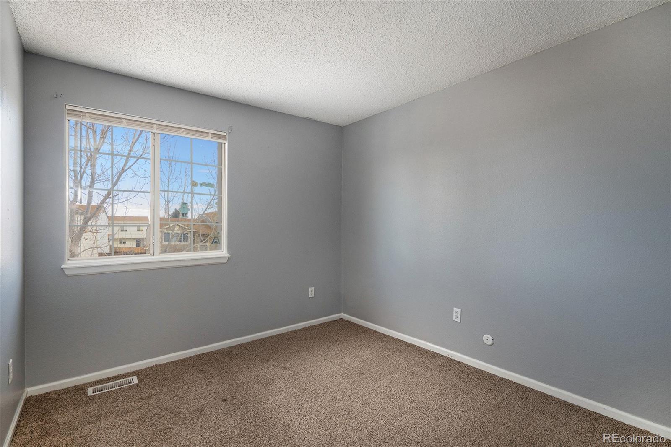
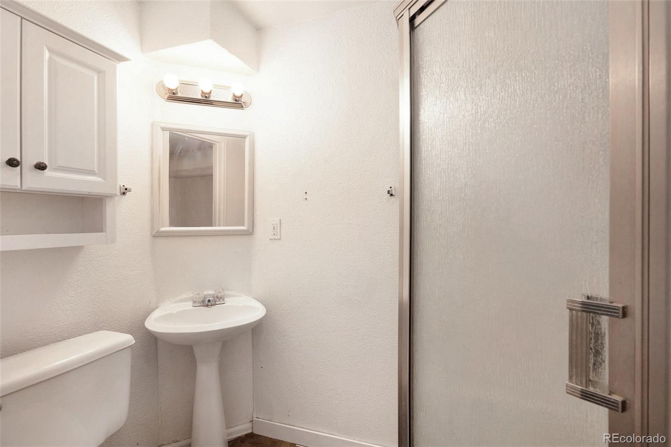
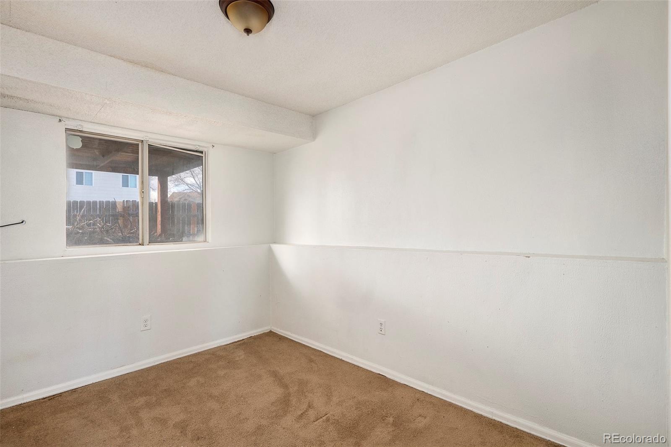
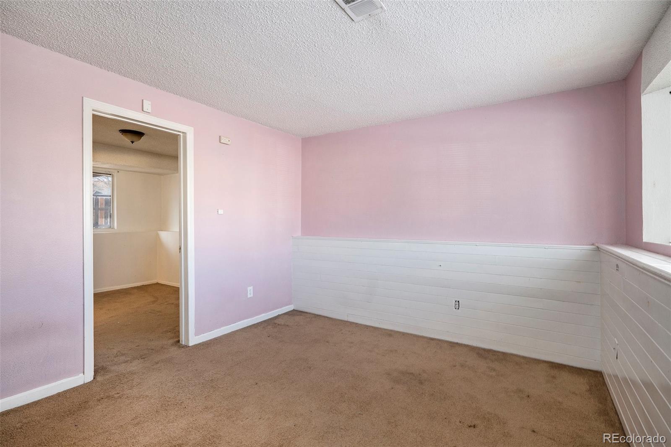
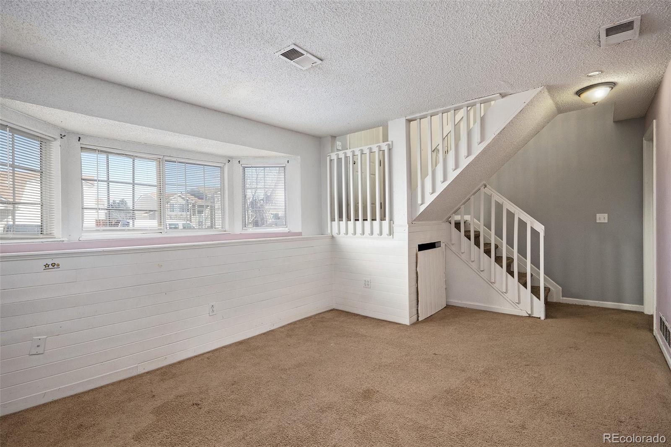
Great potential for this split level home in Green Valley Ranch. This one has been a long term rental and has several recent updates that were just completed including, new laminate floors in the living room, dining area and kitchen, a fresh coat of paint in most rooms, new butcher block countertops in part of the kitchen and all appliances currently installed in the home are included. The split level floor plan features 4 bed / 3 baths, 1,548 sq/ft on a 5,566 sq/ft lot. Easy access to DIA, I-70 and E470. Close to parks and multiple shopping and dining options. This home qualifies the 2% Community Reinvestment Incentive. The incentive is based off the loan amount and could reduce overall closing costs or be applied to a rate reduction. Ask your lender to see if you qualify for this or other down payment options. If you want a few projects to build easy equity or are looking for a rental property, this could be the one for you - Schedule your showing today!

4
beds

3
baths

1,548 Sq.Ft. LIVING AREA

5,566 Sq.Ft. lot

Features & Amenities

Interior

  • total bedrooms4
  • Total bathrooms3
  • full bathroom1
  • three quarter bathrooms2
  • Flooring Carpet, Laminate
  • APPLIANCES Dishwasher, Disposal, Microwave, Oven, Range
  • other interior Features Ceiling Fan(s)

Area & Lot

  • Status Sold
  • Date Sold April 3, 2024
  • Living Area1,548 Sq.Ft.
  • Total Area1,548 Sq.Ft.
  • Lot Area5,566 Sq.Ft.
  • MLS® ID9545457
  • TypeResidential
  • YEAR BUILT1992
  • Elementary SchoolGreen Valley
  • Middle SchoolMcGlone
  • High SchoolNoel Community Arts School
  • School DistrictDenver 1

Exterior

  • Garage Space2.0
  • water SourcePublic
  • roofComposition
  • lot featuresLevel
  • HEAT TYPEFloor Furnace
  • AIR CONDITIONINGNone
  • sewerPublic Sewer
  • SubstructureSlab
  • security FeaturesCarbon Monoxide Detector(s), Smoke Detector(s)
  • other exterior FeaturesPrivate Yard

Financial

  • Sales Price$425,000
  • Real Estate Tax $2,548/yr
  • Zoning S-SU-I

Follow Me on Instagram

Work with Carla

With 20+ years of interior design experience, I see what most agents miss. Ready to find a home that fits your lifestyle—not the other way around?