
4312 Broken Hill Drive
SEE ALL PHOTOS
4312 Broken Hill Drive
Sold

4312 Broken Hill Drive

4312 Broken Hill Drive, Castle Rock, CO 80109

$625,000
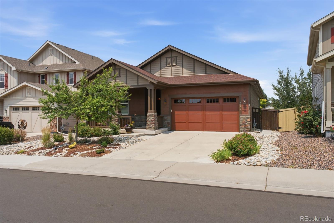
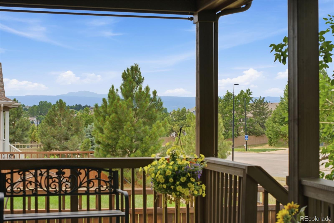
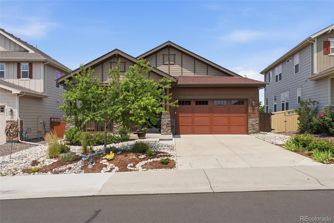
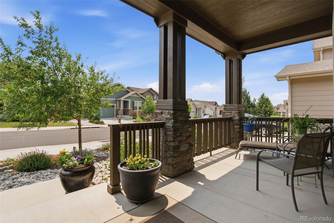
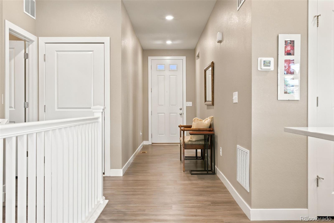
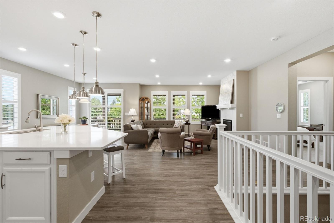
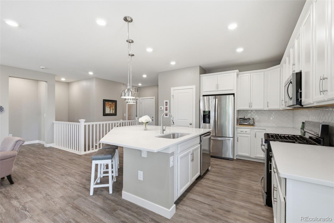
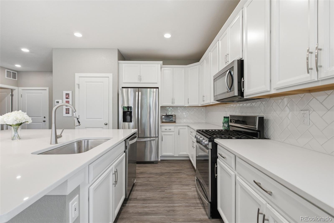
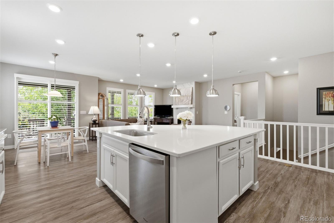
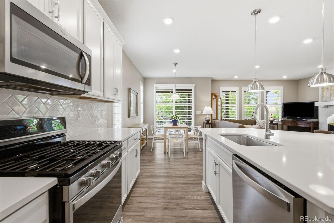
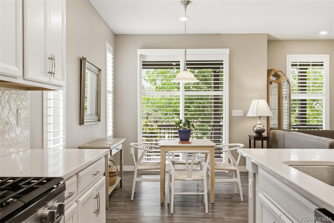
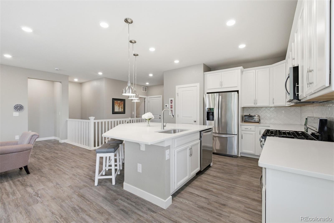
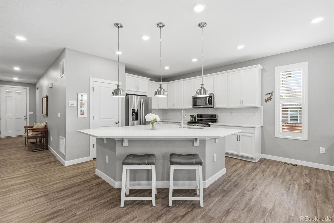
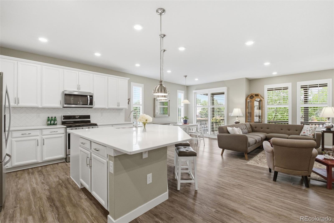
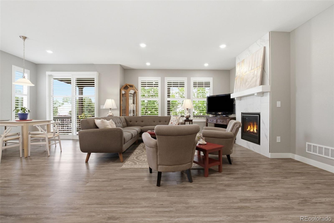
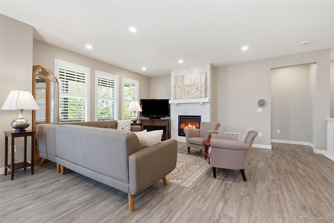
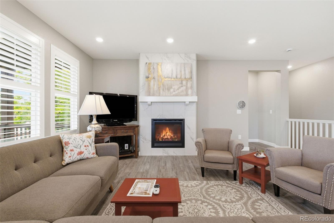
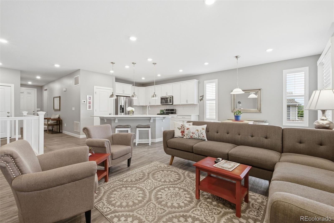
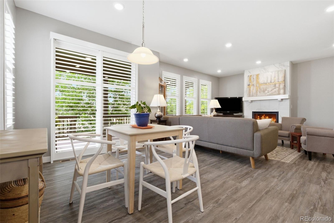
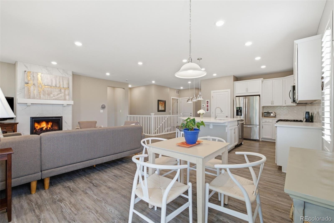
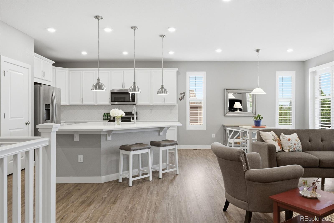
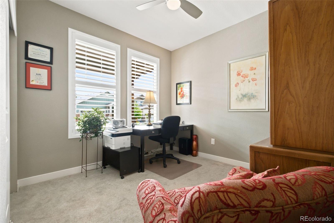
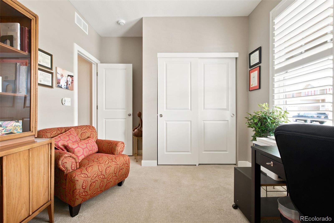
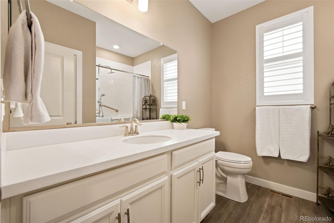
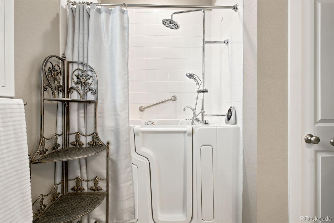
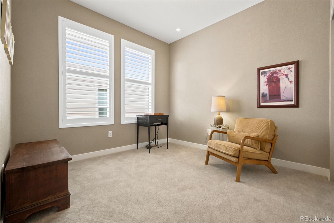
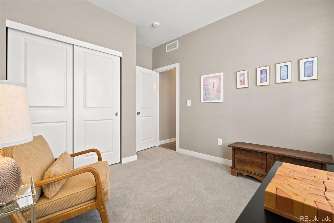
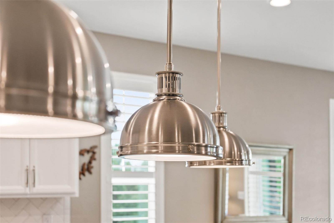
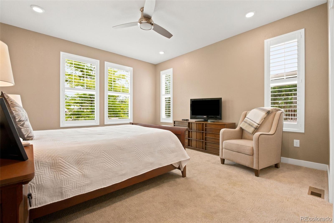
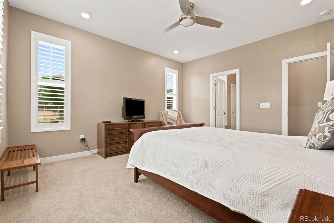
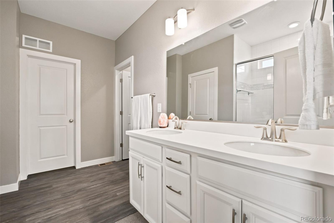
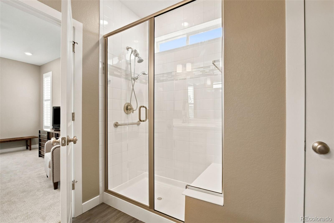
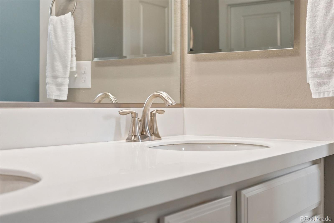
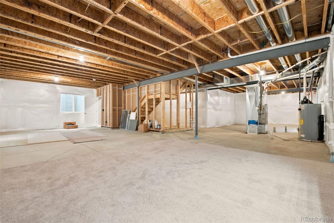
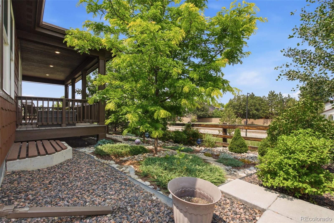
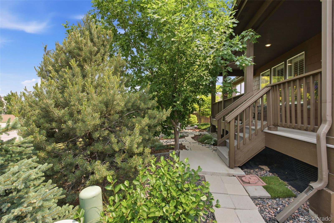
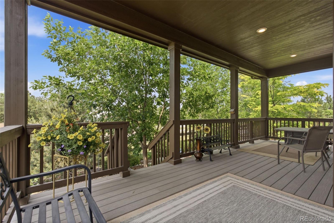
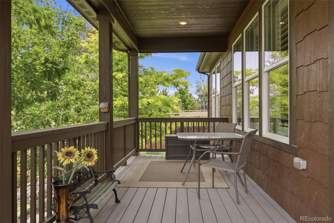
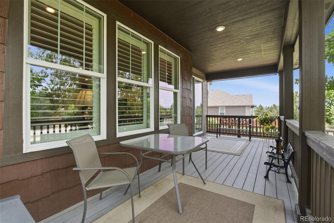
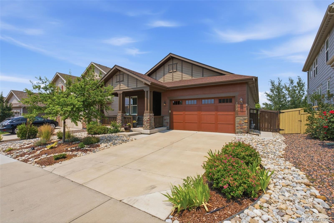
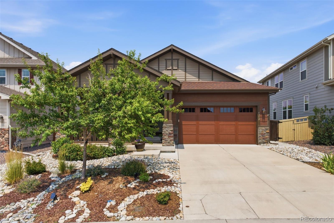
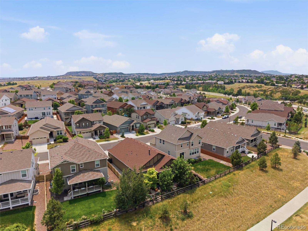
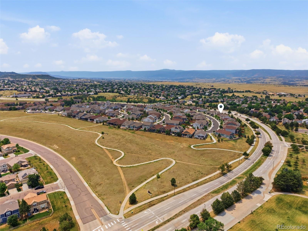
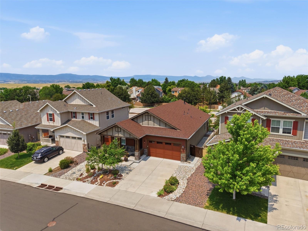
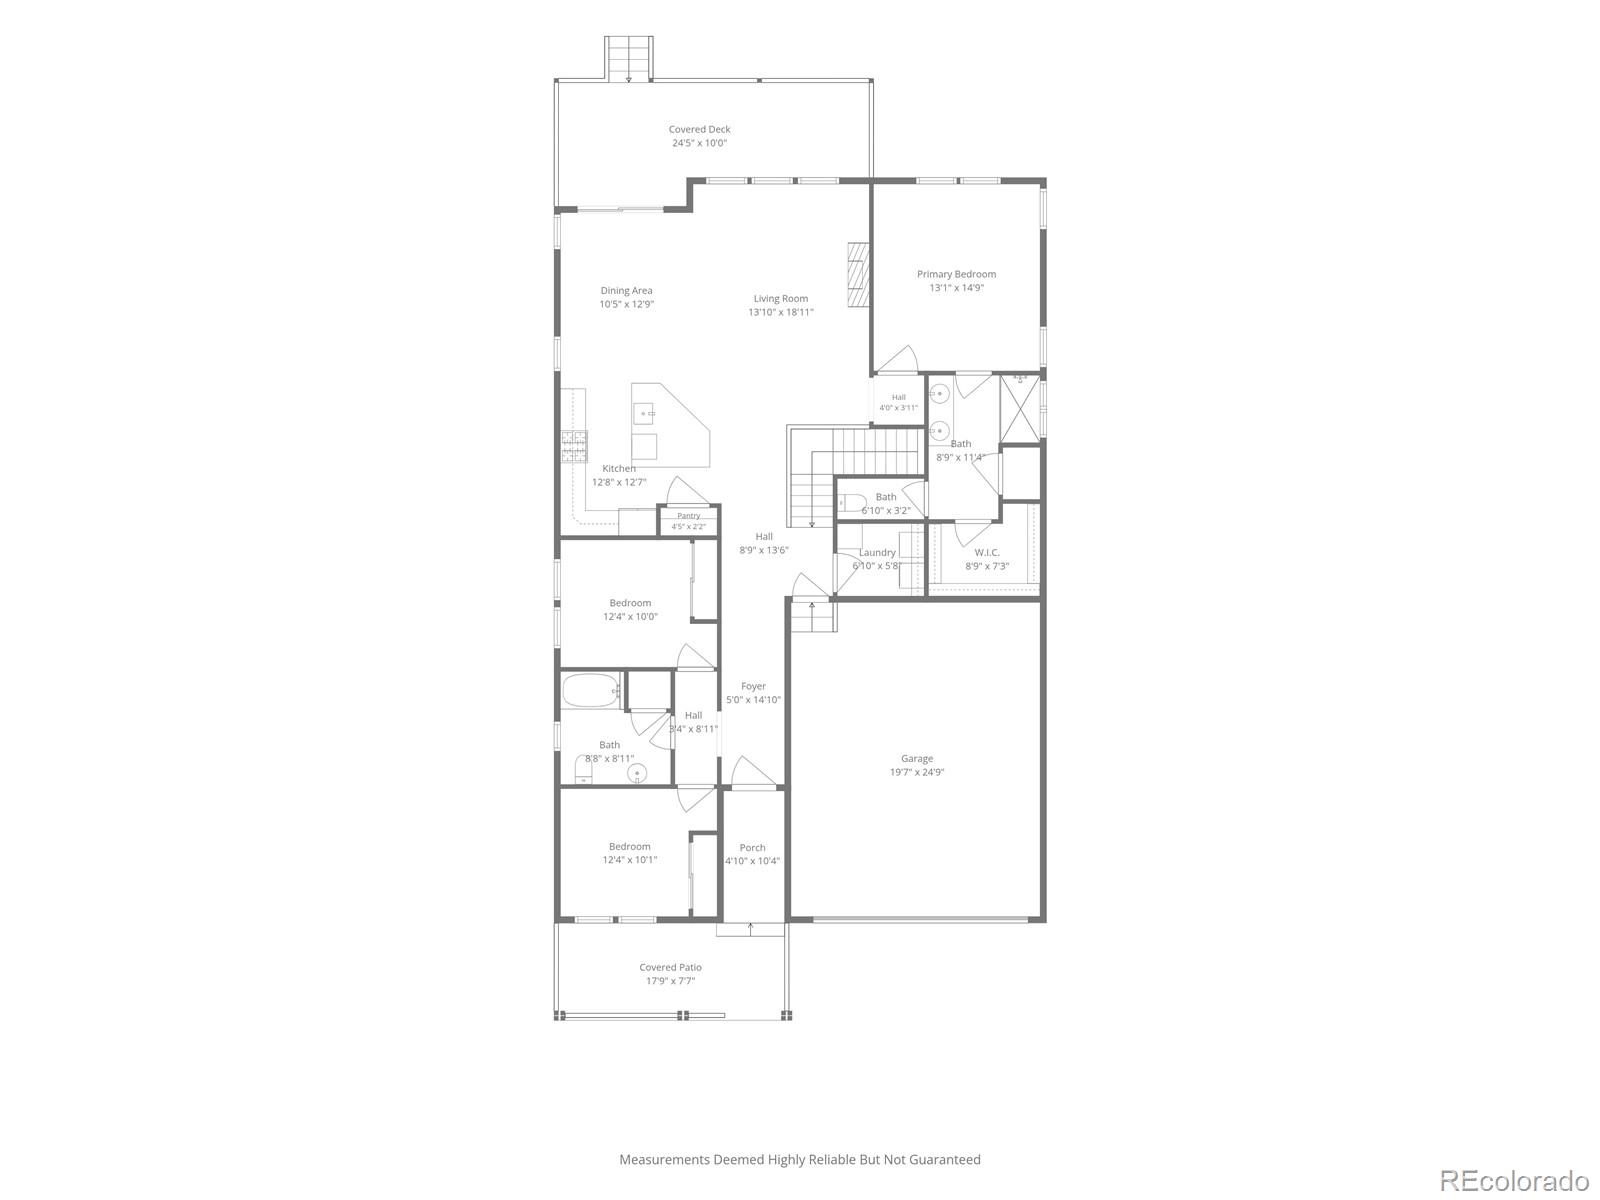
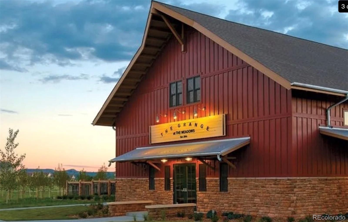
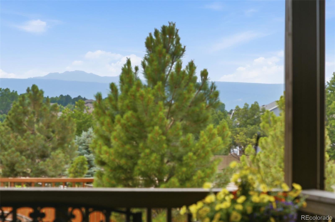
4312 Broken Hill Dr is a beautifully designed ranch with Mountain Views in The Meadows of Castle Rock. This home was built in 2018 and thoughtfully crafted for comfort and easy living. Brand new roof August 2026! Offering 3 bedrooms and 2 bathrooms, including a spacious primary suite with a walk in shower, double sink vanity and a walk-in closet. This home combines modern upgrades with functionality. The open floor plan seamlessly connects the kitchen, dining area, and living room, creating an inviting space for entertaining and everyday living. The kitchen features quartz countertops, a large island with pendant lighting, pull out lower cabinet drawers for added convenience, and a pantry for extra storage. Luxury Vinyl Plank floors, plantation shutters throughout, and a cozy gas fireplace add warmth and timeless charm. Enjoy relaxing on your covered front porch or finish your day on your covered deck out back overlooking your beautifully Xeriscaped low maintenance private yard with Rachio Sprinkler System. With a South facing driveway, outstanding community amenities and neighborhood events, close to Castle Rock Outlet mall, shops, restaurants and less than 5 minutes to Castle Rock Adventist Hospital this home offers a wonderful blend of convenience and low maintenance living in one of the best neighborhoods in Castle Rock! Book your showing today!

3
beds

2
baths

3,372 Sq.Ft. LIVING AREA

5,750 Sq.Ft. lot

Krista McKissack

Krista McKissack

Features & Amenities

Interior

  • total bedrooms3
  • Total bathrooms2
  • full bathrooms2
  • Flooring Carpet, Vinyl
  • Fireplace Gas, Living Room
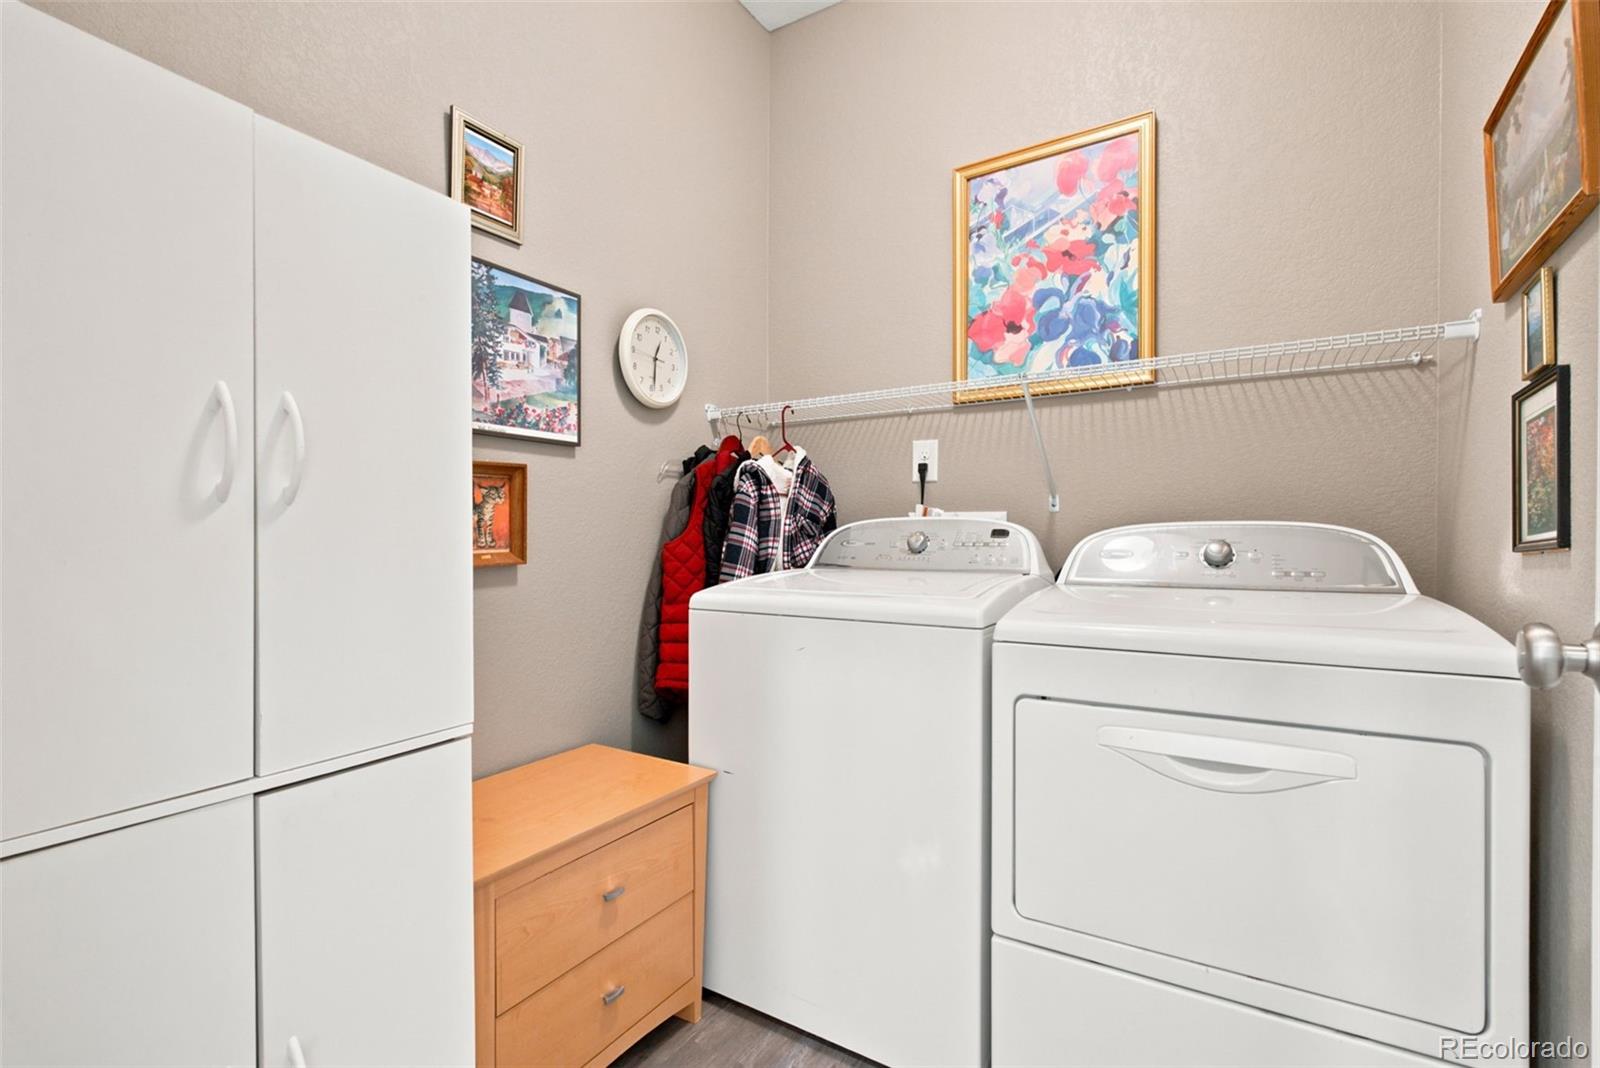
  • APPLIANCES Dishwasher, Disposal, Dryer, Microwave, Range, Refrigerator, Washer
  • other interior Features Ceiling Fan(s), Kitchen Island, Open Floorplan, Pantry, Primary Suite, Quartz Counters, Radon Mitigation System, Smoke Free, Walk-In Closet(s)

Area & Lot

  • Status Sold
  • Date Sold September 4, 2026
  • Living Area3,372 Sq.Ft.
  • Total Area3,372 Sq.Ft.
  • Lot Area5,750 Sq.Ft.
  • MLS® ID9315422
  • TypeResidential
  • YEAR BUILT2018
  • NeighborhoodCastle Rock
  • Architecture StylesTraditional
  • Elementary SchoolSoaring Hawk
  • Middle SchoolCastle Rock
  • High SchoolCastle View
  • School DistrictDouglas RE-1

Exterior

  • STORIES1
  • Garage Space2.0
  • water SourcePublic
  • utilitiesElectricity Connected, Internet Access (Wired), Natural Gas Connected
  • roofComposition
  • lot featuresSprinklers In Front, Sprinklers In Rear
  • parkingConcrete, Oversized
  • HEAT TYPEForced Air
  • AIR CONDITIONINGCentral Air
  • sewerPublic Sewer
  • SubstructureConcrete Perimeter
  • Disability FeaturesAccessible Bathroom
  • HOA AmenitiesClubhouse, Park, Playground, Pool, Trail(s)
  • other exterior FeaturesPrivate Yard

Financial

  • Sales Price$625,000
  • Real Estate Tax $4,680/yr
  • HOA $286/3 mos

Follow Me on Instagram

Work with Carla

With 20+ years of interior design experience, I see what most agents miss. Ready to find a home that fits your lifestyle—not the other way around?