4277 Strolling Street
SEE ALL PHOTOS
4277 Strolling Street
Sold

4277 Strolling Street

4277 Strolling Street, Timnath, CO 80547

$925,000
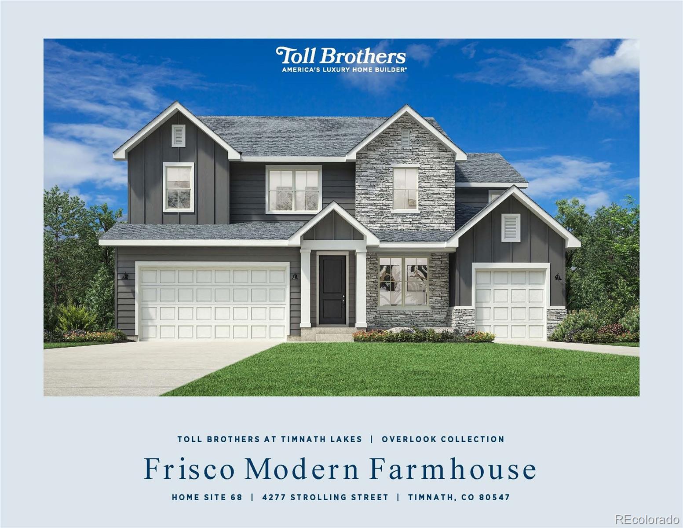
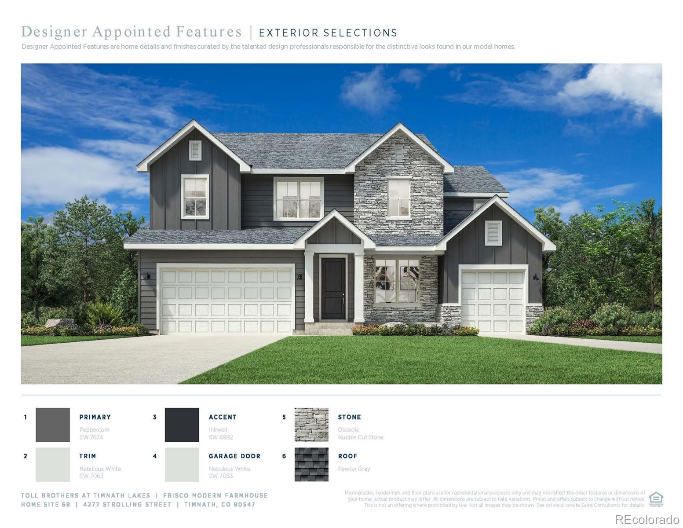
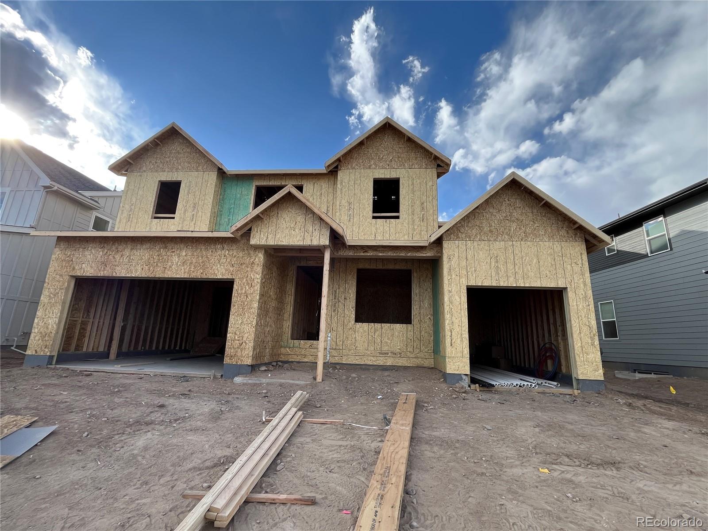
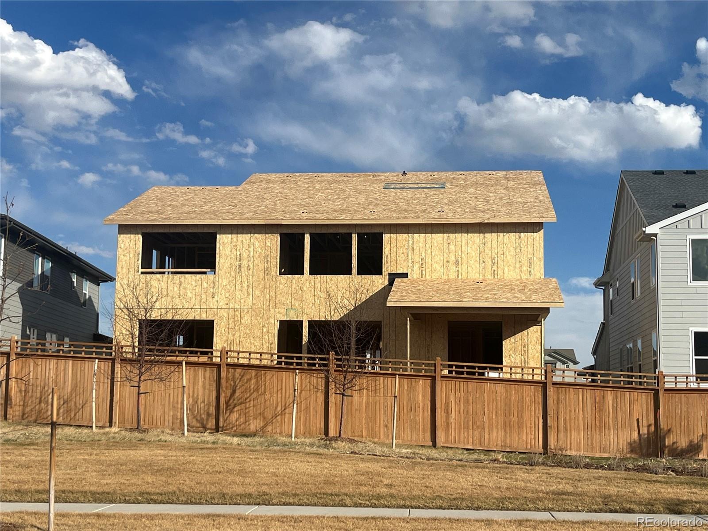
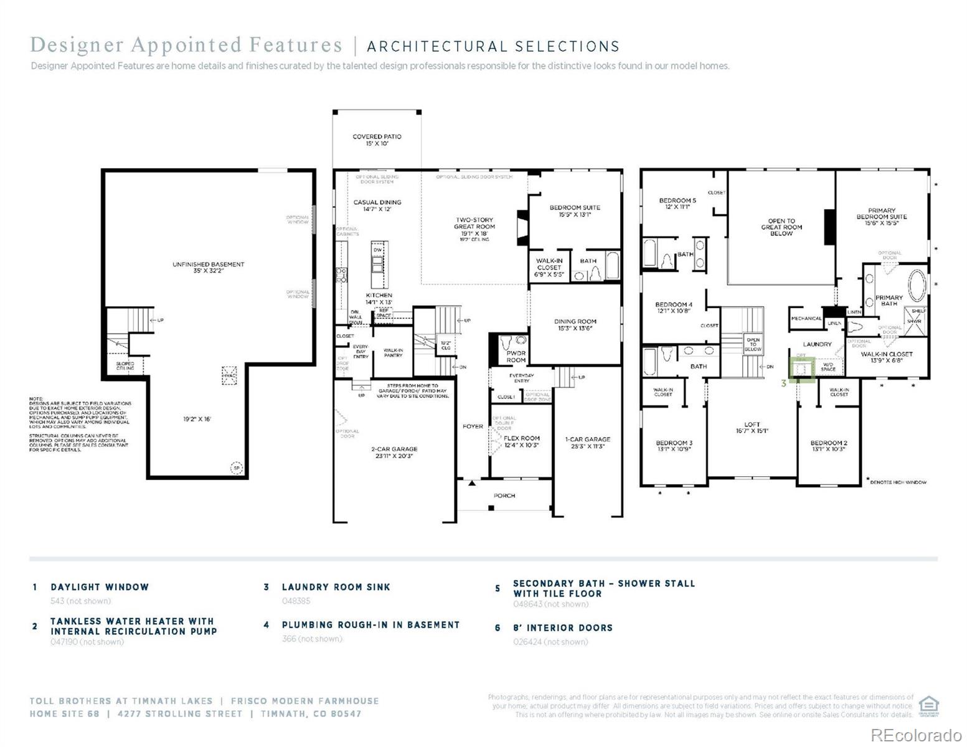
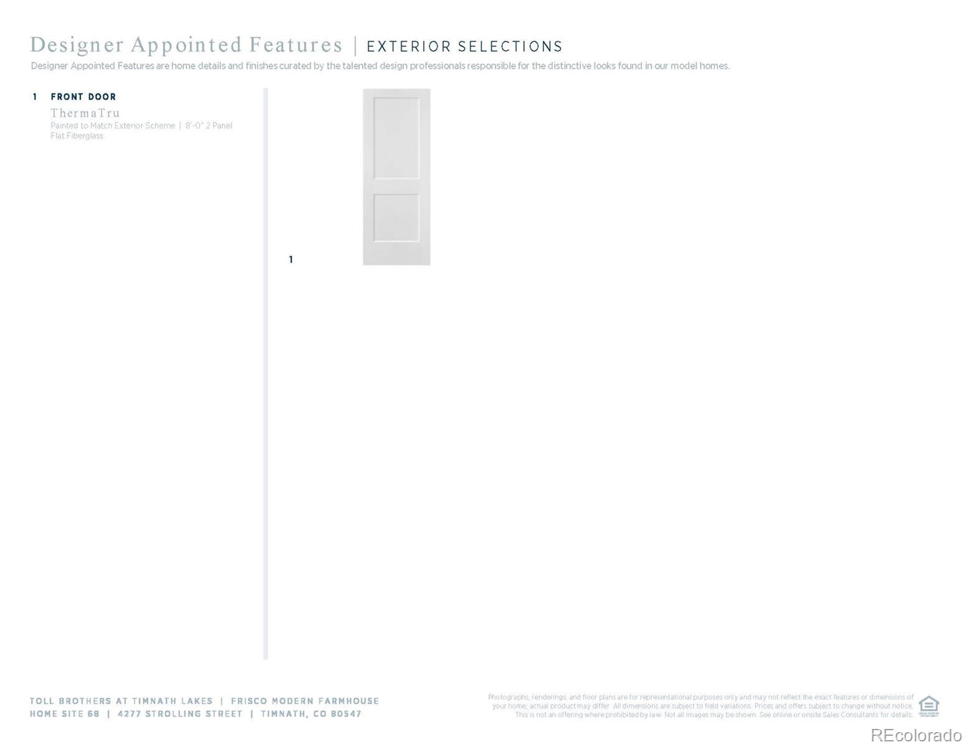
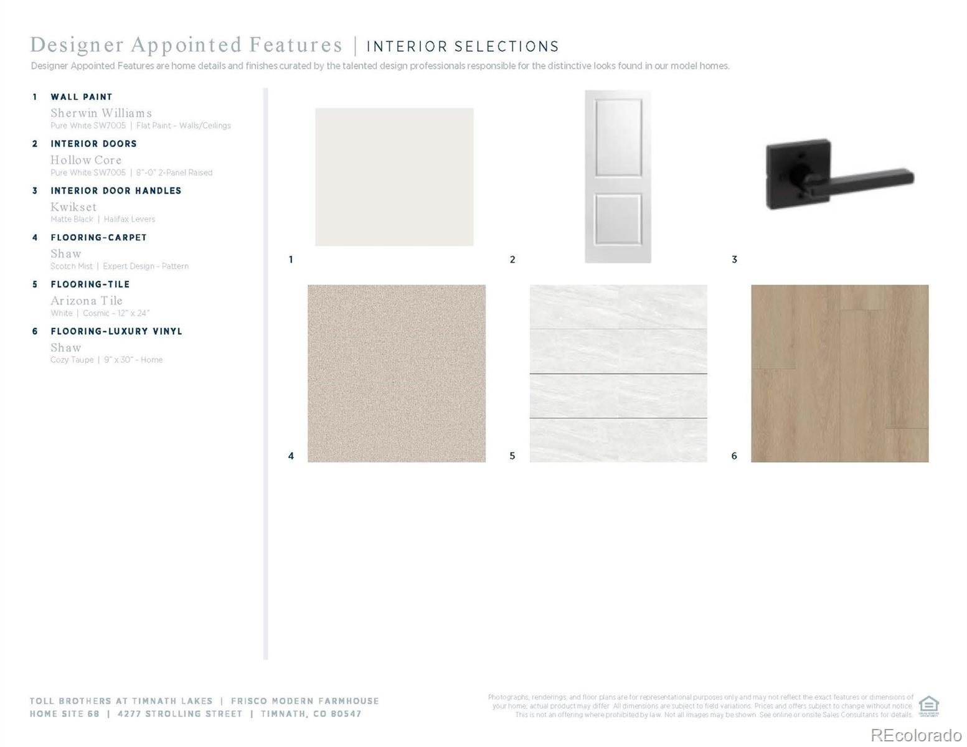
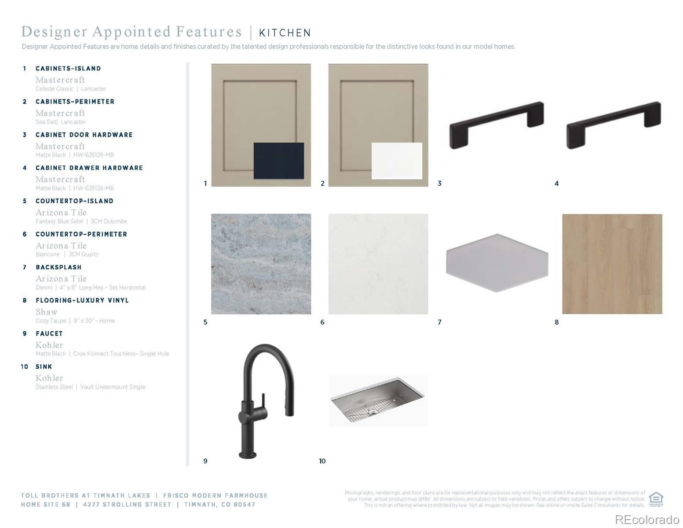
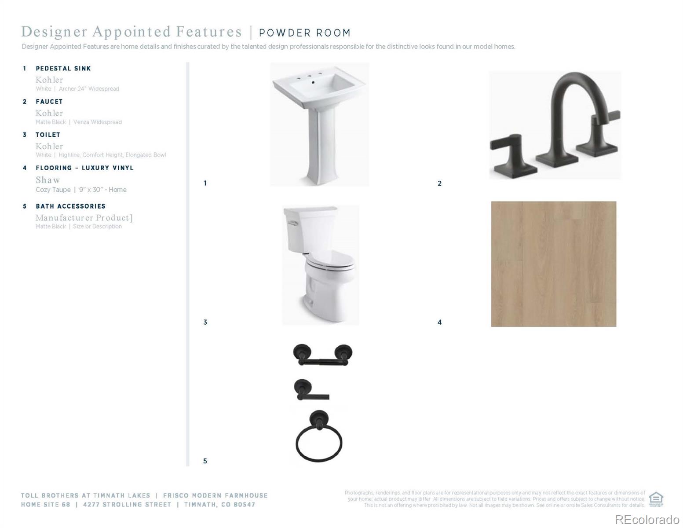
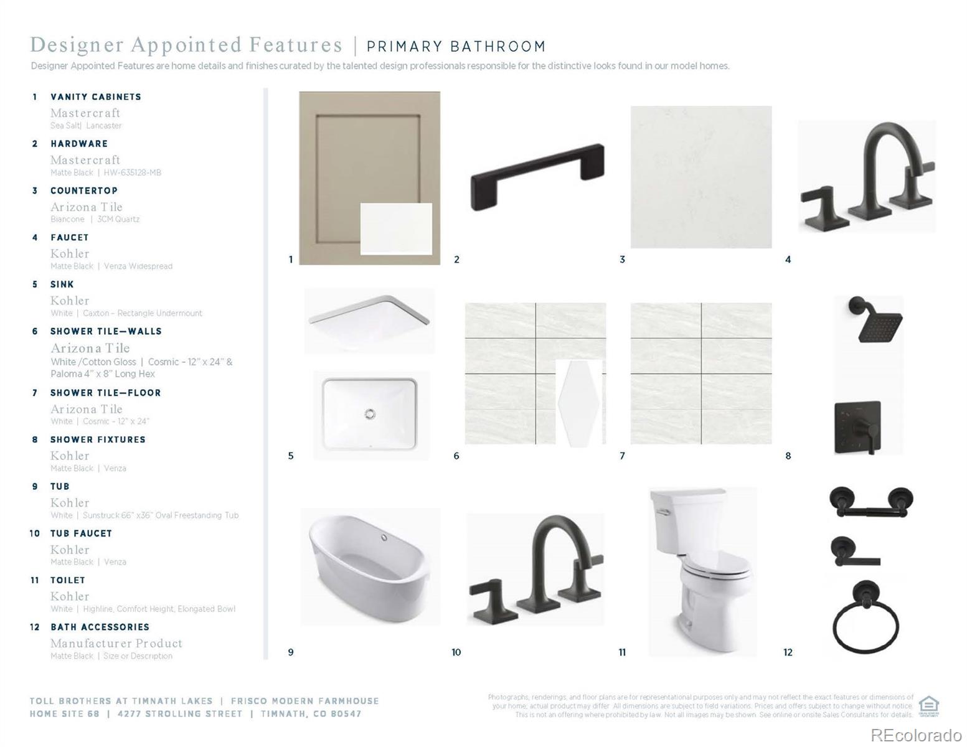
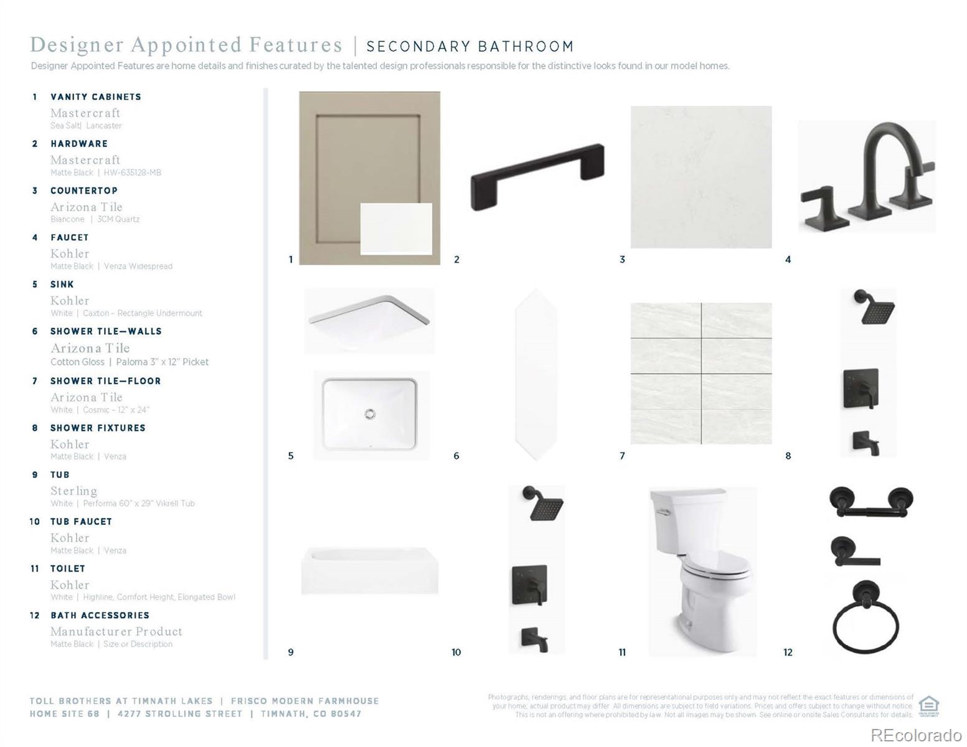
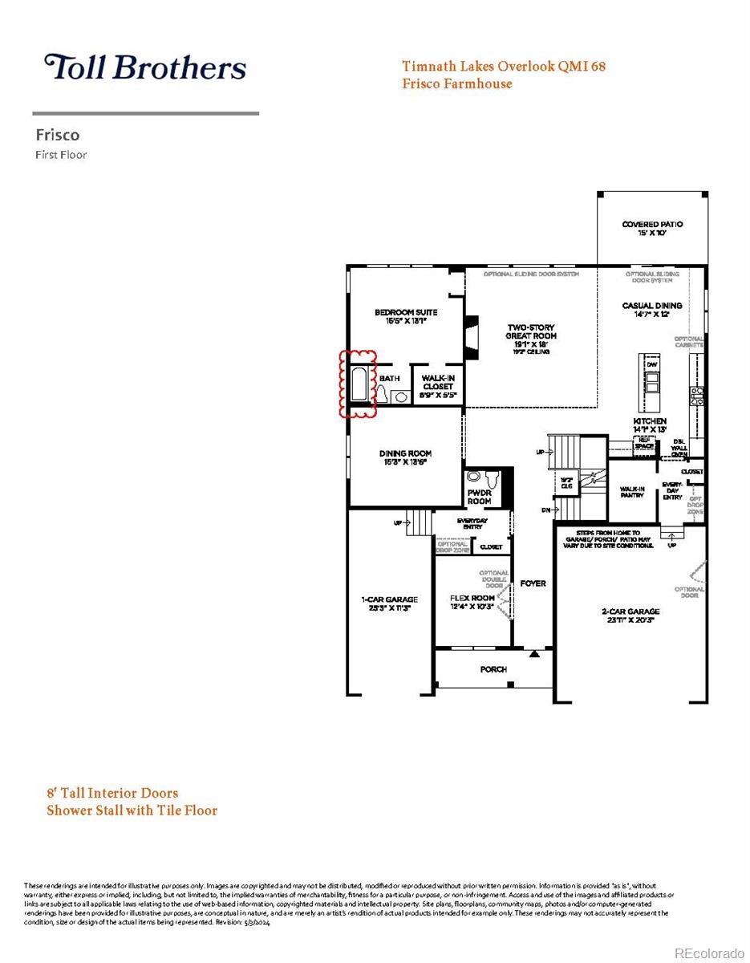
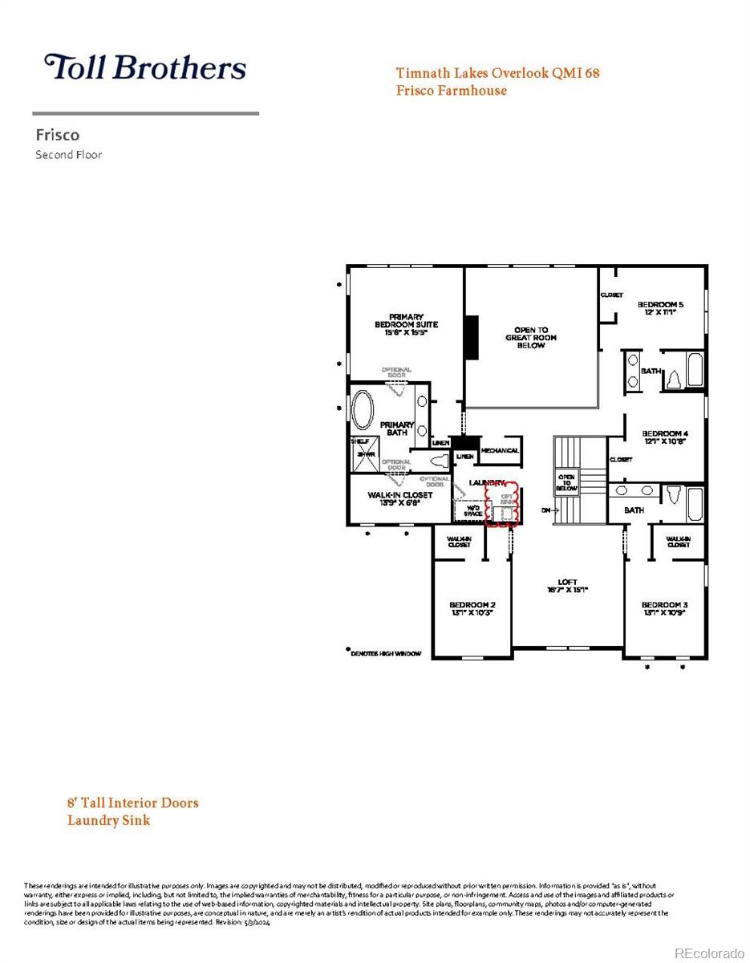
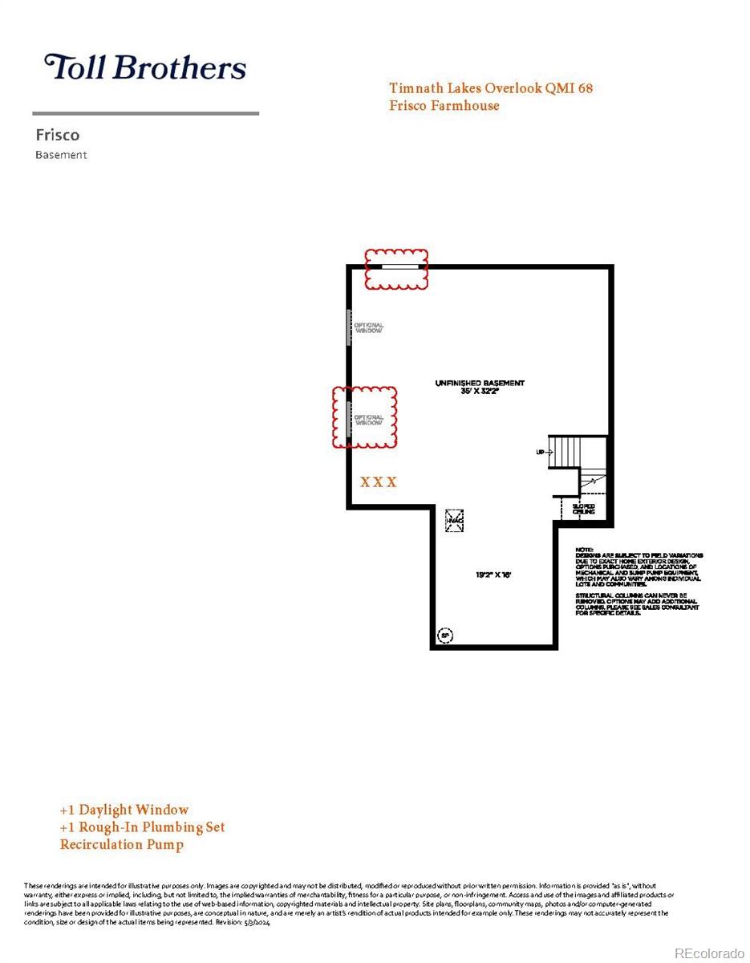
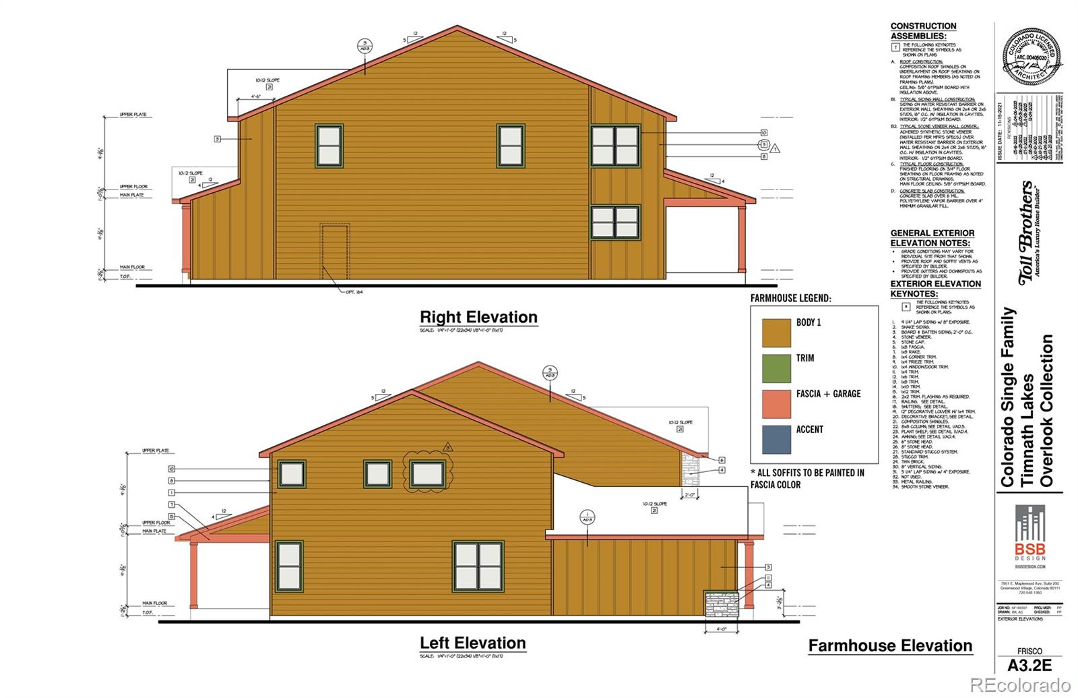
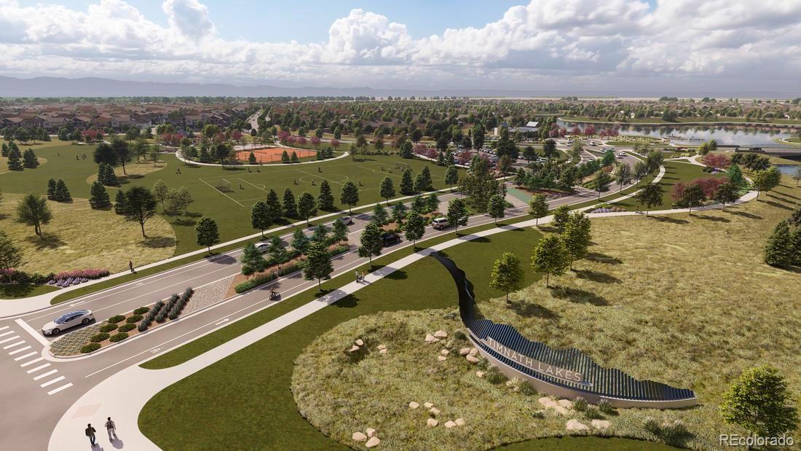
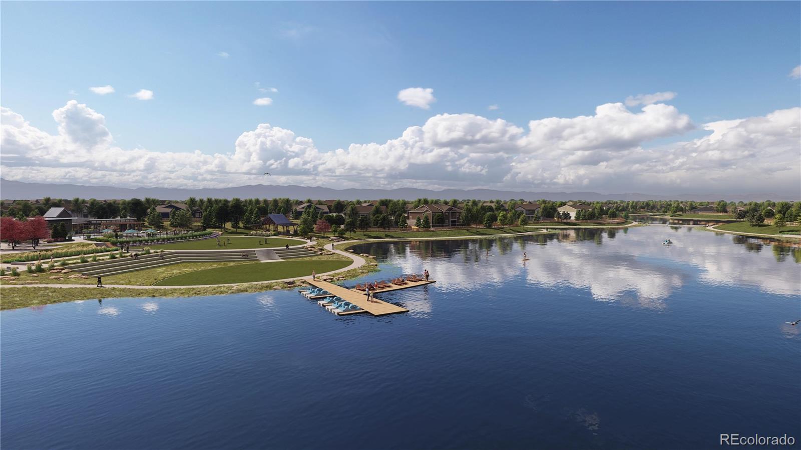
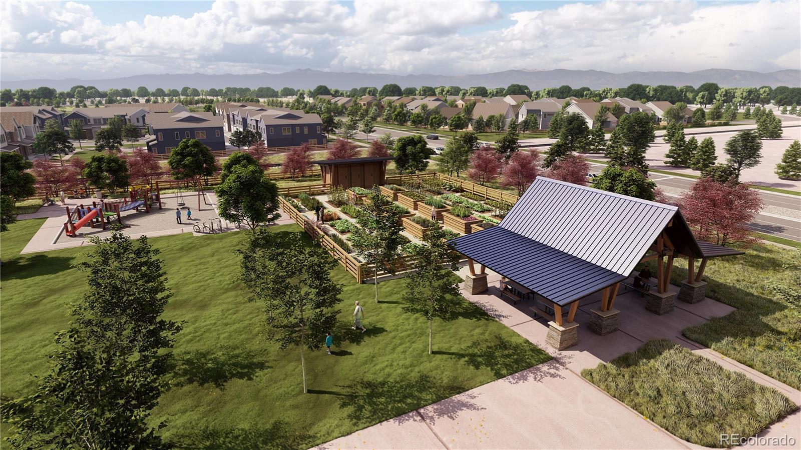
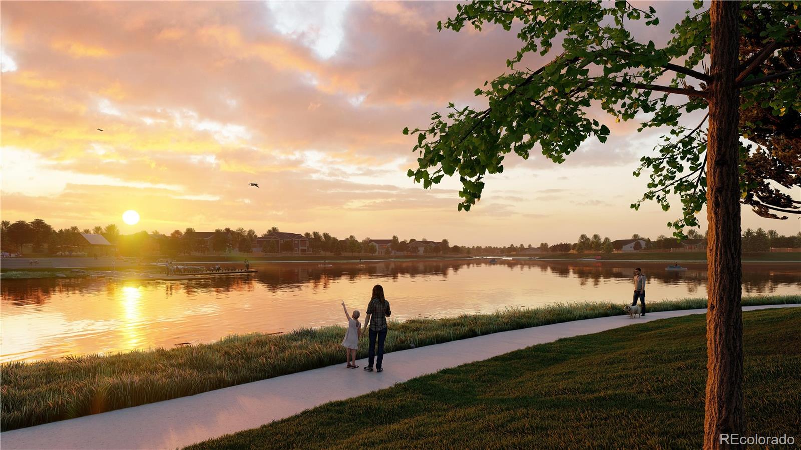
4.25% 2/1 buydown rate promotion available! 6 bedroom, 4.5 bathroom home has room for everything and everyone! Gorgeous homesite is the last on the block to be built - all other construction is complete - and backs to open space. No rear neighbors! The open living floorplan allows for gathering larger groups, while a separate dining room, main floor flex room, second floor loft, and spacious unfinished basement offer auxiliary space for offices, workouts, hobbies and more. Luxurious designer finishes include gorgeous tile, countertops, cabinetry and flooring. 8' interior doors accentuate the 9' ceilings. A main-floor guest suite with walk-in shower is convenient and practical. The home is located close to the future amenity center and the new lake. Near I-25, shopping, schools, trails and walk to downtown Timnath! Amazing location! August delivery expected.

6
beds

5
baths

5,448 Sq.Ft. LIVING AREA

7,911 Sq.Ft. lot

Angela Spangler

Angela Spangler

Features & Amenities

Interior

  • total bedrooms6
  • Total bathrooms5
  • full bathrooms4
  • half bathroom1
  • Flooring Carpet, Vinyl
  • Fireplace Gas, Great Room
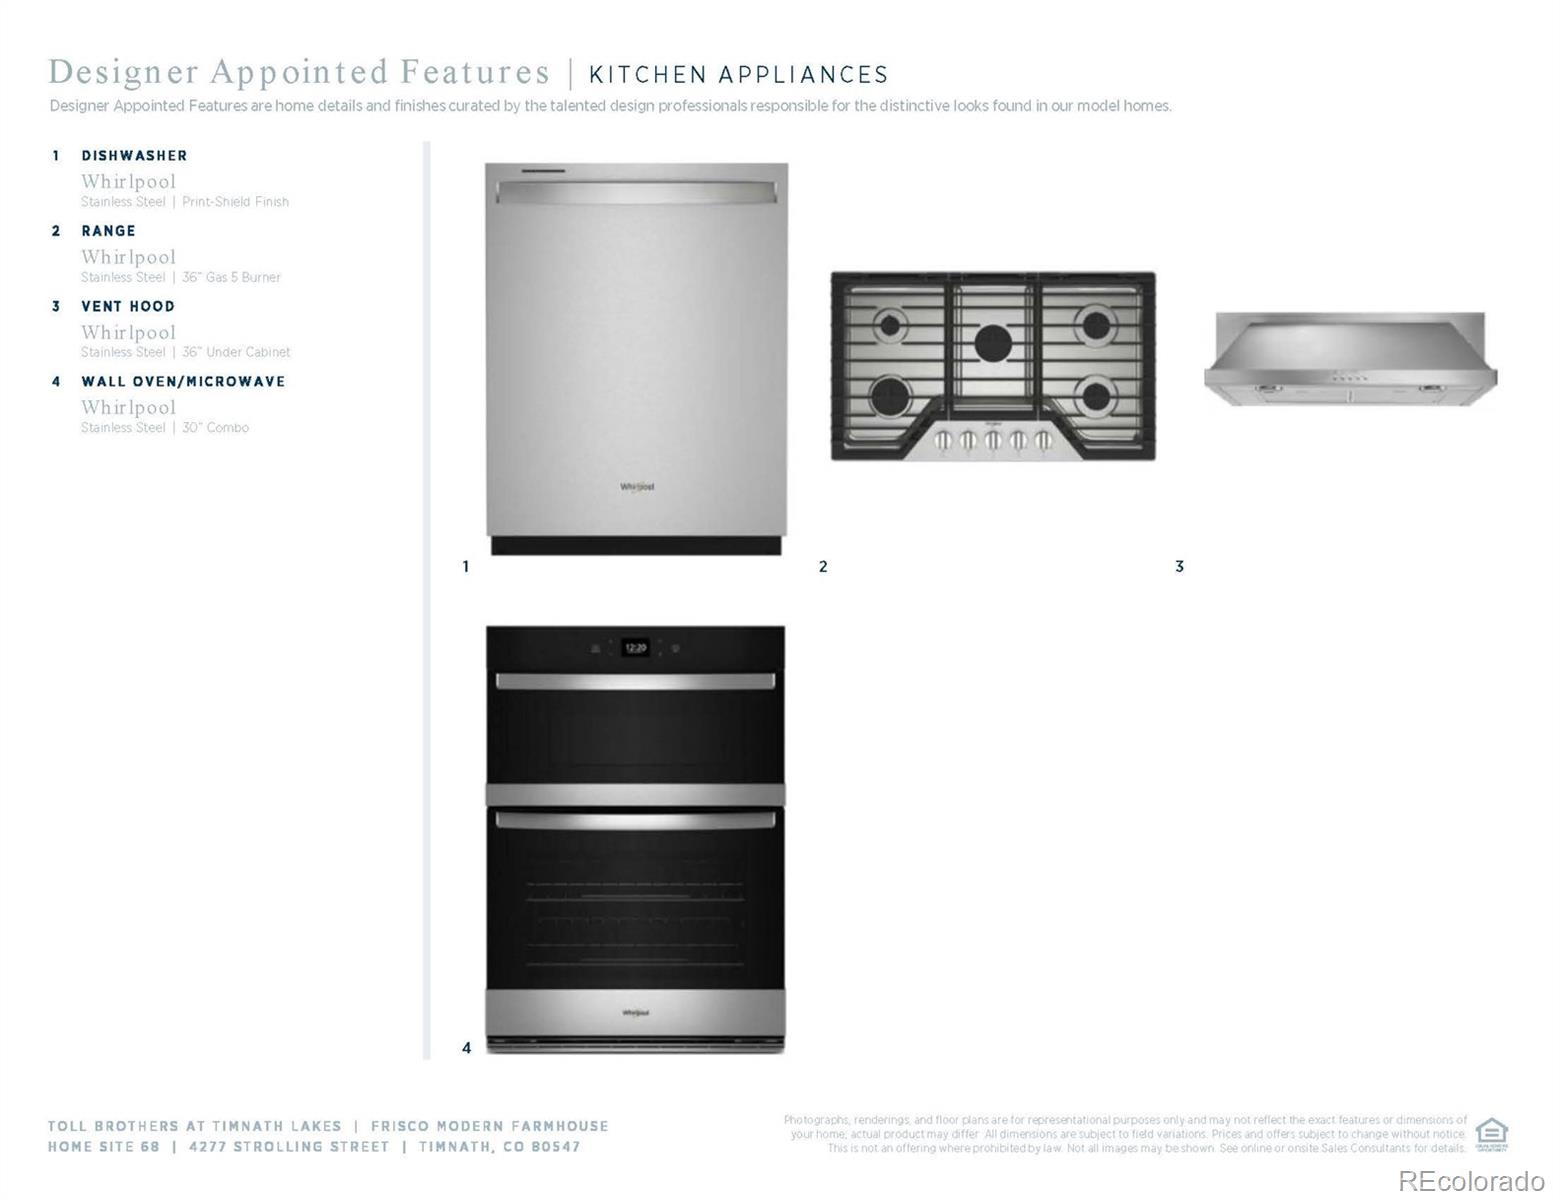
  • APPLIANCES Dishwasher, Disposal, Humidifier, Microwave, Range, Sump Pump
  • other interior Features Eat-in Kitchen, Kitchen Island, Open Floorplan, Pantry, Walk-In Closet(s)

Area & Lot

  • Status Sold
  • Date Sold August 7, 2025
  • Living Area5,448 Sq.Ft.
  • Total Area5,448 Sq.Ft.
  • Lot Area7,911 Sq.Ft.
  • MLS® ID2389870
  • TypeResidential
  • YEAR BUILT2025
  • Elementary SchoolTimnath
  • Middle SchoolTimnath
  • High SchoolTimnath
  • School DistrictPoudre R-1

Exterior

  • STORIES2
  • Garage Space3.0
  • water SourcePublic
  • utilitiesCable Available, Electricity Available, Natural Gas Available
  • roofComposition
  • lot featuresLevel, Sprinklers In Front
  • HEAT TYPEForced Air
  • AIR CONDITIONINGCentral Air
  • sewerPublic Sewer
  • SubstructureSlab
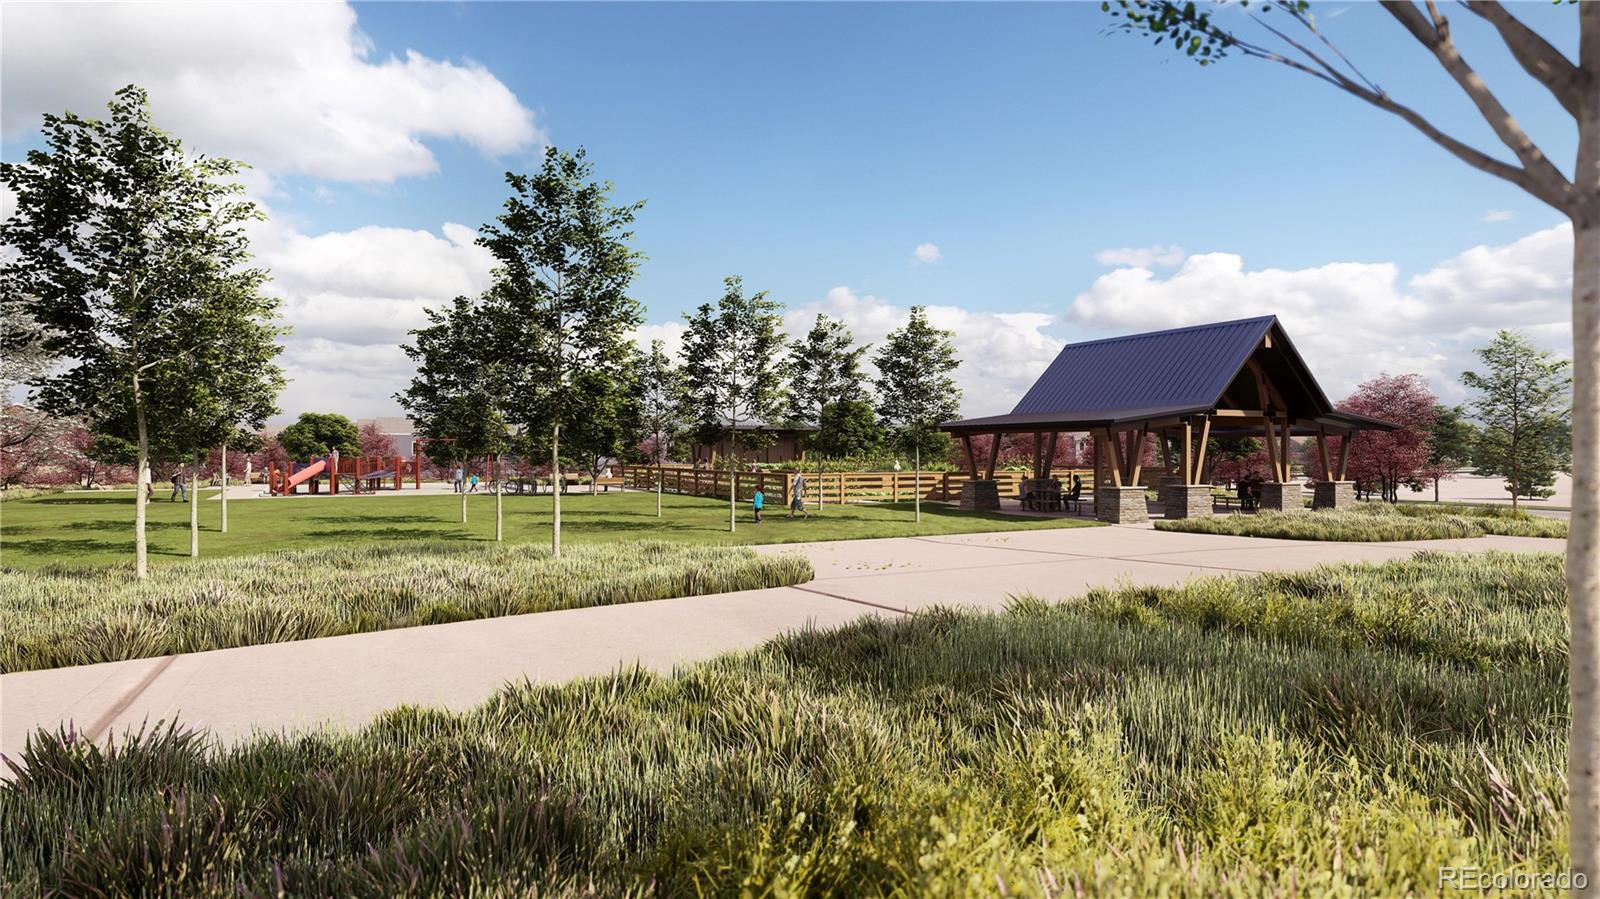
  • HOA AmenitiesClubhouse, Park, Playground, Pool, Trail(s)
  • security FeaturesRadon Detector, Smoke Detector(s)

Financial

  • Sales Price$925,000
  • Real Estate Tax $10,780/yr
  • HOA $70/mo
  • Zoning Residential

Follow Me on Instagram

Work with Carla

With 20+ years of interior design experience, I see what most agents miss. Ready to find a home that fits your lifestyle—not the other way around?