4169 Chase St
4169 Chase St
4169 Chase St
4169 Chase St
4169 Chase St
4169 Chase St
4169 Chase St
4169 Chase St
4169 Chase St
4169 Chase St
4169 Chase St
4169 Chase St
4169 Chase St
4169 Chase St
4169 Chase St
4169 Chase St
4169 Chase St
4169 Chase St
4169 Chase St
4169 Chase St
4169 Chase St
4169 Chase St
4169 Chase St
4169 Chase St
4169 Chase St
4169 Chase St
4169 Chase St
4169 Chase St
4169 Chase St
4169 Chase St
4169 Chase St
4169 Chase St
4169 Chase St
4169 Chase St
4169 Chase St
4169 Chase St
4169 Chase St
4169 Chase St
4169 Chase St
4169 Chase St
4169 Chase St
4169 Chase St
4169 Chase St
4169 Chase St
SEE ALL PHOTOS
4169 Chase St
4169 Chase St
4169 Chase St
4169 Chase St
4169 Chase St
4169 Chase St
4169 Chase St
4169 Chase St
4169 Chase St
4169 Chase St
4169 Chase St
4169 Chase St
4169 Chase St
4169 Chase St
4169 Chase St
4169 Chase St
4169 Chase St
4169 Chase St
4169 Chase St
4169 Chase St
4169 Chase St
4169 Chase St
4169 Chase St
4169 Chase St
4169 Chase St
4169 Chase St
4169 Chase St
4169 Chase St
4169 Chase St
4169 Chase St
4169 Chase St
4169 Chase St
4169 Chase St
4169 Chase St
4169 Chase St
4169 Chase St
4169 Chase St
4169 Chase St
4169 Chase St
4169 Chase St
4169 Chase St
4169 Chase St
4169 Chase St
4169 Chase St
Courtesy of , Katie Bozard Listing Contact: 303-521-4081 
Sold

4169 Chase St

4169 Chase St, Denver, CO 80212

$740,000
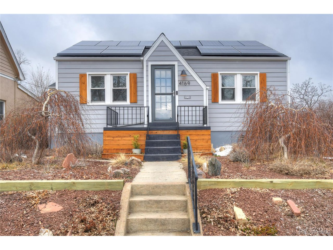
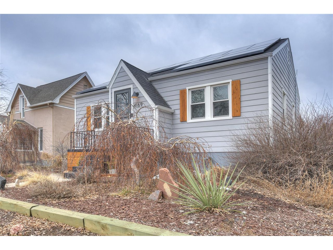
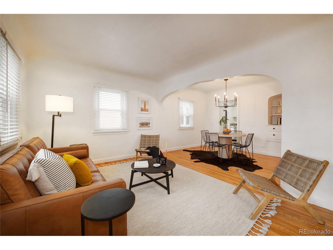
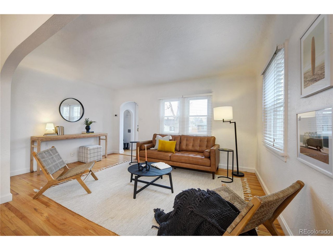
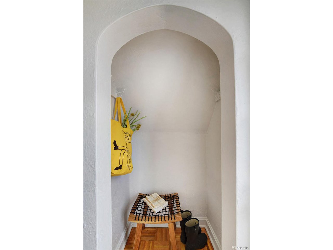
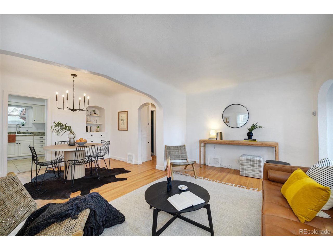
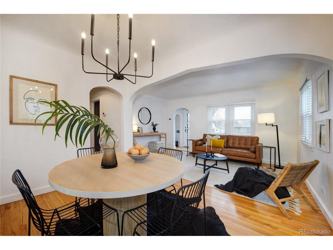
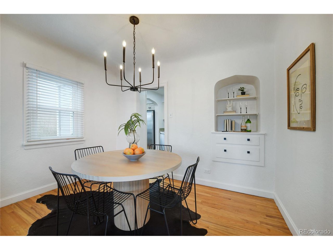
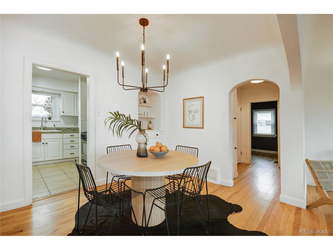
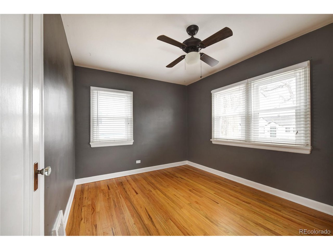
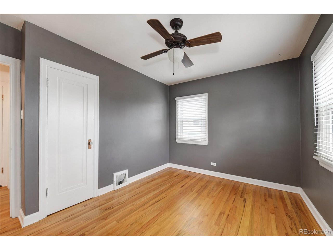
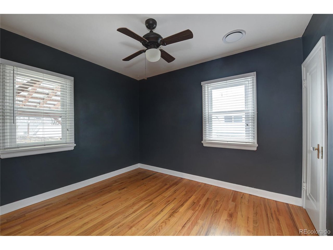
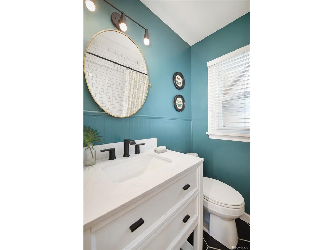
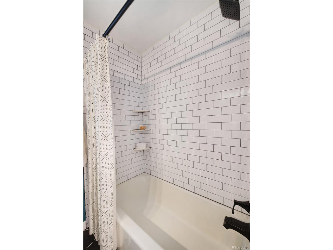
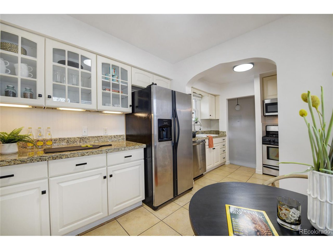
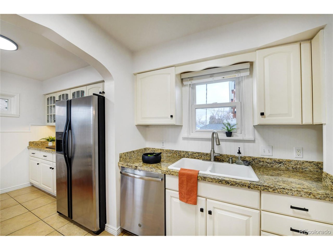
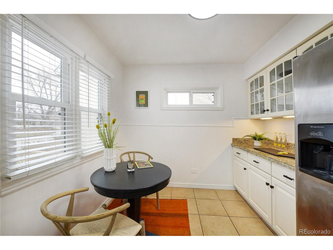
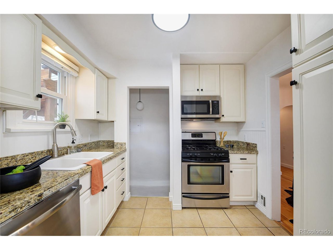
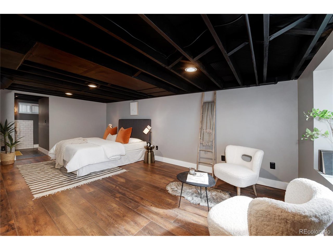
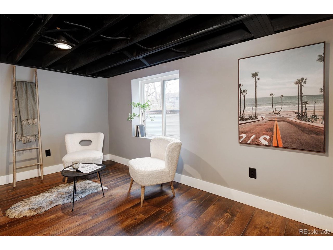
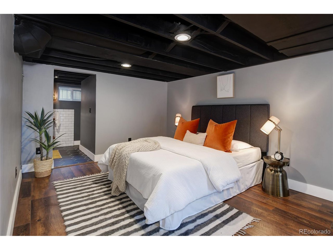
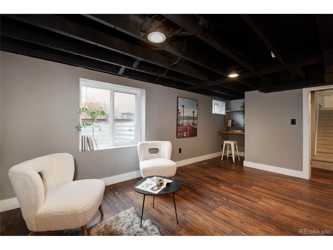
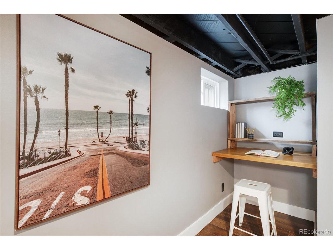
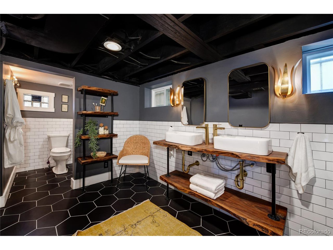
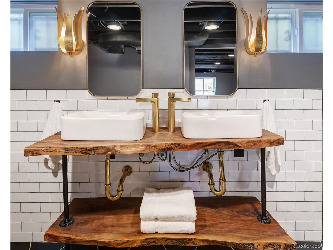
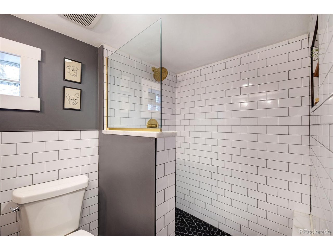
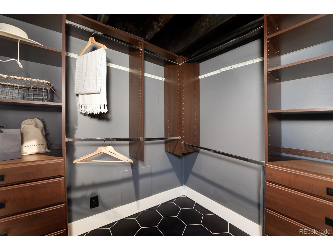
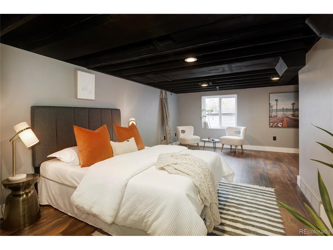
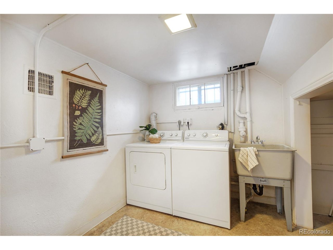
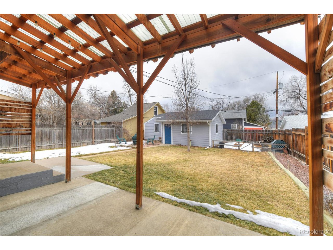
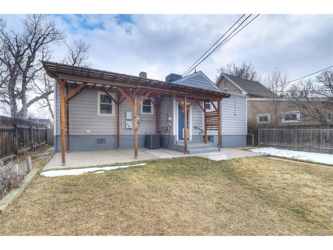
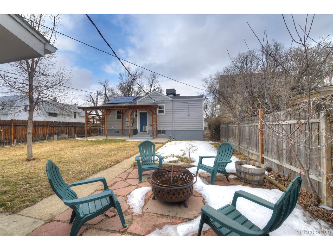
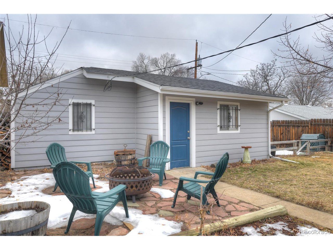
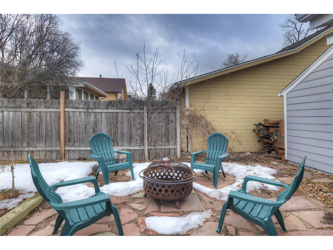
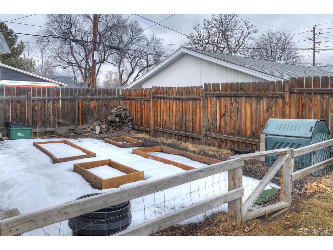
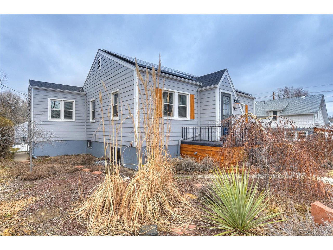
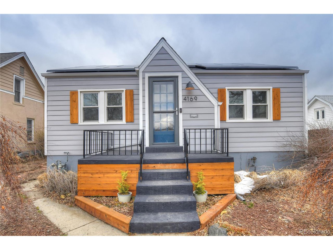
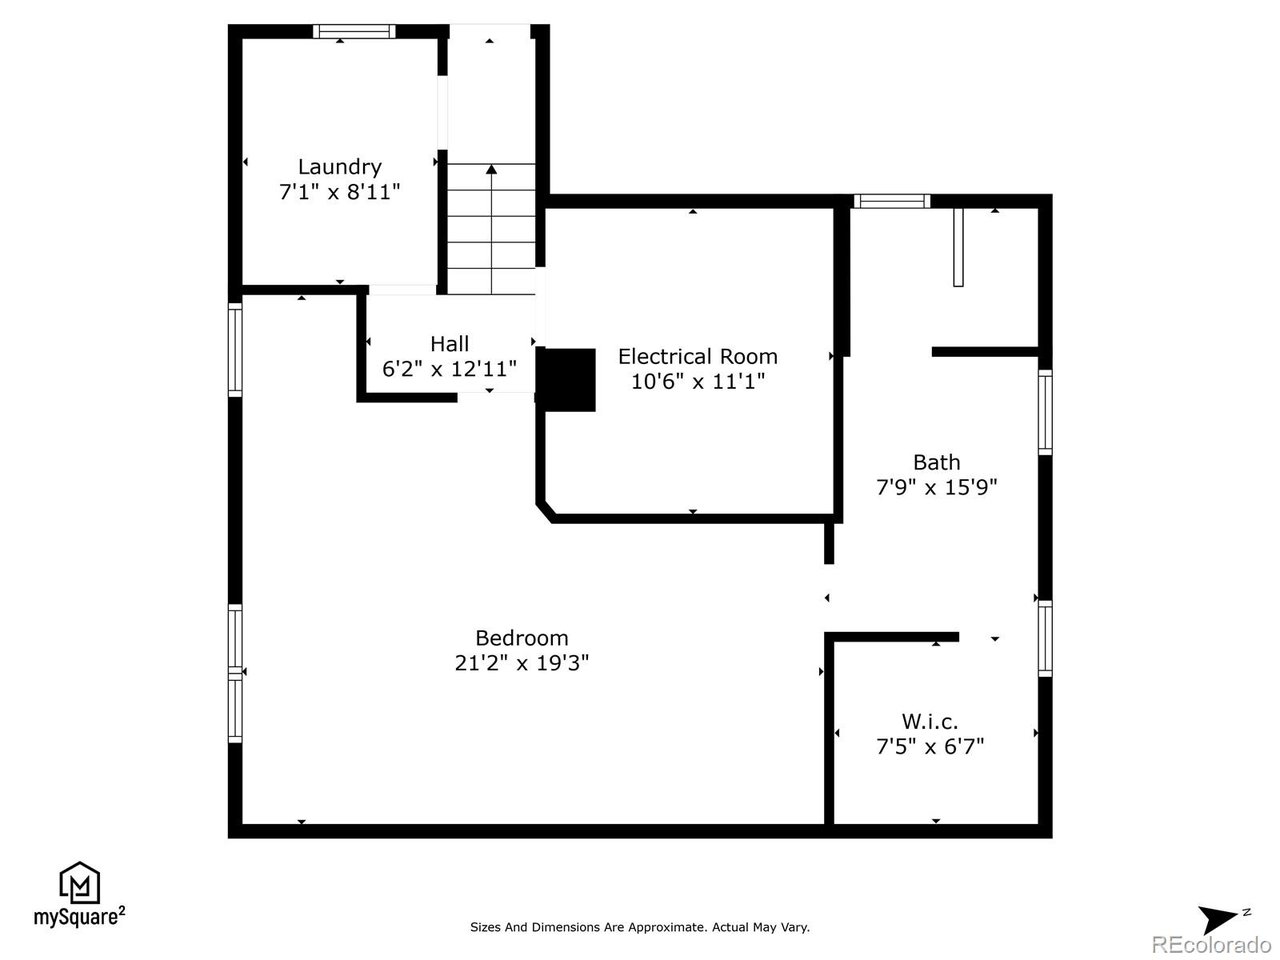
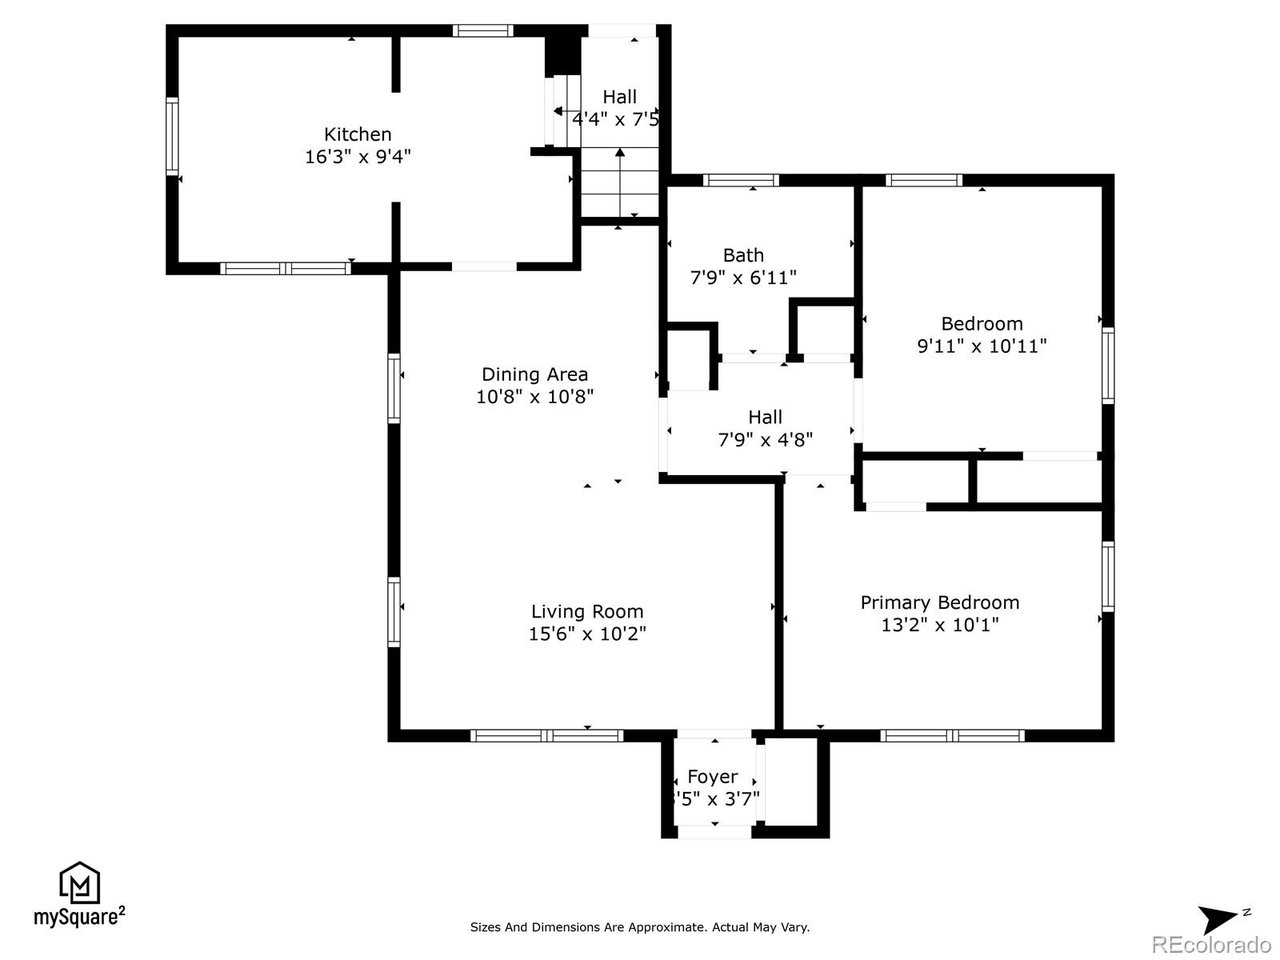
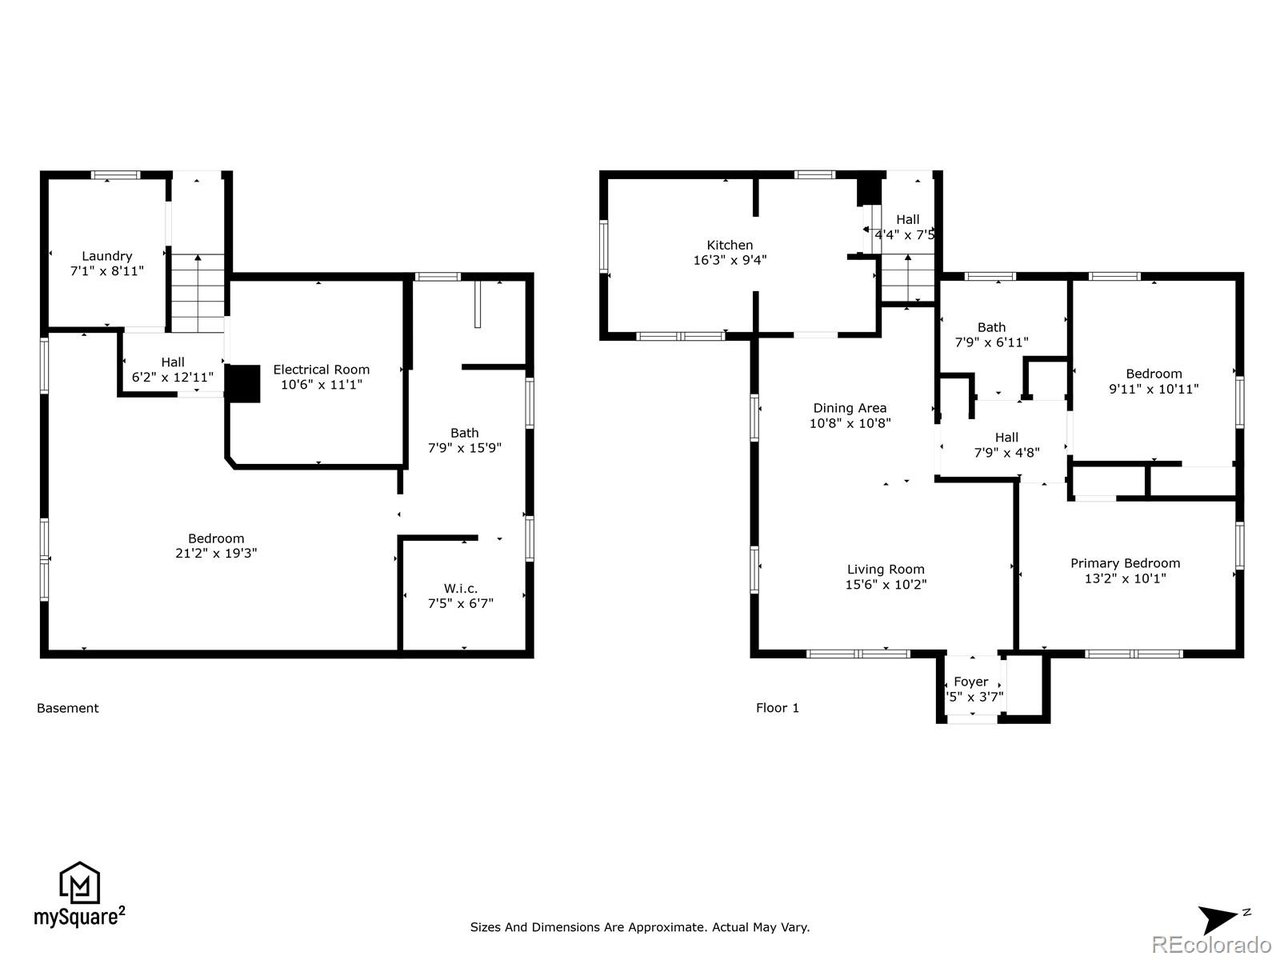
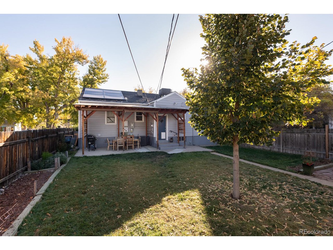
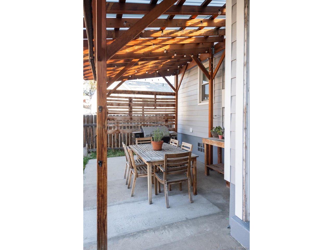
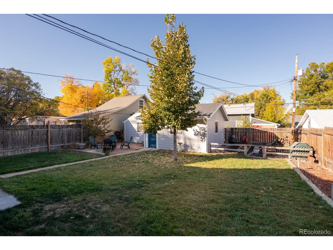
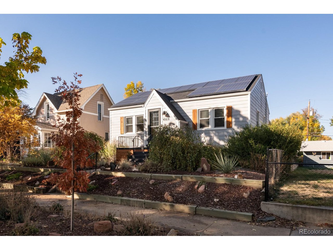
Welcome to 4169 Chase Street in the desired Mountain View neighborhood. Original architecture and modern updates invite you into this charming home offering abundant natural light with a spacious and friendly floor plan. The main level includes two large bedrooms and a freshly remodeled bathroom. The dining room with original built-ins is the center of the home perfect for gathering with friends for a dinner party. Relax in the nicely updated kitchen with the perfect little breakfast nook for sipping coffee in the morning. Downstairs leads you to a gorgeous finished basement which includes a laundry room with a utility sink and a large primary suite with a dedicated workspace and topped off with a thoughtful cool bathroom and walk-in closet. After your long day, step out and unwind in the private backyard with a covered patio, closed off garden area and fire pit patio. Walk to either Tennyson Street and enjoy endless shopping and dining options or to the funky downtown Wheat Ridge area where coffee shops, wine bars and new hip spots are opening. Don't miss this opportunity in a neighborhood that offers it all!

3
beds

2
baths

1,663 Sq.Ft. LIVING AREA

6,534 Sq.Ft. lot

Katie Bozard

Katie Bozard

Features & Amenities

Interior

  • total bedrooms3
  • Total bathrooms2
  • full bathroom1
  • three quarter bathroom1
  • APPLIANCES Dishwasher, Refrigerator, Washer, Dryer, Microwave, Disposal

Area & Lot

  • Status Sold
  • Date Sold March 27, 2024
  • Living Area1,663 Sq.Ft.
  • Lot Area6,534 Sq.Ft.
  • MLS® ID2545412
  • TypeResidential
  • YEAR BUILT1938
  • Architecture StylesTudor
  • Elementary SchoolStevens
  • Middle SchoolEveritt
  • High SchoolWheat Ridge
  • School DistrictJefferson Dist R-1

Exterior

  • STORIES1
  • Garage Space2.0
  • water SourceCity
  • utilitiesCable Available
  • roofComposition
  • lot featuresHouse Faces East, Paved, Gutters
  • HEAT TYPEForced Air
  • AIR CONDITIONINGCentral Air, Evaporative Cooling, Ceiling Fan(s)
  • sewerPublic Sewer

Financial

  • Sales Price$740,000
  • Real Estate Tax $2,572/yr
  • Zoning R2

Follow Me on Instagram

Work with Carla

With 20+ years of interior design experience, I see what most agents miss. Ready to find a home that fits your lifestyle—not the other way around?