4155 S Lipan St
4155 S Lipan St
4155 S Lipan St
4155 S Lipan St
4155 S Lipan St
4155 S Lipan St
4155 S Lipan St
4155 S Lipan St
4155 S Lipan St
4155 S Lipan St
4155 S Lipan St
4155 S Lipan St
4155 S Lipan St
4155 S Lipan St
4155 S Lipan St
4155 S Lipan St
4155 S Lipan St
4155 S Lipan St
SEE ALL PHOTOS
4155 S Lipan St
4155 S Lipan St
4155 S Lipan St
4155 S Lipan St
4155 S Lipan St
4155 S Lipan St
4155 S Lipan St
4155 S Lipan St
4155 S Lipan St
4155 S Lipan St
4155 S Lipan St
4155 S Lipan St
4155 S Lipan St
4155 S Lipan St
4155 S Lipan St
4155 S Lipan St
4155 S Lipan St
4155 S Lipan St
Courtesy of , Theresa Hinch Listing Contact: [email protected],303-947-5346 
Sold

4155 S Lipan St

4155 S Lipan St, Englewood, CO 80110

$379,000
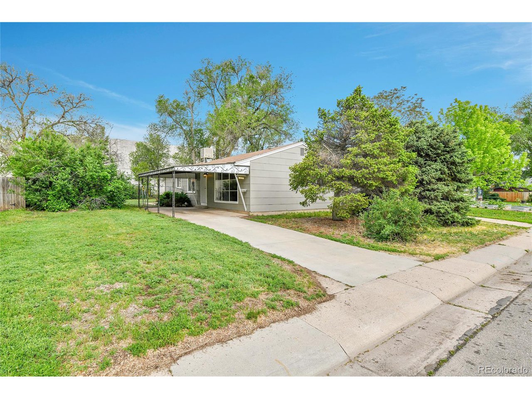
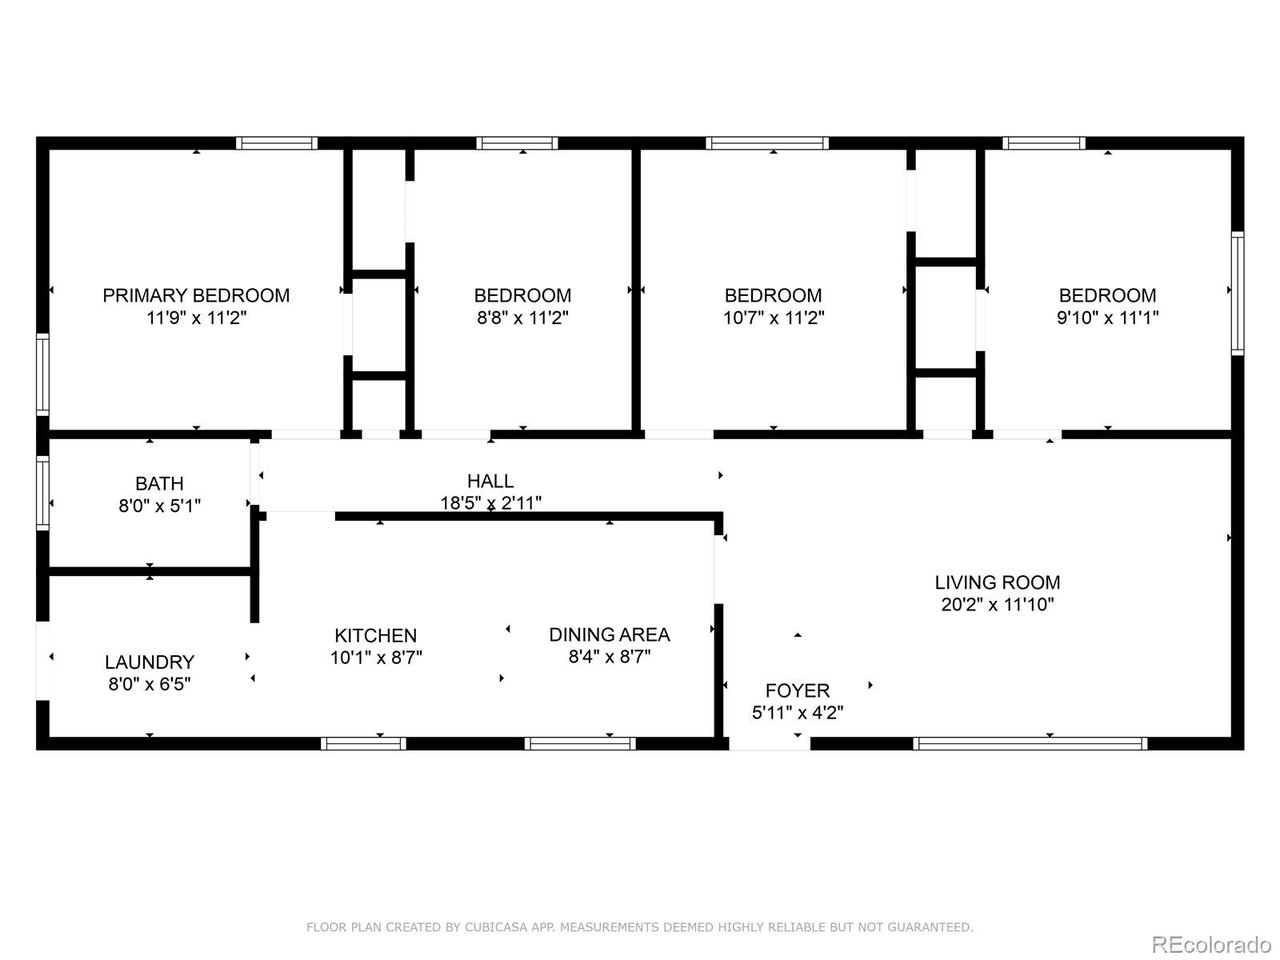
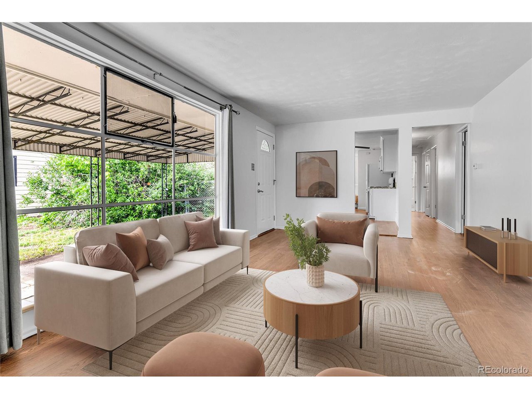
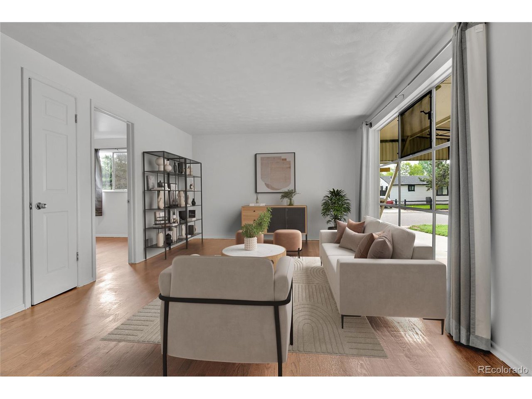
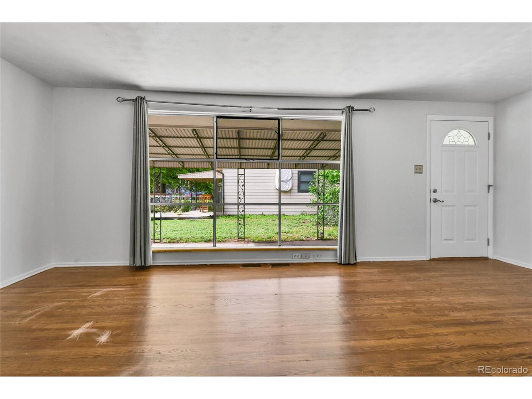
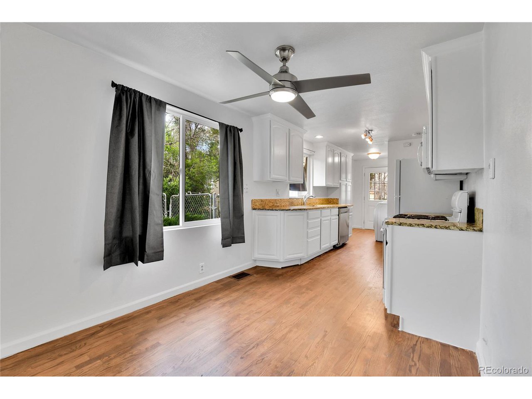
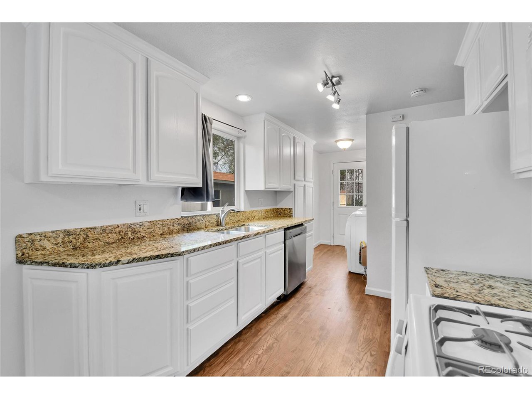
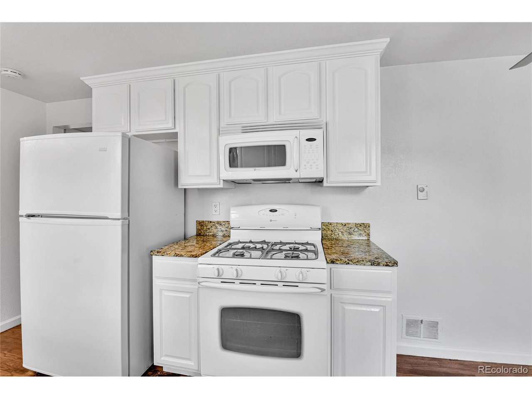
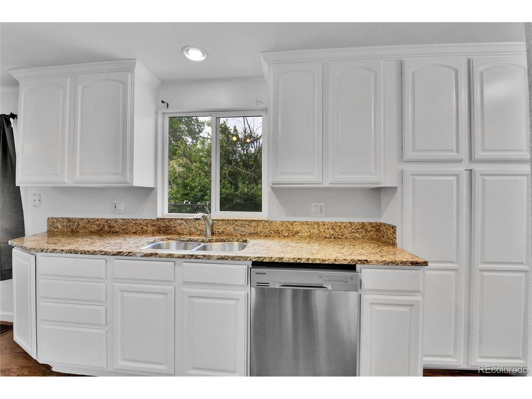
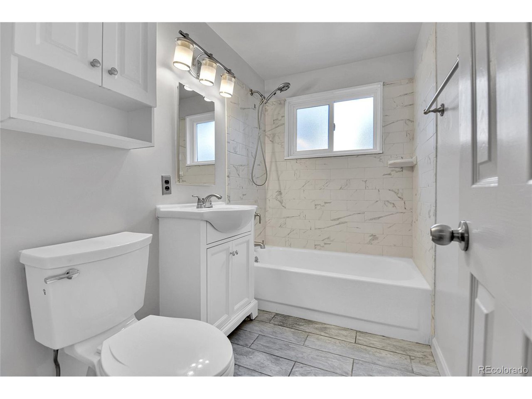
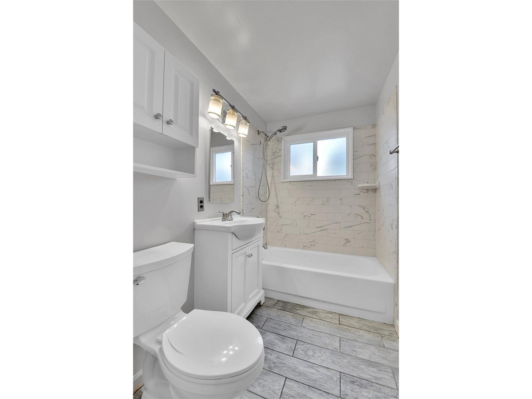
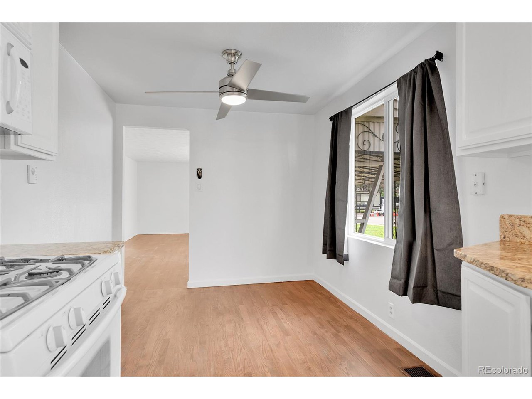
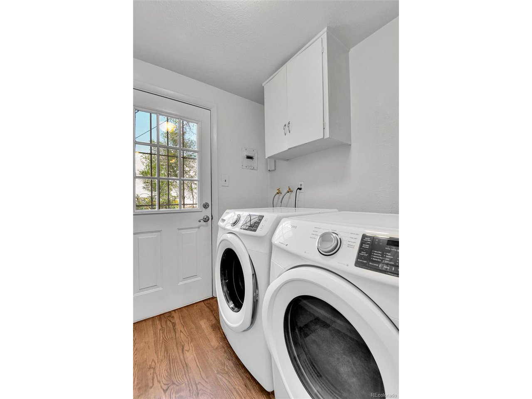
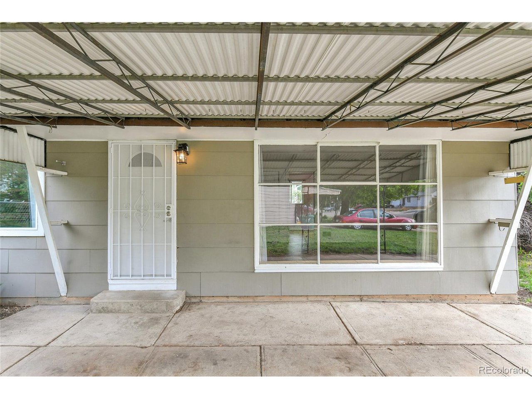
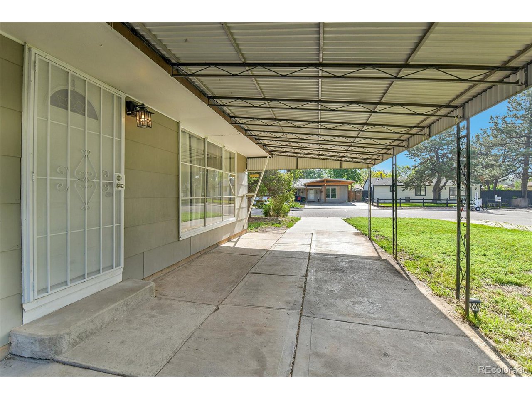
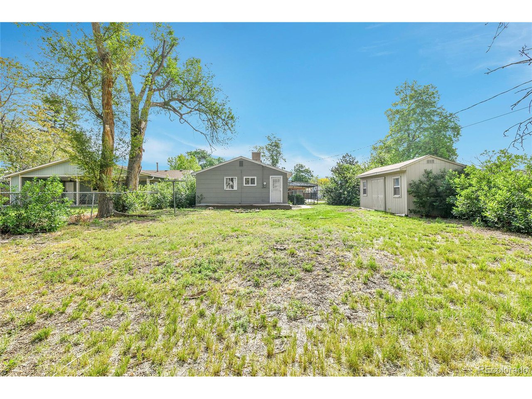
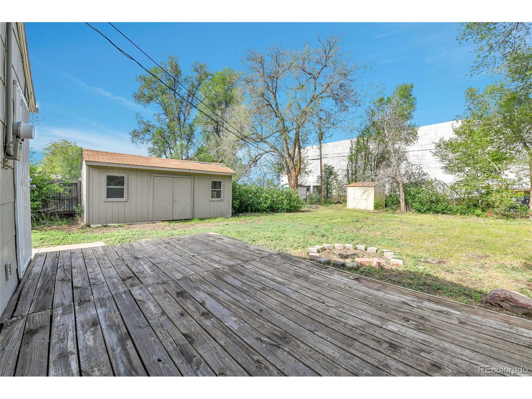
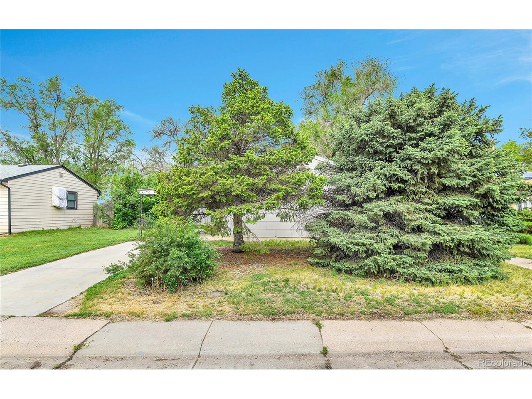
Welcome to this incredible opportunity in desirable Englewood. This ranch-style home is a great starter home or investor's dream for a rental or future development, offering great potential. Needs a little TLC. The main floor features an open living room once you walk in the door, a kitchen with an eat-in area, 4 bedrooms, and a full bathroom. Laundry located towards the back door just beyond the kitchen. New fresh paint inside! Hardwood floors. All appliances included. Granite counters in kitchen. Outside, you'll find a carport plus a generous lot and shed for storage. Radon system. New Water heater 2025. Conveniently located with easy access to the recreation center, Oxford light rail station, restaurants, grocery, shopping and Santa Fe Drive, this home offers both convenience and potential. Don't miss this fantastic opportunity-schedule your showing today!

4
beds

1
bath

1,152 Sq.Ft. LIVING AREA

9,147.6 Sq.Ft. lot

Theresa Hinch

Theresa Hinch

Features & Amenities

Interior

  • total bedrooms4
  • Total bathroom1
  • full bathroom1
  • APPLIANCES Dishwasher, Refrigerator, Washer, Dryer, Microwave, Disposal

Area & Lot

  • Status Sold
  • Date Sold June 27, 2025
  • Living Area1,152 Sq.Ft.
  • Lot Area9,147.6 Sq.Ft.
  • MLS® ID1910505
  • TypeResidential
  • YEAR BUILT1957
  • Elementary SchoolClayton
  • Middle SchoolEnglewood
  • High SchoolEnglewood
  • School DistrictEnglewood Dist 1

Exterior

  • STORIES1
  • Garage Space2.0
  • water SourceCity
  • roofComposition
  • lot featuresOutbuildings, Paved
  • HEAT TYPEForced Air
  • AIR CONDITIONINGEvaporative Cooling
  • sewerPublic Sewer
  • Disability FeaturesNo Stairs

Financial

  • Sales Price$379,000
  • Real Estate Tax $2,327/yr

Follow Me on Instagram

Work with Carla

With 20+ years of interior design experience, I see what most agents miss. Ready to find a home that fits your lifestyle—not the other way around?