4101 Crittenton Lane Unit: 205U
SEE ALL PHOTOS
4101 Crittenton Lane Unit: 205U
Sold

4101 Crittenton Lane Unit: 205U

4101 Crittenton Lane Unit: 205U, Wellington, CO 80549

$310,000
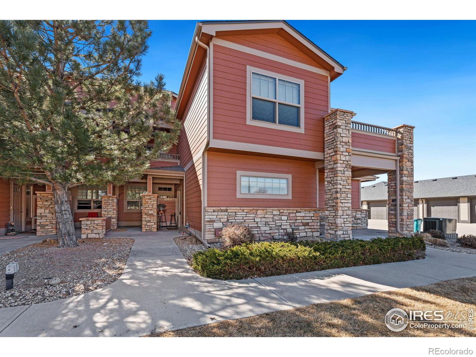
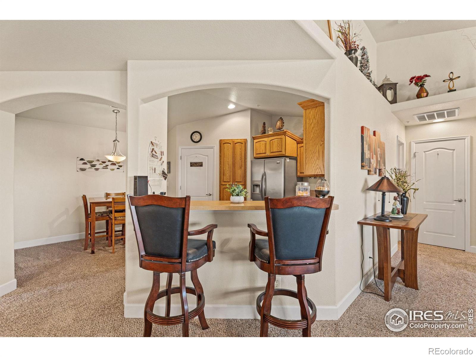
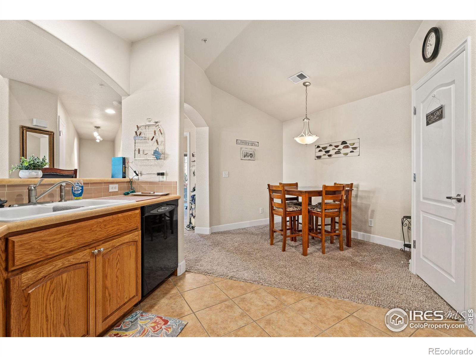
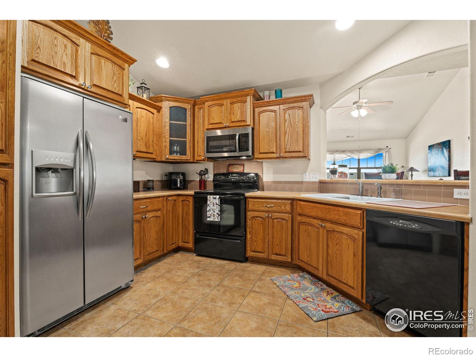
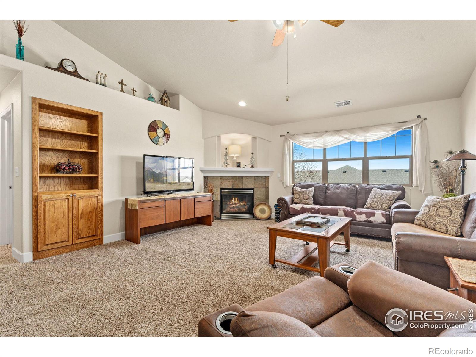
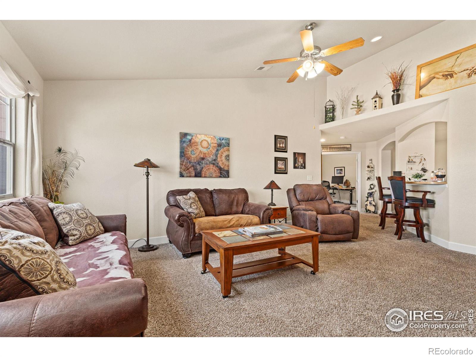
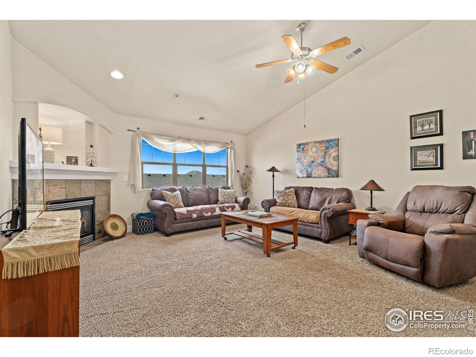
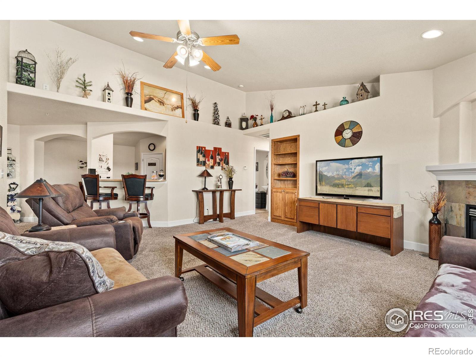
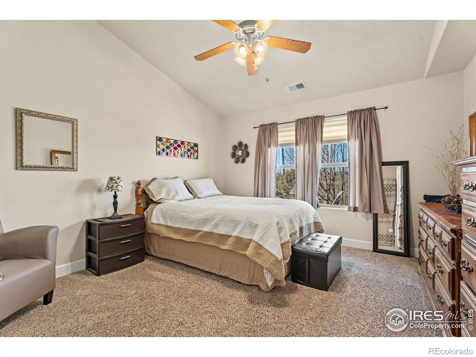
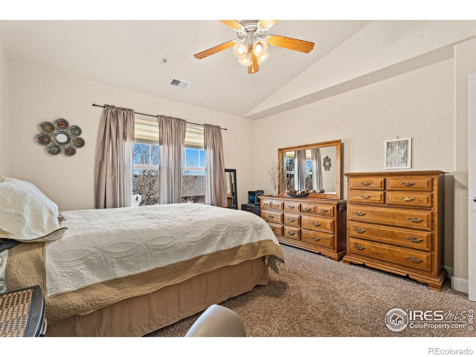
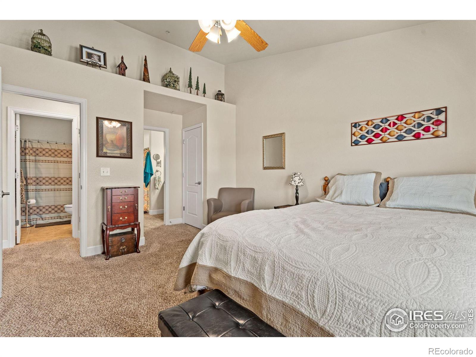
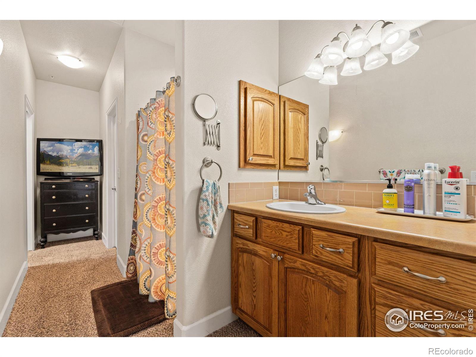
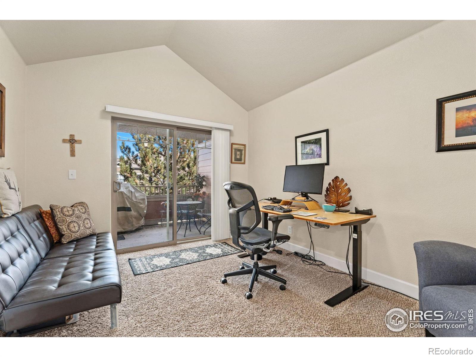
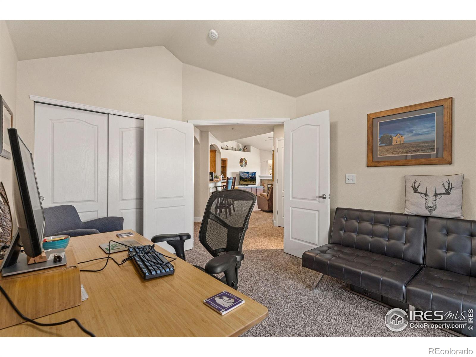
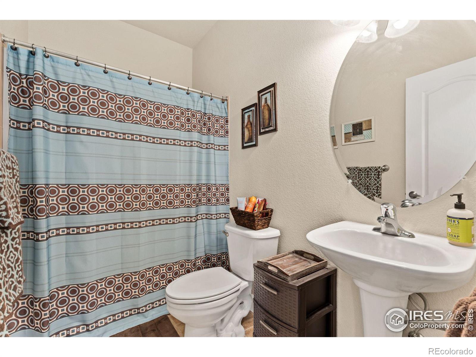
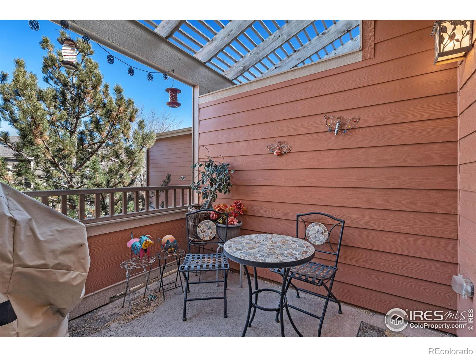
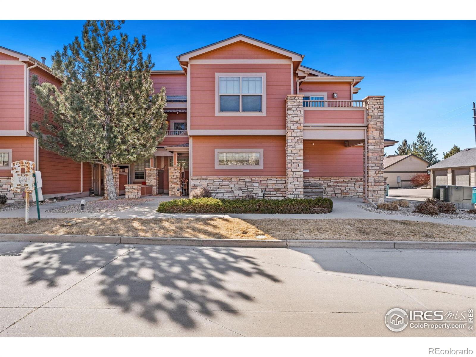
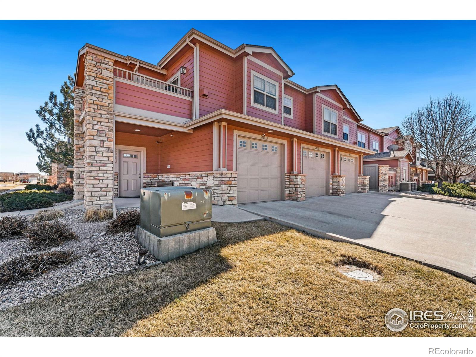
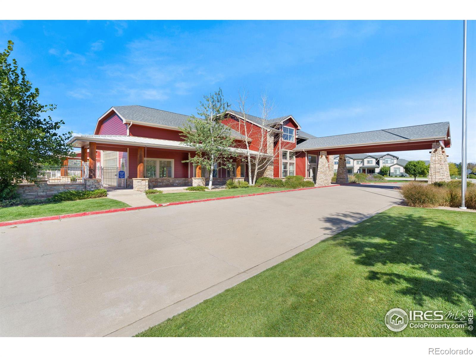
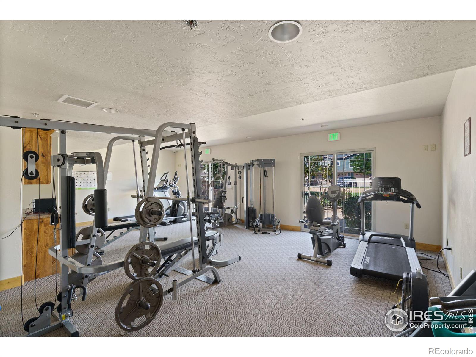
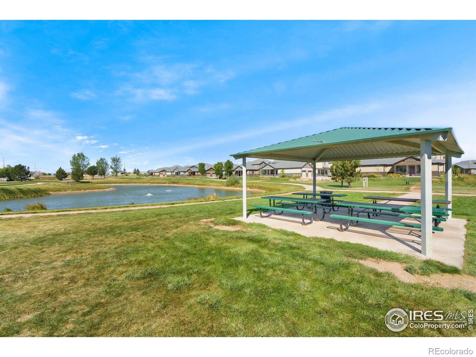
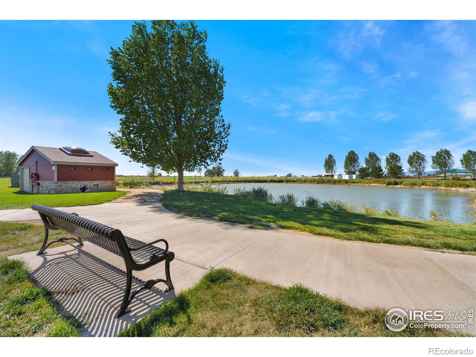
Back on the market at no fault of of the seller. Buyer's financing fell through at the last minute! Discover your new sanctuary within the stylishly designed townhome style condo nestled in the tranquil Wellington Village. Step inside to experience the welcoming ambiance, highlighted by grand vaulted ceilings that bathe the space in ample natural light, setting the stage for memorable gatherings. The thoughtfully laid-out open floor plan boasts an inviting gas fireplace, perfect for cozy evenings, and flows seamlessly into a modern kitchen featuring a breakfast bar and rich wood cabinets. Escape to the primary suite, offering a sense of retreat with its dual-sink en-suite bathroom, which conveniently connects to the laundry area. Off the living area you'll also find a chic full bathroom. Step through French doors to a bright additional bedroom, which leads out to your own private balcony through sliding glass doors. This peaceful condo community provides a host of amenities, including a clubhouse, a refreshing pool, a fitness center, spaces for gatherings, barbecue stations, a volleyball court, and a putting green. Enjoy the convenience of having all appliances included, making move-in a breeze. Embrace the easy access to the serene Meadows Open Space, a variety of trails, disc golf, and the I-25. This home is not just a residence but a lifestyle offering with a proven track record as a valuable rental investment.

2
beds

2
baths

1,354 Sq.Ft. LIVING AREA

0.27 Acres lot

Laura MacDonald

Laura MacDonald

Features & Amenities

Interior

  • total bedrooms2
  • Total bathrooms2
  • full bathroom1
  • three quarter bathroom1
  • Laundry room In Unit
  • Fireplace Gas
  • APPLIANCES Dishwasher, Dryer, Microwave, Oven, Refrigerator, Washer
  • other interior Features Eat-in Kitchen, Open Floorplan, Pantry, Vaulted Ceiling(s), Walk-In Closet(s)

Area & Lot

  • Status Sold
  • Date Sold June 5, 2024
  • Living Area1,354 Sq.Ft.
  • Total Area1,354 Sq.Ft.
  • Lot Area0.27 Acres
  • MLS® IDIR1004670
  • TypeCondo
  • YEAR BUILT2006
  • Architecture StylesContemporary
  • View DescriptionMountain(s)
  • Elementary SchoolEyestone
  • Middle SchoolWellington
  • High SchoolPoudre
  • School DistrictPoudre R-1

Exterior

  • STORIES1
  • Garage Space1.0
  • water SourcePublic
  • utilitiesCable Available, Electricity Available, Natural Gas Available
  • roofComposition
  • lot featuresLevel
  • parkingOversized
  • HEAT TYPEForced Air
  • AIR CONDITIONINGCentral Air
  • HOA AmenitiesClubhouse, Fitness Center, Park, Pool, Sauna
  • security FeaturesFire Alarm, Fire Sprinkler System
  • other exterior FeaturesBalcony

Financial

  • Sales Price$310,000
  • HOA $115/mo
  • Zoning Condo- RES

Follow Me on Instagram

Work with Carla

With 20+ years of interior design experience, I see what most agents miss. Ready to find a home that fits your lifestyle—not the other way around?