3841 S Atchison Way
Sold

3841 S Atchison Way

3841 S Atchison Way, Aurora, CO 80014

$490,000
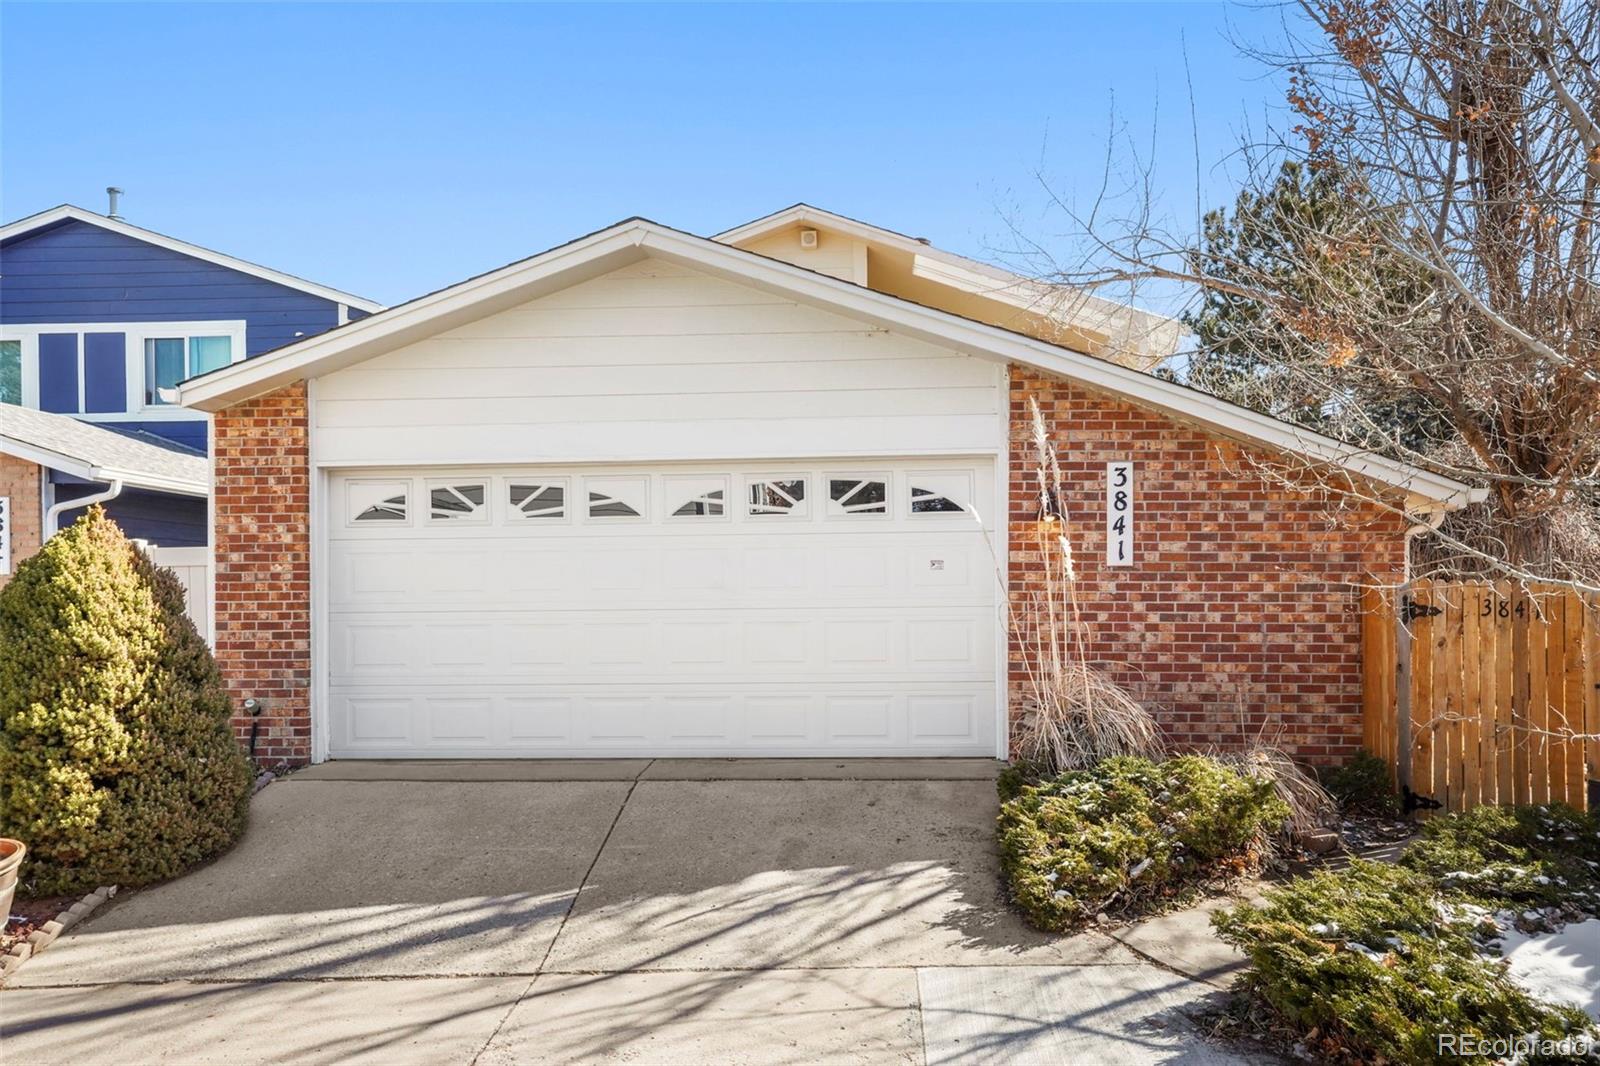
Welcome to this adorable home in the heart of Pier Point, nestled near Cherry Creek Reservoir. Embrace the Colorado lifestyle with unparalleled access to highways, the city, and the majestic mountains. This single-family haven boasts 3 bedrooms and 3 baths, providing ample space. Discover the charm of two family rooms, perfect for cozy gatherings and both featuring a wood burning fireplace! Step outside into a lush outdoor yard adorned with trees and shrubs, offering a tranquil retreat and plenty of room to add a garden, a private patio, or play space. Entertain on the covered patio or escape the summer sun on the cool cement, covered patio. Upstairs, enjoy decks off the family room, providing stunning views and lots of sunshine. The spacious kitchen and dining room are a chef's delight, while new flooring and paint throughout elevate the home's aesthetic. Updated doors and baseboards add a touch of modern elegance. With a 2-car attached garage and a prime corner lot, this residence offers both convenience and curb appeal. Immerse yourself in the vibrant Colorado lifestyle with numerous parks and trails nearby. This property seamlessly blends comfort, style, and proximity to nature. Don't miss the opportunity to make this house your home!

3
beds

3
baths

1,778 Sq.Ft. LIVING AREA

5,706 Sq.Ft. lot

Kendra Lanterman

Kendra Lanterman

Features & Amenities

Interior

  • total bedrooms3
  • Total bathrooms3
  • full bathroom1
  • three quarter bathroom1
  • half bathroom1
  • Laundry room In Unit
  • Flooring Laminate, Tile
  • Fireplace Family Room, Living Room, Wood Burning
  • APPLIANCES Cooktop, Dishwasher, Disposal, Dryer, Gas Water Heater, Microwave, Oven, Refrigerator, Washer
  • other interior Features Built-in Features, Pantry, Smoke Free

Area & Lot

  • Status Sold
  • Date Sold April 19, 2024
  • Living Area1,778 Sq.Ft.
  • Total Area1,778 Sq.Ft.
  • Lot Area5,706 Sq.Ft.
  • MLS® ID3616715
  • TypeResidential
  • YEAR BUILT1979
  • NeighborhoodAurora
  • Elementary SchoolPolton
  • Middle SchoolPrairie
  • High SchoolOverland
  • School DistrictCherry Creek 5

Exterior

  • STORIES2
  • Garage Space2.0
  • water SourcePublic
  • utilitiesCable Available, Electricity Connected, Natural Gas Connected
  • roofComposition, Wood
  • lot featuresCorner Lot, Cul-De-Sac, Level, Many Trees
  • HEAT TYPEForced Air
  • AIR CONDITIONINGAttic Fan
  • sewerPublic Sewer
  • SubstructureSlab
  • other exterior FeaturesGarden, Private Yard

Financial

  • Sales Price$490,000
  • Real Estate Tax $2,293/yr
  • HOA $369
  • Zoning R

Follow Me on Instagram

Work with Carla

With 20+ years of interior design experience, I see what most agents miss. Ready to find a home that fits your lifestyle—not the other way around?