3795 Dudley St
3795 Dudley St
3795 Dudley St
3795 Dudley St
3795 Dudley St
3795 Dudley St
3795 Dudley St
3795 Dudley St
3795 Dudley St
3795 Dudley St
3795 Dudley St
3795 Dudley St
3795 Dudley St
3795 Dudley St
3795 Dudley St
3795 Dudley St
3795 Dudley St
3795 Dudley St
3795 Dudley St
3795 Dudley St
3795 Dudley St
3795 Dudley St
3795 Dudley St
3795 Dudley St
3795 Dudley St
3795 Dudley St
3795 Dudley St
3795 Dudley St
3795 Dudley St
3795 Dudley St
3795 Dudley St
3795 Dudley St
3795 Dudley St
3795 Dudley St
3795 Dudley St
3795 Dudley St
SEE ALL PHOTOS
3795 Dudley St
3795 Dudley St
3795 Dudley St
3795 Dudley St
3795 Dudley St
3795 Dudley St
3795 Dudley St
3795 Dudley St
3795 Dudley St
3795 Dudley St
3795 Dudley St
3795 Dudley St
3795 Dudley St
3795 Dudley St
3795 Dudley St
3795 Dudley St
3795 Dudley St
3795 Dudley St
3795 Dudley St
3795 Dudley St
3795 Dudley St
3795 Dudley St
3795 Dudley St
3795 Dudley St
3795 Dudley St
3795 Dudley St
3795 Dudley St
3795 Dudley St
3795 Dudley St
3795 Dudley St
3795 Dudley St
3795 Dudley St
3795 Dudley St
3795 Dudley St
3795 Dudley St
3795 Dudley St
Courtesy of , Pam Catania Listing Contact: [email protected],303-919-8518 
Sold

3795 Dudley St

3795 Dudley St, Wheat Ridge, CO 80033

$750,000
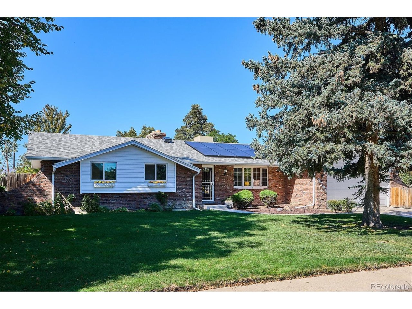
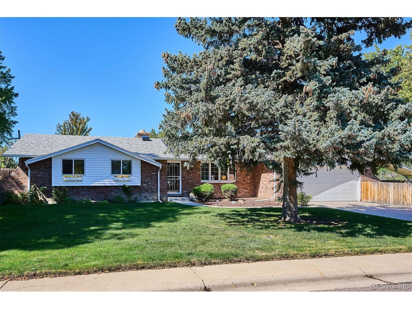
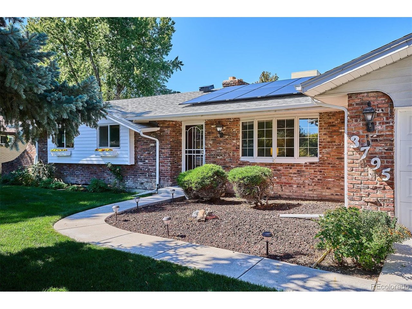
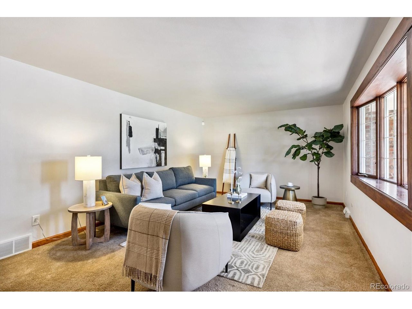
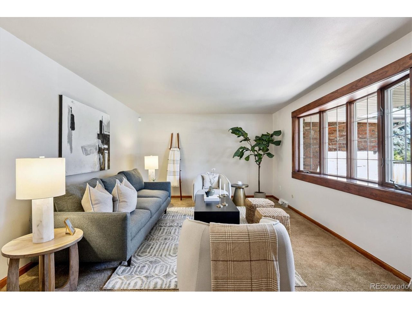
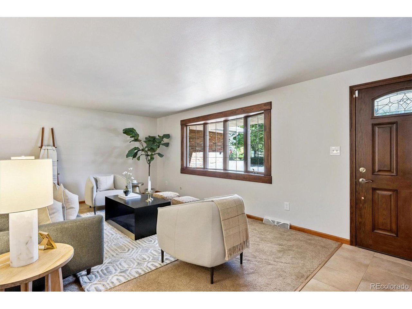
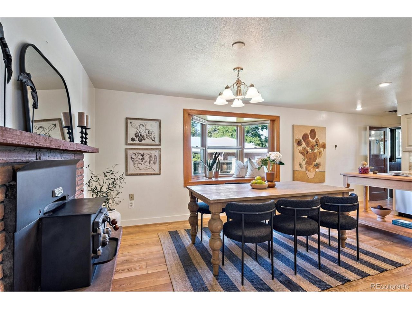
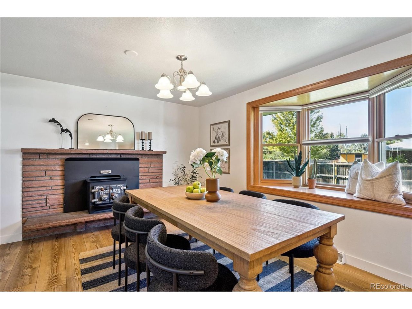
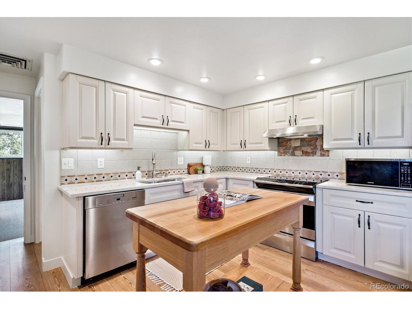
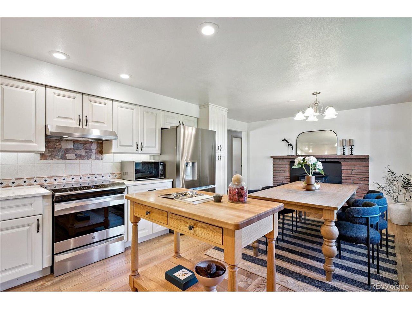
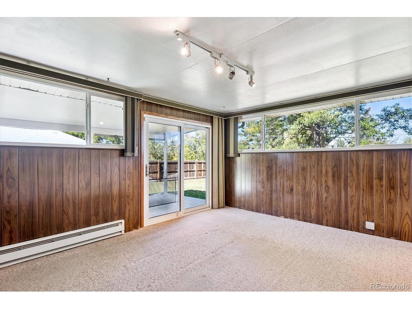
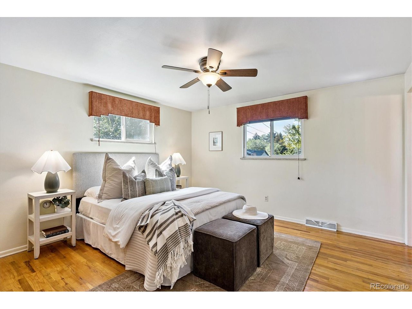
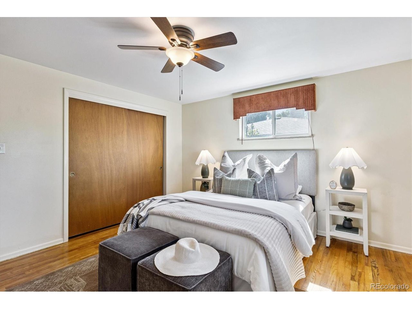
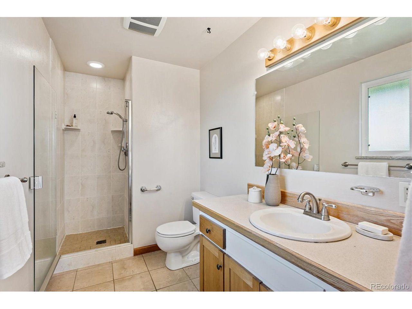

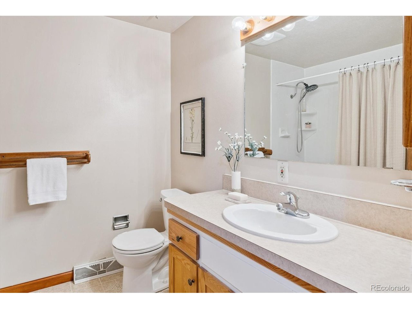
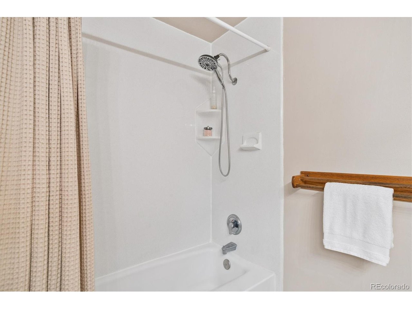
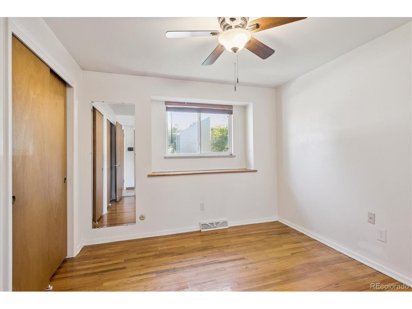
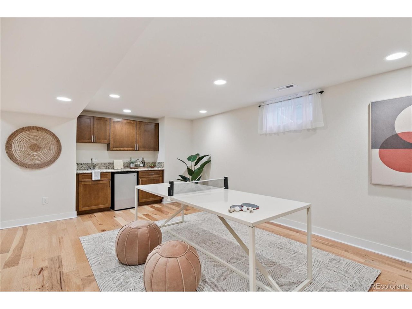
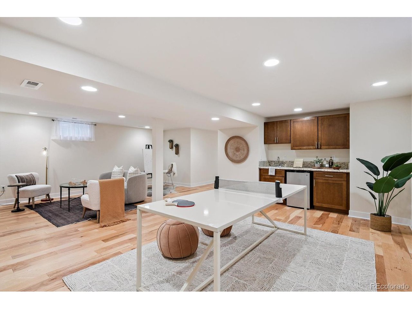

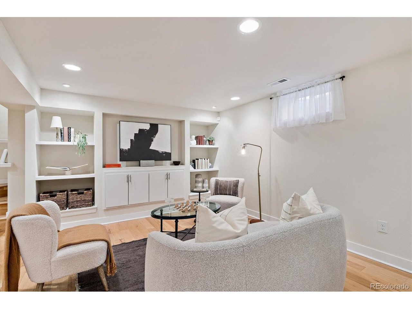
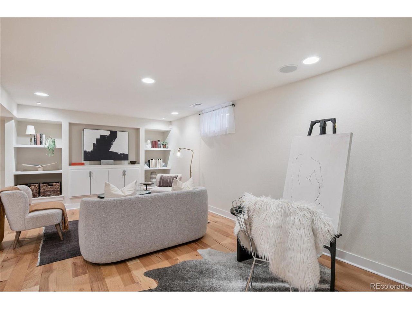

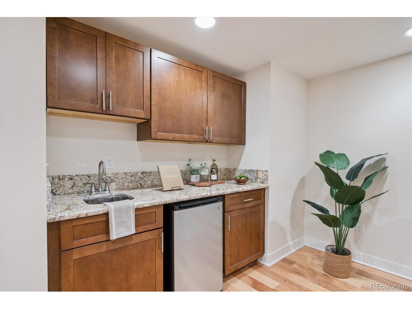

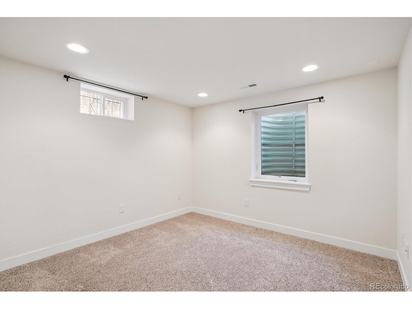
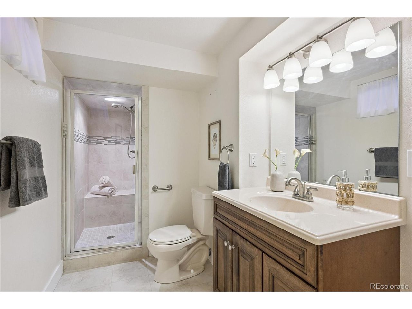
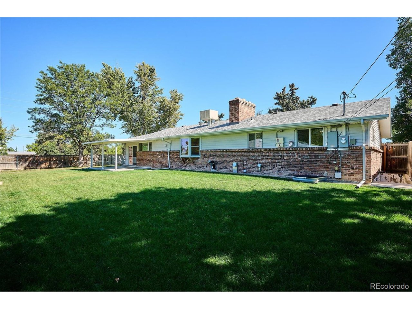
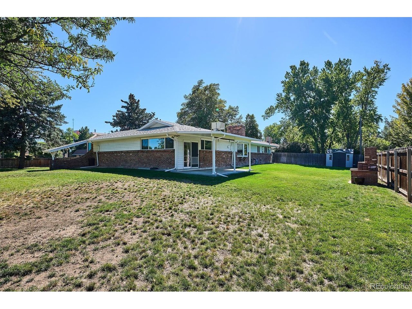
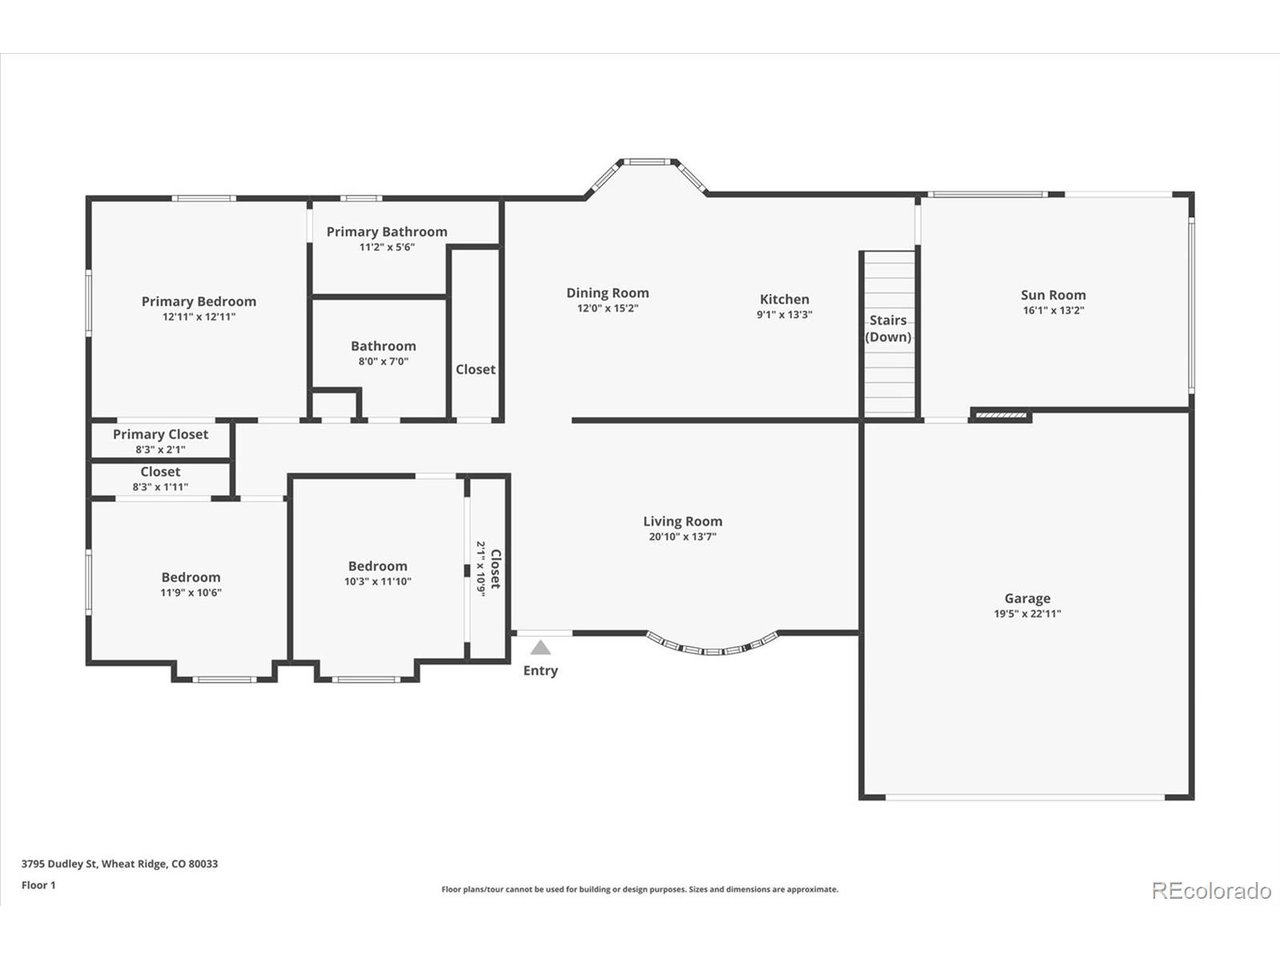
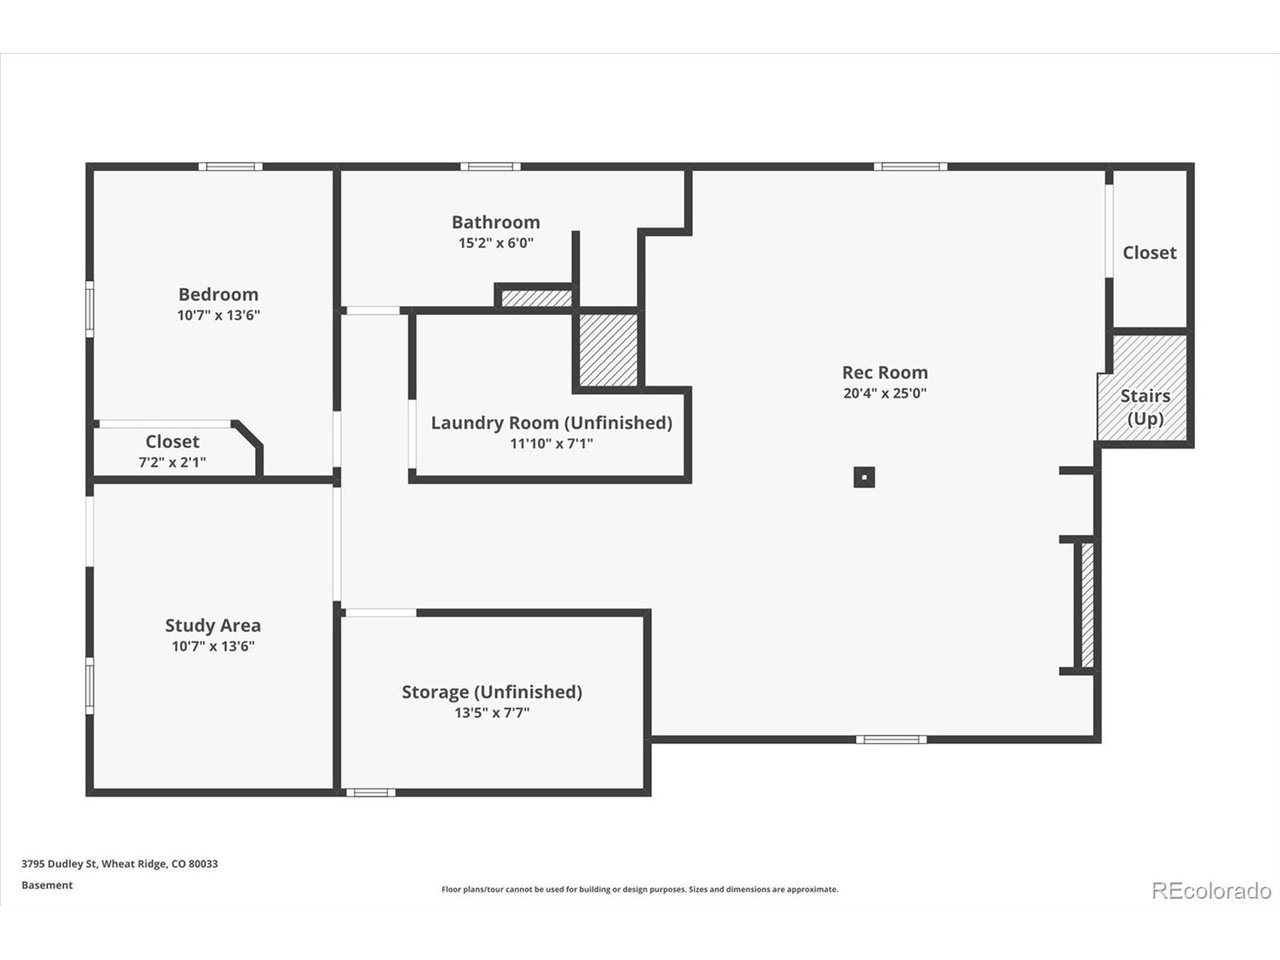
Welcome to this 1967 Mid-Century Ranch in the heart of Wheat Ridge. This spacious 4-bedroom, 3-bath home blends timeless character with modern updates. The main level features a bright living room, a bay-windowed kitchen with updated finishes, a fireplace, and a cozy den. 3 main-floor bedrooms, 2 of which showcase charming bay windows and 2 full baths. The fully finished basement offers a family room, wet bar, additional bedroom, craft room/office, full bath, tons of storage and convenient outdoor access-perfect for entertaining or private living space.
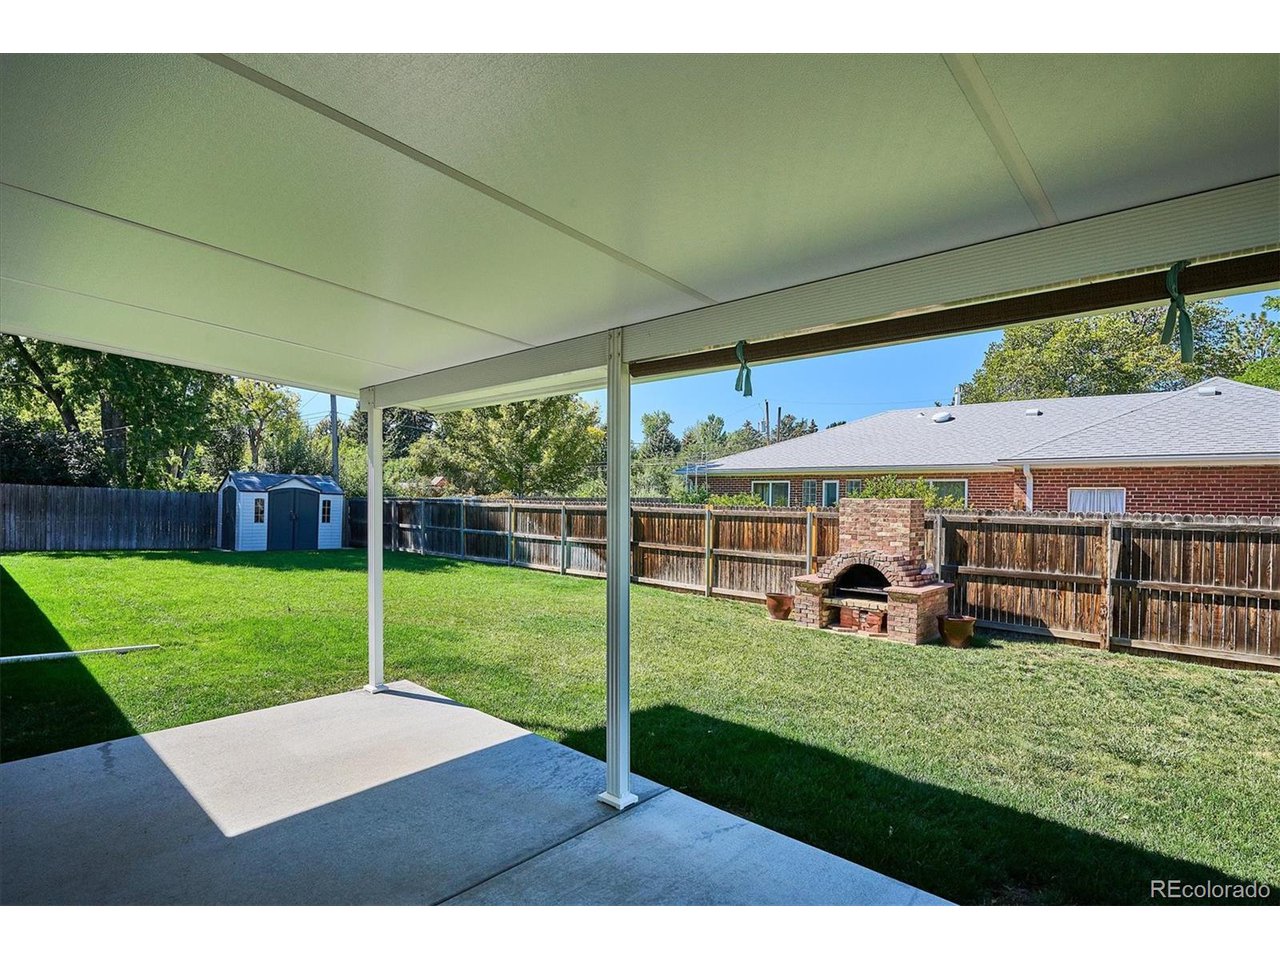

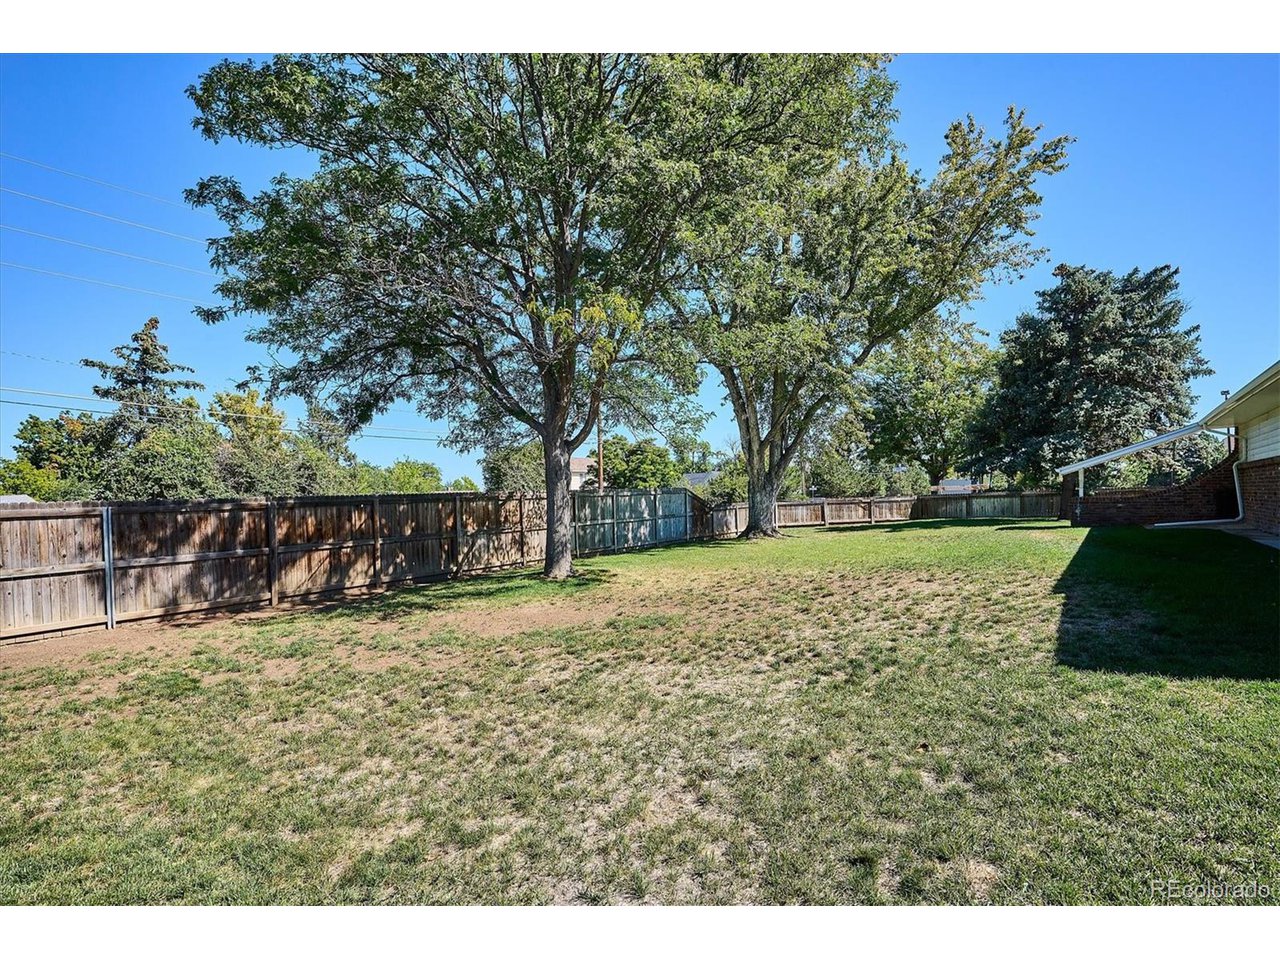
Enjoy peace of mind with newer systems, abundant storage, and a paid-in-full solar system. A large driveway and 2-car garage provide plenty of parking. The 12,100 sq ft lot includes a covered back patio and mature yard space ideal for gatherings or quiet relaxation.
Easy access to 1-70, 10 min to Highlands Square and Tennyson St, 15 min to Downtown. Plenty of restaurants and coffee shops. Walk to Crown Hill Park for a leisurely walk around the lake.
This home combines classic mid-century style with modern comfort in a sought-after Wheat Ridge location

4
beds

3
baths

2,728 Sq.Ft. LIVING AREA

0.28 Acres lot

Pamela Catania

Pamela Catania

Features & Amenities

Interior

  • total bedrooms4
  • Total bathrooms3
  • full bathroom1
  • three quarter bathrooms2
  • Fireplace Dining Room, One
  • APPLIANCES Dishwasher, Refrigerator, Washer, Dryer, Microwave, Gas Bar-B-Q, Disposal, Fire Alarm
  • other interior Features Eat-in Kitchen, Bay or Bow Window, Wet Bar

Area & Lot

  • Status Sold
  • Date Sold October 14, 2025
  • Living Area2,728 Sq.Ft.
  • Lot Area0.28 Acres
  • MLS® ID8600451
  • TypeResidential
  • YEAR BUILT1967
  • NeighborhoodWheat Ridge
  • Architecture StylesContemporary
  • Elementary SchoolProspect Valley
  • Middle SchoolEveritt
  • High SchoolWheat Ridge
  • School DistrictJefferson Dist R-1

Exterior

  • STORIES1
  • Garage Space2.0
  • water SourceCity
  • utilitiesNatural Gas Available, Electricity Available, Cable Available
  • roofComposition
  • lot featuresCorner Lot, Level, House Faces East, Paved, Gutters
  • HEAT TYPEForced Air, Humidity Control
  • AIR CONDITIONINGEvaporative Cooling, Ceiling Fan(s)
  • sewerPublic Sewer
  • Disability FeaturesLevel Lot
  • other exterior FeaturesSprinkler System

Financial

  • Sales Price$750,000
  • Real Estate Tax $2,457/yr

Follow Me on Instagram

Work with Carla

With 20+ years of interior design experience, I see what most agents miss. Ready to find a home that fits your lifestyle—not the other way around?