3786 E Fair Place
3786 E Fair Place
3786 E Fair Place
3786 E Fair Place
3786 E Fair Place
3786 E Fair Place
3786 E Fair Place
3786 E Fair Place
3786 E Fair Place
3786 E Fair Place
3786 E Fair Place
3786 E Fair Place
3786 E Fair Place
3786 E Fair Place
3786 E Fair Place
3786 E Fair Place
3786 E Fair Place
3786 E Fair Place
3786 E Fair Place
3786 E Fair Place
3786 E Fair Place
3786 E Fair Place
3786 E Fair Place
3786 E Fair Place
3786 E Fair Place
3786 E Fair Place
3786 E Fair Place
3786 E Fair Place
3786 E Fair Place
3786 E Fair Place
3786 E Fair Place
3786 E Fair Place
3786 E Fair Place
3786 E Fair Place
3786 E Fair Place
3786 E Fair Place
3786 E Fair Place
3786 E Fair Place
3786 E Fair Place
3786 E Fair Place
3786 E Fair Place
3786 E Fair Place
3786 E Fair Place
3786 E Fair Place
3786 E Fair Place
3786 E Fair Place
3786 E Fair Place
3786 E Fair Place
SEE ALL PHOTOS
3786 E Fair Place
3786 E Fair Place
3786 E Fair Place
3786 E Fair Place
3786 E Fair Place
3786 E Fair Place
3786 E Fair Place
3786 E Fair Place
3786 E Fair Place
3786 E Fair Place
3786 E Fair Place
3786 E Fair Place
3786 E Fair Place
3786 E Fair Place
3786 E Fair Place
3786 E Fair Place
3786 E Fair Place
3786 E Fair Place
3786 E Fair Place
3786 E Fair Place
3786 E Fair Place
3786 E Fair Place
3786 E Fair Place
3786 E Fair Place
3786 E Fair Place
3786 E Fair Place
3786 E Fair Place
3786 E Fair Place
3786 E Fair Place
3786 E Fair Place
3786 E Fair Place
3786 E Fair Place
3786 E Fair Place
3786 E Fair Place
3786 E Fair Place
3786 E Fair Place
3786 E Fair Place
3786 E Fair Place
3786 E Fair Place
3786 E Fair Place
3786 E Fair Place
3786 E Fair Place
3786 E Fair Place
3786 E Fair Place
3786 E Fair Place
3786 E Fair Place
3786 E Fair Place
3786 E Fair Place
Sold

3786 E Fair Place

3786 E Fair Place, Centennial, CO 80121

$719,000
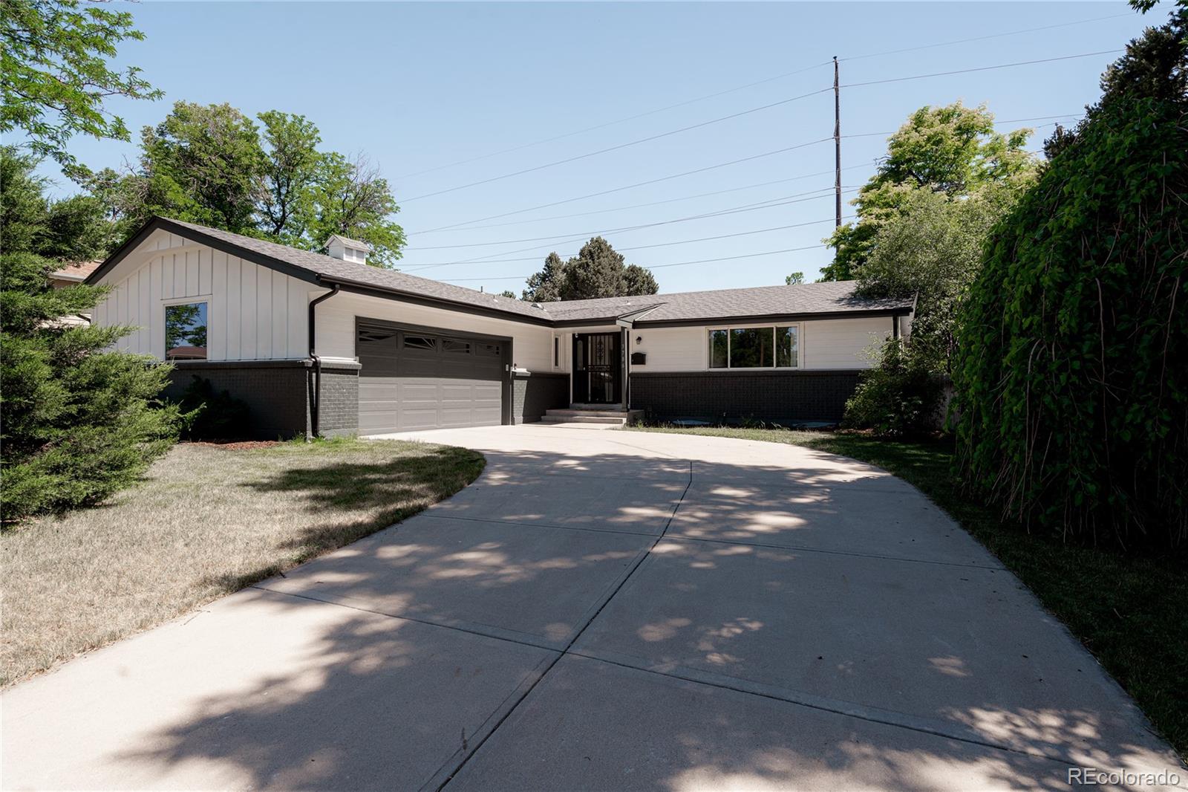
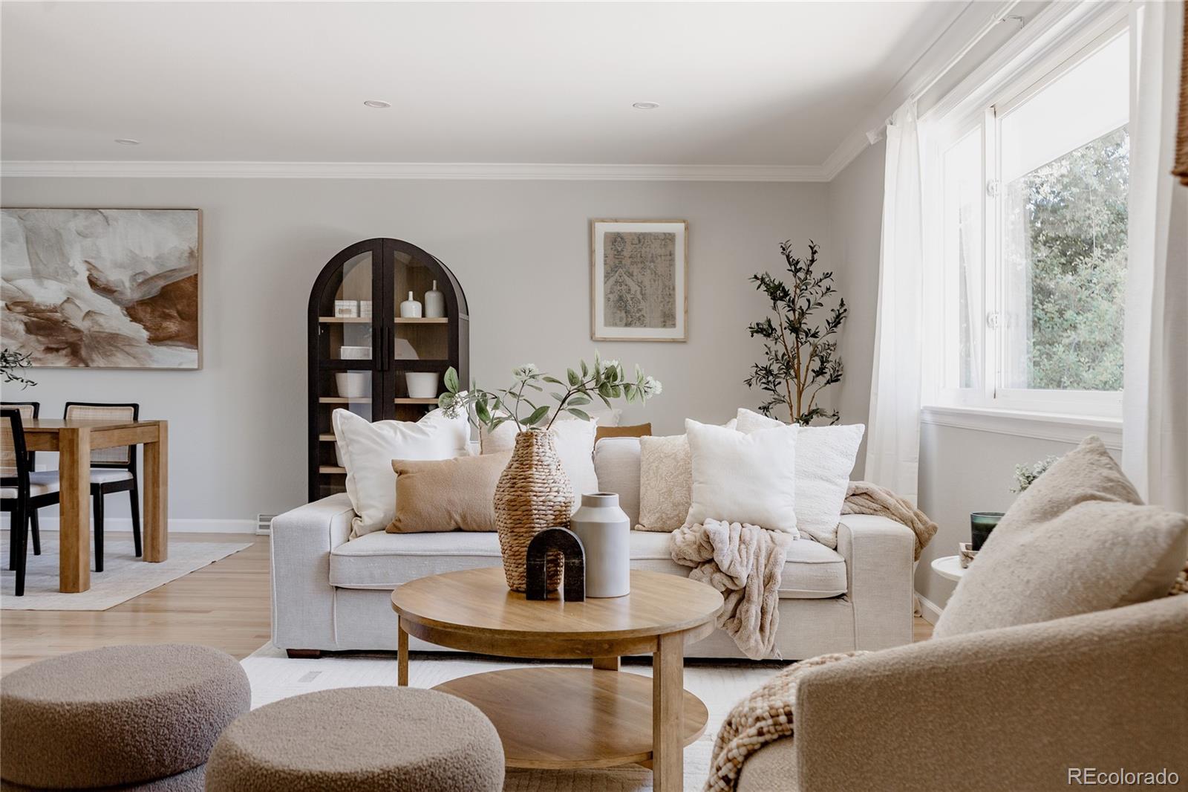
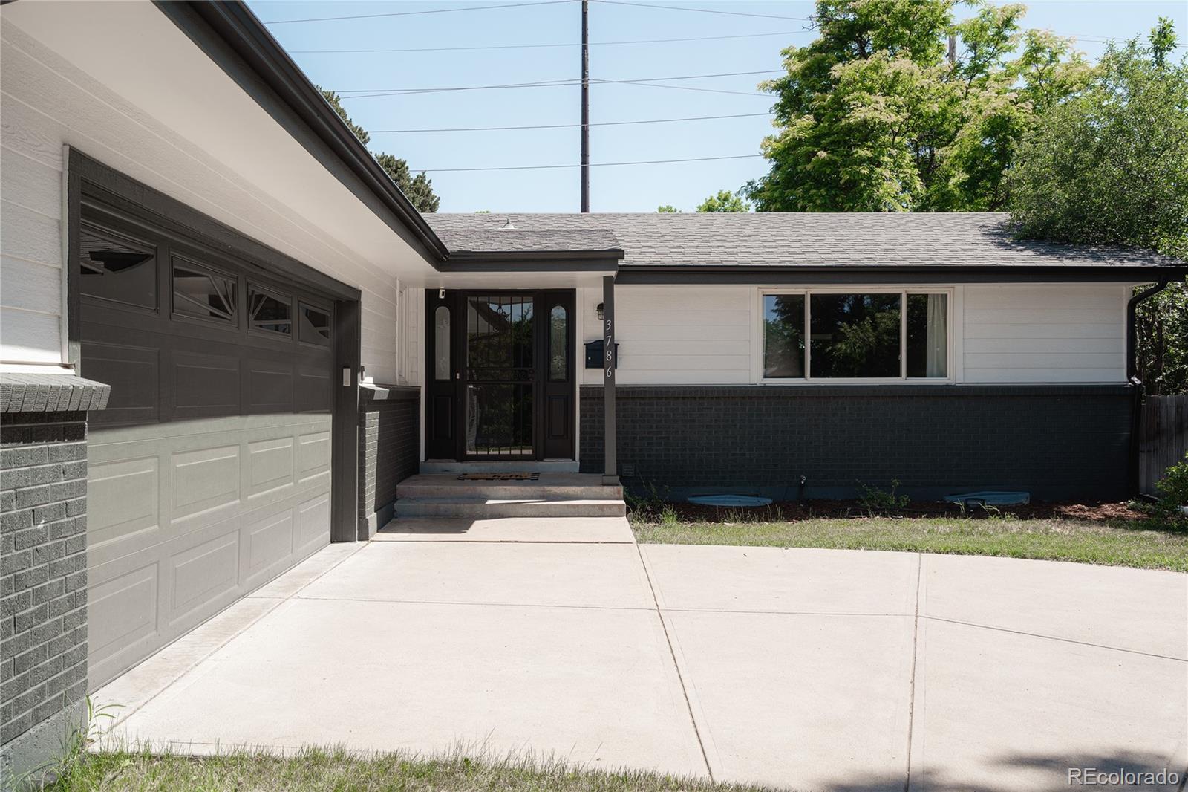
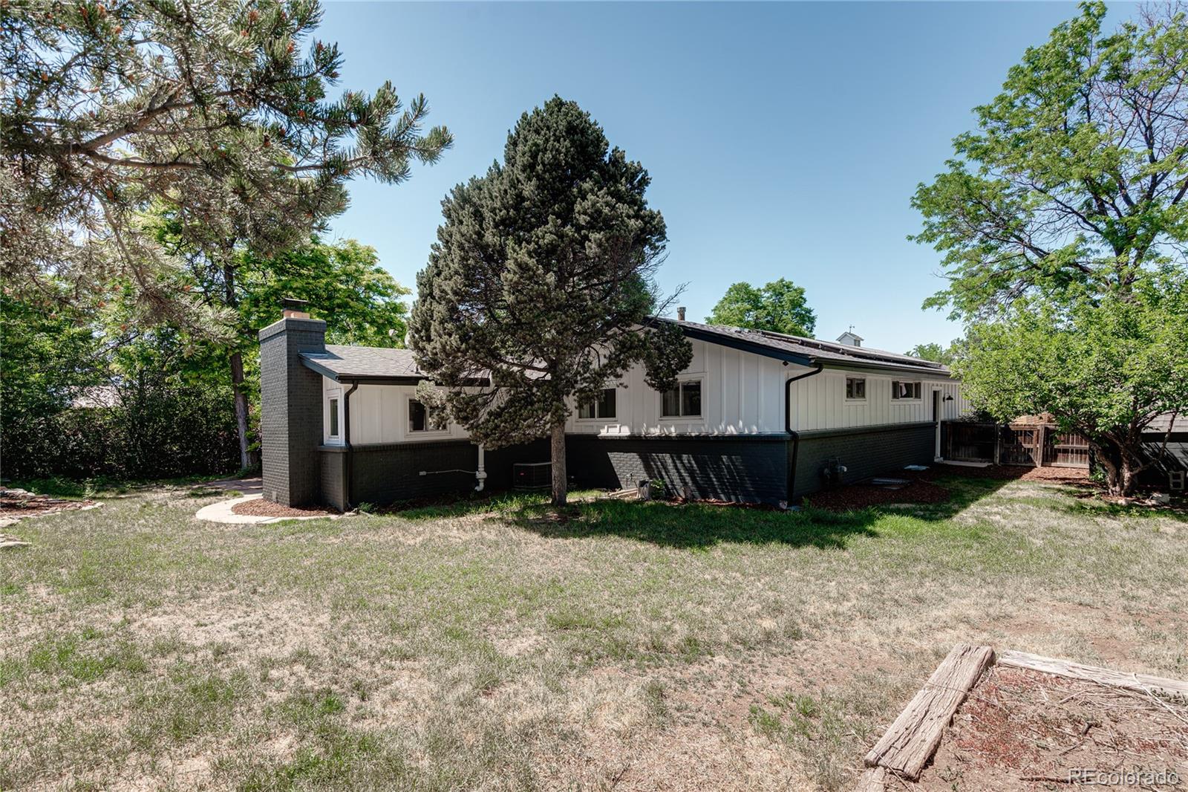
Warm, inviting, and thoughtfully updated, this 4 bedroom, 3 bathroom home sits on a spacious .25+ acre lot in a quiet Centennial neighborhood near the High Line Canal Trail.

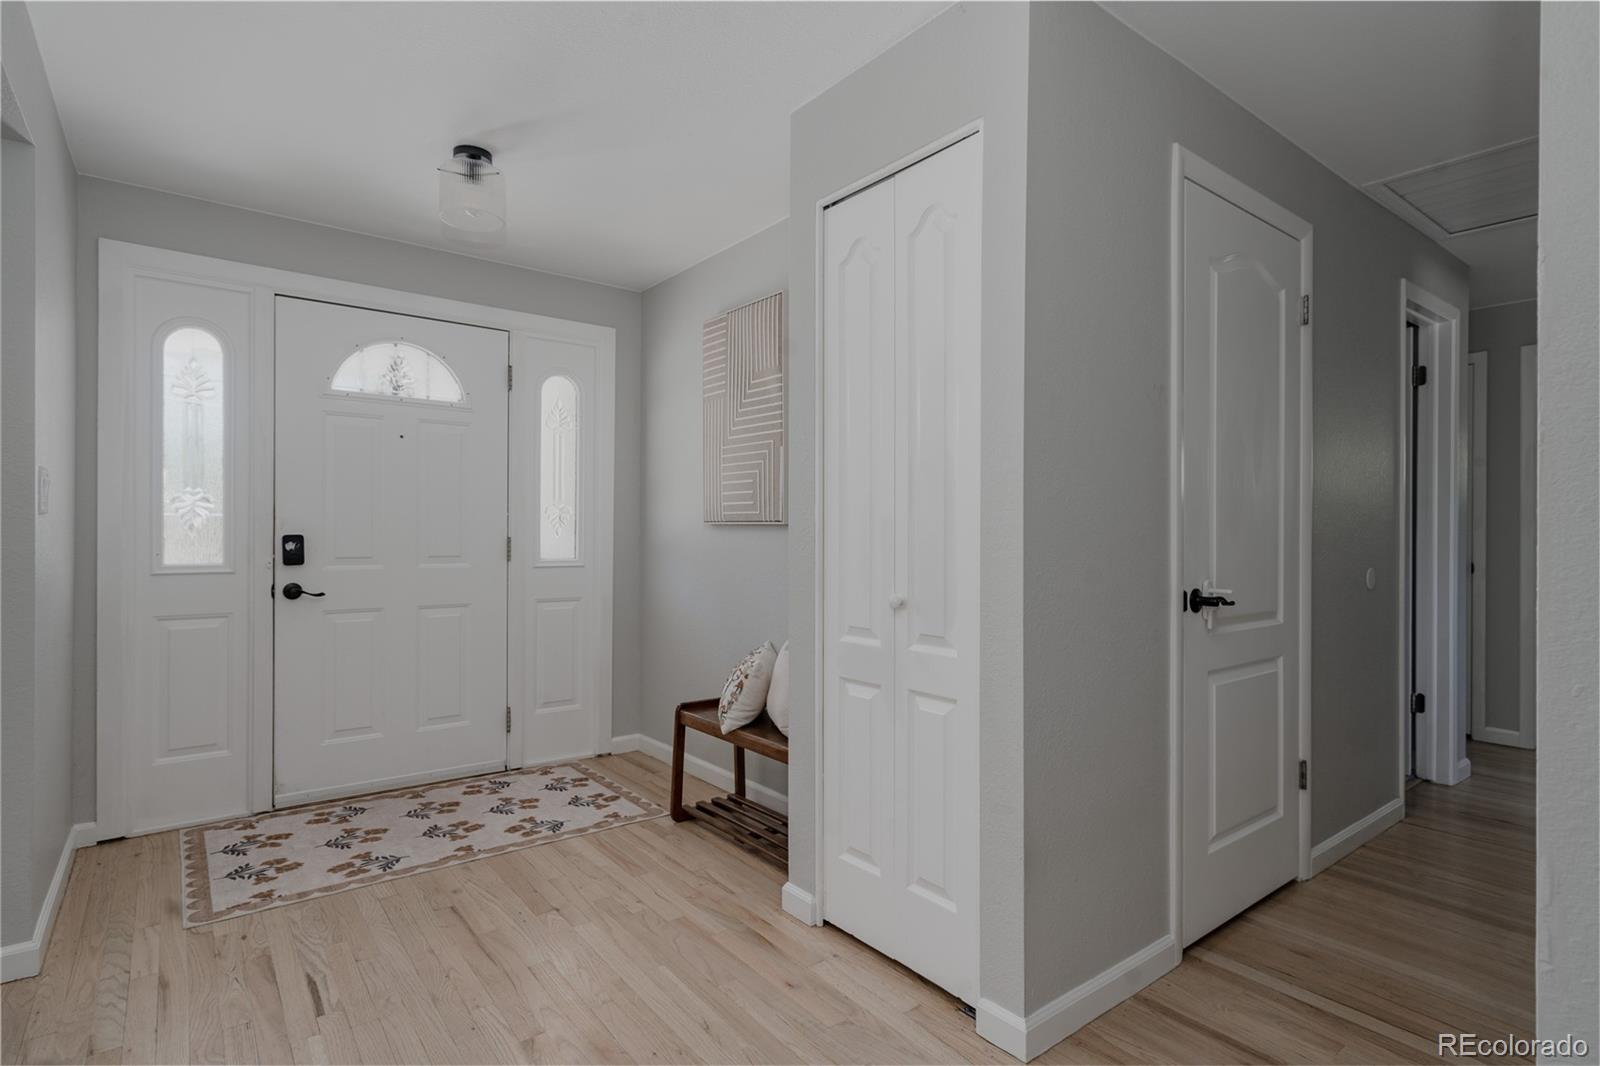
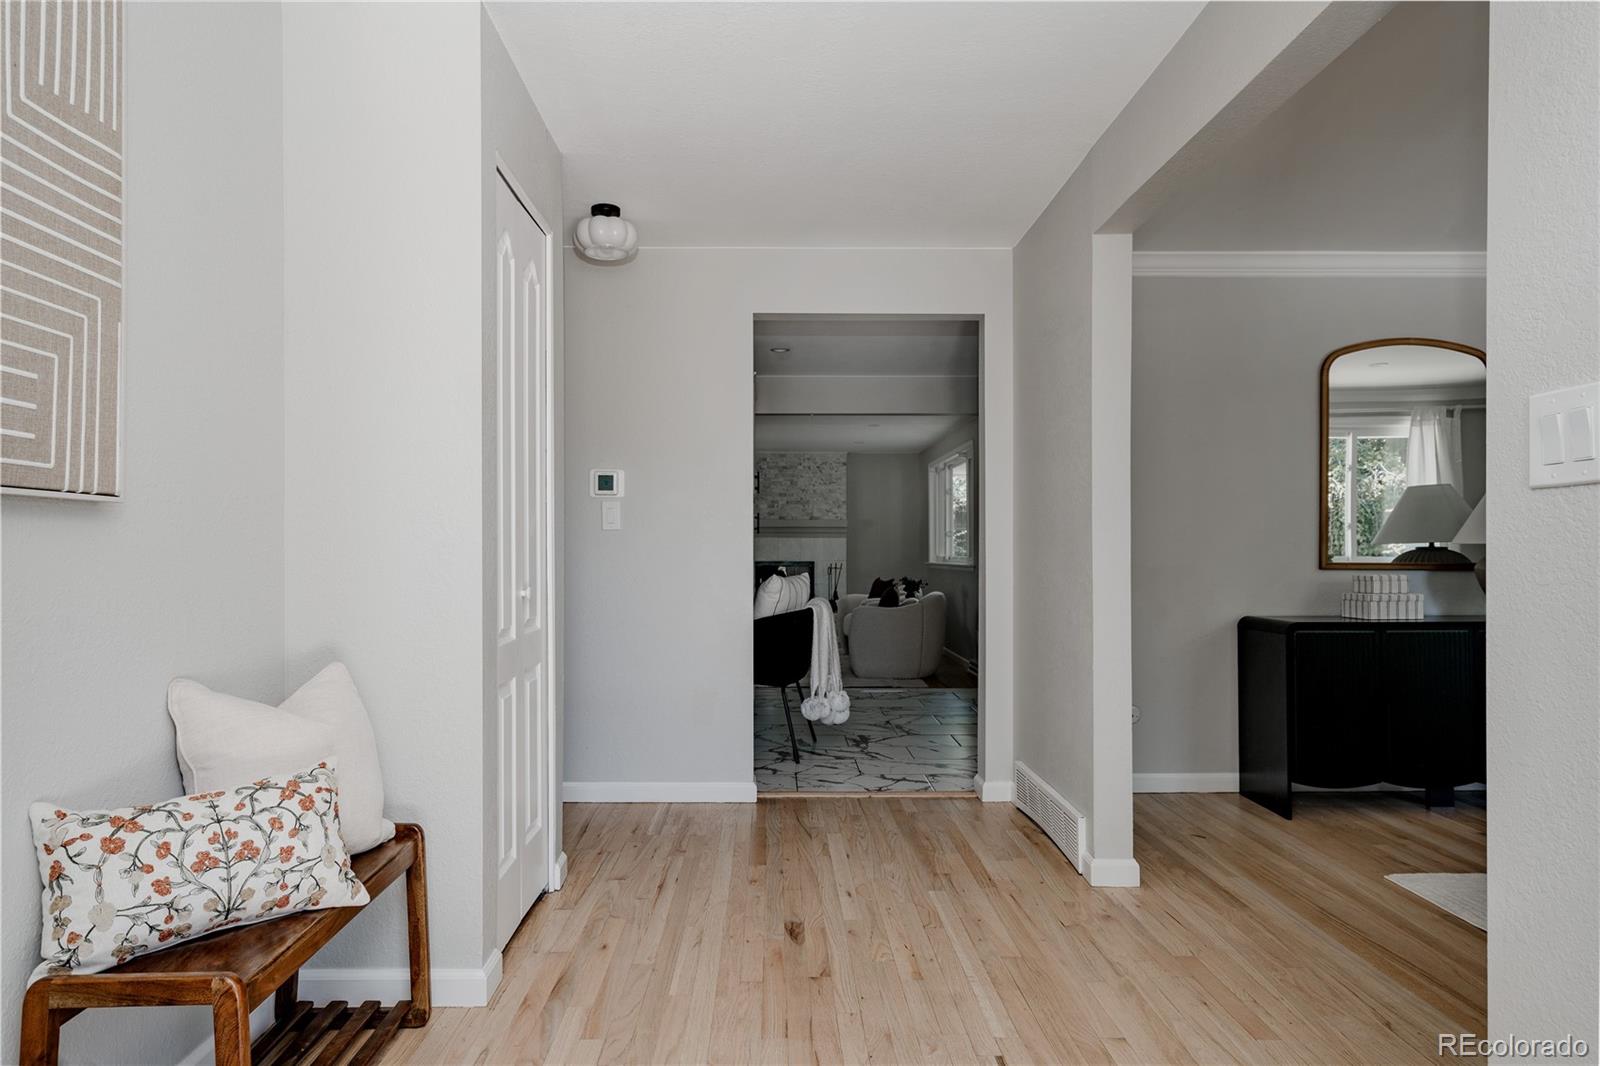
From the moment you walk in, the home feels welcoming and easy to live in, with updated lighting throughout, and a flexible main floor layout designed for both comfort and function.

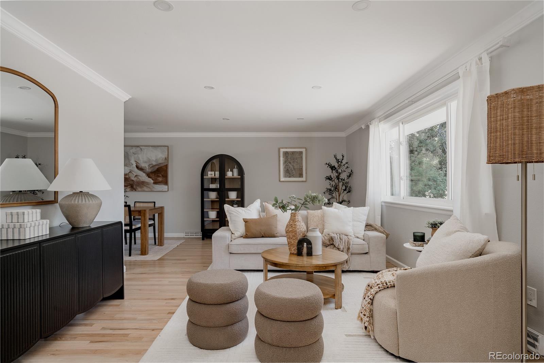
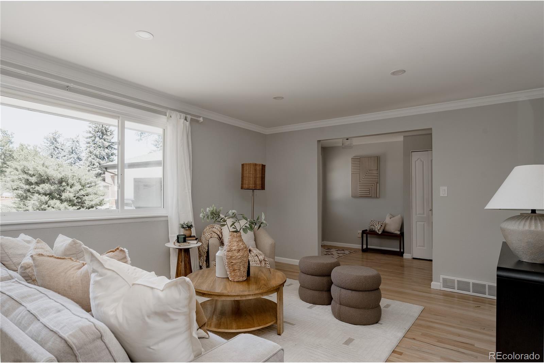
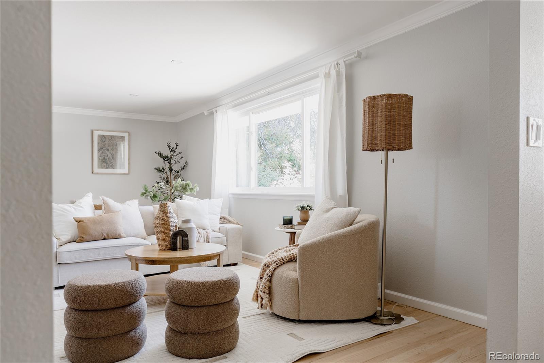
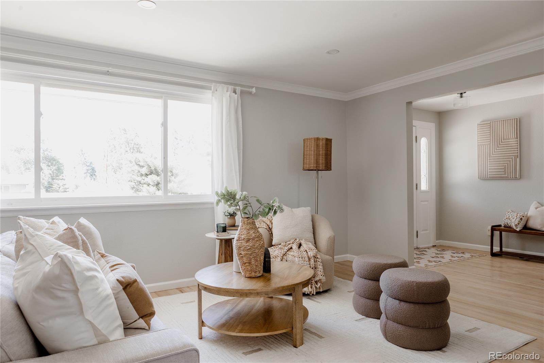
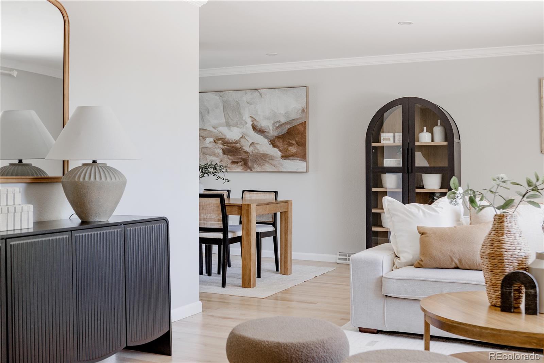
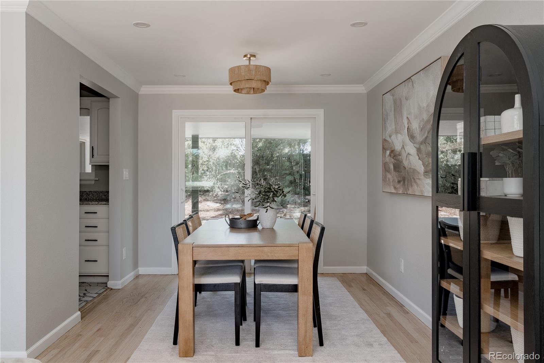
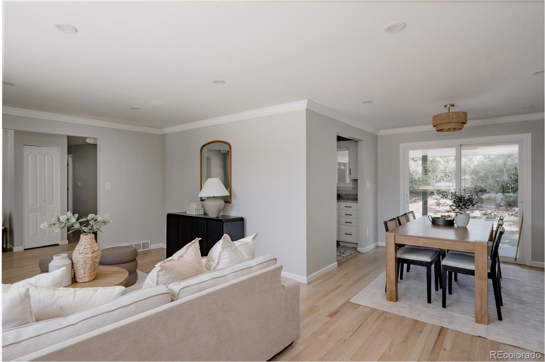
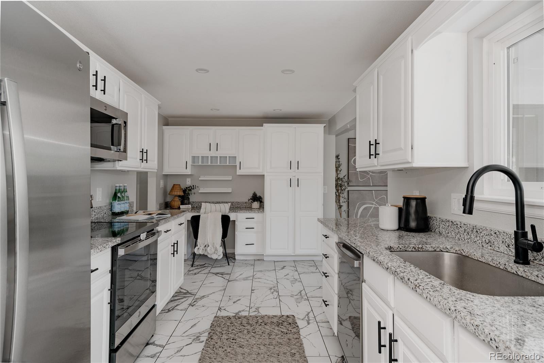
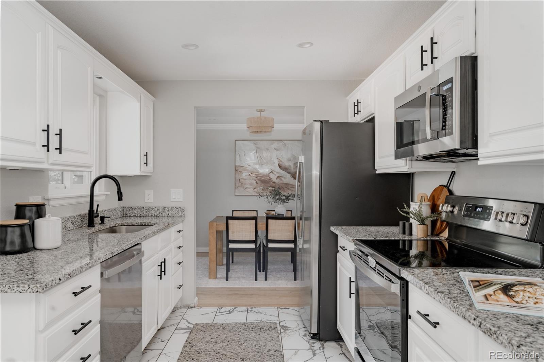
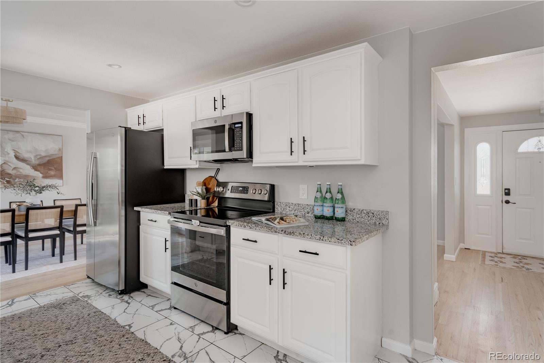
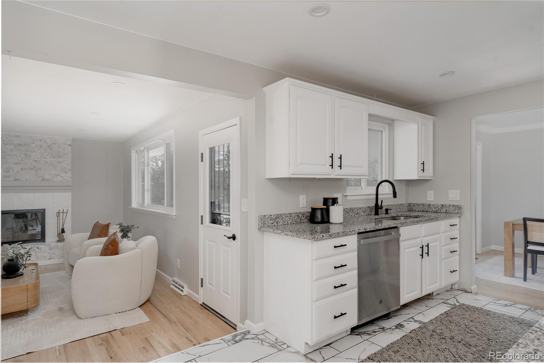
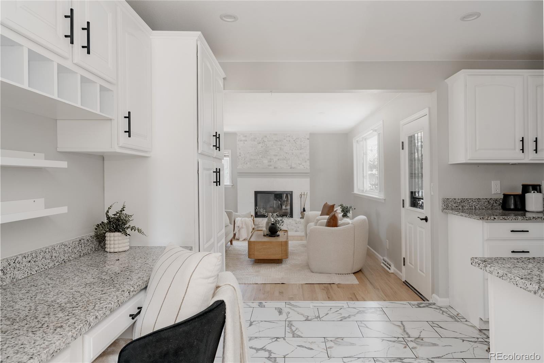
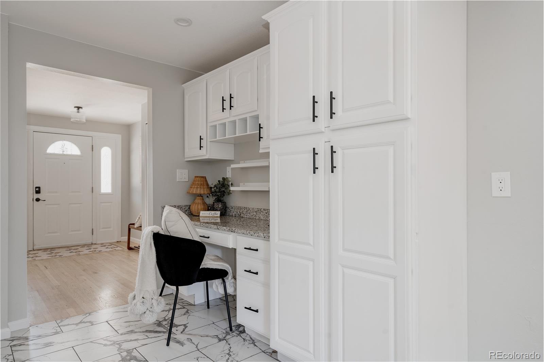
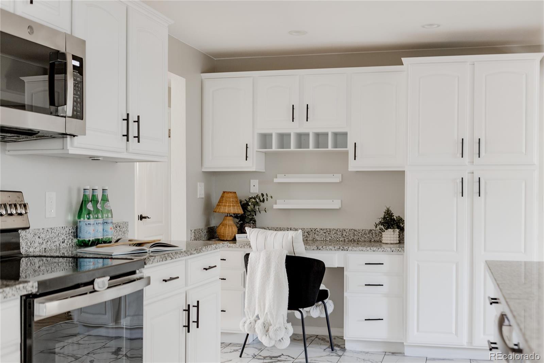
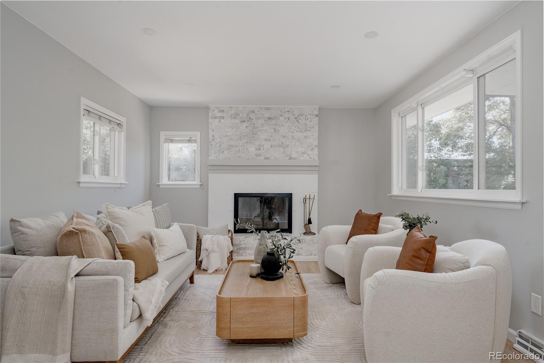
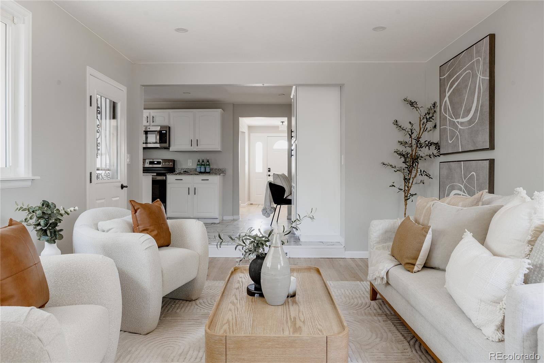
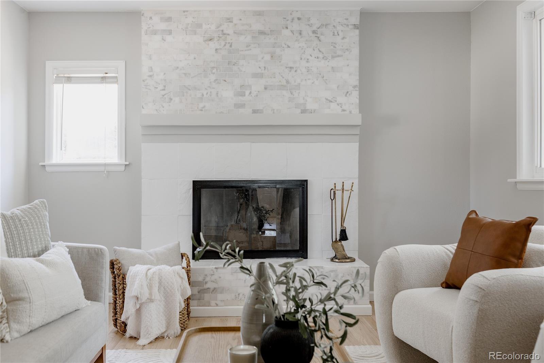
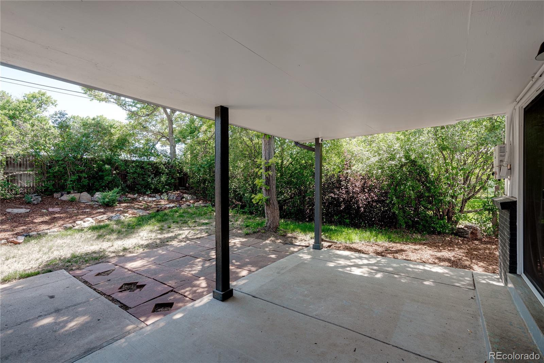
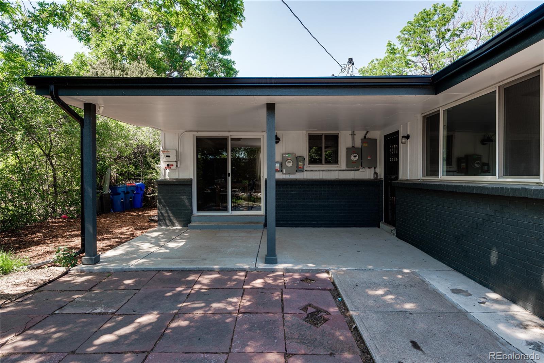
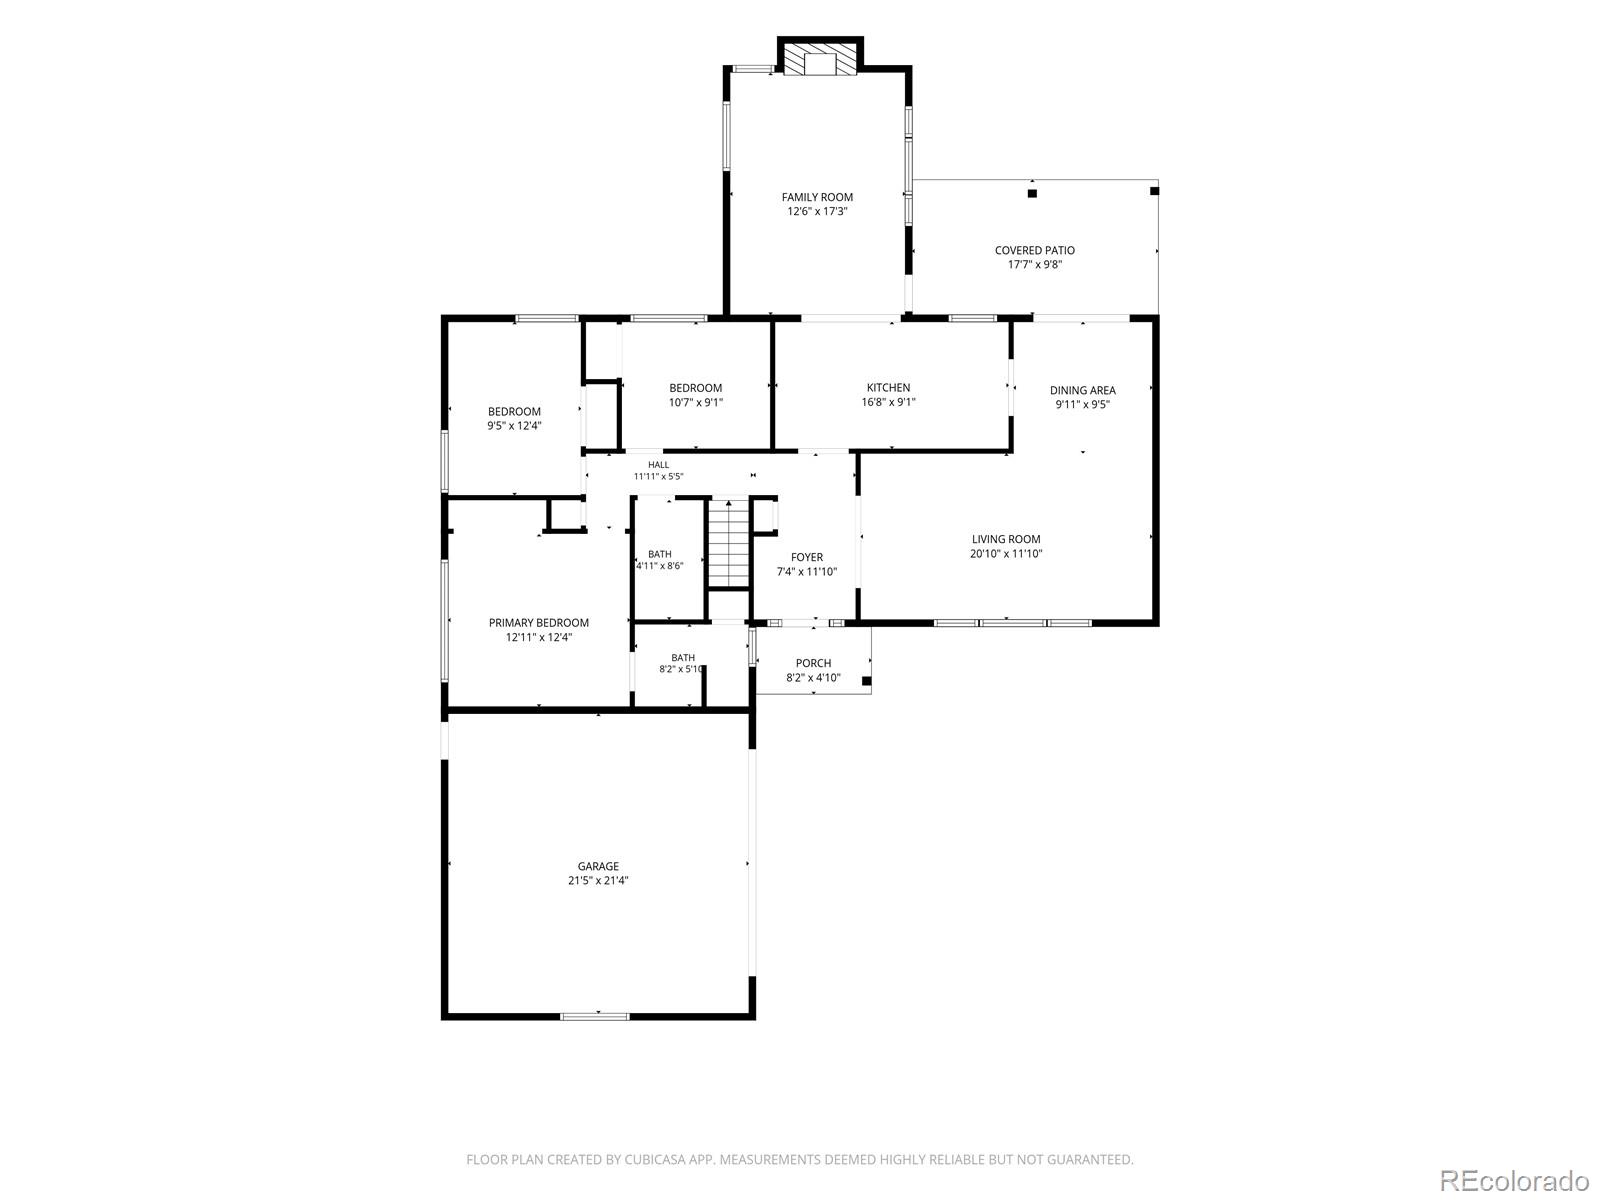
The main level features a bright living room near the dining area and a cozy fireplace room just off the kitchen, offering two distinct spaces to gather, relax, or entertain. The dining space opens directly to the private, fully fenced backyard and covered patio, creating an easy connection to the outdoor space. The kitchen offers white cabinetry, granite countertops, stainless steel appliances, and a charming built-in desk area.

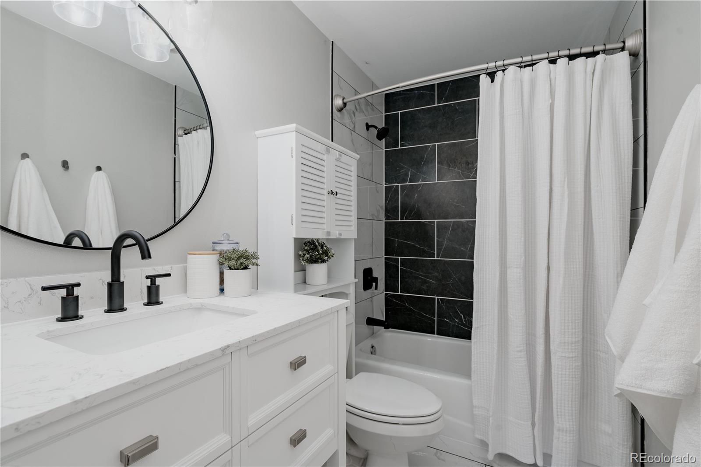
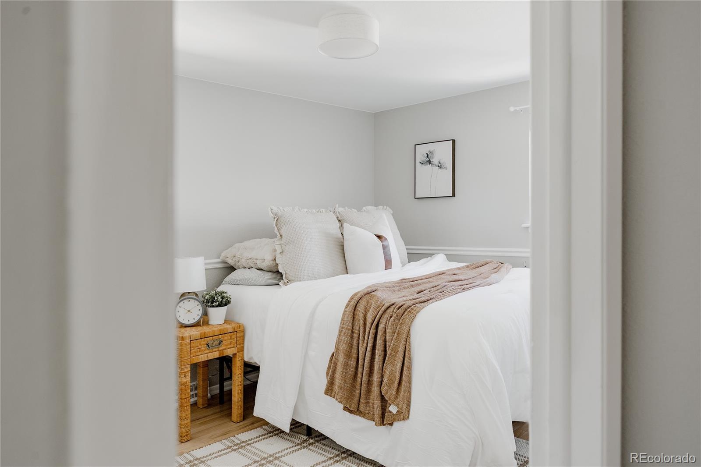
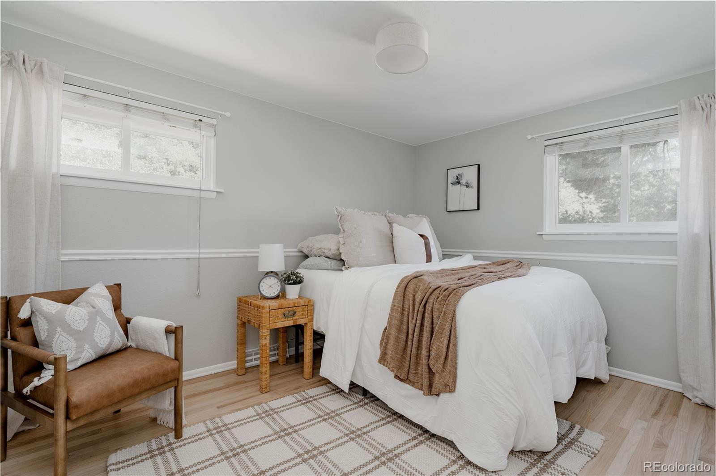
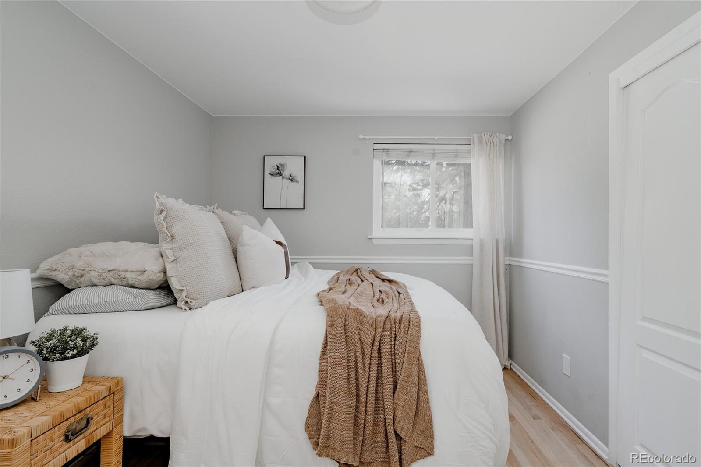
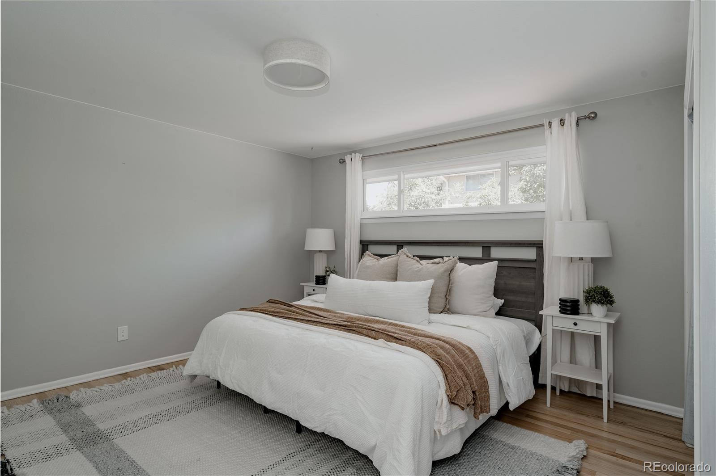
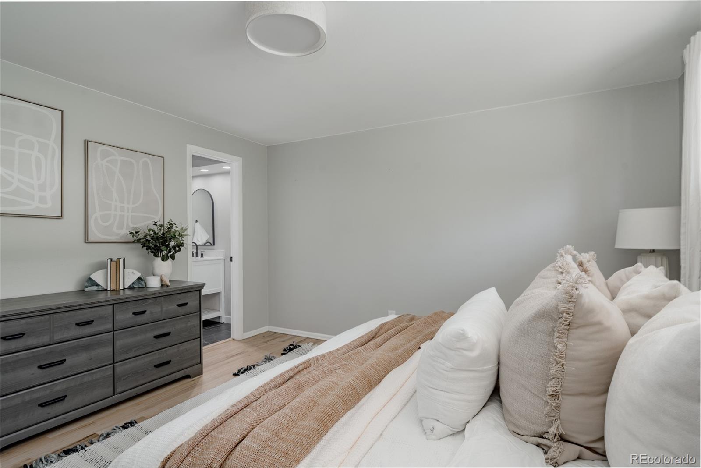
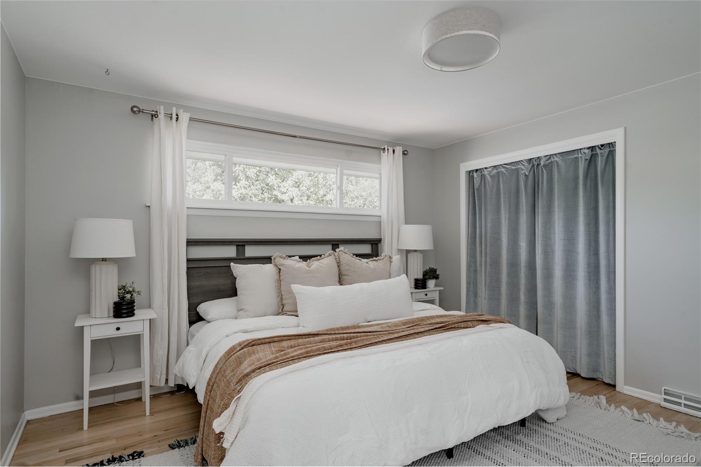
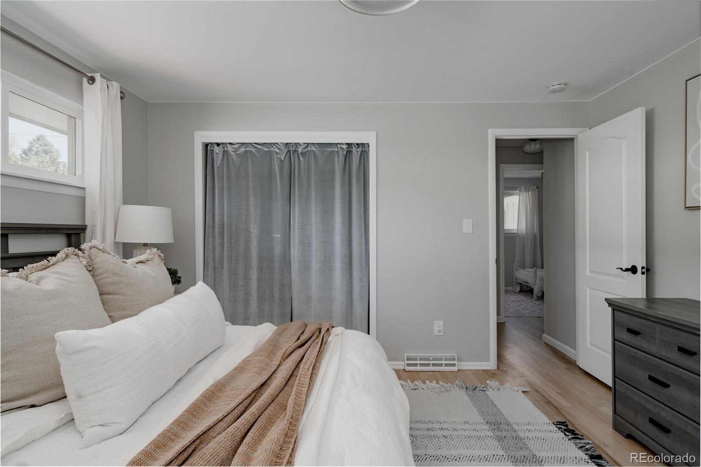
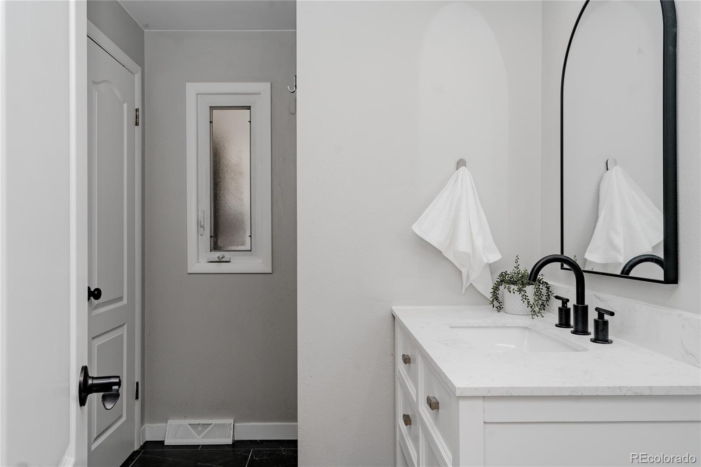
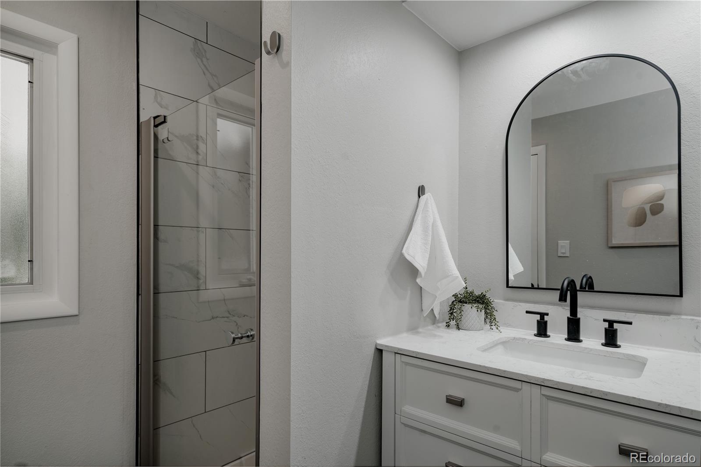
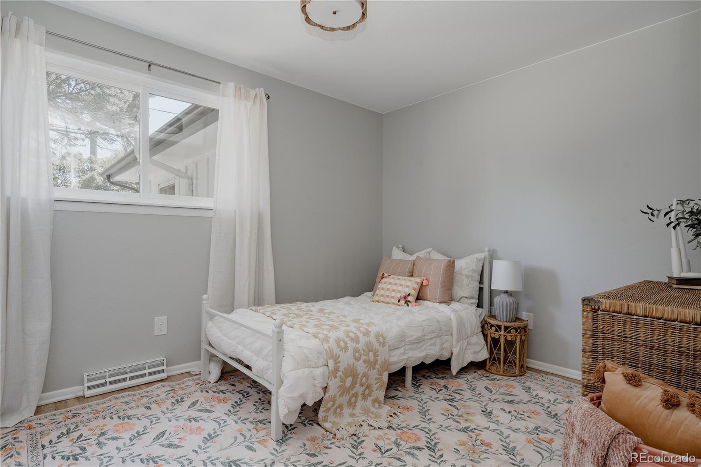
Three bedrooms are located on the main floor, including a spacious primary suite, plus a full guest bathroom for the two additional bedrooms.

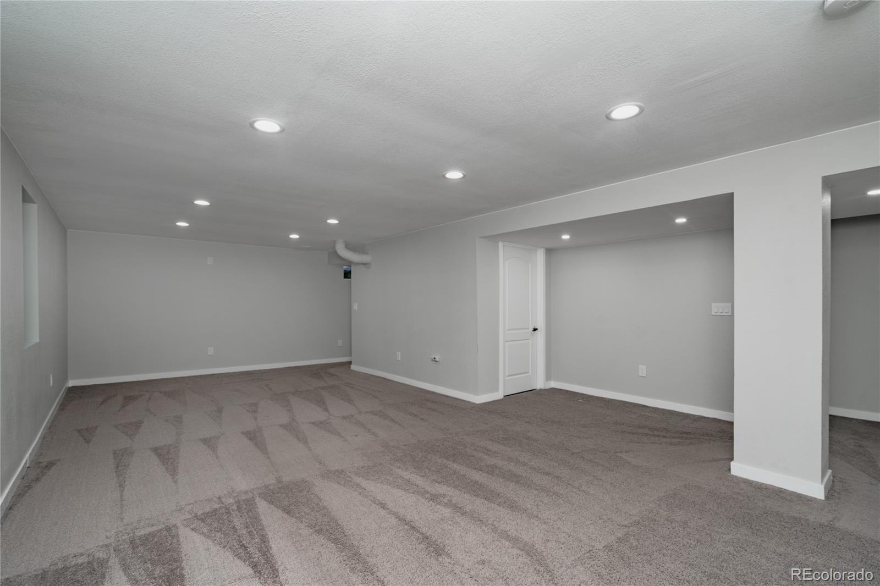
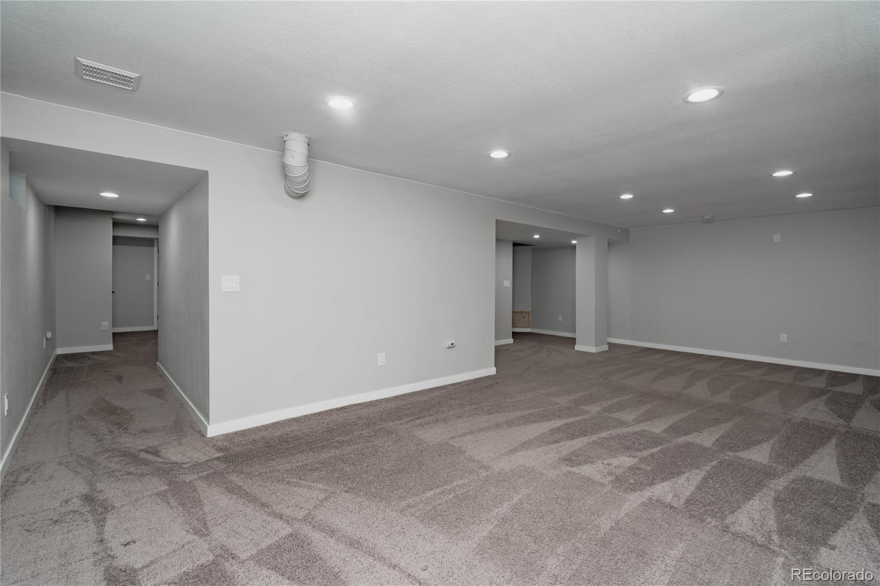
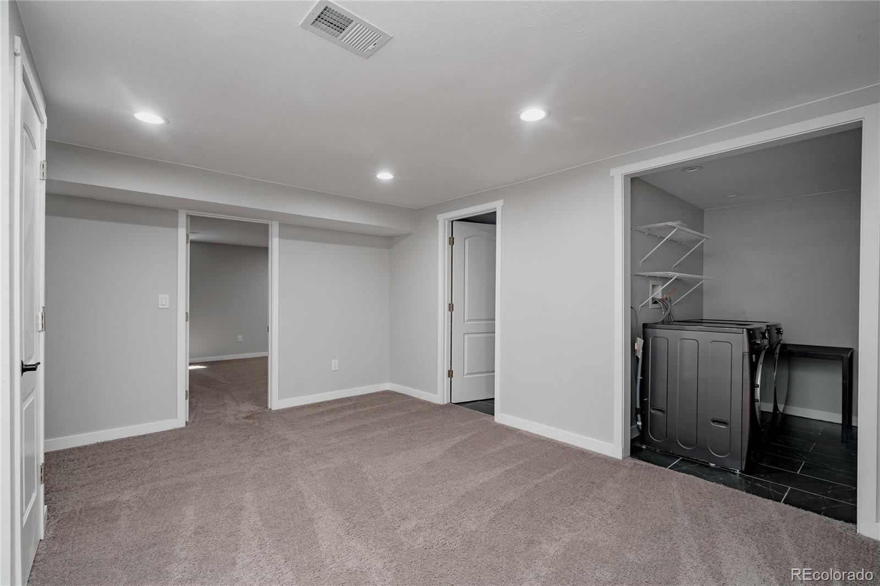
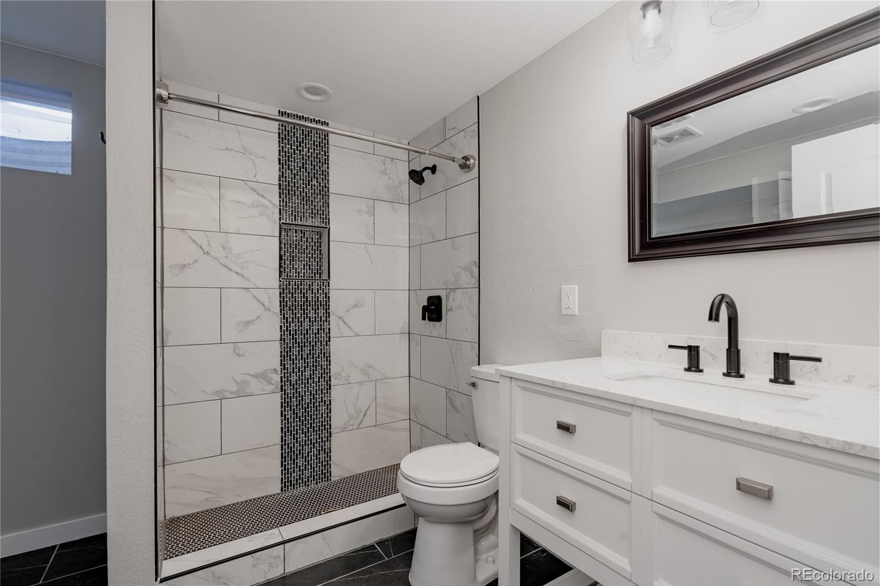
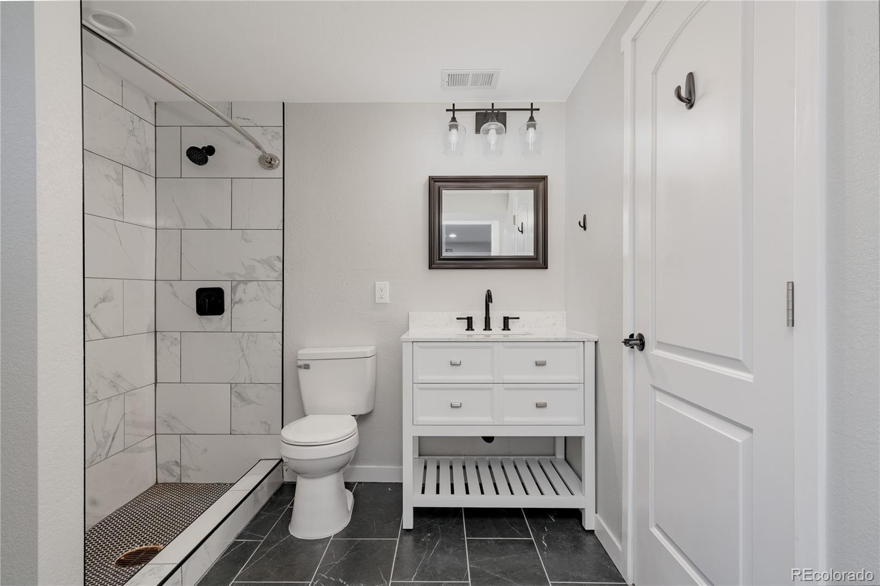
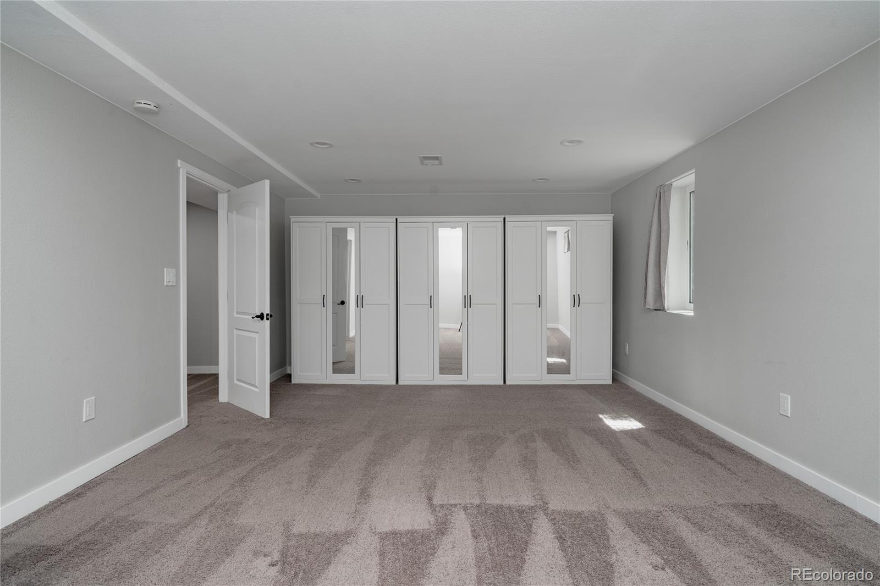
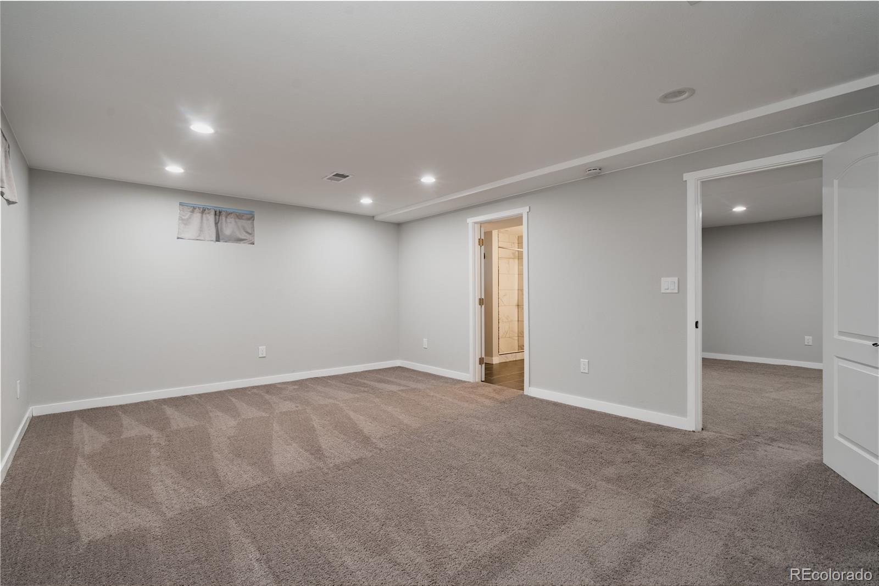
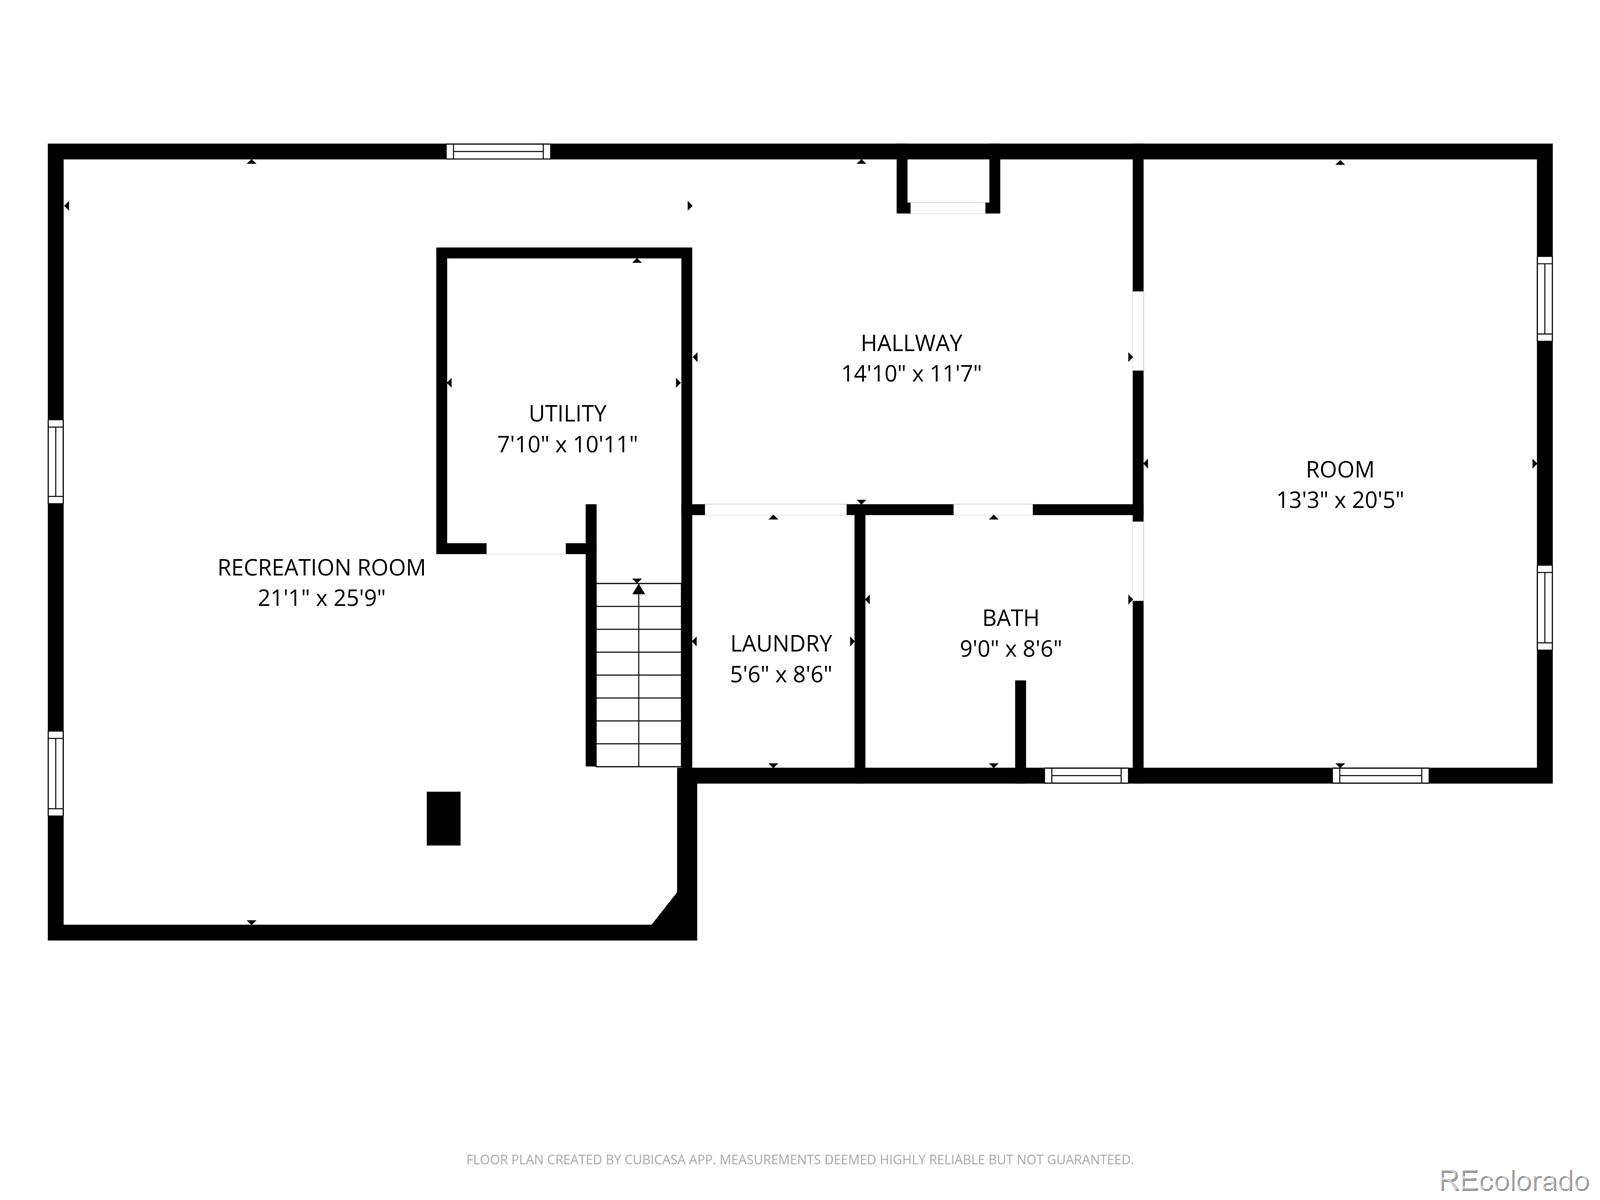
Downstairs, the finished basement adds so much usable space with a large family room, spacious bedroom, full bathroom, laundry room, and plenty of room for guests, hobbies, a playroom, home office, workout space, or movie nights. With its generous layout and private lower-level feel, the basement also offers great potential for multi-generational living, guests, or a separate retreat.

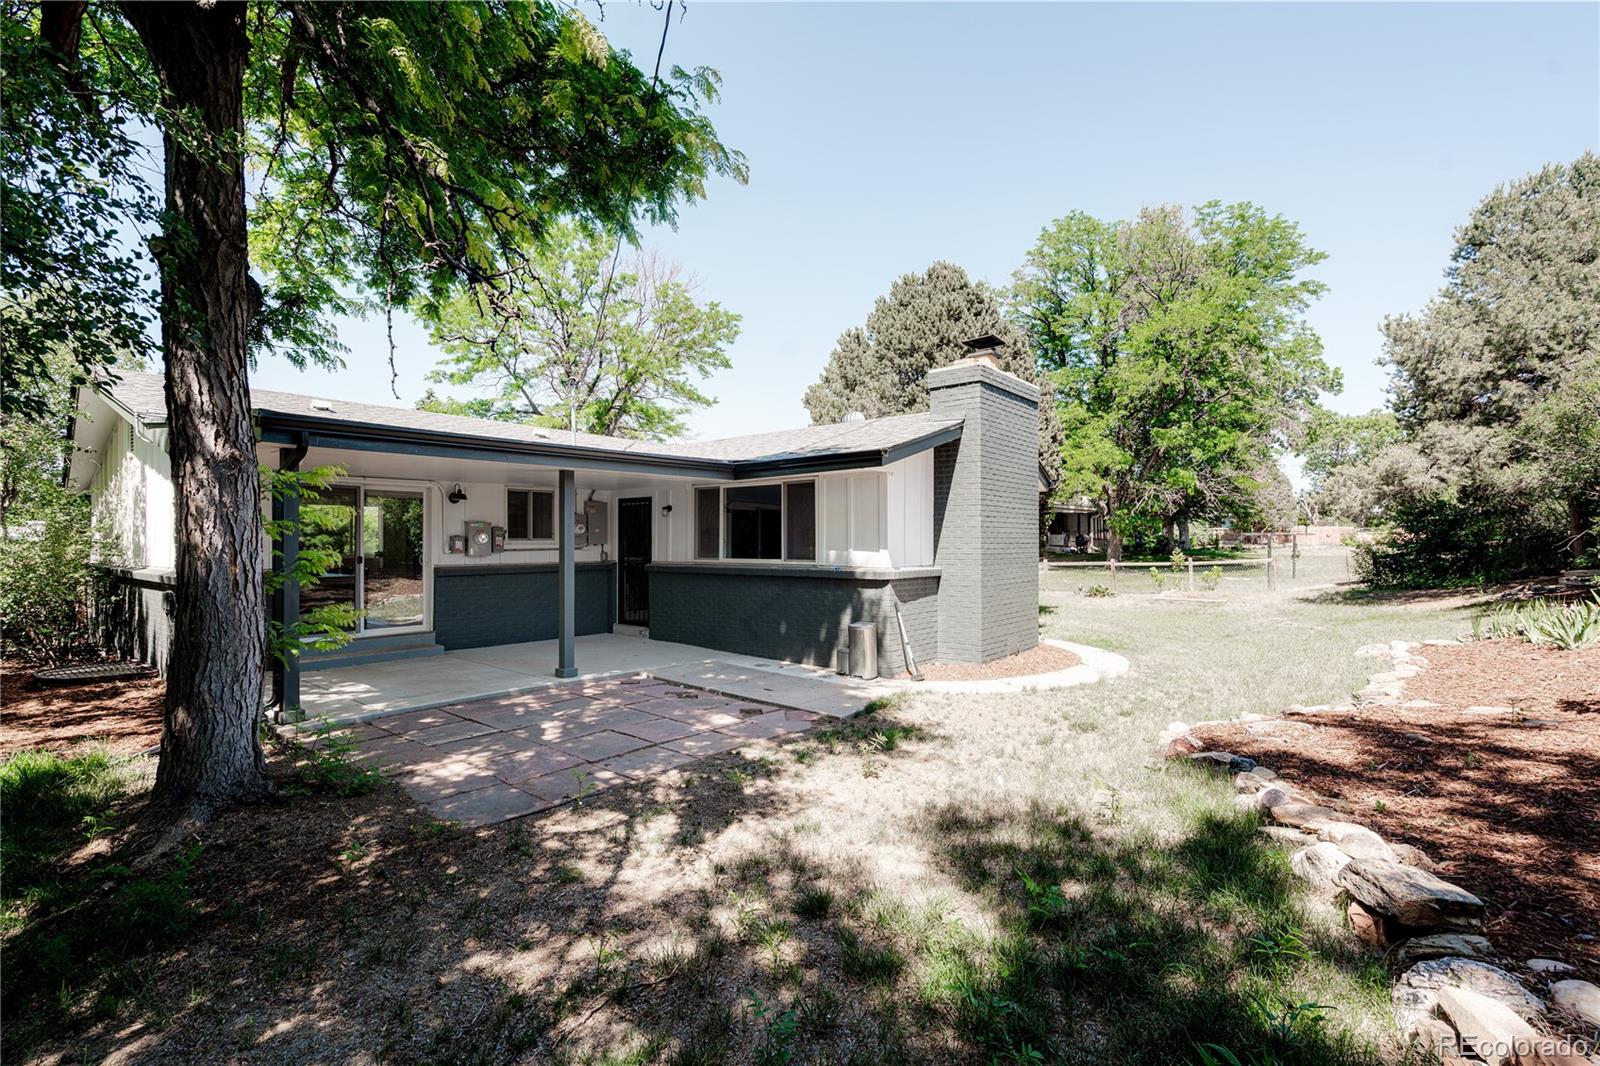
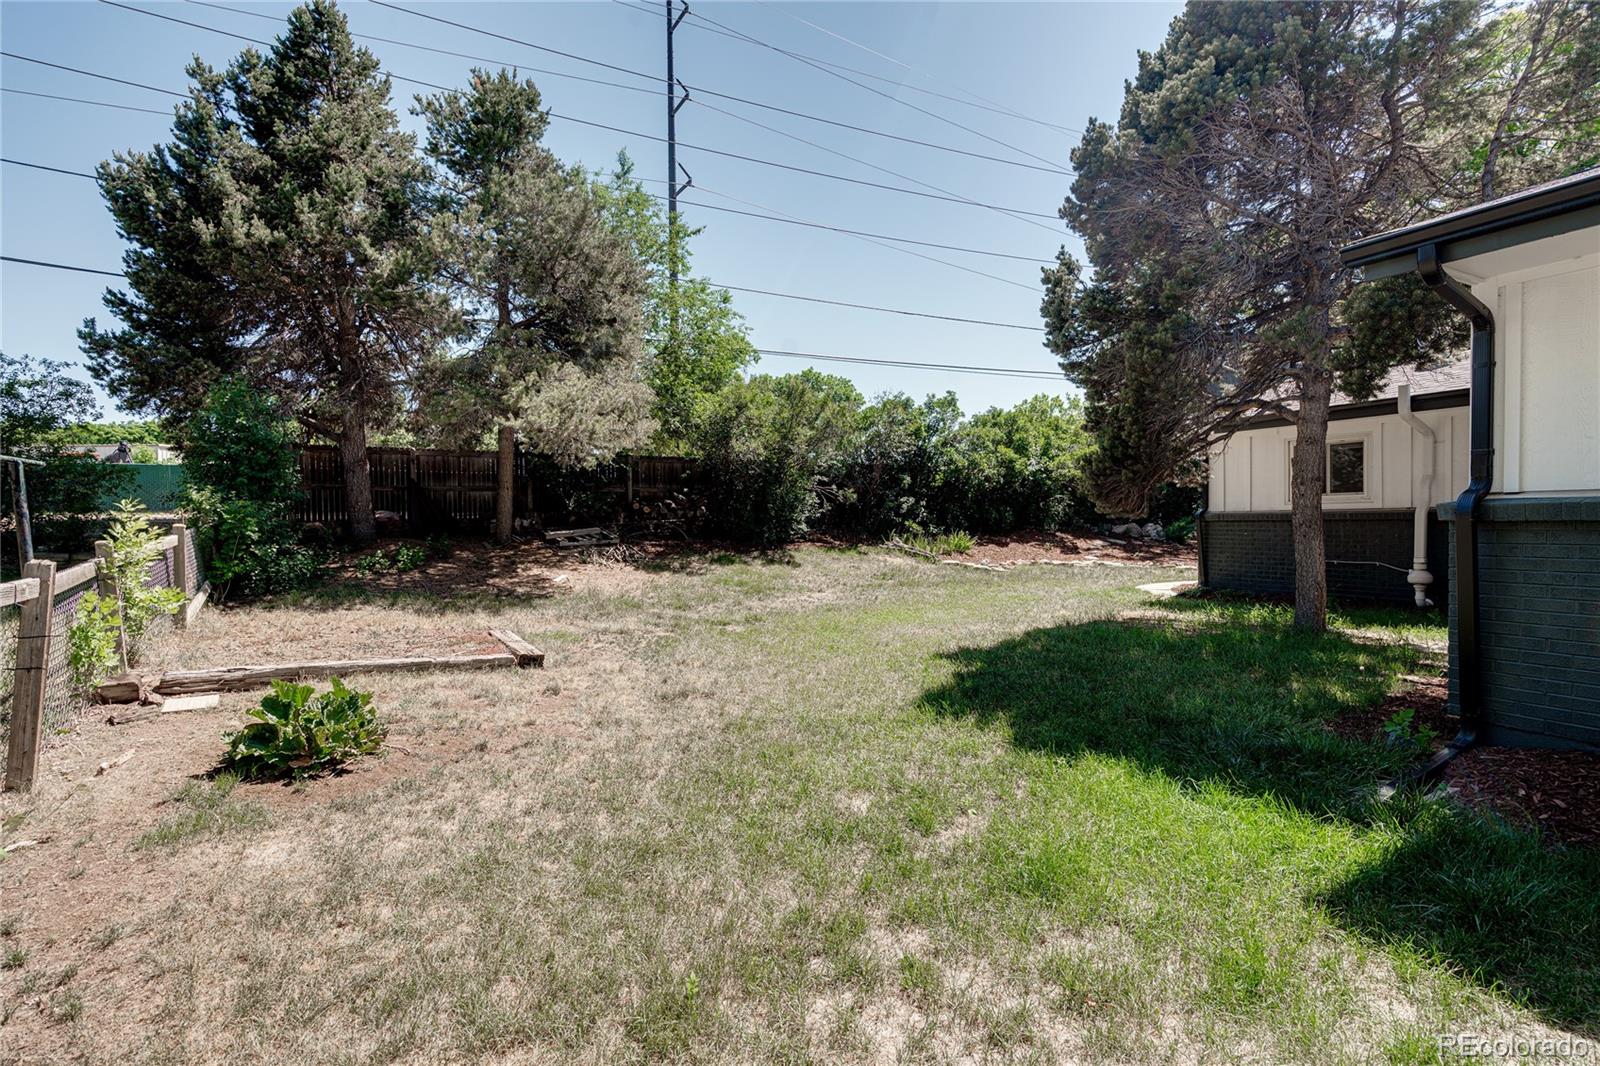
Outside, the large backyard offers mature trees, privacy, a sprinkler system, and room to garden, play, or entertain. With an attached 2-car garage, generous driveway parking, a quiet neighborhood setting, and easy access to nearby trails, neighborhood pool, parks, schools, DTC, and major routes, this home offers the space, updates, and location that make everyday living feel easy.

4
beds

3
baths

2,920 Sq.Ft. LIVING AREA

0.27 Acres lot

Jessie Matteson

Jessie Matteson

Features & Amenities

Interior

  • total bedrooms4
  • Total bathrooms3
  • full bathroom1
  • three quarter bathrooms2
  • Flooring Carpet, Wood
  • Fireplace Family Room
  • APPLIANCES Dishwasher, Disposal, Dryer, Microwave, Oven, Range, Refrigerator, Washer
  • other interior Features Granite Counters, Primary Suite

Area & Lot

  • Status Sold
  • Date Sold July 20, 2026
  • Living Area2,920 Sq.Ft.
  • Total Area2,920 Sq.Ft.
  • Lot Area0.27 Acres
  • MLS® ID6554691
  • TypeResidential
  • YEAR BUILT1965
  • NeighborhoodCentennial
  • Elementary SchoolLois Lenski
  • Middle SchoolNewton
  • High SchoolLittleton
  • School DistrictLittleton 6

Exterior

  • STORIES1
  • Garage Space2.0
  • water SourcePublic
  • roofComposition
  • lot featuresIrrigated, Level, Sprinklers In Front, Sprinklers In Rear
  • parkingConcrete
  • HEAT TYPEForced Air
  • AIR CONDITIONINGCentral Air
  • sewerPublic Sewer
  • SubstructureConcrete Perimeter
  • security FeaturesCarbon Monoxide Detector(s), Radon Detector, Smoke Detector(s)
  • other exterior FeaturesPrivate Yard, Rain Gutters

Financial

  • Sales Price$719,000
  • Real Estate Tax $5,706/yr

Follow Me on Instagram

Work with Carla

With 20+ years of interior design experience, I see what most agents miss. Ready to find a home that fits your lifestyle—not the other way around?