3755 Birchwood Dr 46
SEE ALL PHOTOS
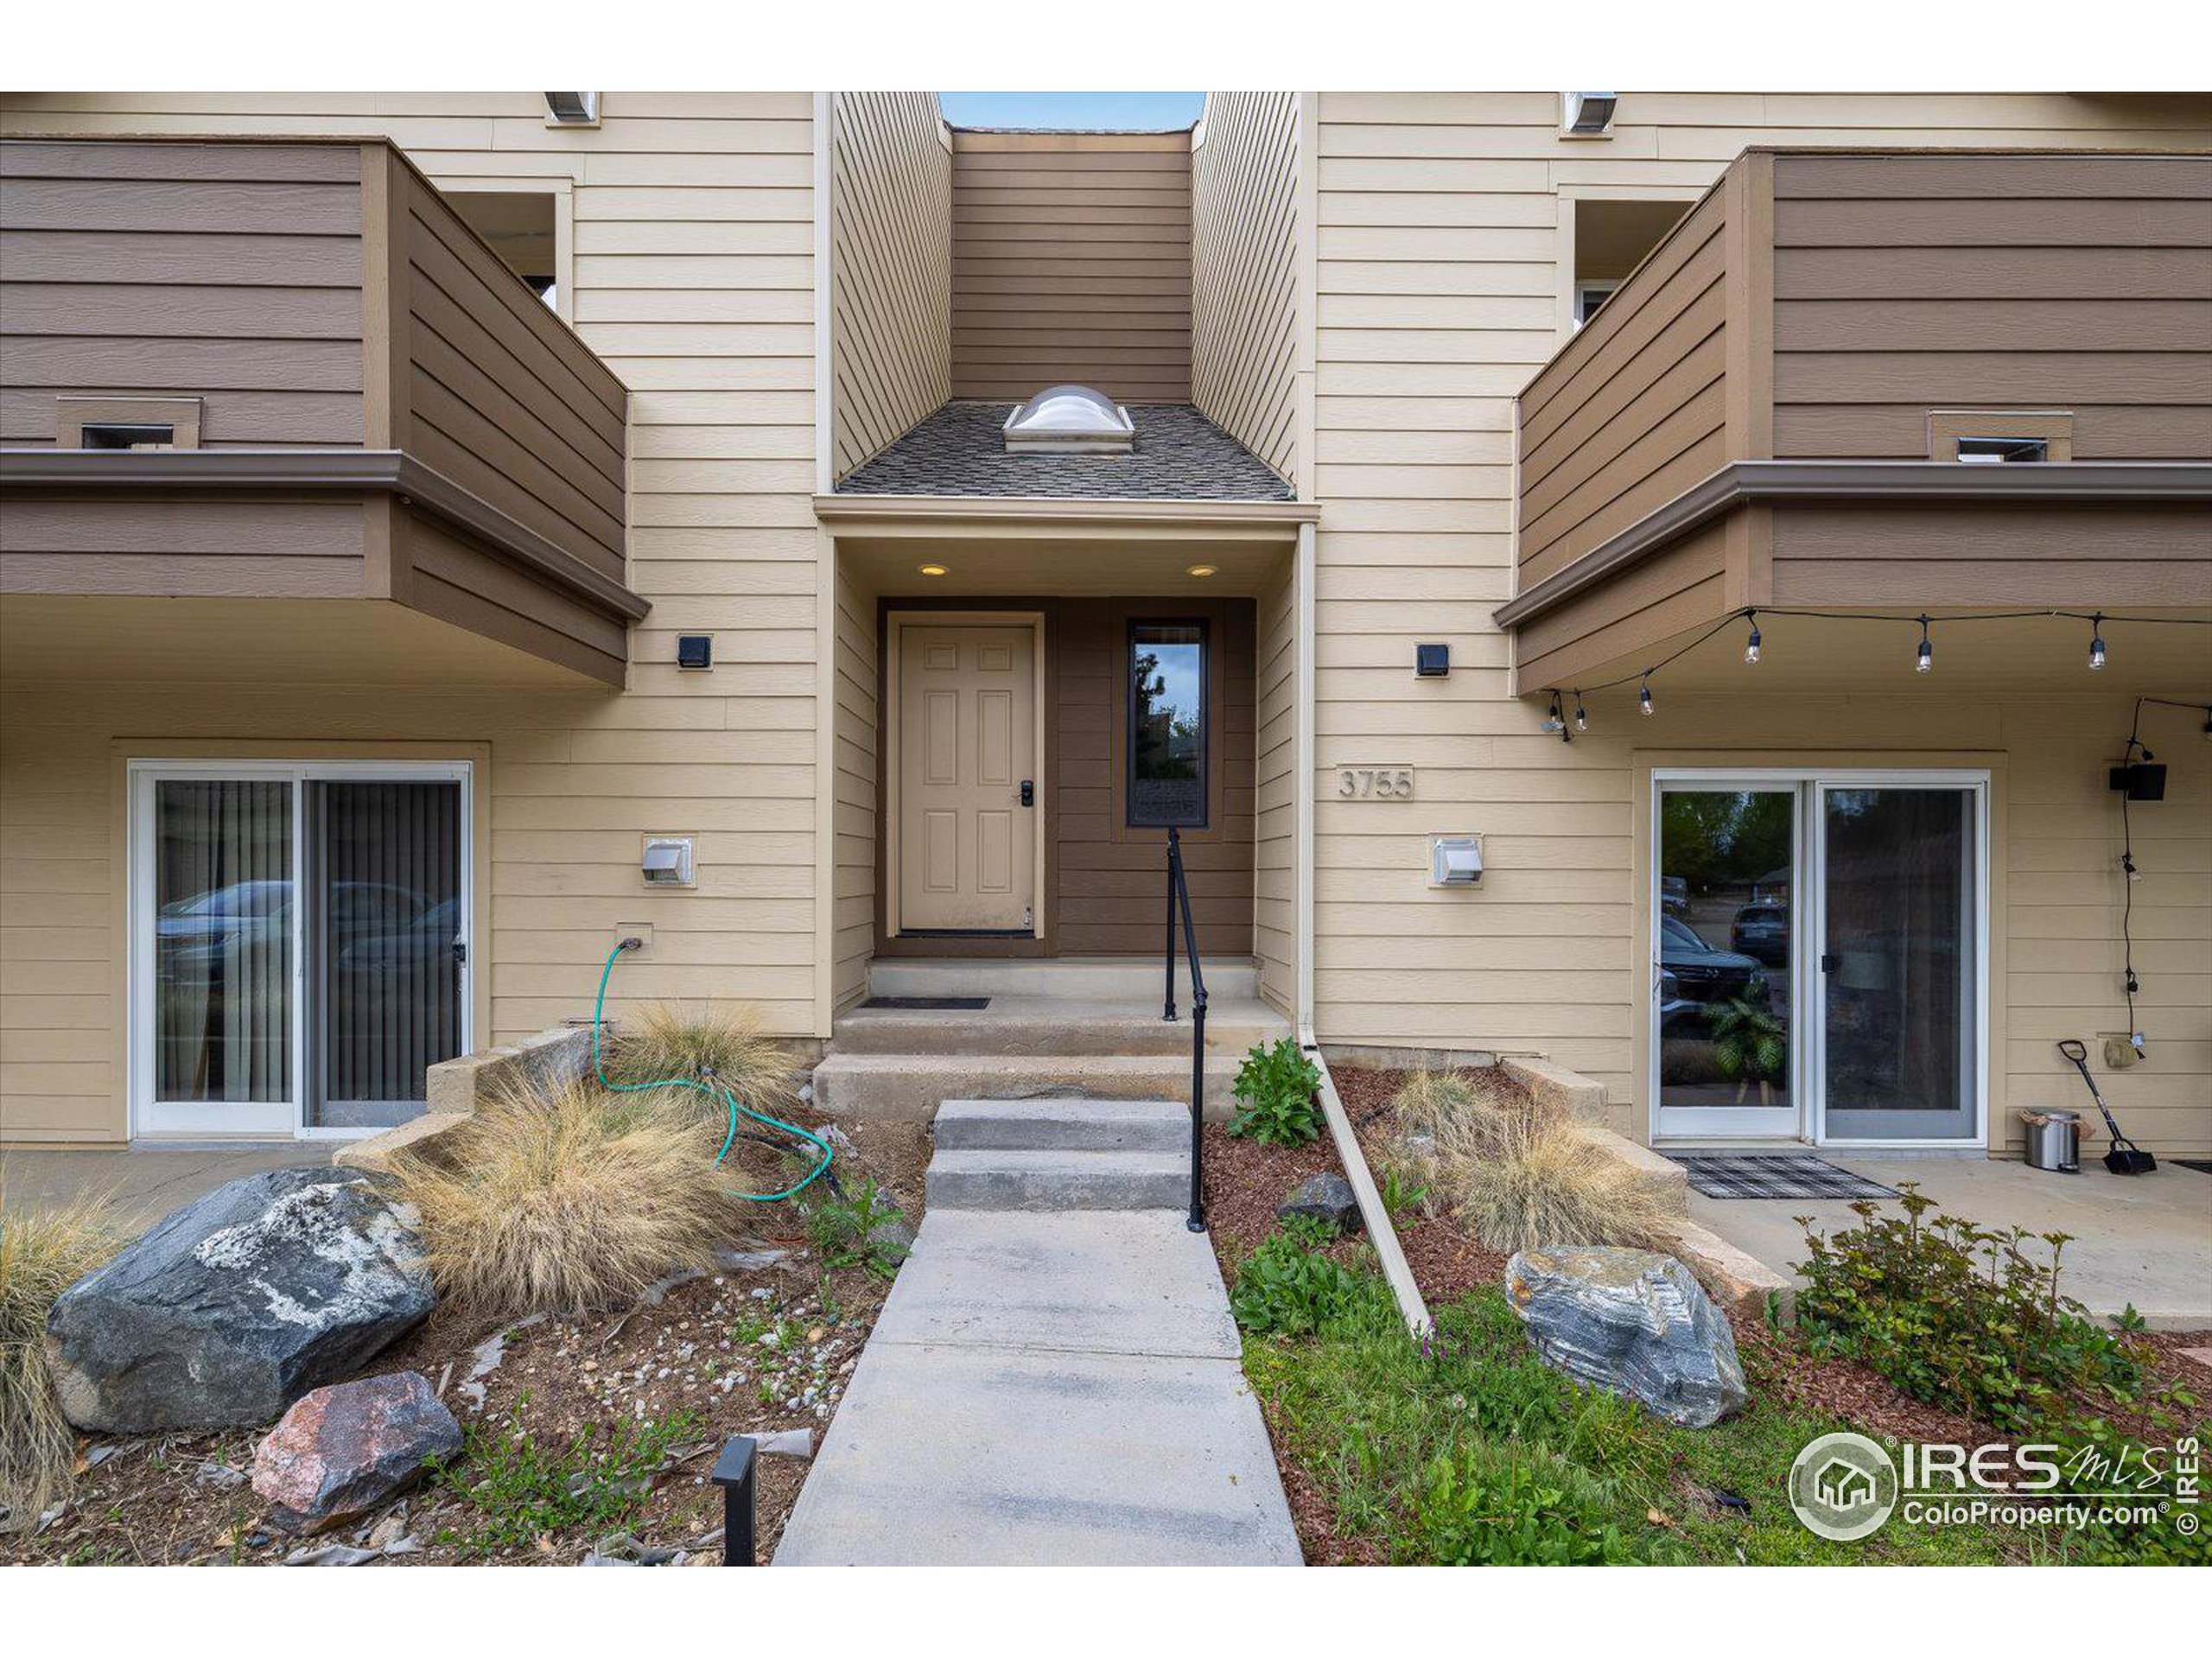
3755 Birchwood Dr 46
Courtesy of West and Main Homes, Mary Hostetter Listing Contact: 7202996635 
Sold

3755 Birchwood Dr 46

3755 Birchwood Dr 46, Boulder, CO 80304

$565,000
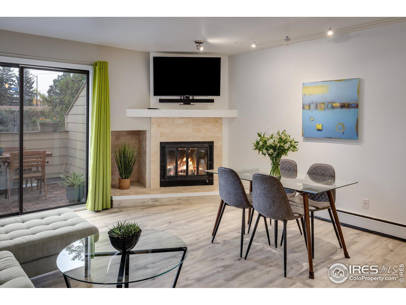
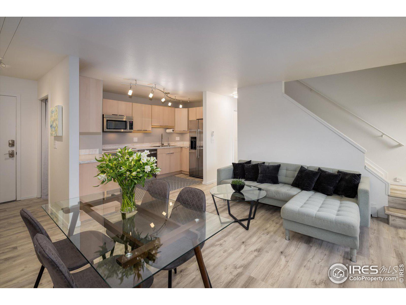
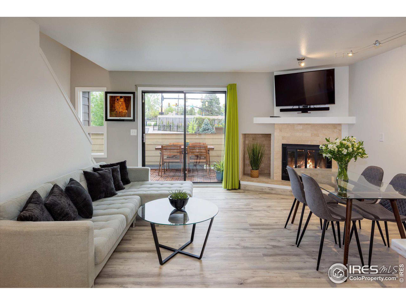
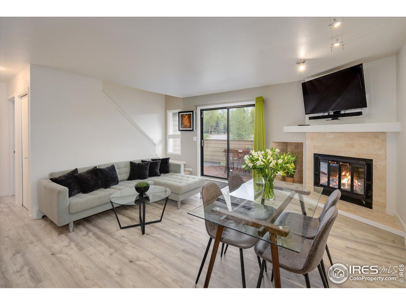
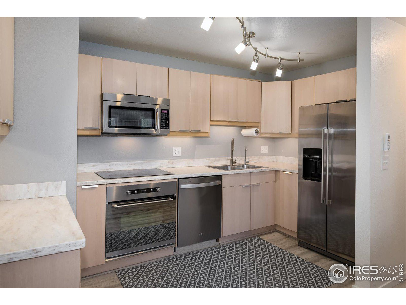
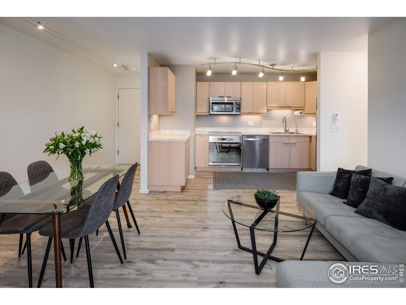
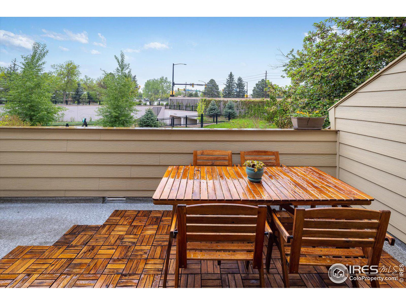
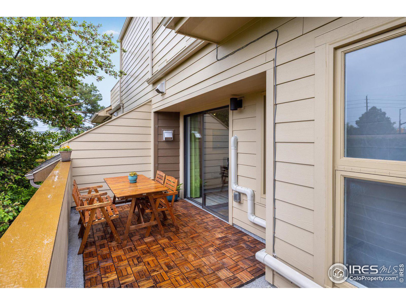
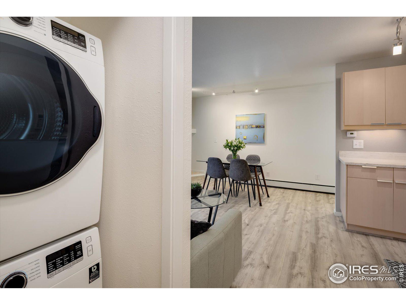
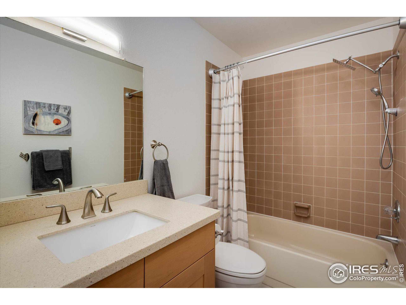
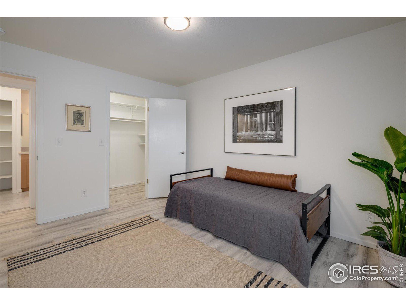
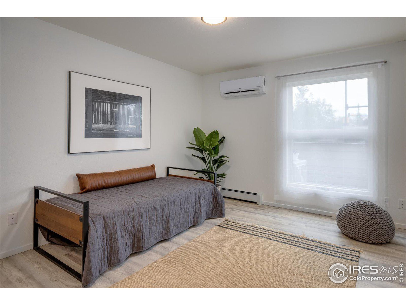
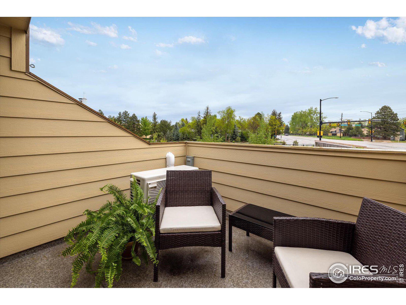
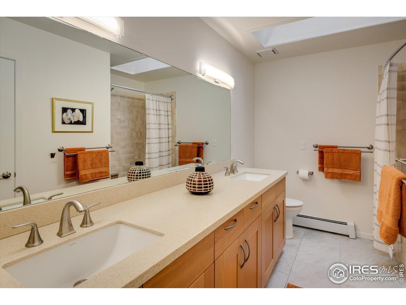
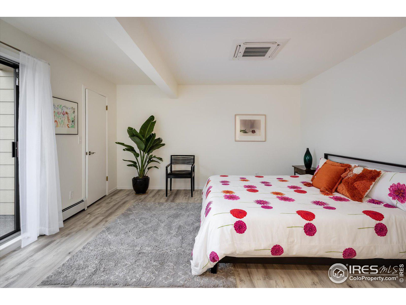
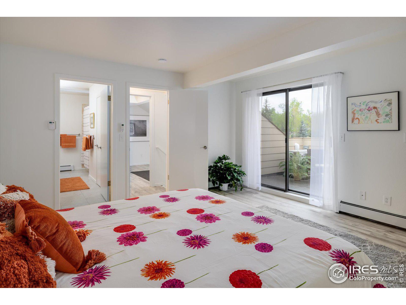
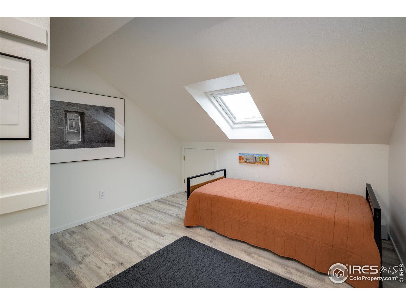
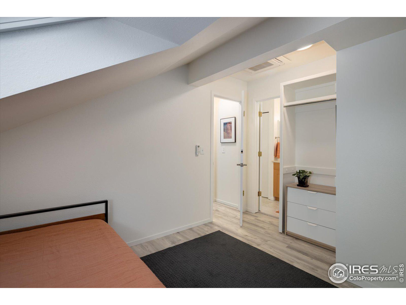
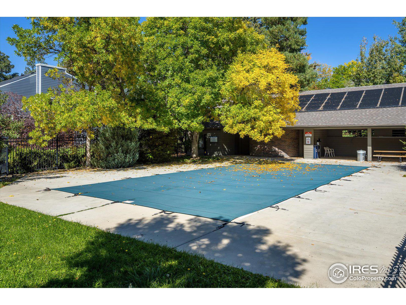
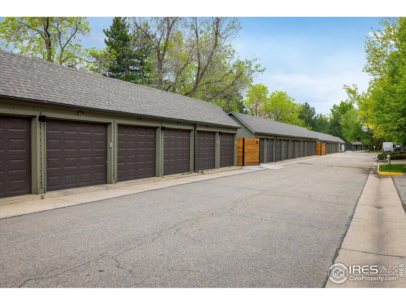
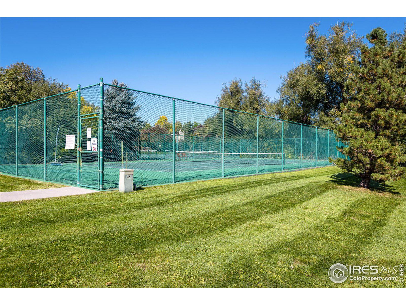
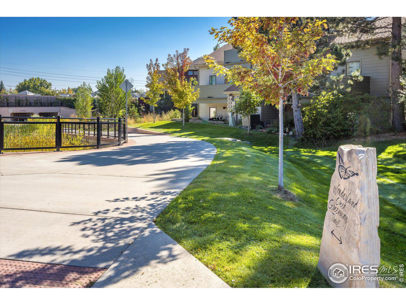
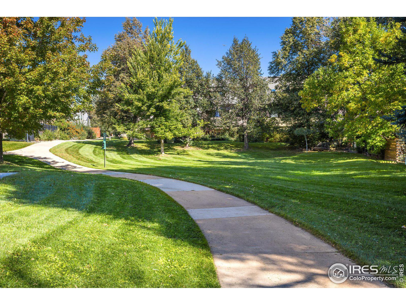
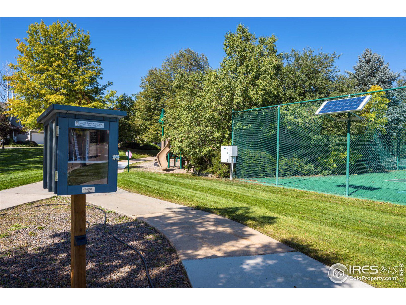
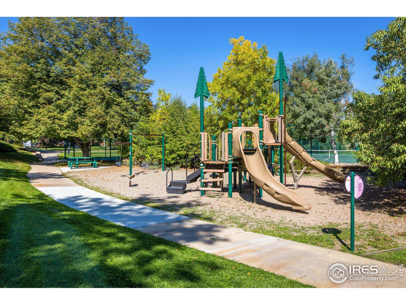
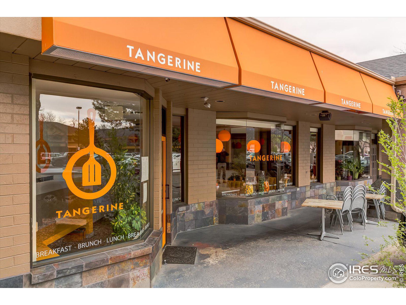
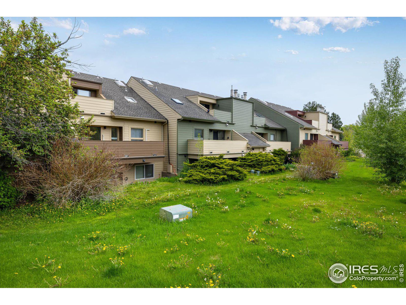
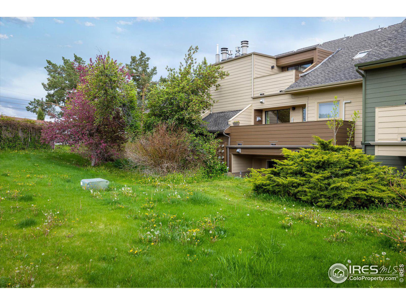
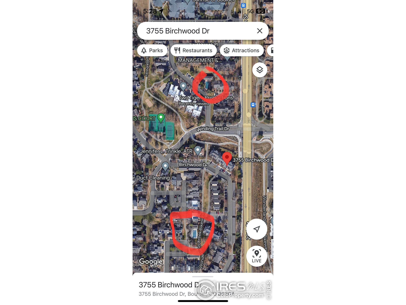
Light filled condo in serene Winding Trail neighborhood connected to best Boulder offers via multi-purpose path. Welcome home to a light filled open floor plan with elegant updated kitchen incl. stainless appliances and soft close cabinets. Luxury vinyl plank flooring throughout affords ease of care along with freshly painted rooms. Enjoy the cozy wood burning fireplace and deck overlooking green space with trees bordering bike path. Spacious Bedroom with walk-in closet and a full Bath and laundry finish the main floor. Upstairs the Primary Bedroom has a private balcony and walk-in closet. Large full Bath & additional third Bedroom/Office upstairs make a great work-from-home environment. Mini-split AC system keeps each room comfortable. Private one car garage with additional assigned parking space gives ample parking. HOAs include water/sewer, trash, most of heating costs, hazard insurance, all exterior maintenance, gorgeous grounds with 2 pools, private tennis courts, volleyball court, playground and multi-use trails that connect to everything. Enjoy this vibrant, central location that allows walkability to restaurants, coffee shops, and stores.

3
beds

2
baths

1,180 Sq.Ft. LIVING AREA

Features & Amenities

Interior

  • total bedrooms3
  • Total bathrooms2
  • full bathrooms2
  • Laundry room Washer/Dryer Hookups
  • Fireplace Living Room
  • APPLIANCES Electric Range/Oven, Dishwasher, Refrigerator, Washer, Dryer, Microwave, Water Purifier Owned, Disposal
  • other interior Features High Speed Internet, Open Floorplan, Walk-In Closet(s)

Area & Lot

  • Status Sold
  • Date Sold July 13, 2023
  • Living Area1,180 Sq.Ft.
  • MLS® ID988243
  • TypeResidential
  • YEAR BUILT1982
  • Architecture StylesContemporary/Modern
  • Elementary SchoolCrest View
  • Middle SchoolCentennial
  • High SchoolBoulder
  • School DistrictBoulder Valley Dist RE2

Exterior

  • STORIES2
  • Garage Space1.0
  • water SourceCity Water, City
  • utilitiesNatural Gas Available, Electricity Available
  • roofComposition
  • HEAT TYPEBaseboard
  • AIR CONDITIONINGRoom Air Conditioner
  • sewerCity Sewer
  • HOA AmenitiesCommon Amenities, Trash, Snow Removal, Maintenance Grounds, Management, Utilities, Maintenance Structure, Water/Sewer, Heat, Hazard Insurance
  • other exterior FeaturesBalcony

Financial

  • Sales Price$565,000
  • Real Estate Tax $2,455/yr
  • HOA $575/mo
  • Zoning RES

Follow Me on Instagram

Work with Carla

With 20+ years of interior design experience, I see what most agents miss. Ready to find a home that fits your lifestyle—not the other way around?