3751 Beech Tree Street
SEE ALL PHOTOS
3751 Beech Tree Street
Sold

3751 Beech Tree Street

3751 Beech Tree Street, Wellington, CO 80549

$550,000
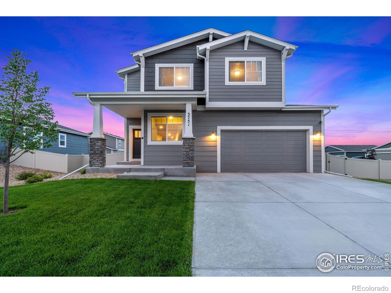
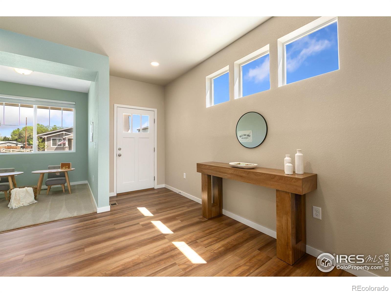
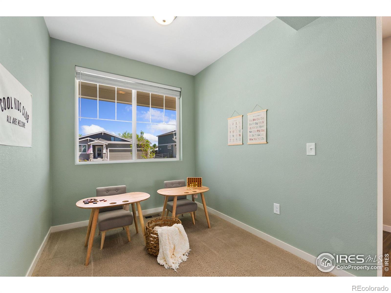
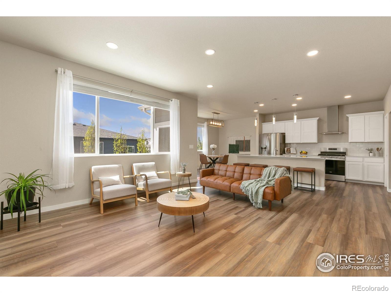
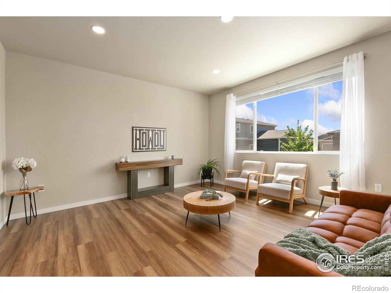
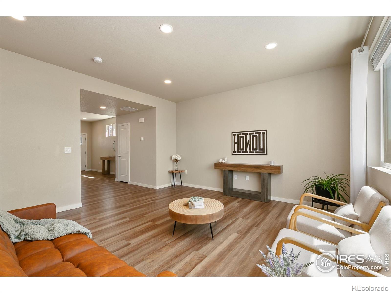
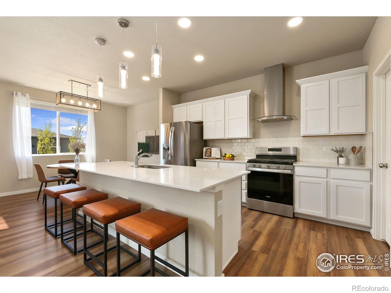
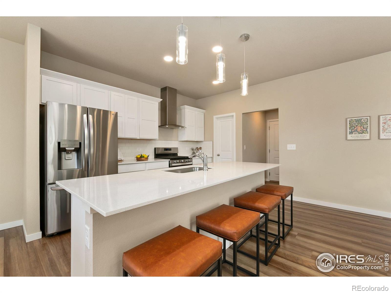
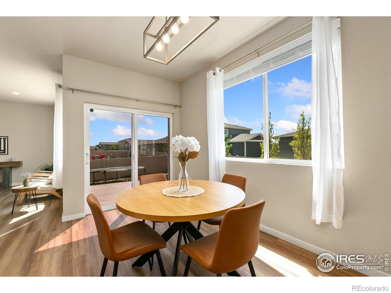
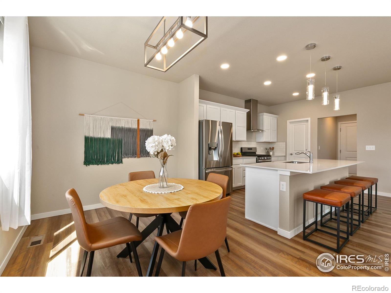
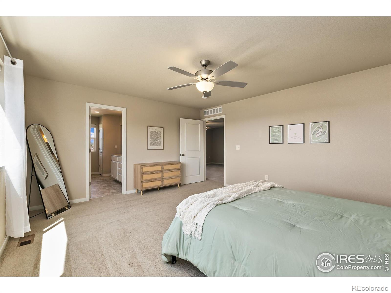
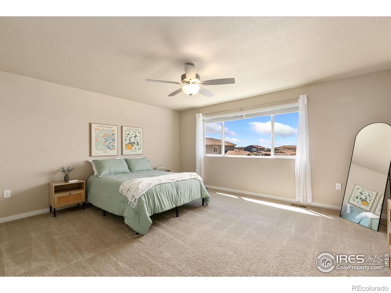
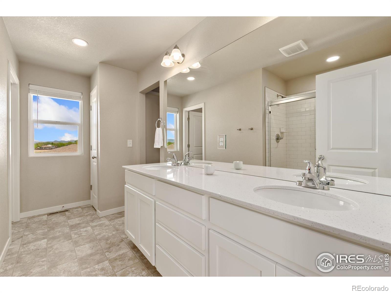
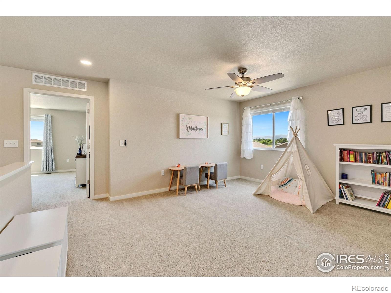
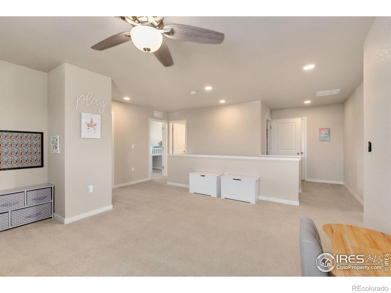
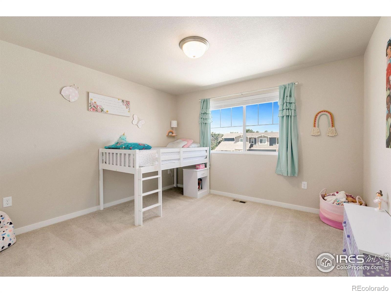
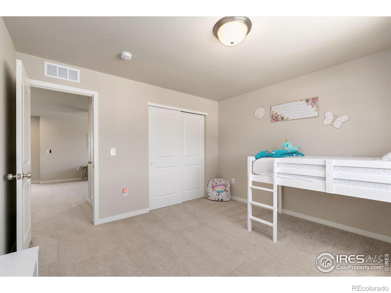
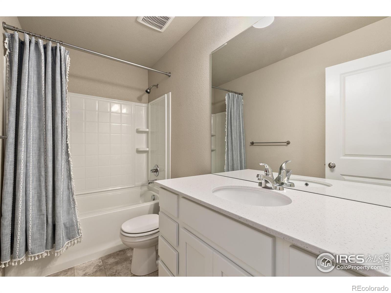
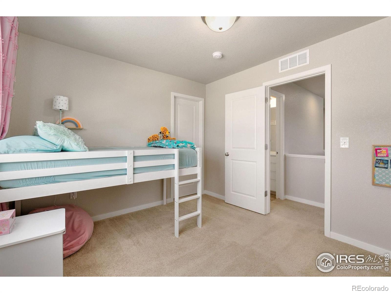
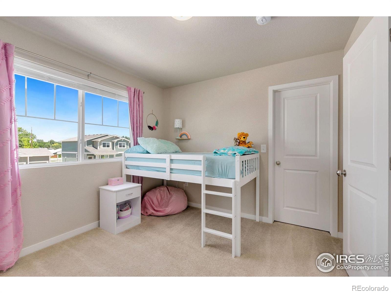
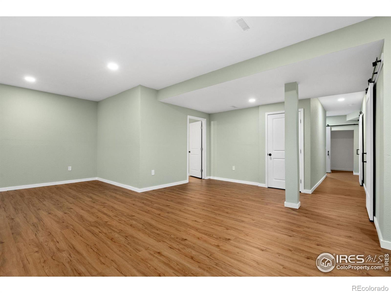
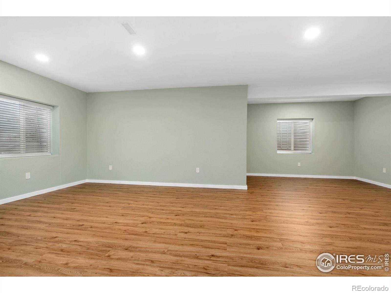
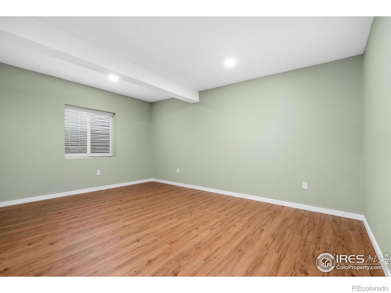
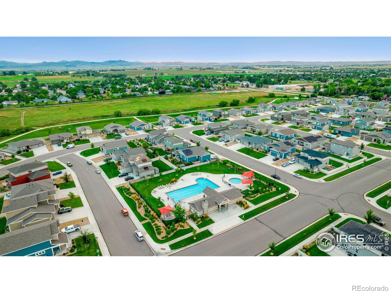
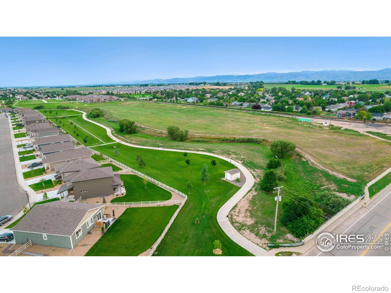
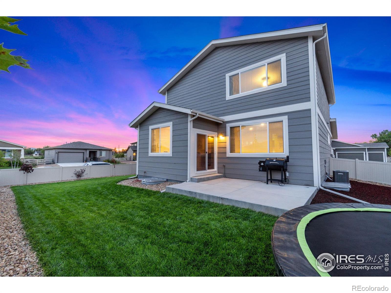
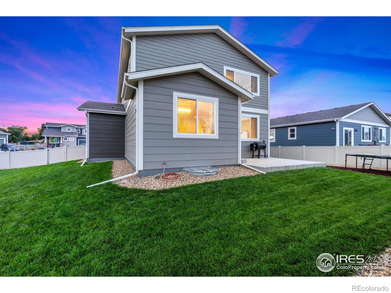
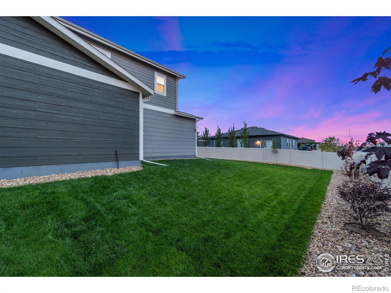
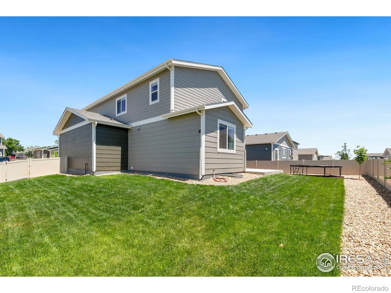
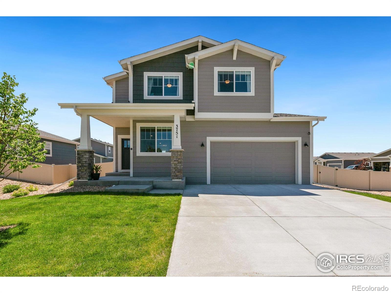
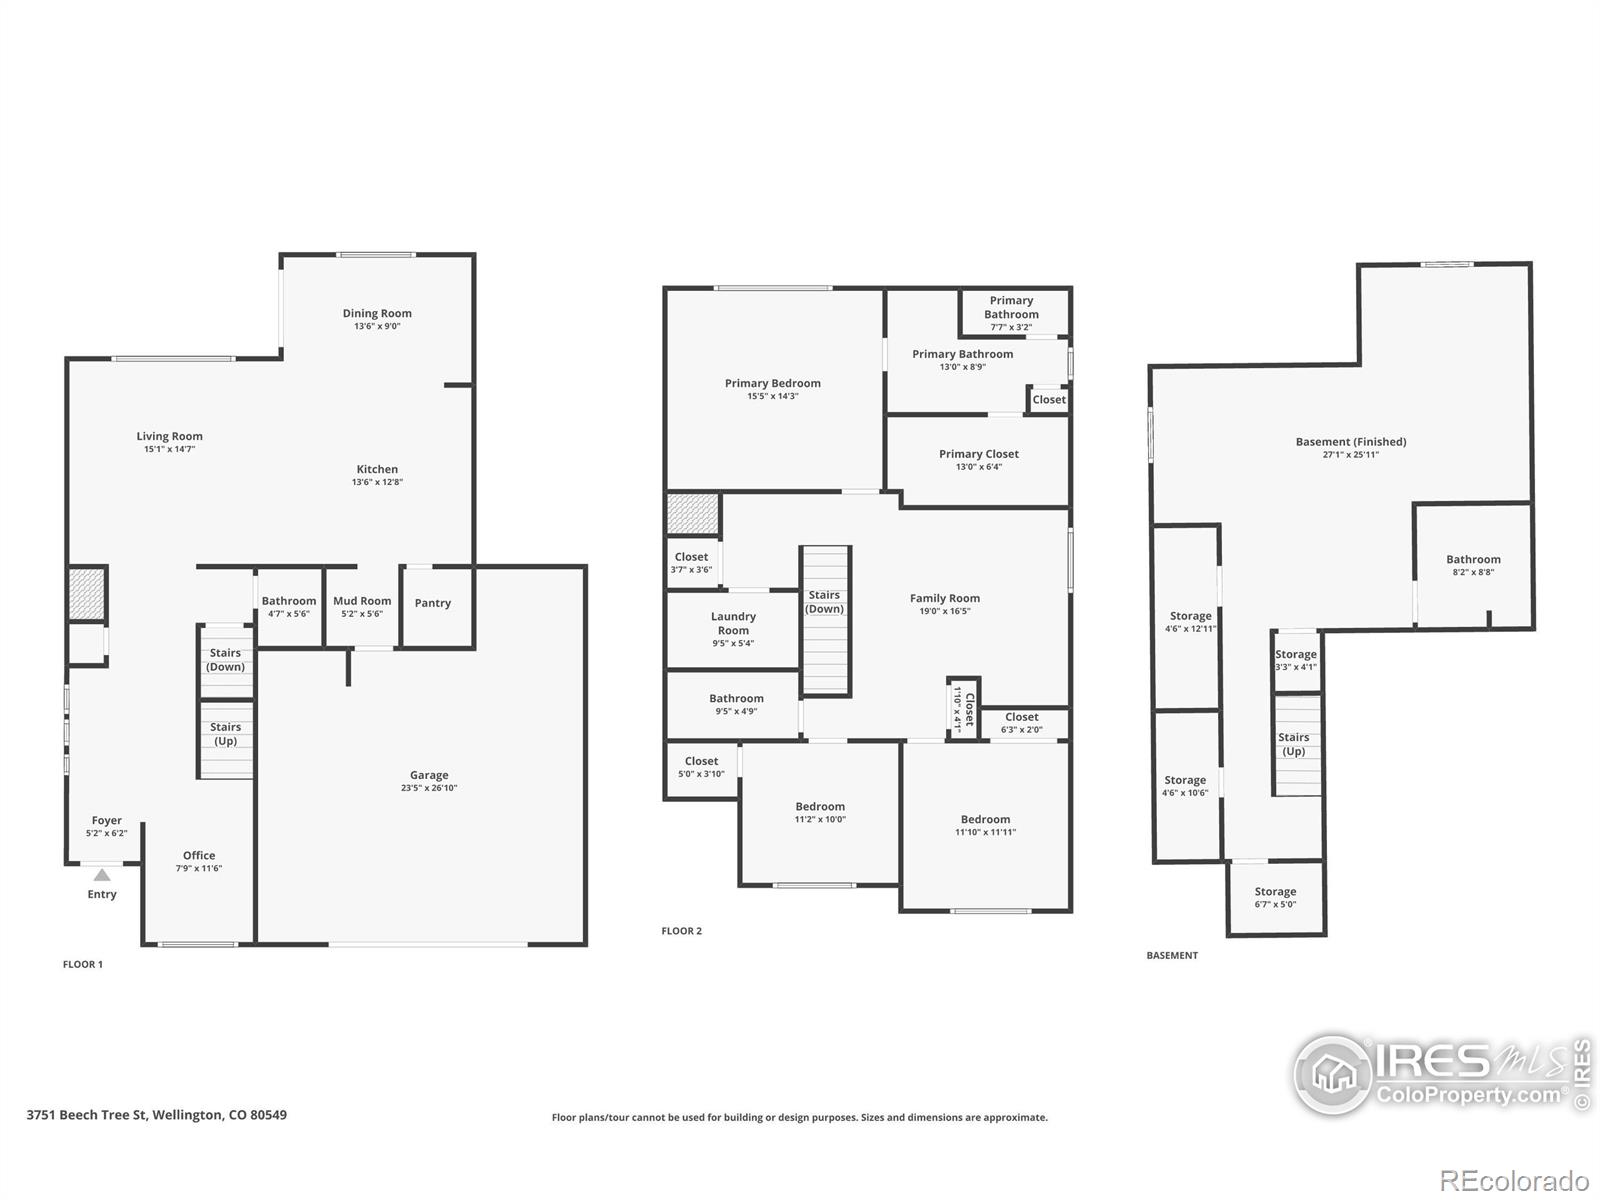
Welcome to 3751 Beech Tree St in the heart of Wellington - the perfect place to step into a new year with space, comfort, and mountain views that greet you like an old friend. From the moment you walk in, the home feels warm and lived-in in all the right ways. Luxury plank flooring, upgraded lighting, and an open main level set the scene for slow mornings, cozy drinks, and evenings gathered around the kitchen - complete with quartz countertops and room to spread out. If you've noticed this home pop on and off the market over the past couple of years, here's the simple truth: life happened. The homeowners experienced shifting timelines, job changes, and plans that evolved - as life tends to do. The stops and starts had everything to do with timing and nothing to do with the home itself. The house has been lovingly maintained, continually updated, and is every bit as solid and welcoming as it looks. Upstairs, the bedrooms are spacious and bright, including a primary suite designed for quiet resets. And when you need extra room? The finished basement gives you flexible space for movie nights, a home gym, an office - whatever the new year calls for. Outside, the large fenced backyard becomes your own Colorado backdrop. Even in winter, you can see the promise of spring barbecues, kids running around, dogs exploring, and summer sunsets stretching across the open sky. Close to parks, trails, schools, and the small-town charm of Wellington, this home is ready for your next chapter - whether that's fresh routines, new beginnings, or simply more room to breathe. Start 2025 in a place that actually feels like home.

3
beds

4
baths

3,443 Sq.Ft. LIVING AREA

7,923 Sq.Ft. lot

Amber Weber

Amber Weber

Charles (Michael) Weber

Charles (Michael) Weber

Features & Amenities

Interior

  • total bedrooms3
  • Total bathrooms4
  • full bathrooms2
  • three quarter bathroom1
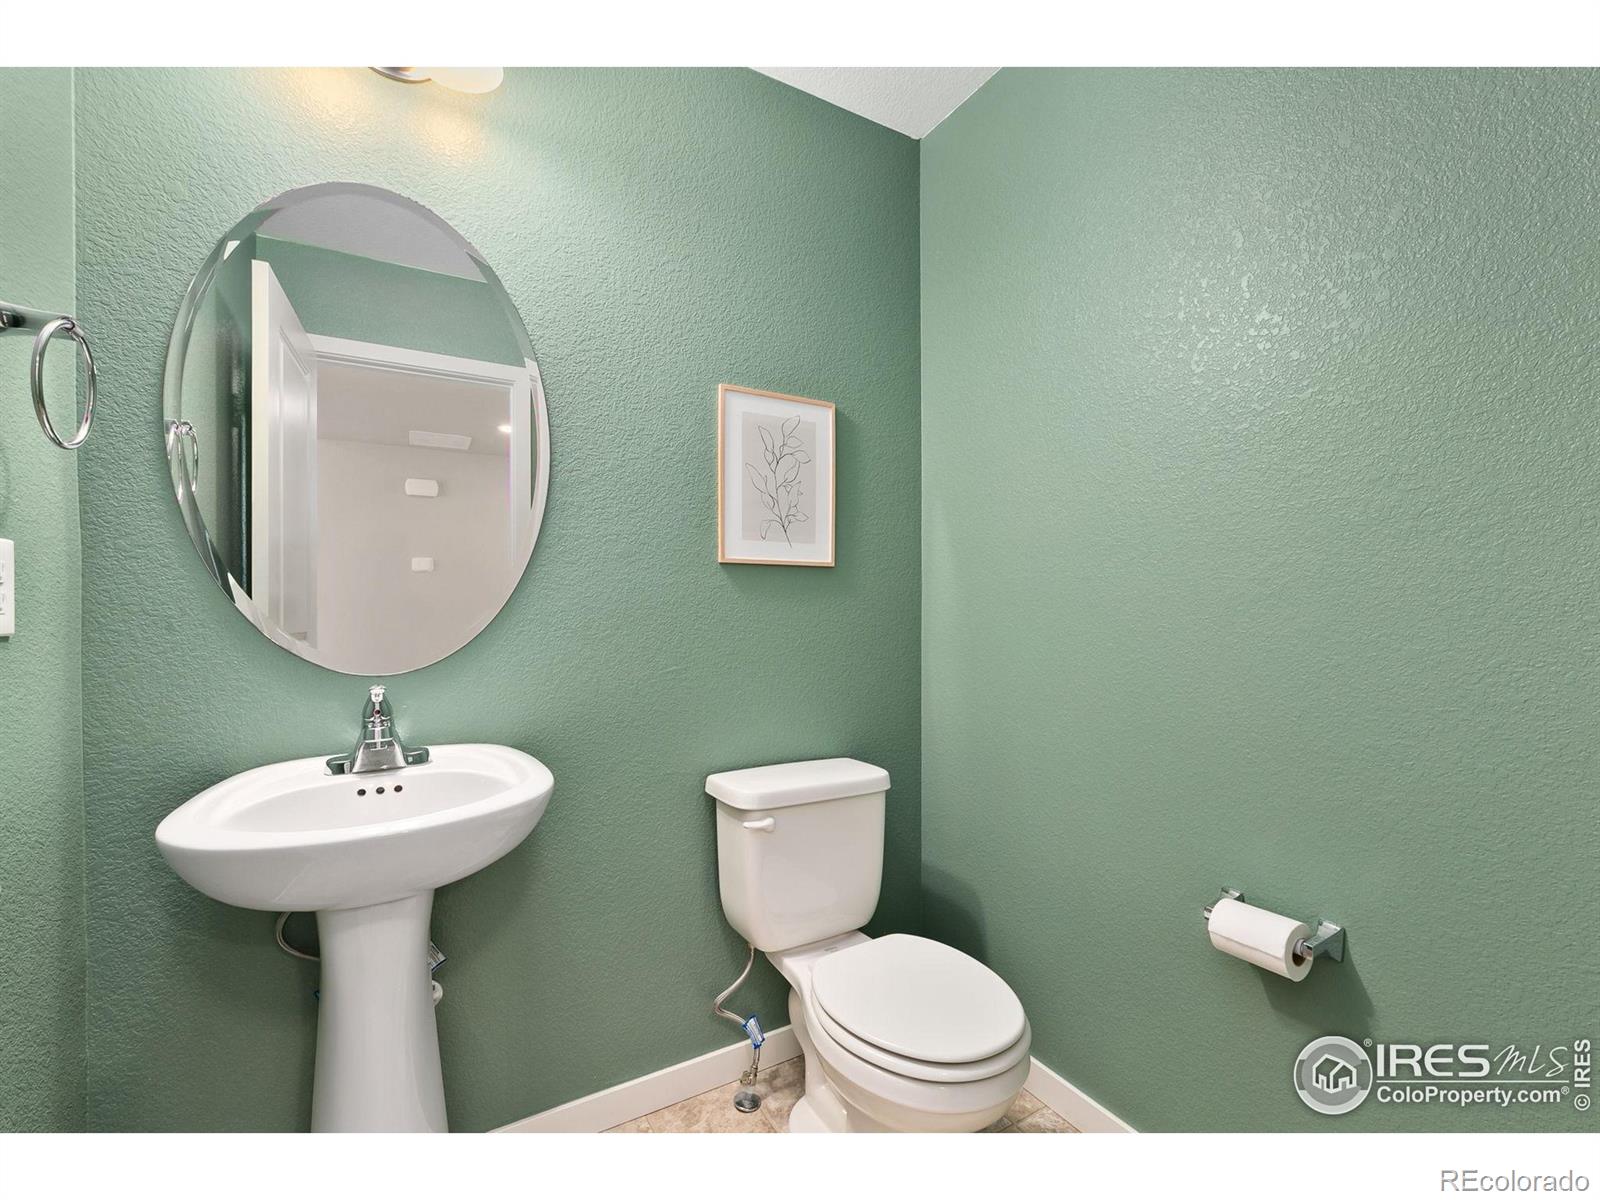
  • half bathroom1
  • Laundry room In Unit
  • Flooring Laminate
  • APPLIANCES Dishwasher, Disposal, Dryer, Microwave, Oven, Refrigerator, Washer
  • other interior Features Kitchen Island, Open Floorplan, Pantry, Walk-In Closet(s)

Area & Lot

  • Status Sold
  • Date Sold January 20, 2026
  • Living Area3,443 Sq.Ft.
  • Total Area3,443 Sq.Ft.
  • Lot Area7,923 Sq.Ft.
  • MLS® IDIR1047976
  • TypeResidential
  • YEAR BUILT2020
  • Architecture StylesContemporary
  • View DescriptionMountain(s)
  • Elementary SchoolRice
  • Middle SchoolWellington
  • High SchoolOther
  • School DistrictPoudre R-1

Exterior

  • STORIES2
  • Garage Space2.0
  • water SourcePublic
  • utilitiesCable Available, Electricity Available, Internet Access (Wired), Natural Gas Available
  • roofComposition
  • lot featuresCorner Lot, Sprinklers In Front
  • parkingOversized
  • HEAT TYPEForced Air
  • AIR CONDITIONINGCeiling Fan(s), Central Air
  • sewerPublic Sewer
  • HOA AmenitiesPark, Pool, Trail(s)
  • security FeaturesFire Alarm, Smoke Detector(s)

Financial

  • Sales Price$550,000
  • Real Estate Tax $3,874/yr
  • HOA $86/mo
  • Zoning Res

Follow Me on Instagram

Work with Carla

With 20+ years of interior design experience, I see what most agents miss. Ready to find a home that fits your lifestyle—not the other way around?