3656 S Depew St 201
3656 S Depew St 201
3656 S Depew St 201
3656 S Depew St 201
3656 S Depew St 201
3656 S Depew St 201
3656 S Depew St 201
3656 S Depew St 201
3656 S Depew St 201
3656 S Depew St 201
3656 S Depew St 201
3656 S Depew St 201
3656 S Depew St 201
3656 S Depew St 201
3656 S Depew St 201
3656 S Depew St 201
3656 S Depew St 201
3656 S Depew St 201
3656 S Depew St 201
3656 S Depew St 201
3656 S Depew St 201
3656 S Depew St 201
3656 S Depew St 201
3656 S Depew St 201
3656 S Depew St 201
3656 S Depew St 201
SEE ALL PHOTOS
3656 S Depew St 201
3656 S Depew St 201
3656 S Depew St 201
3656 S Depew St 201
3656 S Depew St 201
3656 S Depew St 201
3656 S Depew St 201
3656 S Depew St 201
3656 S Depew St 201
3656 S Depew St 201
3656 S Depew St 201
3656 S Depew St 201
3656 S Depew St 201
3656 S Depew St 201
3656 S Depew St 201
3656 S Depew St 201
3656 S Depew St 201
3656 S Depew St 201
3656 S Depew St 201
3656 S Depew St 201
3656 S Depew St 201
3656 S Depew St 201
3656 S Depew St 201
3656 S Depew St 201
3656 S Depew St 201
3656 S Depew St 201
Courtesy of , Lucia Mears Listing Contact: [email protected] 
Sold

3656 S Depew St 201

3656 S Depew St 201, Lakewood, CO 80235

$314,818
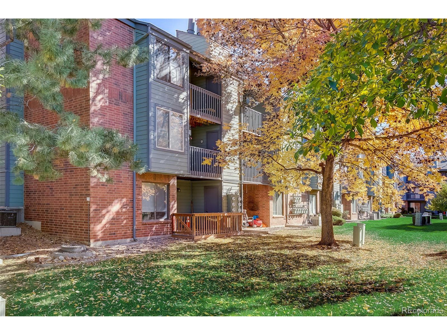
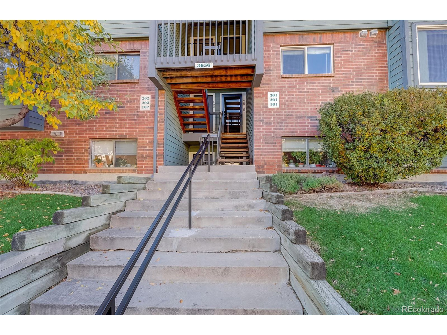
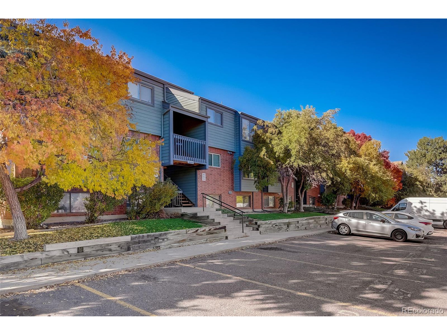
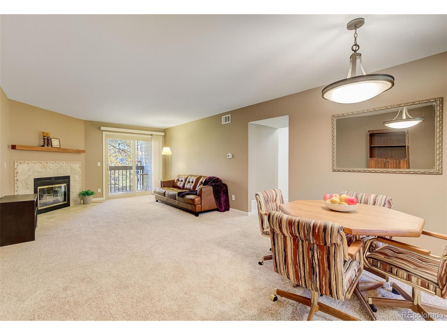
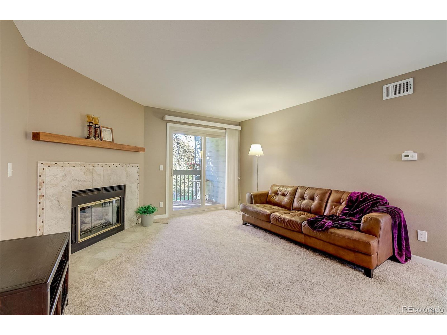
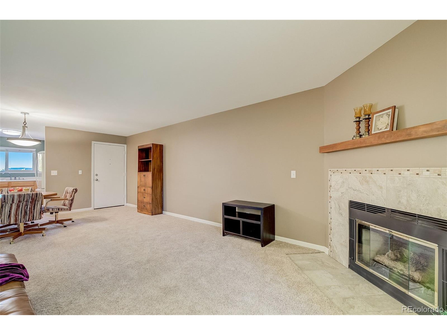
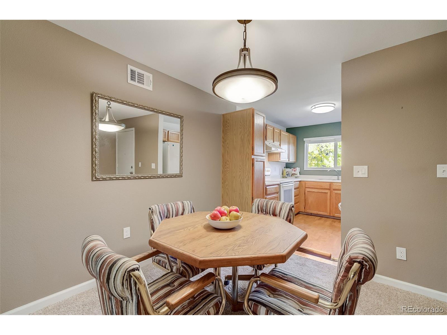
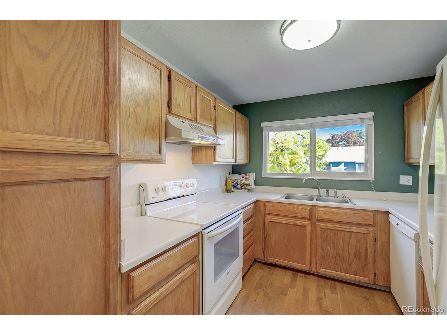
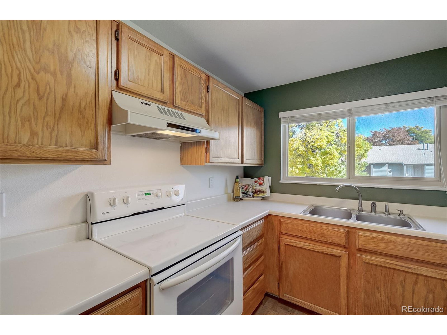
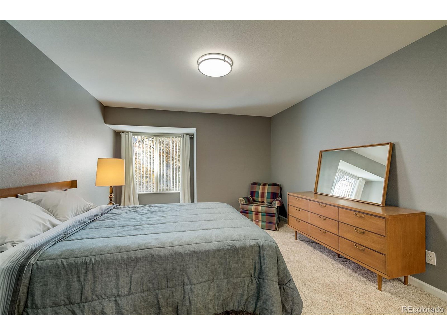
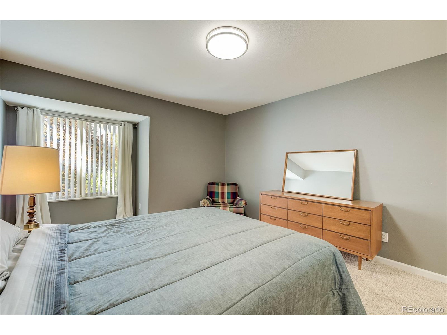
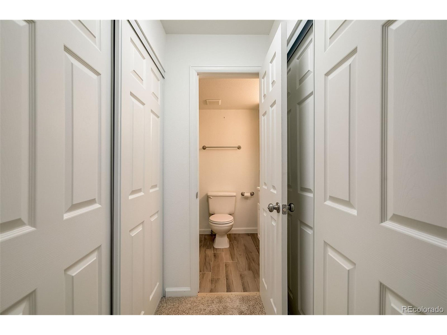
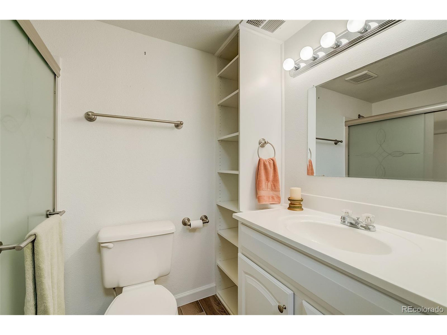
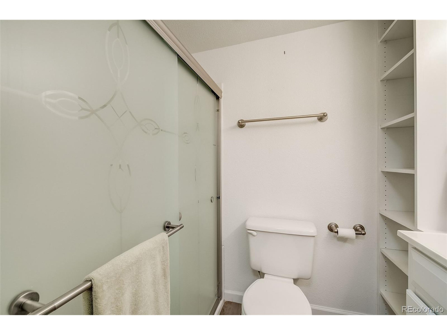
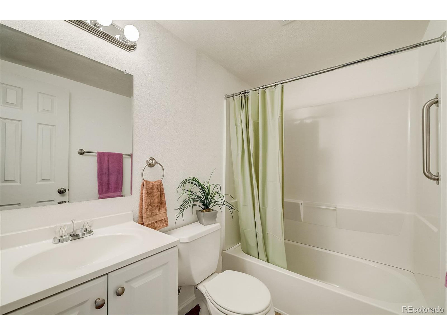
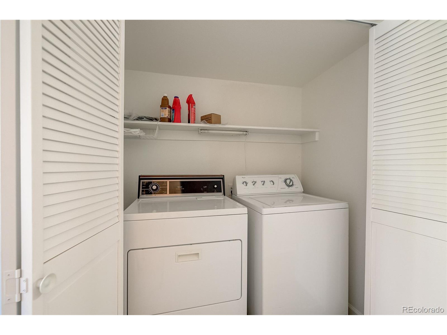
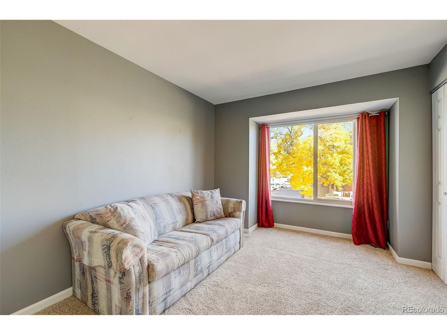
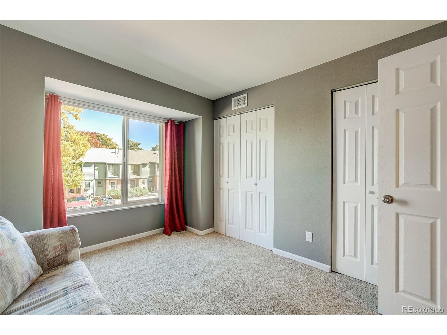
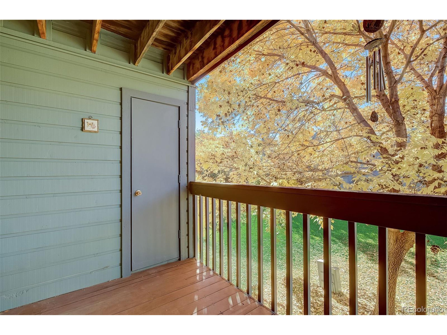
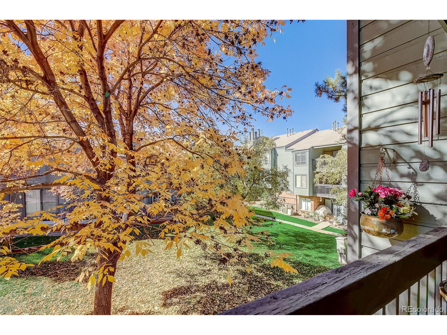
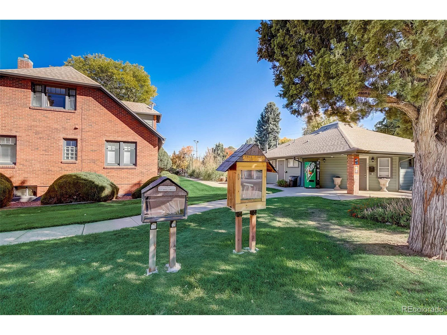
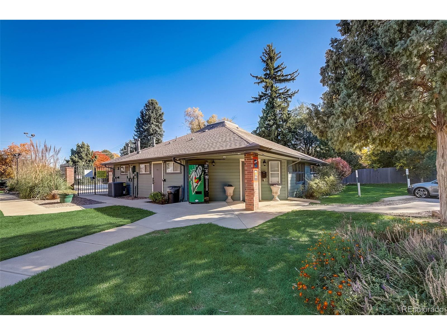
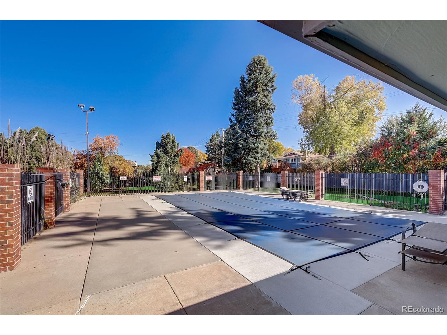
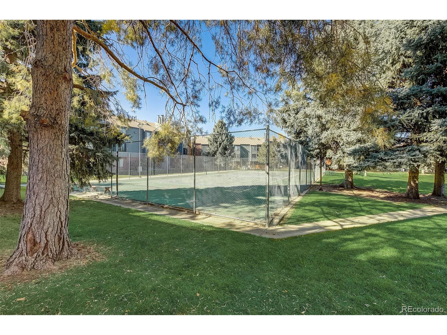
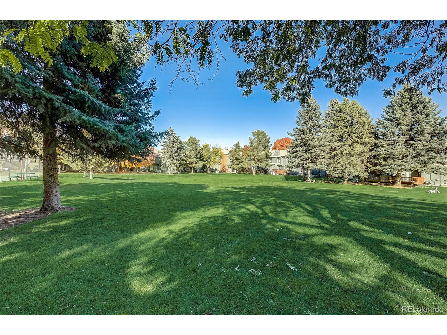
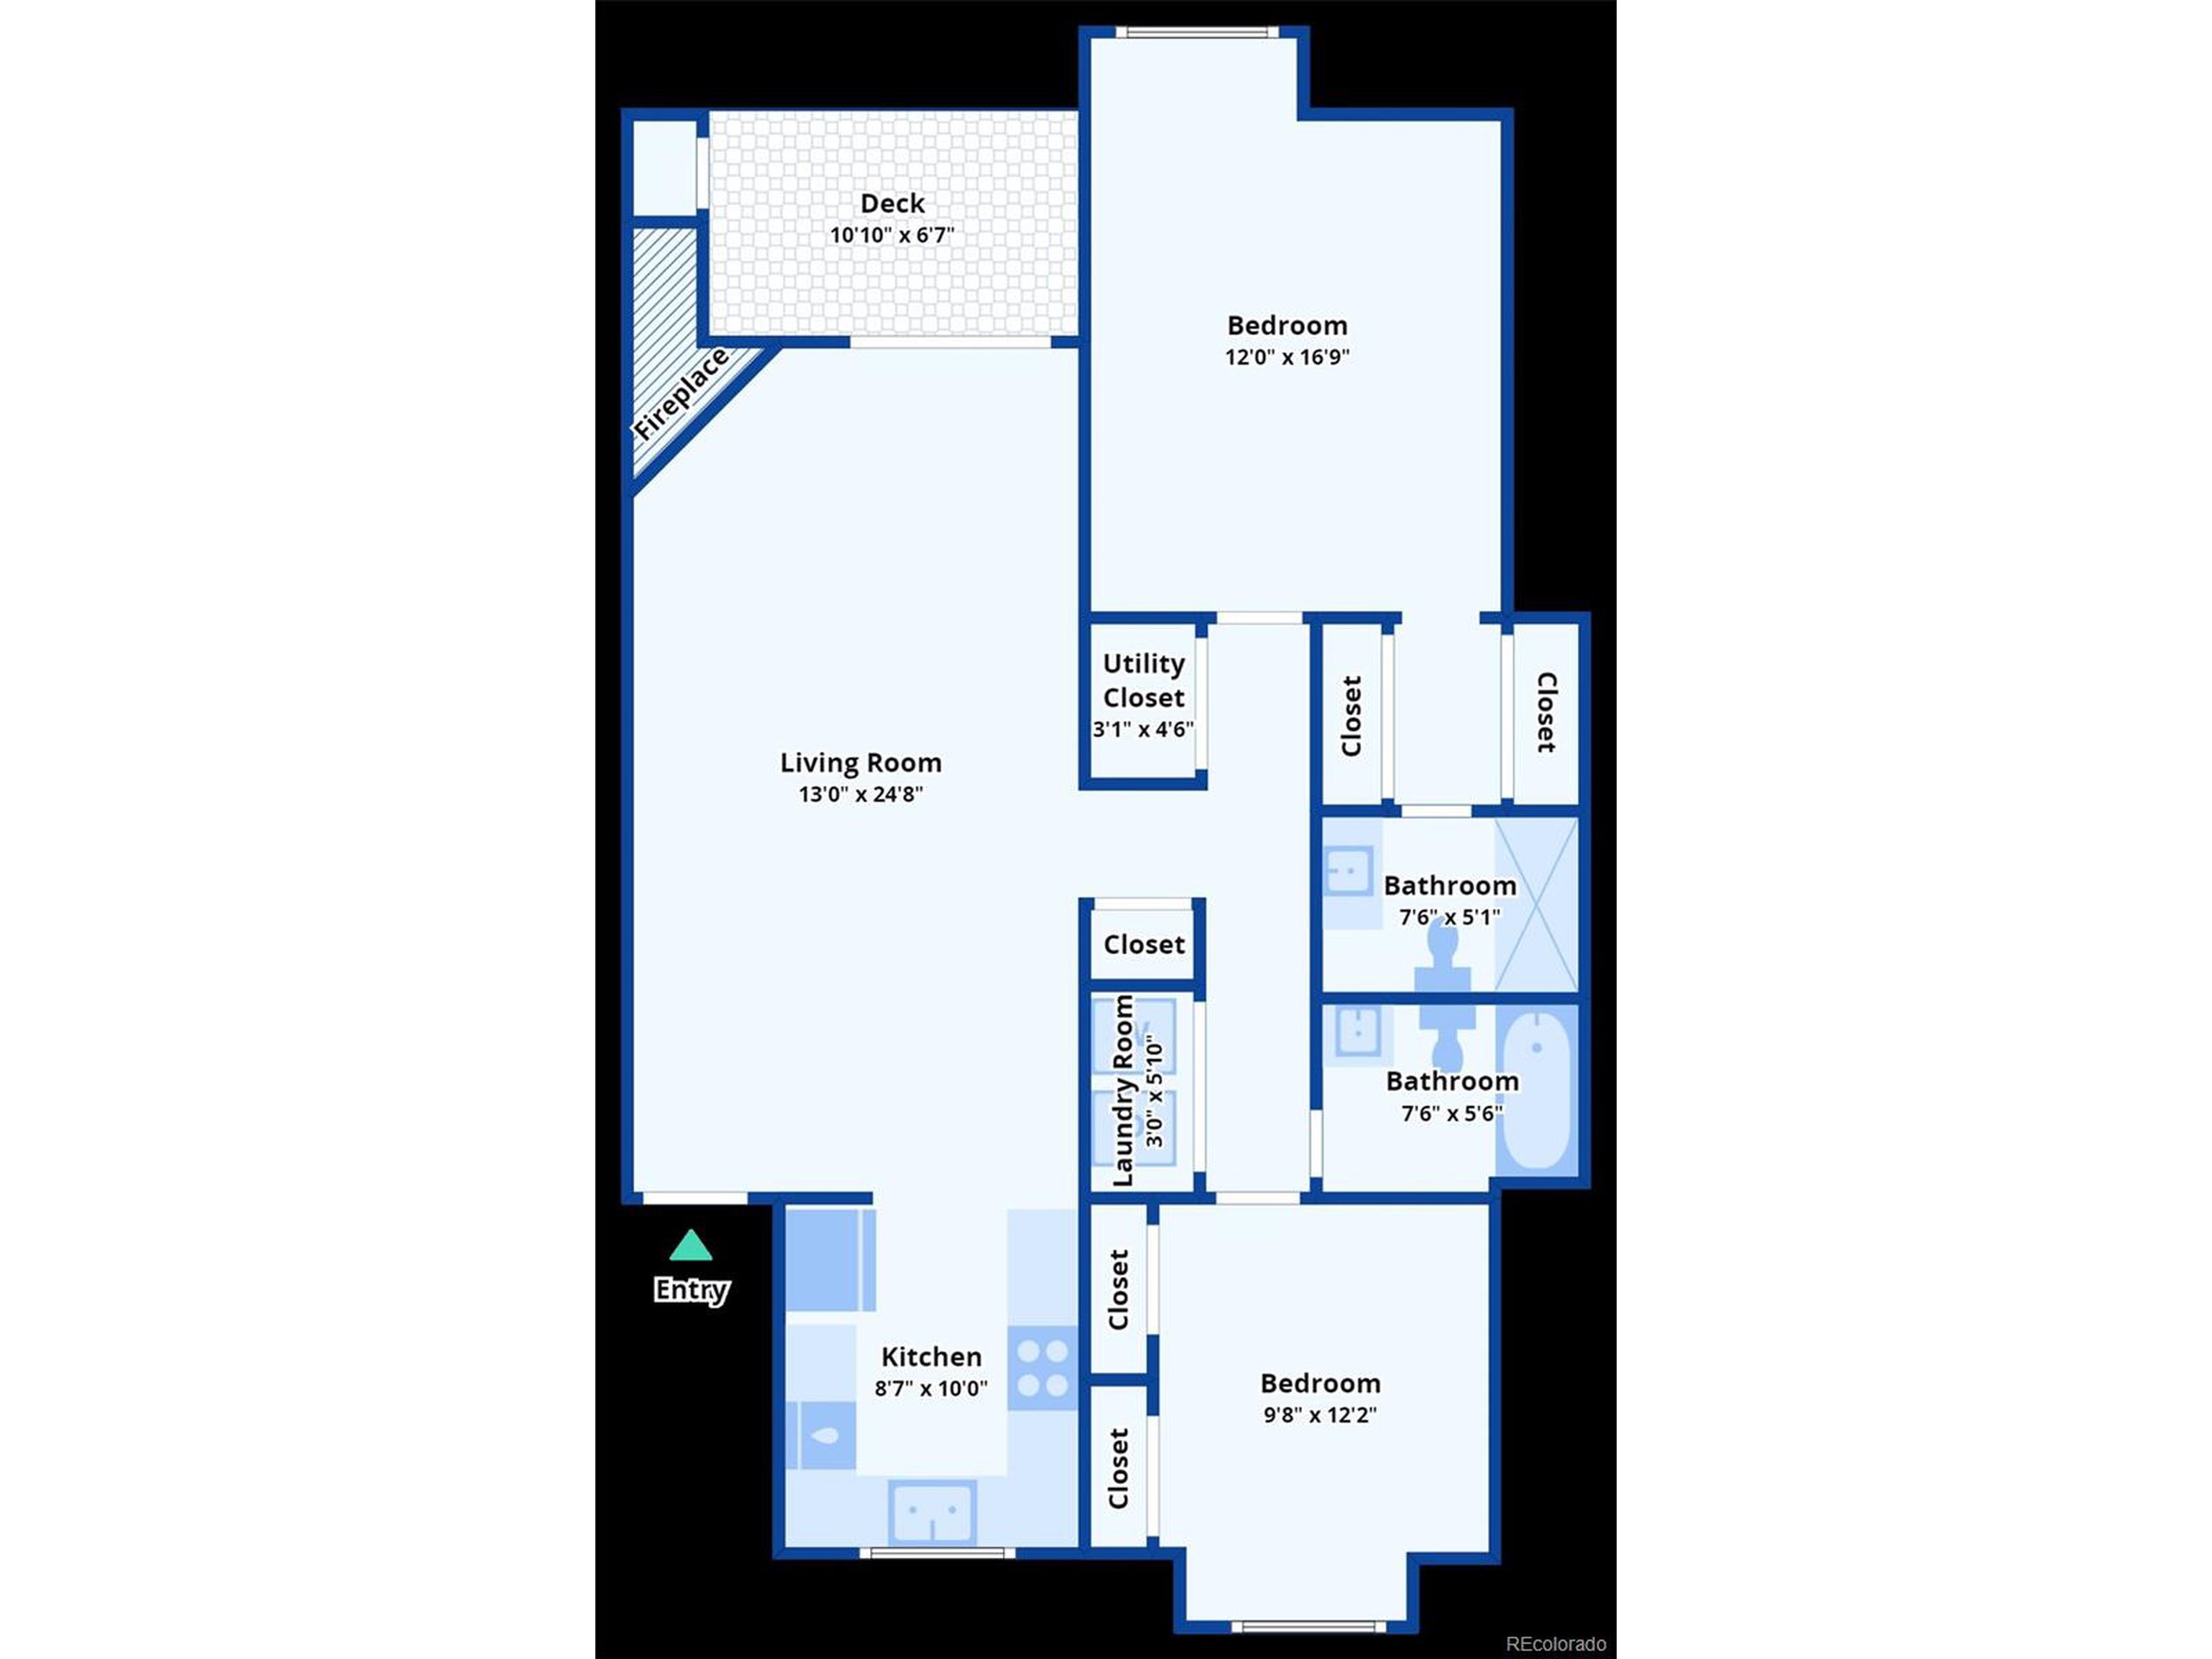
Enjoy a well maintained, second level condo with 2-bedrooms, 2 full baths located in the Tall Pines Community. Open floor-plan featuring a gas burning fireplace in the living room and recently updated sliding door access to the deck overlooking a beautiful shade tree and green space. The large primary bedroom features a double-sided walk-through closet with access to private bathroom equipped with a walk in shower. The second full bath is located just outside the secondary bedroom across from the laundry space. Windows, furnace and water heater updated within the last few years. This unit is steps away from a well-manicured grass park area (full of doggie bags), outdoor community pool, lending library and clubhouse. Easy access to public transportation, Wadsworth, Sheridan and 285. Easy to show!

2
beds

2
baths

1,043 Sq.Ft. LIVING AREA

Lucia Mears

Lucia Mears

Features & Amenities

Interior

  • total bedrooms2
  • Total bathrooms2
  • full bathrooms2
  • Laundry room Main Level
  • Fireplace Gas Logs Included, Living Room, Single Fireplace
  • APPLIANCES Self Cleaning Oven, Dishwasher, Refrigerator, Disposal

Area & Lot

  • Status Sold
  • Date Sold November 29, 2023
  • Living Area1,043 Sq.Ft.
  • Total Area1,043 Sq.Ft.
  • MLS® ID6538914
  • TypeResidential
  • YEAR BUILT1984
  • Architecture StylesRanch
  • Elementary SchoolWestgate
  • Middle SchoolCarmody
  • High SchoolBear Creek
  • School DistrictJefferson Dist R-1

Exterior

  • STORIES1
  • Garage Space1.0
  • roofComposition
  • HEAT TYPEForced Air
  • AIR CONDITIONINGCentral Air
  • sewerCity Sewer, Public Sewer
  • HOA AmenitiesTrash, Snow Removal, Maintenance Structure, Water/Sewer, Hazard Insurance
  • other exterior FeaturesBalcony, Tennis Court(s)

Financial

  • Sales Price$314,818
  • Real Estate Tax $742/yr
  • HOA $297/mo

Follow Me on Instagram

Work with Carla

With 20+ years of interior design experience, I see what most agents miss. Ready to find a home that fits your lifestyle—not the other way around?