3622 Simms Street
3622 Simms Street
3622 Simms Street
3622 Simms Street
3622 Simms Street
3622 Simms Street
3622 Simms Street
3622 Simms Street
3622 Simms Street
3622 Simms Street
3622 Simms Street
3622 Simms Street
3622 Simms Street
3622 Simms Street
3622 Simms Street
3622 Simms Street
3622 Simms Street
3622 Simms Street
3622 Simms Street
3622 Simms Street
3622 Simms Street
3622 Simms Street
3622 Simms Street
3622 Simms Street
3622 Simms Street
3622 Simms Street
3622 Simms Street
3622 Simms Street
3622 Simms Street
3622 Simms Street
3622 Simms Street
3622 Simms Street
3622 Simms Street
3622 Simms Street
3622 Simms Street
3622 Simms Street
SEE ALL PHOTOS
3622 Simms Street
3622 Simms Street
3622 Simms Street
3622 Simms Street
3622 Simms Street
3622 Simms Street
3622 Simms Street
3622 Simms Street
3622 Simms Street
3622 Simms Street
3622 Simms Street
3622 Simms Street
3622 Simms Street
3622 Simms Street
3622 Simms Street
3622 Simms Street
3622 Simms Street
3622 Simms Street
3622 Simms Street
3622 Simms Street
3622 Simms Street
3622 Simms Street
3622 Simms Street
3622 Simms Street
3622 Simms Street
3622 Simms Street
3622 Simms Street
3622 Simms Street
3622 Simms Street
3622 Simms Street
3622 Simms Street
3622 Simms Street
3622 Simms Street
3622 Simms Street
3622 Simms Street
3622 Simms Street
Sold

3622 Simms Street

3622 Simms Street, Wheat Ridge, CO 80033

$798,000
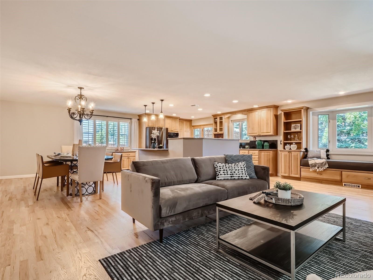
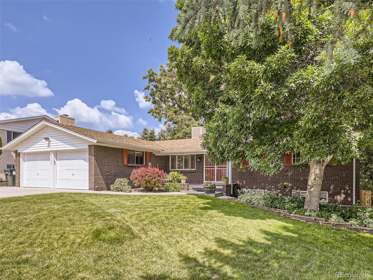
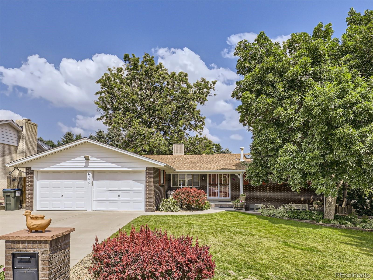
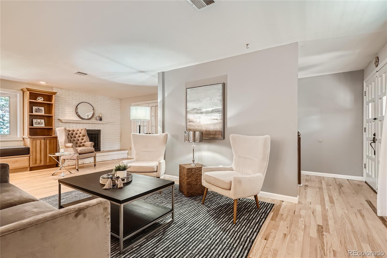
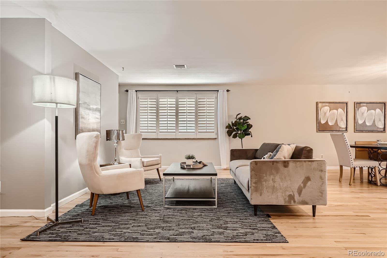
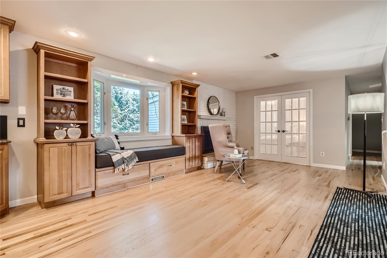
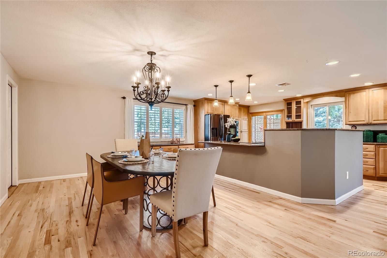
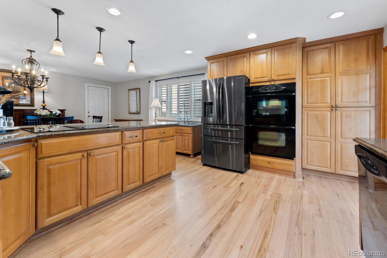
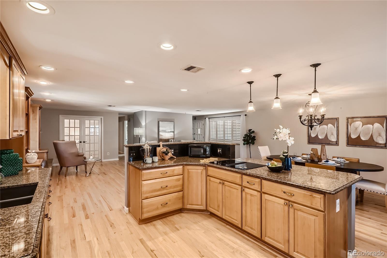
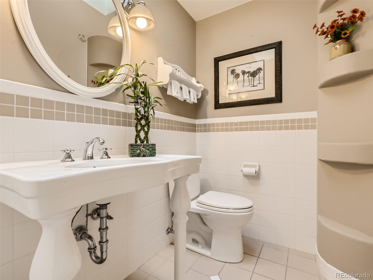
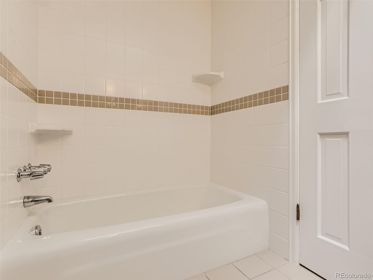
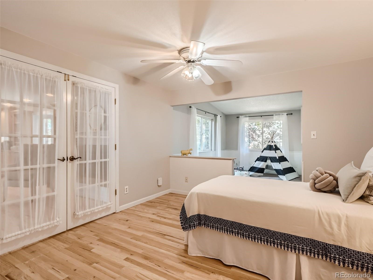
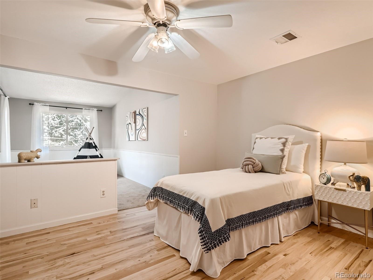
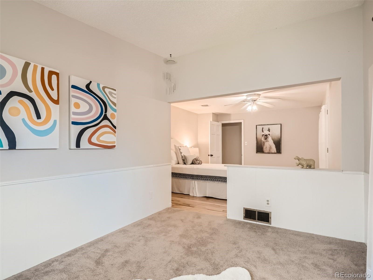
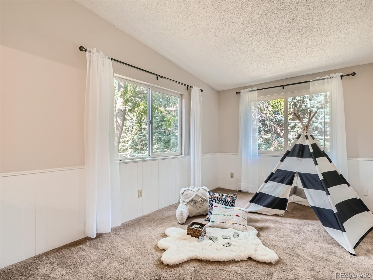
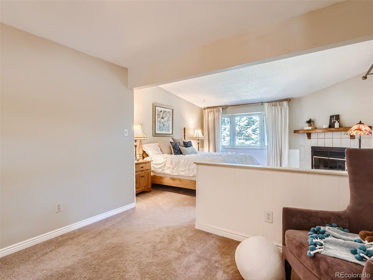
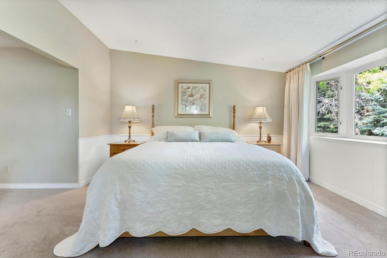
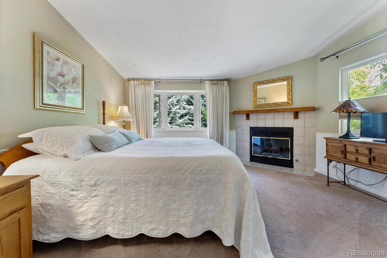
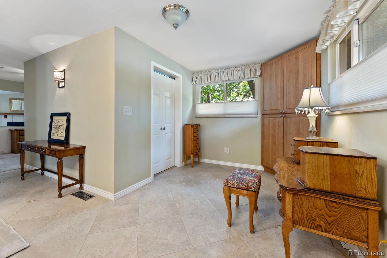
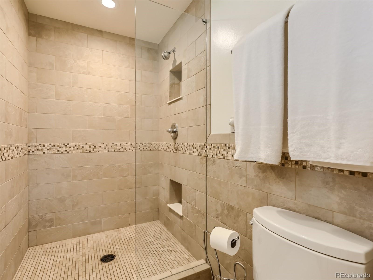
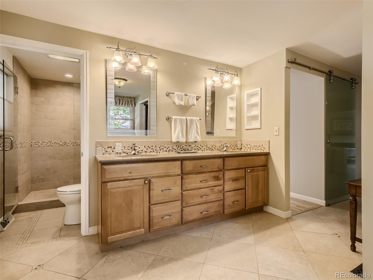
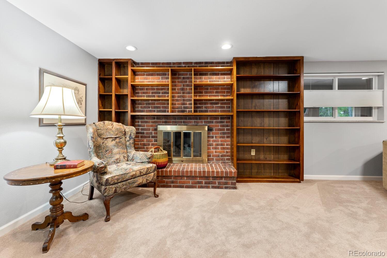
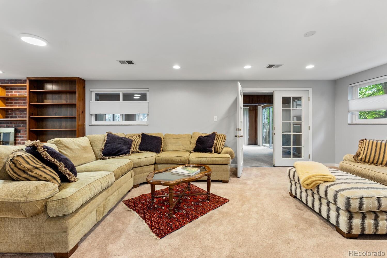
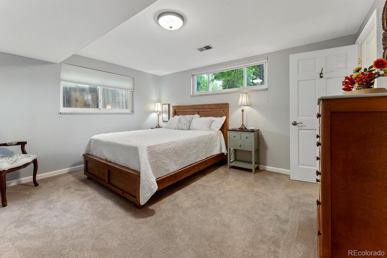
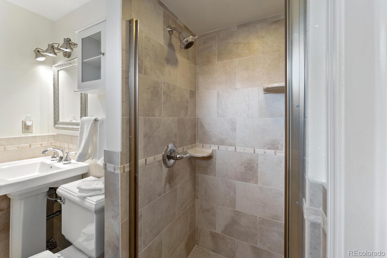
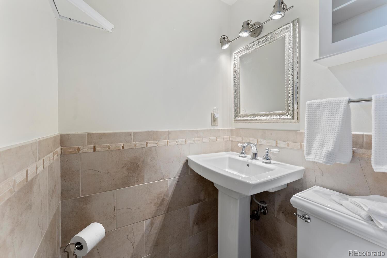
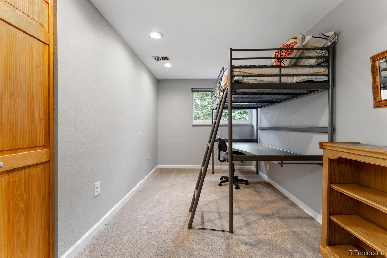
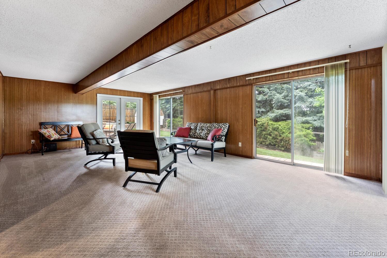
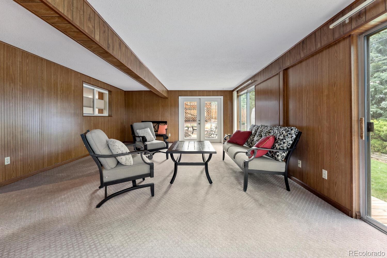
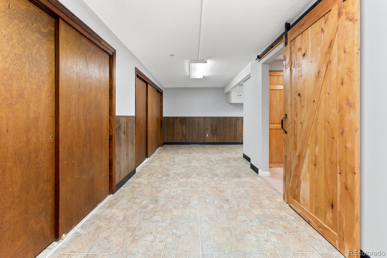
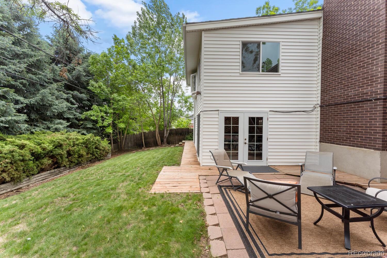
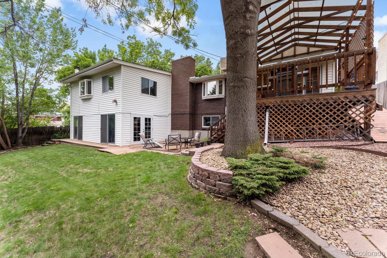
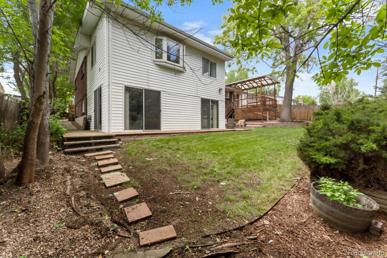
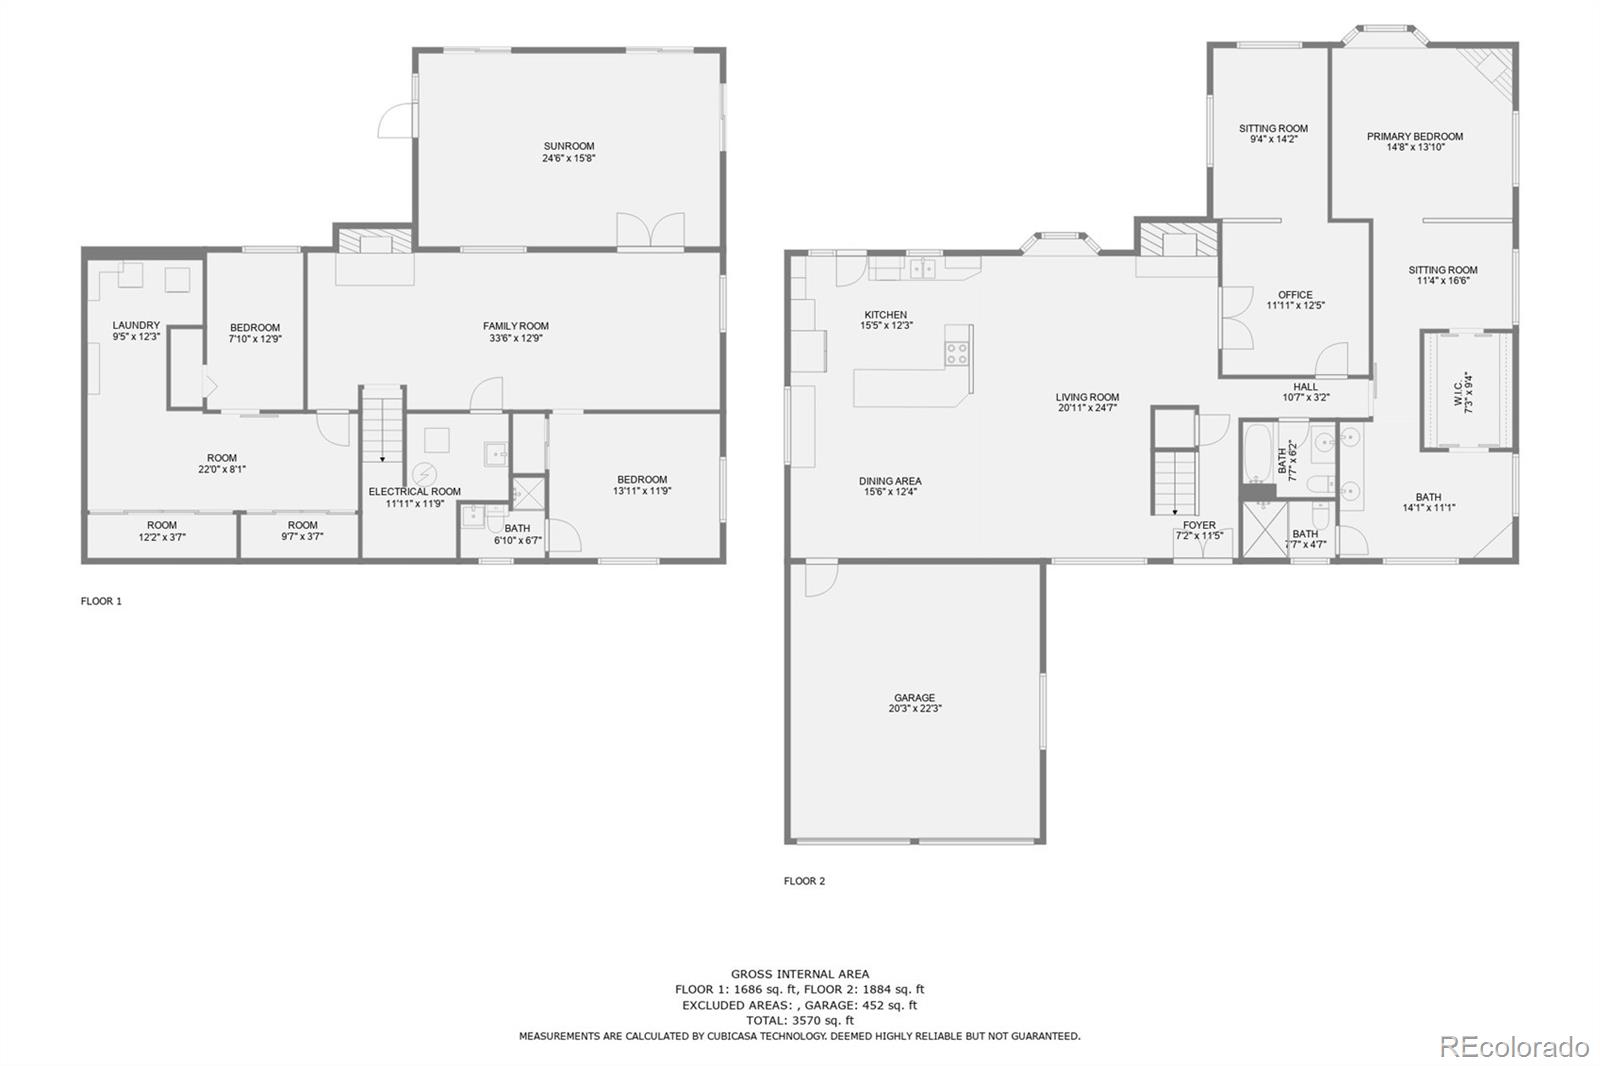
This stunning Applewood home is ready for move-in and recently appraised for over $950,000. On a quiet street, this luxury home offers easy single floor living and endless options for sitting to enjoy a book or conversation. The kitchen, dining and living areas are all open and updated offering perfect entertaining space and easy flow. Just off the living room is a huge bedroom that could also be used as an office with a sunny sitting area perfect for a TV den or Zoom calls, or a gym with a view of the pine trees. This space can easily be closed off and a closet added. The hall bath is lit with a skylight allowing daylight to flood the space. A grand primary suite is a true oasis of luxury. The sleeping area is flanked with a lovely sitting space and includes a gas fireplace. A large walk in closet, dressing area, and double vanities make this space truly elegant. The lower level of this home has a large and comfortable living room, and an attached bonus space with light streaming in from three sides. Two large bedrooms - one with an en suite bath - are fully conforming. From the moment you enter, you will feel the love and care this home has received over the years.

4
beds

3
baths

3,322 Sq.Ft. LIVING AREA

8,576 Sq.Ft. lot

Johanna (Joy) Opp

Johanna (Joy) Opp

Features & Amenities

Interior

  • total bedrooms4
  • Total bathrooms3
  • full bathrooms2
  • three quarter bathroom1
  • Flooring Carpet, Tile, Wood
  • Fireplace Basement, Gas, Living Room, Primary Bedroom
  • APPLIANCES Dishwasher, Disposal, Double Oven, Dryer, Microwave, Refrigerator, Washer
  • other interior Features Ceiling Fan(s), Granite Counters, Kitchen Island, Open Floorplan, Primary Suite, Walk-In Closet(s)

Area & Lot

  • Status Sold
  • Date Sold August 25, 2023
  • Living Area3,322 Sq.Ft.
  • Lot Area8,576 Sq.Ft.
  • MLS® ID9648158
  • TypeResidential
  • YEAR BUILT1971
  • NeighborhoodWheat Ridge
  • Architecture StylesMid-Century Modern
  • Elementary SchoolKullerstrand
  • Middle SchoolEveritt
  • High SchoolWheat Ridge
  • School DistrictJefferson County R-1

Exterior

  • STORIES1
  • Garage Space2.0
  • water SourcePublic
  • roofComposition
  • lot featuresLandscaped, Secluded, Sprinklers In Front, Sprinklers In Rear
  • HEAT TYPEForced Air
  • AIR CONDITIONINGEvaporative Cooling
  • sewerPublic Sewer

Financial

  • Sales Price$798,000
  • Real Estate Tax $3,578/yr

Follow Me on Instagram

Work with Carla

With 20+ years of interior design experience, I see what most agents miss. Ready to find a home that fits your lifestyle—not the other way around?