3531 S Emerson Street Unit: A
SEE ALL PHOTOS
3531 S Emerson Street Unit: A
Sold

3531 S Emerson Street Unit: A

3531 S Emerson Street Unit: A, Englewood, CO 80113

$559,000
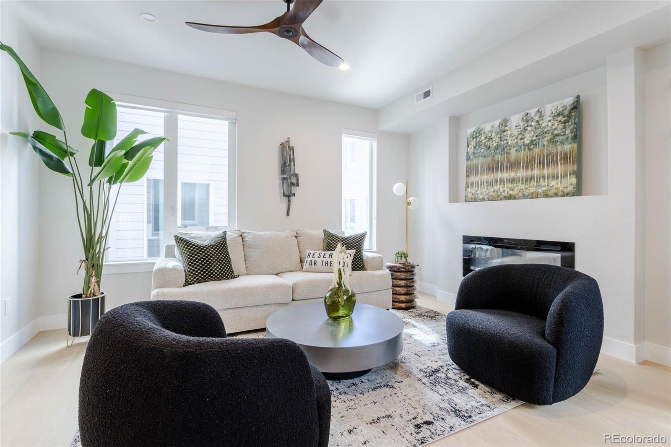
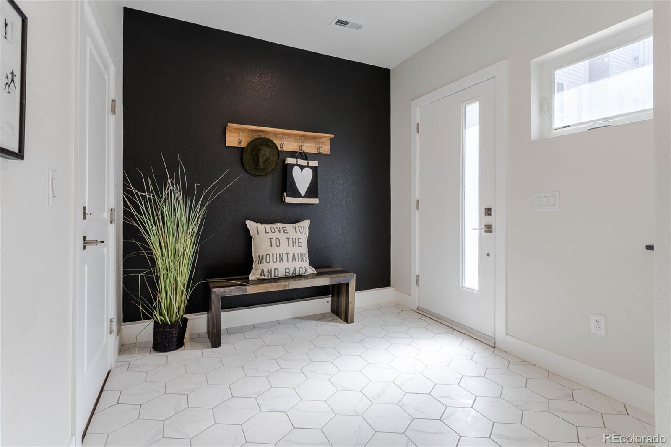
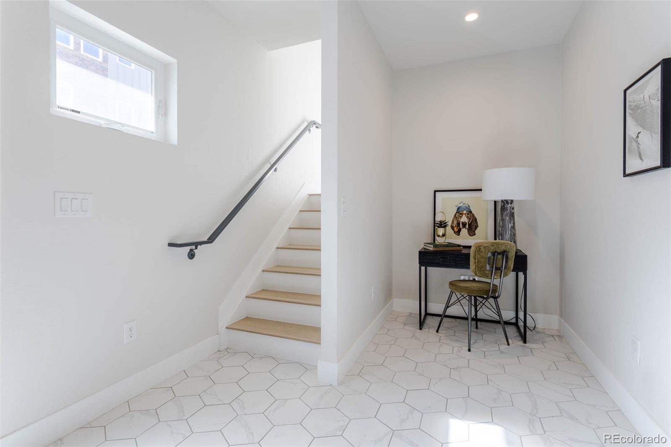


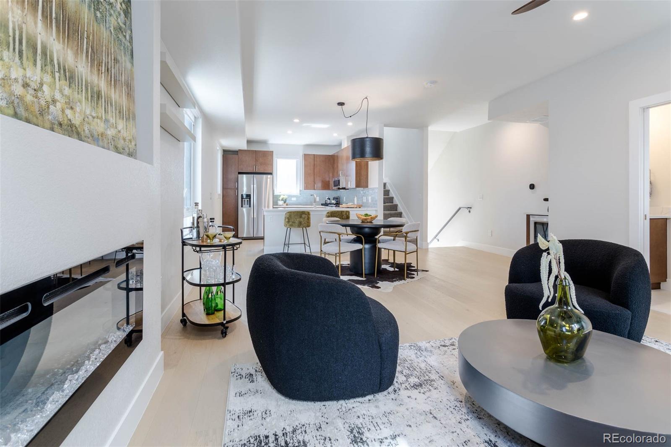
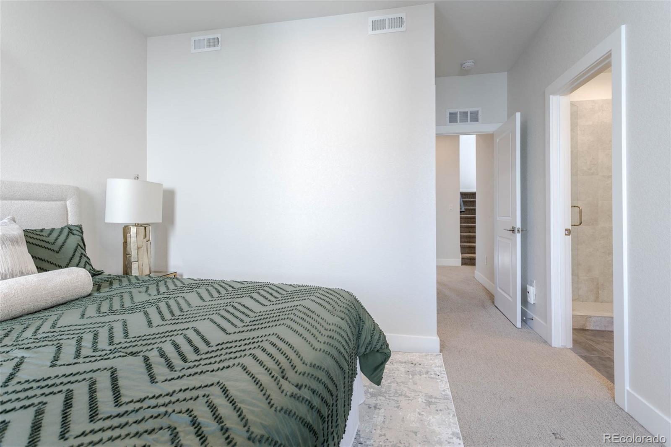
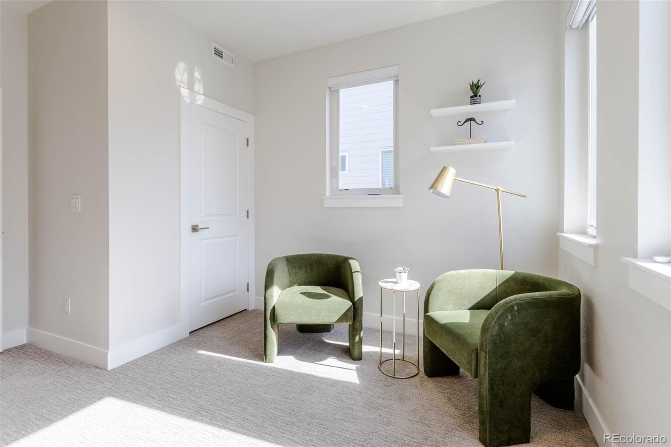
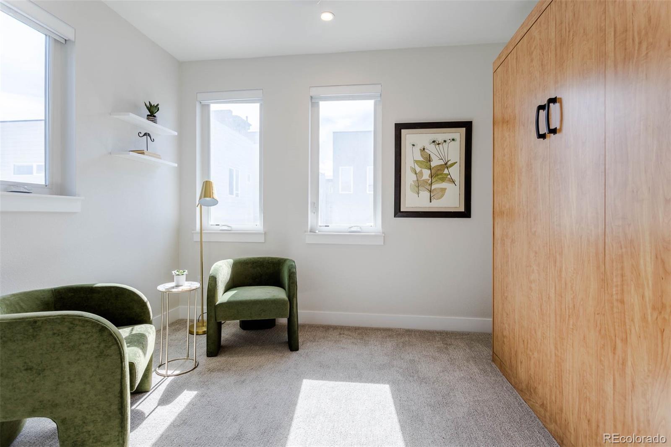
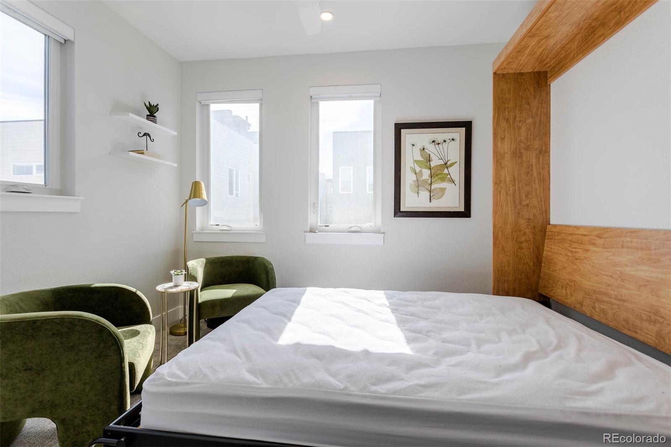


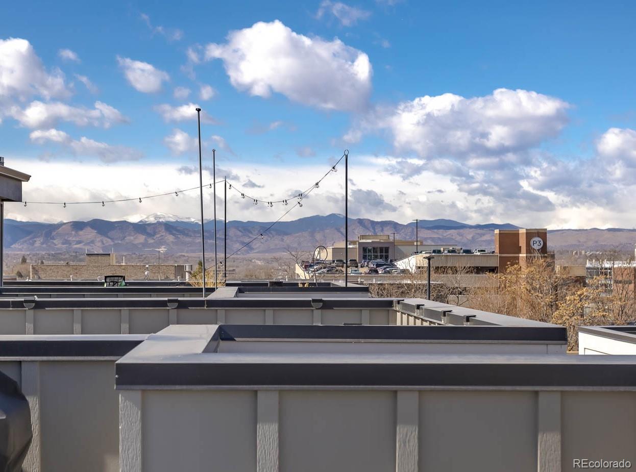
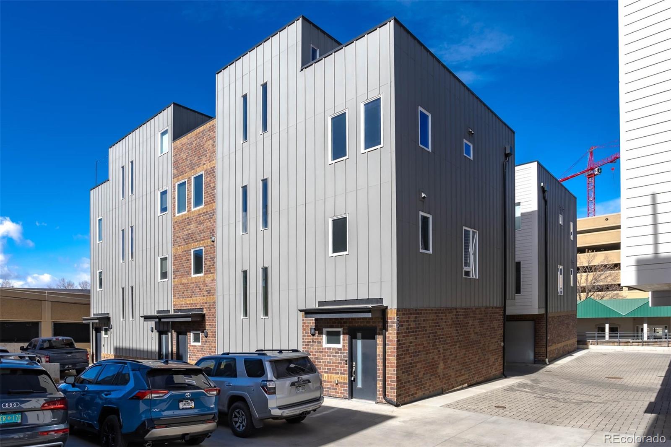
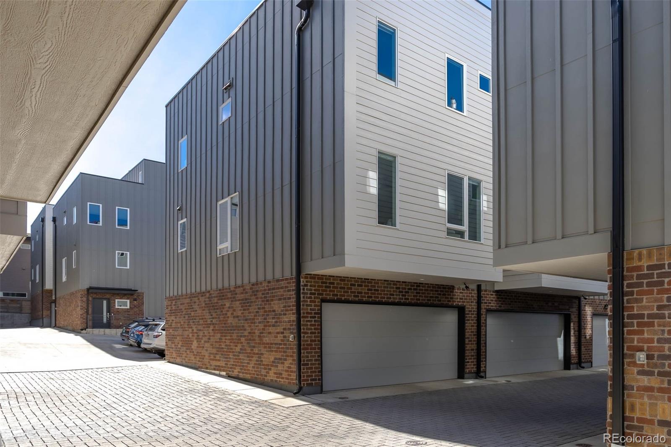
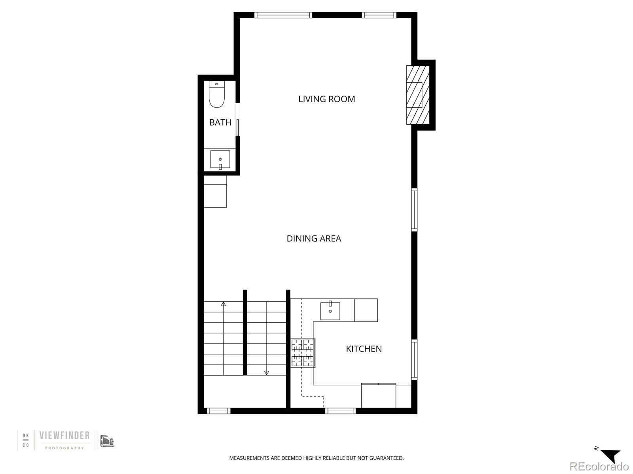
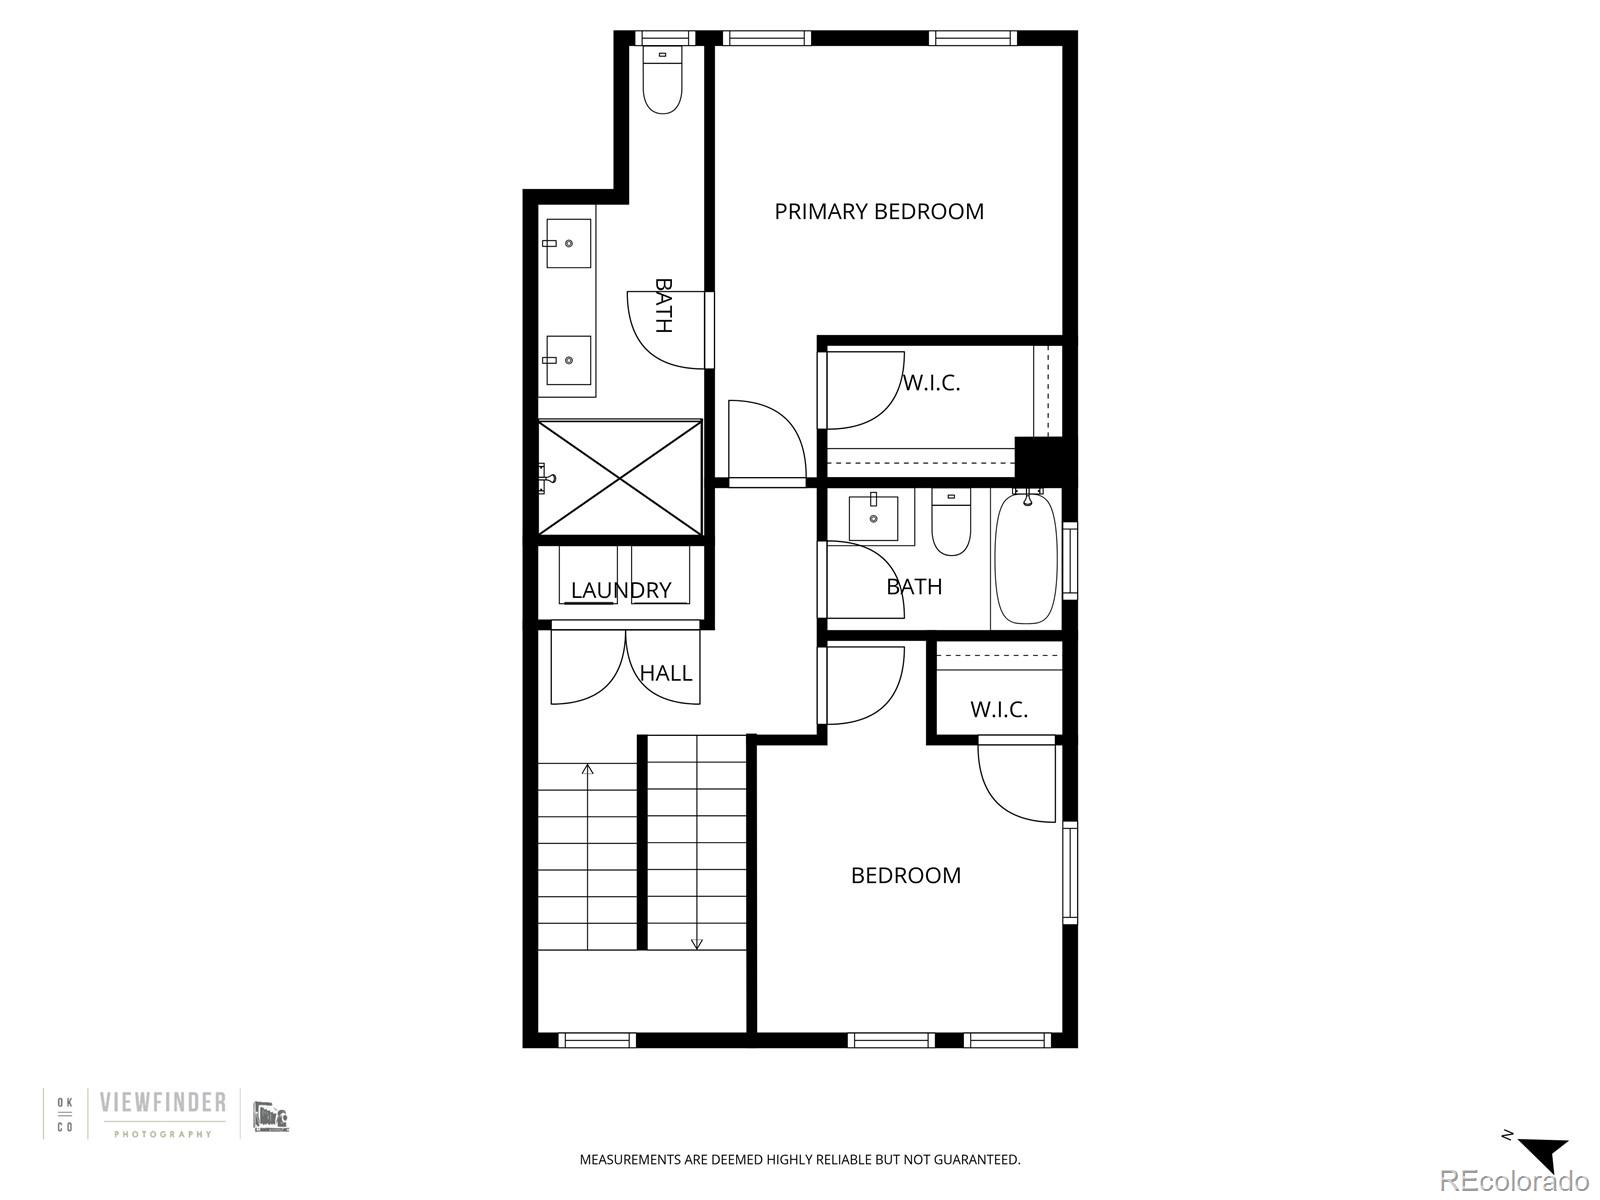
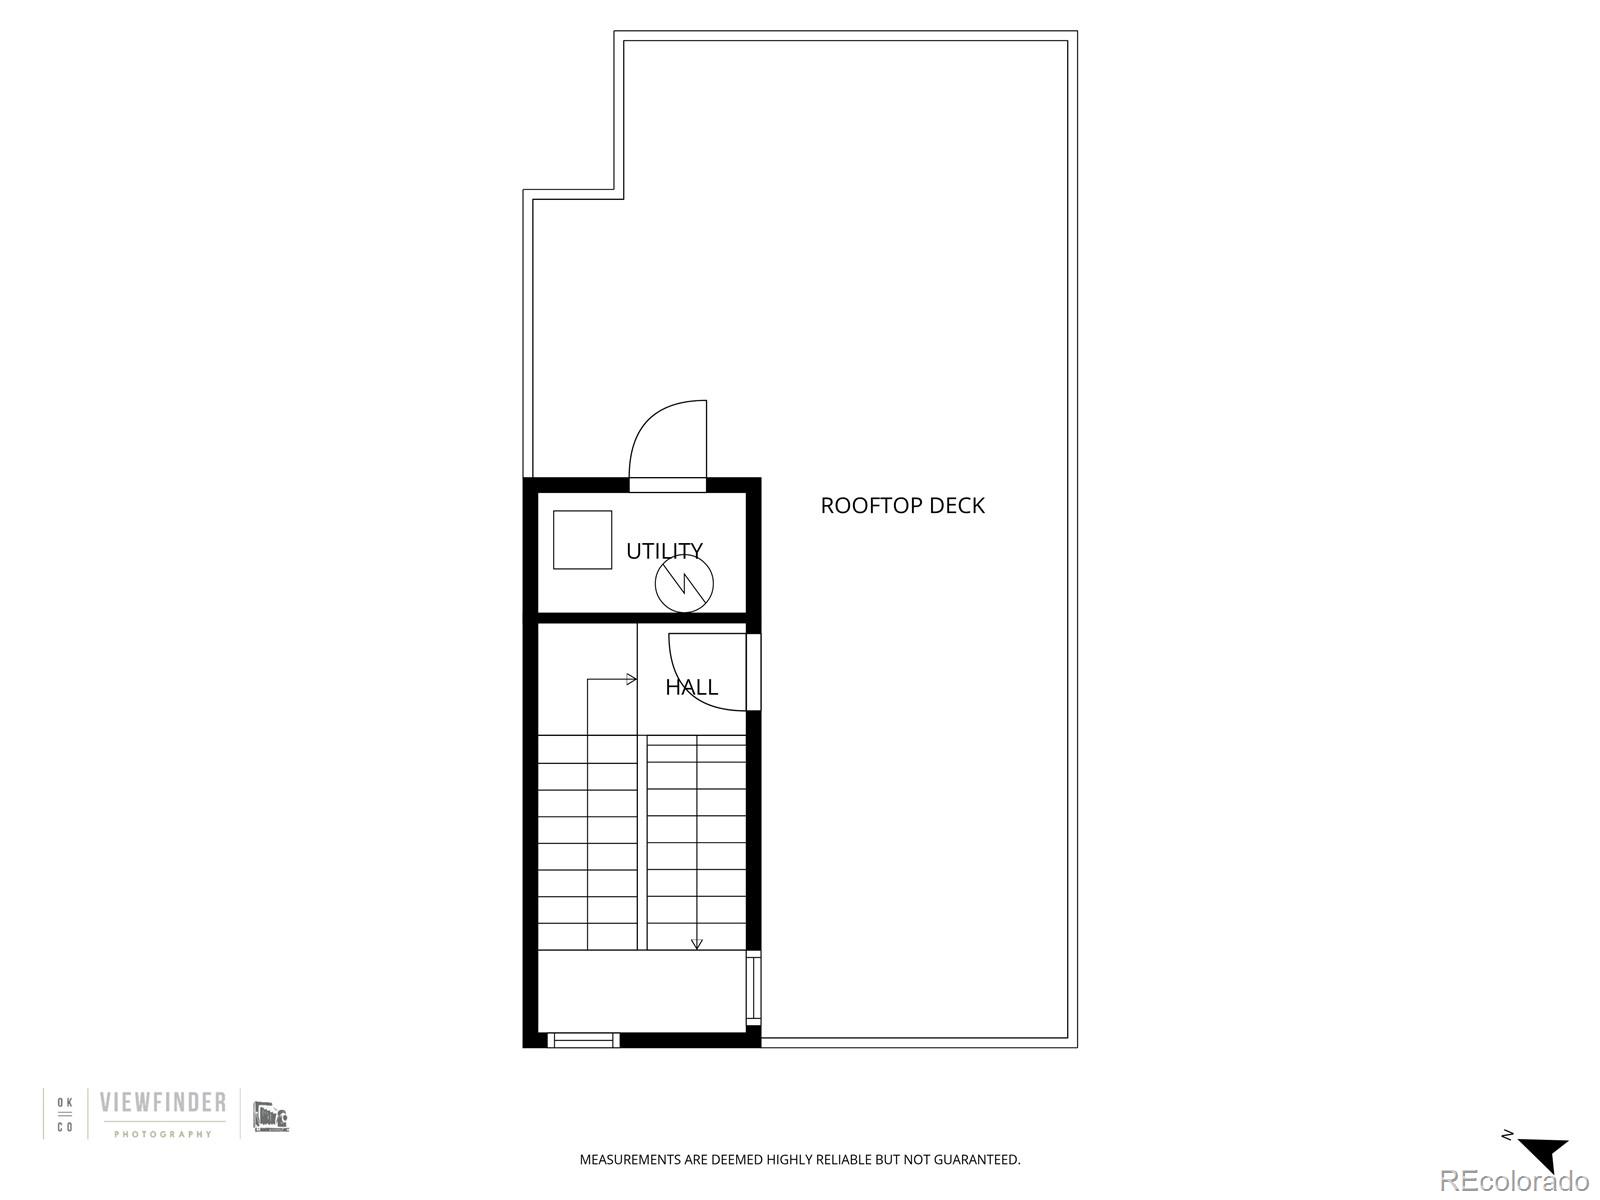
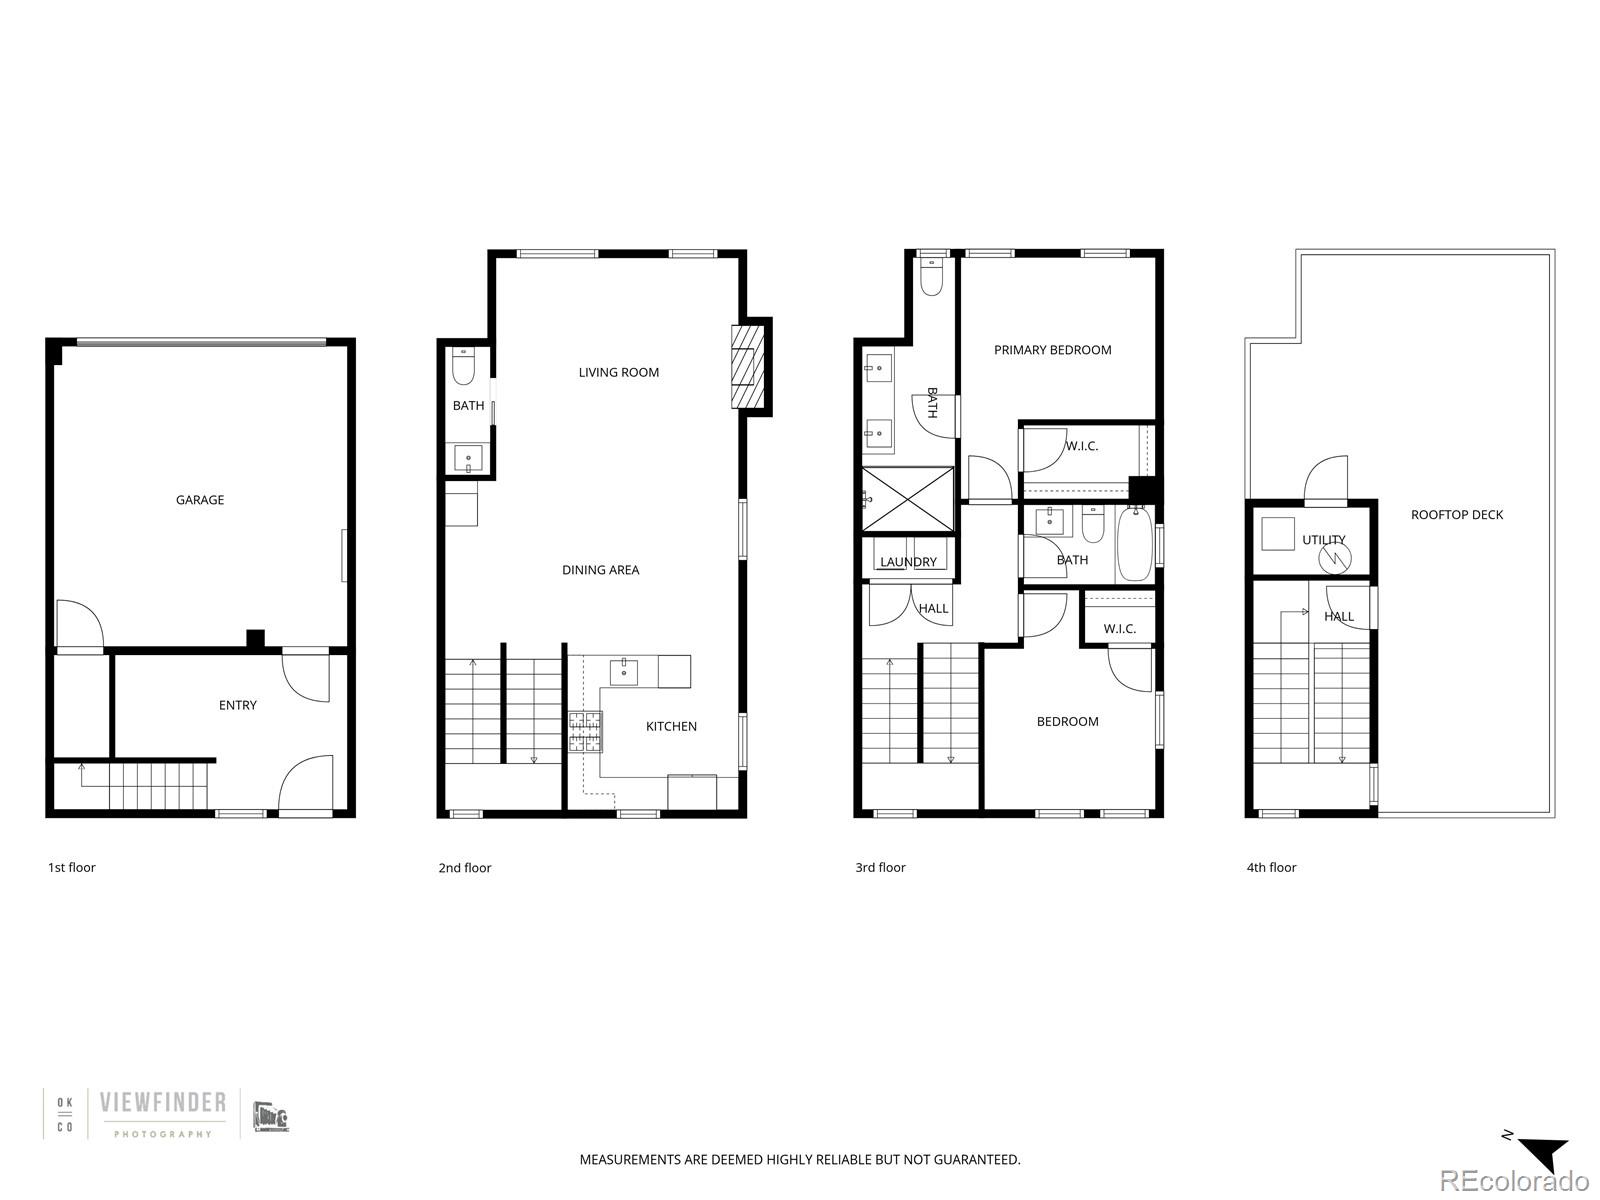
This rare end unit three-level townhouse is the kind of place that makes everyday life feel a little more elevated. The layout is smart and comfortable, with two bedrooms, three bathrooms, and a two-car garage designed for how you live. Upstairs, the rooftop deck steals the show--mountain and city views, a hot tub, and space to unwind at the end of the day or gather with friends. It's easy to picture quiet mornings, relaxed evenings, and everything in between.

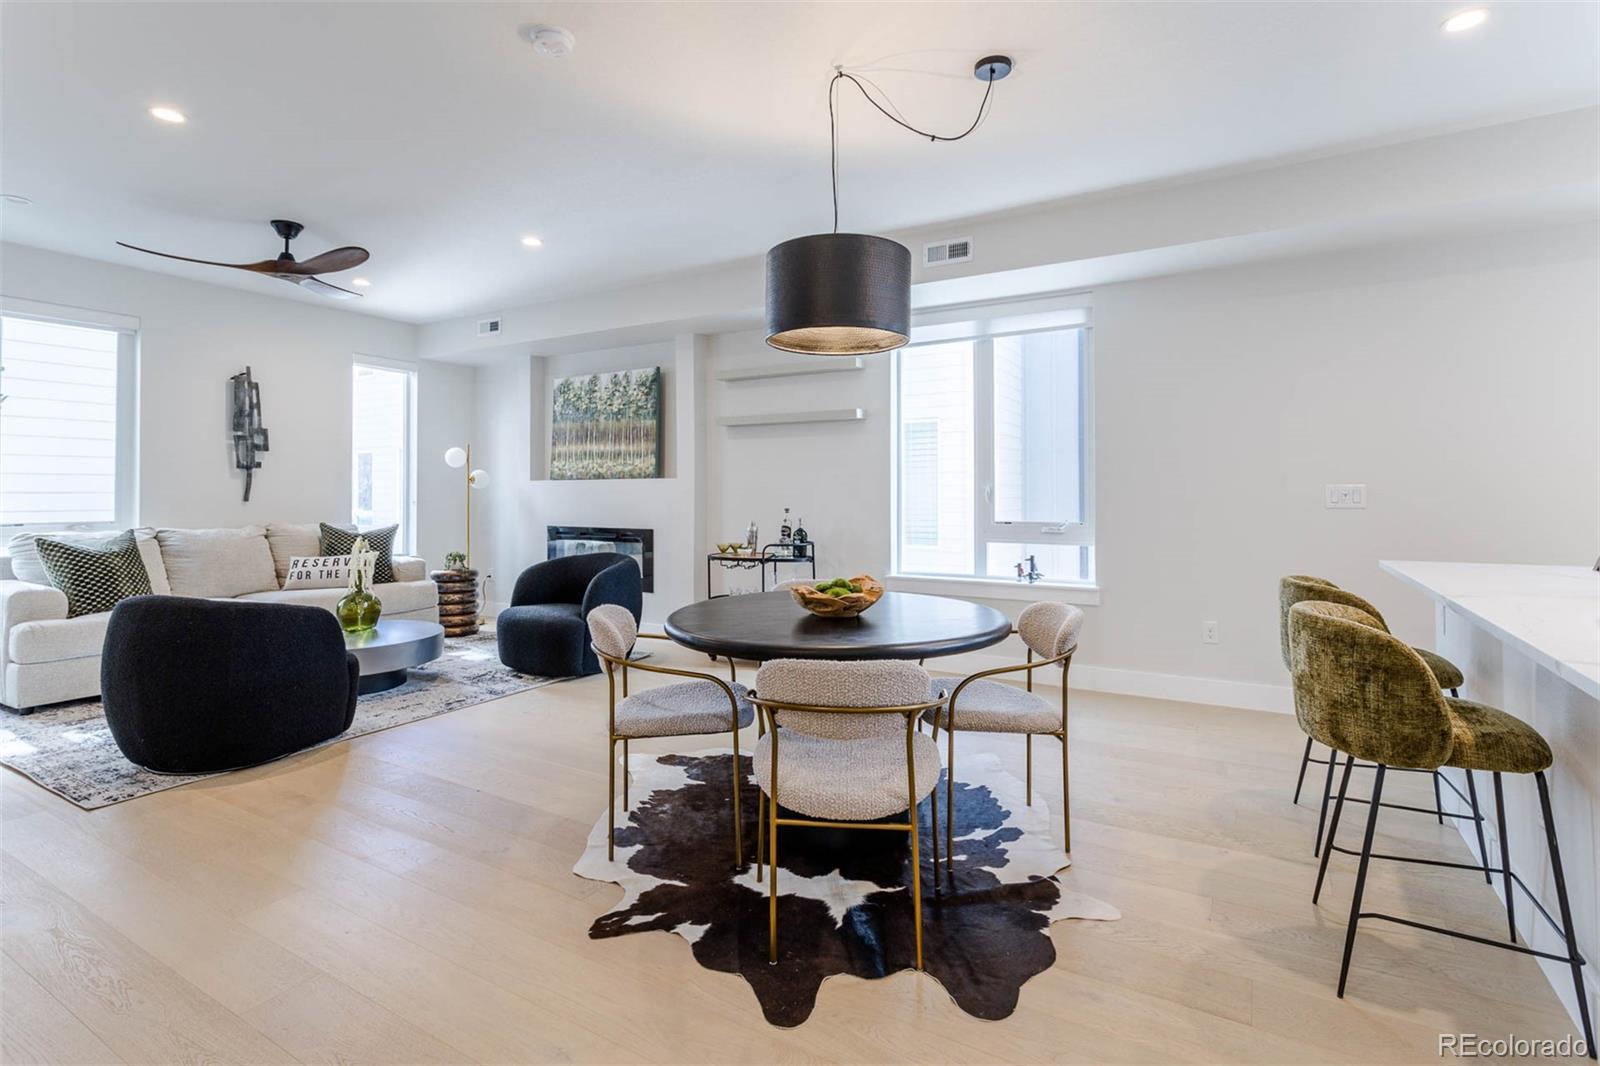
Inside, the home feels comfortable and functional, with a flow that makes sense. Lock-and-leave living means less maintenance and more time enjoying the neighborhood, with great bars and restaurants nearby and Swedish and Craig hospitals just minutes away. The HOA covers virtually everything, including trash, recycling, water, and sewer, adding to the ease of ownership. Its proximity to major medical centers, dining, and everyday conveniences also offers flexibility, including potential rental or income-producing use. Well suited for those who appreciate a prime location, easy living, and a home that feels like a calm retreat at the end of the day.

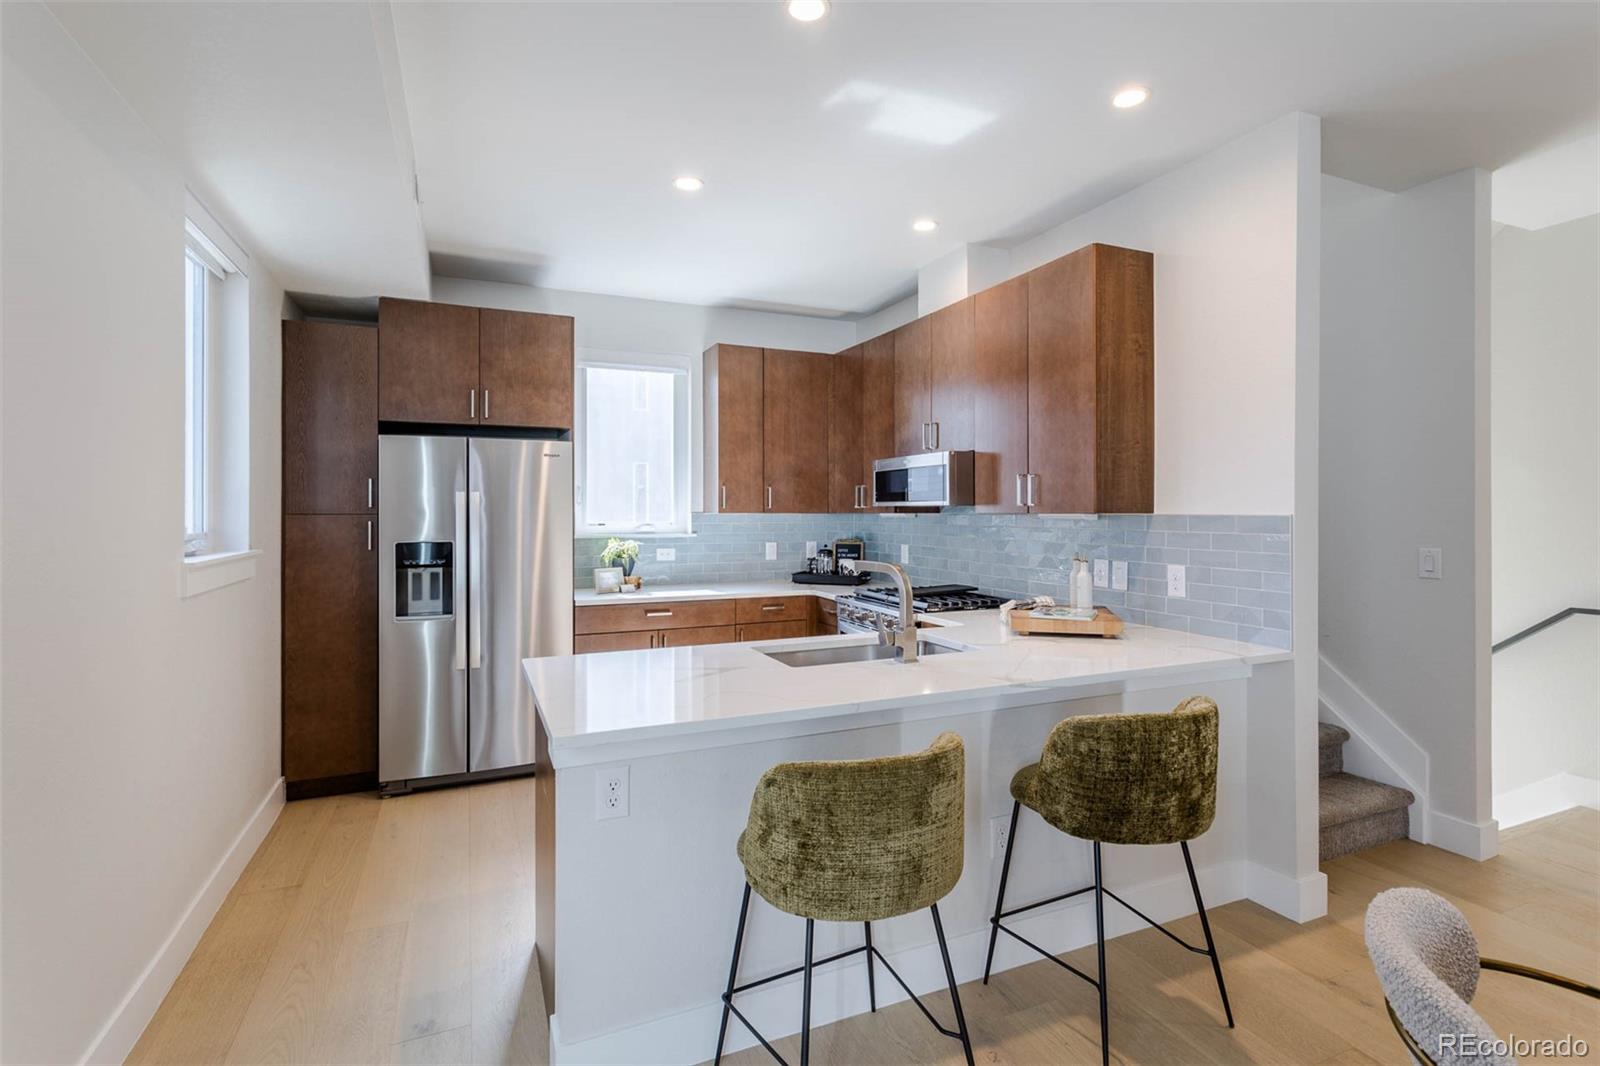
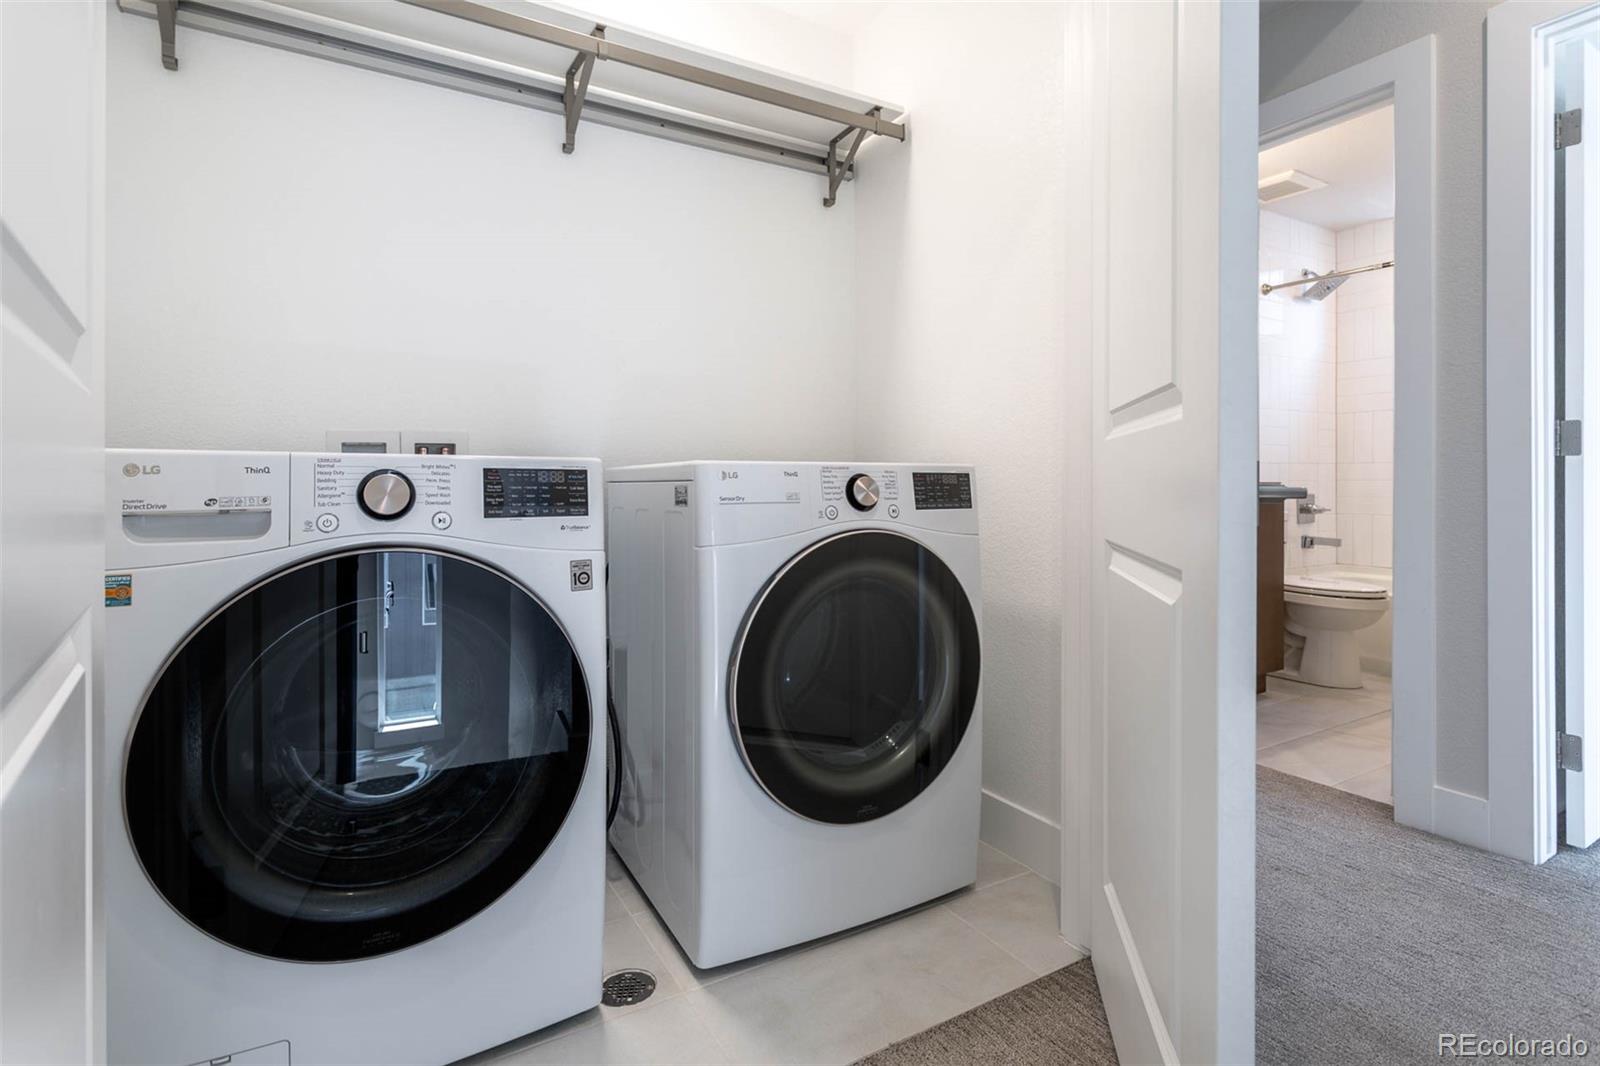
Moving in will be a breeze with all kitchen appliances and washer and dryer included, as well as the hot tub, gas grill and umbrella on the rooftop deck.

2
beds

3
baths

1,588 Sq.Ft. LIVING AREA

Anne Collins

Anne Collins

Features & Amenities

Interior

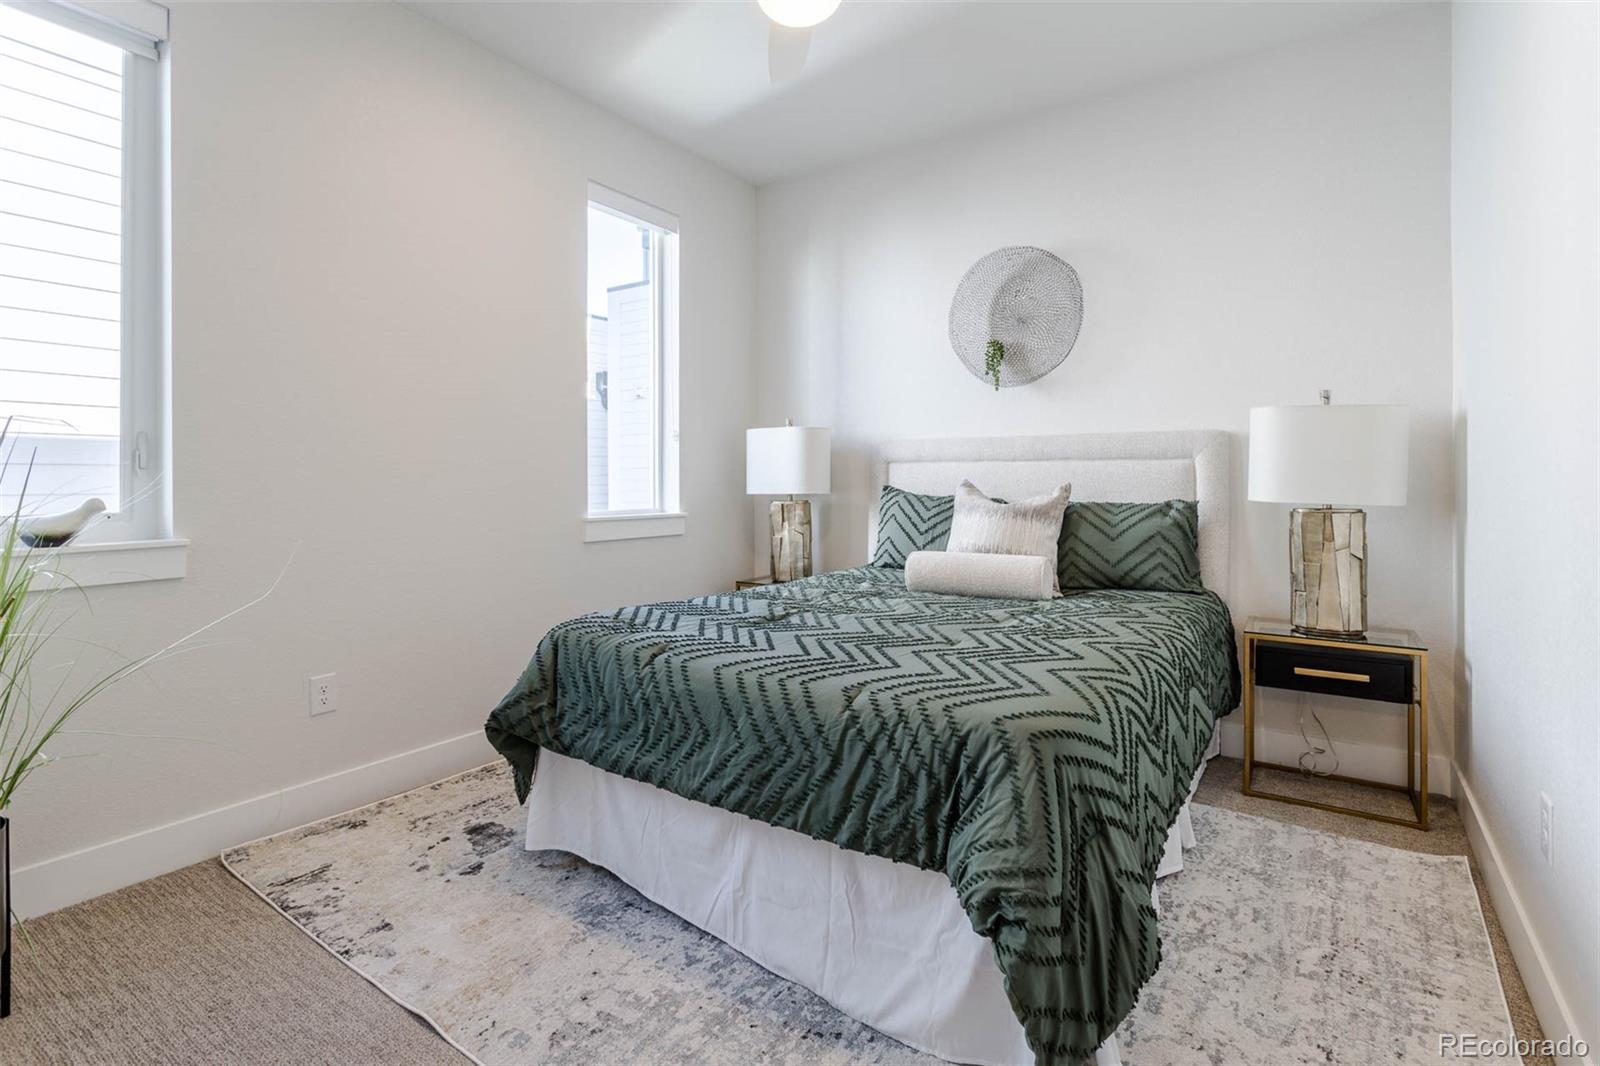
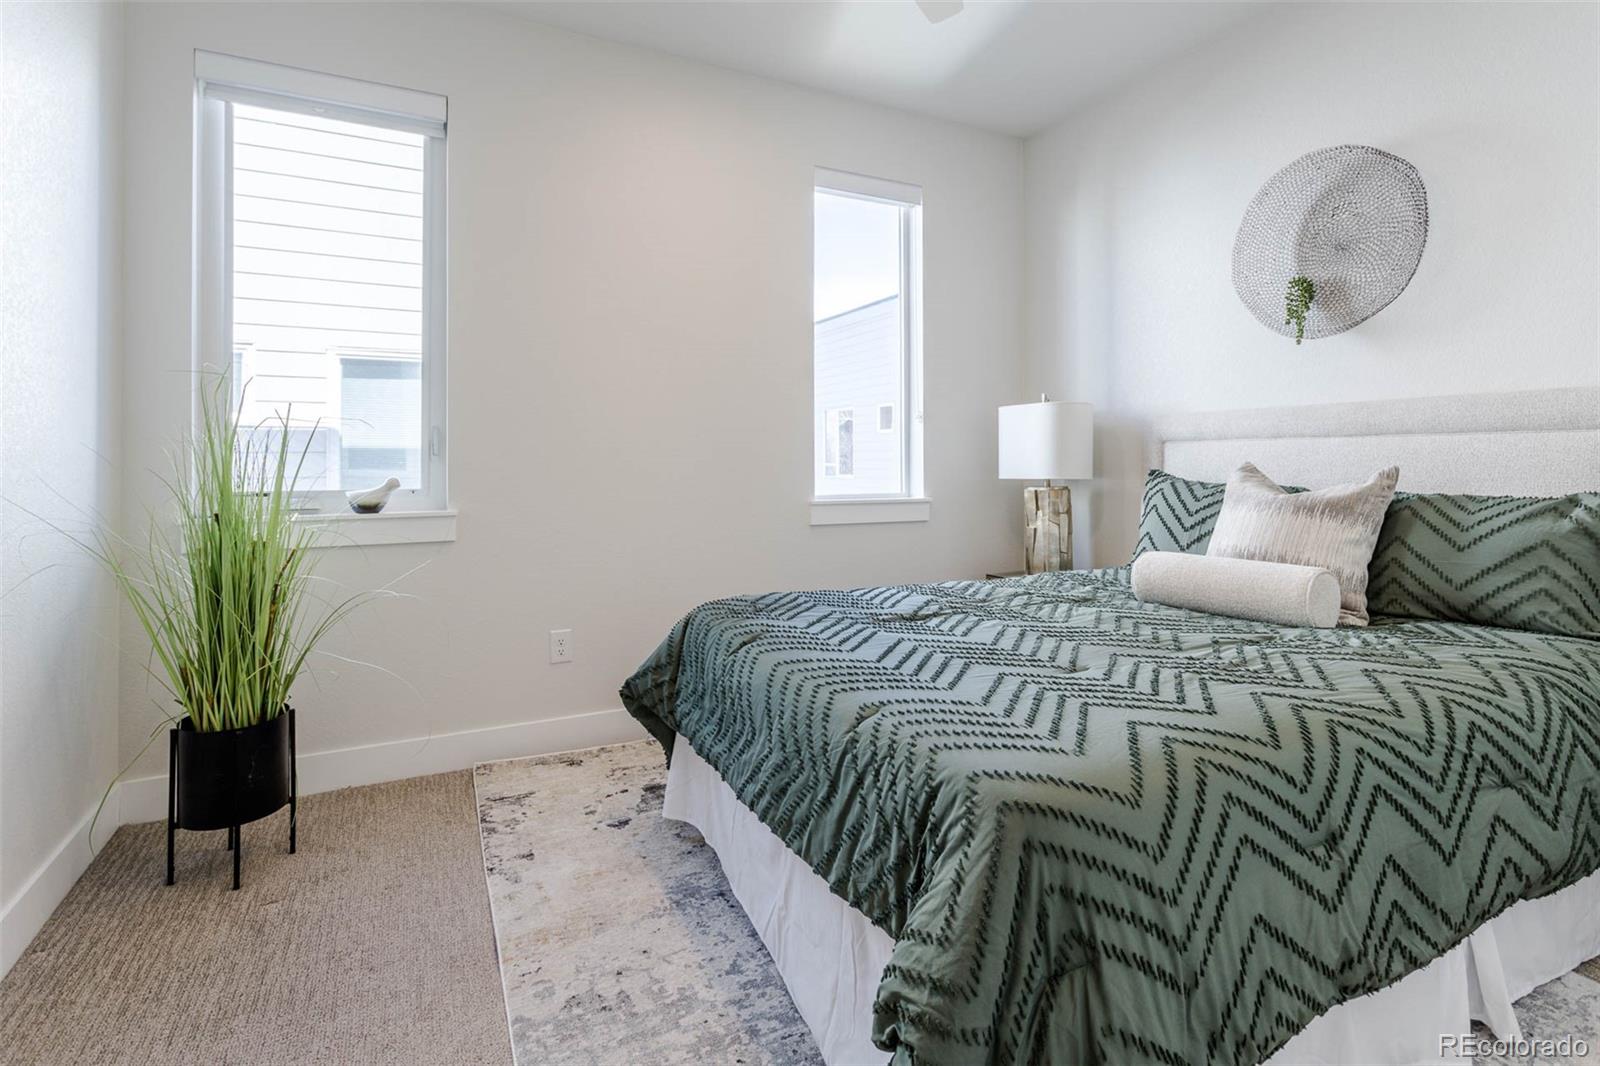
  • total bedrooms2
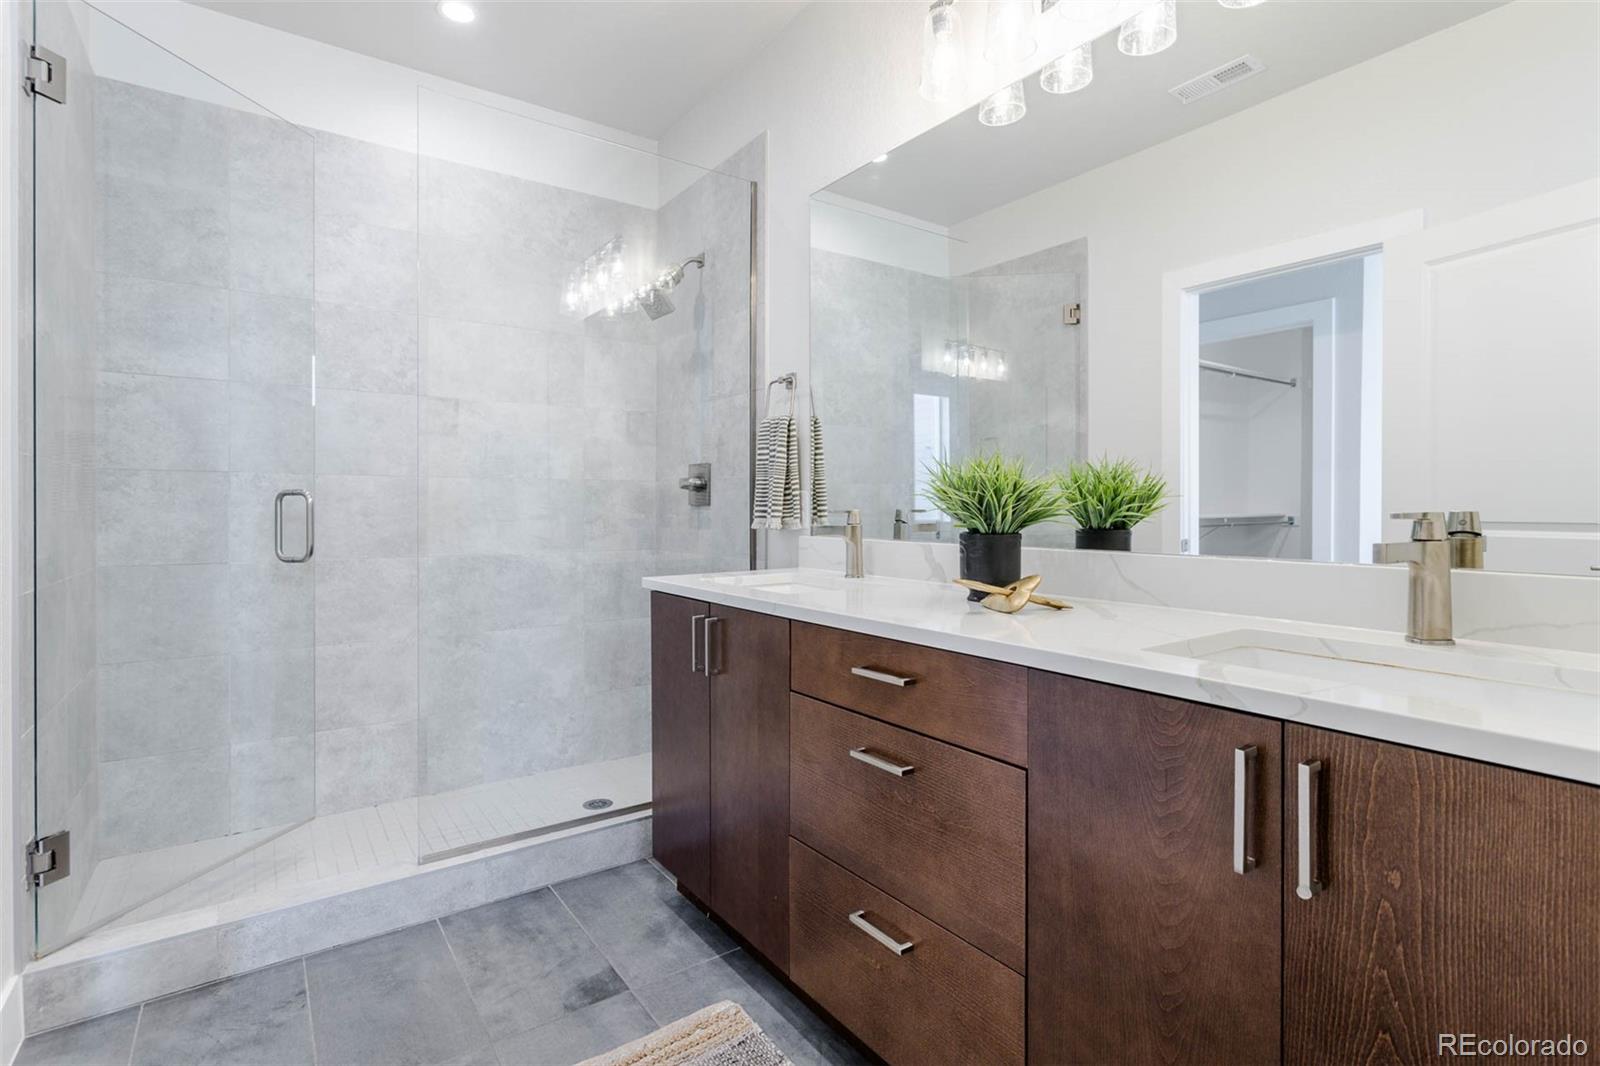
  • Total bathrooms3
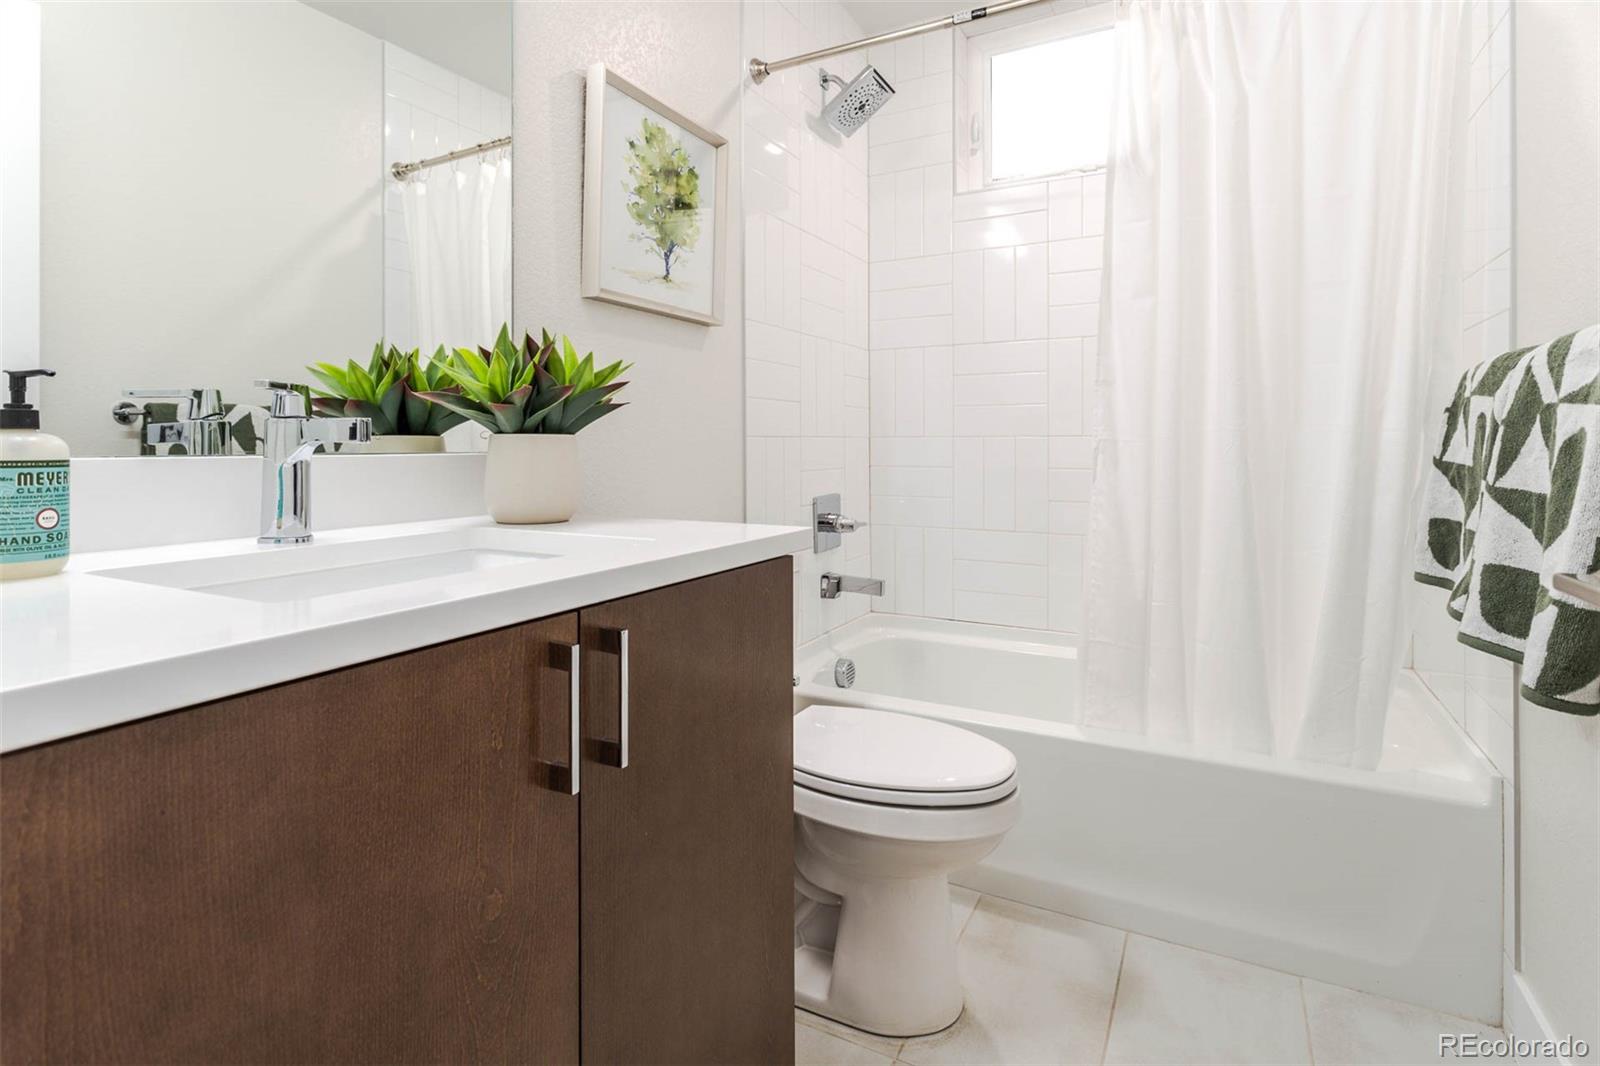
  • full bathroom1
  • three quarter bathroom1
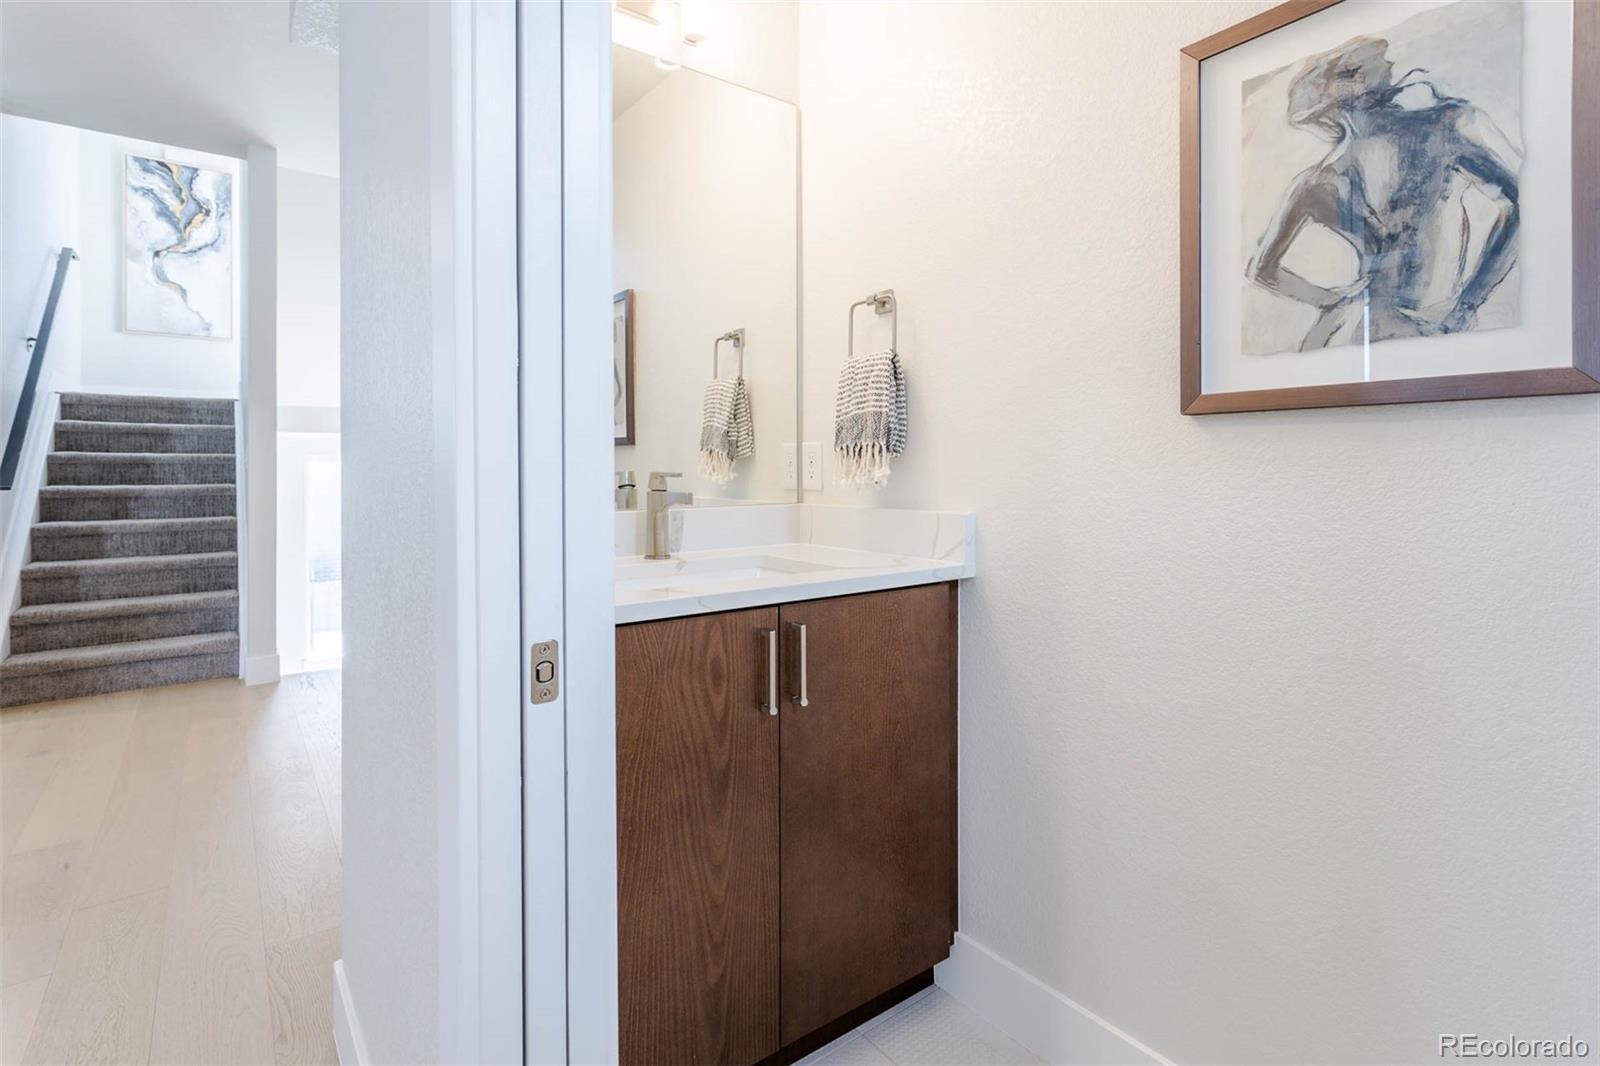
  • half bathroom1
  • Laundry room In Unit, Laundry Closet
  • Flooring Carpet, Tile, Vinyl
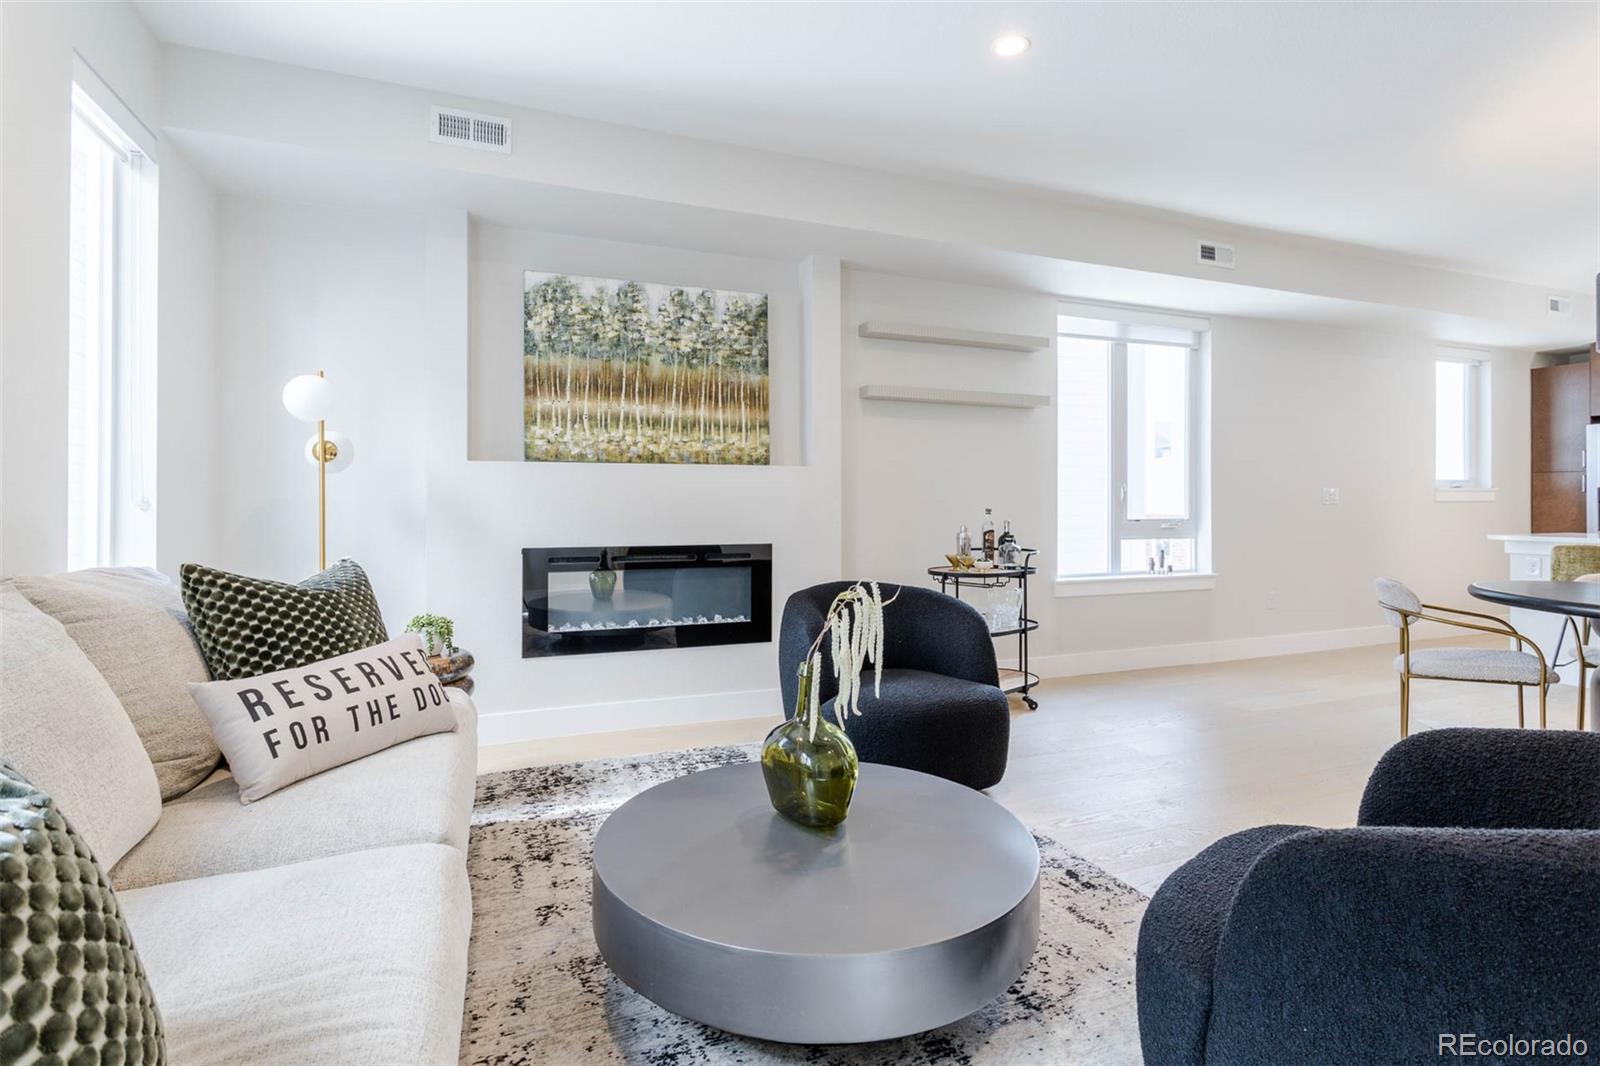
  • Fireplace Electric, Great Room
  • APPLIANCES Bar Fridge, Dishwasher, Dryer, Gas Water Heater, Microwave, Range, Range Hood, Refrigerator, Washer
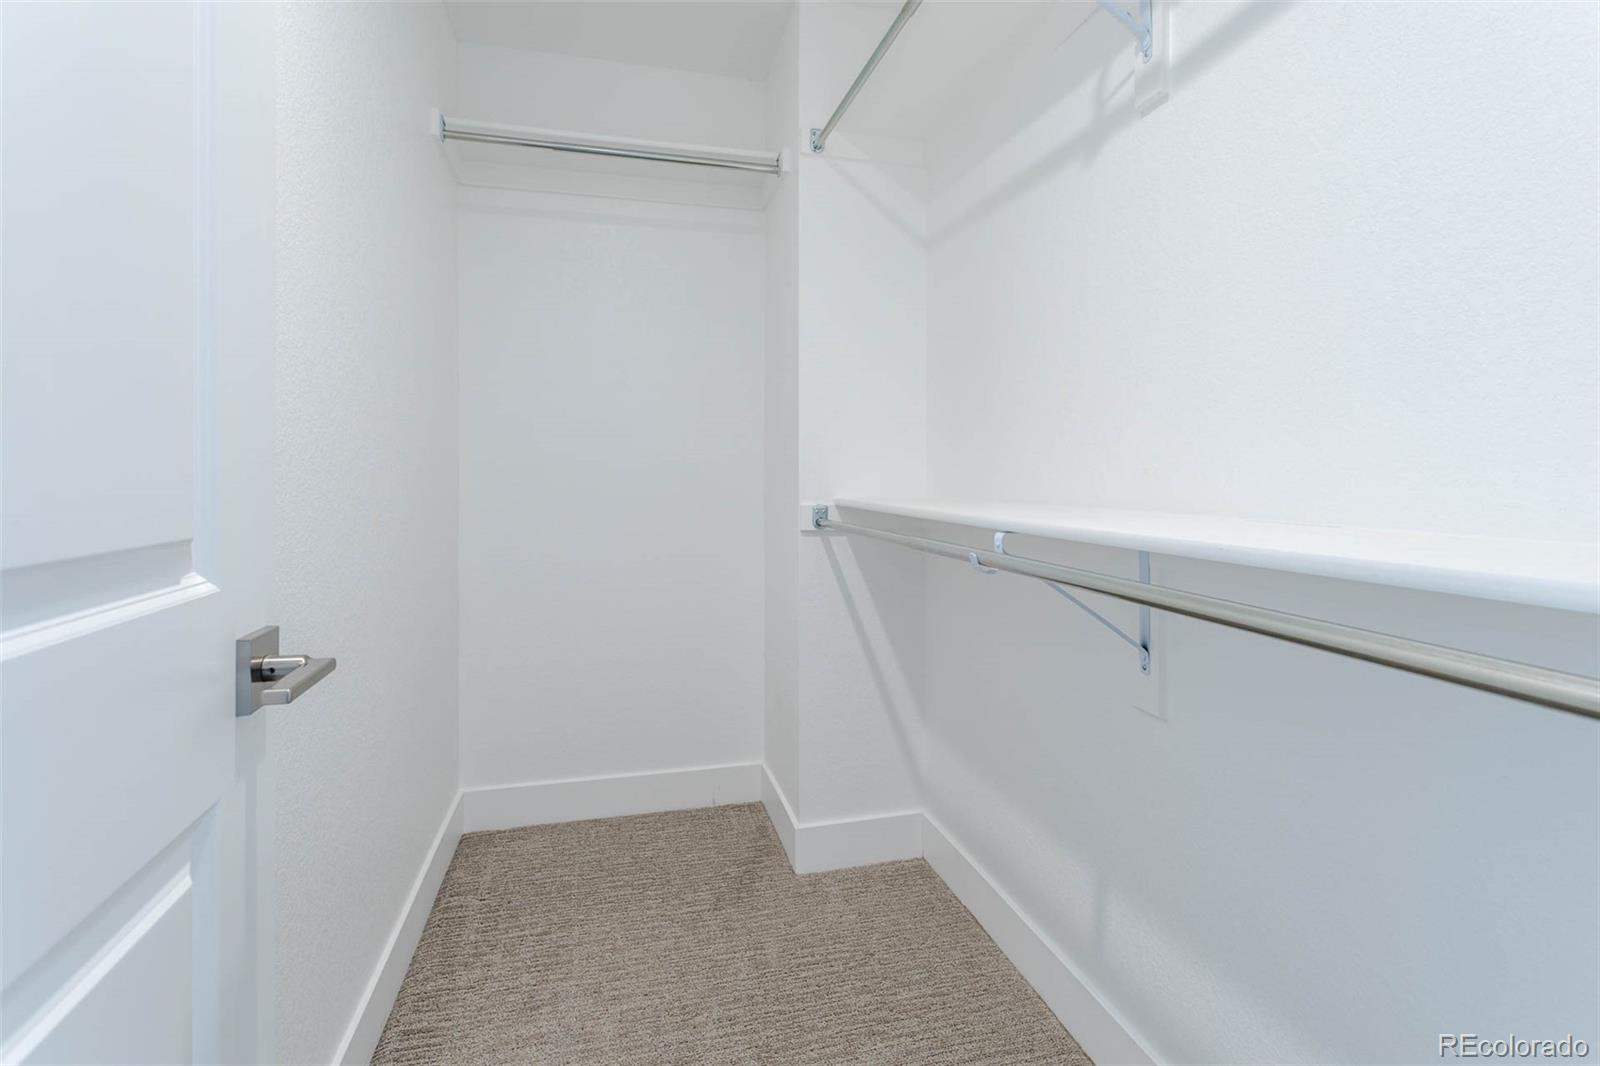
  • other interior Features Ceiling Fan(s), Eat-in Kitchen, Entrance Foyer, Granite Counters, High Ceilings, Open Floorplan, Primary Suite, Smart Thermostat, Smoke Free, Walk-In Closet(s)

Area & Lot

  • Status Sold
  • Date Sold March 30, 2026
  • Living Area1,588 Sq.Ft.
  • Total Area1,588 Sq.Ft.
  • MLS® ID4675991
  • TypeTownhouse
  • YEAR BUILT2020
  • NeighborhoodEnglewood
  • Architecture StylesContemporary
  • View DescriptionCity, Mountain(s)
  • Elementary SchoolCharles Hay
  • Middle SchoolEnglewood
  • High SchoolEnglewood
  • School DistrictEnglewood 1

Exterior

  • STORIES3
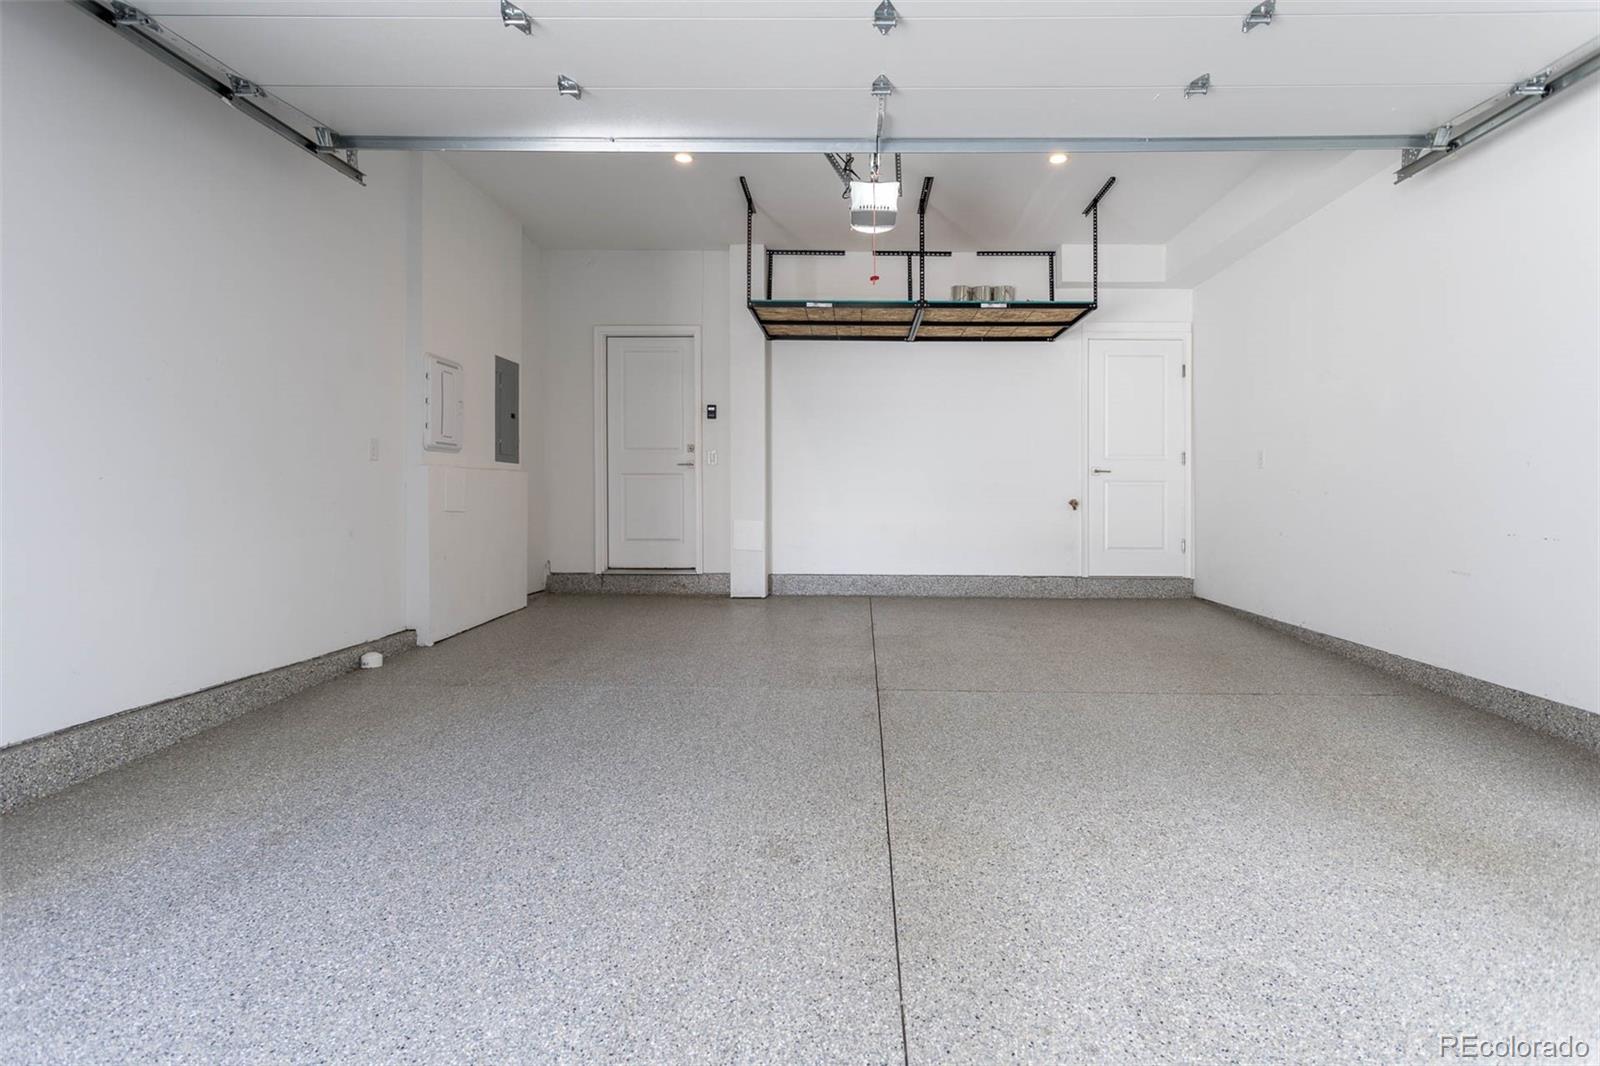
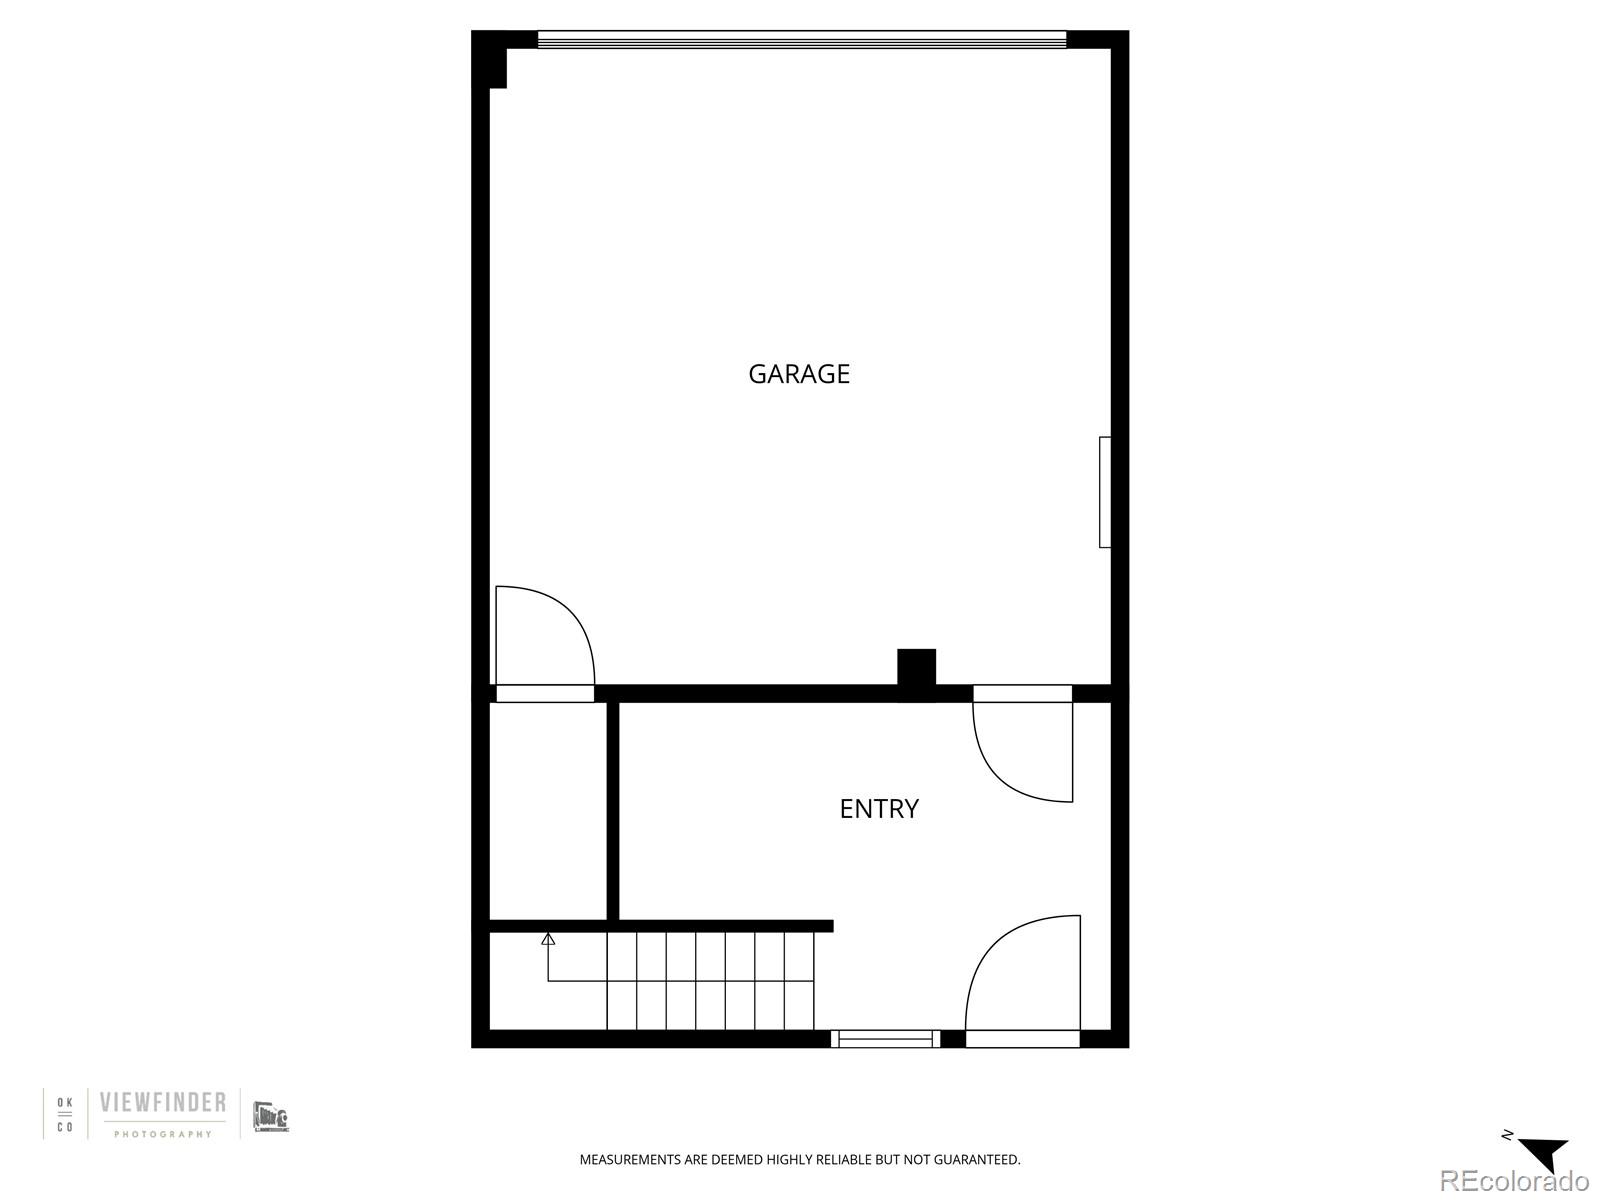
  • Garage Space2.0
  • water SourcePublic
  • utilitiesCable Available, Electricity Connected
  • roofComposition
  • parkingBrick Driveway, Dry Walled, Floor Coating
  • HEAT TYPEForced Air
  • AIR CONDITIONINGCentral Air
  • sewerPublic Sewer
  • security FeaturesCarbon Monoxide Detector(s), Secured Garage/Parking, Video Doorbell
  • other exterior FeaturesGas Grill, Gas Valve, Rain Gutters

Financial

  • Sales Price$559,000
  • Real Estate Tax $3,198/yr
  • HOA $300/mo

Follow Me on Instagram

Work with Carla

With 20+ years of interior design experience, I see what most agents miss. Ready to find a home that fits your lifestyle—not the other way around?