3455 Cade Ct
3455 Cade Ct
3455 Cade Ct
3455 Cade Ct
3455 Cade Ct
3455 Cade Ct
3455 Cade Ct
3455 Cade Ct
3455 Cade Ct
3455 Cade Ct
3455 Cade Ct
3455 Cade Ct
3455 Cade Ct
3455 Cade Ct
3455 Cade Ct
3455 Cade Ct
3455 Cade Ct
3455 Cade Ct
3455 Cade Ct
3455 Cade Ct
3455 Cade Ct
3455 Cade Ct
3455 Cade Ct
3455 Cade Ct
3455 Cade Ct
3455 Cade Ct
3455 Cade Ct
3455 Cade Ct
3455 Cade Ct
3455 Cade Ct
3455 Cade Ct
3455 Cade Ct
3455 Cade Ct
3455 Cade Ct
3455 Cade Ct
3455 Cade Ct
3455 Cade Ct
SEE ALL PHOTOS
3455 Cade Ct
3455 Cade Ct
3455 Cade Ct
3455 Cade Ct
3455 Cade Ct
3455 Cade Ct
3455 Cade Ct
3455 Cade Ct
3455 Cade Ct
3455 Cade Ct
3455 Cade Ct
3455 Cade Ct
3455 Cade Ct
3455 Cade Ct
3455 Cade Ct
3455 Cade Ct
3455 Cade Ct
3455 Cade Ct
3455 Cade Ct
3455 Cade Ct
3455 Cade Ct
3455 Cade Ct
3455 Cade Ct
3455 Cade Ct
3455 Cade Ct
3455 Cade Ct
3455 Cade Ct
3455 Cade Ct
3455 Cade Ct
3455 Cade Ct
3455 Cade Ct
3455 Cade Ct
3455 Cade Ct
3455 Cade Ct
3455 Cade Ct
3455 Cade Ct
3455 Cade Ct
Courtesy of , Sarah Moore Listing Contact: [email protected],720-210-7153 
Sold

3455 Cade Ct

3455 Cade Ct, Castle Rock, CO 80104

$575,000
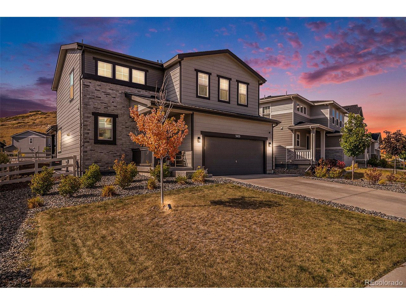
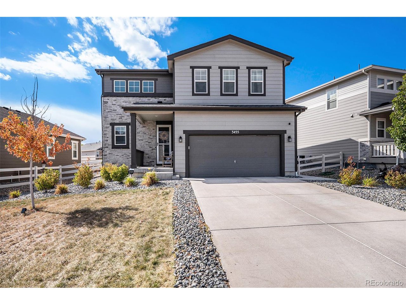
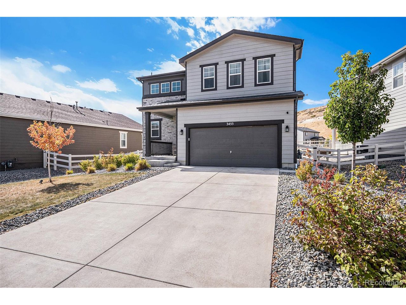
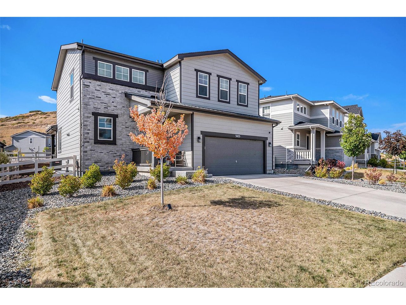
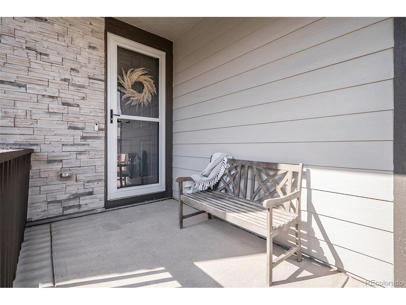
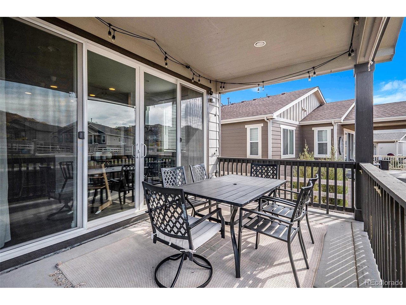
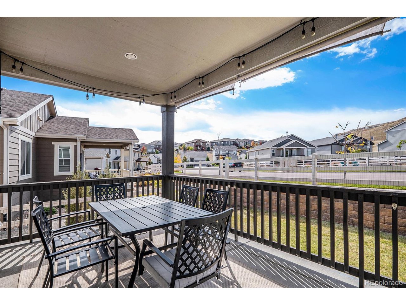
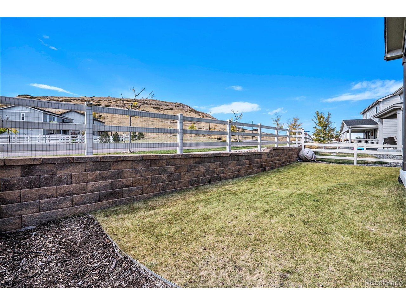
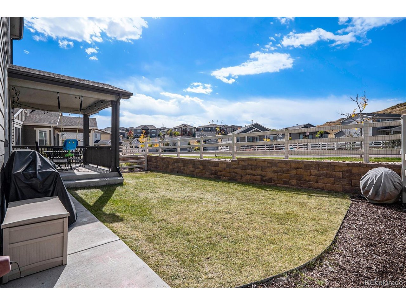
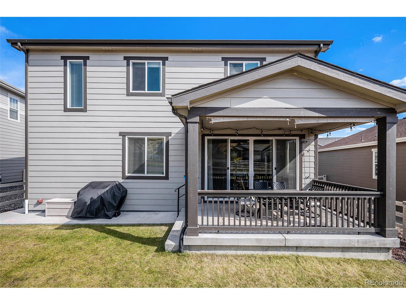
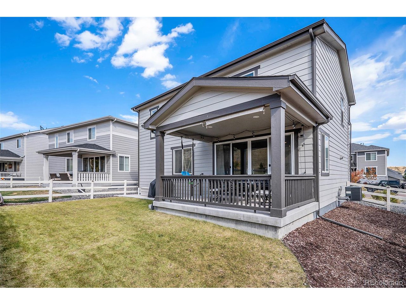
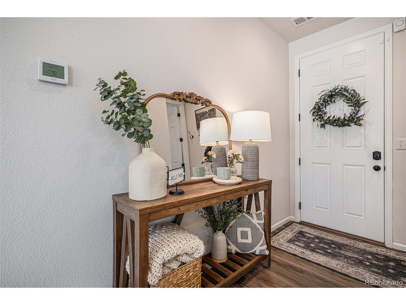
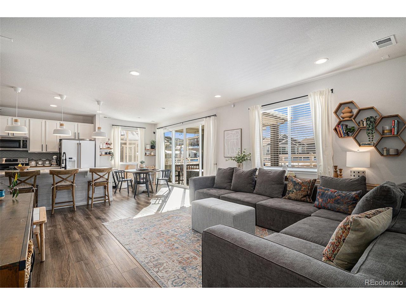
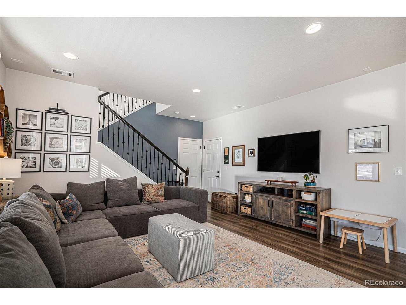
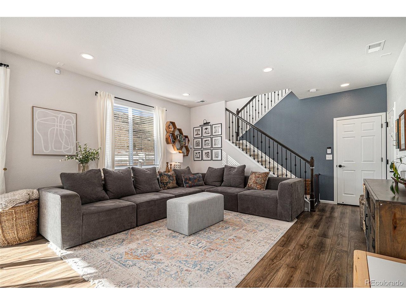

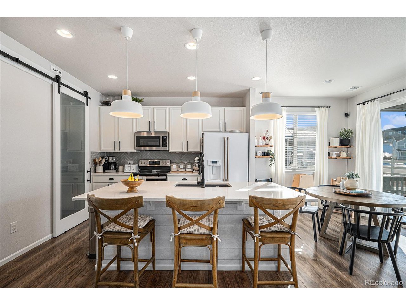
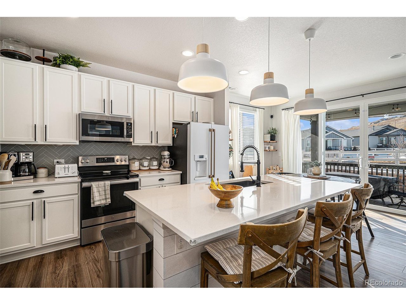
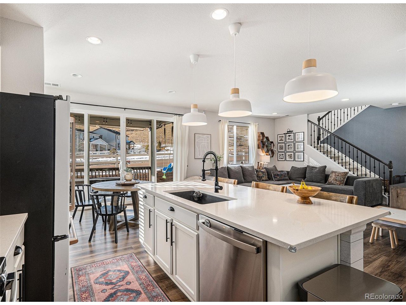
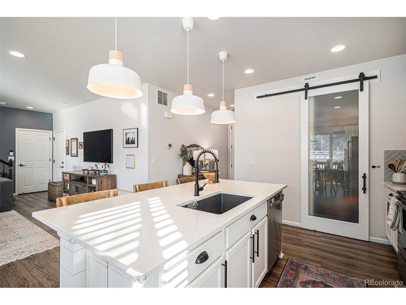
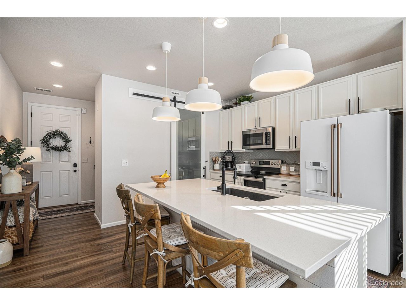
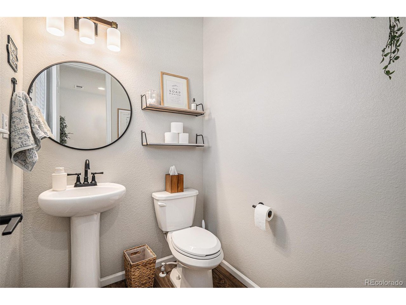

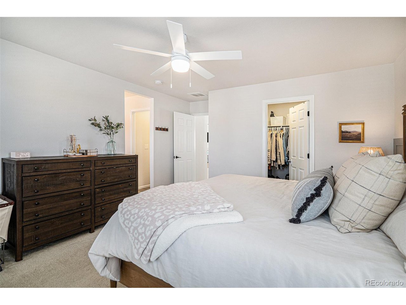
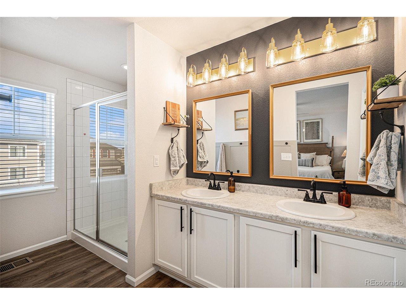
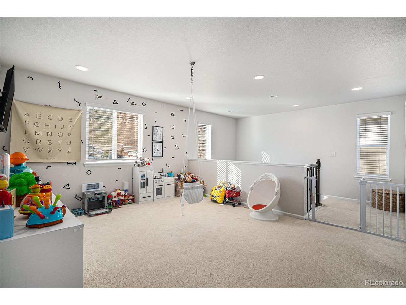

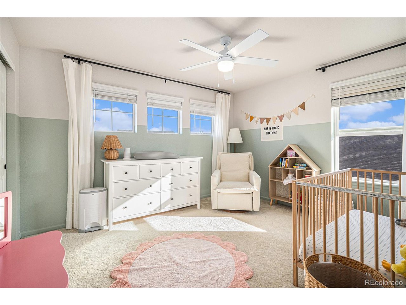

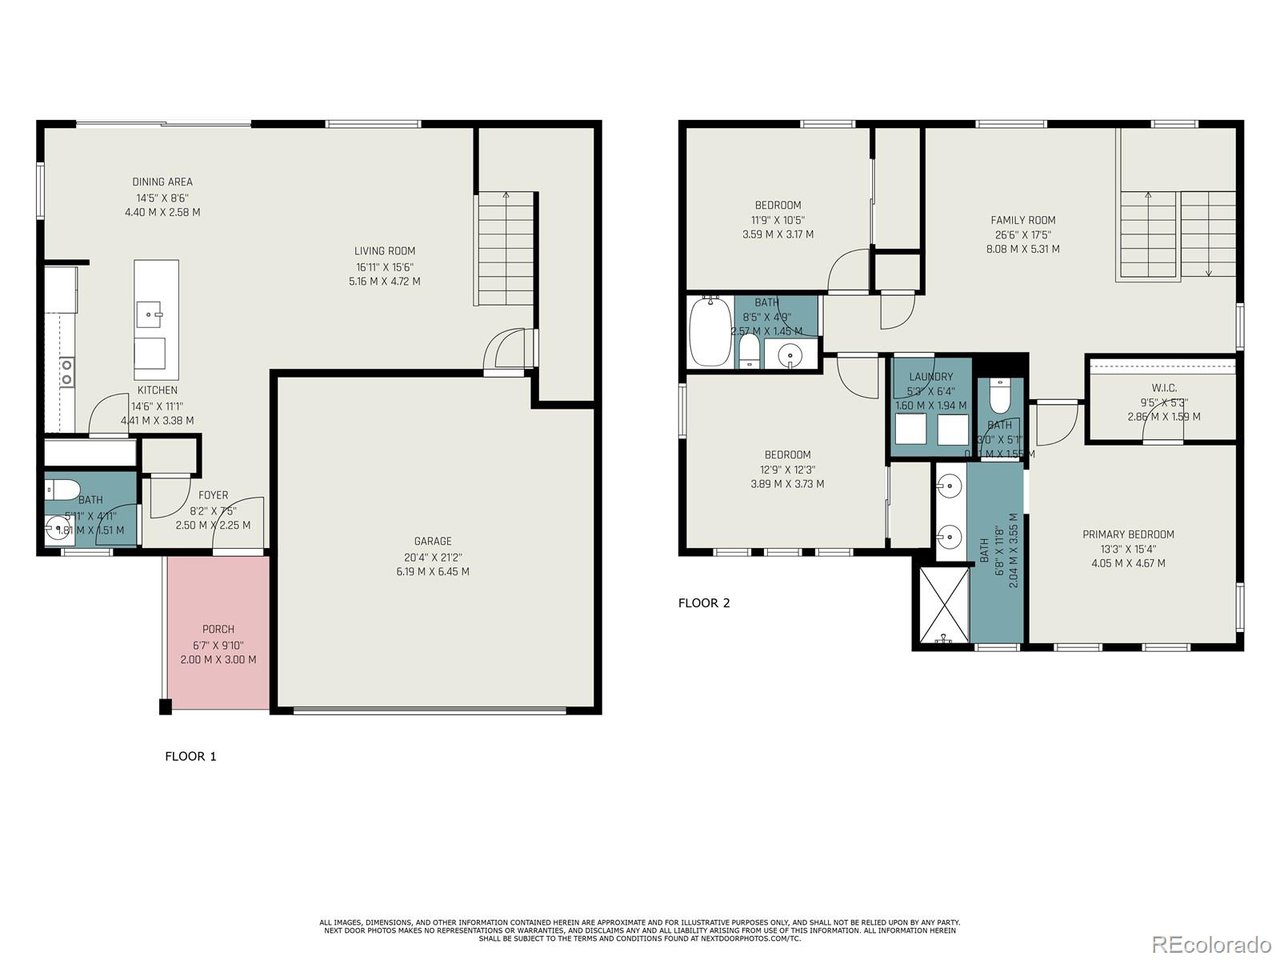
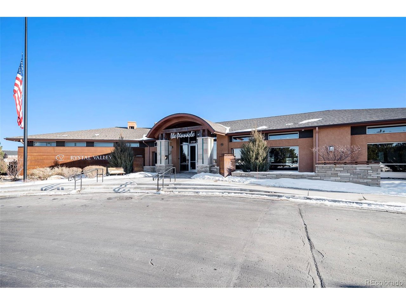
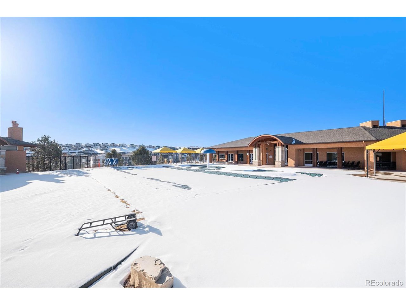
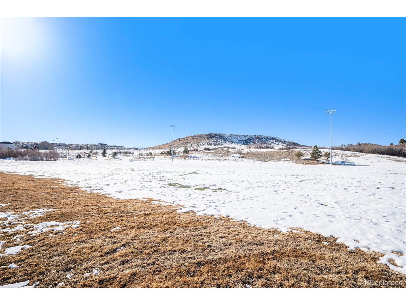

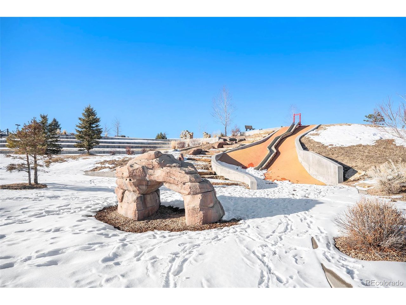
Welcome to 3455 Cade Ct! Nestled in the desirable Crystal Valley Ranch community, this modern home blends style, comfort, and convenience and has been lovingly upgraded with beautiful finishes throughout. Step into an open-concept main floor featuring a light-filled living area, a spacious dining area, and a contemporary kitchen complete with stainless steel appliances, quartz countertops, and a large center island-perfect for entertaining. Upstairs, you'll find a primary suite with a walk-in closet and en-suite bathroom, along with two additional bedrooms and a versatile loft ideal for a home office, lounge or play area. Enjoy Colorado's outdoor lifestyle and host a gathering on the deck or in the backyard or take advantage of the community's top-notch amenities, including parks, trails, and a clubhouse with a pool, fitness center and great planned activities. Conveniently located near shopping and dining, this home offers the perfect blend of tranquility and accessibility.
Don't miss the chance to make this beautiful property your next home!

3
beds

3
baths

1,910 Sq.Ft. LIVING AREA

5,227.2 Sq.Ft. lot

Sarah Moore

Sarah Moore

Features & Amenities

Interior

  • total bedrooms3
  • Total bathrooms3
  • full bathroom1
  • three quarter bathroom1
  • half bathroom1
  • APPLIANCES Dishwasher, Refrigerator, Microwave, Disposal, Fire Alarm
  • other interior Features Open Floorplan, Pantry, Walk-In Closet(s), Kitchen Island

Area & Lot

  • Status Sold
  • Date Sold March 13, 2025
  • Living Area1,910 Sq.Ft.
  • Lot Area5,227.2 Sq.Ft.
  • MLS® ID9104076
  • TypeResidential
  • YEAR BUILT2020
  • Elementary SchoolSouth Ridge
  • Middle SchoolMesa
  • High SchoolDouglas County
  • School DistrictDouglas County RE-1

Exterior

  • STORIES2
  • Garage Space2.0
  • water SourceCity
  • roofComposition
  • lot featuresCul-De-Sac
  • parkingAttached
  • HEAT TYPEForced Air
  • AIR CONDITIONINGCentral Air, Ceiling Fan(s)
  • sewerPublic Sewer
  • other exterior FeaturesSprinkler System

Financial

  • Sales Price$575,000
  • Real Estate Tax $2,640/yr
  • HOA $86/mo

Follow Me on Instagram

Work with Carla

With 20+ years of interior design experience, I see what most agents miss. Ready to find a home that fits your lifestyle—not the other way around?