3371 S Elm St
3371 S Elm St
3371 S Elm St
3371 S Elm St
3371 S Elm St
3371 S Elm St
3371 S Elm St
3371 S Elm St
3371 S Elm St
3371 S Elm St
3371 S Elm St
3371 S Elm St
3371 S Elm St
3371 S Elm St
3371 S Elm St
3371 S Elm St
3371 S Elm St
3371 S Elm St
3371 S Elm St
3371 S Elm St
3371 S Elm St
3371 S Elm St
3371 S Elm St
3371 S Elm St
3371 S Elm St
3371 S Elm St
3371 S Elm St
3371 S Elm St
3371 S Elm St
3371 S Elm St
3371 S Elm St
3371 S Elm St
3371 S Elm St
3371 S Elm St
SEE ALL PHOTOS
3371 S Elm St
3371 S Elm St
3371 S Elm St
3371 S Elm St
3371 S Elm St
3371 S Elm St
3371 S Elm St
3371 S Elm St
3371 S Elm St
3371 S Elm St
3371 S Elm St
3371 S Elm St
3371 S Elm St
3371 S Elm St
3371 S Elm St
3371 S Elm St
3371 S Elm St
3371 S Elm St
3371 S Elm St
3371 S Elm St
3371 S Elm St
3371 S Elm St
3371 S Elm St
3371 S Elm St
3371 S Elm St
3371 S Elm St
3371 S Elm St
3371 S Elm St
3371 S Elm St
3371 S Elm St
3371 S Elm St
3371 S Elm St
3371 S Elm St
3371 S Elm St
Courtesy of , Lisa Hoyer Listing Contact: [email protected],720-276-7480 
Sold

3371 S Elm St

3371 S Elm St, Denver, CO 80222

$570,000
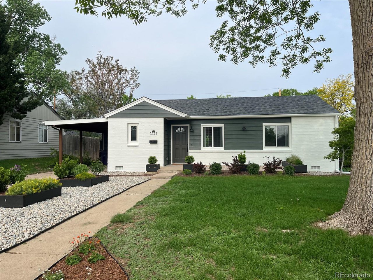
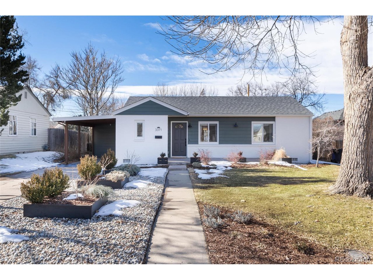
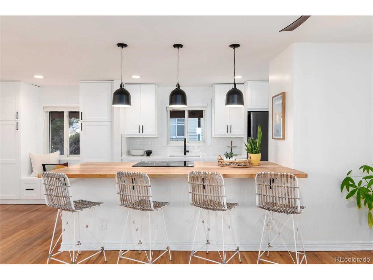
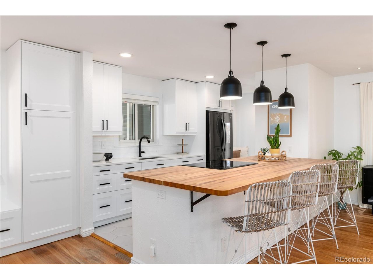
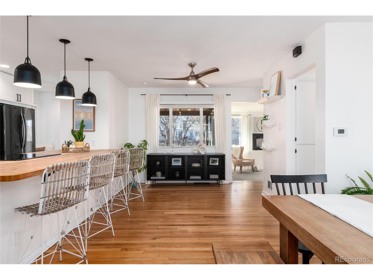
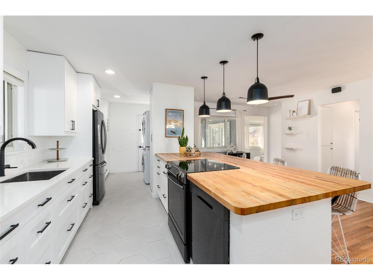
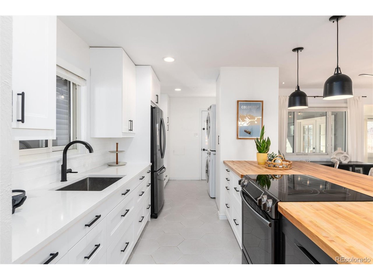
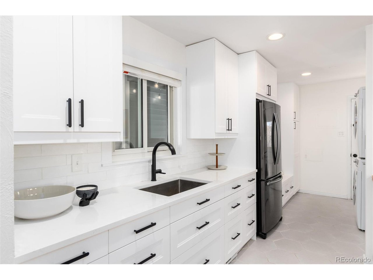
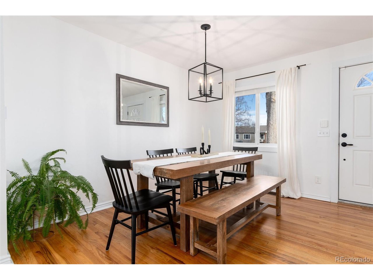
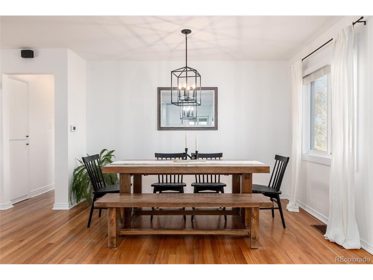
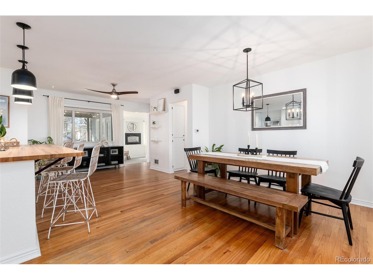
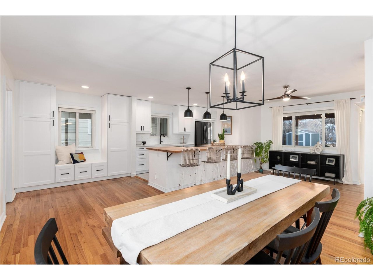
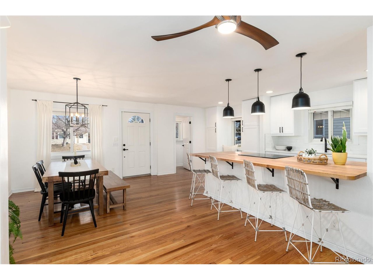
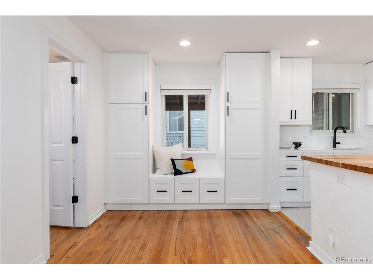
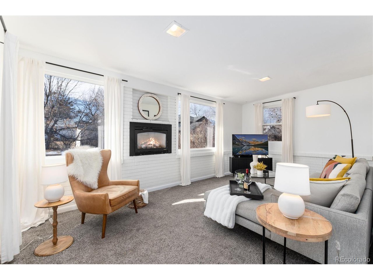
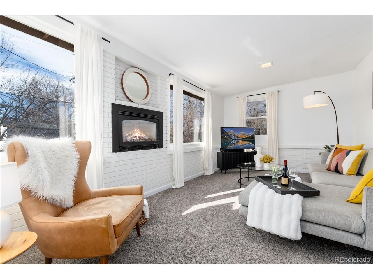
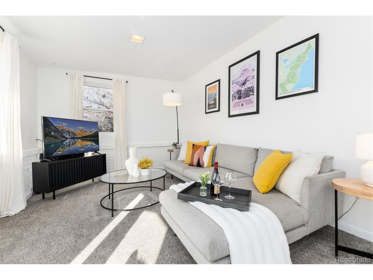
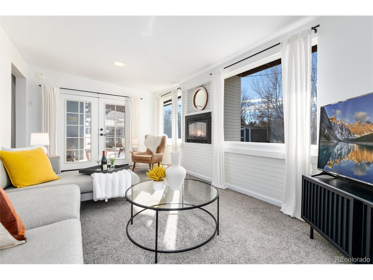
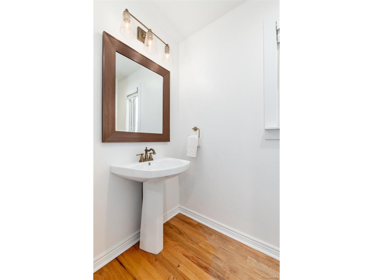
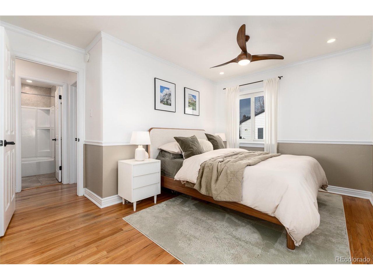
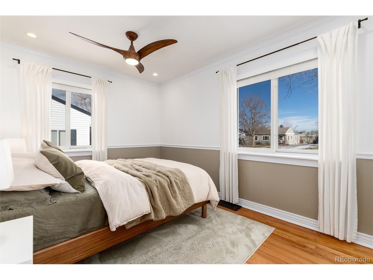
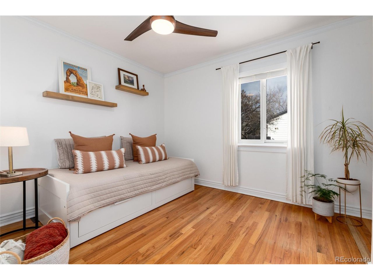
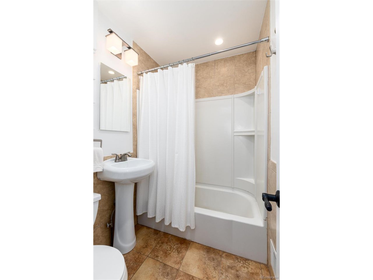
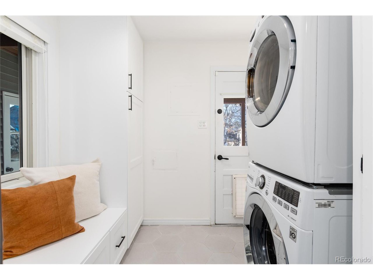
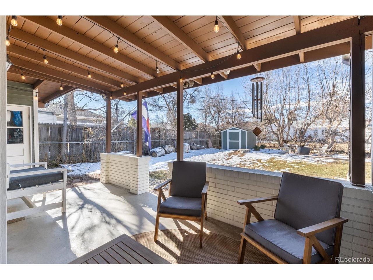
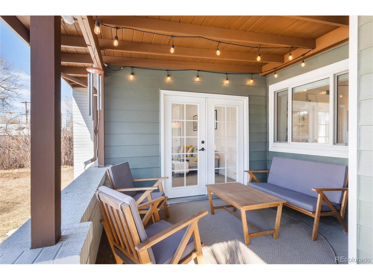
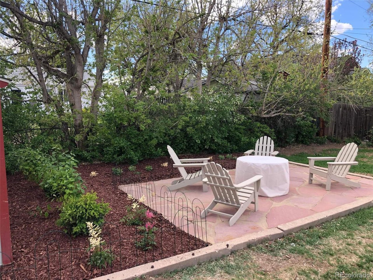
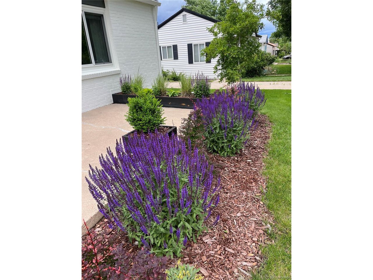
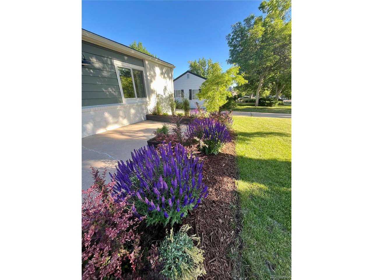
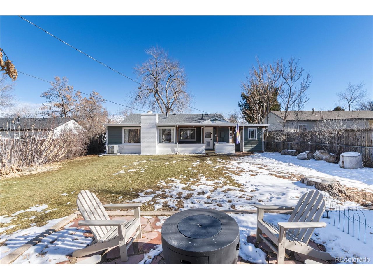
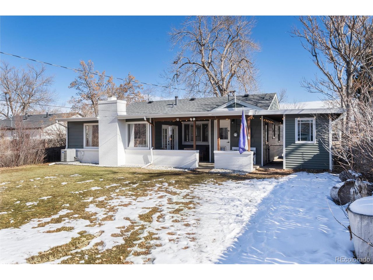
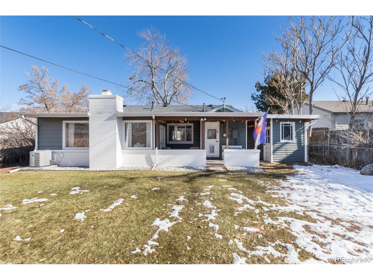
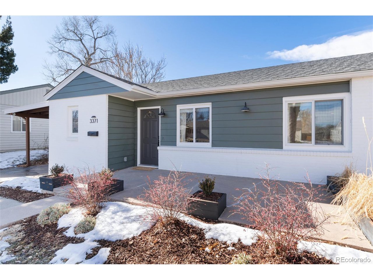
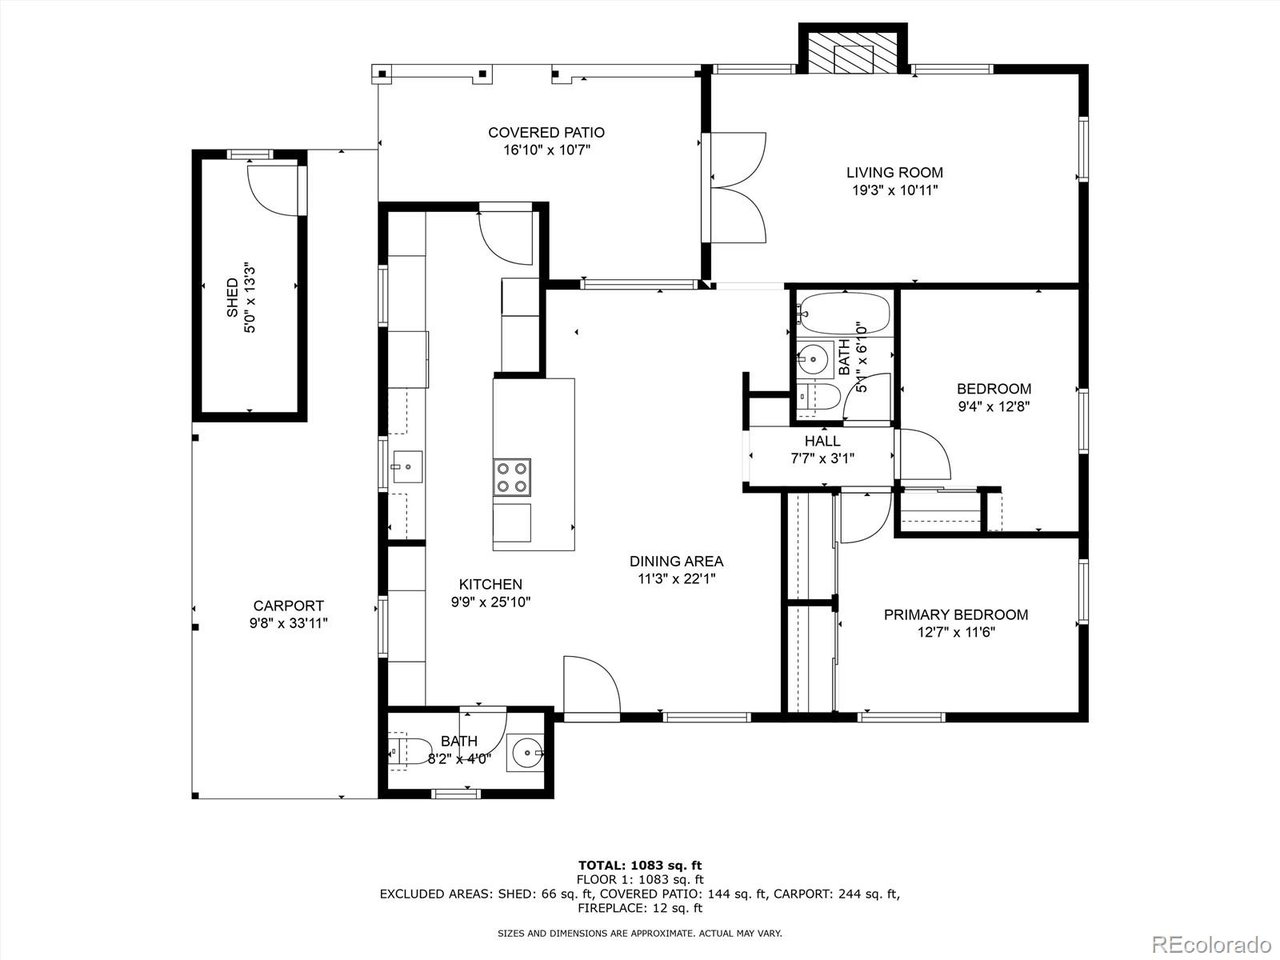
Welcome home to 3371 South Elm Street! This adorable 2 bed/2 bath home is the perfect place to enjoy everything you love about living in Denver! Your new home has been recently updated and is gorgeous with designer-inspired finishes, both inside and out. Whip up breakfast in the light + bright kitchen with the crew gathered around the island, or have the neighbors over for afternoon happy hour and relax on your charming covered back patio + entertainment space. End the day by winding down and watch the sunset out of the expansive windows in the living room. Conveniently located just north of the Denver Tech Center, commuting is easy whether you're headed north or south. You're going to LOVE living here!

2
beds

2
baths

1,163 Sq.Ft. LIVING AREA

7,840.8 Sq.Ft. lot

Lisa Hoyer

Lisa Hoyer

Features & Amenities

Interior

  • total bedrooms2
  • Total bathrooms2
  • full bathroom1
  • Fireplace Gas Log, Living Room, One
  • APPLIANCES Dishwasher, Refrigerator, Washer, Dryer, Microwave, Disposal, Fire Alarm
  • other interior Features Eat-in Kitchen, Open Floorplan, Pantry, Kitchen Island

Area & Lot

  • Status Sold
  • Date Sold March 3, 2025
  • Living Area1,163 Sq.Ft.
  • Lot Area7,840.8 Sq.Ft.
  • MLS® ID9590021
  • TypeResidential
  • YEAR BUILT1955
  • Elementary SchoolBradley
  • Middle SchoolHamilton
  • High SchoolThomas Jefferson
  • School DistrictDenver District 1

Exterior

  • STORIES1
  • Garage Space1.0
  • water SourceCity
  • utilitiesNatural Gas Available, Electricity Available, Cable Available
  • roofComposition
  • lot featuresLevel, Outbuildings
  • HEAT TYPEForced Air
  • AIR CONDITIONINGCentral Air, Ceiling Fan(s)
  • sewerPublic Sewer
  • Disability FeaturesLevel Lot, No Stairs

Financial

  • Sales Price$570,000
  • Real Estate Tax $2,718/yr
  • Zoning S-SU-D

Follow Me on Instagram

Work with Carla

With 20+ years of interior design experience, I see what most agents miss. Ready to find a home that fits your lifestyle—not the other way around?