3307 Locust St
3307 Locust St
3307 Locust St
3307 Locust St
3307 Locust St
3307 Locust St
3307 Locust St
3307 Locust St
3307 Locust St
3307 Locust St
3307 Locust St
3307 Locust St
3307 Locust St
3307 Locust St
3307 Locust St
3307 Locust St
3307 Locust St
3307 Locust St
3307 Locust St
3307 Locust St
3307 Locust St
3307 Locust St
3307 Locust St
3307 Locust St
3307 Locust St
3307 Locust St
3307 Locust St
SEE ALL PHOTOS
3307 Locust St
3307 Locust St
3307 Locust St
3307 Locust St
3307 Locust St
3307 Locust St
3307 Locust St
3307 Locust St
3307 Locust St
3307 Locust St
3307 Locust St
3307 Locust St
3307 Locust St
3307 Locust St
3307 Locust St
3307 Locust St
3307 Locust St
3307 Locust St
3307 Locust St
3307 Locust St
3307 Locust St
3307 Locust St
3307 Locust St
3307 Locust St
3307 Locust St
3307 Locust St
3307 Locust St
Courtesy of , Katie Bozard Listing Contact: [email protected],303-521-4081 
Sold

3307 Locust St

3307 Locust St, Denver, CO 80207

$611,000
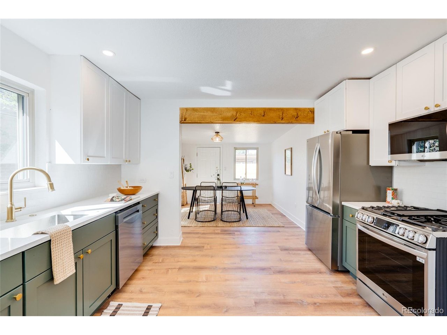
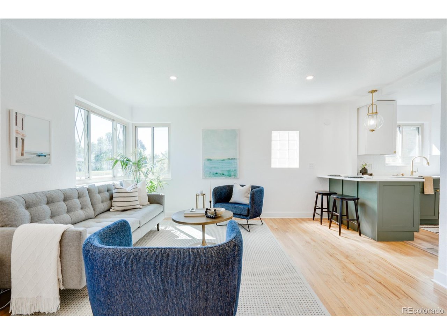
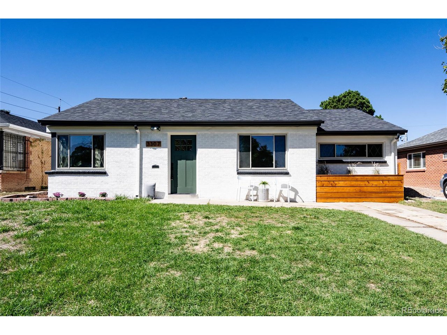
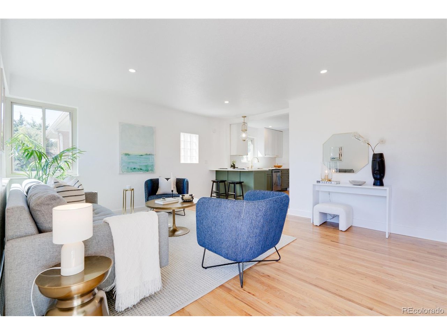
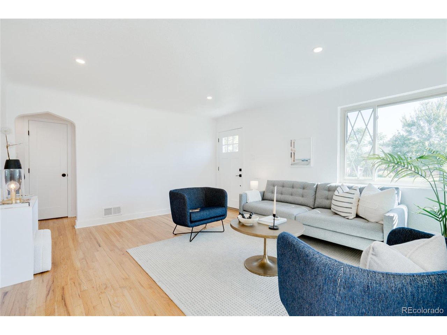
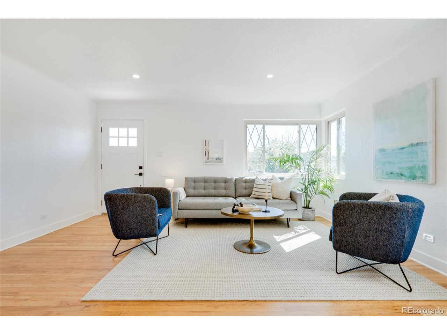
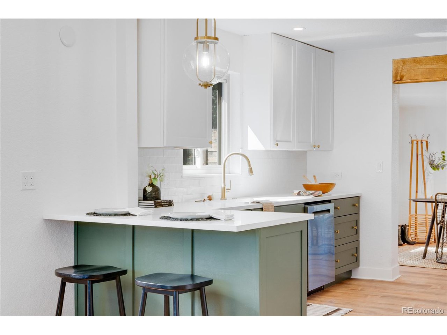
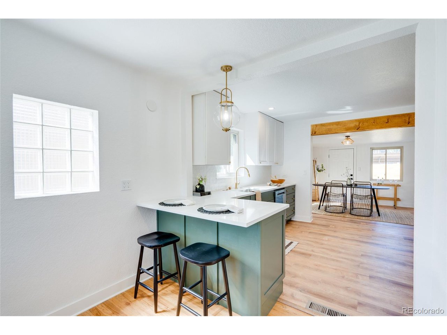
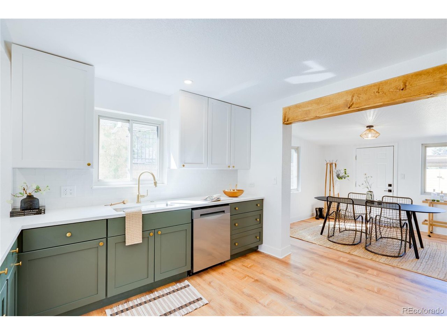
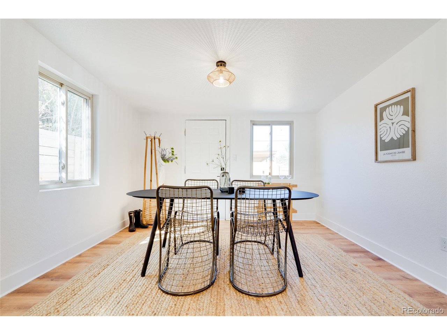
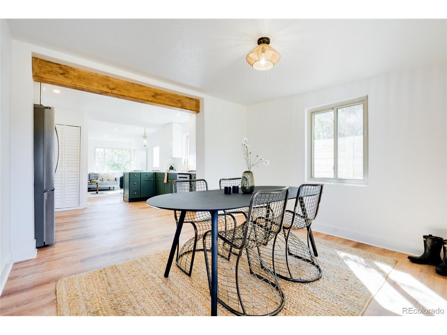
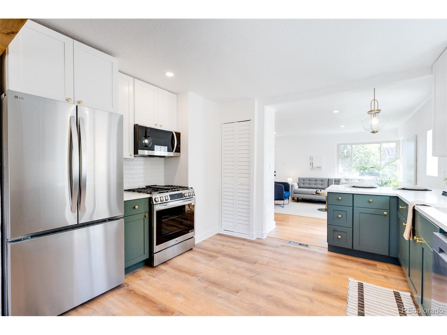
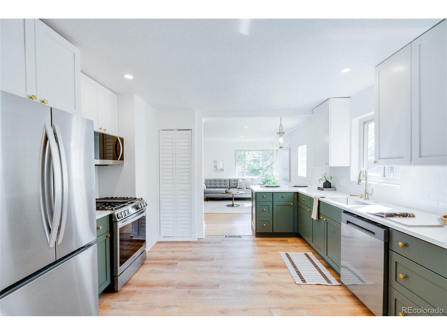
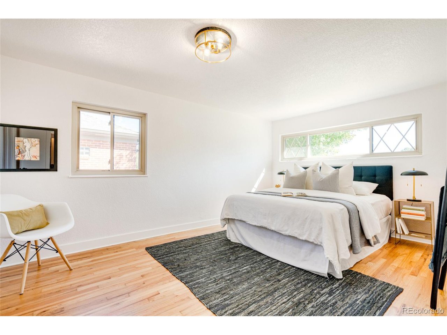
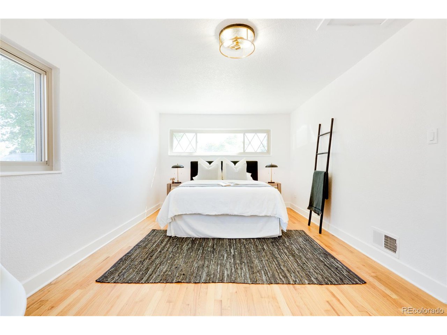
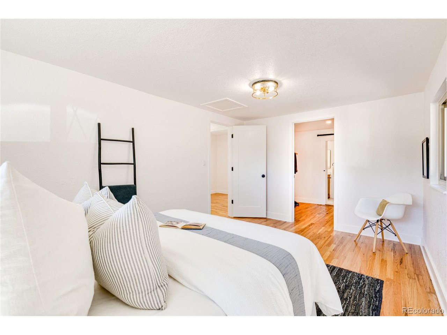
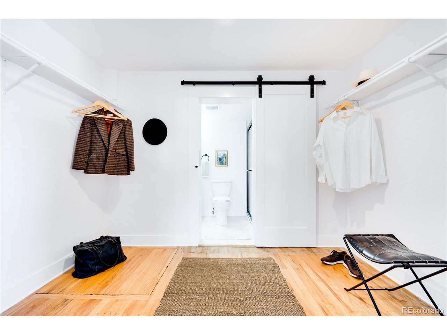
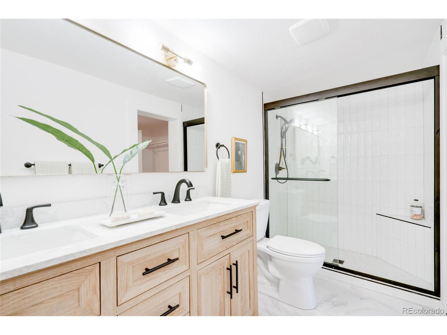
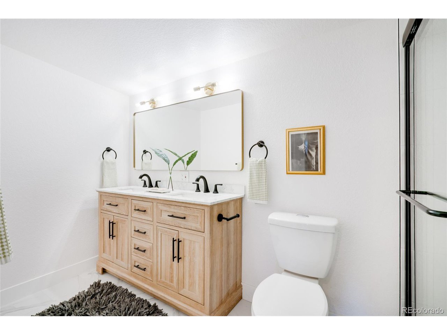
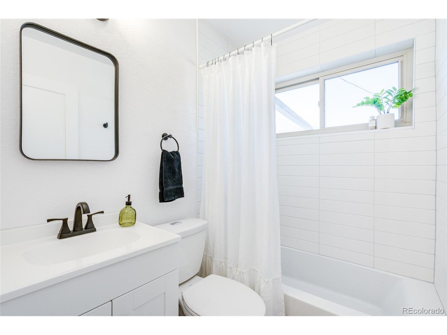
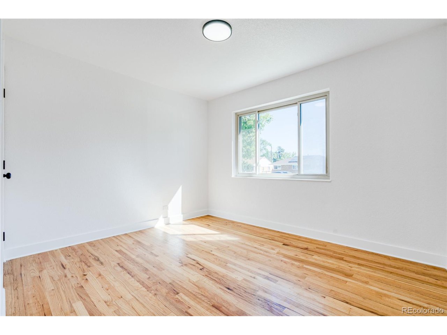
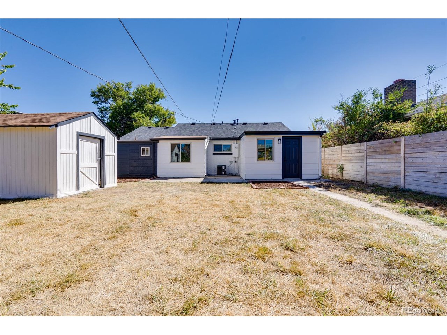
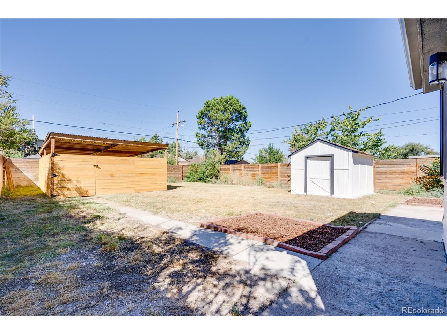
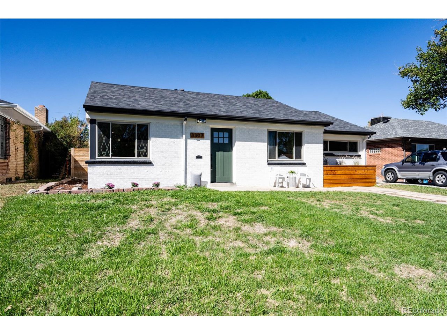
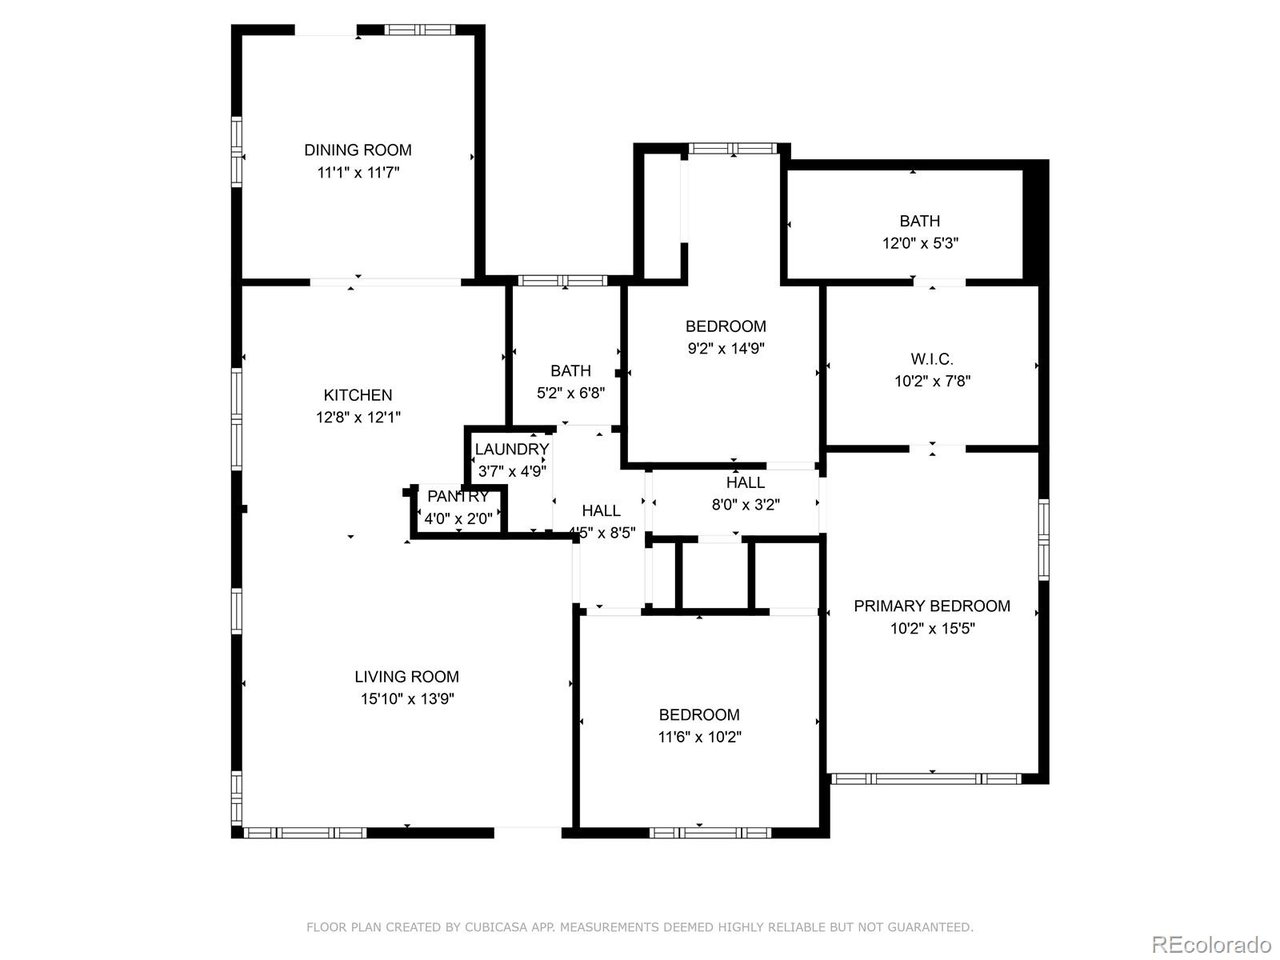
Motivated Seller, bring your buyers! This completely remodeled brick ranch in North Park Hill is a stunner! Furnace and Central Air replaced in (2021), Water Heater (2023) and Roof (2021). Walk in to a large living room offering great space to design your room in various ways. Off of the living room you will enter the bright and beautiful kitchen including a breakfast bar and a large dining space perfect for entertaining your friends and family. All 3 bedrooms and 2 baths in this home are on the main level. The primary suite has a large walk in closet and an en suite bathroom with a double sink vanity and large stand up shower. Outside you will find a private fully fenced backyard with a beautiful brand new carport. Take advantage of all that Park Hill and Central Park have to offer at this desirable location. Please feel free to reach out with any questions!

3
beds

2
baths

1,373 Sq.Ft. LIVING AREA

6,098.4 Sq.Ft. lot

Katie Bozard

Katie Bozard

Features & Amenities

Interior

  • total bedrooms3
  • Total bathrooms2
  • full bathroom1
  • three quarter bathroom1
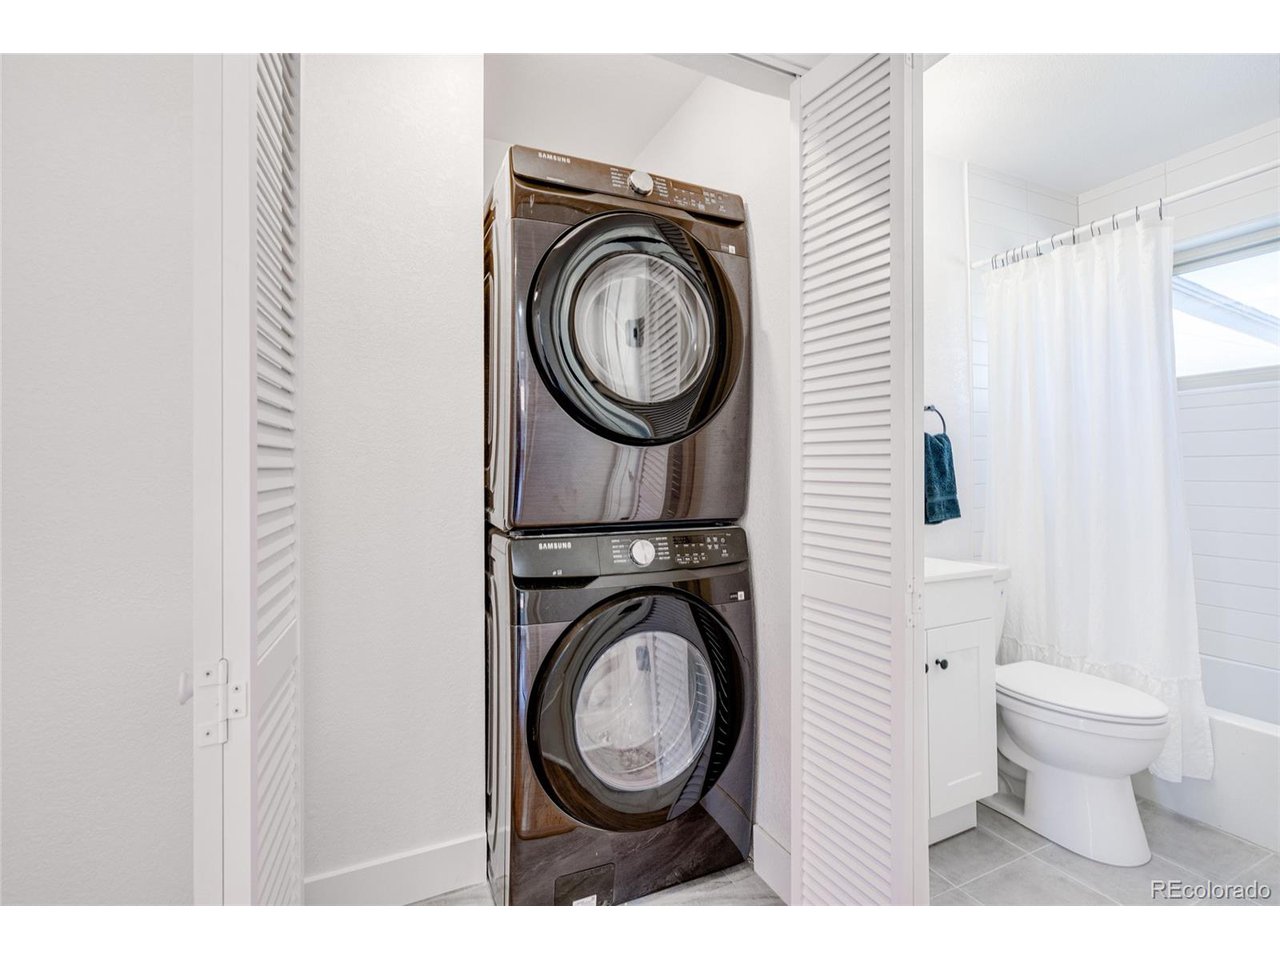
  • APPLIANCES Dishwasher, Refrigerator, Washer, Dryer, Microwave, Disposal, Fire Alarm
  • other interior Features Walk-In Closet(s)

Area & Lot

  • Status Sold
  • Date Sold November 22, 2024
  • Living Area1,373 Sq.Ft.
  • Lot Area6,098.4 Sq.Ft.
  • MLS® ID7713308
  • TypeResidential
  • YEAR BUILT1952
  • Architecture StylesContemporary
  • Elementary SchoolSmith Renaissance
  • Middle SchoolDSST: Conservatory Green
  • High SchoolEast
  • School DistrictDenver District 1

Exterior

  • STORIES1
  • Garage Space2.0
  • water SourceCity
  • roofComposition
  • lot featuresLevel, House Faces East, Paved, Gutters
  • parkingCarport
  • HEAT TYPEForced Air, Baseboard
  • AIR CONDITIONINGCentral Air
  • sewerPublic Sewer
  • Disability FeaturesLevel Lot, No Stairs
  • other exterior FeaturesSprinkler System

Financial

  • Sales Price$611,000
  • Real Estate Tax $2,215/yr
  • Zoning E-SU-DX

Follow Me on Instagram

Work with Carla

With 20+ years of interior design experience, I see what most agents miss. Ready to find a home that fits your lifestyle—not the other way around?