325 E Kipp Avenue
325 E Kipp Avenue
325 E Kipp Avenue
325 E Kipp Avenue
325 E Kipp Avenue
325 E Kipp Avenue
325 E Kipp Avenue
325 E Kipp Avenue
325 E Kipp Avenue
325 E Kipp Avenue
325 E Kipp Avenue
325 E Kipp Avenue
325 E Kipp Avenue
325 E Kipp Avenue
325 E Kipp Avenue
325 E Kipp Avenue
325 E Kipp Avenue
325 E Kipp Avenue
325 E Kipp Avenue
325 E Kipp Avenue
325 E Kipp Avenue
325 E Kipp Avenue
325 E Kipp Avenue
325 E Kipp Avenue
325 E Kipp Avenue
325 E Kipp Avenue
325 E Kipp Avenue
325 E Kipp Avenue
325 E Kipp Avenue
325 E Kipp Avenue
325 E Kipp Avenue
325 E Kipp Avenue
325 E Kipp Avenue
325 E Kipp Avenue
325 E Kipp Avenue
325 E Kipp Avenue
325 E Kipp Avenue
325 E Kipp Avenue
SEE ALL PHOTOS
325 E Kipp Avenue
325 E Kipp Avenue
325 E Kipp Avenue
325 E Kipp Avenue
325 E Kipp Avenue
325 E Kipp Avenue
325 E Kipp Avenue
325 E Kipp Avenue
325 E Kipp Avenue
325 E Kipp Avenue
325 E Kipp Avenue
325 E Kipp Avenue
325 E Kipp Avenue
325 E Kipp Avenue
325 E Kipp Avenue
325 E Kipp Avenue
325 E Kipp Avenue
325 E Kipp Avenue
325 E Kipp Avenue
325 E Kipp Avenue
325 E Kipp Avenue
325 E Kipp Avenue
325 E Kipp Avenue
325 E Kipp Avenue
325 E Kipp Avenue
325 E Kipp Avenue
325 E Kipp Avenue
325 E Kipp Avenue
325 E Kipp Avenue
325 E Kipp Avenue
325 E Kipp Avenue
325 E Kipp Avenue
325 E Kipp Avenue
325 E Kipp Avenue
325 E Kipp Avenue
325 E Kipp Avenue
325 E Kipp Avenue
325 E Kipp Avenue
Sold

325 E Kipp Avenue

325 E Kipp Avenue, Keenesburg, CO 80643

$400,000
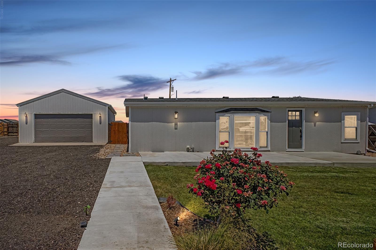
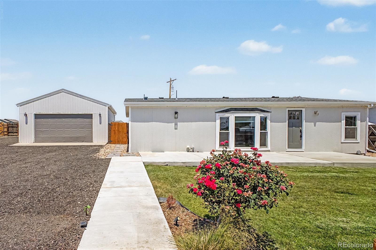
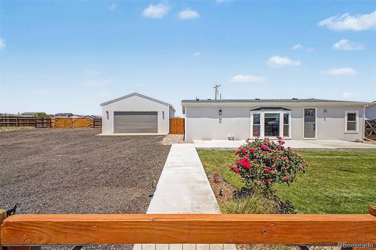
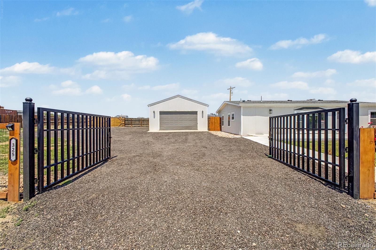
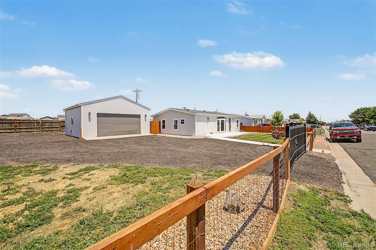
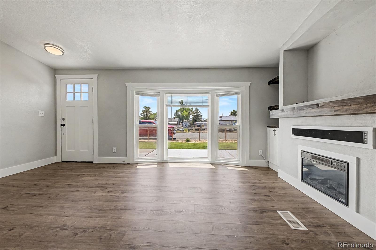
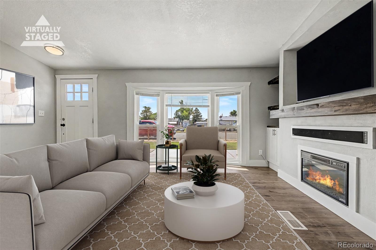
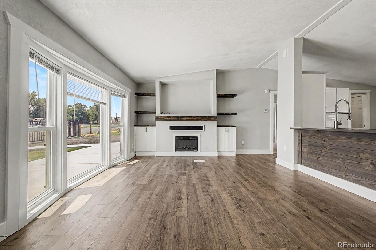
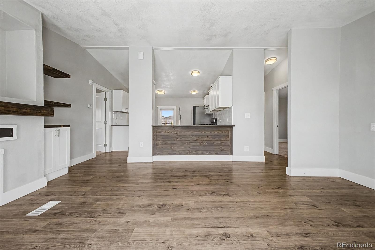
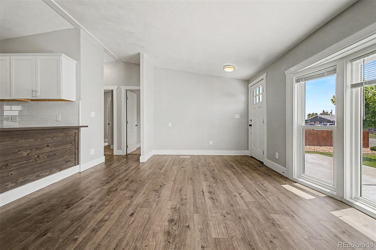
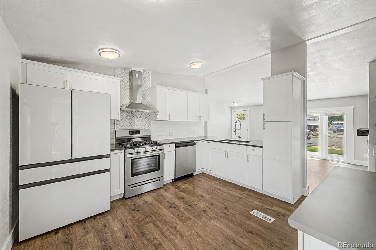
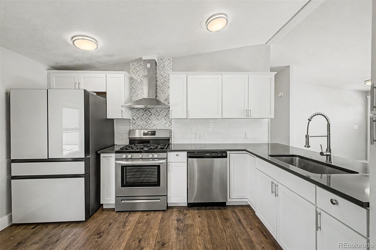
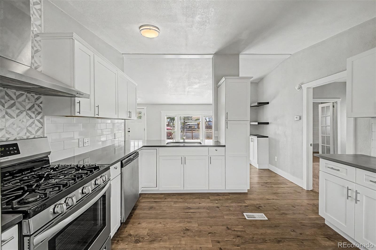
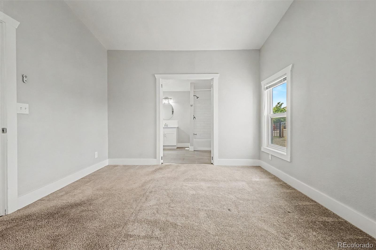
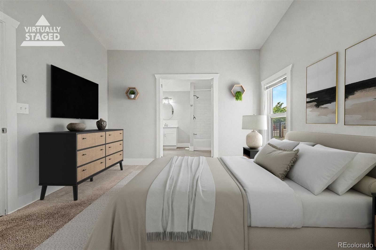
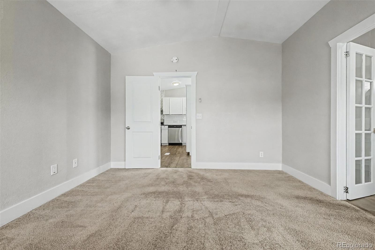
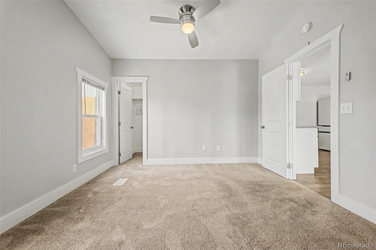
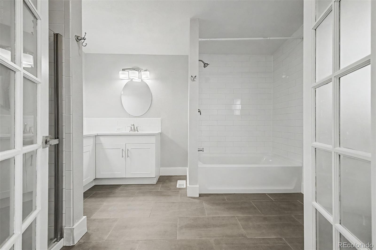
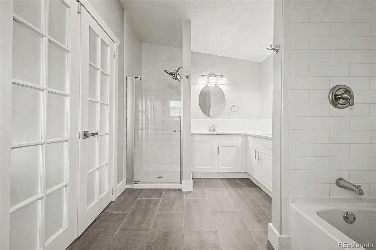
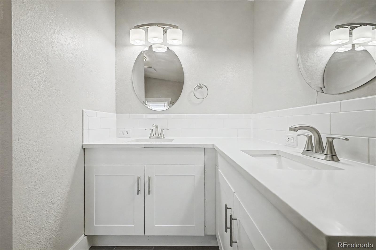
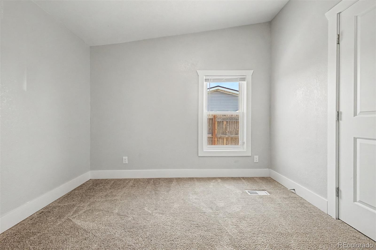
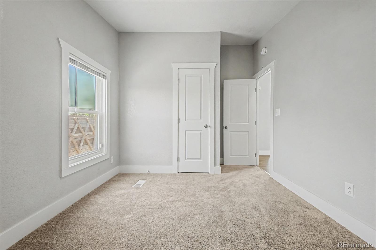
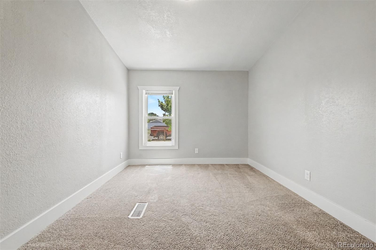
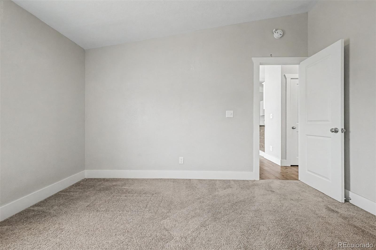
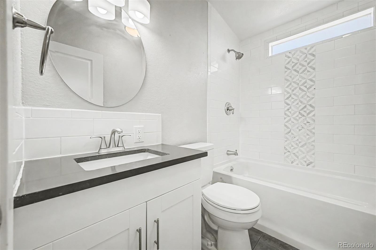
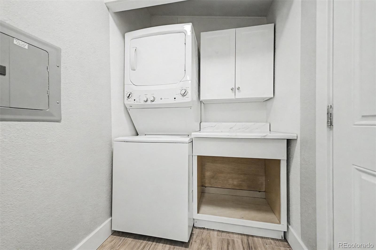
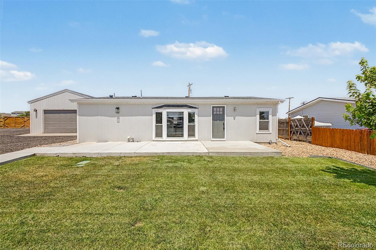
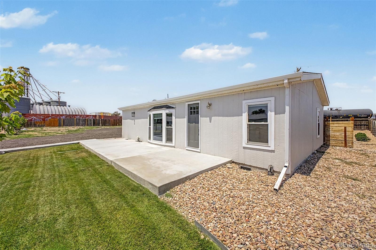
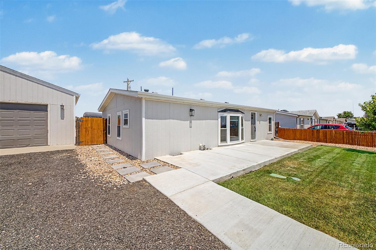
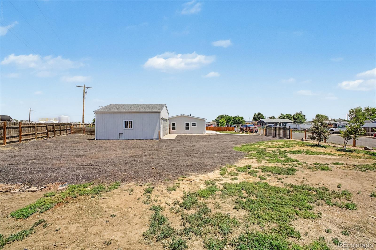
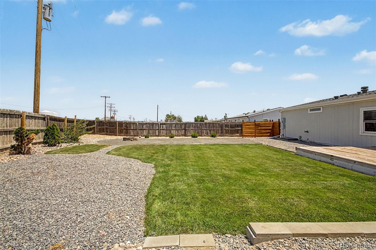
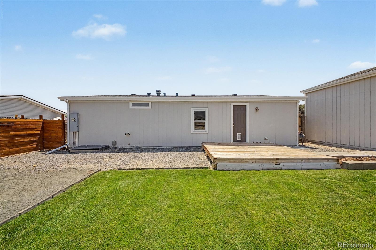
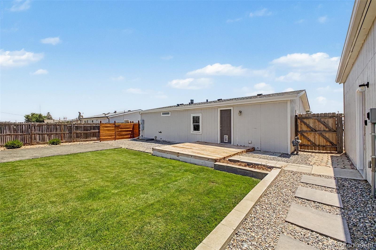
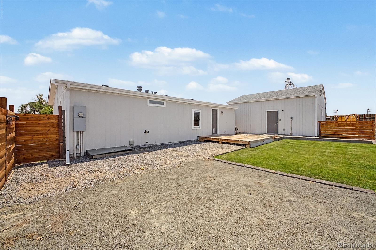
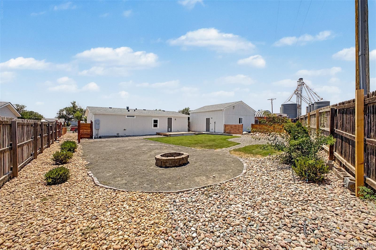
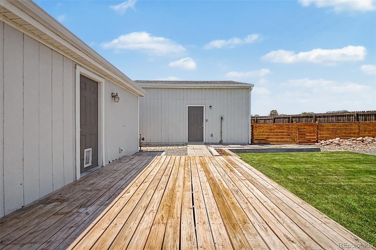
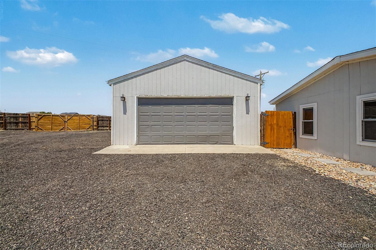
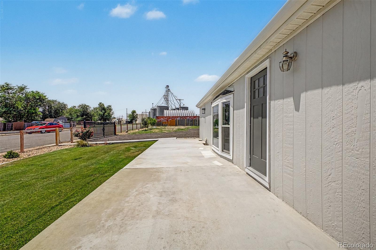
Exceptional manufactured home on an oversized 0.31-acre lot in a light industrial-zoned area has a fully gated yard and an expansive detached garage. With new efficient windows installed in 2022 and a new roof installed in November of 2025 means this home has updates in the right areas! The beautifully landscaped front and back yards offer impressive curb appeal and plenty of parking. Step inside to a renovated interior featuring an open floor plan bathed in natural light from a dramatic floor-to-ceiling bay window. Enjoy luxury vinyl plank flooring, fresh paint, and an inviting electric fireplace in the living room. The impeccable kitchen boasts granite countertops, high-end appliances, and a peninsula with a breakfast bar. The spacious primary bedroom features a walk-in closet and a lavish primary bathroom with dual vanity sinks, a separate tub, and a shower. Additional highlights include a convenient laundry room with a stacked washer and dryer, and vehicle gates at both the front and rear of the property. Come see this beauty before it's gone!

3
beds

2
baths

1,080 Sq.Ft. LIVING AREA

0.31 Acres lot

Jeremy Lawhon

Jeremy Lawhon

Features & Amenities

Interior

  • total bedrooms3
  • Total bathrooms2
  • full bathrooms2
  • Laundry room In Unit
  • Flooring Carpet, Vinyl
  • Fireplace Living Room
  • APPLIANCES Dishwasher, Disposal, Dryer, Range, Range Hood, Washer
  • other interior Features Built-in Features, Ceiling Fan(s), Granite Counters, Open Floorplan, Primary Suite, Vaulted Ceiling(s), Walk-In Closet(s)

Area & Lot

  • Status Sold
  • Date Sold August 7, 2026
  • Living Area1,080 Sq.Ft.
  • Total Area1,080 Sq.Ft.
  • Lot Area0.31 Acres
  • MLS® ID2208096
  • TypeResidential
  • YEAR BUILT1996
  • Architecture StylesModular
  • Elementary SchoolHoff
  • Middle SchoolWeld Central
  • High SchoolWeld Central
  • School DistrictWeld County RE 3-J

Exterior

  • STORIES1
  • Garage Space2.0
  • water SourcePublic
  • utilitiesCable Available, Electricity Connected, Natural Gas Available, Phone Available
  • roofComposition
  • lot featuresLandscaped, Level
  • parkingGravel
  • HEAT TYPEForced Air
  • AIR CONDITIONINGNone
  • sewerPublic Sewer
  • security FeaturesSmoke Detector(s)
  • other exterior FeaturesPrivate Yard, Rain Gutters

Financial

  • Sales Price$400,000
  • Real Estate Tax $1,588/yr

Follow Me on Instagram

Work with Carla

With 20+ years of interior design experience, I see what most agents miss. Ready to find a home that fits your lifestyle—not the other way around?