3232 W Scott Pl
3232 W Scott Pl
3232 W Scott Pl
3232 W Scott Pl
3232 W Scott Pl
3232 W Scott Pl
3232 W Scott Pl
3232 W Scott Pl
3232 W Scott Pl
3232 W Scott Pl
3232 W Scott Pl
3232 W Scott Pl
3232 W Scott Pl
3232 W Scott Pl
3232 W Scott Pl
3232 W Scott Pl
3232 W Scott Pl
3232 W Scott Pl
3232 W Scott Pl
3232 W Scott Pl
3232 W Scott Pl
3232 W Scott Pl
3232 W Scott Pl
3232 W Scott Pl
3232 W Scott Pl
3232 W Scott Pl
3232 W Scott Pl
3232 W Scott Pl
3232 W Scott Pl
3232 W Scott Pl
3232 W Scott Pl
3232 W Scott Pl
3232 W Scott Pl
3232 W Scott Pl
3232 W Scott Pl
3232 W Scott Pl
3232 W Scott Pl
3232 W Scott Pl
3232 W Scott Pl
3232 W Scott Pl
3232 W Scott Pl
3232 W Scott Pl
3232 W Scott Pl
3232 W Scott Pl
3232 W Scott Pl
3232 W Scott Pl
SEE ALL PHOTOS
3232 W Scott Pl
3232 W Scott Pl
3232 W Scott Pl
3232 W Scott Pl
3232 W Scott Pl
3232 W Scott Pl
3232 W Scott Pl
3232 W Scott Pl
3232 W Scott Pl
3232 W Scott Pl
3232 W Scott Pl
3232 W Scott Pl
3232 W Scott Pl
3232 W Scott Pl
3232 W Scott Pl
3232 W Scott Pl
3232 W Scott Pl
3232 W Scott Pl
3232 W Scott Pl
3232 W Scott Pl
3232 W Scott Pl
3232 W Scott Pl
3232 W Scott Pl
3232 W Scott Pl
3232 W Scott Pl
3232 W Scott Pl
3232 W Scott Pl
3232 W Scott Pl
3232 W Scott Pl
3232 W Scott Pl
3232 W Scott Pl
3232 W Scott Pl
3232 W Scott Pl
3232 W Scott Pl
3232 W Scott Pl
3232 W Scott Pl
3232 W Scott Pl
3232 W Scott Pl
3232 W Scott Pl
3232 W Scott Pl
3232 W Scott Pl
3232 W Scott Pl
3232 W Scott Pl
3232 W Scott Pl
3232 W Scott Pl
3232 W Scott Pl
Courtesy of , Leslie Maginn Listing Contact: [email protected],720-474-5891 
Sold

3232 W Scott Pl

3232 W Scott Pl, Denver, CO 80211

$850,000
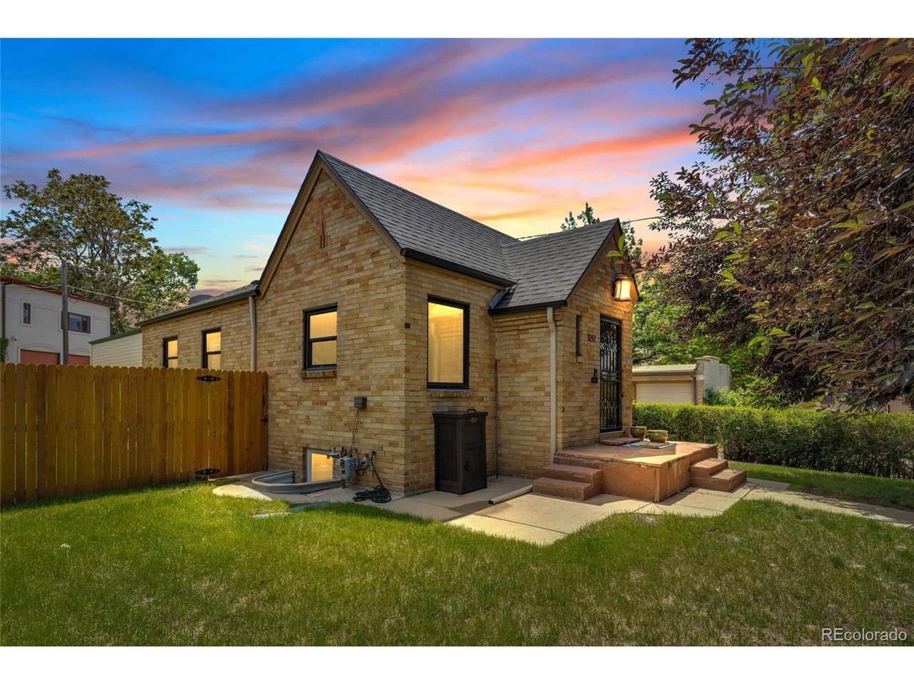
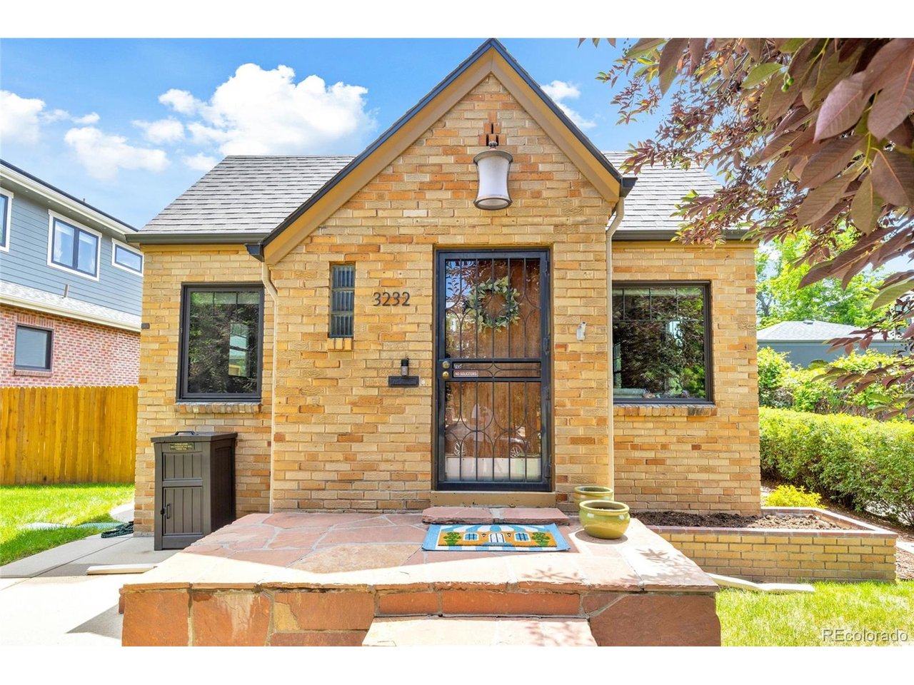
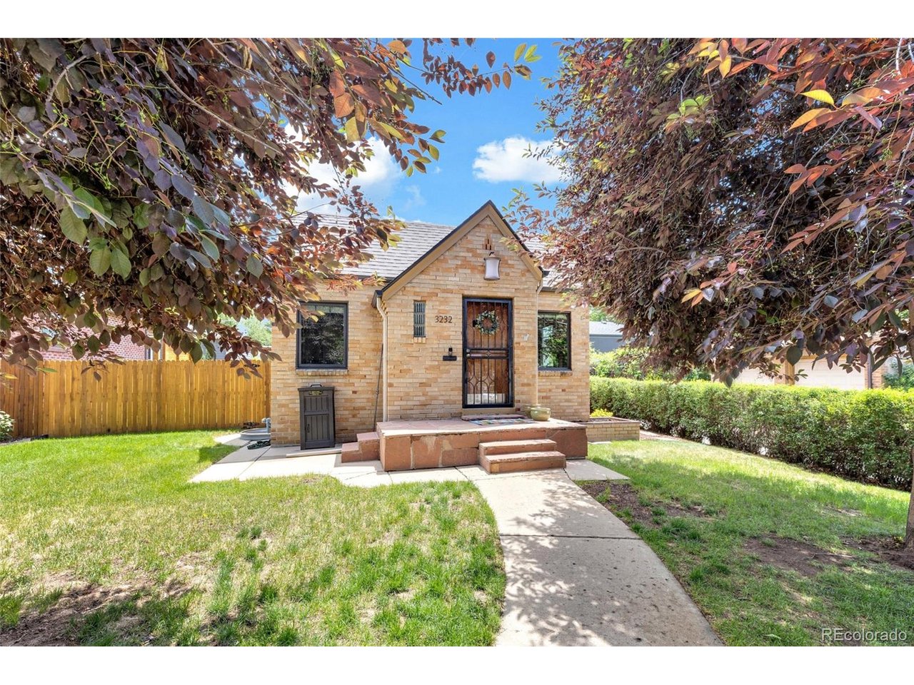
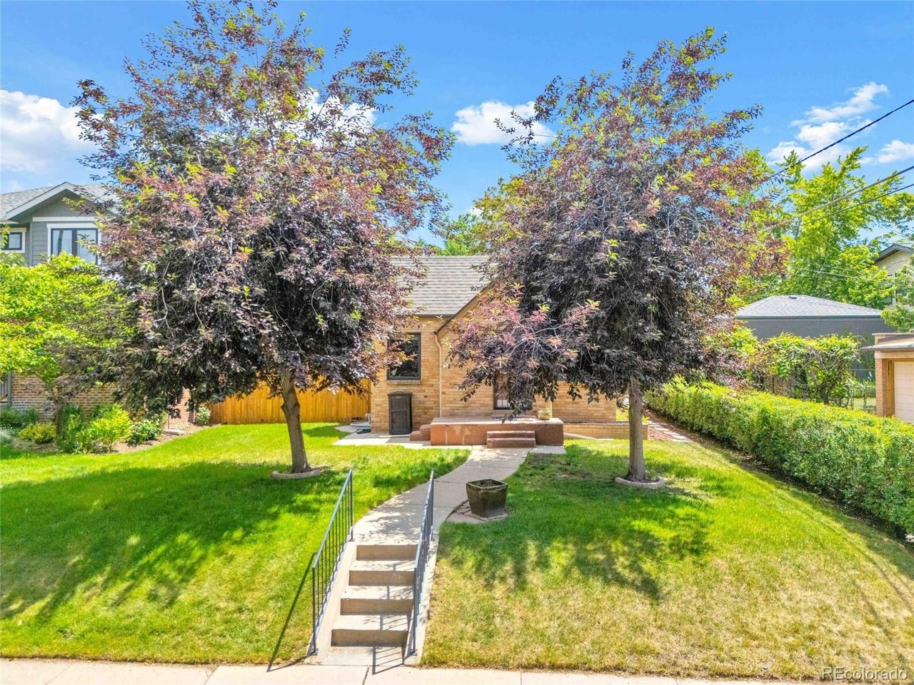
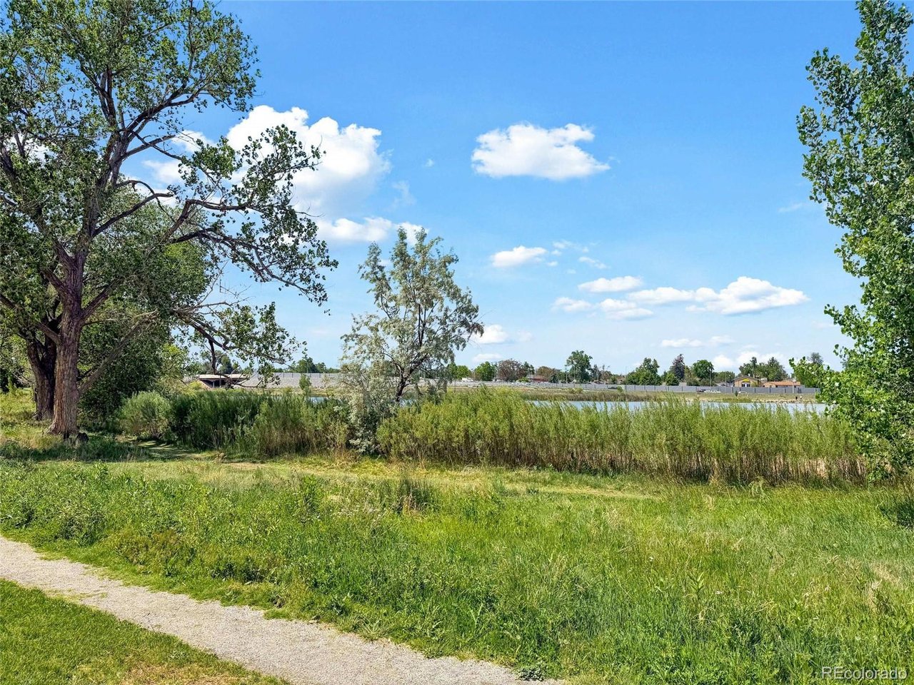
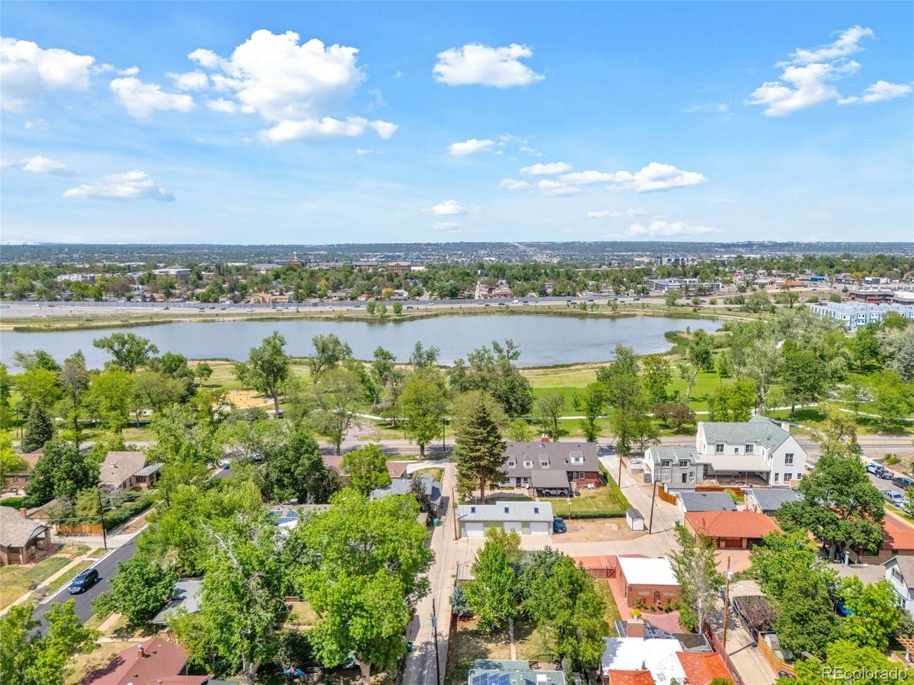
Built in the 1940's this Tudor lives in one of Denver's most beloved neighborhoods and sits one block from Rocky Mountain Lake Park, where morning walks and evening runs become part of your daily rhythm.
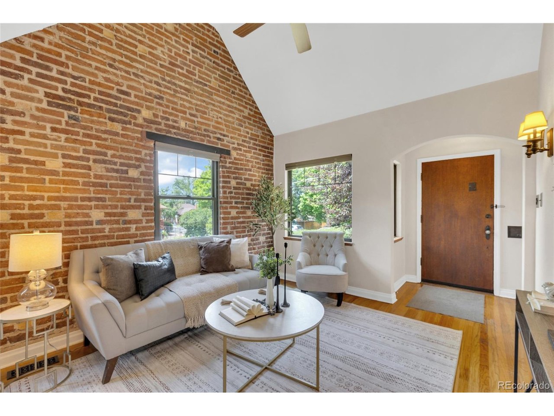
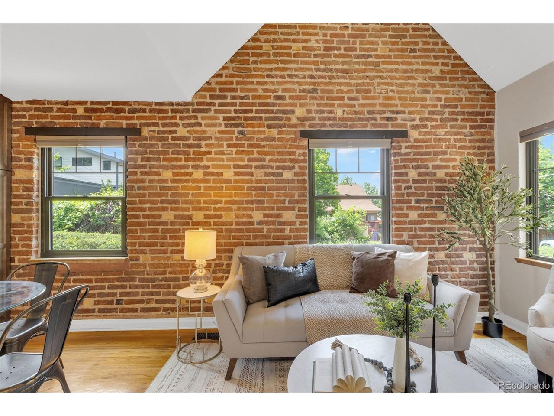
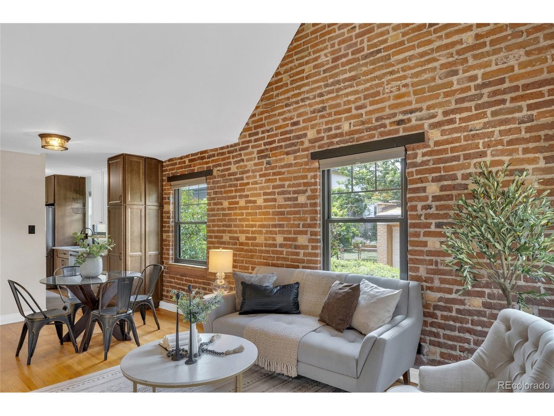
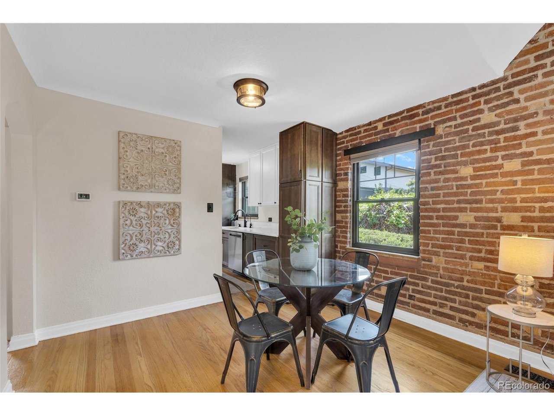
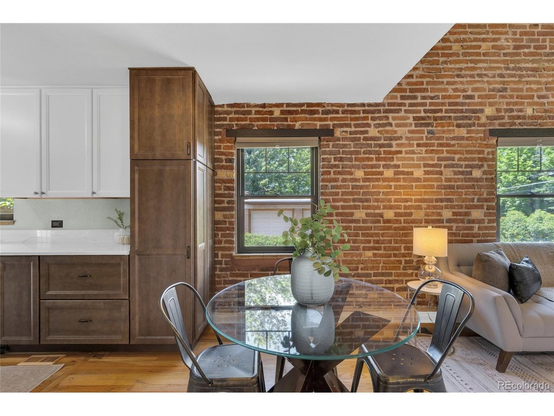
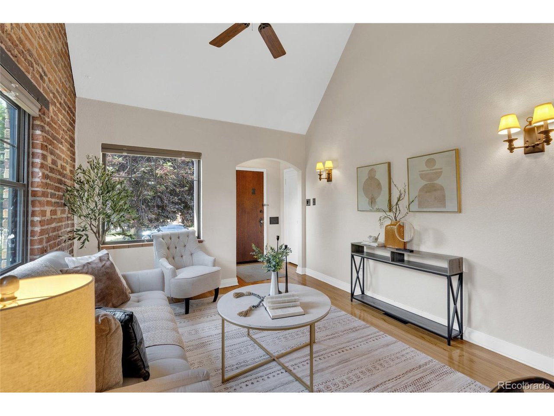
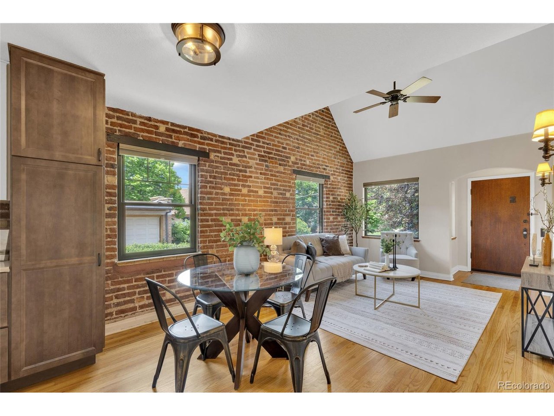
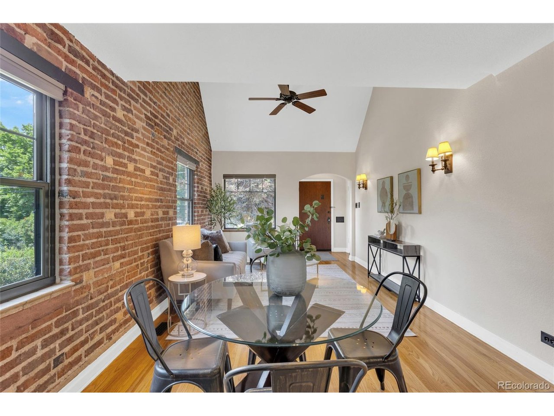
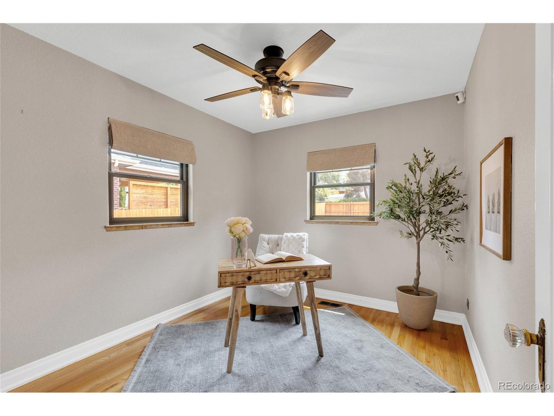
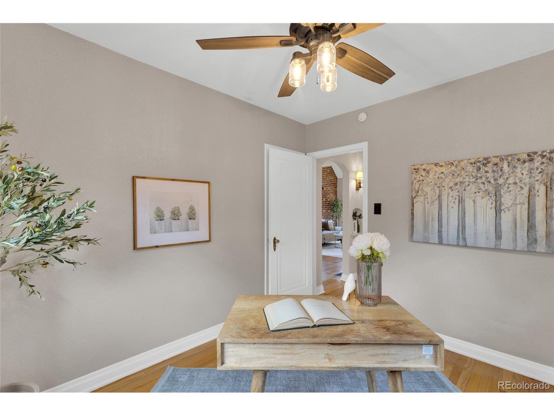
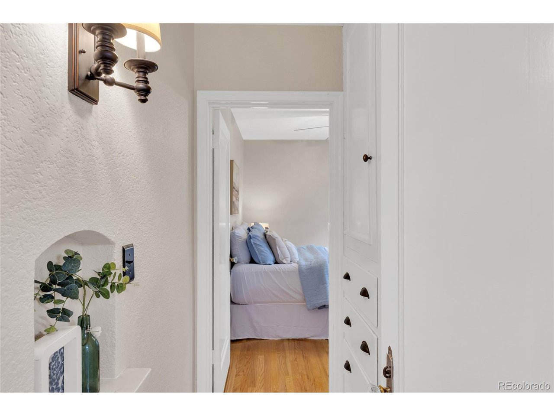
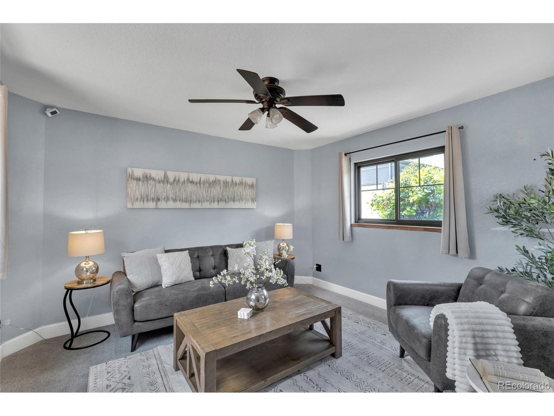
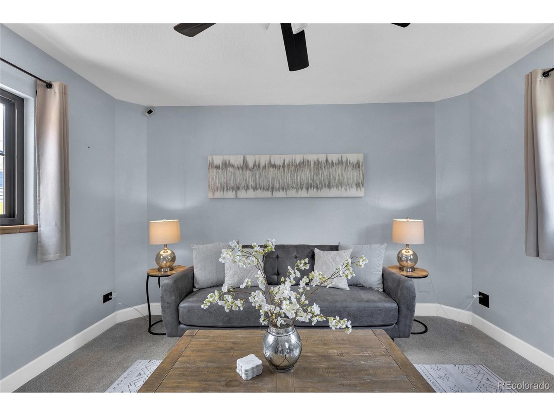
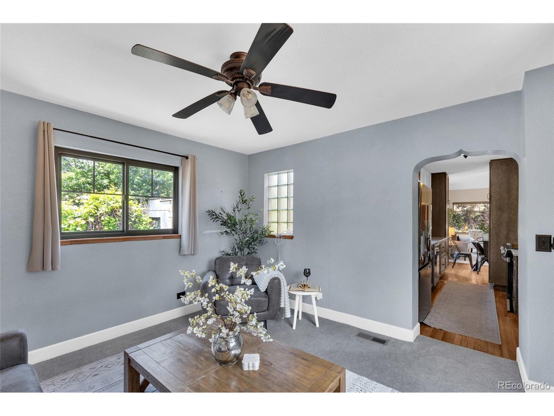
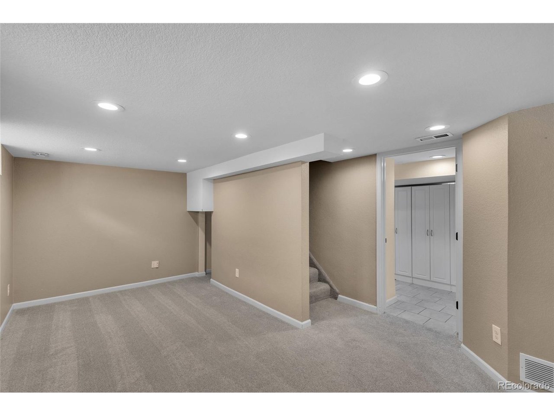
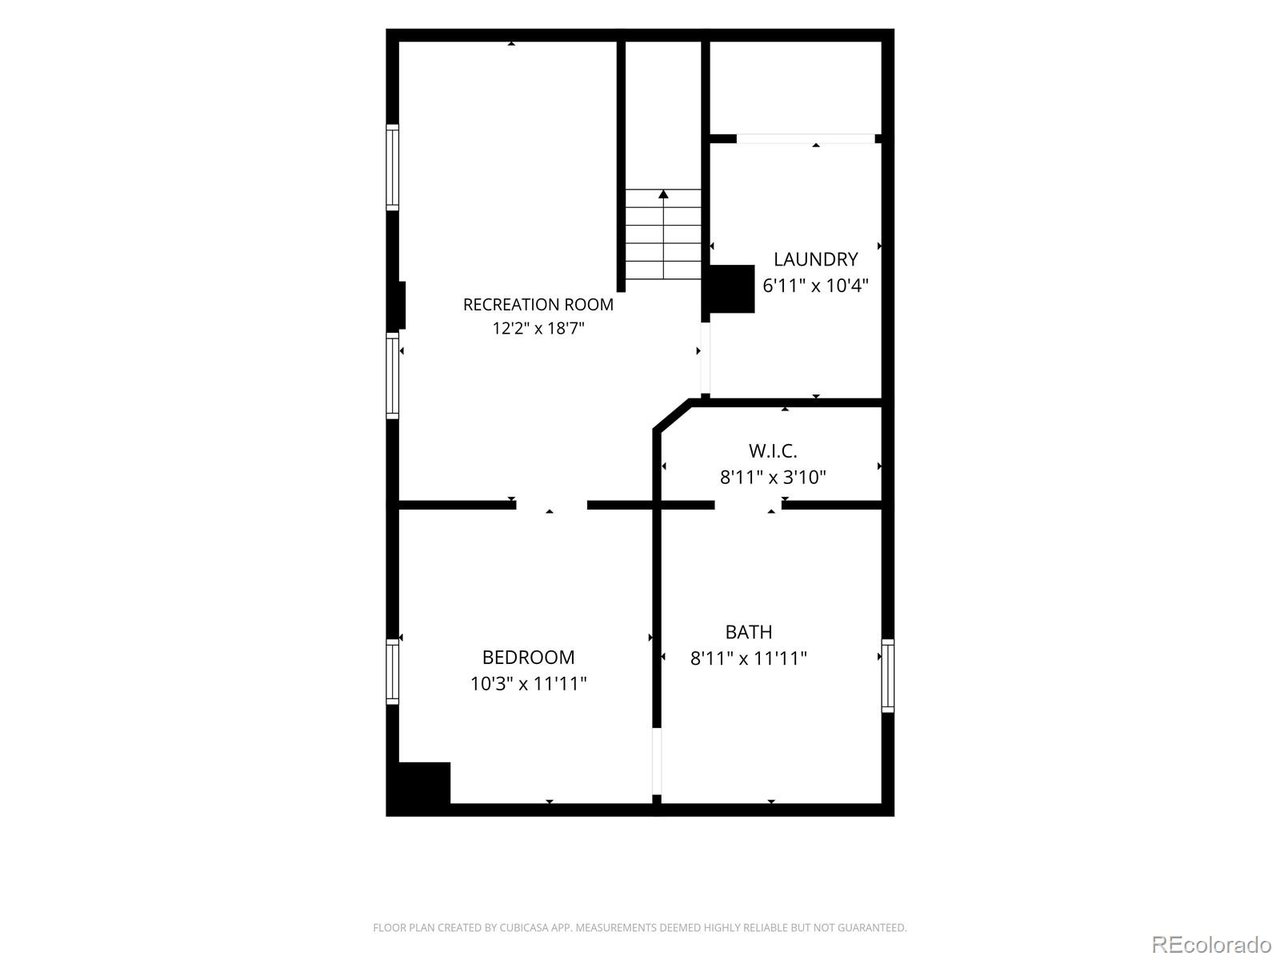
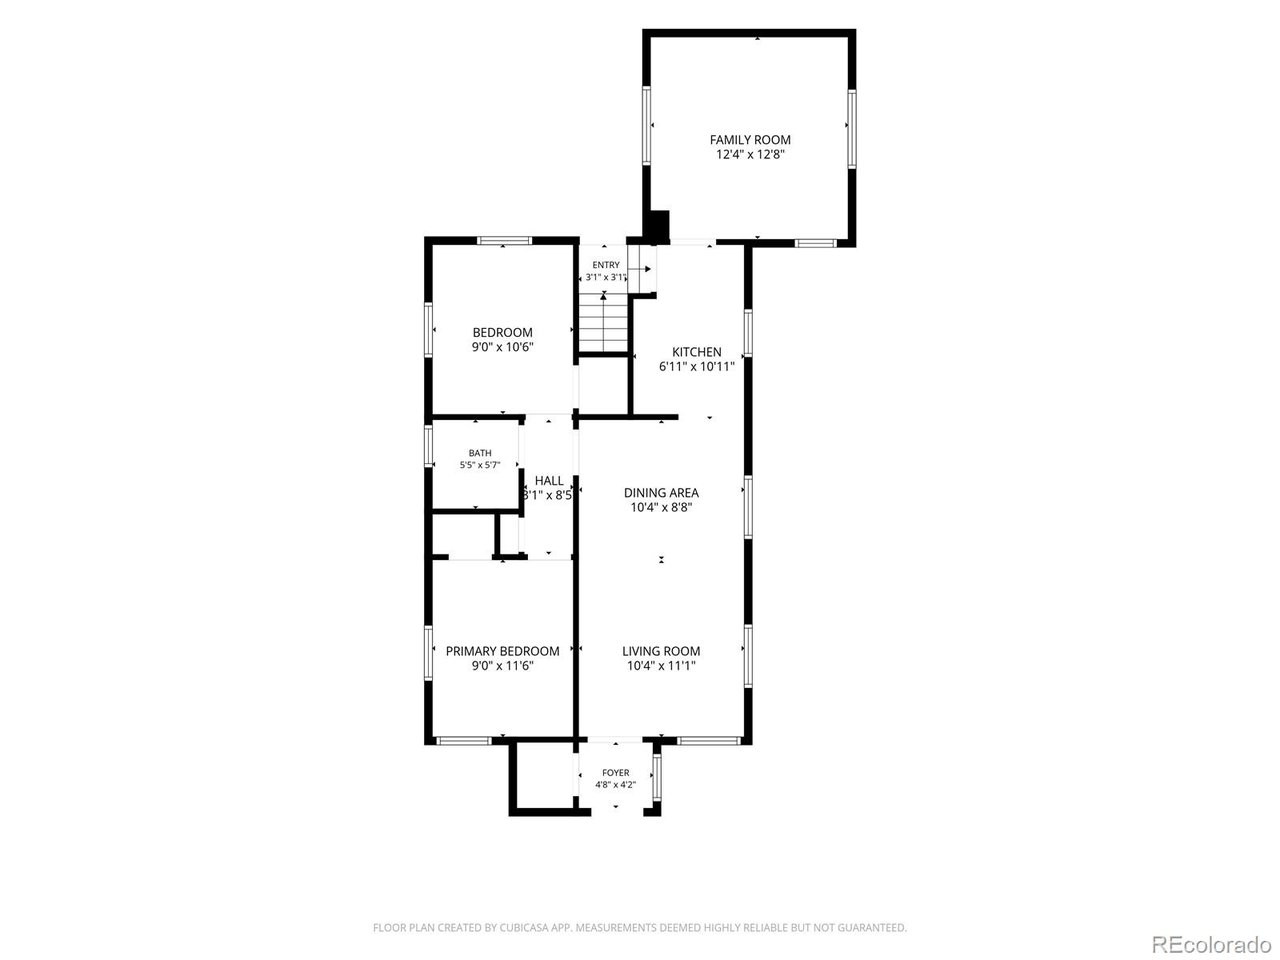
The exposed brick wall in the living room reaches toward a vaulted ceiling, original character that no renovation can replicate. Original hardwood floors run throughout the main level. Three distinct living spaces give this home a flexibility that's hard to find. The main front of the home holds the dining and sitting area. A rear addition creates a separate living den. Downstairs, a third living area rounds out the layout, ideal for a media room, home office, or guest overflow.
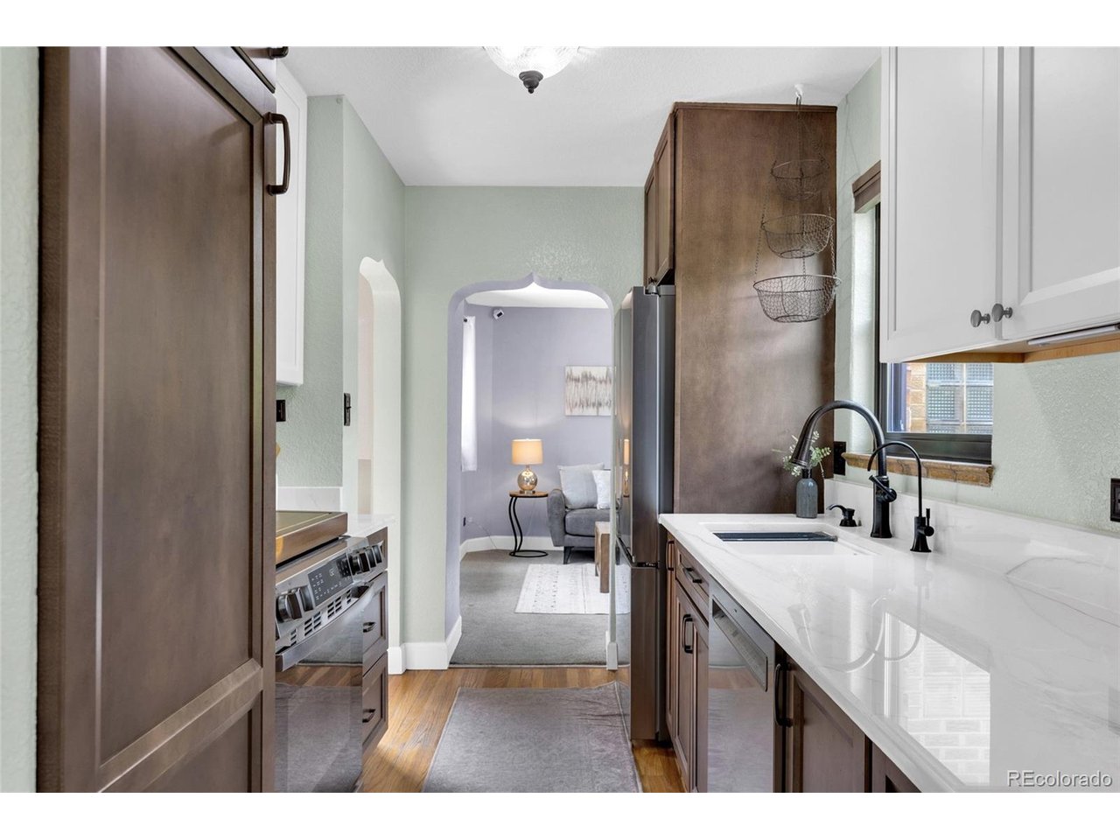
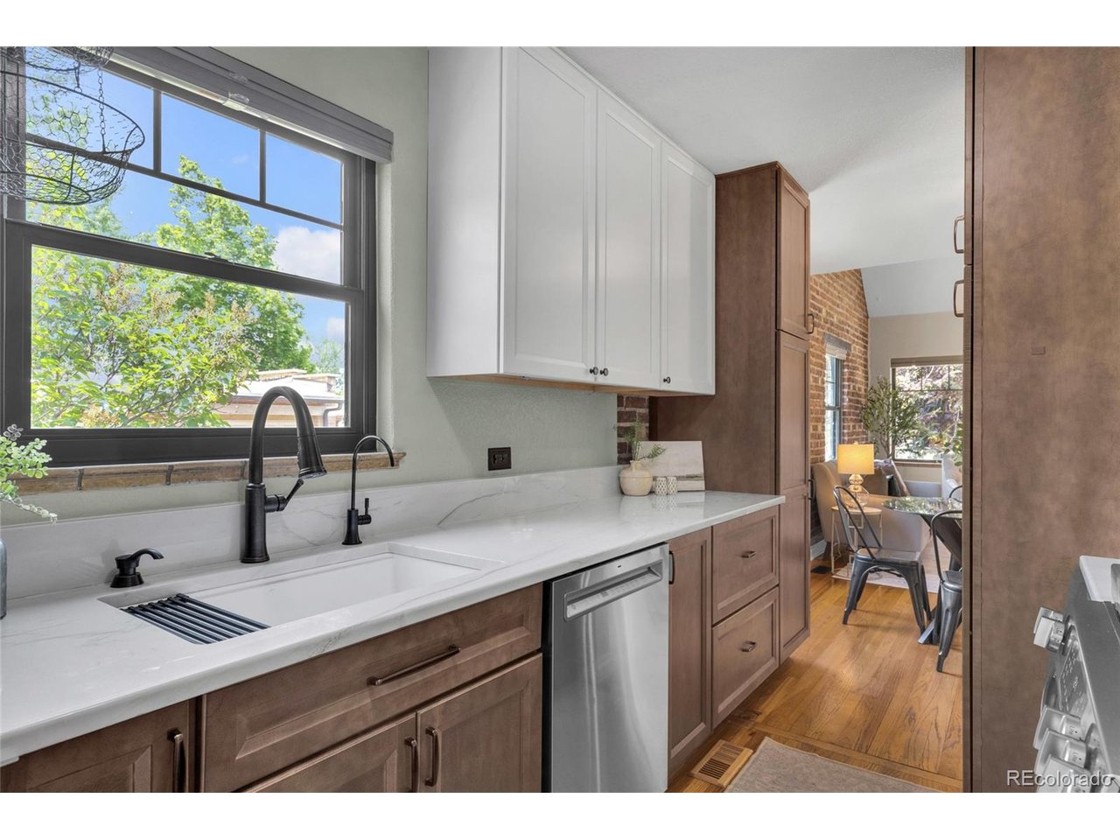
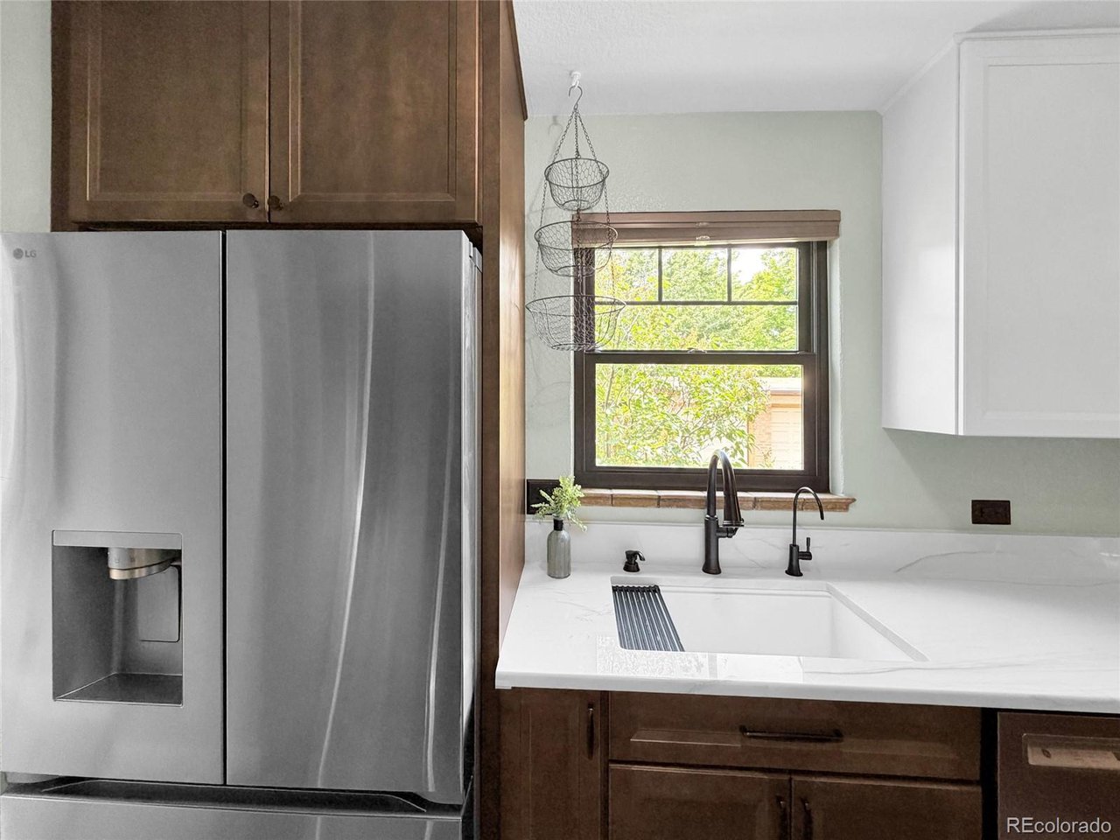
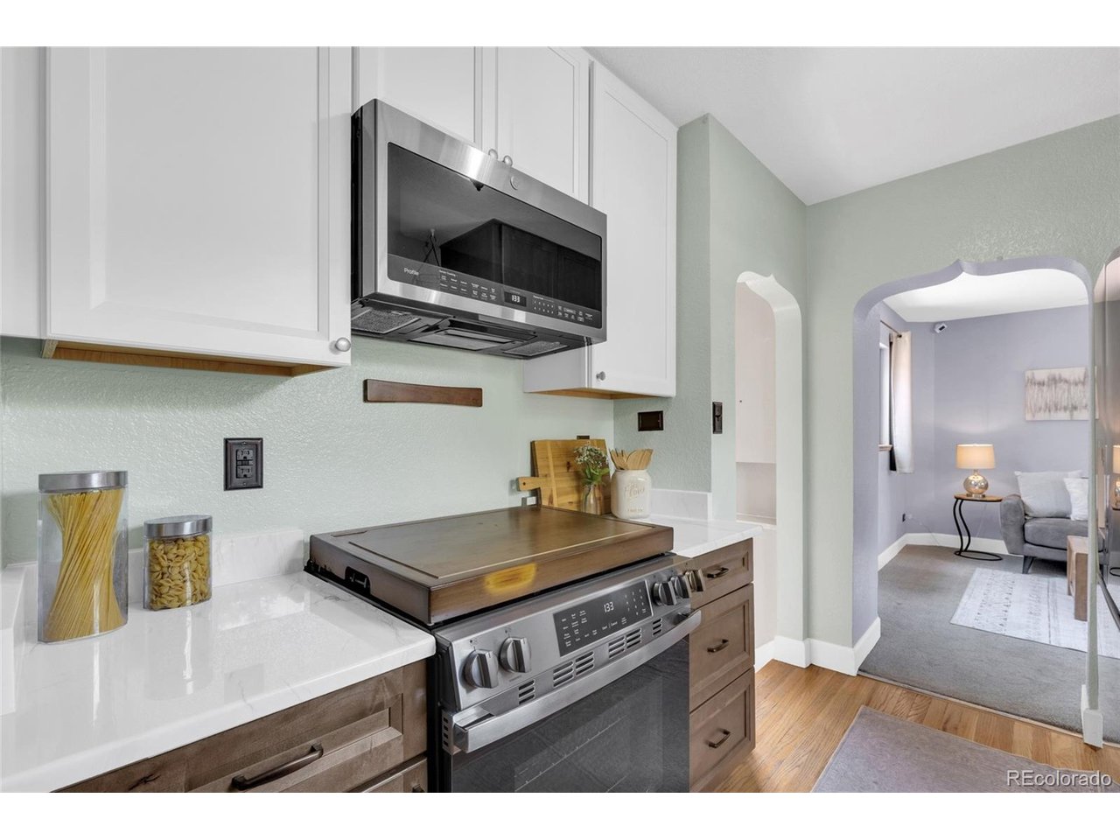
The kitchen was fully remodeled two years ago with granite countertops, warm wood cabinetry, stainless appliances, and a bronze hardware package, a water filtration system is also installed. Arched doorways connect the spaces throughout.
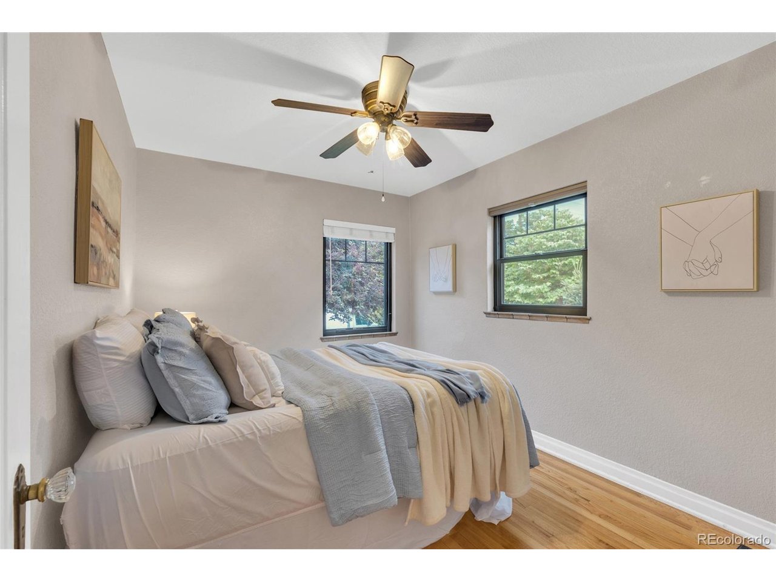
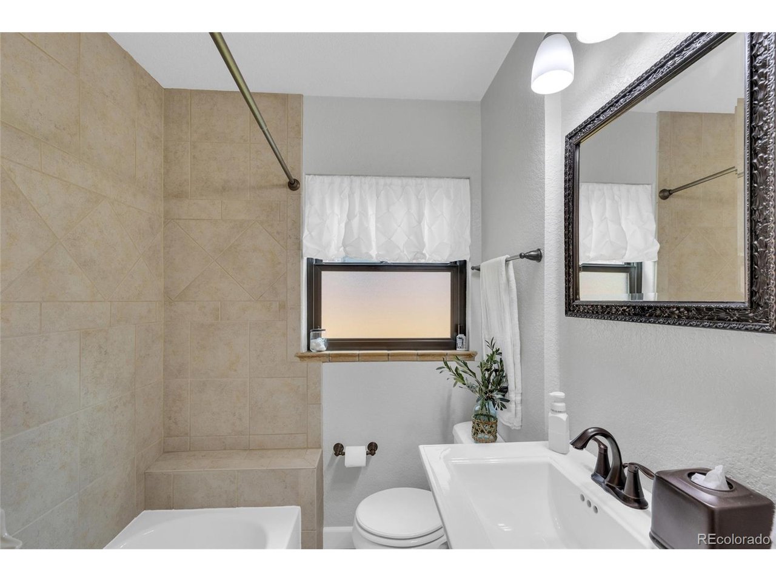
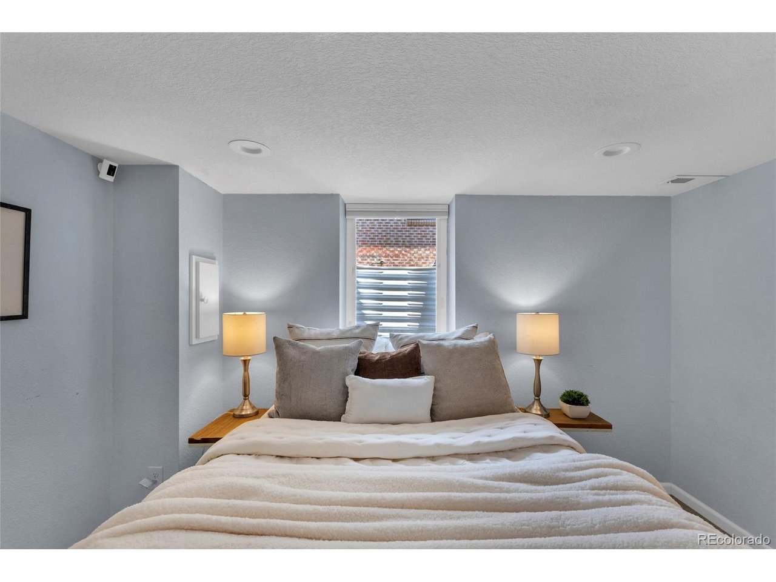
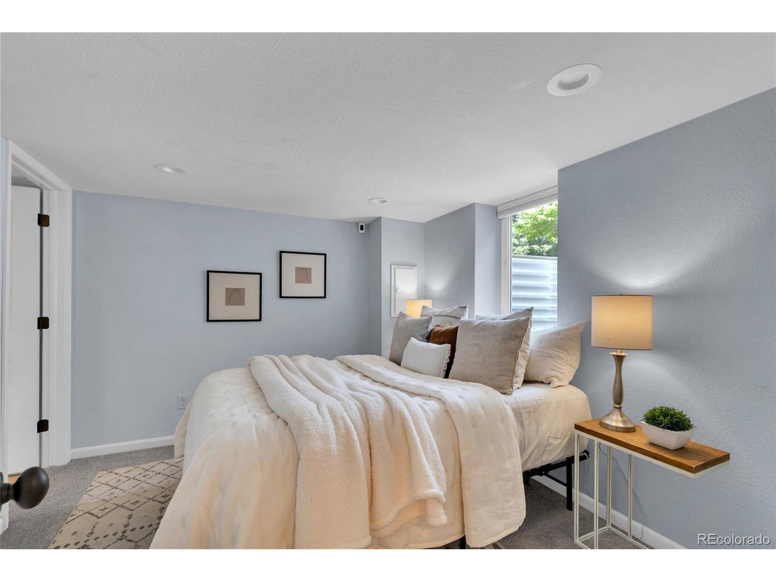
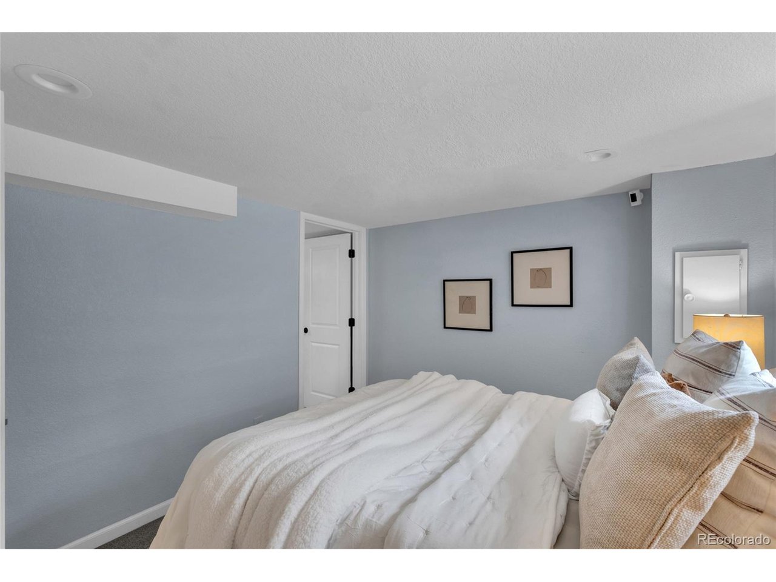
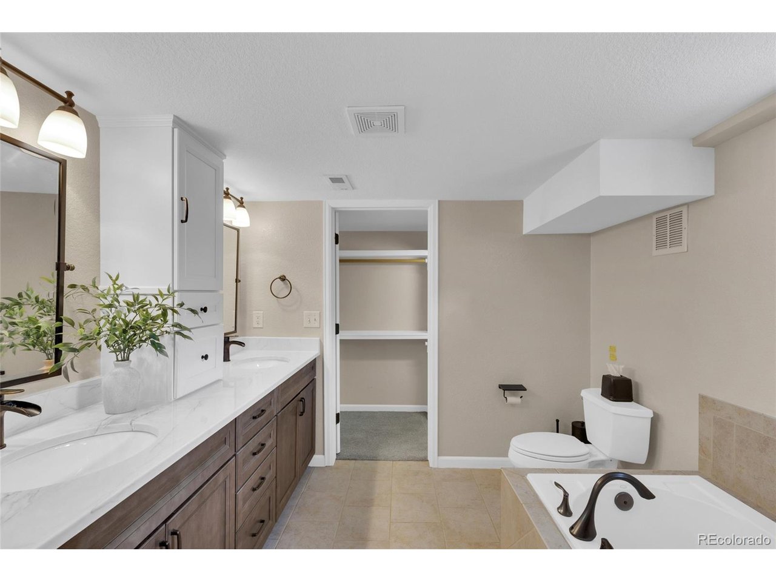
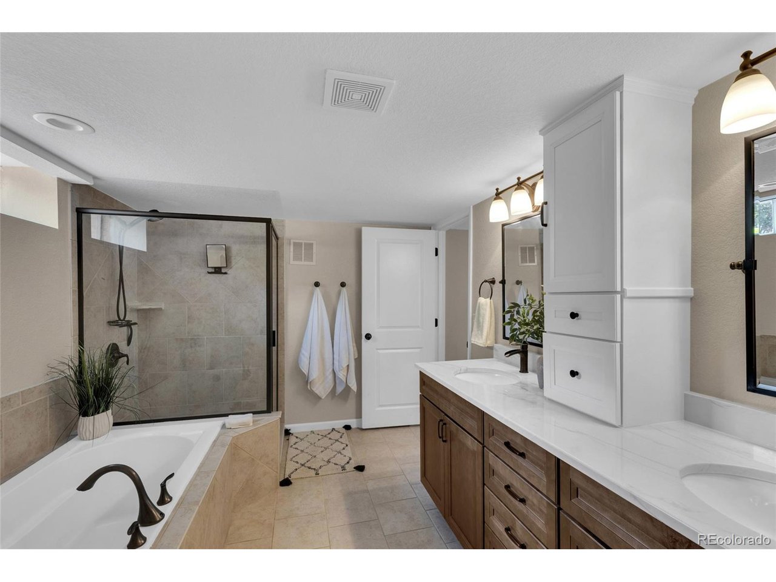
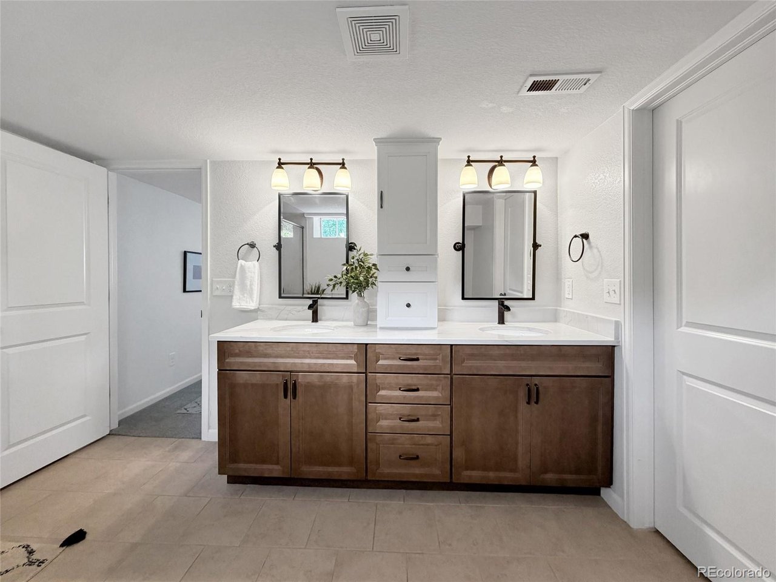
The primary suite is tucked in the lower level, private, quiet, and substantial. The five-piece en suite bath includes a soaking tub, walk-in shower with tile surround, double vanity with granite counters, and a walk-in closet.
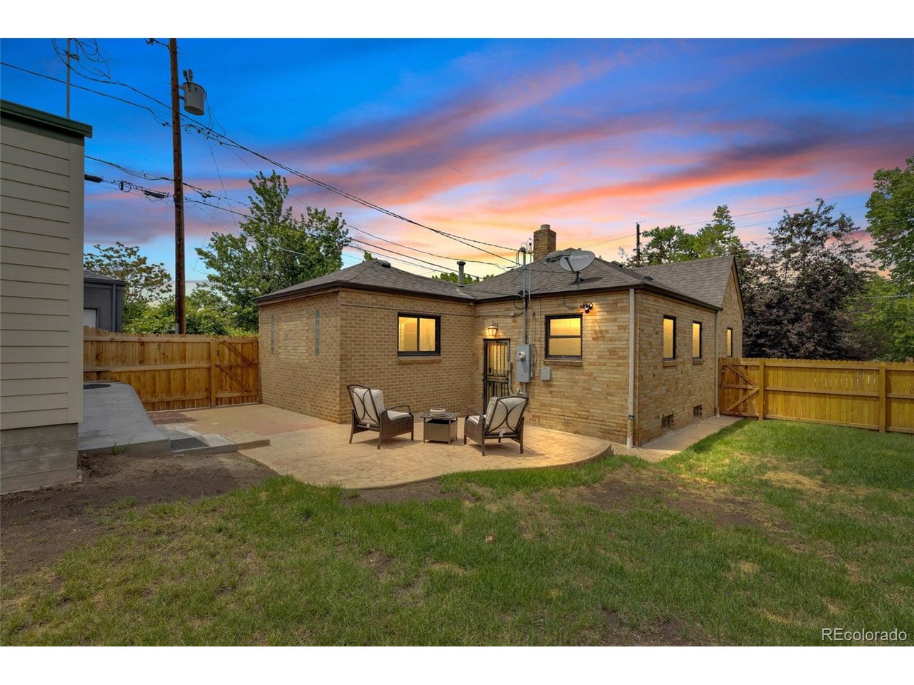
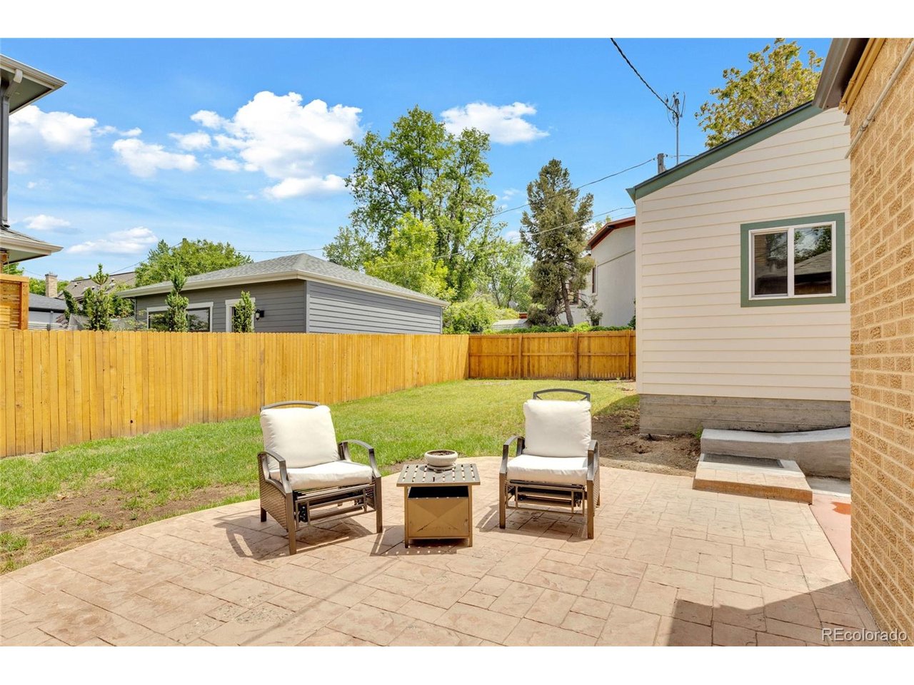
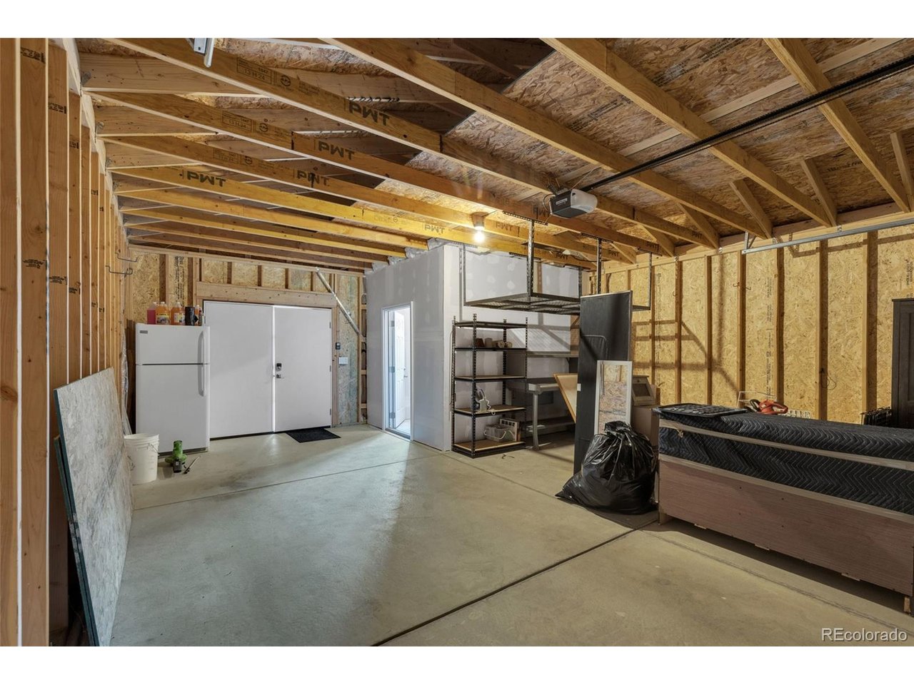
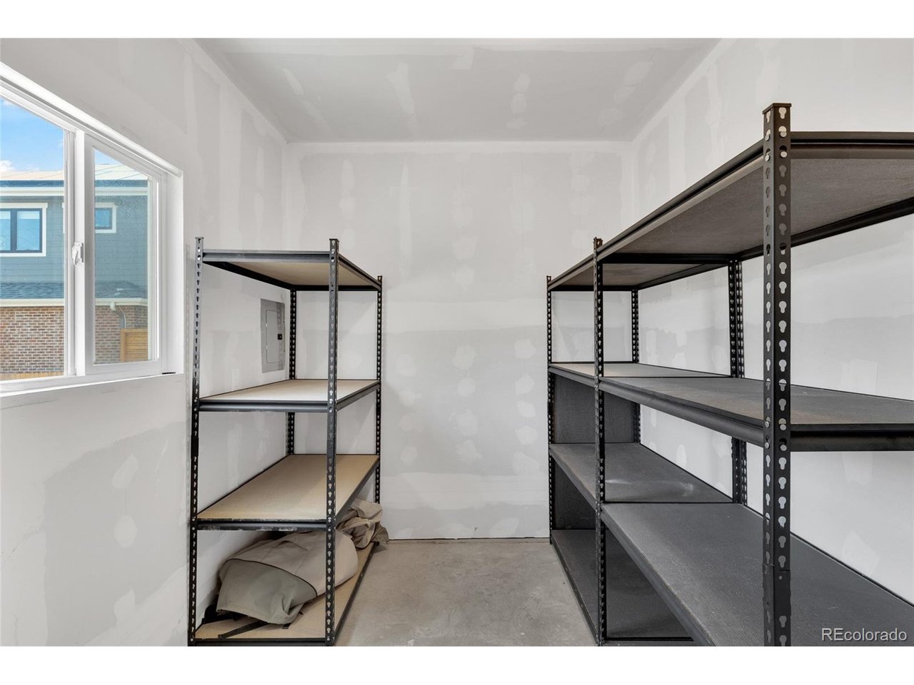
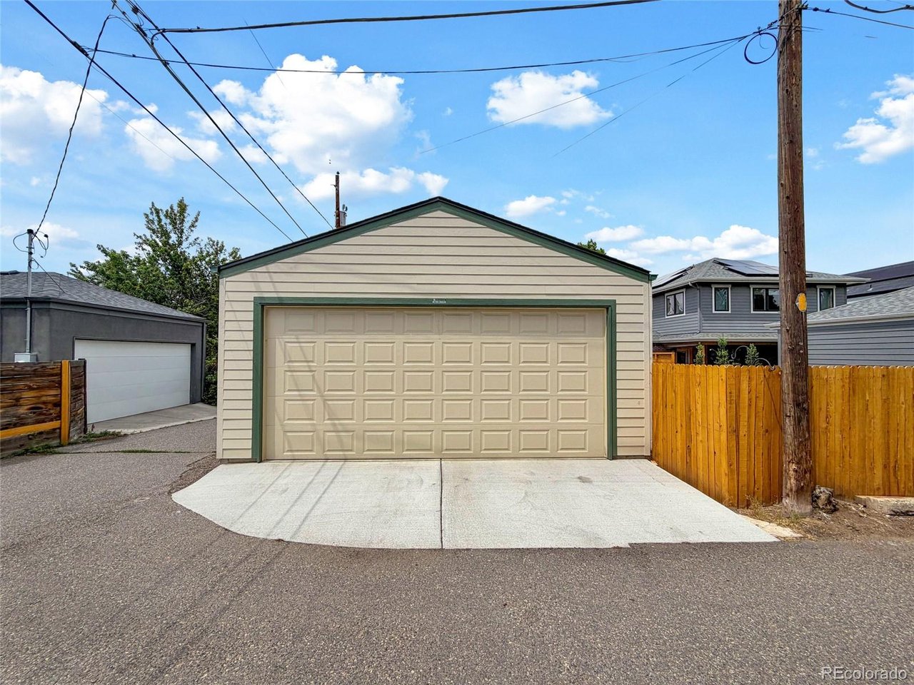
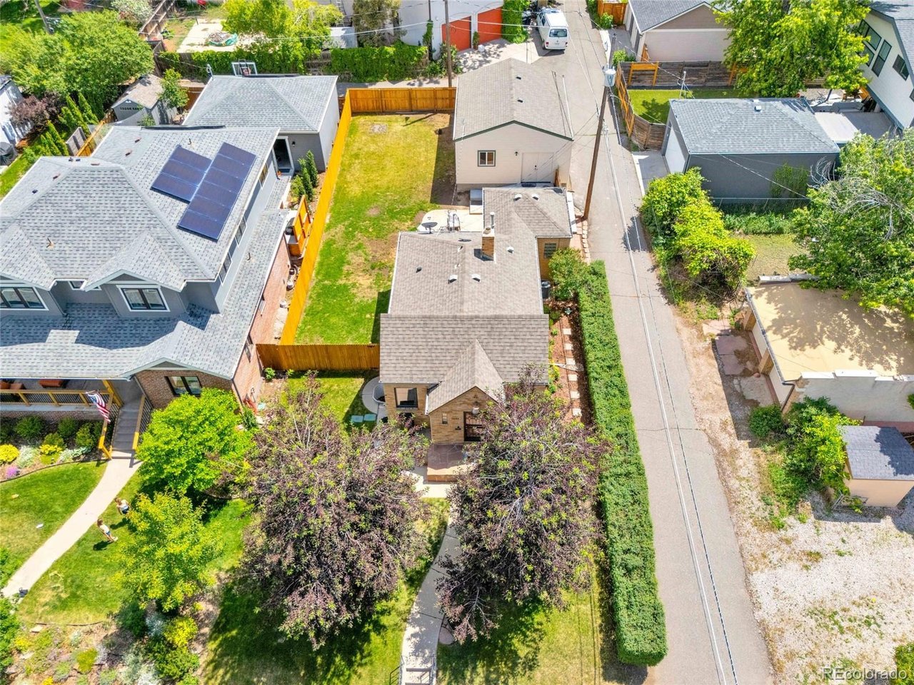
Out back, a stamped concrete patio steps off the house into a generous, fenced yard. A lively pollinator garden is hosted on the west side of the home. An oversized two-car garage (22x27)is brand new, built with shelving and a dedicated storage closet, ready for bikes, gear, tools, and everything else Denver living requires.
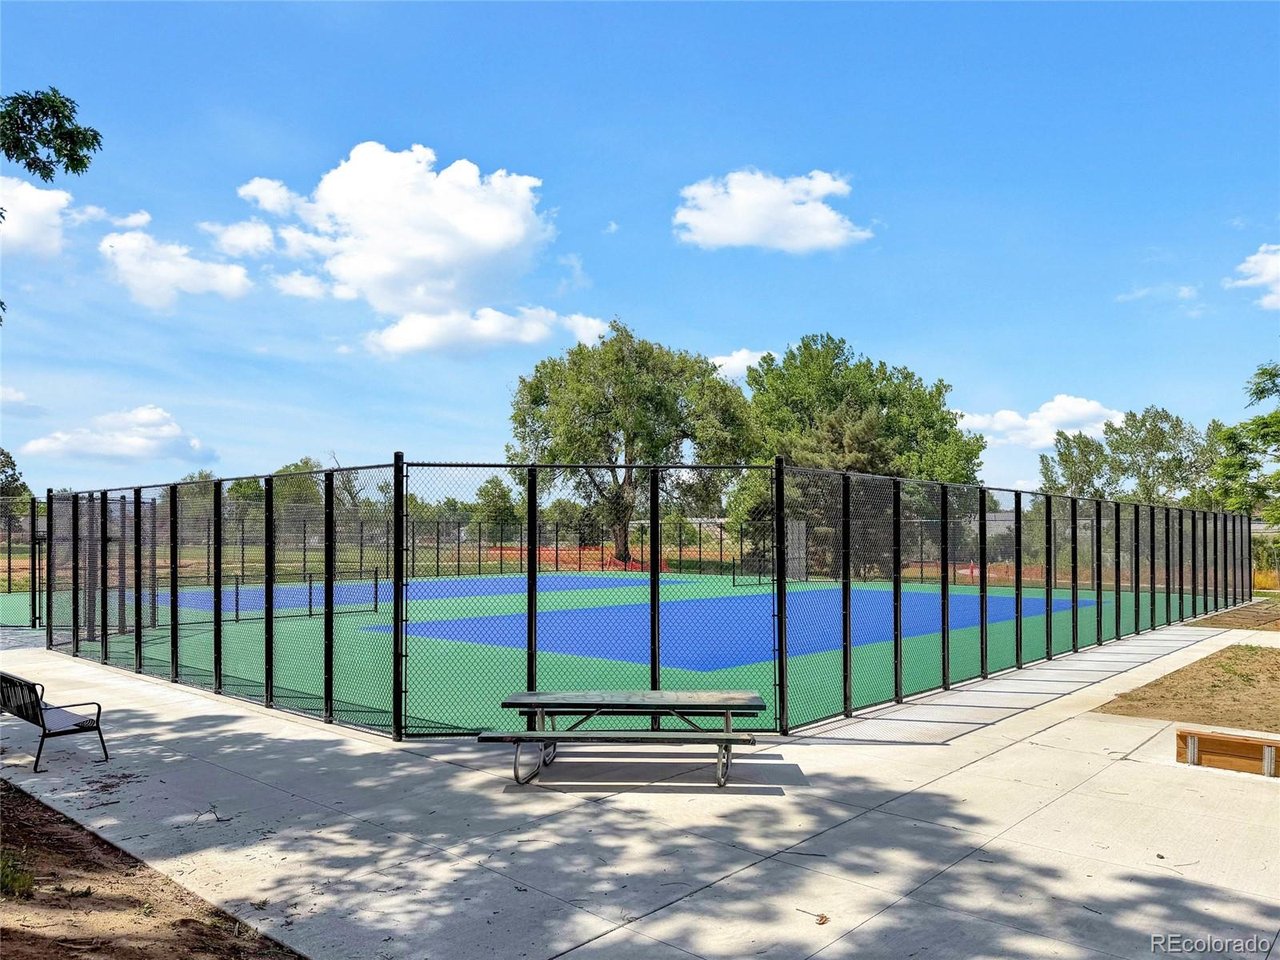
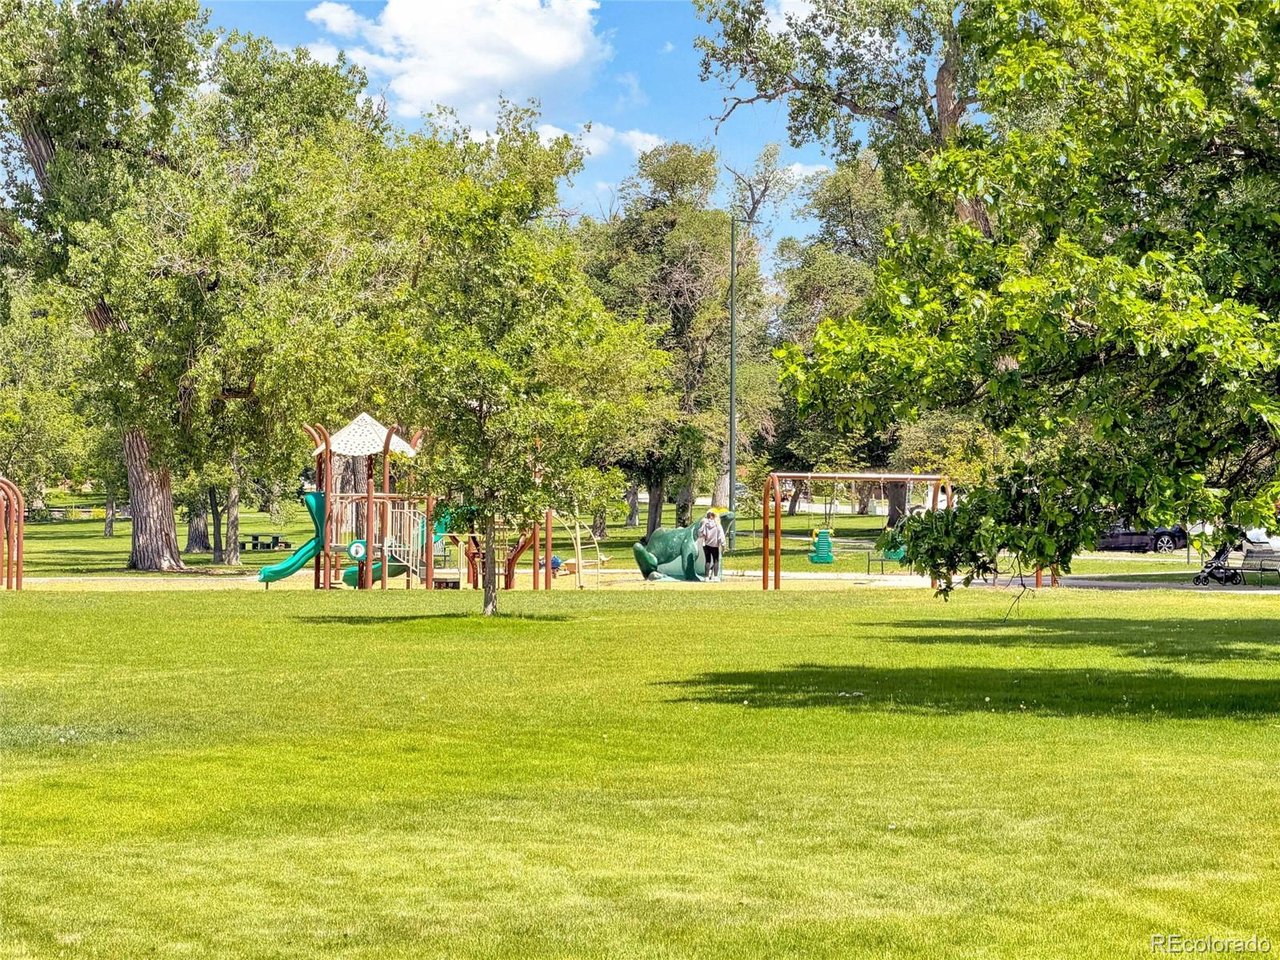
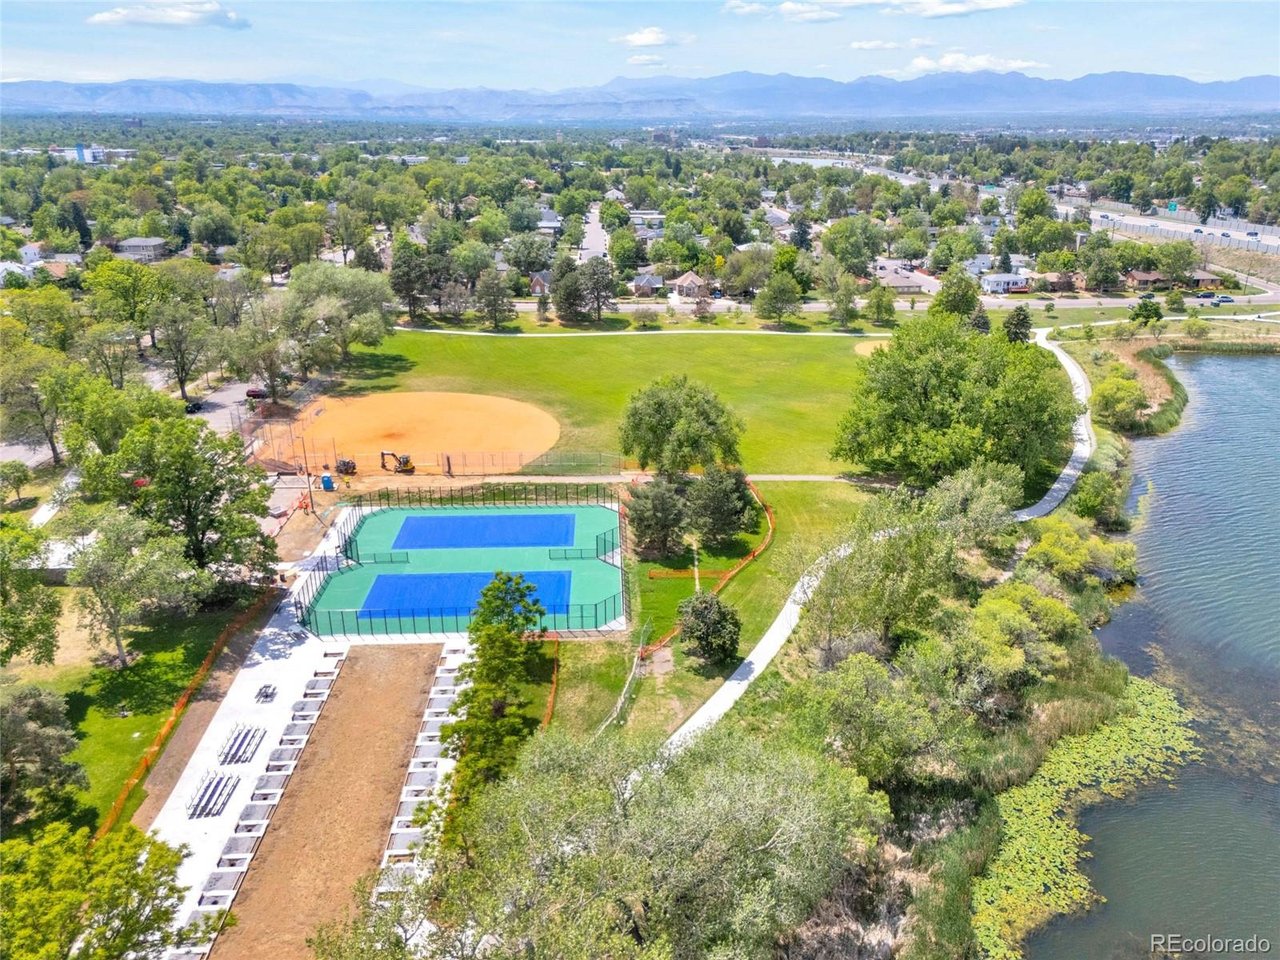
Tennyson Street is minutes away, with independent bookstores, wine bars, coffee shops, and some of Denver's best restaurants. Highlands Square is just as close. One block away, Rocky Mountain Lake Park just got better with new tennis courts, a playground, and a horseshoe pit. Berkeley delivers all of it - dining, outdoor activities, connection, convenience, and something for everyone to enjoy.

3
beds

2
baths

1,750 Sq.Ft. LIVING AREA

6,098.4 Sq.Ft. lot

Features & Amenities

Interior

  • total bedrooms3
  • Total bathrooms2
  • full bathrooms2
  • APPLIANCES Dishwasher, Refrigerator, Washer, Dryer, Microwave, Disposal
  • other interior Features Cathedral Ceiling(s), Walk-In Closet(s)

Area & Lot

  • Status Sold
  • Date Sold July 2, 2026
  • Living Area1,750 Sq.Ft.
  • Lot Area6,098.4 Sq.Ft.
  • MLS® ID8458666
  • TypeResidential
  • YEAR BUILT1941
  • NeighborhoodBerkeley
  • Architecture StylesTudor
  • Elementary SchoolTrevista at Horace Mann
  • Middle SchoolStrive Sunnyside
  • High SchoolNorth
  • School DistrictDenver District 1

Exterior

  • STORIES1
  • Garage Space2.0
  • water SourceCity
  • roofComposition
  • lot featuresLevel, Gutters
  • parkingDetached
  • HEAT TYPEForced Air
  • AIR CONDITIONINGCentral Air, Ceiling Fan(s)
  • sewerPublic Sewer
  • Disability FeaturesLevel Lot
  • other exterior FeaturesSprinkler System, Oversized Garage

Financial

  • Sales Price$850,000
  • Real Estate Tax $3,921/yr
  • Zoning U-SU-C

Follow Me on Instagram

Work with Carla

With 20+ years of interior design experience, I see what most agents miss. Ready to find a home that fits your lifestyle—not the other way around?