3230 Vance St
3230 Vance St
3230 Vance St
3230 Vance St
3230 Vance St
3230 Vance St
3230 Vance St
3230 Vance St
3230 Vance St
3230 Vance St
3230 Vance St
3230 Vance St
3230 Vance St
3230 Vance St
3230 Vance St
3230 Vance St
3230 Vance St
3230 Vance St
3230 Vance St
3230 Vance St
3230 Vance St
3230 Vance St
3230 Vance St
3230 Vance St
3230 Vance St
3230 Vance St
3230 Vance St
3230 Vance St
3230 Vance St
3230 Vance St
3230 Vance St
3230 Vance St
3230 Vance St
3230 Vance St
SEE ALL PHOTOS
3230 Vance St
3230 Vance St
3230 Vance St
3230 Vance St
3230 Vance St
3230 Vance St
3230 Vance St
3230 Vance St
3230 Vance St
3230 Vance St
3230 Vance St
3230 Vance St
3230 Vance St
3230 Vance St
3230 Vance St
3230 Vance St
3230 Vance St
3230 Vance St
3230 Vance St
3230 Vance St
3230 Vance St
3230 Vance St
3230 Vance St
3230 Vance St
3230 Vance St
3230 Vance St
3230 Vance St
3230 Vance St
3230 Vance St
3230 Vance St
3230 Vance St
3230 Vance St
3230 Vance St
3230 Vance St
Courtesy of , Lauren Eddy Listing Contact: [email protected] 
Sold

3230 Vance St

3230 Vance St, Wheat Ridge, CO 80033

$572,000
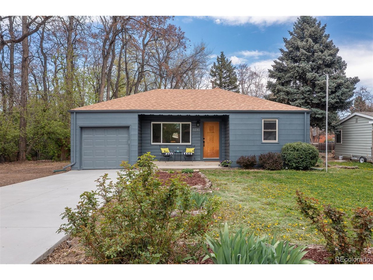
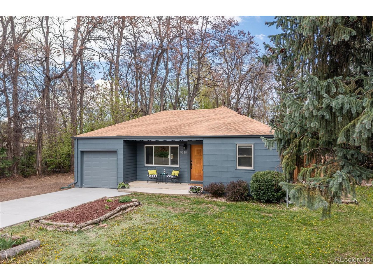
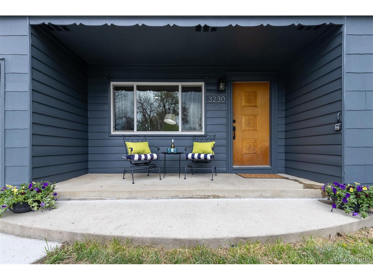
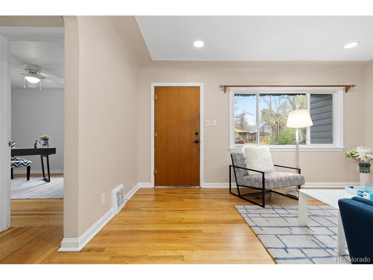
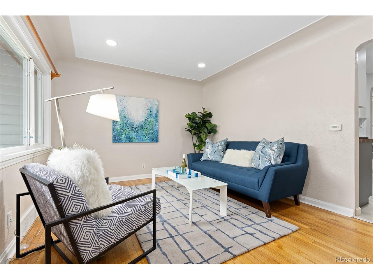
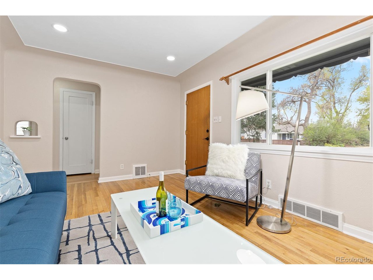
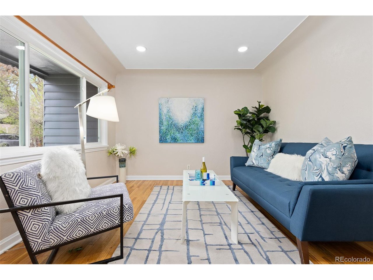
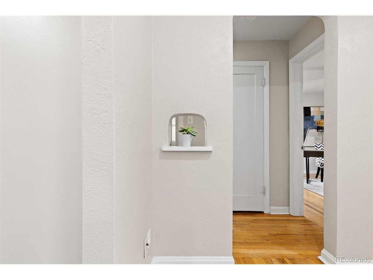
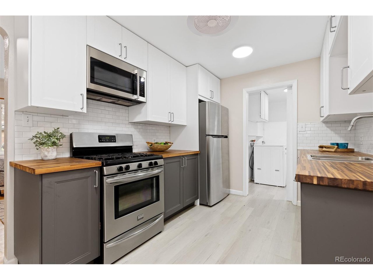
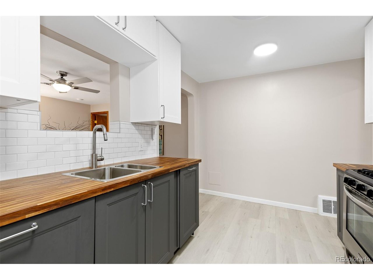
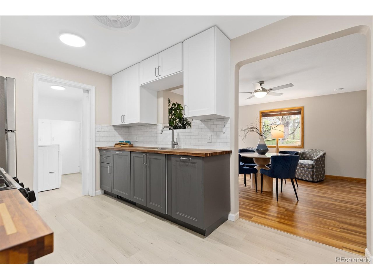
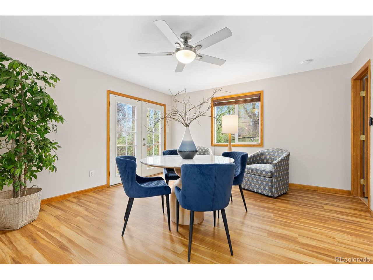
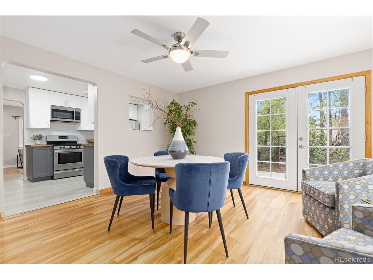
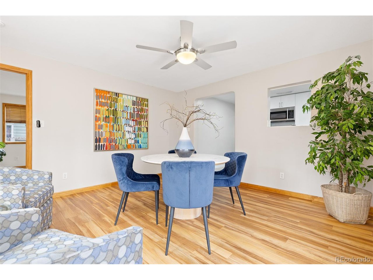
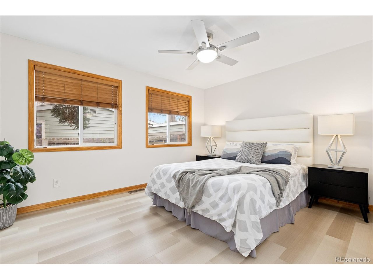
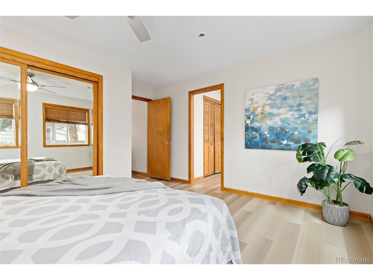
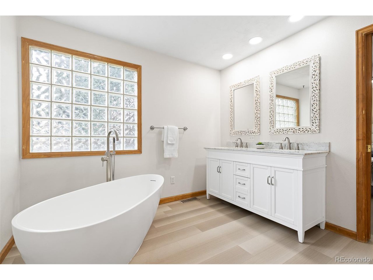
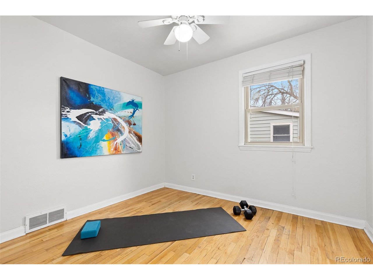
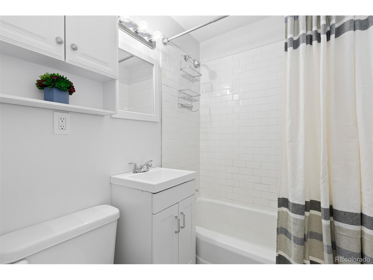
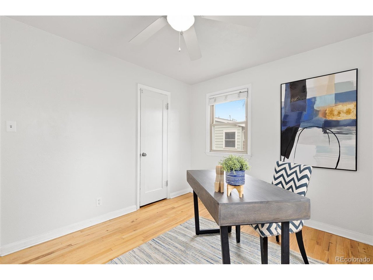
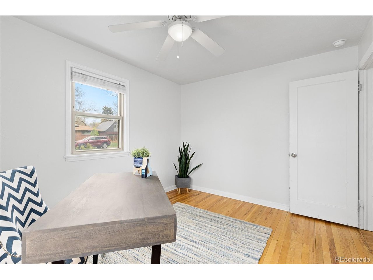
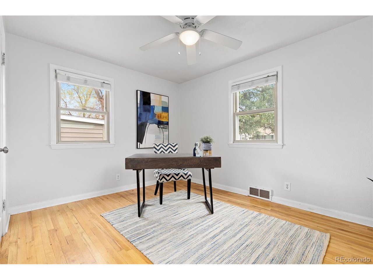
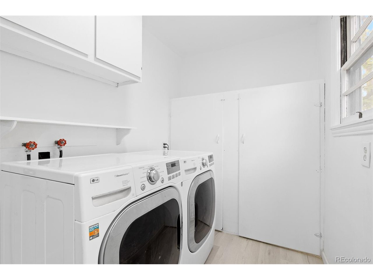
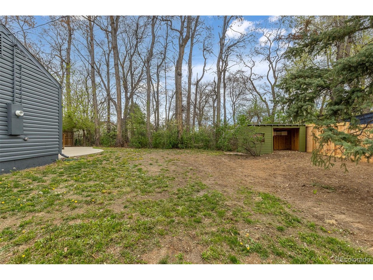
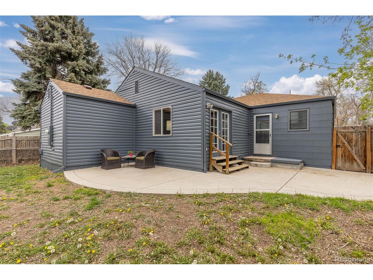
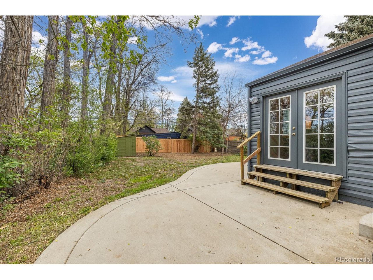
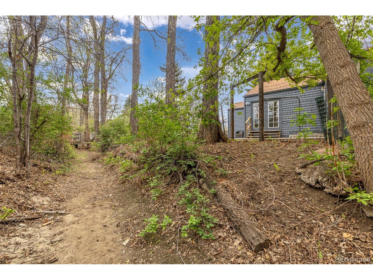
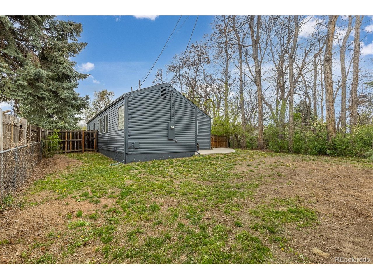
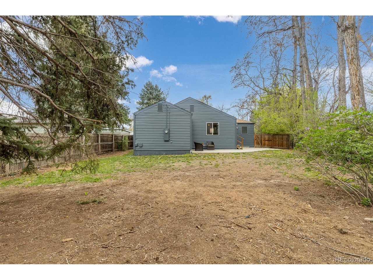
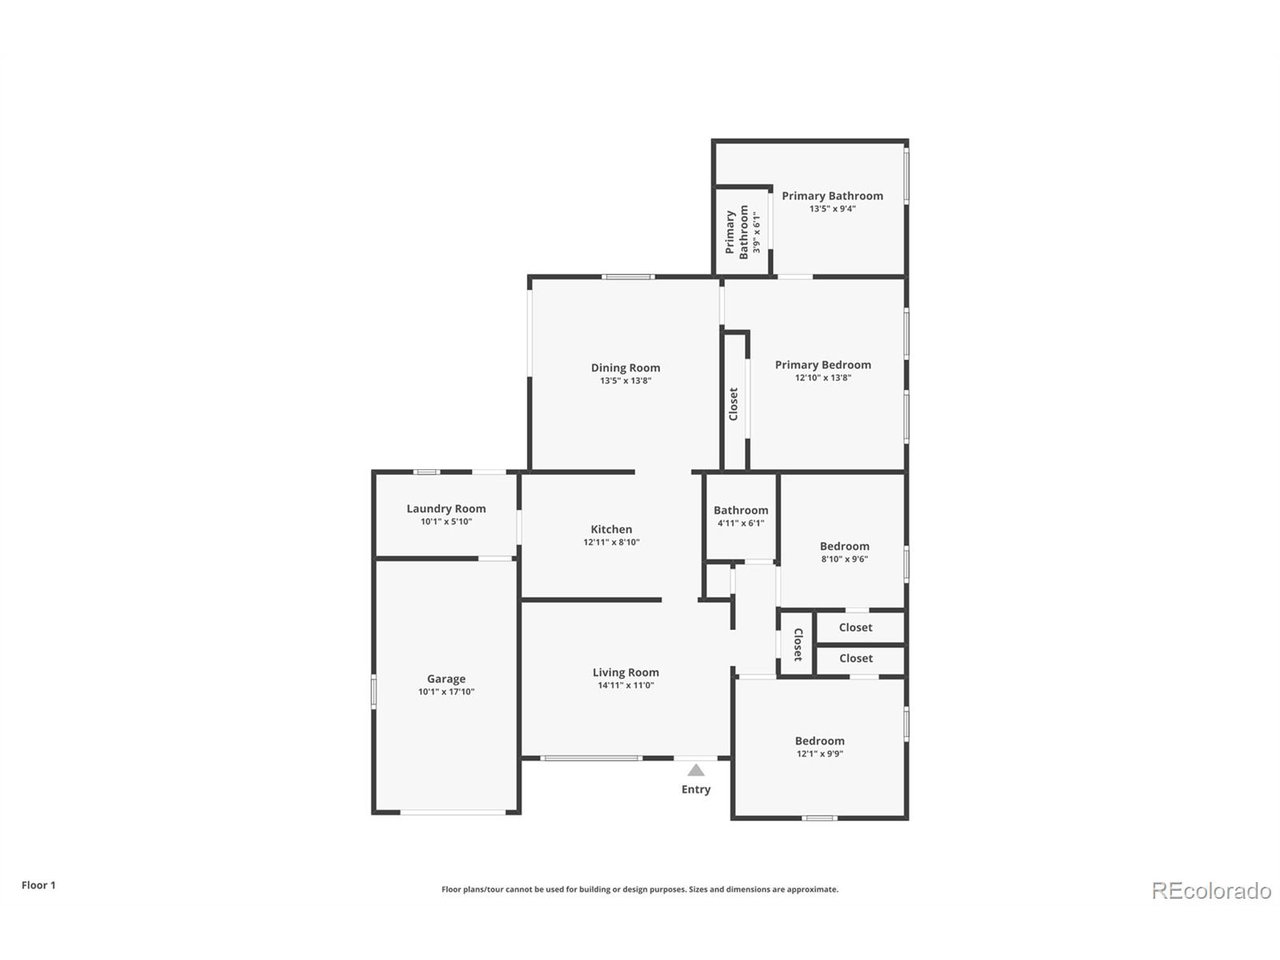
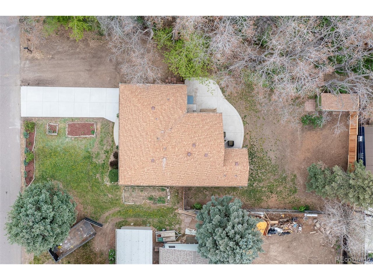
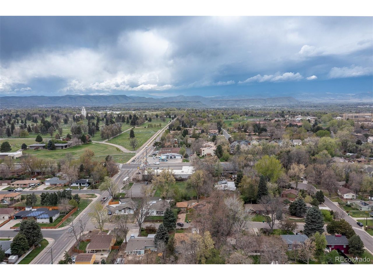
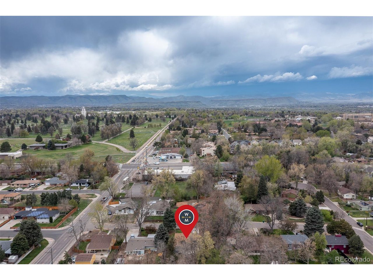
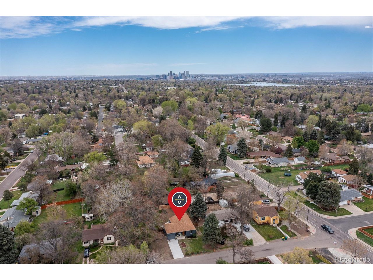
Sweet Ridge is still where it's at and this updated 3 bedroom 2 bath ranch fits the bill! Situated on a huge 9583 square foot lot with the Rocky Mountain Ditch boarding the north side of the lot creating privacy and a wooded more natural environment. Current owners have updated and loved this home over the years and continue to improve upon it with the latest being freshly painted exterior and newly poured concrete driveway. Upon entering the original wood floors run from the front living room into the hallway where two bedrooms and a full bath are located. The updated kitchen remains bright and functional with butcher block counter tops plus stainless steel appliances. The laundry room is off the kitchen and creates a space to keep your chores separate from your living quarters. Exiting the kitchen you enter the flex space which could be used as a dining room and/or additional living room. The primary suite is located in the back of the house with a large bedroom, ample closet space plus an en suite bathroom with a gorgeous tile shower and stand alone tub. The location is superb, with parks and retail/restaurant spaces minutes away! 38th Ave. .8 miles, Crown Hill Park 1.5 miles, the Highlands 2.3 miles, Old Town Arvada 2.5, Downtown Denver 5 miles!

3
beds

2
baths

1,251 Sq.Ft. LIVING AREA

9,583.2 Sq.Ft. lot

Lauren Eddy

Lauren Eddy

Features & Amenities

Interior

  • total bedrooms3
  • Total bathrooms2
  • full bathrooms2
  • APPLIANCES Self Cleaning Oven, Dishwasher, Refrigerator, Washer, Dryer, Microwave, Disposal

Area & Lot

  • Status Sold
  • Date Sold May 27, 2025
  • Living Area1,251 Sq.Ft.
  • Lot Area9,583.2 Sq.Ft.
  • MLS® ID9471912
  • TypeResidential
  • YEAR BUILT1950
  • NeighborhoodWheat Ridge
  • Elementary SchoolStevens
  • Middle SchoolEveritt
  • High SchoolWheat Ridge
  • School DistrictJefferson Dist R-1

Exterior

  • STORIES1
  • Garage Space1.0
  • water SourceCity
  • utilitiesCable Available
  • roofComposition
  • lot featuresOutbuildings, House Faces West
  • parkingAttached
  • HEAT TYPEForced Air
  • sewerPublic Sewer

Financial

  • Sales Price$572,000
  • Real Estate Tax $3,155/yr

Follow Me on Instagram

Work with Carla

With 20+ years of interior design experience, I see what most agents miss. Ready to find a home that fits your lifestyle—not the other way around?