323 Monmouth Ave
323 Monmouth Ave
323 Monmouth Ave
323 Monmouth Ave
323 Monmouth Ave
323 Monmouth Ave
323 Monmouth Ave
323 Monmouth Ave
323 Monmouth Ave
323 Monmouth Ave
323 Monmouth Ave
323 Monmouth Ave
323 Monmouth Ave
323 Monmouth Ave
323 Monmouth Ave
323 Monmouth Ave
323 Monmouth Ave
323 Monmouth Ave
323 Monmouth Ave
323 Monmouth Ave
323 Monmouth Ave
323 Monmouth Ave
323 Monmouth Ave
323 Monmouth Ave
323 Monmouth Ave
323 Monmouth Ave
323 Monmouth Ave
323 Monmouth Ave
323 Monmouth Ave
323 Monmouth Ave
323 Monmouth Ave
SEE ALL PHOTOS
323 Monmouth Ave
323 Monmouth Ave
323 Monmouth Ave
323 Monmouth Ave
323 Monmouth Ave
323 Monmouth Ave
323 Monmouth Ave
323 Monmouth Ave
323 Monmouth Ave
323 Monmouth Ave
323 Monmouth Ave
323 Monmouth Ave
323 Monmouth Ave
323 Monmouth Ave
323 Monmouth Ave
323 Monmouth Ave
323 Monmouth Ave
323 Monmouth Ave
323 Monmouth Ave
323 Monmouth Ave
323 Monmouth Ave
323 Monmouth Ave
323 Monmouth Ave
323 Monmouth Ave
323 Monmouth Ave
323 Monmouth Ave
323 Monmouth Ave
323 Monmouth Ave
323 Monmouth Ave
323 Monmouth Ave
323 Monmouth Ave
Courtesy of , Kendra Lanterman Listing Contact: [email protected],720-434-6432 
Sold

323 Monmouth Ave

323 Monmouth Ave, Firestone, CO 80520

$465,000
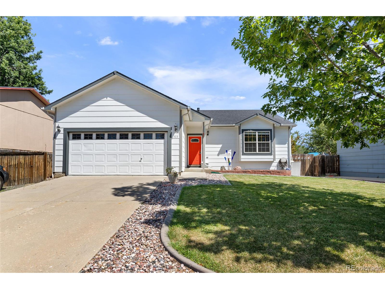
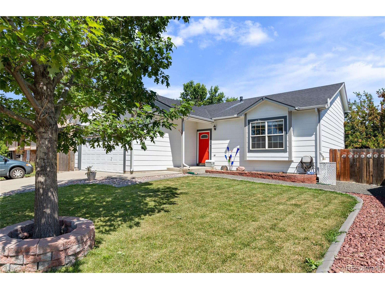
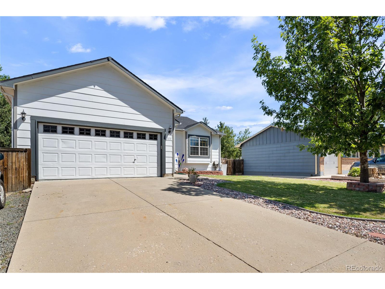
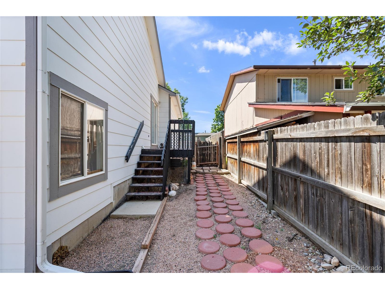
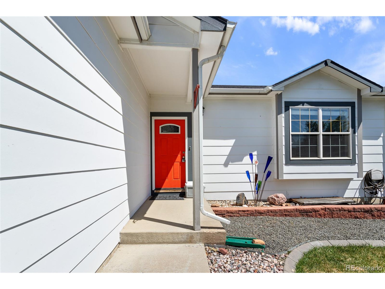
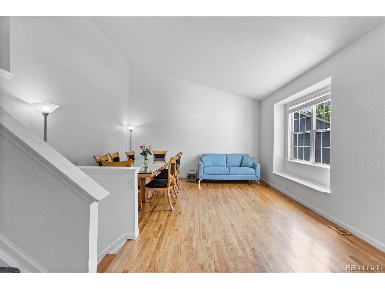
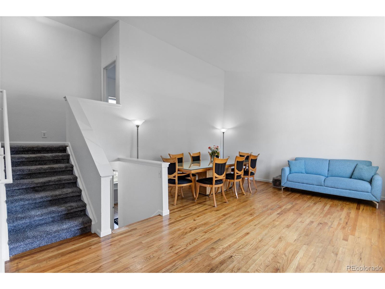
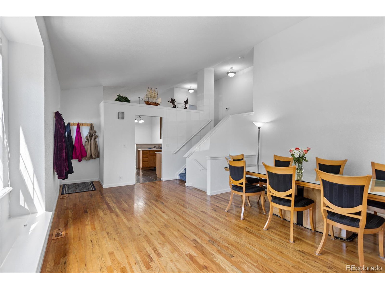
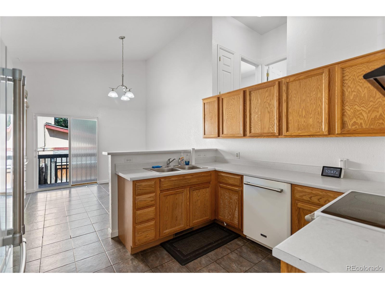
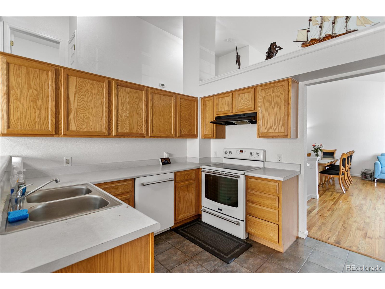
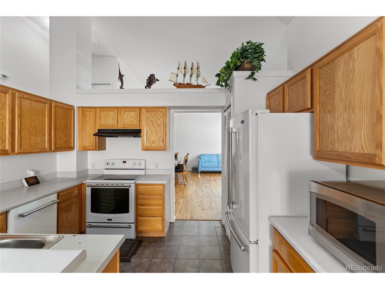
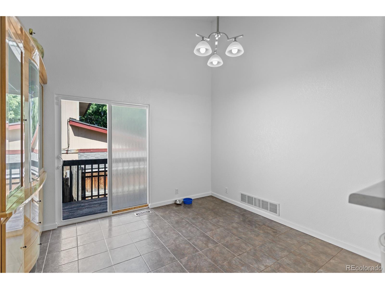
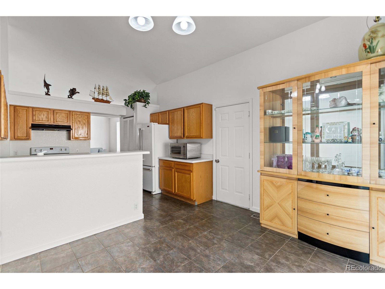
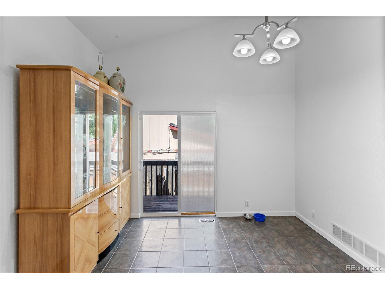
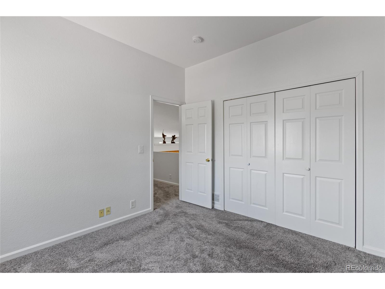
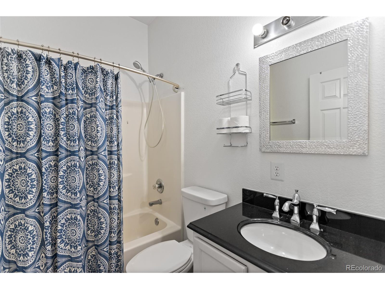
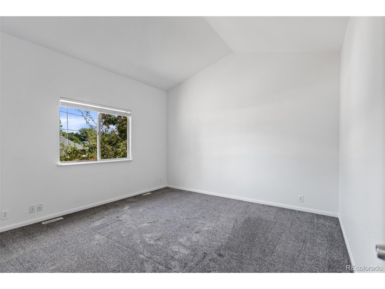
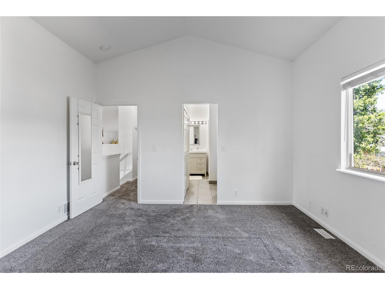
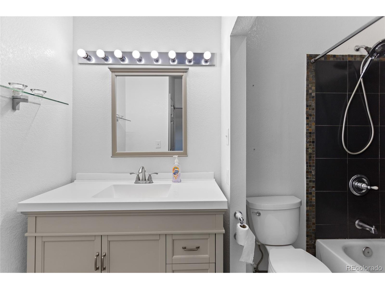
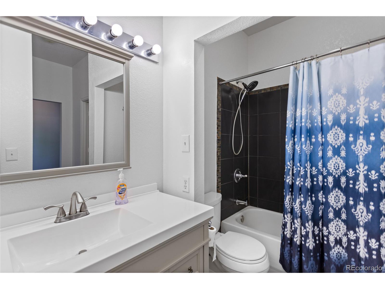
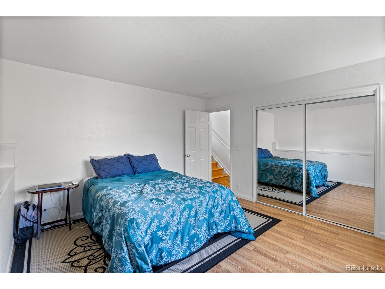
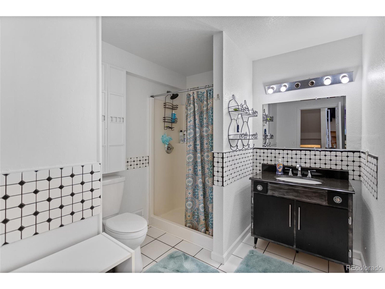
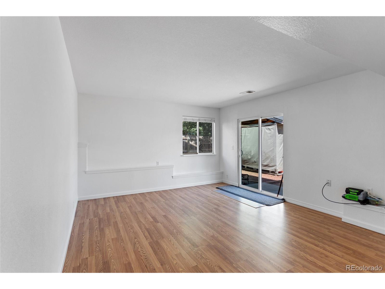
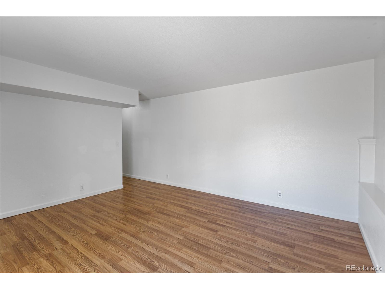
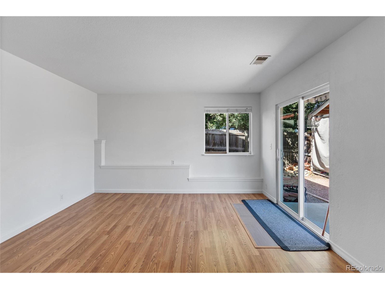
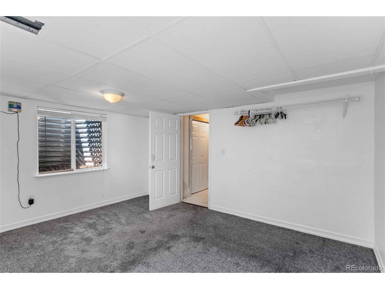
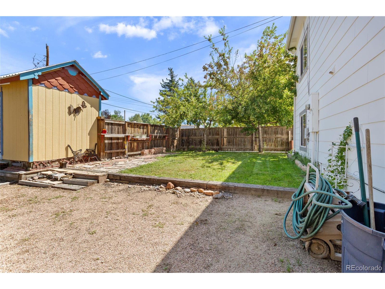
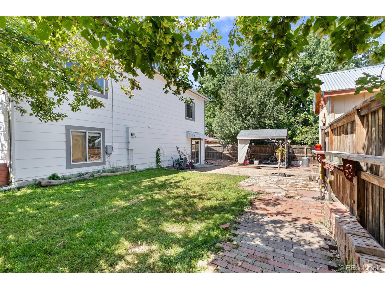
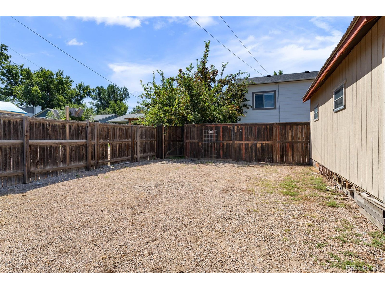
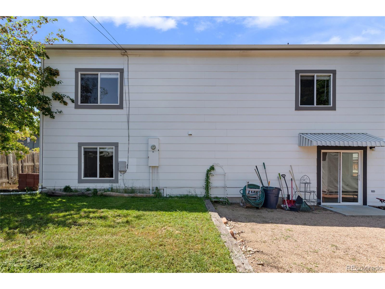
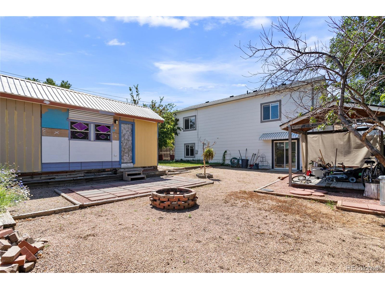
Move right in and enjoy this darling split level with large picture windows, newer carpet and paint and vaulted ceilings. Upstairs you will find 2 large bedrooms; including the primary suite with private ensuite bath and tons of closet space plus another large bedroom and an additional full bath! The main level features a large 2 car garage right off the kitchen, a cozy little eating nook and a spacious family room or additional formal dining space. Downstairs, you will find a second family room with access to your large, private yard, plus another bedroom and 3/4 bath. The basement features ample storage plus a bedroom with an Egress window and small closet. This yard is private and serene and the perfect place to create your outdoor oasis.

4
beds

3
baths

2,384 Sq.Ft. LIVING AREA

7,875 Sq.Ft. lot

Kendra Lanterman

Kendra Lanterman

Features & Amenities

Interior

  • total bedrooms4
  • Total bathrooms3
  • full bathrooms2
  • three quarter bathroom1
  • APPLIANCES Dishwasher, Refrigerator, Washer, Dryer, Disposal
  • other interior Features Cathedral/Vaulted Ceilings, Open Floorplan, Pantry

Area & Lot

  • Status Sold
  • Date Sold August 24, 2023
  • Living Area2,384 Sq.Ft.
  • Lot Area7,875 Sq.Ft.
  • MLS® ID6436960
  • TypeResidential
  • YEAR BUILT1999
  • Elementary SchoolLegacy
  • Middle SchoolCoal Ridge
  • High SchoolFrederick
  • School DistrictSt. Vrain Valley RE-1J

Exterior

  • STORIES2
  • Garage Space2.0
  • water SourceCity Water
  • utilitiesElectricity Available, Cable Available
  • roofComposition
  • lot featuresLawn Sprinkler System, Level
  • HEAT TYPEForced Air
  • AIR CONDITIONINGCentral Air
  • sewerCity Sewer, Public Sewer
  • SubstructureSlab
  • Disability FeaturesLevel Lot

Financial

  • Sales Price$465,000
  • Real Estate Tax $2,674/yr
  • Zoning R

Follow Me on Instagram

Work with Carla

With 20+ years of interior design experience, I see what most agents miss. Ready to find a home that fits your lifestyle—not the other way around?