2943 W Riverwalk Circle Unit: X
SEE ALL PHOTOS
2943 W Riverwalk Circle Unit: X
Sold

2943 W Riverwalk Circle Unit: X

2943 W Riverwalk Circle Unit: X, Littleton, CO 80123

$450,000
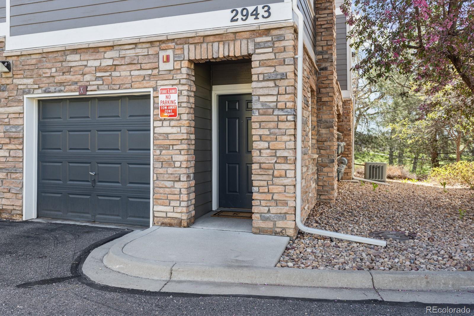
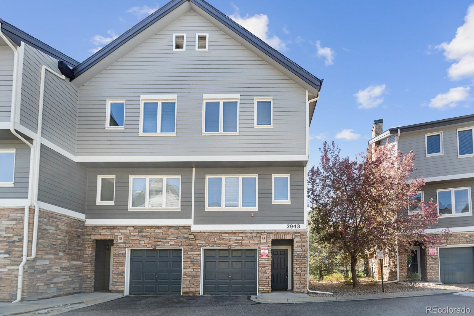
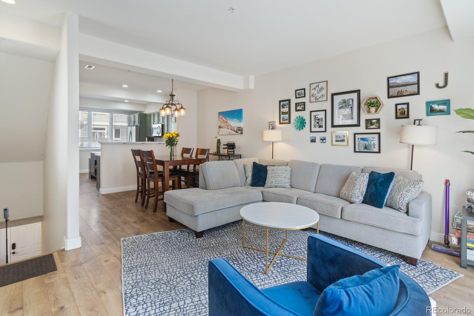
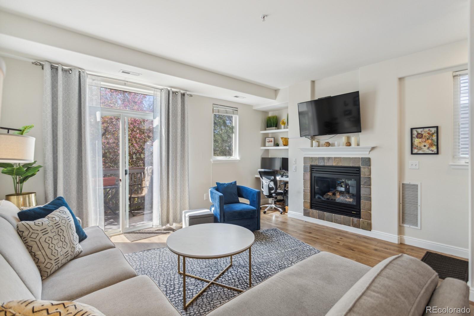
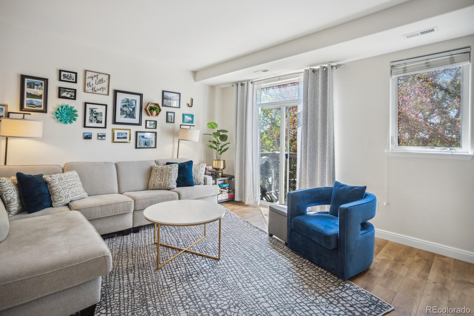
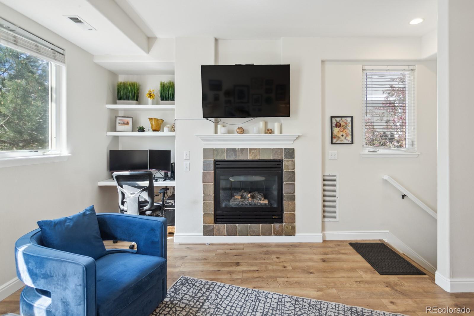
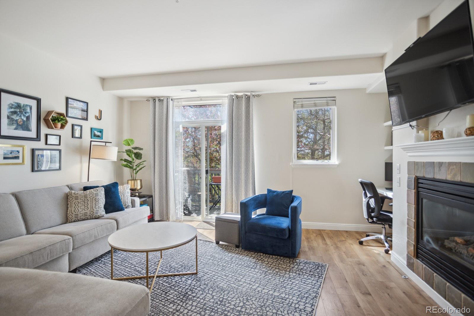
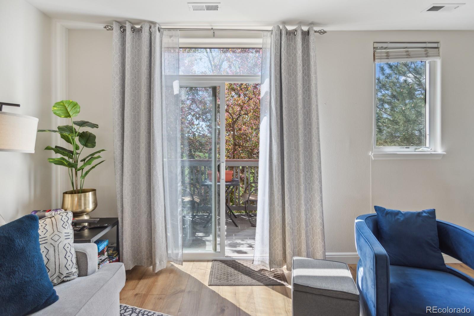
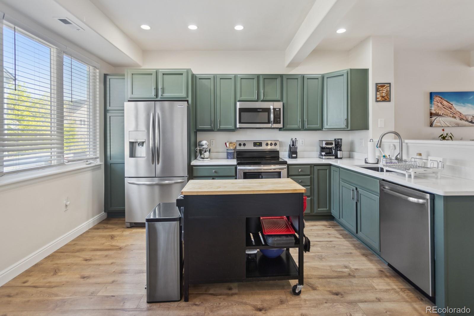
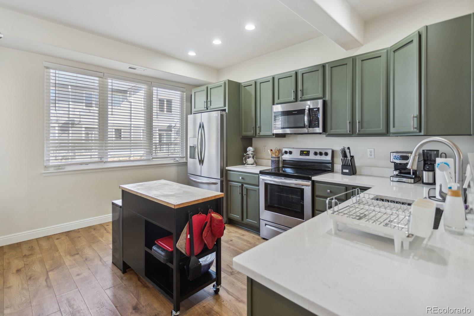
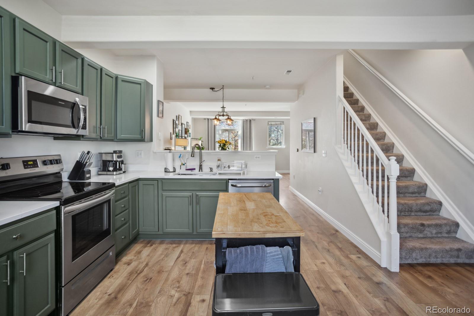
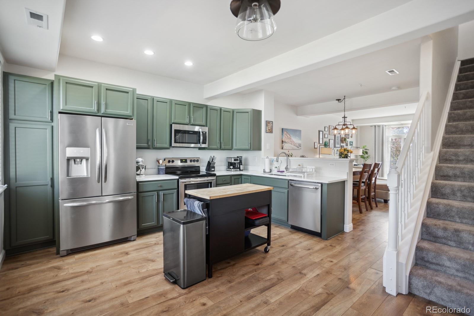
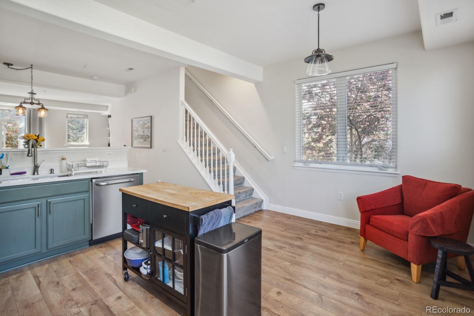
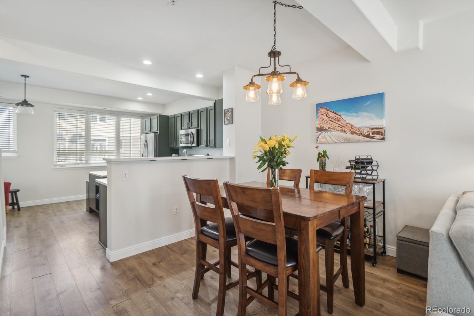
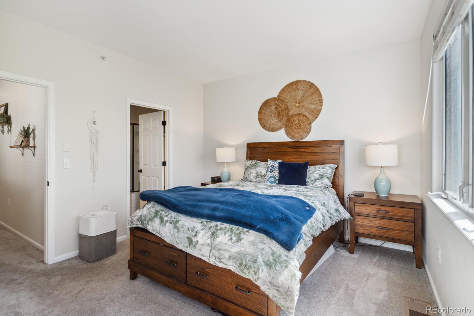
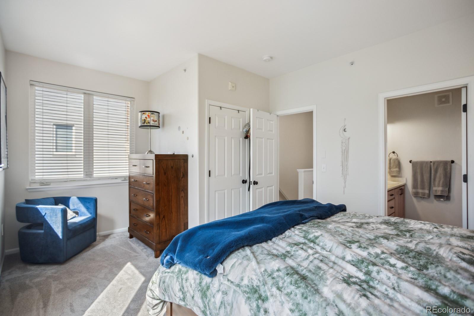
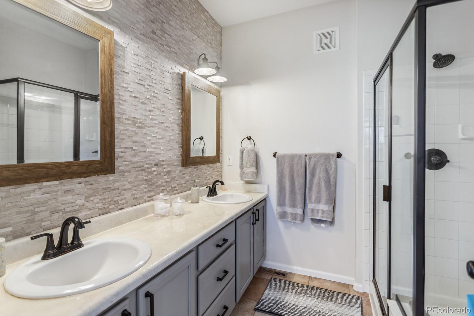
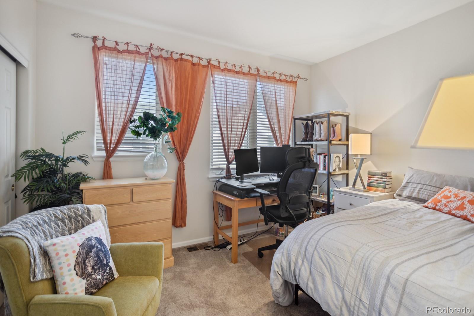
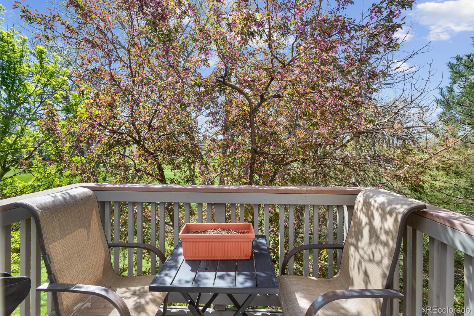
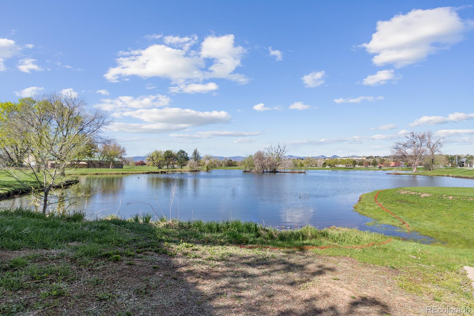
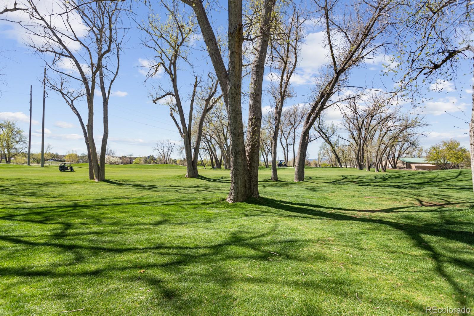
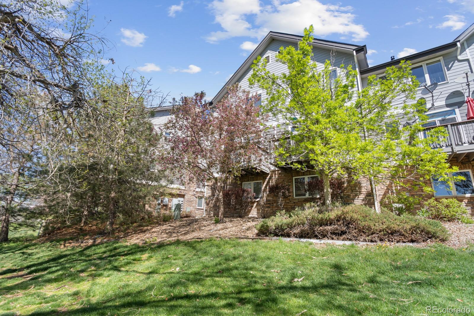
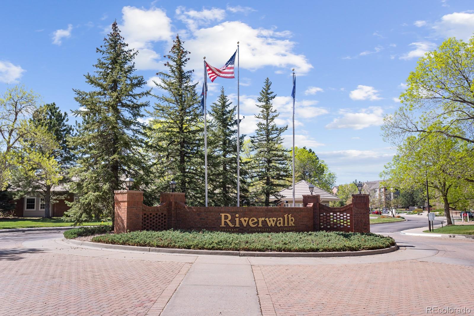
Resort style living, in the downtown Littleton! This beautifully updated 2 bed, 2 bath condo offers the perfect blend of convenience and natural beauty. With over 1200 sq. ft. of thoughtfully designed living space and a 2-car attached garage, this end-unit home backs directly onto the golf course, providing stunning views of the fairway and nearby pond also boasting picturesque mountain vistas. The spacious living area has tons of South facing windows, flooding the unit with natural light. The open layout is perfect for entertaining. The modern kitchen features sleek appliances and plenty of counter space and storage. Upstairs, the primary suite offers a serene retreat with its ensuite bath and a reading nook or small office nook! Enjoy the amenities the Riverwalk community has to offer, including a clubhouse, fitness center, pool, and more. Located just minutes from downtown Littleton, you'll have quick access to shopping, dining, and entertainment. Commuting is a breeze with easy access to major highways, making trips to the city or mountains effortless. This condo is as cute as a button and ready for you to move in and make it your own. Don't miss this opportunity!

Additional updates include: Newer Oven, microwave, water heater! Roof (2021), new exterior paint (2022).

2
beds

2
baths

1,326 Sq.Ft. LIVING AREA

871 Sq.Ft. lot

Kendra Lanterman

Kendra Lanterman

Features & Amenities

Interior

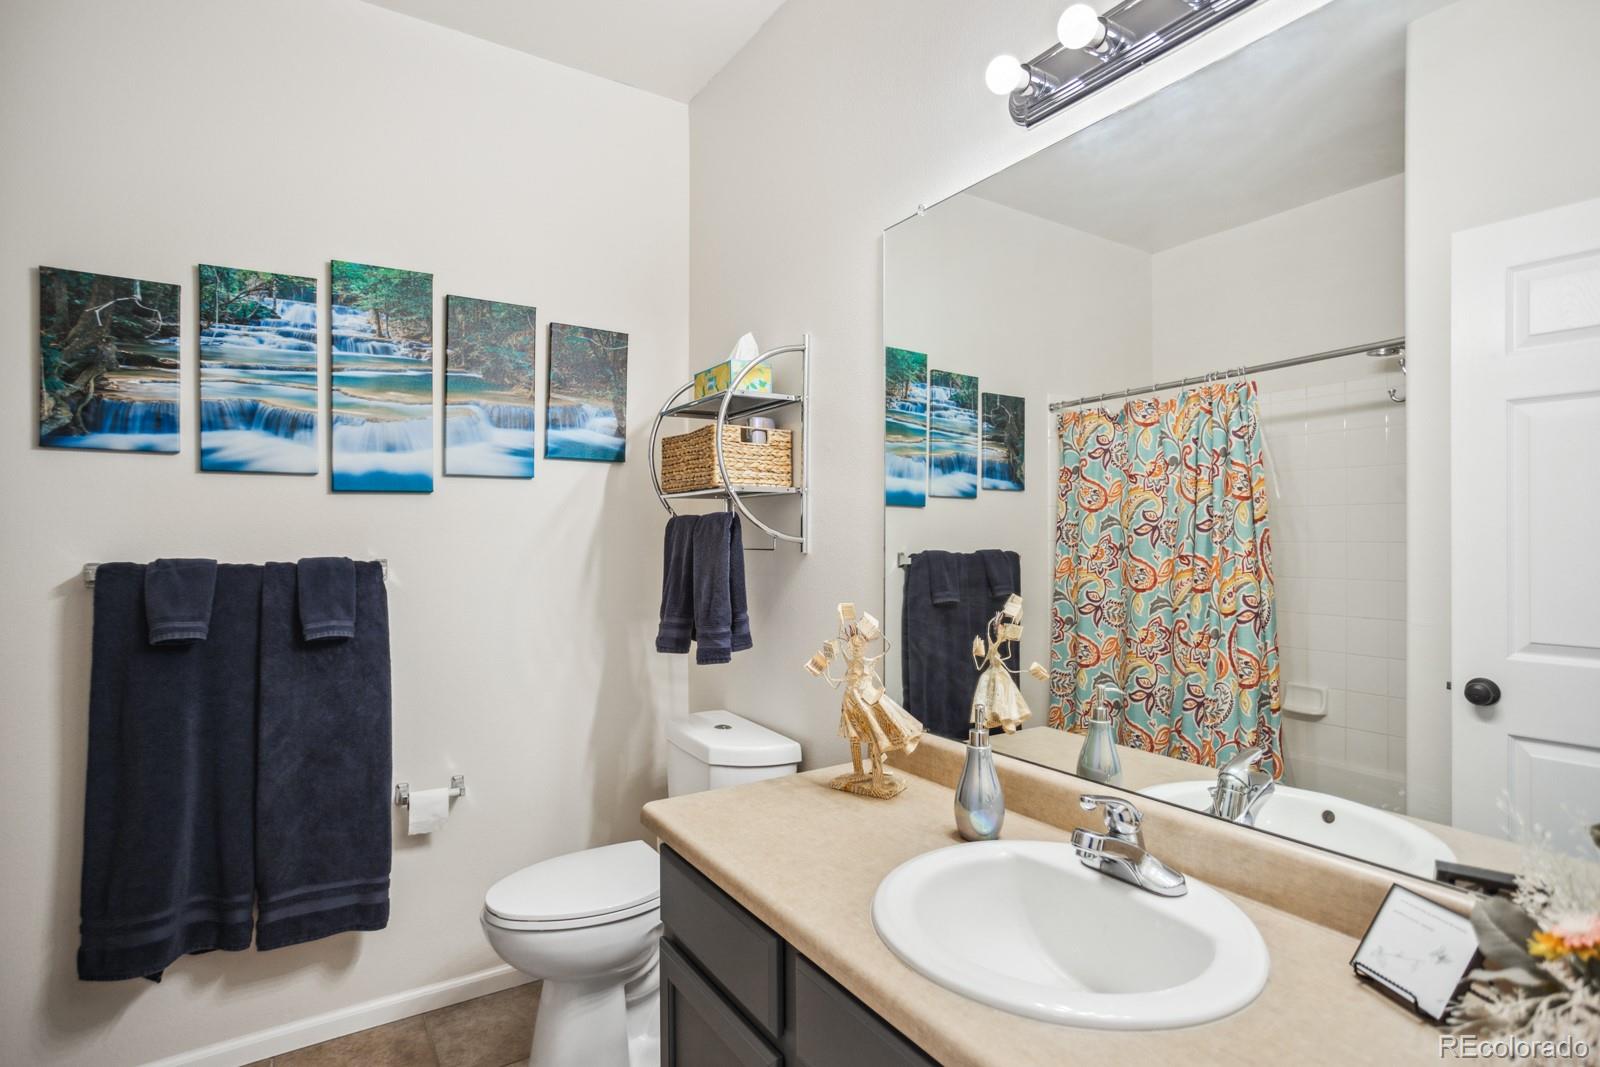
  • total bedrooms2
  • Total bathrooms2
  • full bathroom1
  • three quarter bathroom1
  • Laundry room In Unit
  • Flooring Carpet, Vinyl
  • Fireplace Family Room, Gas Log
  • APPLIANCES Cooktop, Dishwasher, Disposal, Dryer, Gas Water Heater, Microwave, Oven, Refrigerator, Washer
  • other interior Features Entrance Foyer, High Ceilings, Kitchen Island, Open Floorplan, Primary Suite, Quartz Counters, Smart Thermostat, Smoke Free

Area & Lot

  • Status Sold
  • Date Sold June 11, 2024
  • Living Area1,326 Sq.Ft.
  • Total Area1,326 Sq.Ft.
  • Lot Area871 Sq.Ft.
  • MLS® ID2631282
  • TypeCondo
  • YEAR BUILT2001
  • NeighborhoodLittleton
  • Water FrontagePond
  • View DescriptionGolf Course, Water
  • Elementary SchoolCentennial Academy of Fine Arts
  • Middle SchoolGoddard
  • High SchoolLittleton
  • School DistrictLittleton 6

Exterior

  • STORIES3
  • Garage Space2.0
  • water SourcePublic
  • utilitiesCable Available, Electricity Connected, Natural Gas Connected
  • roofComposition
  • lot featuresOn Golf Course
  • HEAT TYPEForced Air
  • AIR CONDITIONINGCentral Air
  • sewerPublic Sewer
  • SubstructureSlab
  • HOA AmenitiesClubhouse, Fitness Center, Parking, Pond Seasonal, Pool, Sauna, Spa/Hot Tub
  • security FeaturesCarbon Monoxide Detector(s), Smart Locks, Smoke Detector(s)
  • other exterior FeaturesBalcony

Financial

  • Sales Price$450,000
  • Real Estate Tax $2,843/yr
  • HOA $265/mo

Follow Me on Instagram

Work with Carla

With 20+ years of interior design experience, I see what most agents miss. Ready to find a home that fits your lifestyle—not the other way around?