2814 Outrigger Way
2814 Outrigger Way
2814 Outrigger Way
2814 Outrigger Way
2814 Outrigger Way
2814 Outrigger Way
2814 Outrigger Way
2814 Outrigger Way
2814 Outrigger Way
2814 Outrigger Way
2814 Outrigger Way
2814 Outrigger Way
2814 Outrigger Way
2814 Outrigger Way
2814 Outrigger Way
2814 Outrigger Way
2814 Outrigger Way
2814 Outrigger Way
2814 Outrigger Way
2814 Outrigger Way
2814 Outrigger Way
2814 Outrigger Way
2814 Outrigger Way
2814 Outrigger Way
2814 Outrigger Way
2814 Outrigger Way
2814 Outrigger Way
2814 Outrigger Way
2814 Outrigger Way
2814 Outrigger Way
2814 Outrigger Way
2814 Outrigger Way
2814 Outrigger Way
2814 Outrigger Way
2814 Outrigger Way
SEE ALL PHOTOS
2814 Outrigger Way
2814 Outrigger Way
2814 Outrigger Way
2814 Outrigger Way
2814 Outrigger Way
2814 Outrigger Way
2814 Outrigger Way
2814 Outrigger Way
2814 Outrigger Way
2814 Outrigger Way
2814 Outrigger Way
2814 Outrigger Way
2814 Outrigger Way
2814 Outrigger Way
2814 Outrigger Way
2814 Outrigger Way
2814 Outrigger Way
2814 Outrigger Way
2814 Outrigger Way
2814 Outrigger Way
2814 Outrigger Way
2814 Outrigger Way
2814 Outrigger Way
2814 Outrigger Way
2814 Outrigger Way
2814 Outrigger Way
2814 Outrigger Way
2814 Outrigger Way
2814 Outrigger Way
2814 Outrigger Way
2814 Outrigger Way
2814 Outrigger Way
2814 Outrigger Way
2814 Outrigger Way
2814 Outrigger Way
Courtesy of Group Mulberry, Colin Glover Listing Contact: 9702210700 
Sold

2814 Outrigger Way

2814 Outrigger Way, Fort Collins, CO 80524

$535,000
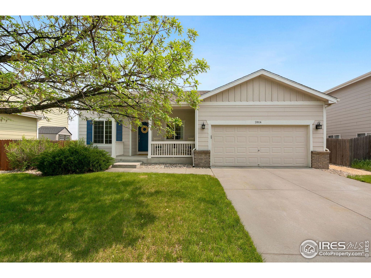
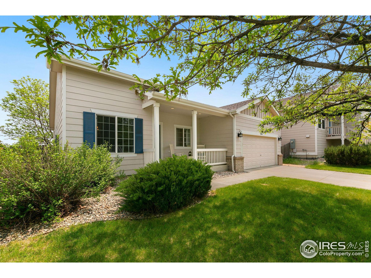
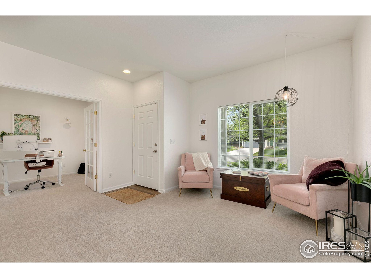
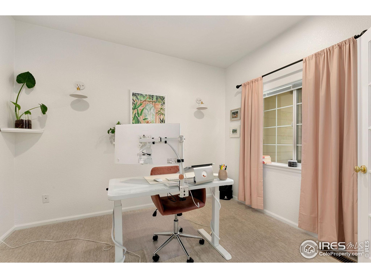
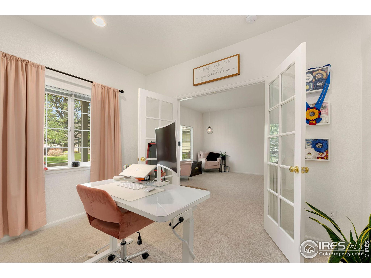
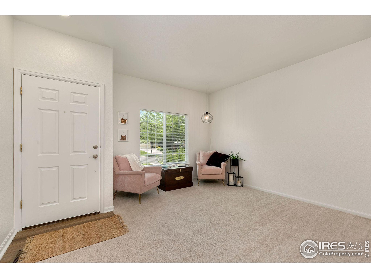
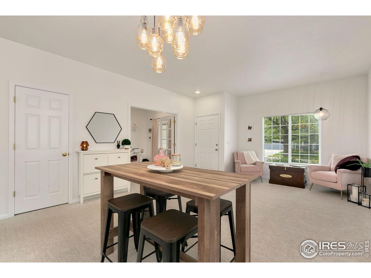
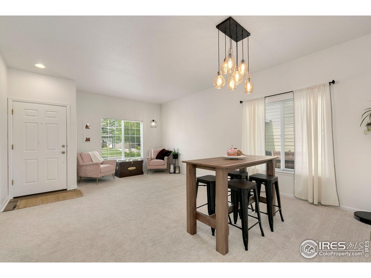
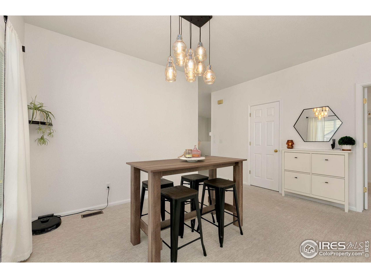
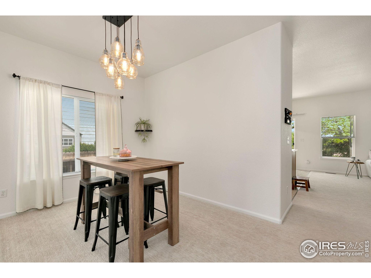
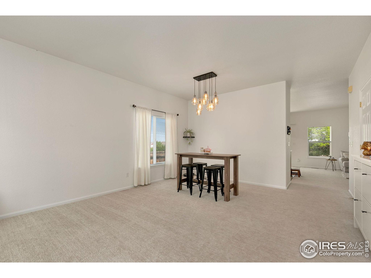
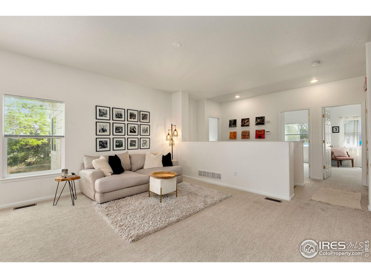
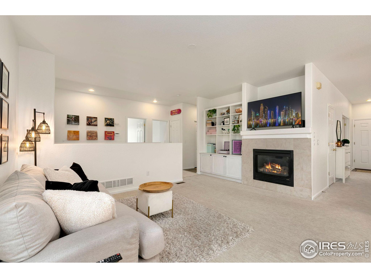
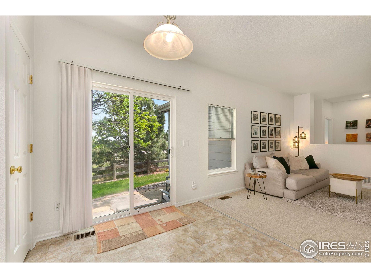
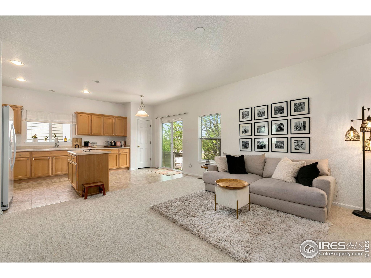
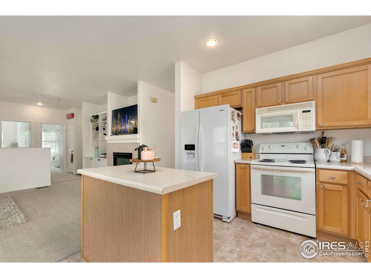
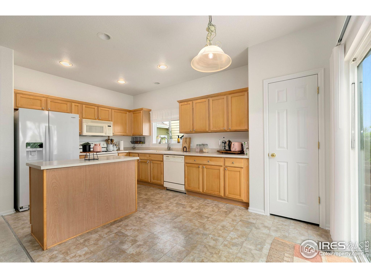
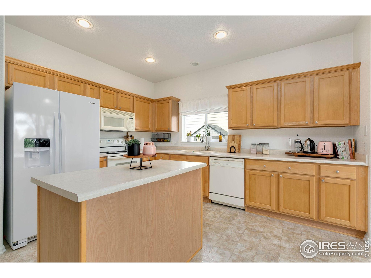
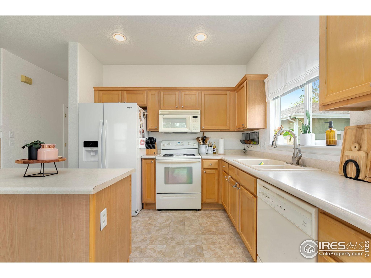
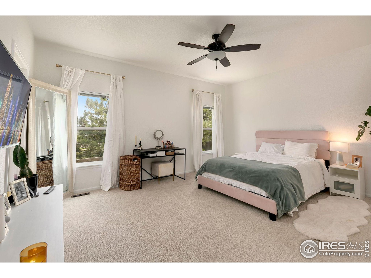
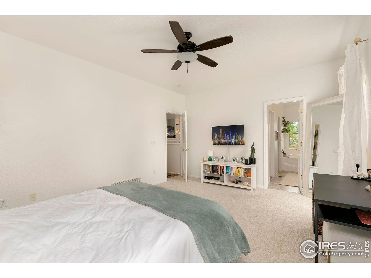
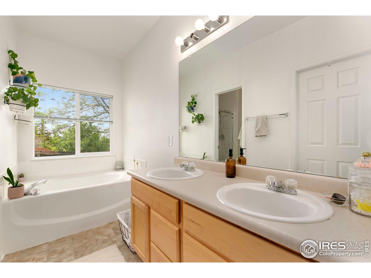
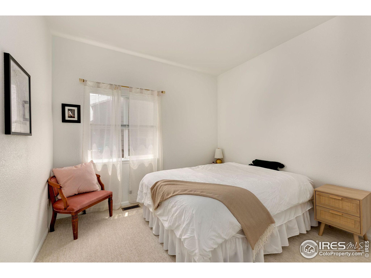
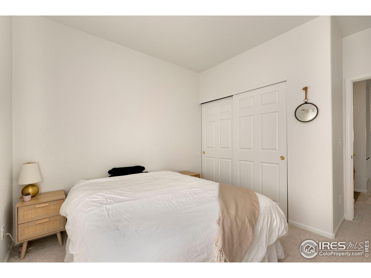
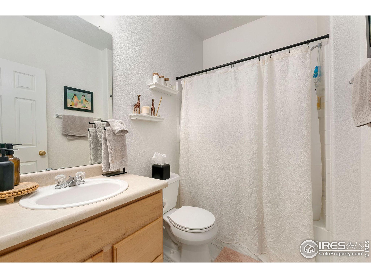
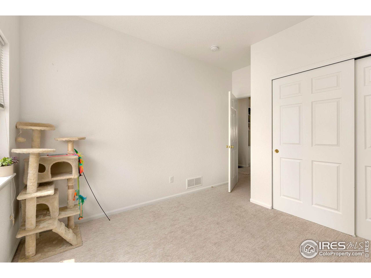
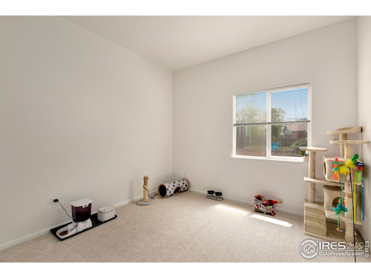
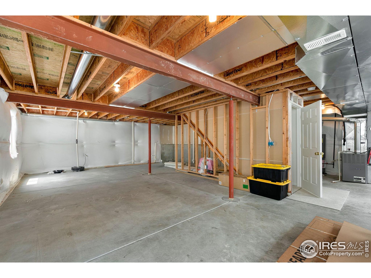
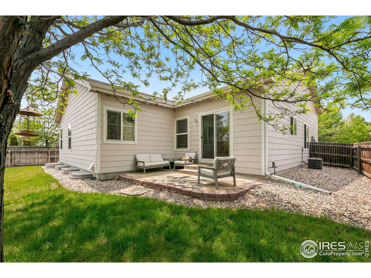
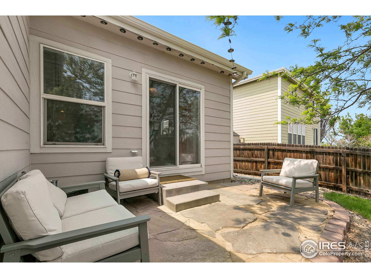
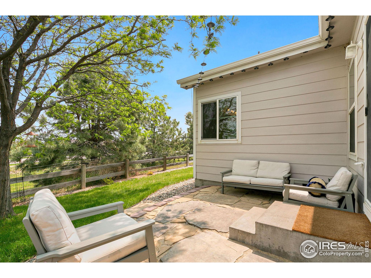
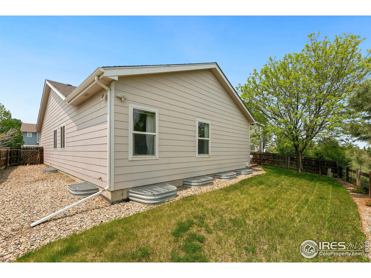
Wonderful ranch style home in Richard's Lake. Recently painted main level is open and features two living areas, eat in kitchen, built in bookshelves with cozy gas fireplace. Spacious primary bedroom with large walk-in closet and 5 pc bath. 2 additional main floor bedrooms and a study. Unfinished basement is ready for expansion and storage with rough-in and large egress windows. Fully fenced yard with patio and sprinklers. Included rights to Richards lake!

3
beds

2
baths

1,733 Sq.Ft. LIVING AREA

6,292 Sq.Ft. lot

Colin Glover

Colin Glover

Features & Amenities

Interior

  • total bedrooms3
  • Total bathrooms2
  • full bathrooms2
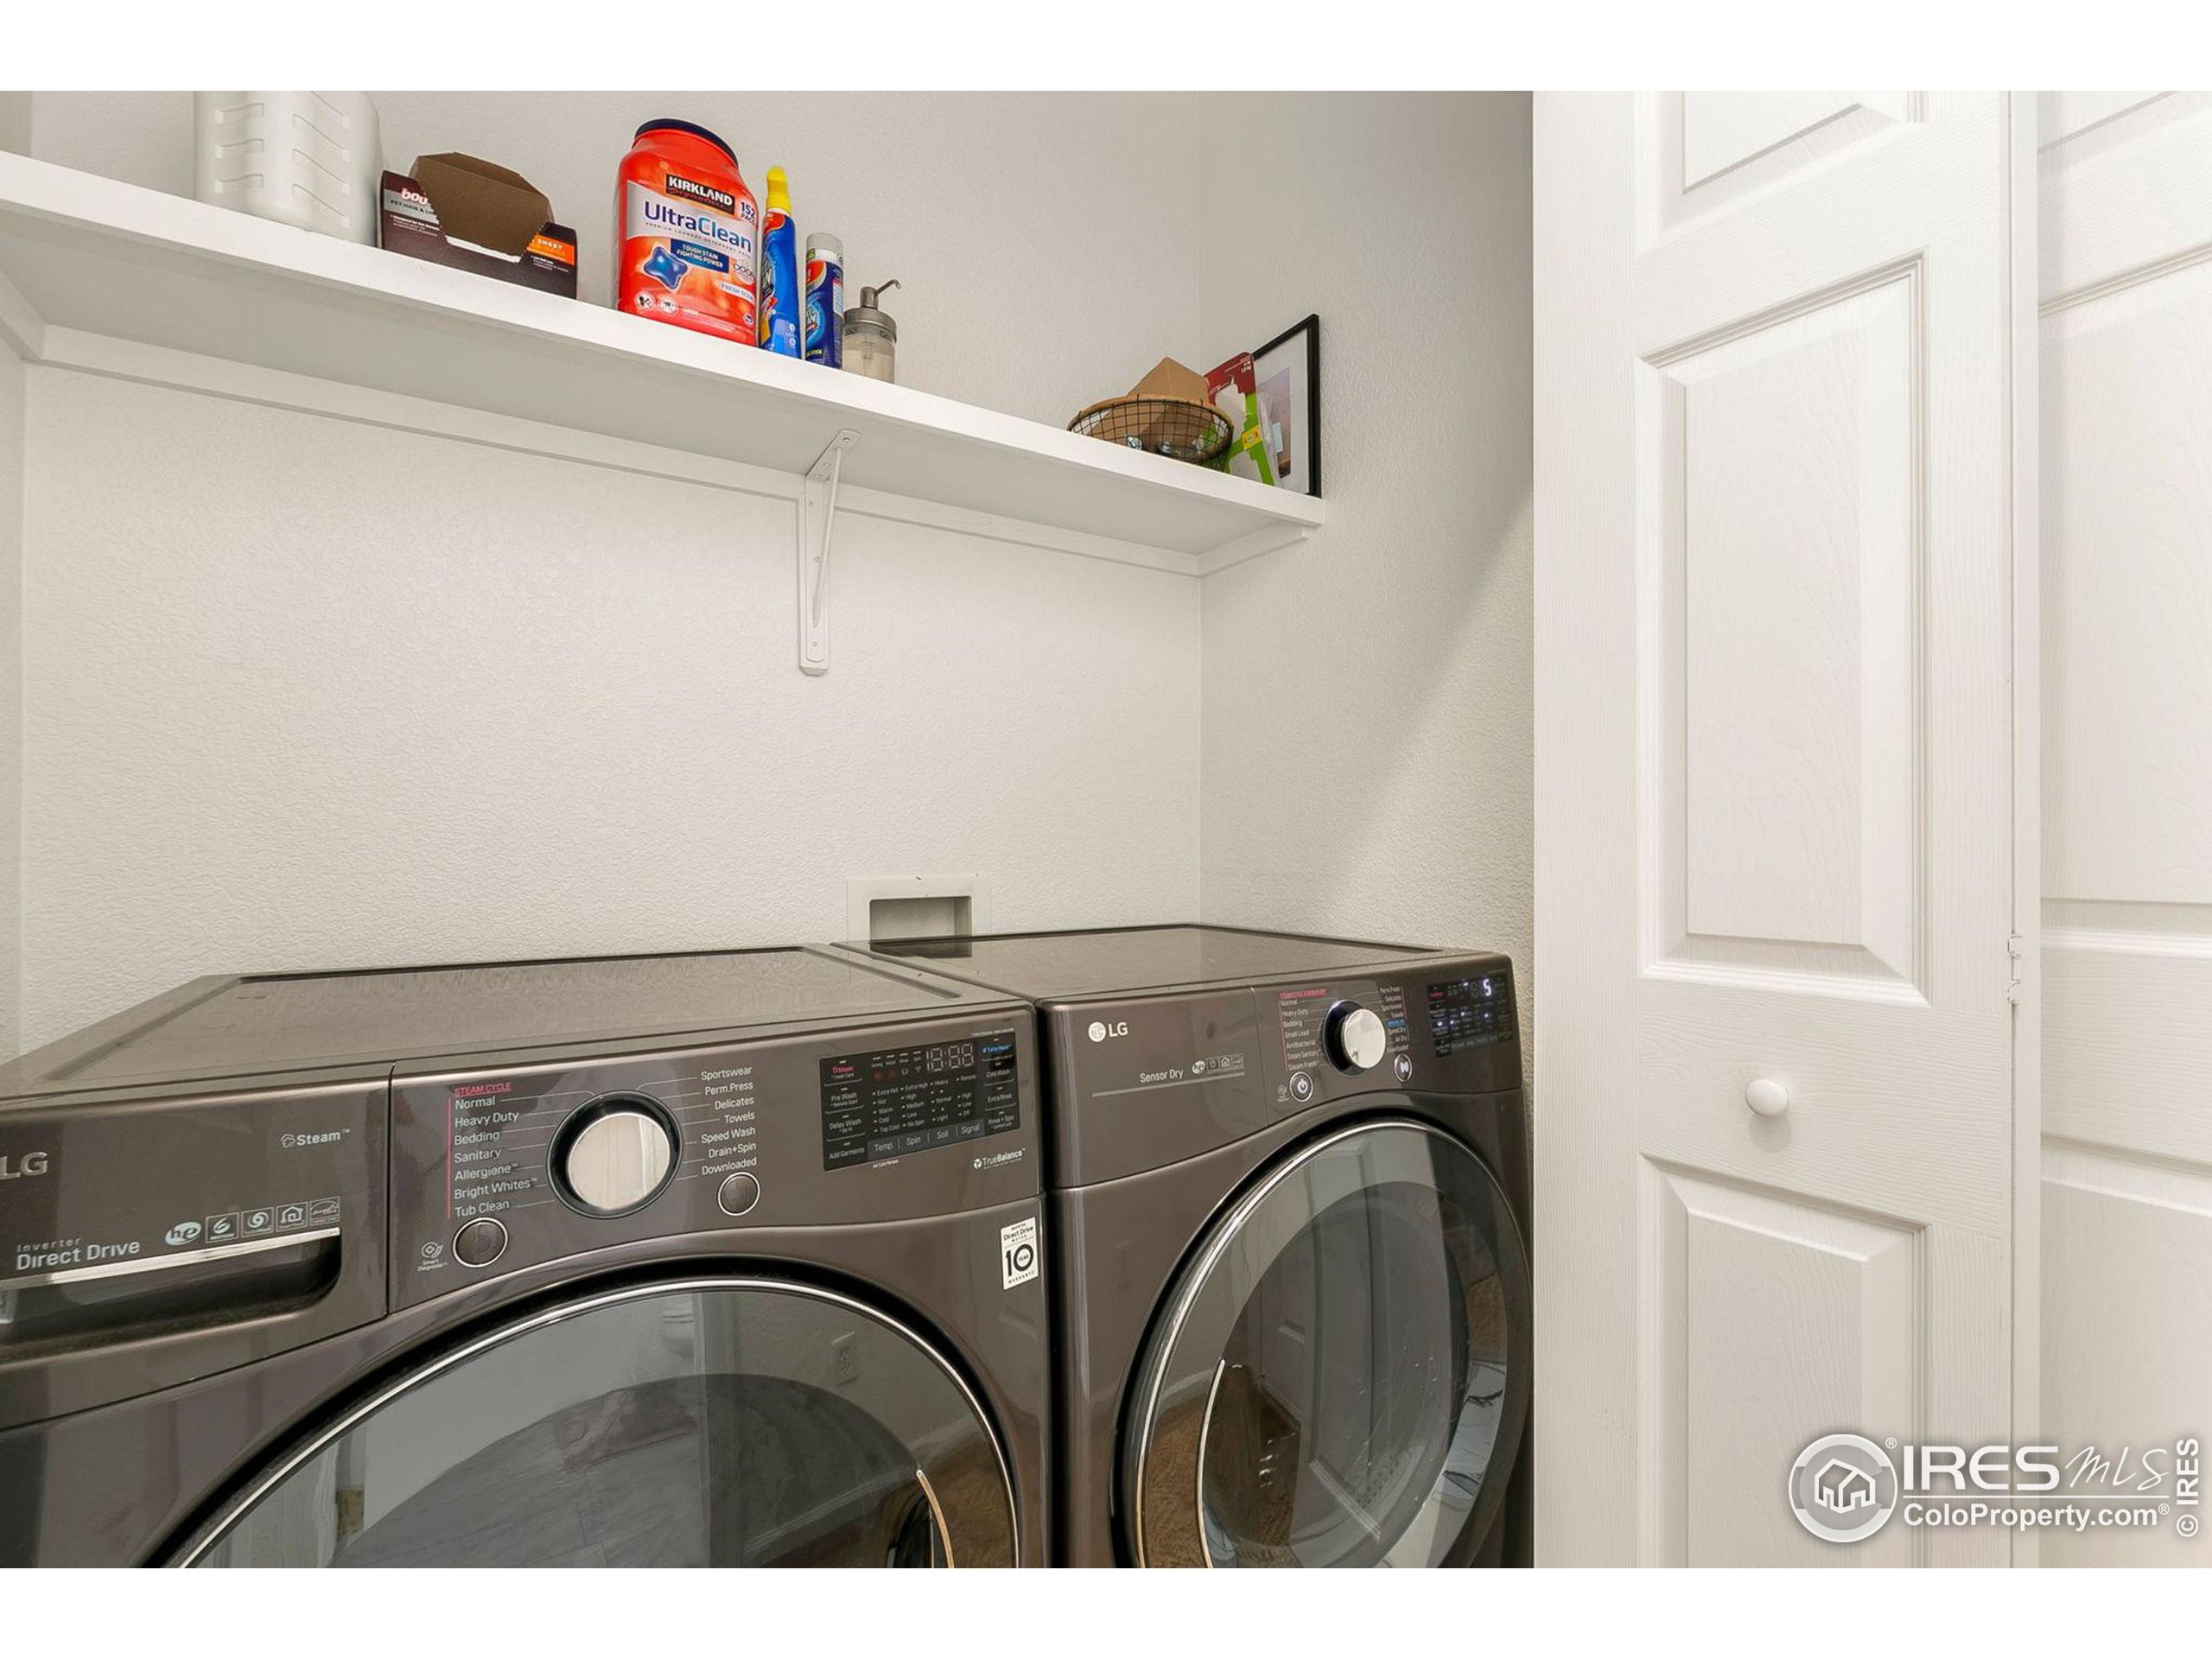
  • Laundry room Washer/Dryer Hookups, Main Level
  • Fireplace Gas, Living Room
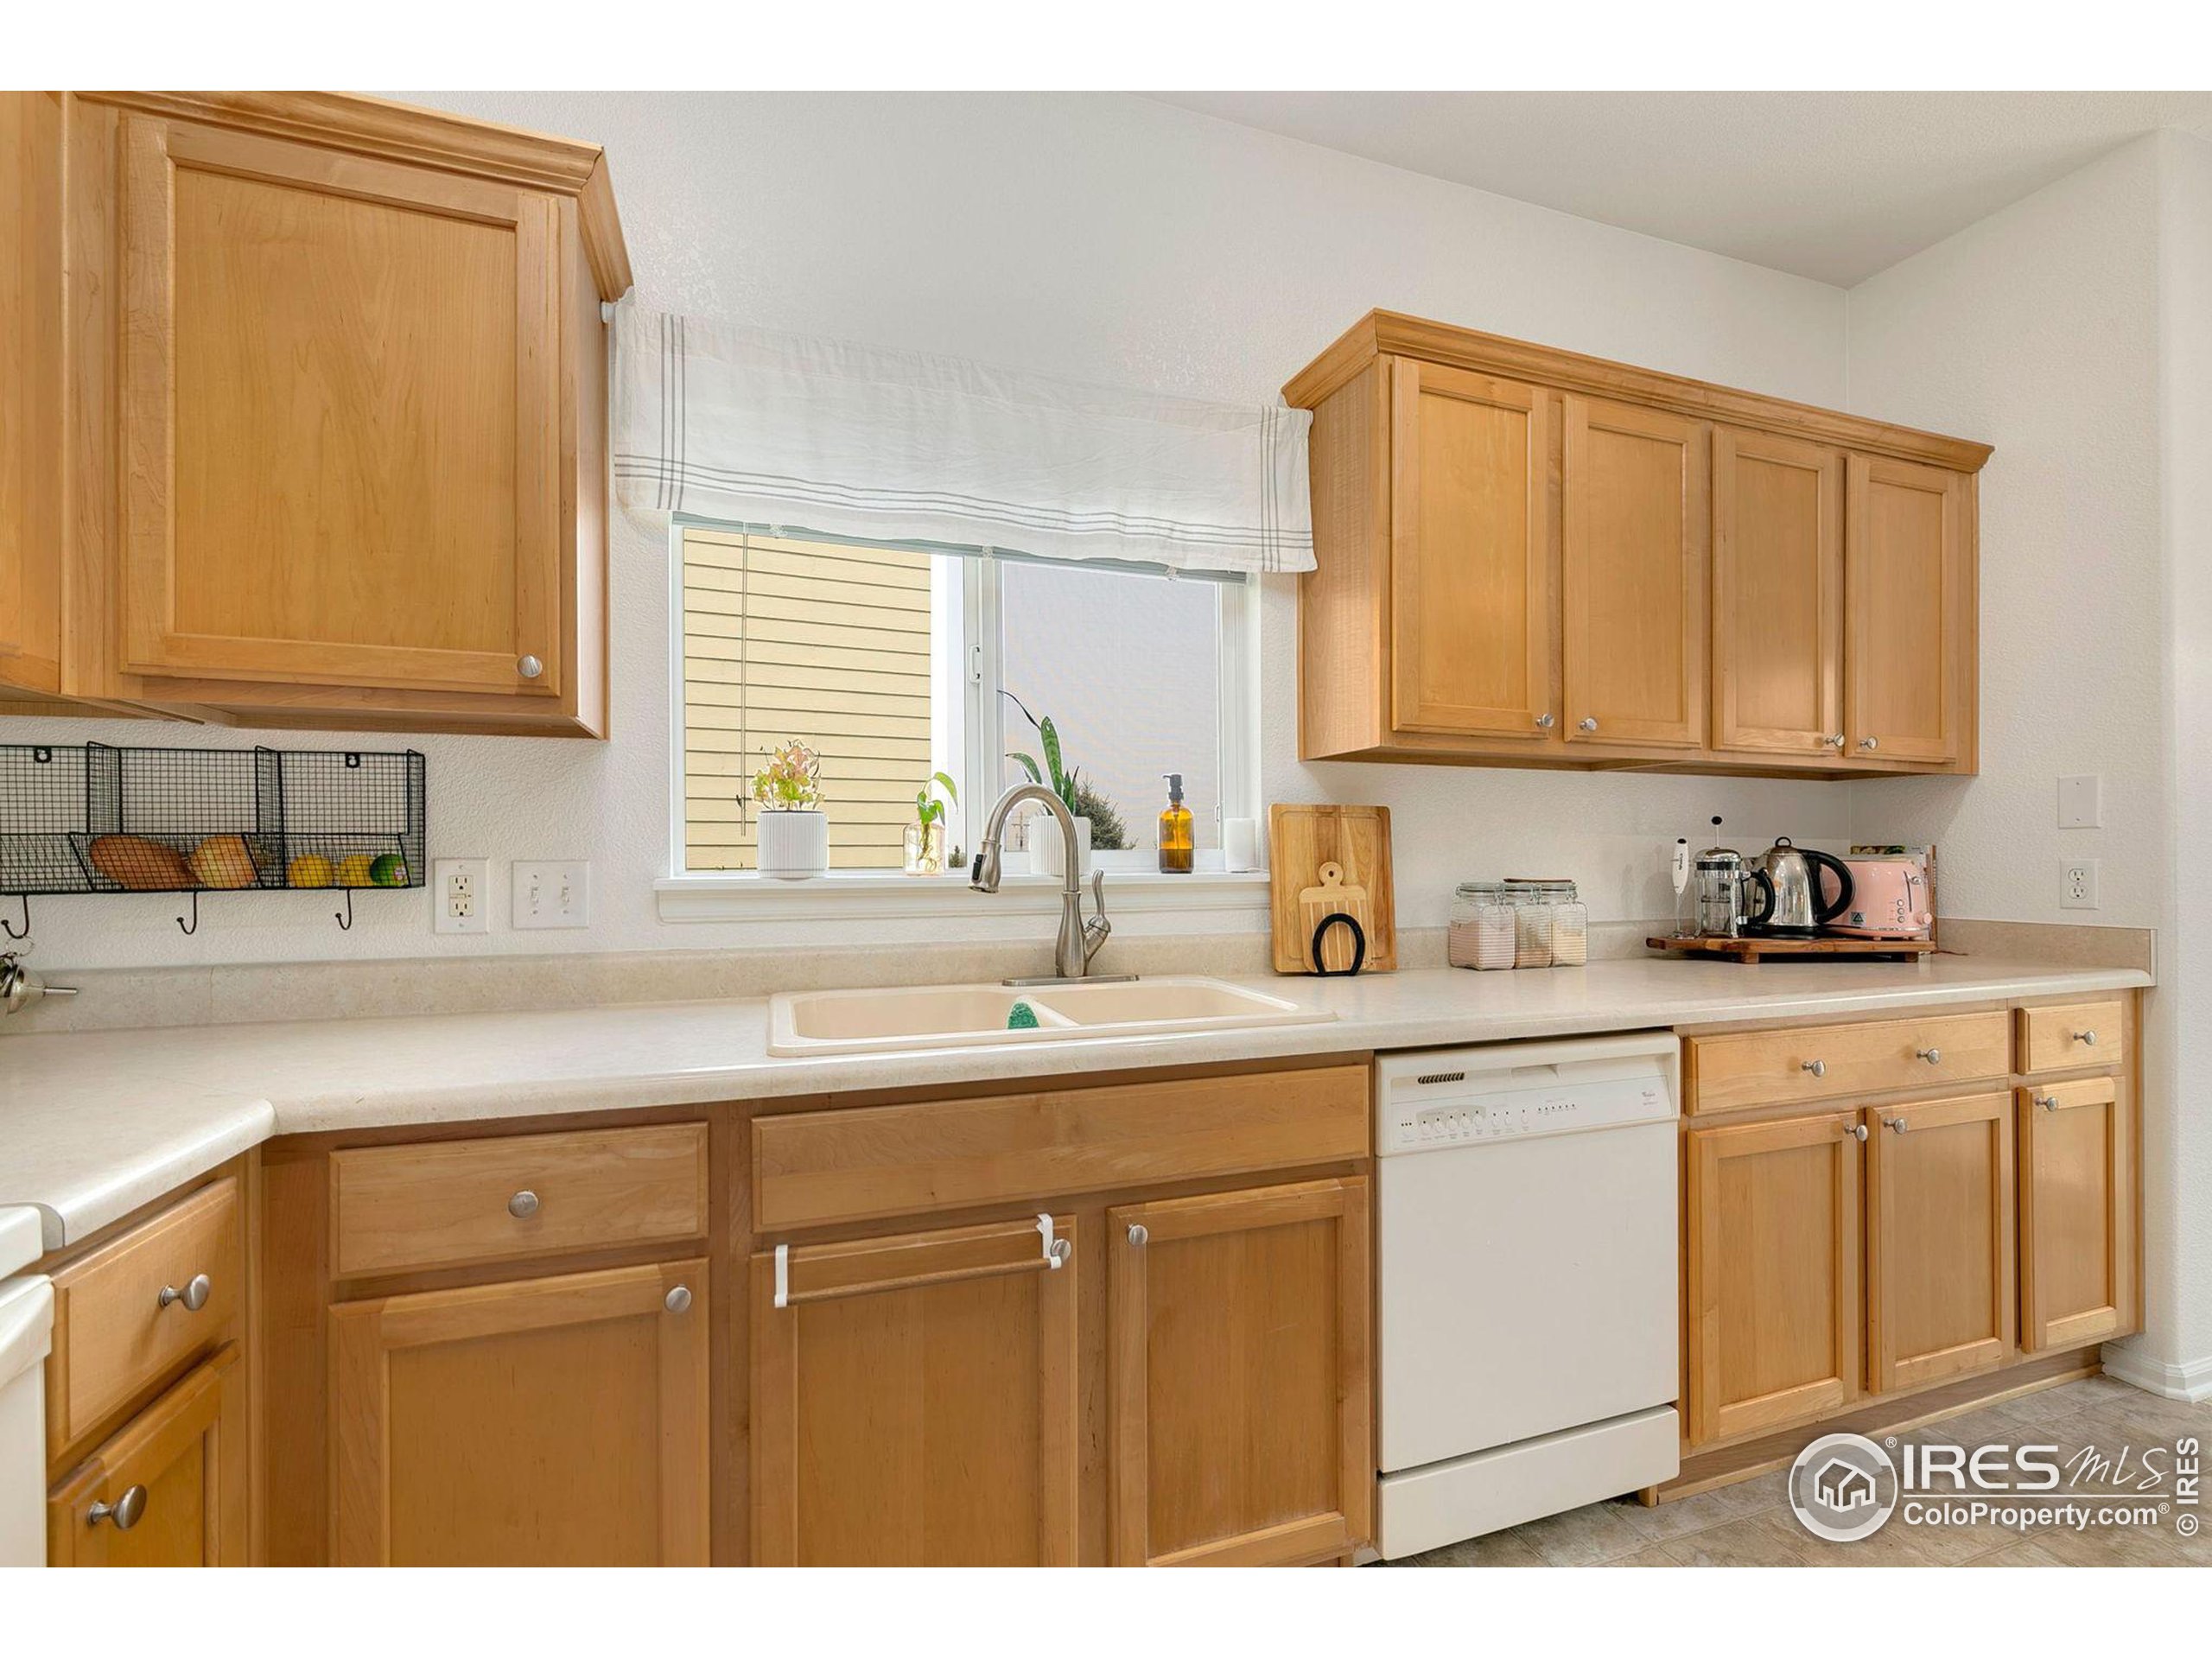
  • APPLIANCES Electric Range/Oven, Dishwasher, Refrigerator, Disposal
  • other interior Features Study Area, Satellite Avail, Eat-in Kitchen, Open Floorplan, Walk-In Closet(s), 9 ft Ceilings

Area & Lot

  • Status Sold
  • Date Sold July 12, 2023
  • Living Area1,733 Sq.Ft.
  • Lot Area6,292 Sq.Ft.
  • MLS® ID988659
  • TypeResidential
  • YEAR BUILT2002
  • NeighborhoodFort Collins
  • Architecture StylesRanch
  • Elementary SchoolCache La Poudre
  • Middle SchoolCache La Poudre
  • High SchoolPoudre
  • School DistrictPoudre

Exterior

  • STORIES1
  • Garage Space2.0
  • water SourceCity Water, ELCO
  • utilitiesNatural Gas Available, Electricity Available, Cable Available
  • roofComposition
  • lot featuresCurbs, Gutters, Sidewalks, Lawn Sprinkler System, Level
  • HEAT TYPEForced Air
  • AIR CONDITIONINGCentral Air
  • Disability FeaturesLevel Lot, Main Floor Bath, Main Level Bedroom, Main Level Laundry
  • HOA AmenitiesCommon Amenities, Management
  • other exterior FeaturesLighting

Financial

  • Sales Price$535,000
  • Real Estate Tax $2,431/yr
  • HOA $50/mo
  • Zoning LMN

Follow Me on Instagram

Work with Carla

With 20+ years of interior design experience, I see what most agents miss. Ready to find a home that fits your lifestyle—not the other way around?