2805 S Fairfax St
2805 S Fairfax St
2805 S Fairfax St
2805 S Fairfax St
2805 S Fairfax St
2805 S Fairfax St
2805 S Fairfax St
2805 S Fairfax St
2805 S Fairfax St
2805 S Fairfax St
2805 S Fairfax St
2805 S Fairfax St
2805 S Fairfax St
2805 S Fairfax St
2805 S Fairfax St
2805 S Fairfax St
2805 S Fairfax St
2805 S Fairfax St
2805 S Fairfax St
2805 S Fairfax St
2805 S Fairfax St
2805 S Fairfax St
2805 S Fairfax St
2805 S Fairfax St
2805 S Fairfax St
2805 S Fairfax St
2805 S Fairfax St
2805 S Fairfax St
2805 S Fairfax St
SEE ALL PHOTOS
2805 S Fairfax St
2805 S Fairfax St
2805 S Fairfax St
2805 S Fairfax St
2805 S Fairfax St
2805 S Fairfax St
2805 S Fairfax St
2805 S Fairfax St
2805 S Fairfax St
2805 S Fairfax St
2805 S Fairfax St
2805 S Fairfax St
2805 S Fairfax St
2805 S Fairfax St
2805 S Fairfax St
2805 S Fairfax St
2805 S Fairfax St
2805 S Fairfax St
2805 S Fairfax St
2805 S Fairfax St
2805 S Fairfax St
2805 S Fairfax St
2805 S Fairfax St
2805 S Fairfax St
2805 S Fairfax St
2805 S Fairfax St
2805 S Fairfax St
2805 S Fairfax St
2805 S Fairfax St
Courtesy of West and Main Homes Inc, Wanda Wood Listing Contact: [email protected],719-287-6740 
Sold

2805 S Fairfax St

2805 S Fairfax St, Denver, CO 80222

$540,000



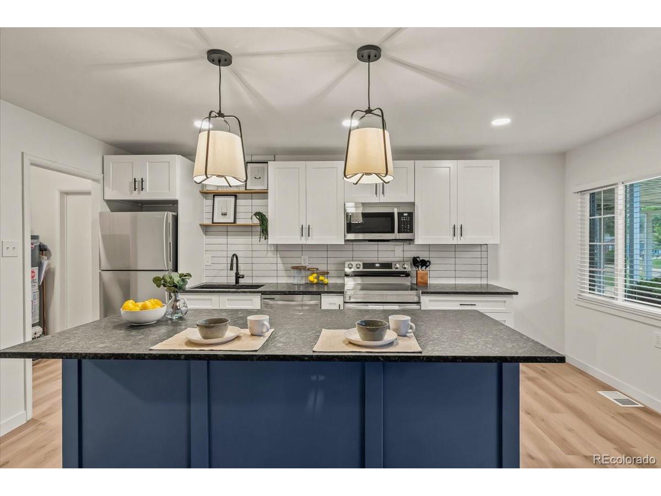
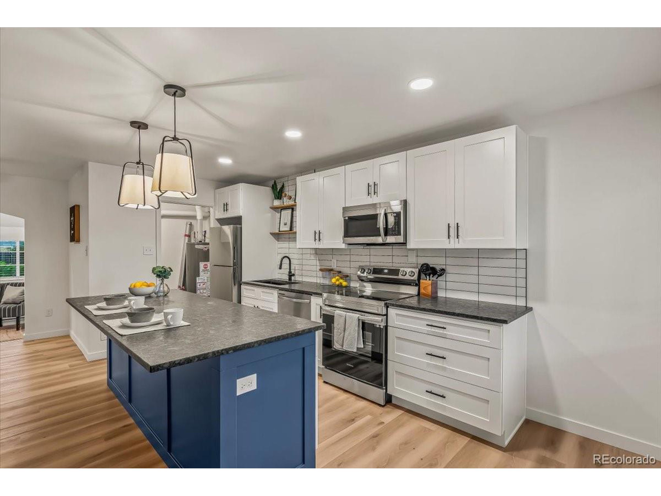
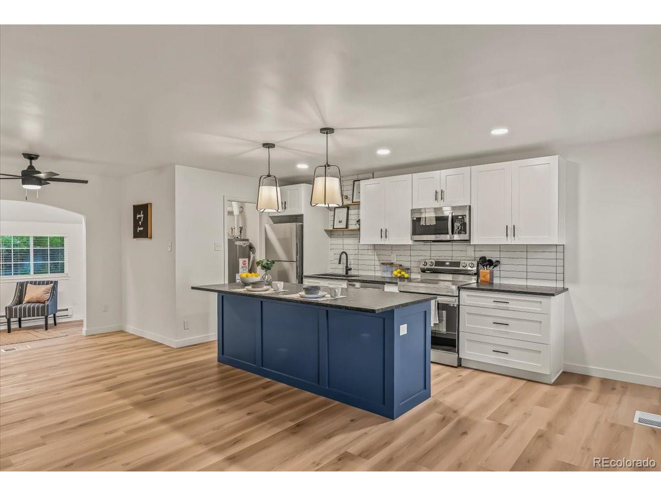
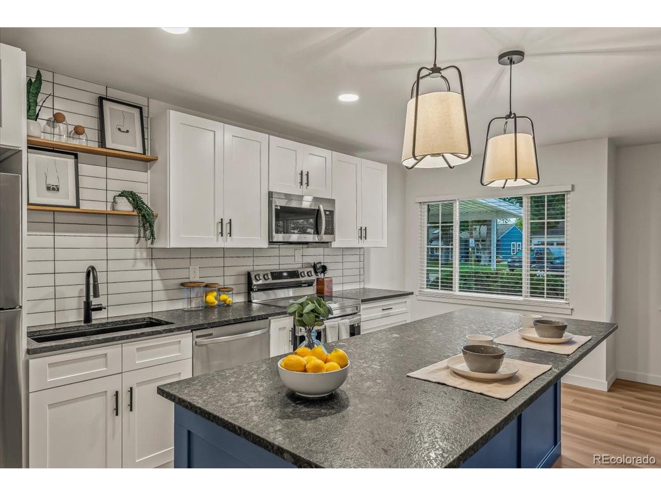
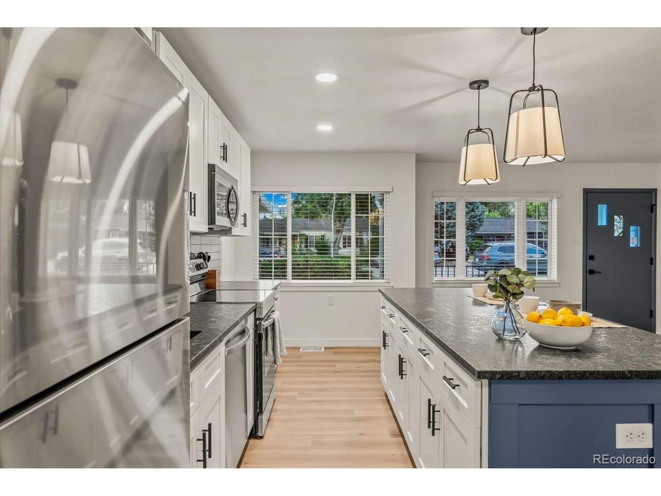
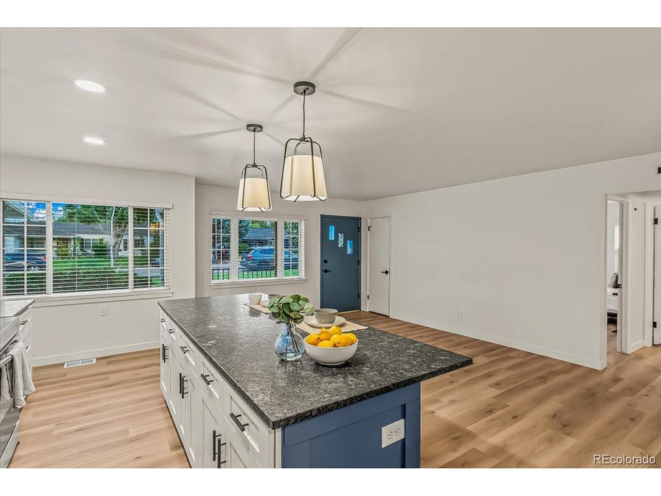
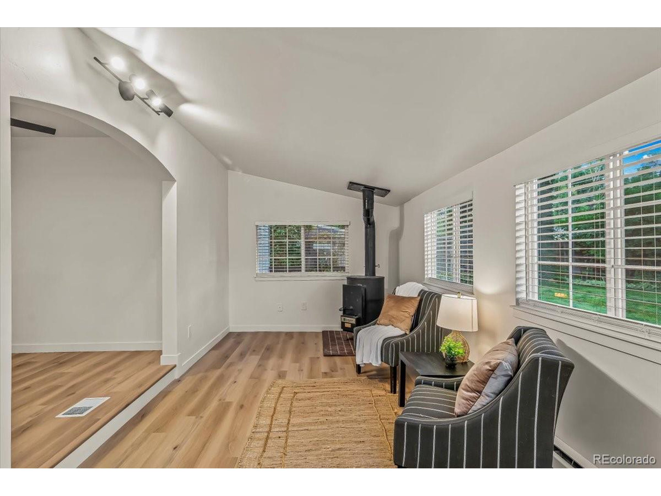
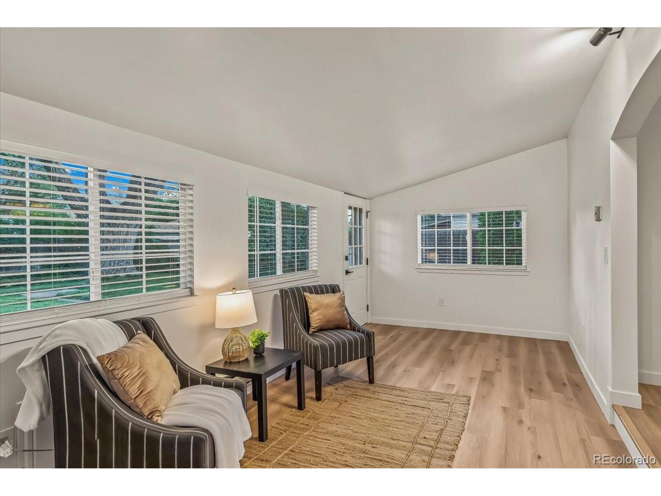
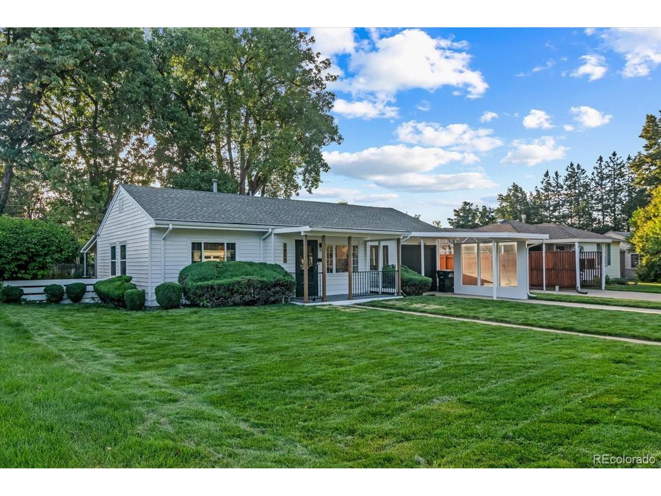
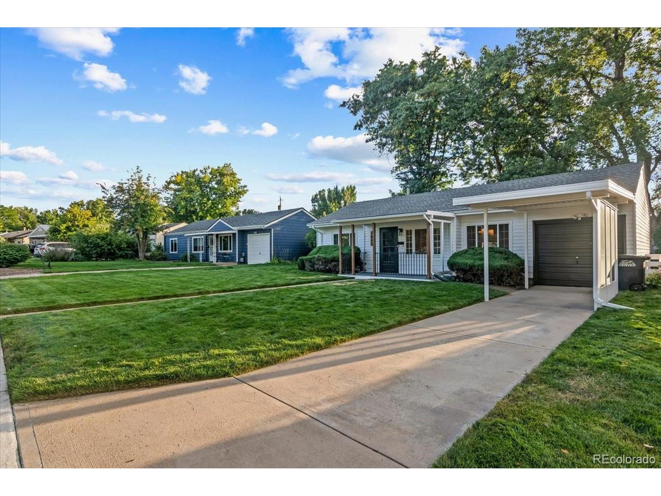
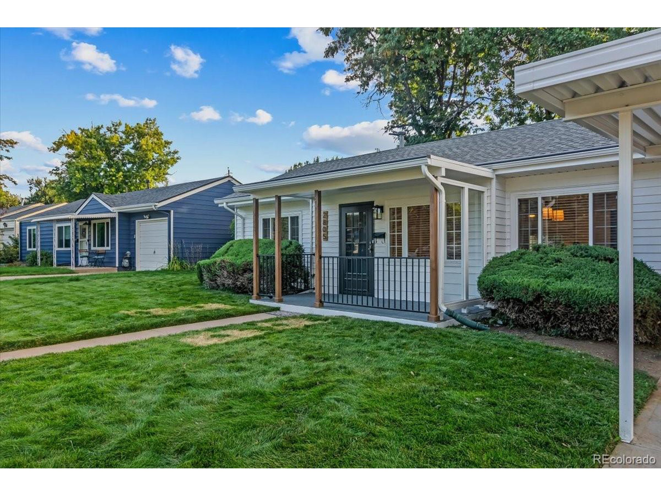
Welcome to this beautifully renovated home, where modern elegance meets classic charm. Nestled in University Hills, a serene, mature neighborhood, this meticulously updated property offers a fresh and inviting ambiance that will delight for those seeking both style and functionality. Upon entry you are greeted by an open and spacious floor plan that seamlessly blends contemporary design elements with style. The open concept layout seamlessly connects the kitchen and living room allowing for effortless entertaining and gatherings. Natural light beams through the home creating a warm and inviting atmosphere. The kitchen features
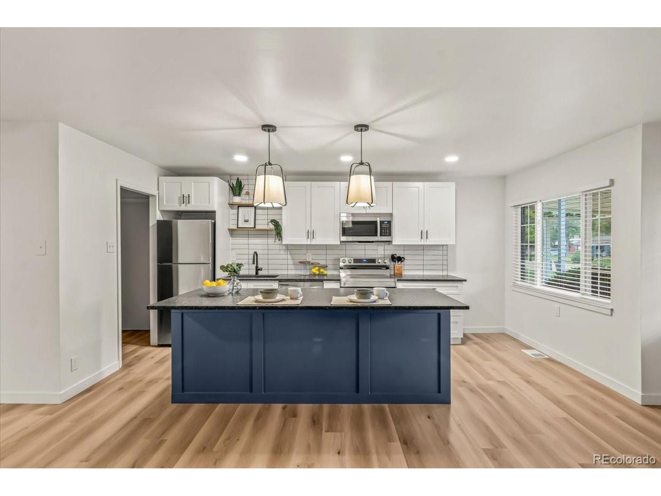
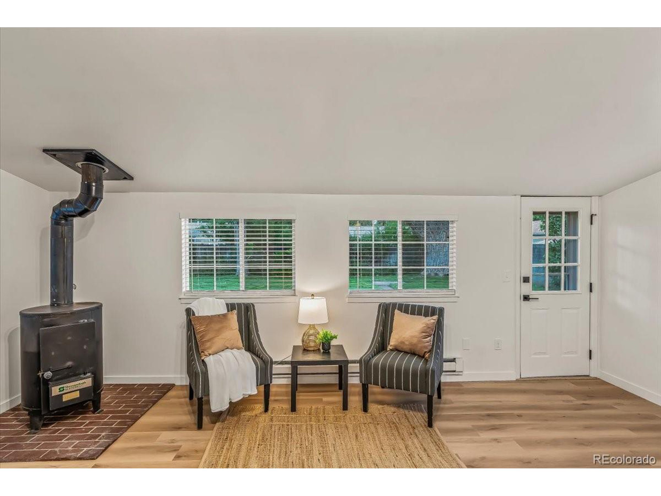

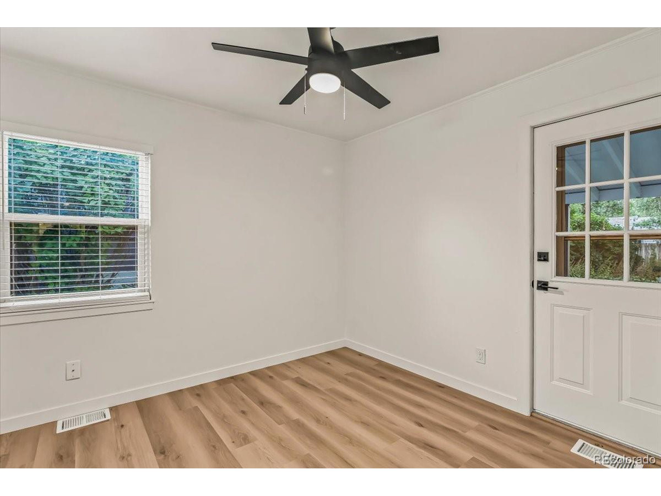
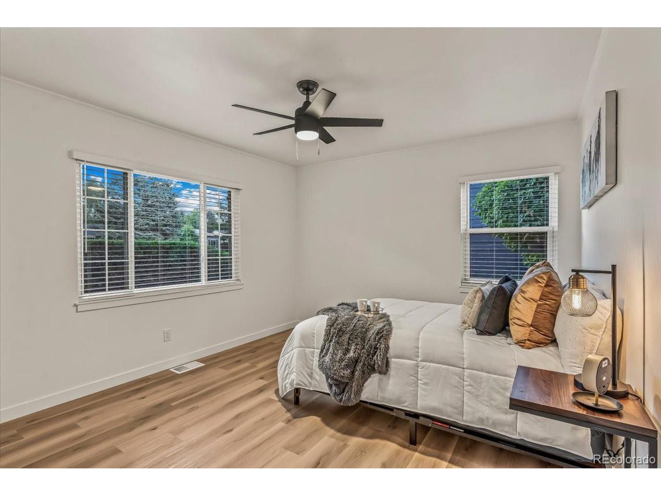
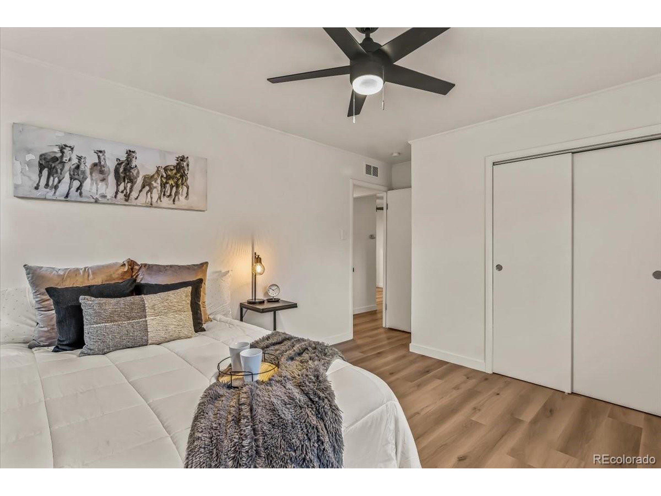
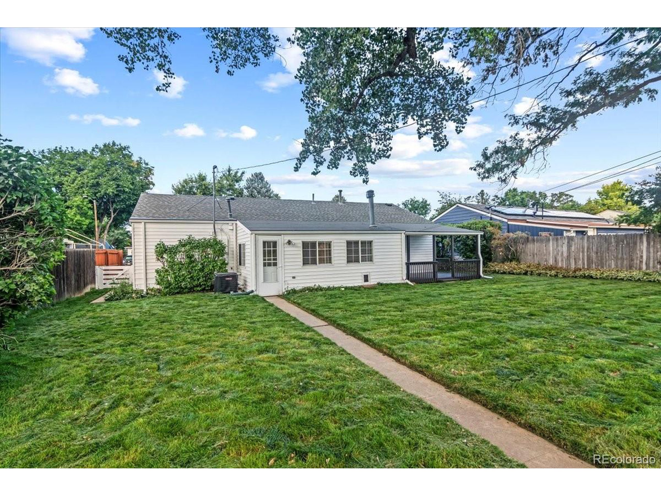
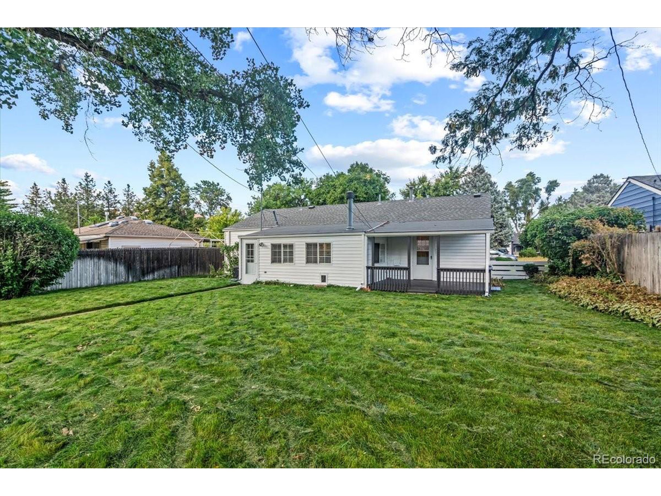
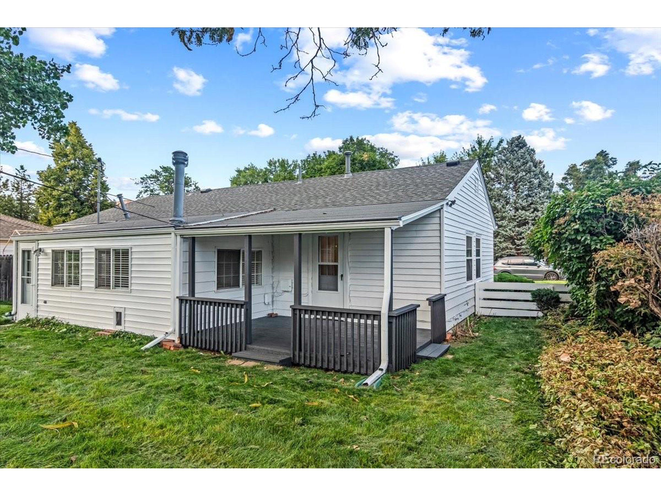
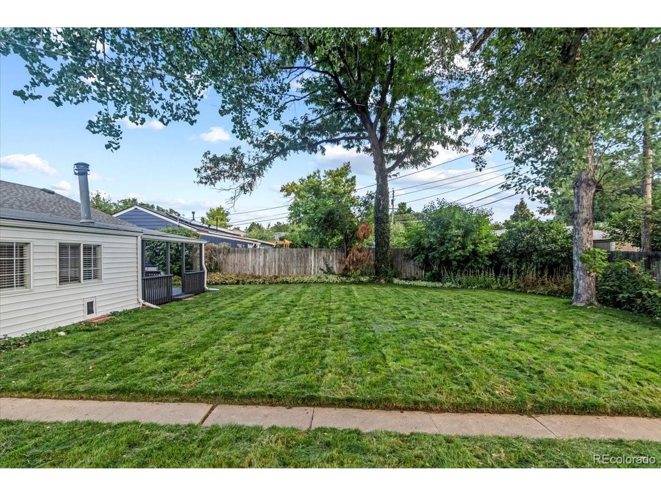

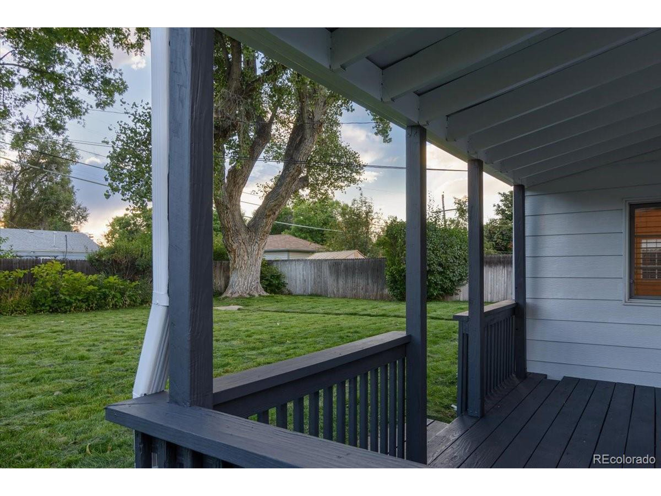
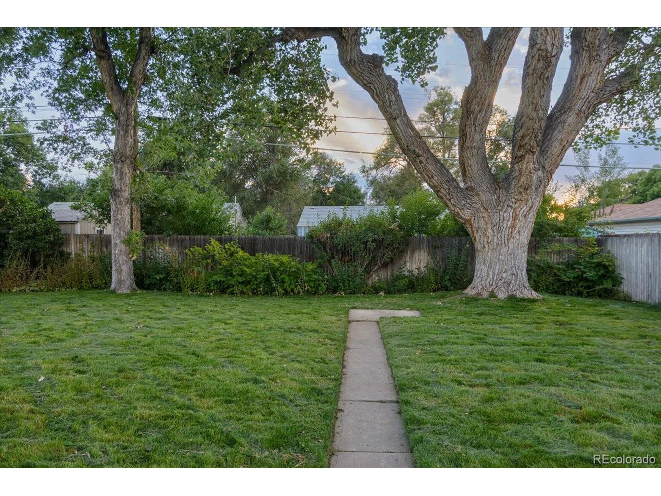
stainless steel appliances, lots of cabinet space, extended island and floating shelf. Whether you're whipping up a gourmet meal or enjoying a casual breakfast at the island, this kitchen is sure to impress. A few steps away is the bonus room which would be great space for anything. The bedrooms are separated by the full bathroom. The second bedroom hosts a walk out which leads you to the covered back porch and deck. This home is positioned on an expansive lot offering privacy and serenity. The outdoor space is an extension of the home's beauty and charm. Conveniently located to the highway, minutes from small bites, entertainment. local schools and grocery stores. Don't miss the opportunity to make this stunning, turnkey property your own - a place where contemporary comfort and classic appeal harmoniously coexist. Welcome home!

2
beds

1
bath

1,058 Sq.Ft. LIVING AREA

7,790 Sq.Ft. lot

Wanda Wood

Wanda Wood

Features & Amenities

Interior

  • total bedrooms2
  • Total bathroom1
  • full bathroom1
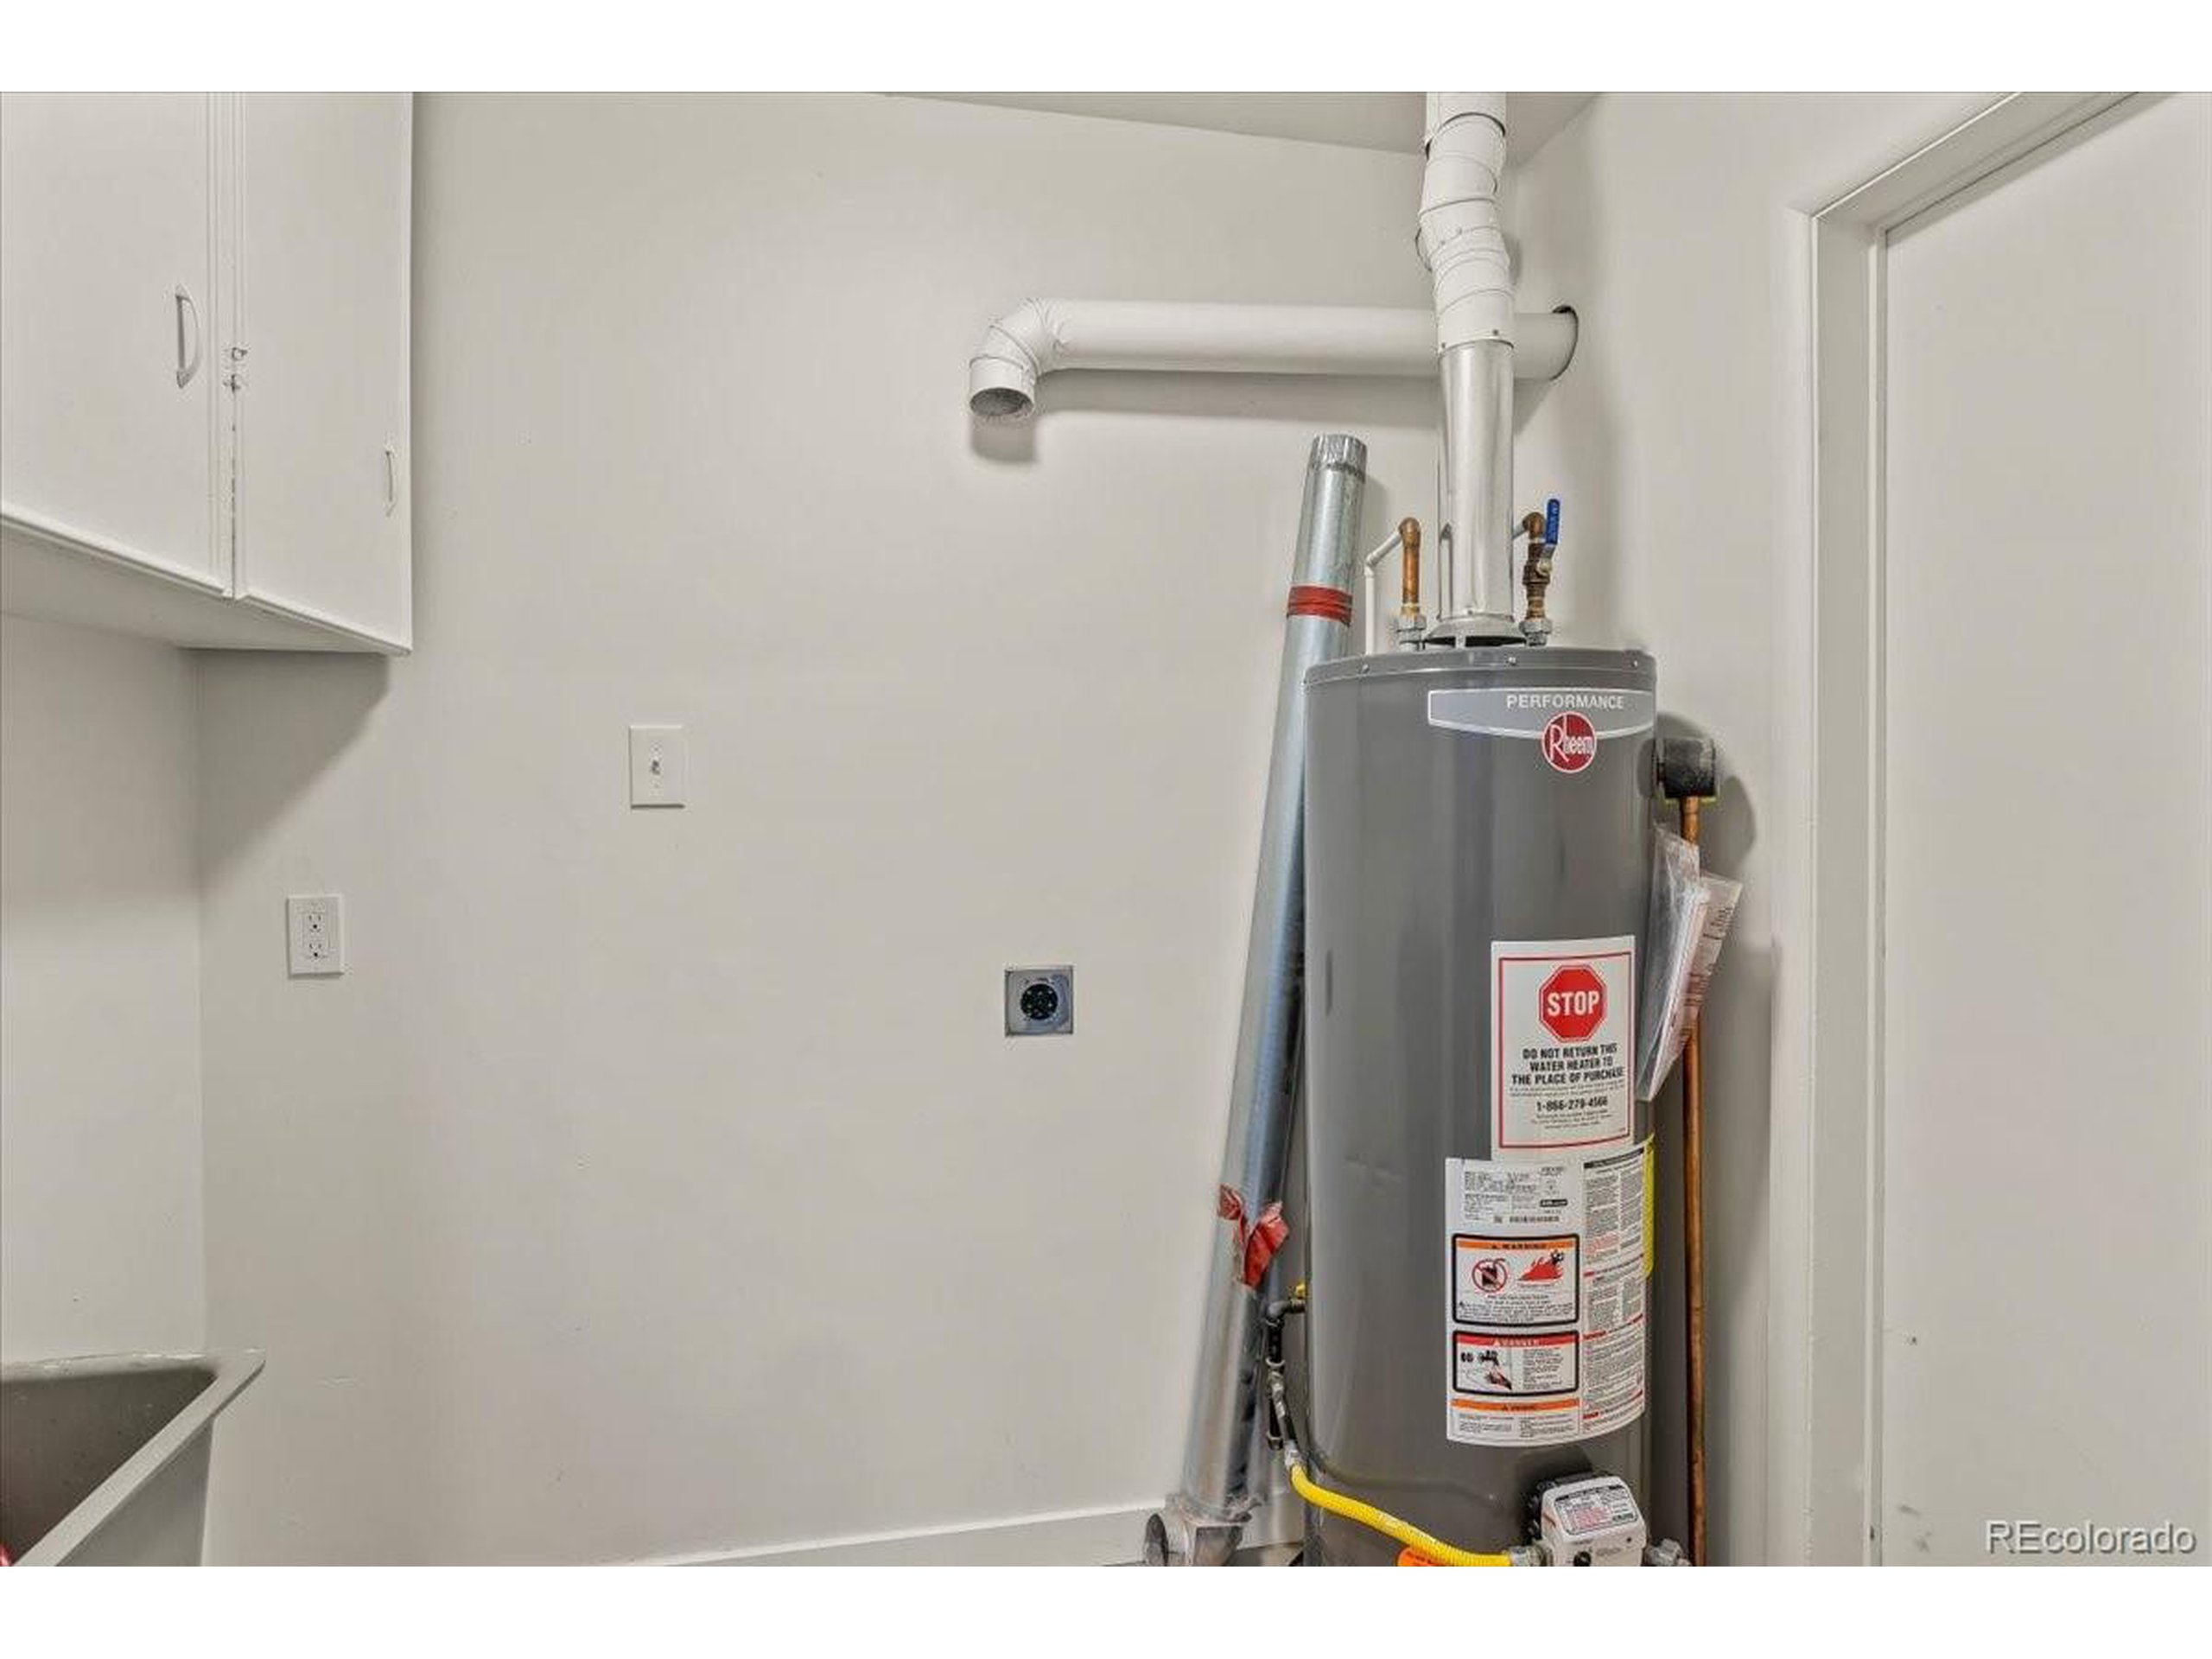
  • Laundry room Main Level
  • Fireplace None
  • APPLIANCES Dishwasher, Refrigerator, Microwave
  • other interior Features Eat-in Kitchen, Open Floorplan, Kitchen Island

Area & Lot

  • Status Sold
  • Date Sold September 28, 2023
  • Living Area1,058 Sq.Ft.
  • Lot Area7,790 Sq.Ft.
  • MLS® ID7387129
  • TypeResidential
  • YEAR BUILT1951
  • Architecture StylesRanch
  • Elementary SchoolBradley
  • Middle SchoolHamilton
  • High SchoolThomas Jefferson
  • School DistrictDenver 1

Exterior

  • STORIES1
  • Garage Space1.0
  • water SourceCity Water
  • roofComposition
  • lot featuresLevel
  • HEAT TYPEForced Air
  • AIR CONDITIONINGCentral Air, Ceiling Fan(s)
  • sewerCity Sewer, Public Sewer
  • Disability FeaturesLevel Lot

Financial

  • Sales Price$540,000
  • Real Estate Tax $1,384/yr
  • Zoning S-SU-D

Follow Me on Instagram

Work with Carla

With 20+ years of interior design experience, I see what most agents miss. Ready to find a home that fits your lifestyle—not the other way around?