26288 S End Rd
26288 S End Rd
26288 S End Rd
26288 S End Rd
26288 S End Rd
26288 S End Rd
26288 S End Rd
26288 S End Rd
26288 S End Rd
26288 S End Rd
26288 S End Rd
26288 S End Rd
26288 S End Rd
26288 S End Rd
26288 S End Rd
26288 S End Rd
26288 S End Rd
26288 S End Rd
26288 S End Rd
26288 S End Rd
26288 S End Rd
26288 S End Rd
26288 S End Rd
26288 S End Rd
26288 S End Rd
26288 S End Rd
26288 S End Rd
26288 S End Rd
26288 S End Rd
26288 S End Rd
26288 S End Rd
26288 S End Rd
26288 S End Rd
26288 S End Rd
SEE ALL PHOTOS
26288 S End Rd
26288 S End Rd
26288 S End Rd
26288 S End Rd
26288 S End Rd
26288 S End Rd
26288 S End Rd
26288 S End Rd
26288 S End Rd
26288 S End Rd
26288 S End Rd
26288 S End Rd
26288 S End Rd
26288 S End Rd
26288 S End Rd
26288 S End Rd
26288 S End Rd
26288 S End Rd
26288 S End Rd
26288 S End Rd
26288 S End Rd
26288 S End Rd
26288 S End Rd
26288 S End Rd
26288 S End Rd
26288 S End Rd
26288 S End Rd
26288 S End Rd
26288 S End Rd
26288 S End Rd
26288 S End Rd
26288 S End Rd
26288 S End Rd
26288 S End Rd
Courtesy of , Julie Lunn Listing Contact: 720-646-4486 
Sold

26288 S End Rd

26288 S End Rd, Kittredge, CO 80457

$596,000
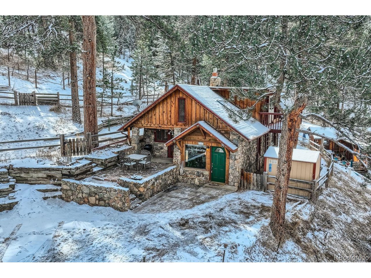
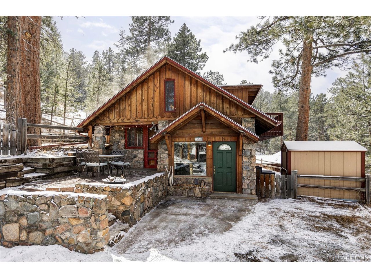
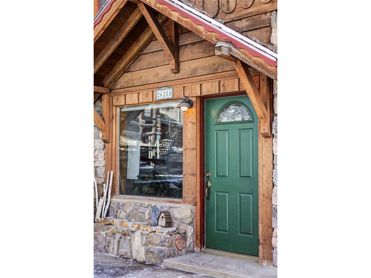
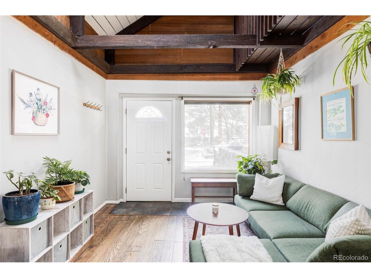
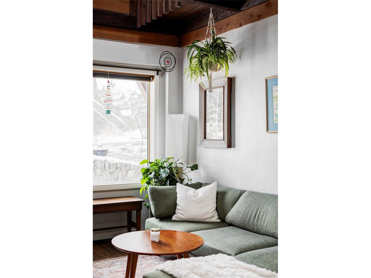
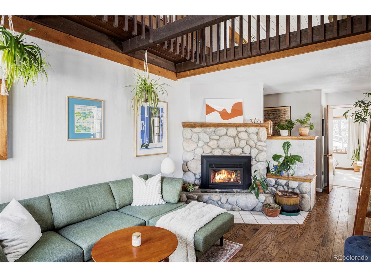
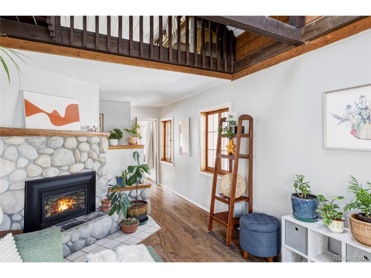
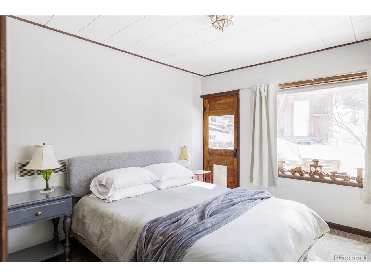
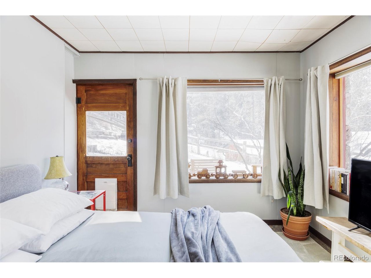
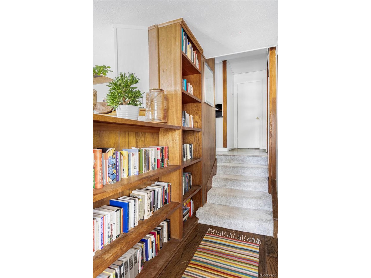
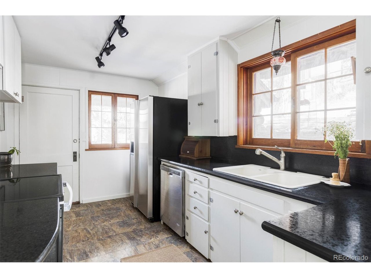
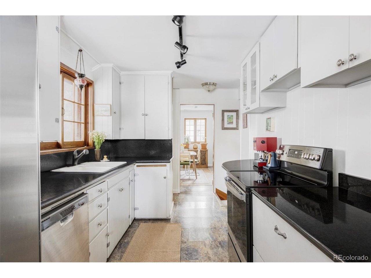
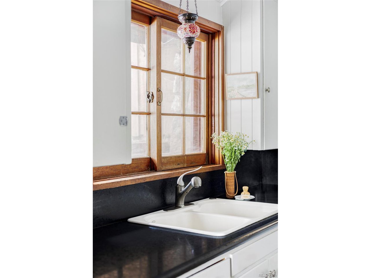
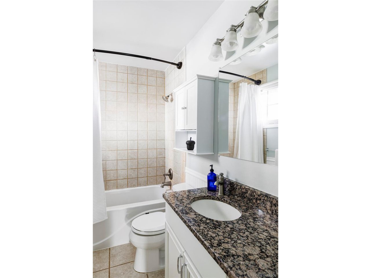
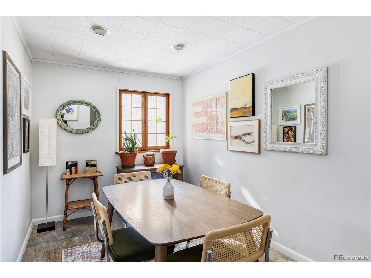
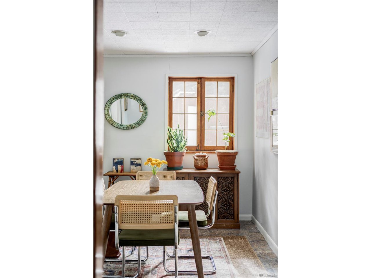
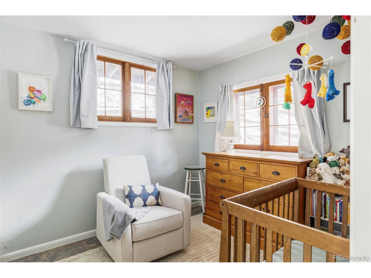
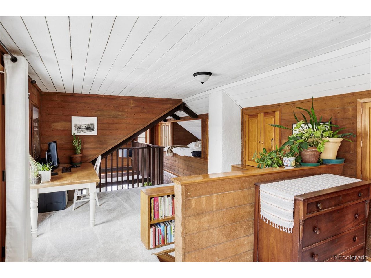
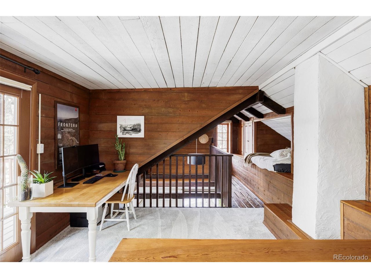
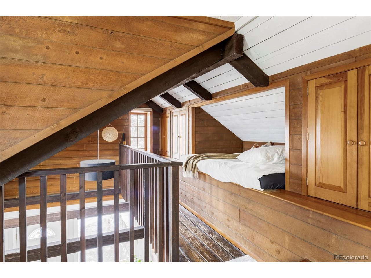
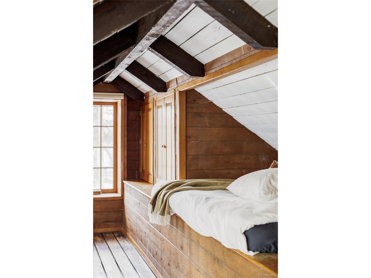
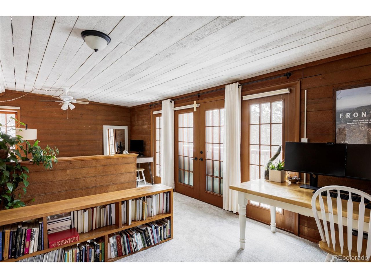
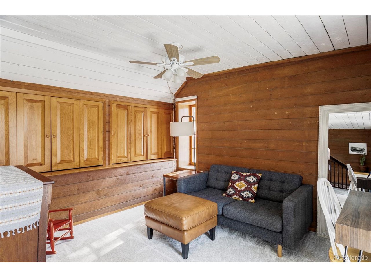
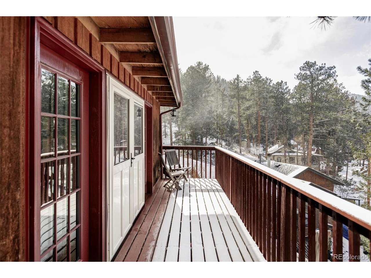
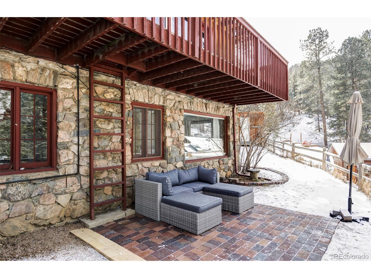
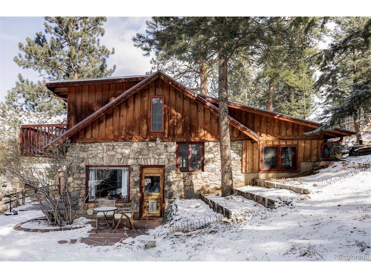
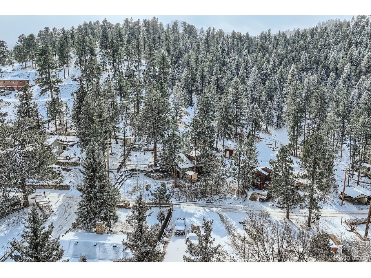
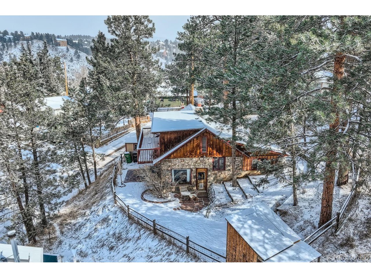
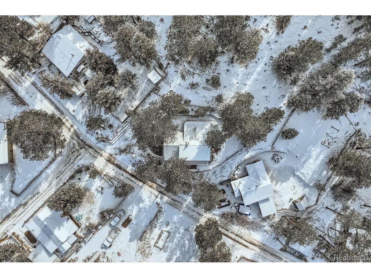
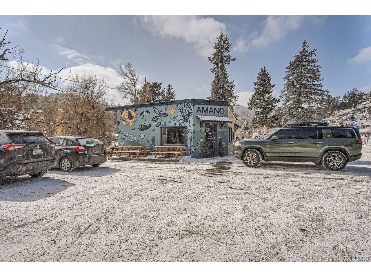
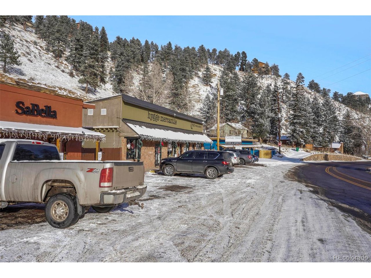
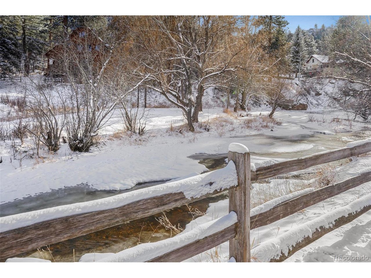
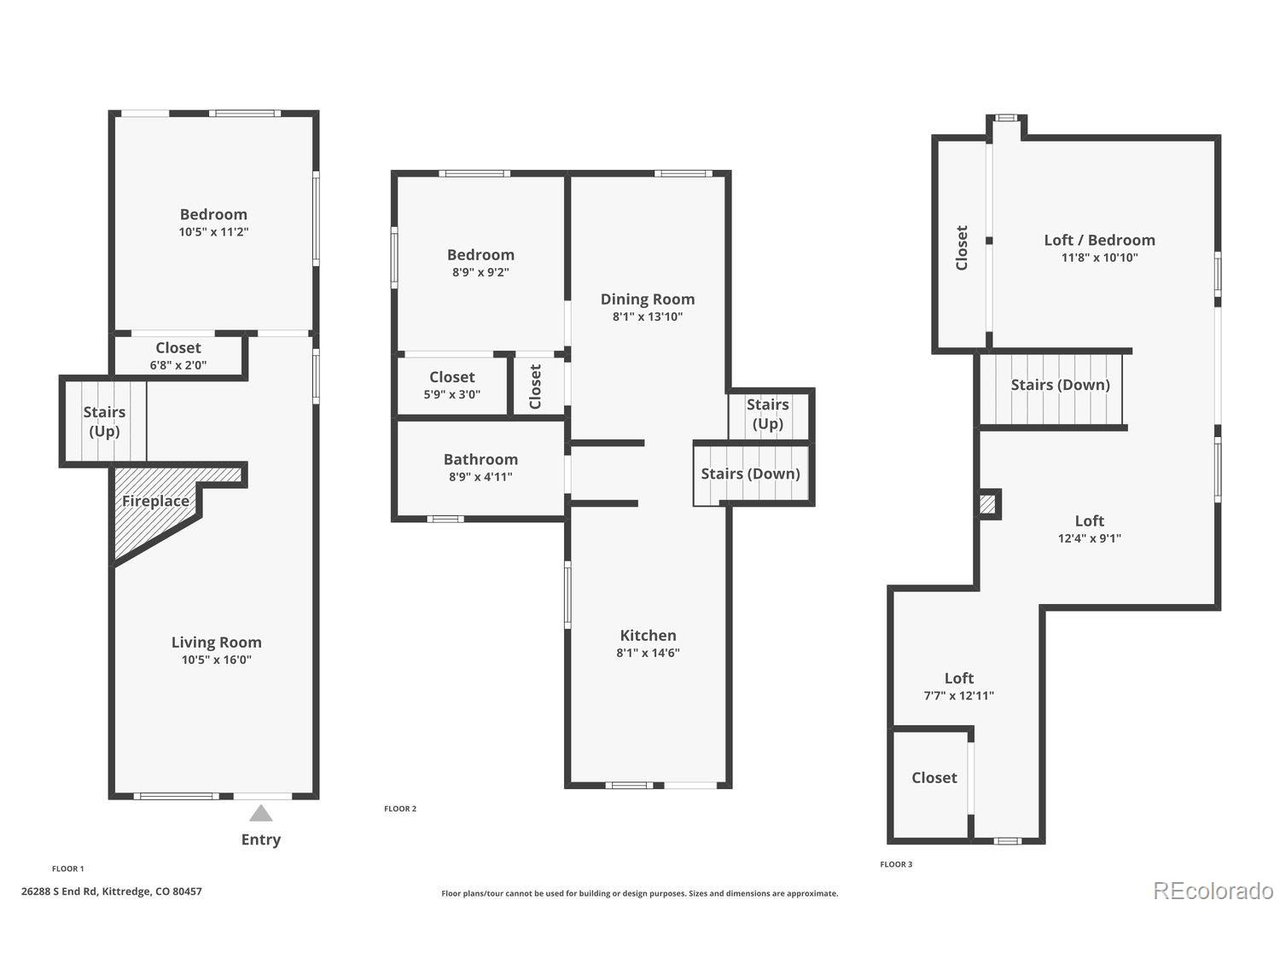
Your dream mountain retreat awaits! This charming 3-bedroom home offers the perfect blend of character, solitude, and modern convenience. Nestled in the adorable village of Kittredge, you'll enjoy public water and sewer, high-speed internet, and easy access to local coffee shops or restaurants. From its picturesque curb appeal to unique features like vaulted ceilings, a cozy reading nook, a gas fireplace, and an oversized loft bedroom with ample storage, this home is truly one of a kind. Multiple outdoor spaces and patios provide the ideal setting for relaxation. Located on the peaceful edge of the Kittredge community, it offers both privacy and the option to connect with neighbors when desired - and you're still just 30 minutes to Denver. Inside, fresh carpet/paint, stainless steel appliances, and a modern bathroom make this home move-in ready. Sellers are even replacing the roof and skylight before closing! You'll love being near the top-rated Parmalee Elementary, with quick access to downtown Evergreen and a wealth of nearby biking and hiking trails. This is the ultimate Colorado lifestyle! Showings begin Friday Feb 21. Open house Sunday Feb 23 12-3.

3
beds

1
bath

1,439 Sq.Ft. LIVING AREA

9,147.6 Sq.Ft. lot

Julie Lunn

Julie Lunn

Features & Amenities

Interior

  • total bedrooms3
  • Total bathroom1
  • full bathroom1
  • Fireplace Insert, Gas, Living Room
  • APPLIANCES Dishwasher, Refrigerator, Washer, Dryer

Area & Lot

  • Status Sold
  • Date Sold March 31, 2025
  • Living Area1,439 Sq.Ft.
  • Lot Area9,147.6 Sq.Ft.
  • MLS® ID4698184
  • TypeResidential
  • YEAR BUILT1937
  • Architecture StylesCottage
  • View DescriptionMountain(s), Hills
  • Elementary SchoolParmalee
  • Middle SchoolEvergreen
  • High SchoolEvergreen
  • School DistrictJefferson Dist R-1

Exterior

  • STORIES3
  • Garage Space3.0
  • utilitiesElectricity Available, Cable Available
  • roofFiberglass
  • lot featuresRolling Lot, Outbuildings
  • HEAT TYPEForced Air
  • AIR CONDITIONINGCeiling Fan(s)
  • sewerPublic Sewer
  • other exterior FeaturesBalcony

Financial

  • Sales Price$596,000
  • Real Estate Tax $2,526/yr
  • Zoning MR-3

Follow Me on Instagram

Work with Carla

With 20+ years of interior design experience, I see what most agents miss. Ready to find a home that fits your lifestyle—not the other way around?