2622 S Brentwood Ct
2622 S Brentwood Ct
2622 S Brentwood Ct
2622 S Brentwood Ct
2622 S Brentwood Ct
2622 S Brentwood Ct
2622 S Brentwood Ct
2622 S Brentwood Ct
2622 S Brentwood Ct
2622 S Brentwood Ct
2622 S Brentwood Ct
2622 S Brentwood Ct
2622 S Brentwood Ct
2622 S Brentwood Ct
2622 S Brentwood Ct
2622 S Brentwood Ct
2622 S Brentwood Ct
2622 S Brentwood Ct
2622 S Brentwood Ct
2622 S Brentwood Ct
2622 S Brentwood Ct
2622 S Brentwood Ct
2622 S Brentwood Ct
2622 S Brentwood Ct
2622 S Brentwood Ct
2622 S Brentwood Ct
2622 S Brentwood Ct
2622 S Brentwood Ct
2622 S Brentwood Ct
2622 S Brentwood Ct
2622 S Brentwood Ct
2622 S Brentwood Ct
2622 S Brentwood Ct
2622 S Brentwood Ct
2622 S Brentwood Ct
2622 S Brentwood Ct
2622 S Brentwood Ct
2622 S Brentwood Ct
2622 S Brentwood Ct
2622 S Brentwood Ct
2622 S Brentwood Ct
2622 S Brentwood Ct
SEE ALL PHOTOS
2622 S Brentwood Ct
2622 S Brentwood Ct
2622 S Brentwood Ct
2622 S Brentwood Ct
2622 S Brentwood Ct
2622 S Brentwood Ct
2622 S Brentwood Ct
2622 S Brentwood Ct
2622 S Brentwood Ct
2622 S Brentwood Ct
2622 S Brentwood Ct
2622 S Brentwood Ct
2622 S Brentwood Ct
2622 S Brentwood Ct
2622 S Brentwood Ct
2622 S Brentwood Ct
2622 S Brentwood Ct
2622 S Brentwood Ct
2622 S Brentwood Ct
2622 S Brentwood Ct
2622 S Brentwood Ct
2622 S Brentwood Ct
2622 S Brentwood Ct
2622 S Brentwood Ct
2622 S Brentwood Ct
2622 S Brentwood Ct
2622 S Brentwood Ct
2622 S Brentwood Ct
2622 S Brentwood Ct
2622 S Brentwood Ct
2622 S Brentwood Ct
2622 S Brentwood Ct
2622 S Brentwood Ct
2622 S Brentwood Ct
2622 S Brentwood Ct
2622 S Brentwood Ct
2622 S Brentwood Ct
2622 S Brentwood Ct
2622 S Brentwood Ct
2622 S Brentwood Ct
2622 S Brentwood Ct
2622 S Brentwood Ct
Courtesy of , Gabe Martin Listing Contact: [email protected],970-275-1122 
Sold

2622 S Brentwood Ct

2622 S Brentwood Ct, Lakewood, CO 80227

$680,000
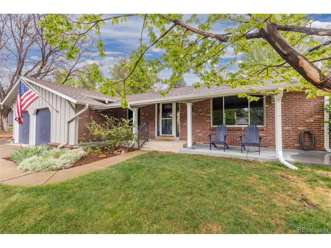
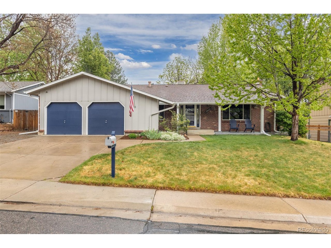
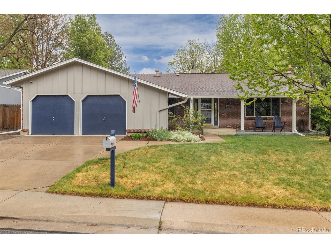
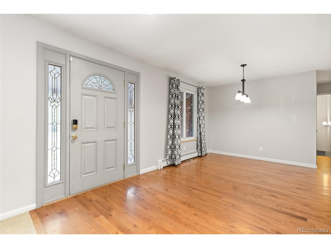
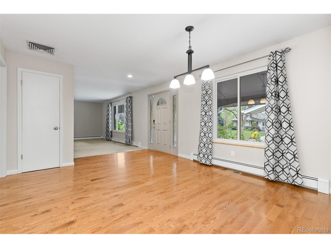
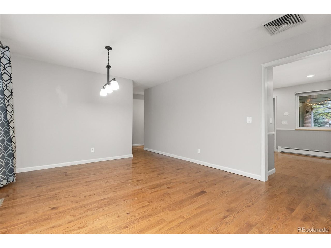
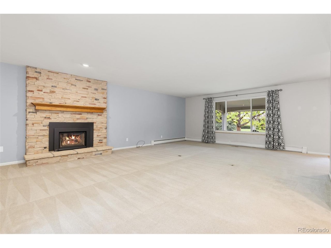
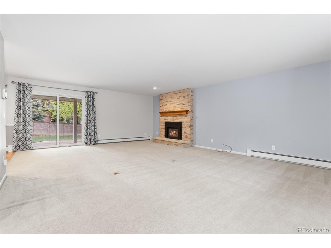
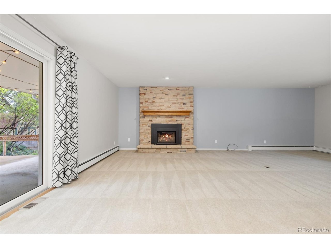
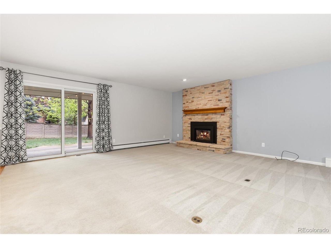
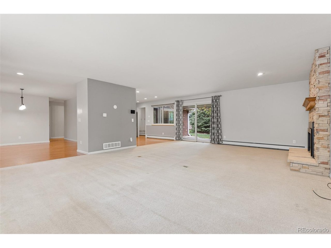
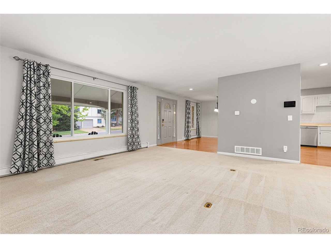
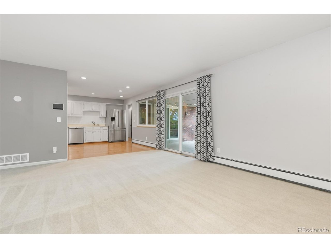
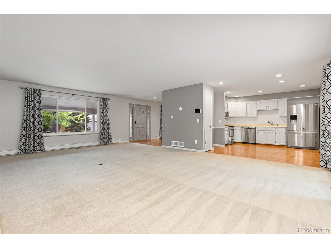
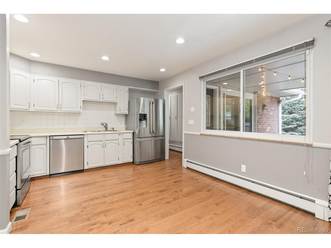
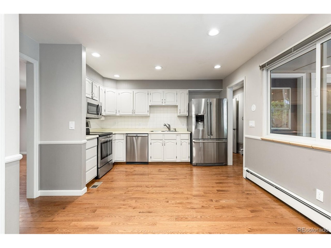
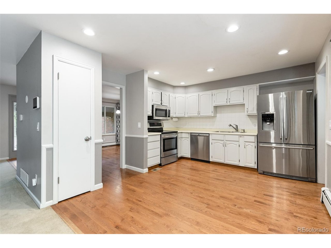
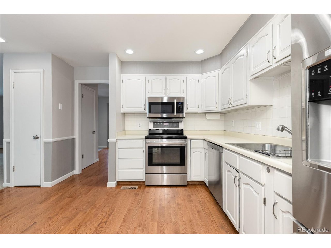
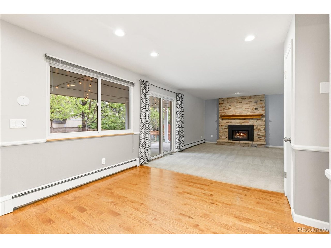
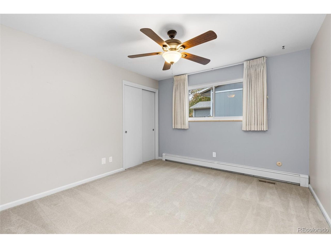
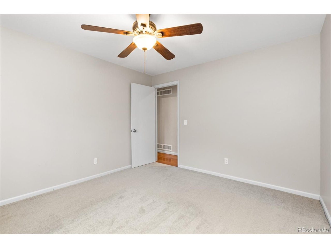
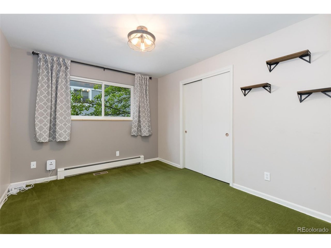
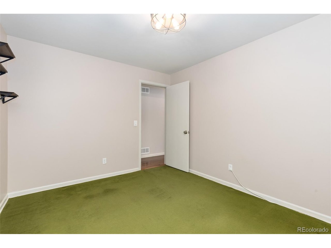
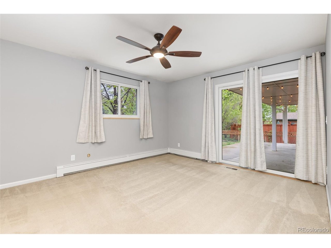
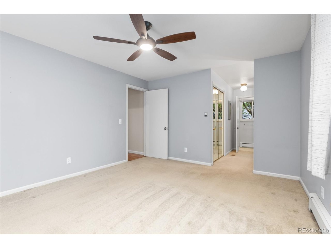
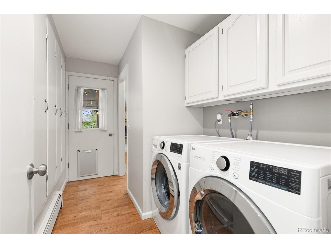
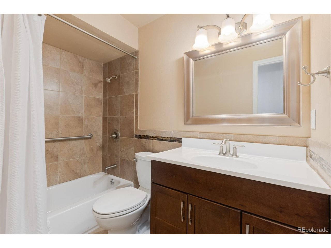
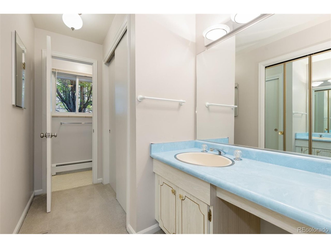
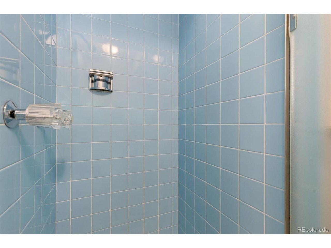
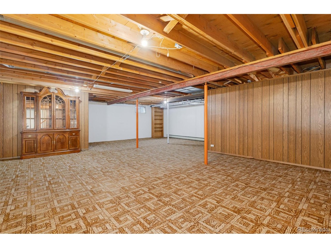
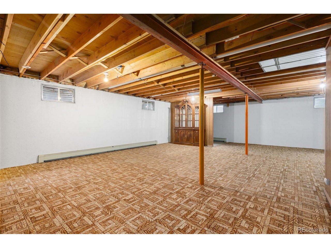
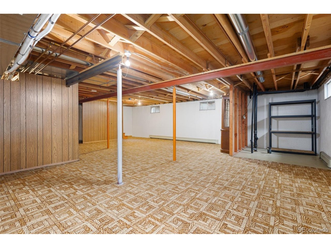
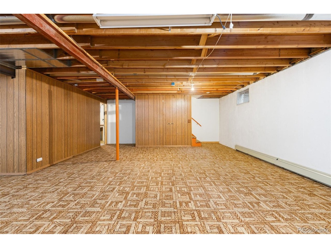
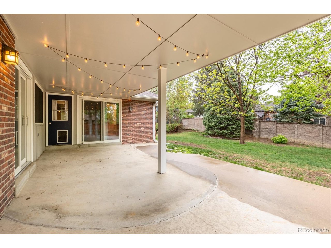
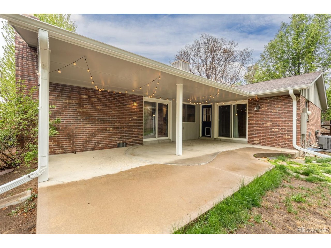
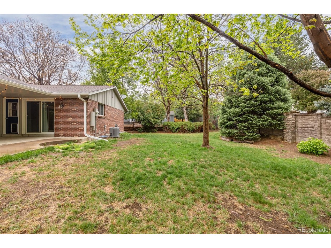
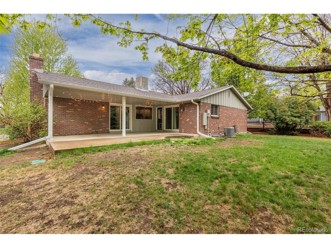
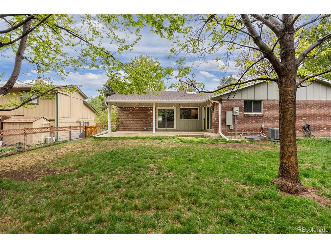
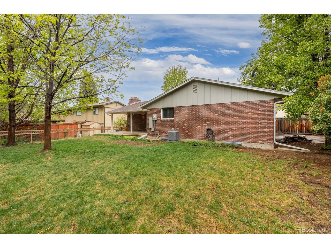
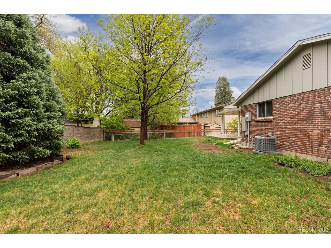
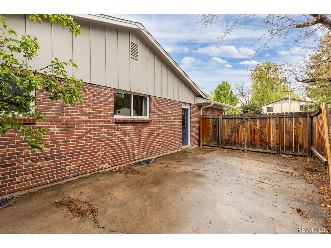
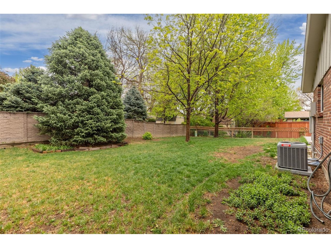
Beautiful ranch home in highly sought-after Westgate with an exceptional floor plan and unbeatable neighborhood setting. The expansive living room features a stunning stacked stone fireplace that opens up to the formal dining and kitchen which offers newer stainless steel appliances.This home has endless potential to make it your own, but one thing you don't need to worry about is the new HVAC system(Furnace + AC) installed in 2020. The primary suite includes a private bath, while 2 bedrooms and a full bathroom round out the main level living. Extensive hardwood floors, replacement windows, main floor laundry, and meticulous maintenance throughout. The basement offers incredible flexibility for storage, hobbies, a craft room, or future finishing. Enjoy the large covered patio overlooking a secluded, private backyard. Ideally located on a quiet cul-de-sac just a block from Bear Creek trails and parks. Westgate is a neighborhood people truly love...once they move in, they rarely move out!

3
beds

2
baths

1,698 Sq.Ft. LIVING AREA

10,890 Sq.Ft. lot

Gabe Martin

Gabe Martin

Features & Amenities

Interior

  • total bedrooms3
  • Total bathrooms2
  • full bathroom1
  • three quarter bathroom1
  • Fireplace Insert, Gas, Gas Log, Living Room, One
  • APPLIANCES Dishwasher, Refrigerator, Washer, Dryer, Microwave, Disposal, Fire Alarm
  • other interior Features Walk-In Closet(s)

Area & Lot

  • Status Sold
  • Date Sold June 12, 2026
  • Living Area1,698 Sq.Ft.
  • Lot Area10,890 Sq.Ft.
  • MLS® ID6908752
  • TypeResidential
  • YEAR BUILT1971
  • NeighborhoodLakewood
  • Elementary SchoolWestgate
  • Middle SchoolCarmody
  • High SchoolBear Creek
  • School DistrictJefferson Dist R-1

Exterior

  • STORIES1
  • Garage Space2.0
  • water SourceCity
  • utilitiesElectricity Available, Cable Available
  • roofComposition
  • lot featuresCul-De-Sac, House Faces East, Paved, Gutters
  • parkingAttached
  • HEAT TYPEBaseboard
  • AIR CONDITIONINGCentral Air
  • sewerPublic Sewer
  • other exterior FeaturesSprinkler System

Financial

  • Sales Price$680,000
  • Real Estate Tax $3,748/yr

Follow Me on Instagram

Work with Carla

With 20+ years of interior design experience, I see what most agents miss. Ready to find a home that fits your lifestyle—not the other way around?