2617 Mustang Dr
2617 Mustang Dr
2617 Mustang Dr
2617 Mustang Dr
2617 Mustang Dr
2617 Mustang Dr
2617 Mustang Dr
2617 Mustang Dr
2617 Mustang Dr
2617 Mustang Dr
2617 Mustang Dr
2617 Mustang Dr
2617 Mustang Dr
2617 Mustang Dr
2617 Mustang Dr
2617 Mustang Dr
2617 Mustang Dr
2617 Mustang Dr
2617 Mustang Dr
2617 Mustang Dr
2617 Mustang Dr
2617 Mustang Dr
2617 Mustang Dr
2617 Mustang Dr
2617 Mustang Dr
2617 Mustang Dr
2617 Mustang Dr
2617 Mustang Dr
2617 Mustang Dr
2617 Mustang Dr
SEE ALL PHOTOS
2617 Mustang Dr
2617 Mustang Dr
2617 Mustang Dr
2617 Mustang Dr
2617 Mustang Dr
2617 Mustang Dr
2617 Mustang Dr
2617 Mustang Dr
2617 Mustang Dr
2617 Mustang Dr
2617 Mustang Dr
2617 Mustang Dr
2617 Mustang Dr
2617 Mustang Dr
2617 Mustang Dr
2617 Mustang Dr
2617 Mustang Dr
2617 Mustang Dr
2617 Mustang Dr
2617 Mustang Dr
2617 Mustang Dr
2617 Mustang Dr
2617 Mustang Dr
2617 Mustang Dr
2617 Mustang Dr
2617 Mustang Dr
2617 Mustang Dr
2617 Mustang Dr
2617 Mustang Dr
2617 Mustang Dr
Courtesy of , Brian Fredricksen Listing Contact: [email protected] 
Sold

2617 Mustang Dr

2617 Mustang Dr, Mead, CO 80542

$550,000

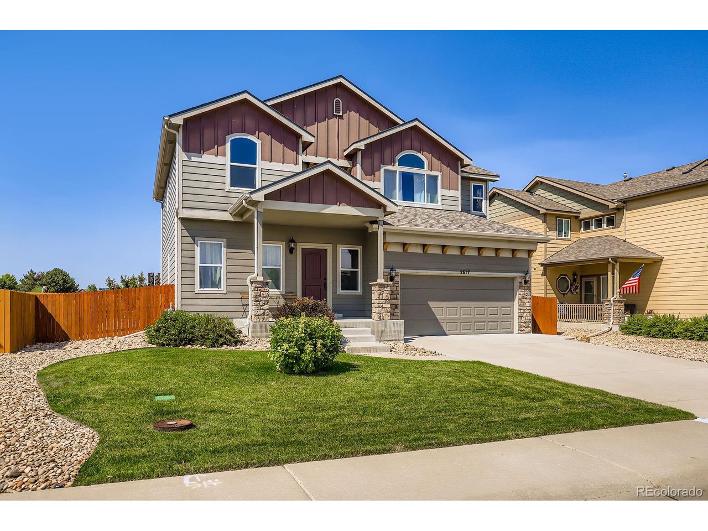
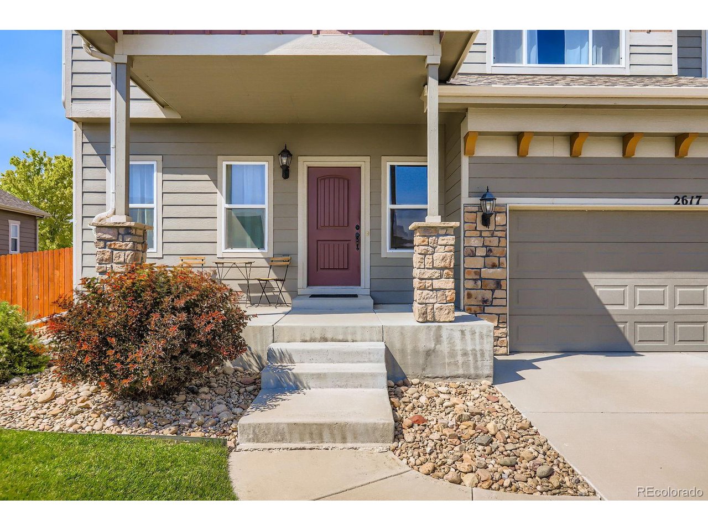

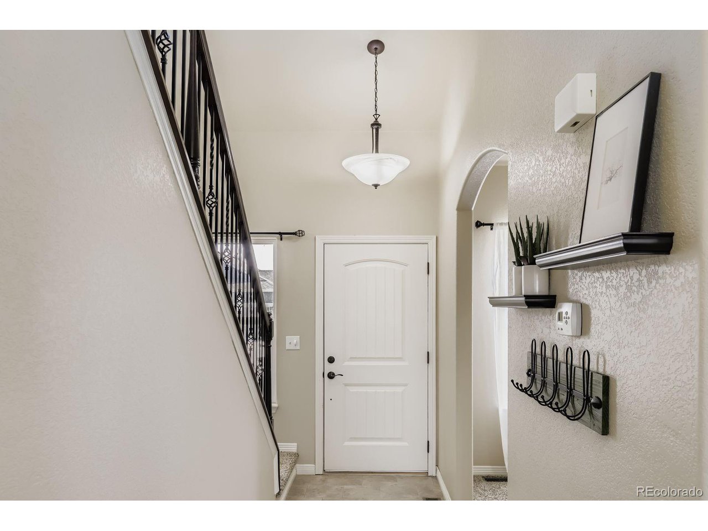
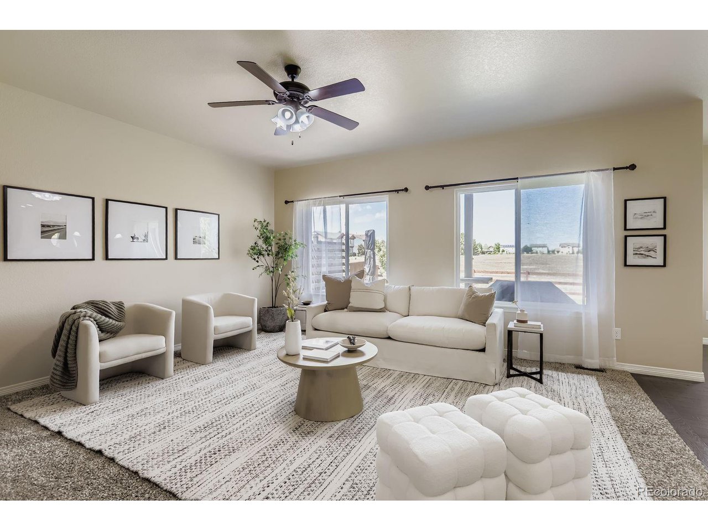
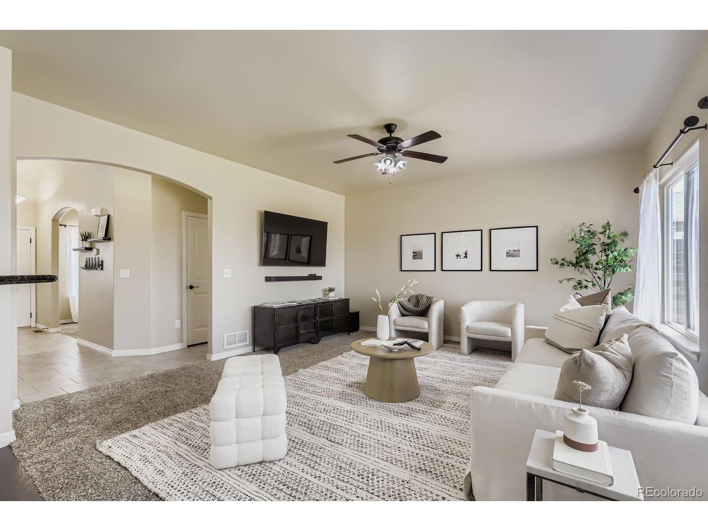
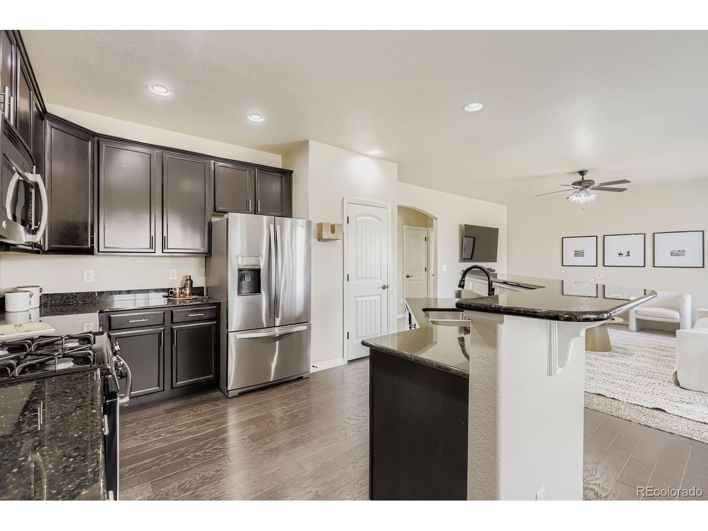
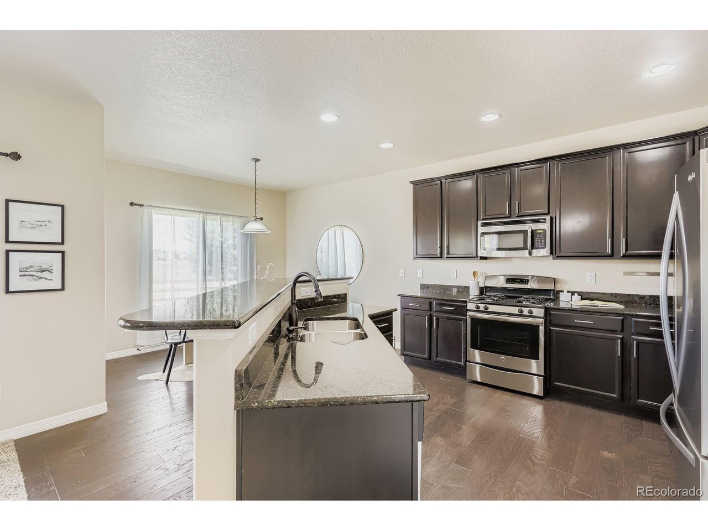
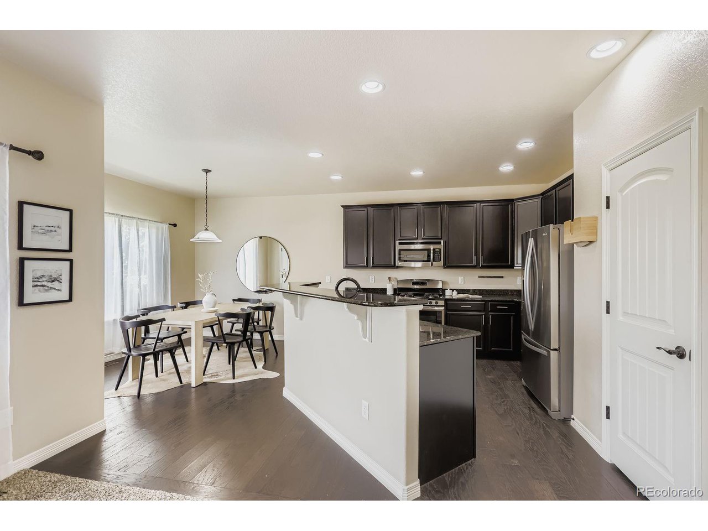
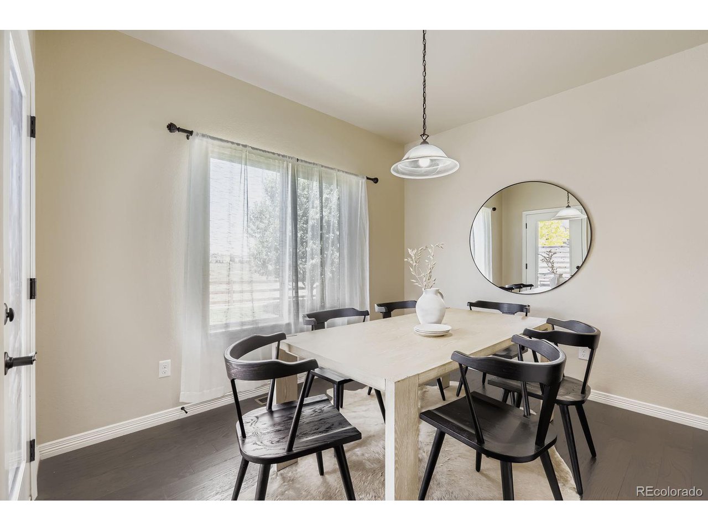
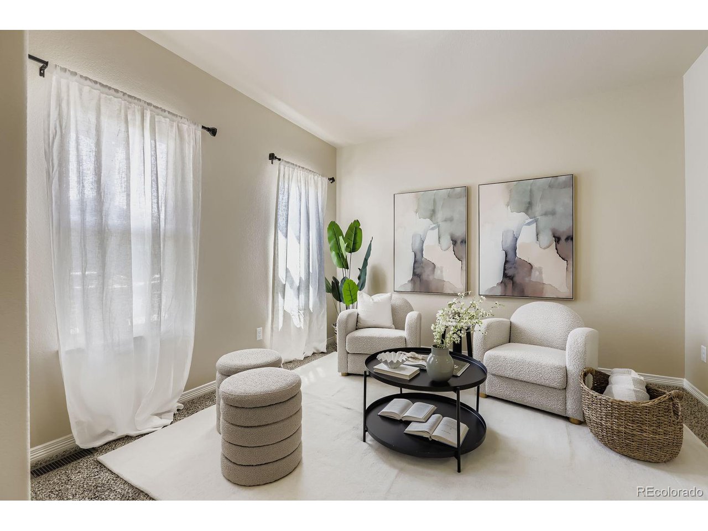

This beautiful 4-bedroom, 3-bath home in Mead, CO is ready for you to make it your own! The main level offers an open-concept layout connecting the living room, dining area, and kitchen-perfect for entertaining and everyday living. You'll also find a spacious flex room, ideal for a home office, playroom, or media space.


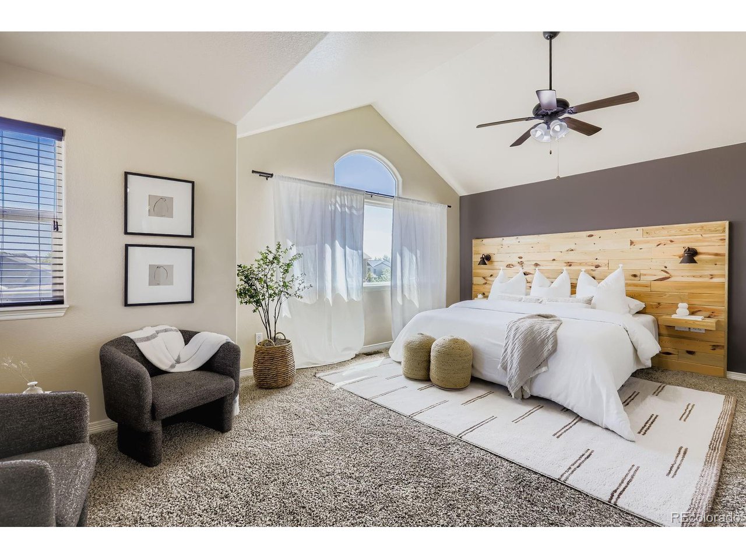
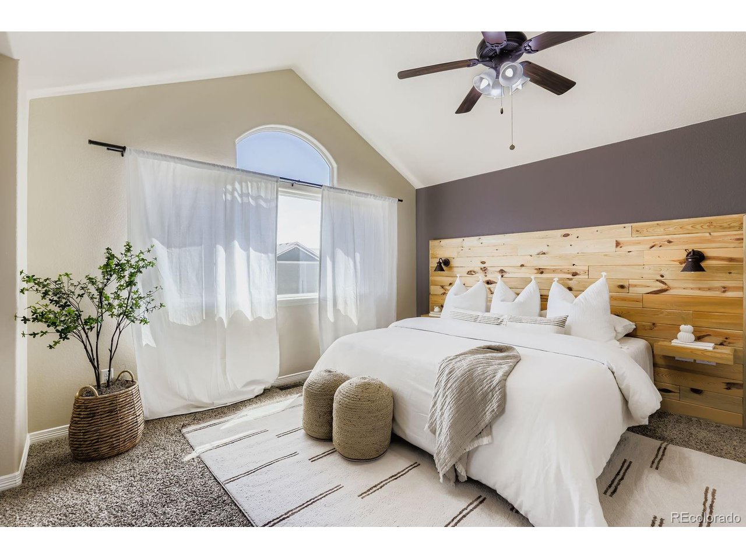
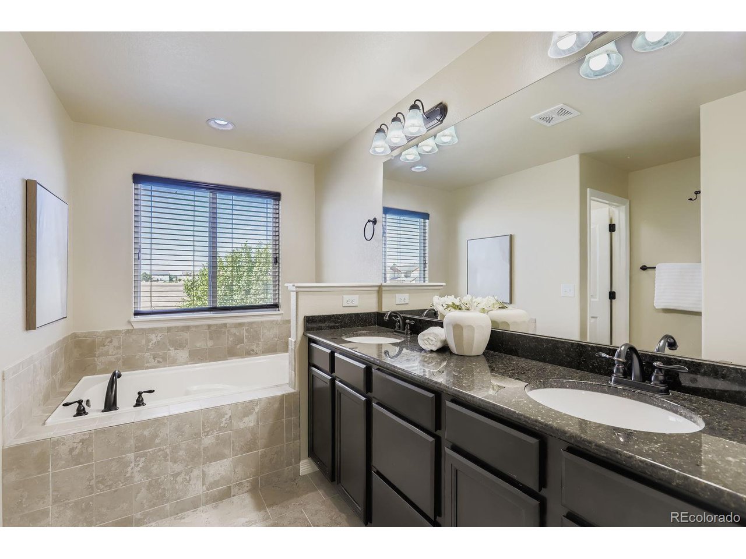
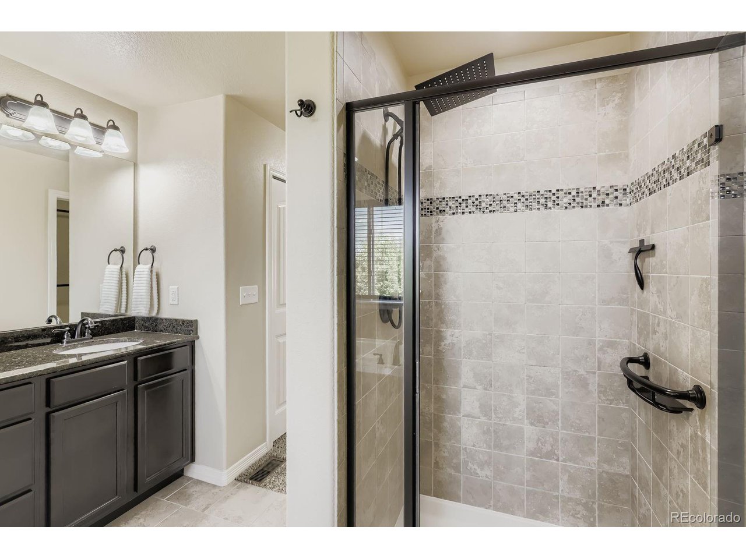
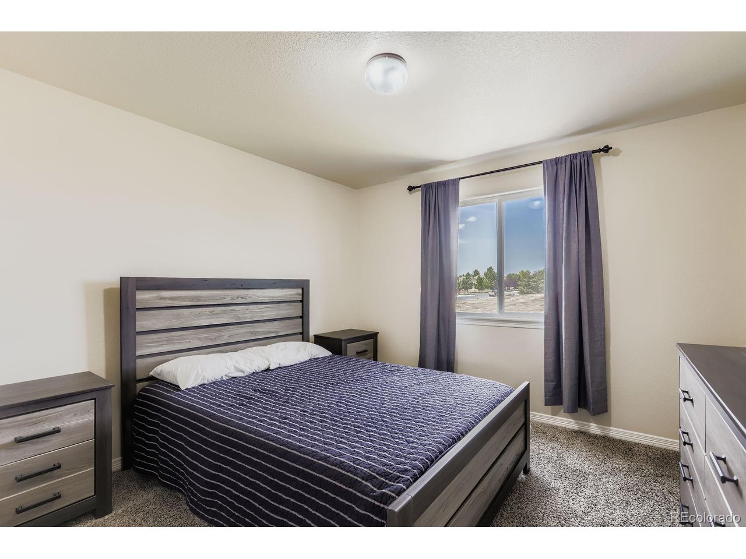
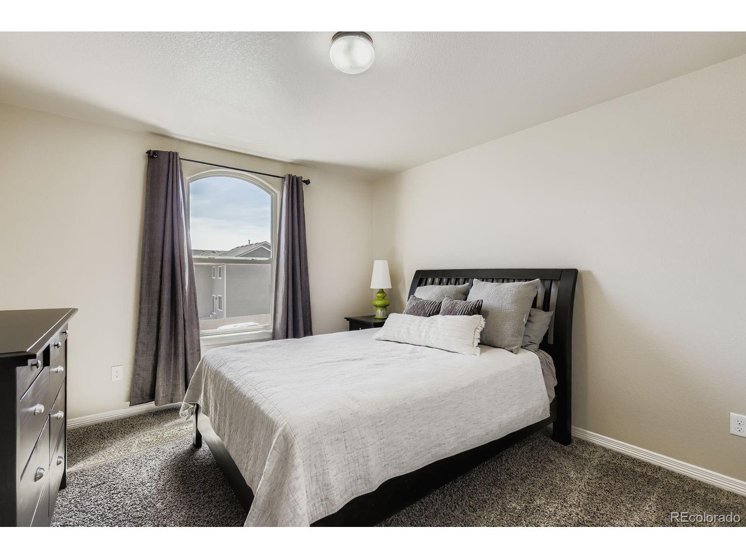
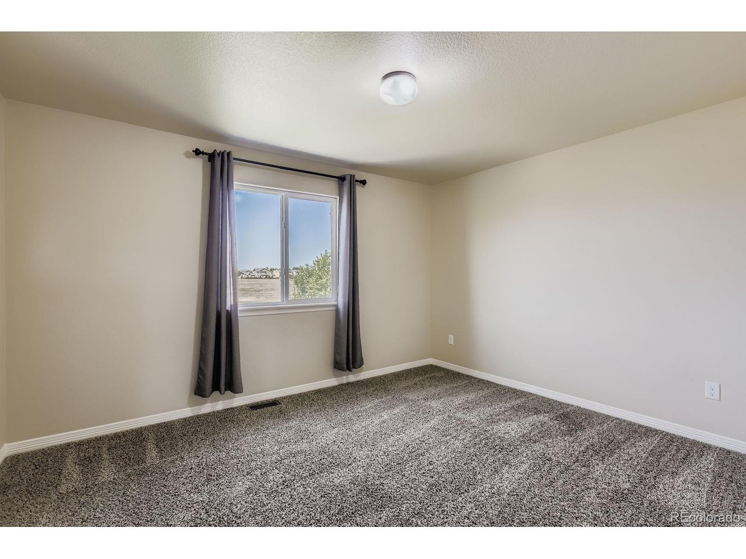
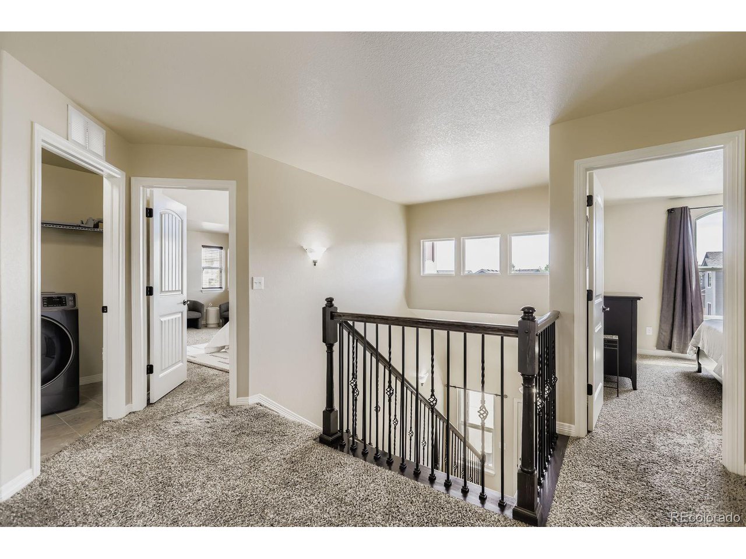
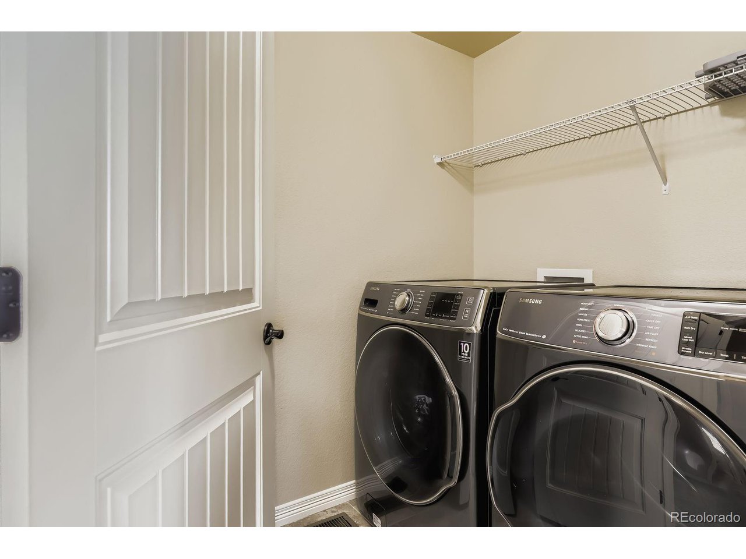
Upstairs, all four generously sized bedrooms feature walk-in closets, offering plenty of storage. The conveniently located laundry room is also upstairs and includes oversized washer and dryer units for faster, more efficient laundry days. The expansive primary suite is your private retreat, complete with a luxurious soaking tub and two large separate primary bedroom closets for individualized organization.


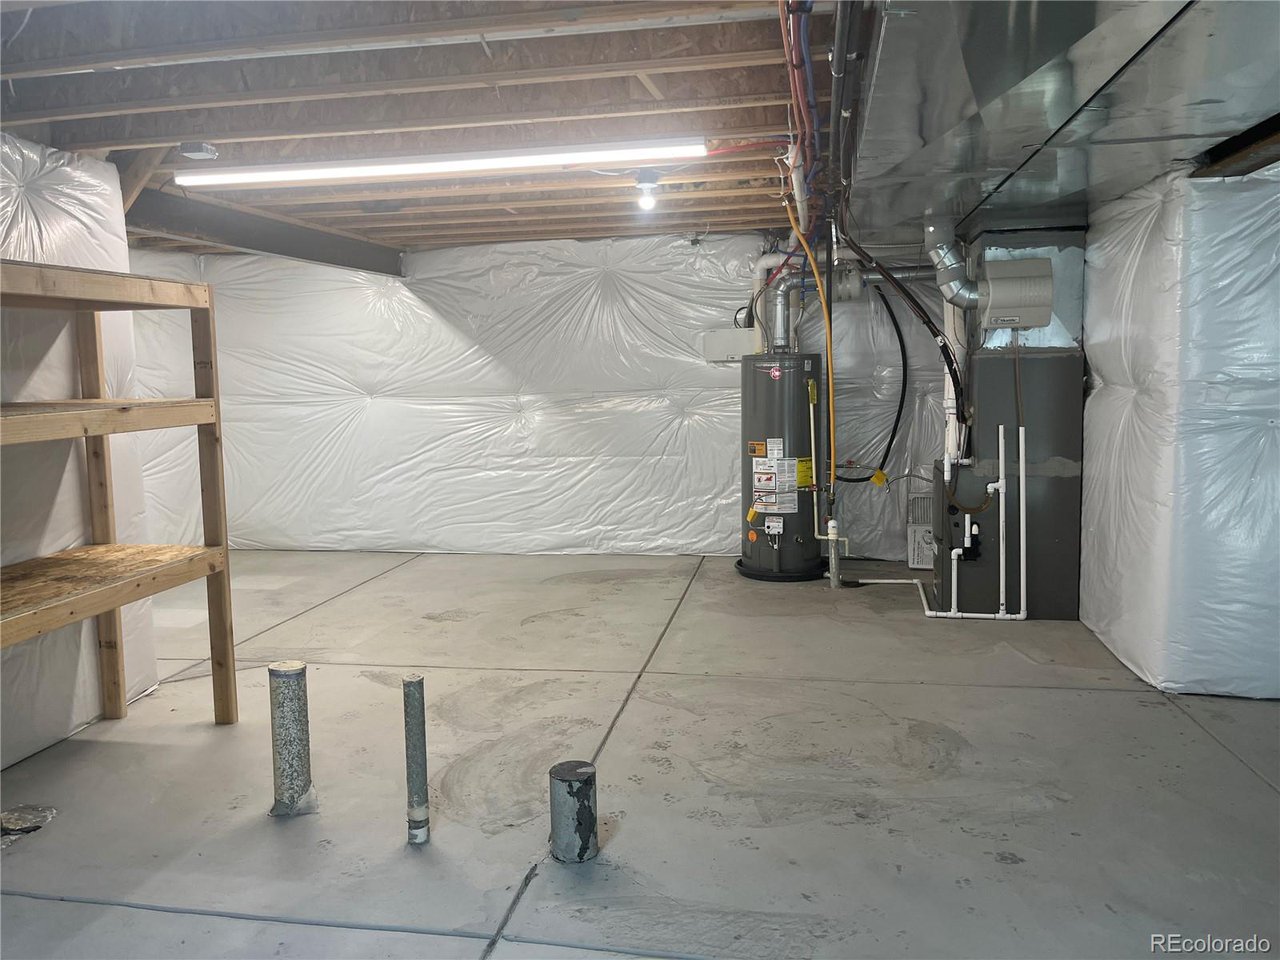
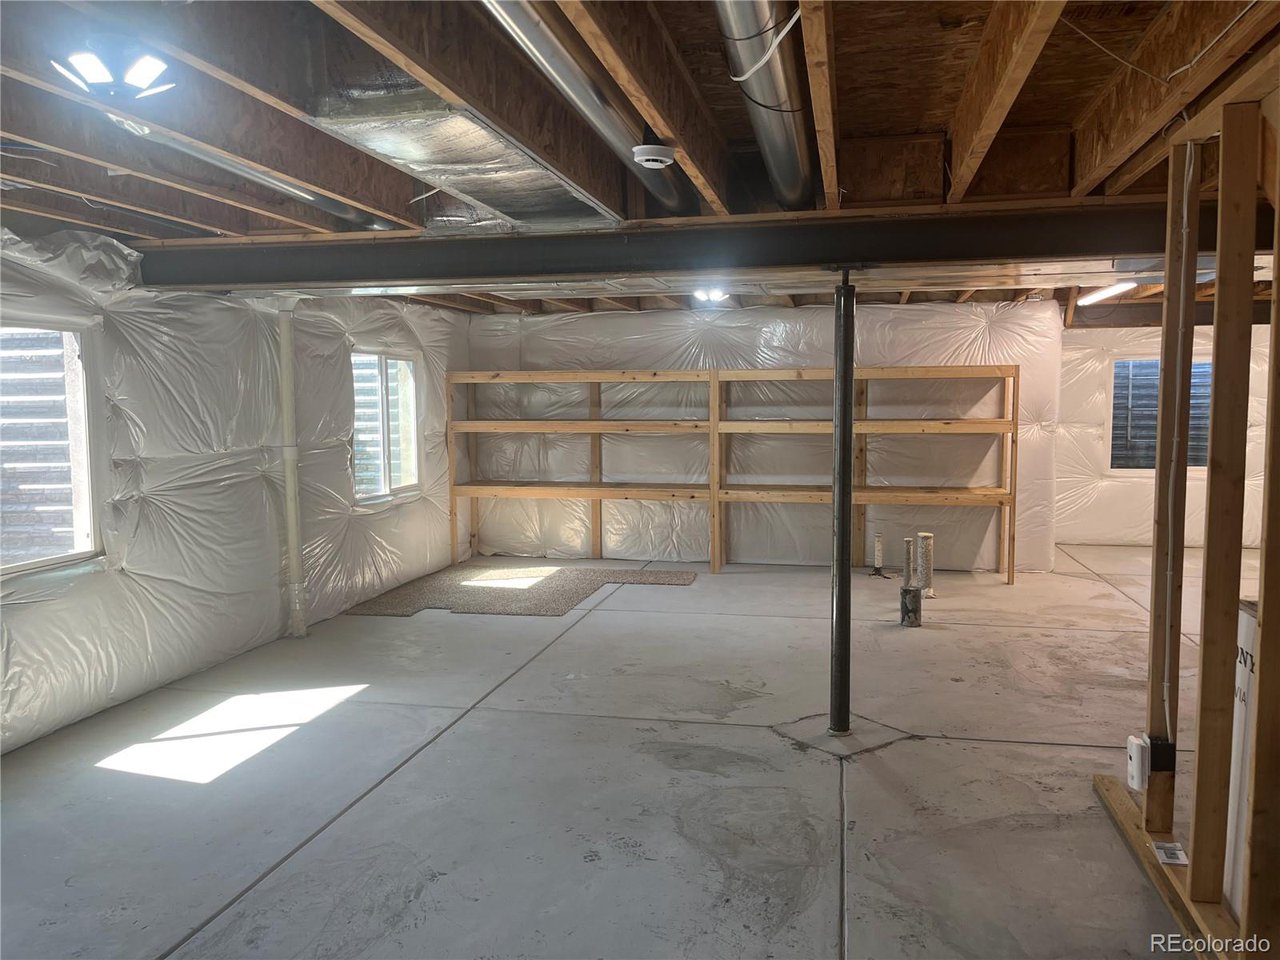
A heated and insulated 3-car tandem garage provides ample space for vehicles, storage, and all your Colorado adventure gear. The full-sized unfinished basement offers endless potential to expand your living space and increase your home's value.

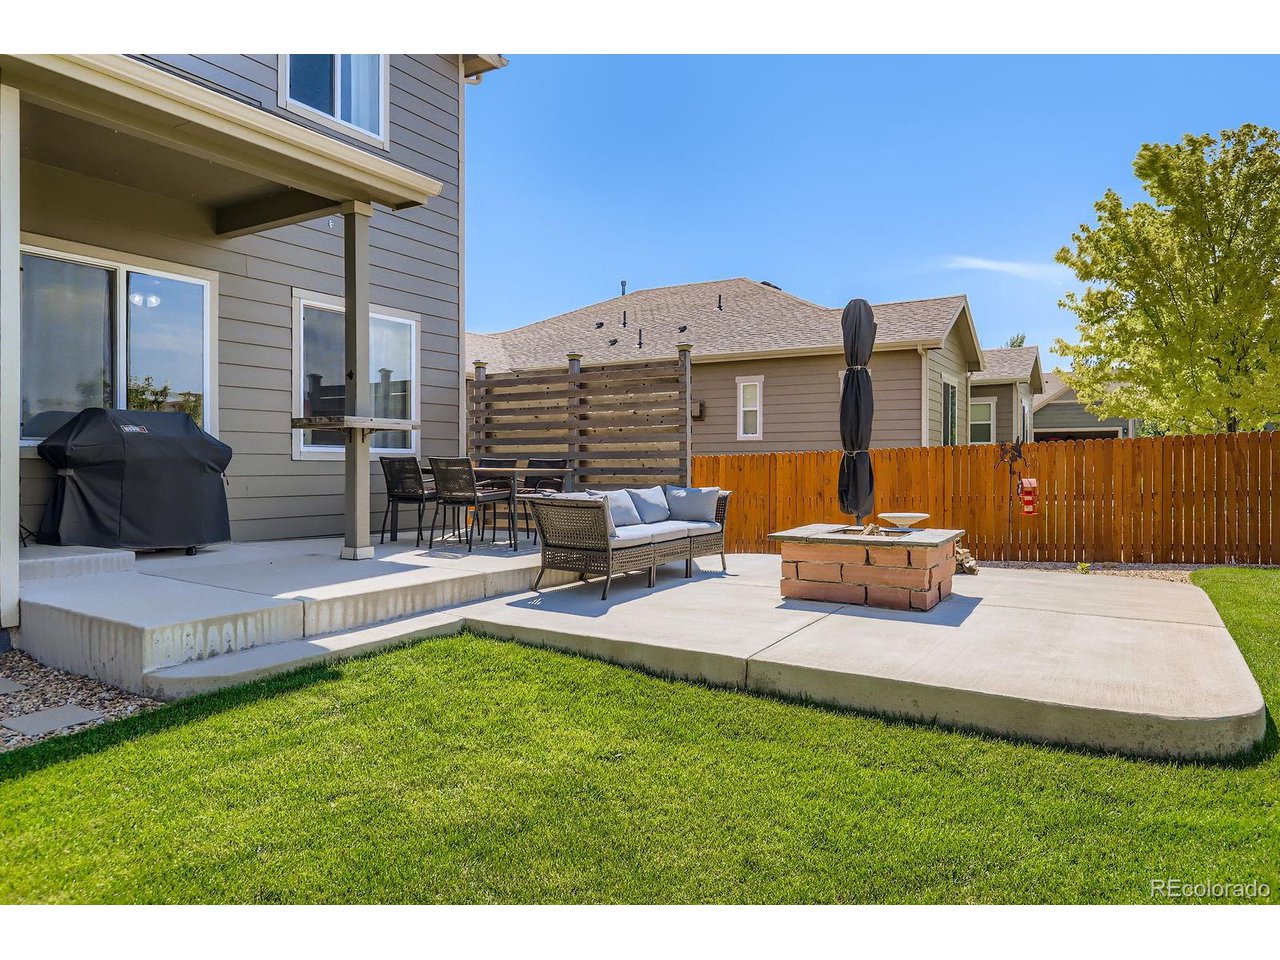
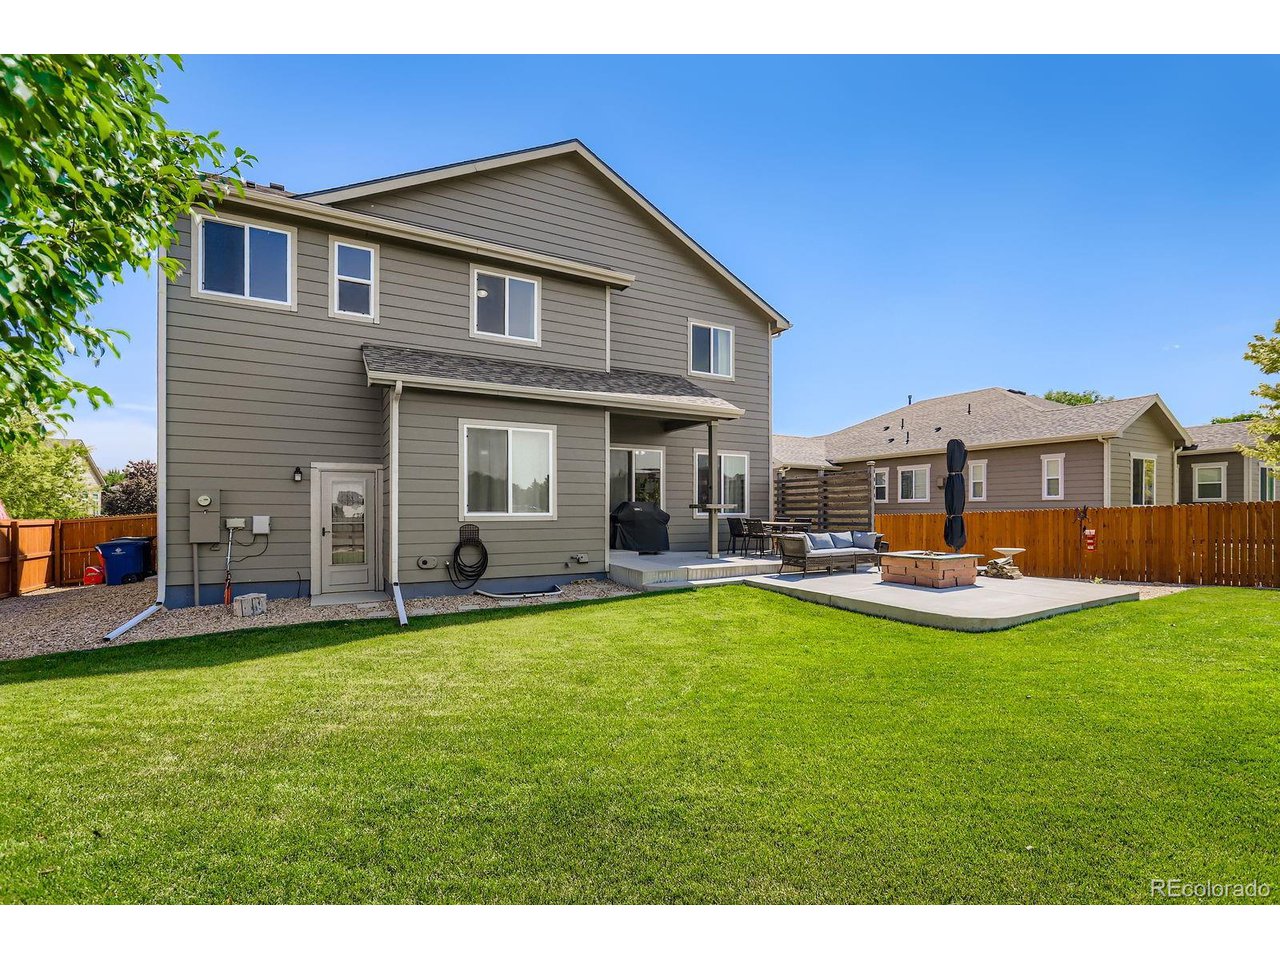
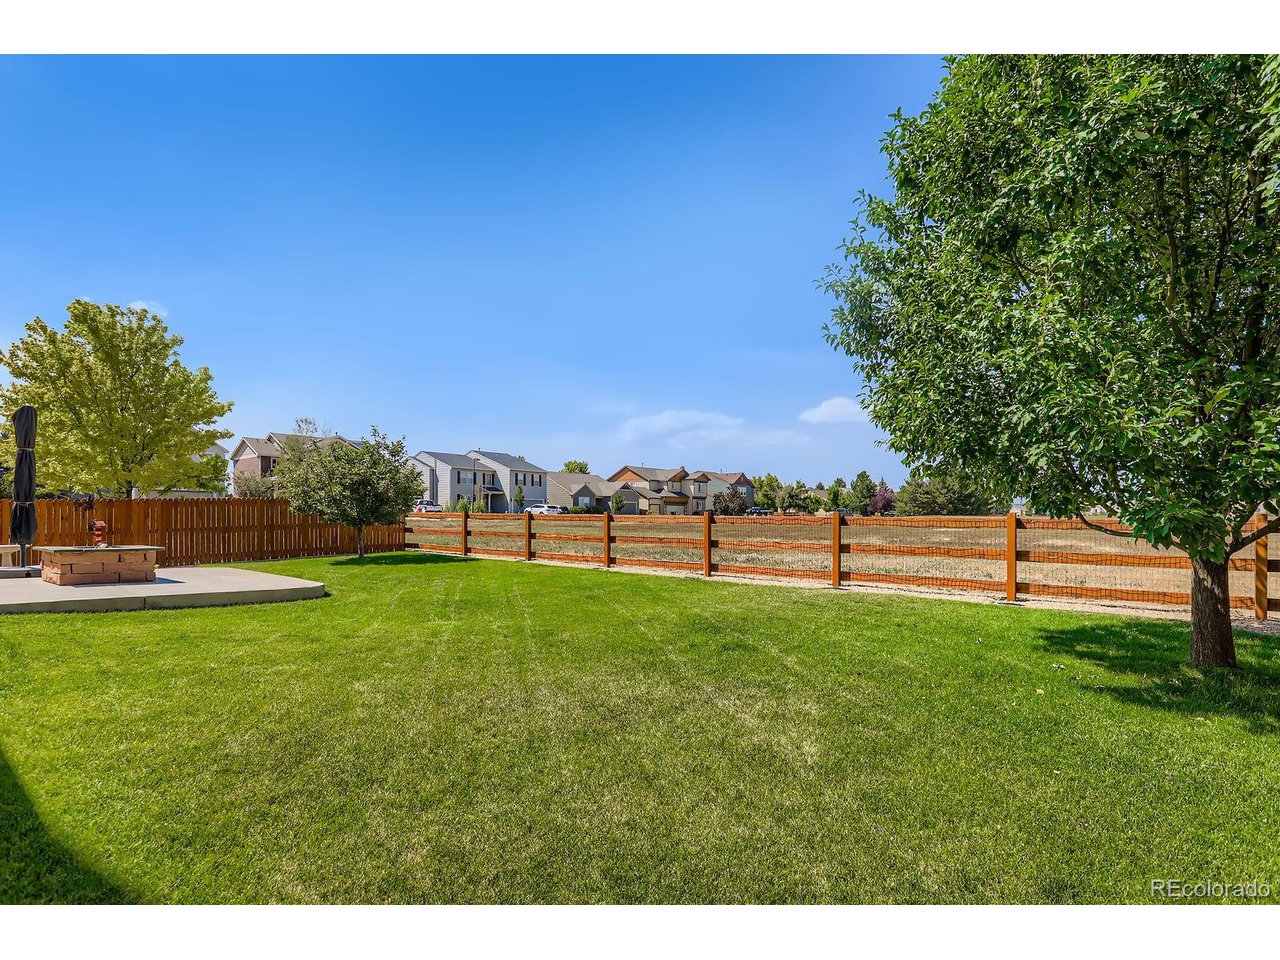
The meticulously maintained backyard is designed for social gatherings and relaxation, backing to undeveloped open space owned by the school district. You'll even enjoy your own apple tree! Conveniently located just minutes from I-25, Longmont, and top-rated schools, this home offers the perfect blend of comfort, functionality, and location.

4
beds

3
baths

2,195 Sq.Ft. LIVING AREA

6,969.6 Sq.Ft. lot

Features & Amenities

Interior

  • total bedrooms4
  • Total bathrooms3
  • full bathrooms2
  • half bathroom1
  • APPLIANCES Refrigerator, Washer, Dryer, Microwave, Disposal, Fire Alarm
  • other interior Features Open Floorplan, Pantry, Walk-In Closet(s)

Area & Lot

  • Status Sold
  • Date Sold October 16, 2025
  • Living Area2,195 Sq.Ft.
  • Lot Area6,969.6 Sq.Ft.
  • MLS® ID4563039
  • TypeResidential
  • YEAR BUILT2014
  • Elementary SchoolMead
  • Middle SchoolMead
  • High SchoolMead
  • School DistrictST Vrain Dist RE 1J

Exterior

  • STORIES2
  • Garage Space3.0
  • water SourceCity
  • roofFiberglass
  • lot featuresLevel, Abuts Public Open Space
  • HEAT TYPEForced Air
  • AIR CONDITIONINGCentral Air
  • sewerPublic Sewer
  • Disability FeaturesLevel Lot
  • other exterior FeaturesSprinkler System, Heated Garage, Tandem Garage

Financial

  • Sales Price$550,000
  • Real Estate Tax $6,341/yr
  • HOA $147/3 mos

Follow Me on Instagram

Work with Carla

With 20+ years of interior design experience, I see what most agents miss. Ready to find a home that fits your lifestyle—not the other way around?