2559 Serena Drive
2559 Serena Drive
2559 Serena Drive
2559 Serena Drive
2559 Serena Drive
2559 Serena Drive
2559 Serena Drive
2559 Serena Drive
2559 Serena Drive
2559 Serena Drive
2559 Serena Drive
2559 Serena Drive
2559 Serena Drive
2559 Serena Drive
2559 Serena Drive
2559 Serena Drive
2559 Serena Drive
2559 Serena Drive
2559 Serena Drive
2559 Serena Drive
2559 Serena Drive
2559 Serena Drive
2559 Serena Drive
2559 Serena Drive
2559 Serena Drive
2559 Serena Drive
2559 Serena Drive
2559 Serena Drive
SEE ALL PHOTOS
2559 Serena Drive
2559 Serena Drive
2559 Serena Drive
2559 Serena Drive
2559 Serena Drive
2559 Serena Drive
2559 Serena Drive
2559 Serena Drive
2559 Serena Drive
2559 Serena Drive
2559 Serena Drive
2559 Serena Drive
2559 Serena Drive
2559 Serena Drive
2559 Serena Drive
2559 Serena Drive
2559 Serena Drive
2559 Serena Drive
2559 Serena Drive
2559 Serena Drive
2559 Serena Drive
2559 Serena Drive
2559 Serena Drive
2559 Serena Drive
2559 Serena Drive
2559 Serena Drive
2559 Serena Drive
2559 Serena Drive
Sold

2559 Serena Drive

2559 Serena Drive, Mead, CO 80542

$615,000
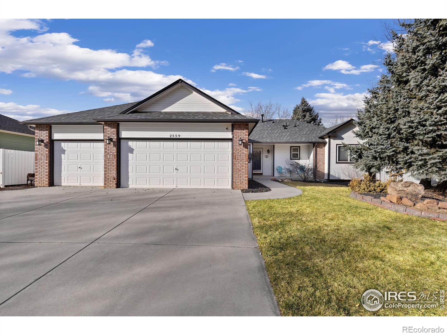
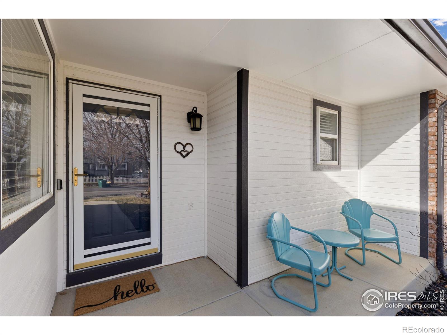
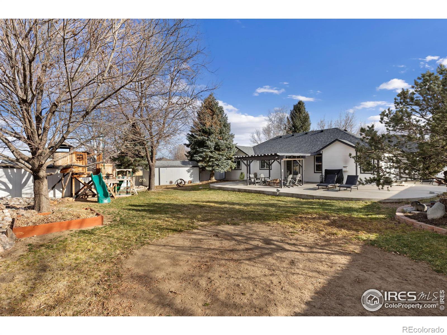
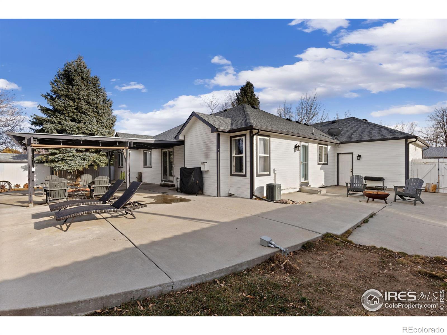
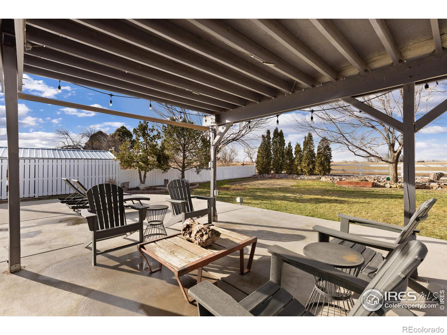
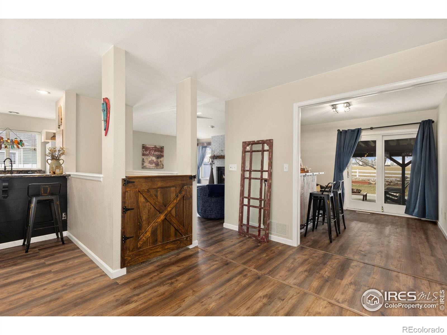
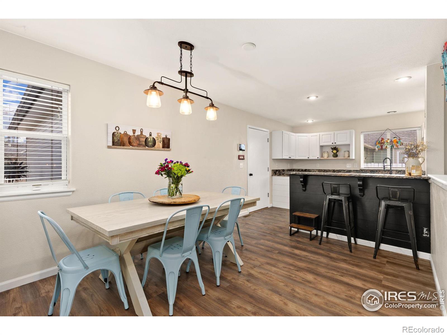
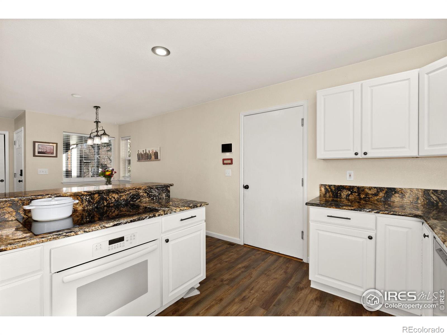
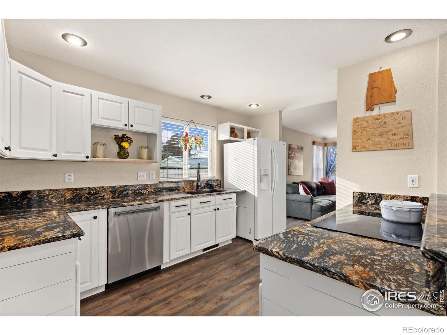
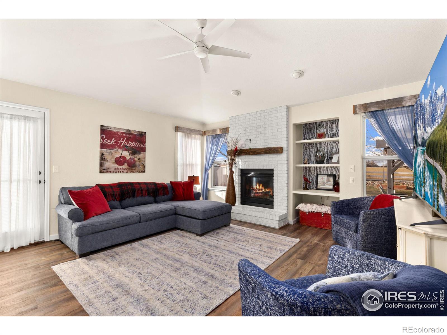
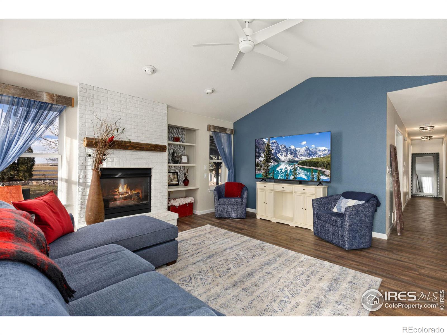
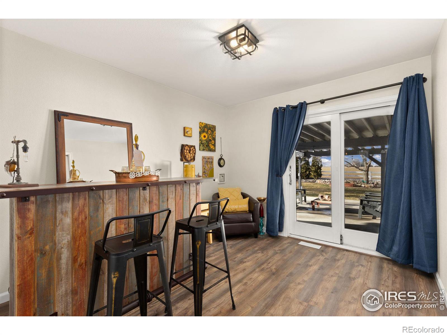
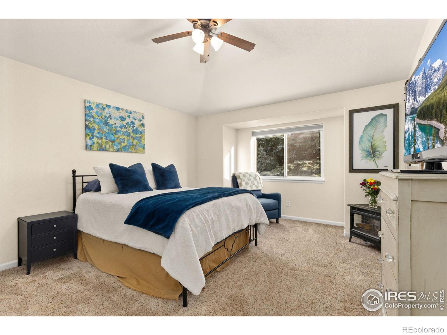
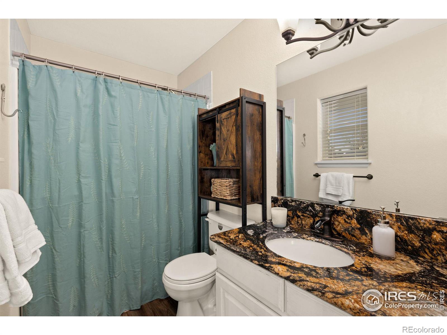
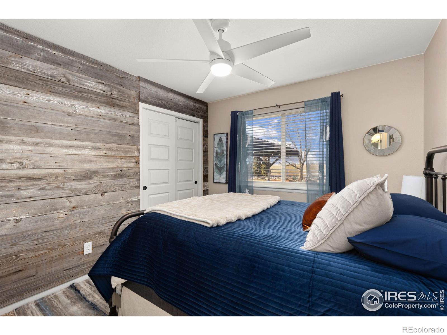
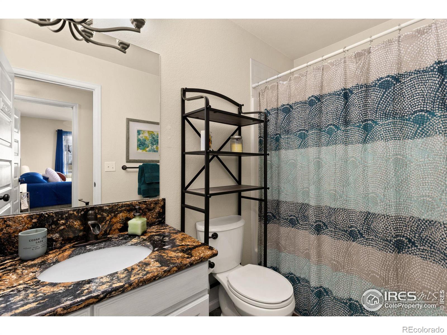
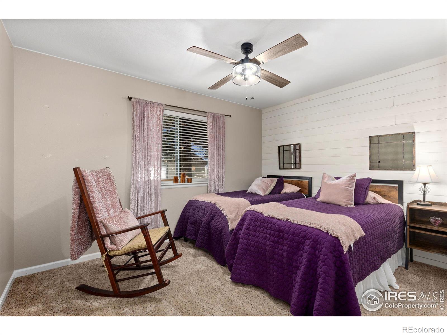
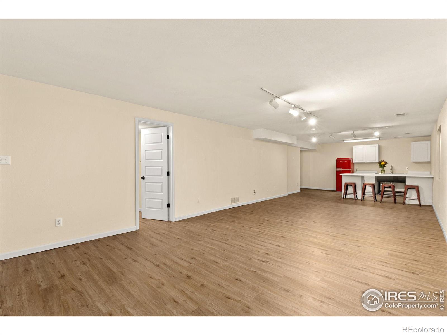
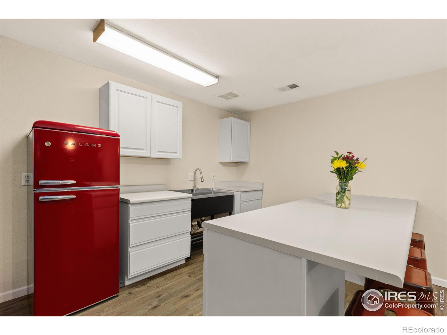
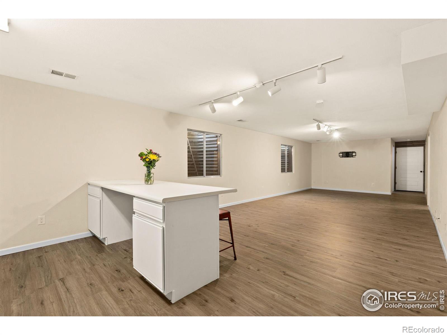
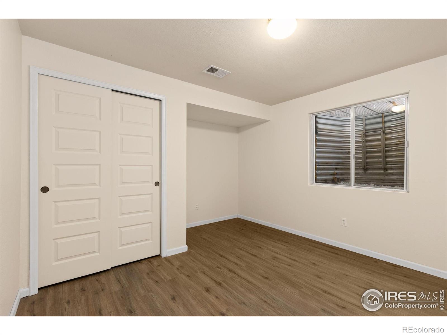
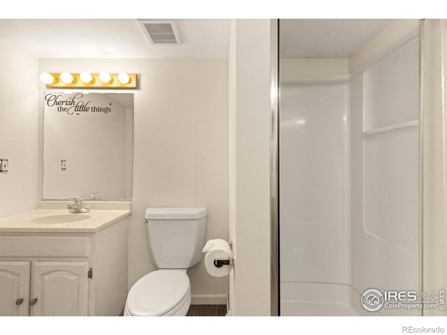
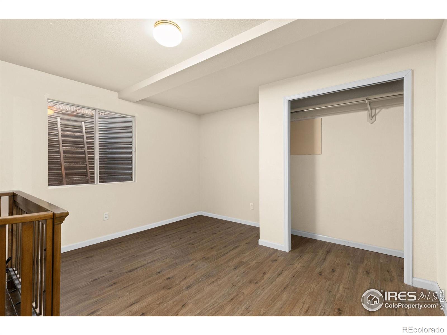
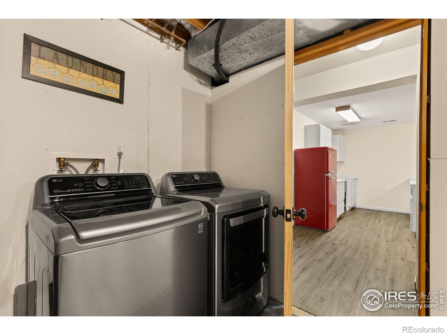
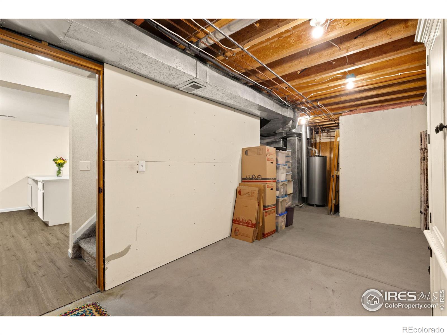
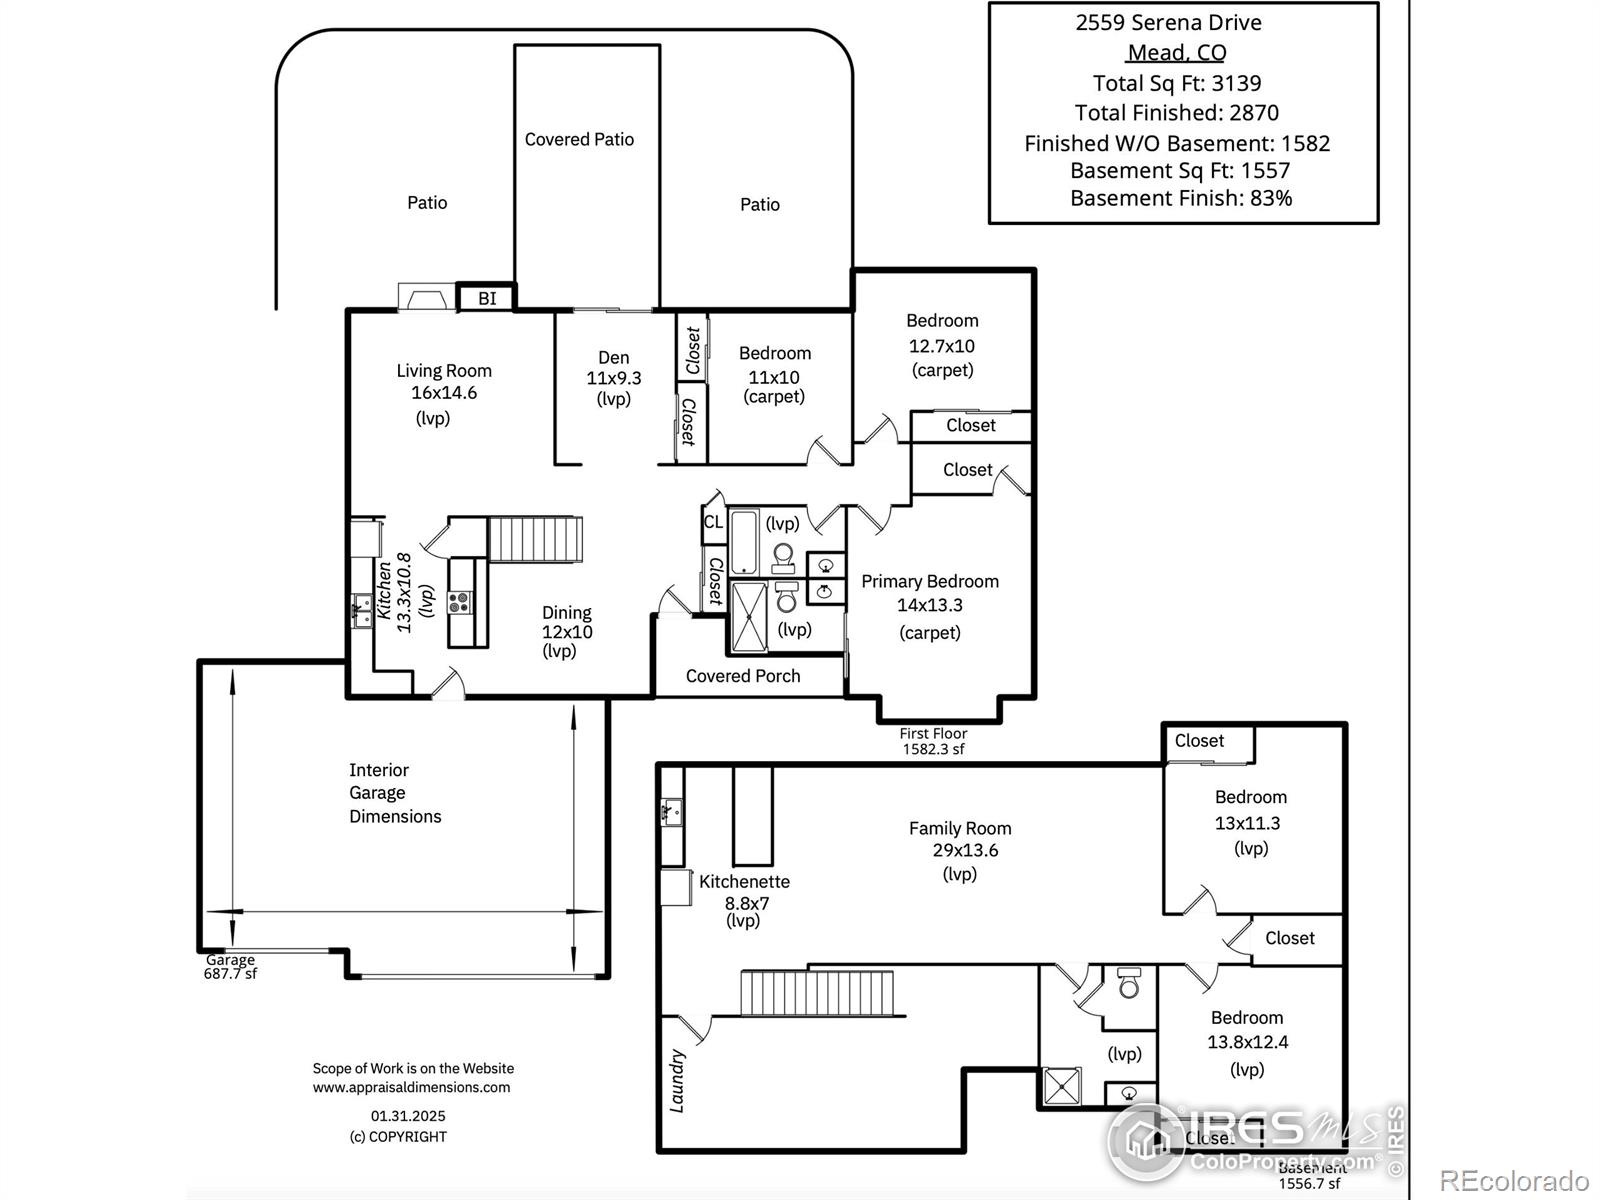
This beautifully updated ranch home is ready to impress with a spacious, open layout and thoughtful finishes throughout. Nestled on a peaceful cul-de-sac in an established neighborhood, you'll love the sense of privacy and the bonus of no metro district or HOA. Step inside to soaring vaulted ceilings and a light-filled main level designed for both relaxing and entertaining. The kitchen is a standout, featuring granite countertops, a raised breakfast bar, walk-in pantry, built-in oven, and electric cooktop-all flowing seamlessly into the living and dining areas. Cozy up by the brick gas fireplace or open the patio doors for effortless indoor-outdoor living. A flexible office or den with patio access is perfect for working from home or creating a sunny retreat. The generous laundry room and abundant storage make everyday living easy.Downstairs, the finished basement offers stylish LVP flooring, a sleek wet bar, two large bedrooms, and a modern full bath with walk-in shower and oversized closet-ideal for guests or multi-generational living. Enjoy peaceful mornings or sunset gatherings on the extended back patio, complete with pergola, pasture views, and two storage sheds for all your extras. A brand new roof was just installed in October 2024, giving you peace of mind for years to come. With a 3-car garage, quick access to I-25 and Longmont, and plenty of space to spread out, this home is truly move-in ready. Come experience the charm and convenience of this Mead gem-schedule your showing today!

5
beds

3
baths

3,139 Sq.Ft. LIVING AREA

0.26 Acres lot

Laura MacDonald

Laura MacDonald

Features & Amenities

Interior

  • total bedrooms5
  • Total bathrooms3
  • full bathroom1
  • three quarter bathrooms2
  • Laundry room In Unit
  • Fireplace Living Room
  • APPLIANCES Dishwasher, Disposal, Microwave, Oven, Refrigerator
  • other interior Features Eat-in Kitchen, Pantry, Walk-In Closet(s), Wet Bar

Area & Lot

  • Status Sold
  • Date Sold May 30, 2025
  • Living Area3,139 Sq.Ft.
  • Total Area3,139 Sq.Ft.
  • Lot Area0.26 Acres
  • MLS® IDIR1027599
  • TypeResidential
  • YEAR BUILT1996
  • Architecture StylesContemporary
  • Elementary SchoolMead
  • Middle SchoolMead
  • High SchoolMead
  • School DistrictSt. Vrain Valley RE-1J

Exterior

  • STORIES1
  • Garage Space3.0
  • water SourcePublic
  • utilitiesElectricity Available, Natural Gas Available
  • roofComposition
  • lot featuresSprinklers In Front
  • parkingOversized
  • HEAT TYPEForced Air
  • AIR CONDITIONINGCeiling Fan(s), Central Air
  • security FeaturesSmoke Detector(s)

Financial

  • Sales Price$615,000
  • Real Estate Tax $3,544/yr
  • Zoning RES

Follow Me on Instagram

Work with Carla

With 20+ years of interior design experience, I see what most agents miss. Ready to find a home that fits your lifestyle—not the other way around?