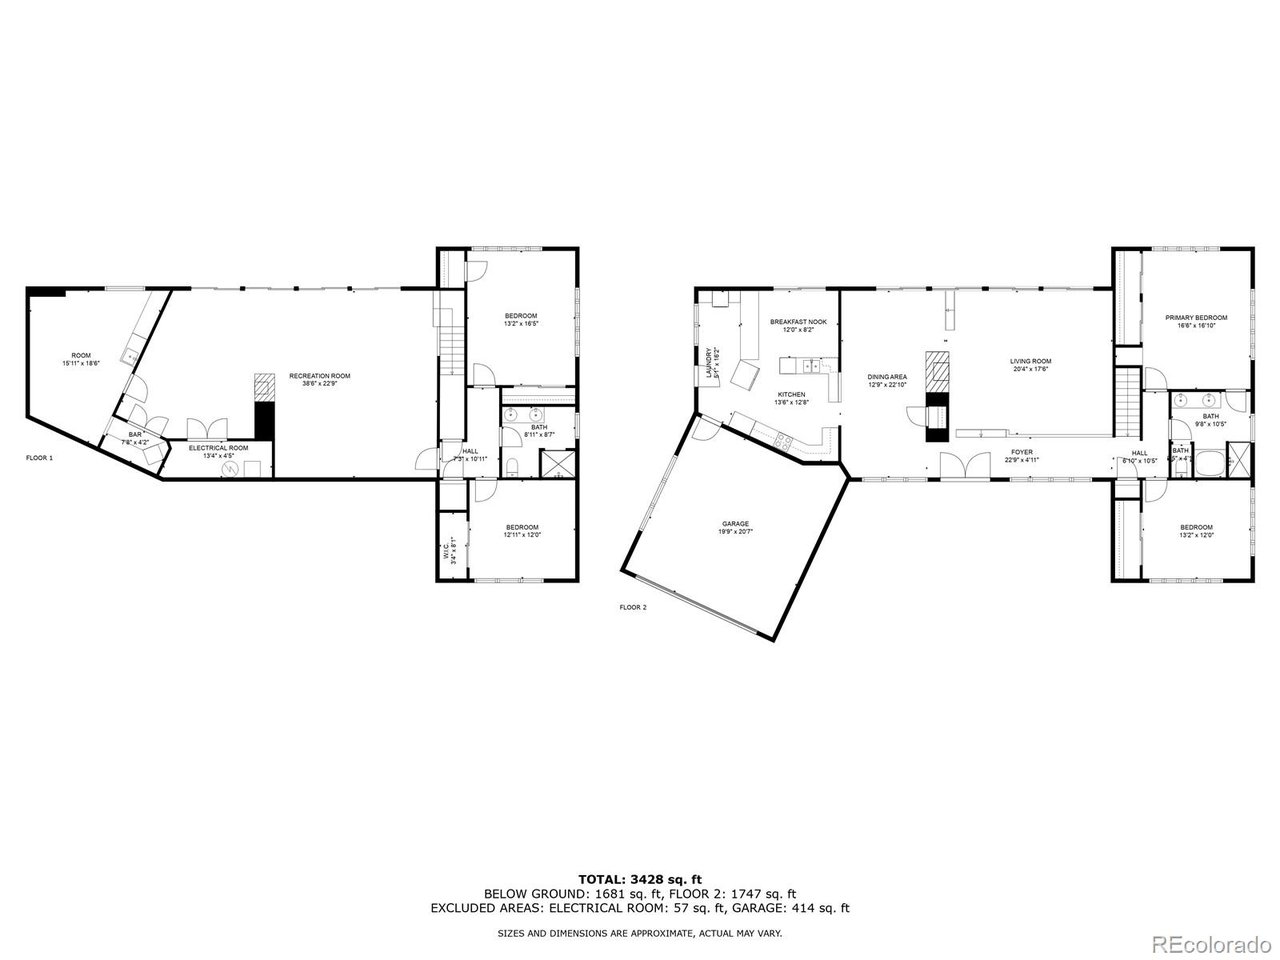
25 Hillside Dr
25 Hillside Dr
25 Hillside Dr
25 Hillside Dr
25 Hillside Dr
25 Hillside Dr
25 Hillside Dr
25 Hillside Dr
25 Hillside Dr
25 Hillside Dr
25 Hillside Dr
25 Hillside Dr
25 Hillside Dr
25 Hillside Dr
25 Hillside Dr
25 Hillside Dr
25 Hillside Dr
25 Hillside Dr
25 Hillside Dr
25 Hillside Dr
25 Hillside Dr
25 Hillside Dr
25 Hillside Dr
25 Hillside Dr
25 Hillside Dr
25 Hillside Dr
25 Hillside Dr
25 Hillside Dr
25 Hillside Dr
25 Hillside Dr
25 Hillside Dr
25 Hillside Dr
25 Hillside Dr
25 Hillside Dr
25 Hillside Dr
25 Hillside Dr
25 Hillside Dr
25 Hillside Dr
25 Hillside Dr
25 Hillside Dr
25 Hillside Dr
25 Hillside Dr
25 Hillside Dr
25 Hillside Dr
25 Hillside Dr
25 Hillside Dr
25 Hillside Dr
25 Hillside Dr
25 Hillside Dr
SEE ALL PHOTOS
25 Hillside Dr
25 Hillside Dr
25 Hillside Dr
25 Hillside Dr
25 Hillside Dr
25 Hillside Dr
25 Hillside Dr
25 Hillside Dr
25 Hillside Dr
25 Hillside Dr
25 Hillside Dr
25 Hillside Dr
25 Hillside Dr
25 Hillside Dr
25 Hillside Dr
25 Hillside Dr
25 Hillside Dr
25 Hillside Dr
25 Hillside Dr
25 Hillside Dr
25 Hillside Dr
25 Hillside Dr
25 Hillside Dr
25 Hillside Dr
25 Hillside Dr
25 Hillside Dr
25 Hillside Dr
25 Hillside Dr
25 Hillside Dr
25 Hillside Dr
25 Hillside Dr
25 Hillside Dr
25 Hillside Dr
25 Hillside Dr
25 Hillside Dr
25 Hillside Dr
25 Hillside Dr
25 Hillside Dr
25 Hillside Dr
25 Hillside Dr
25 Hillside Dr
25 Hillside Dr
25 Hillside Dr
25 Hillside Dr
25 Hillside Dr
25 Hillside Dr
25 Hillside Dr
25 Hillside Dr
25 Hillside Dr
Courtesy of , Johanna Opp Listing Contact: [email protected],303-868-8769 
Sold

25 Hillside Dr

25 Hillside Dr, Wheat Ridge, CO 80215

$1,365,000
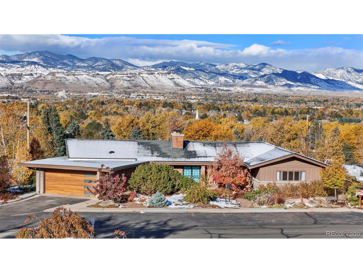
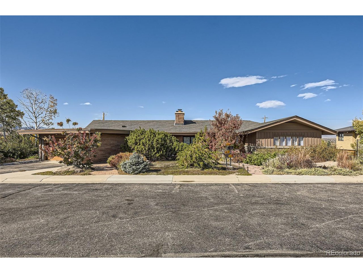
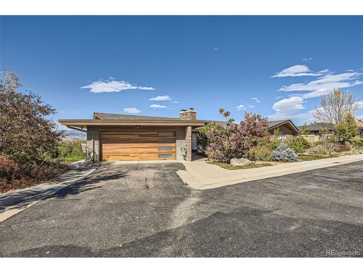
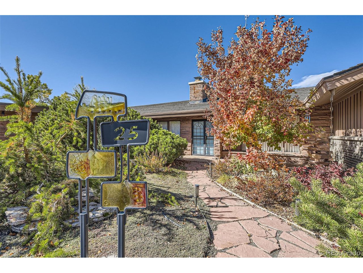
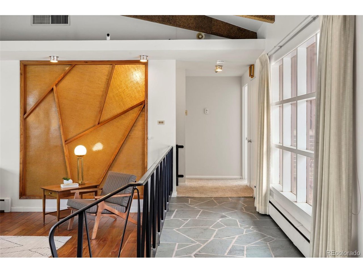
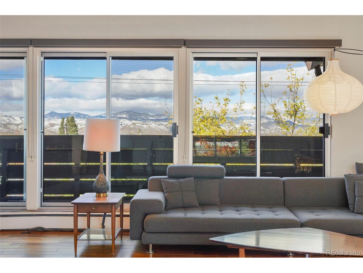
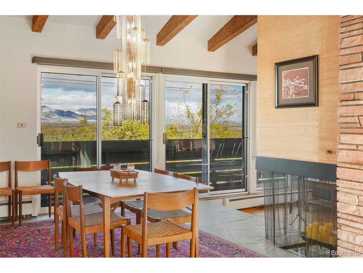
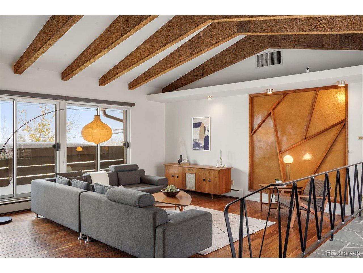
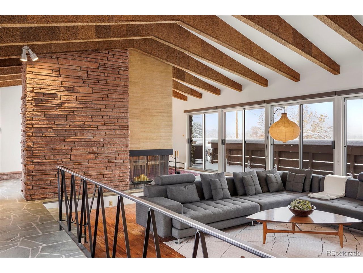
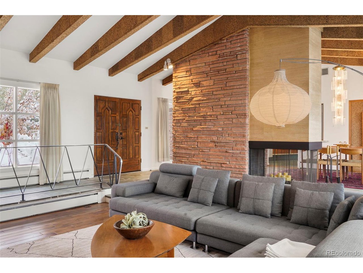
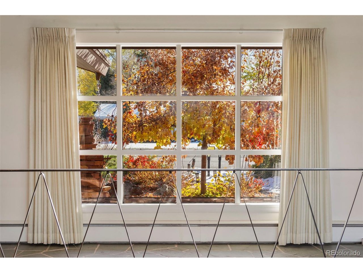
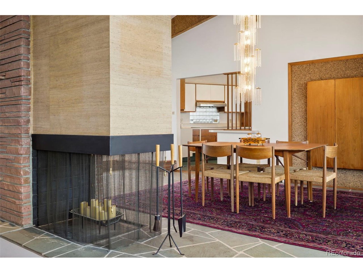
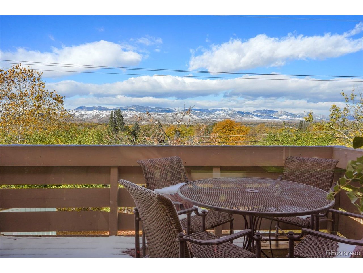
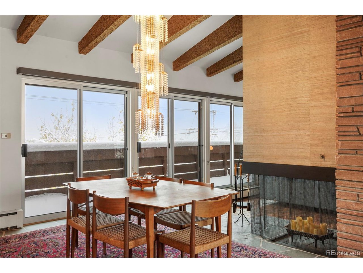
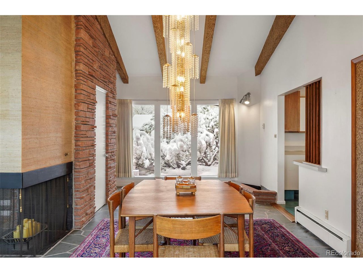
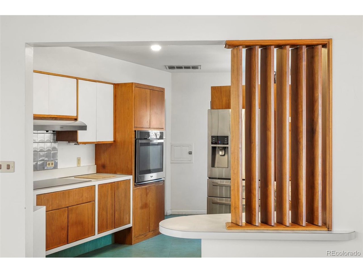
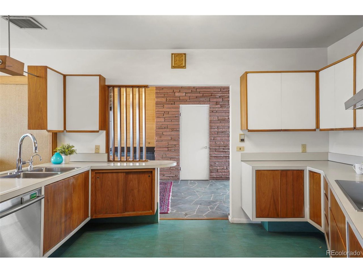
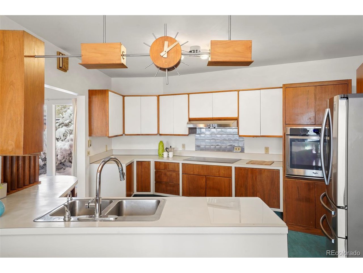
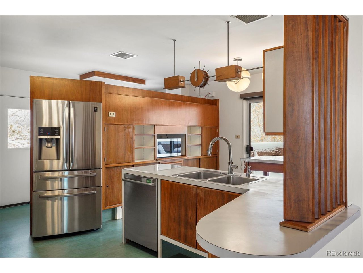
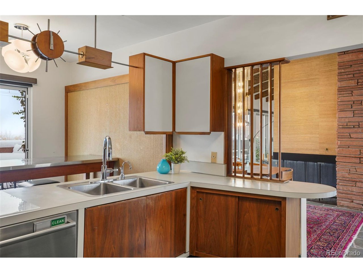
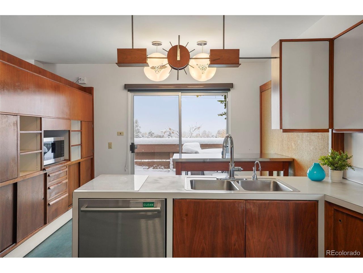
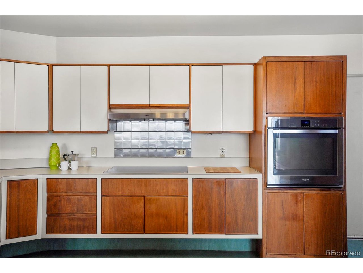
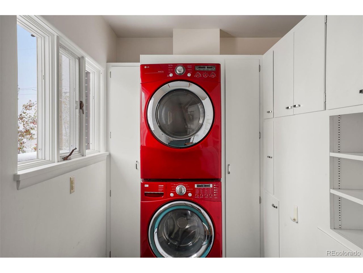
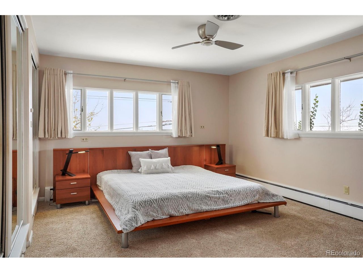
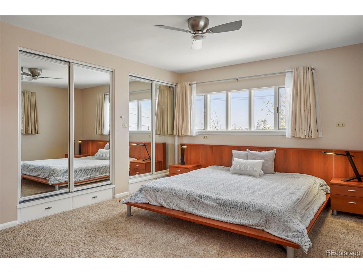
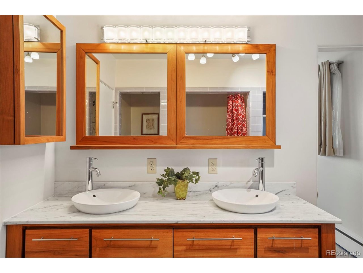
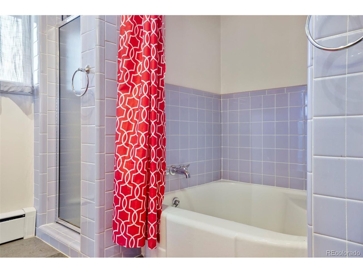
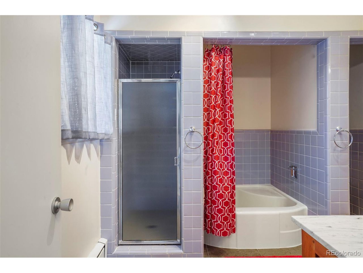
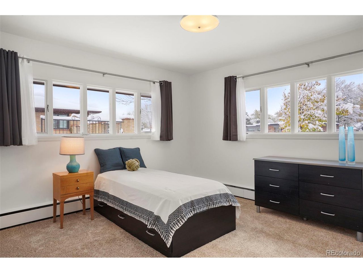
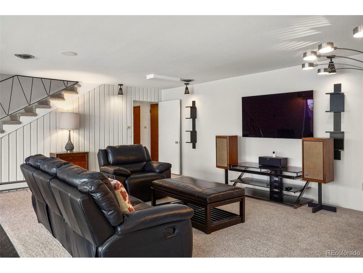
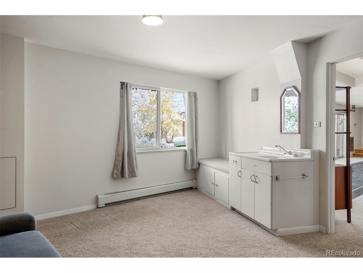
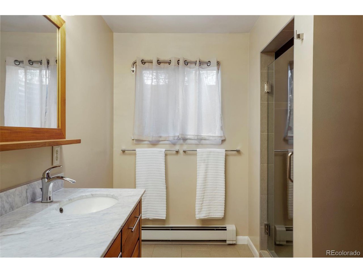
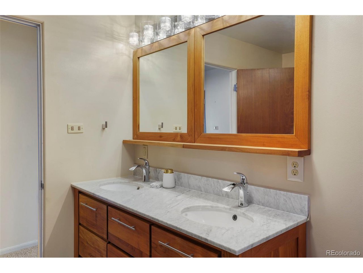
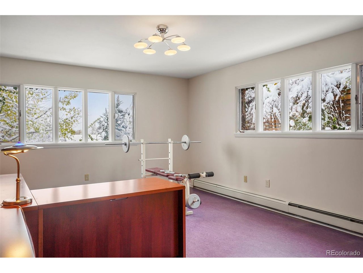
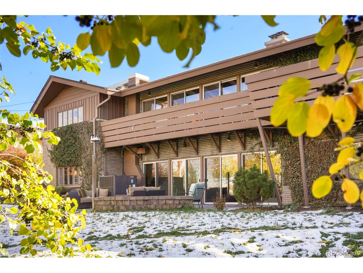
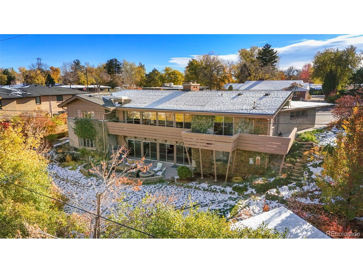
Built in 1955, this classic mid-mod home features vaulted ceilings and newer expansive glass doors that showcase stunning mountain peaks. The details align with a mid-century naturalism style that emphasizes stone, wood, burlap, slate, and passive solar design. With four bedrooms and two baths, there's plenty of space to kick back and chill. Two large living areas offer plenty of room for entertaining all your cool cats and kittens. The kitchen layout and cabinetry has been thoughtfully preserved and all appliances are updated, so you can whip up some far out meals.

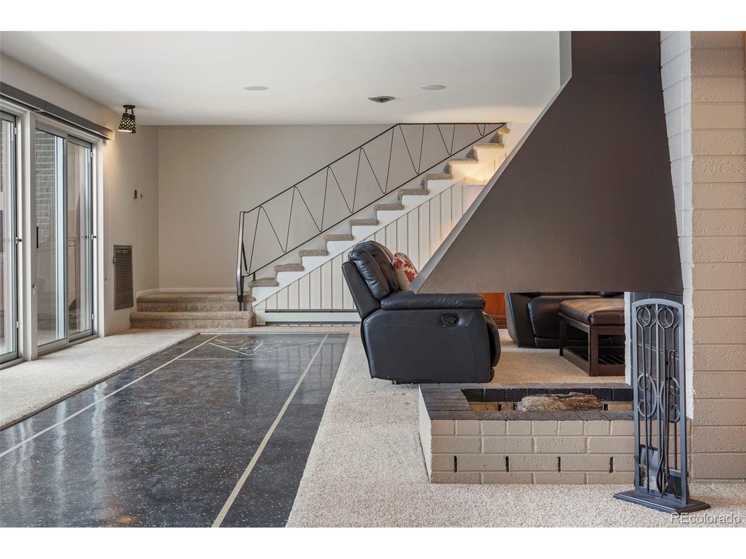
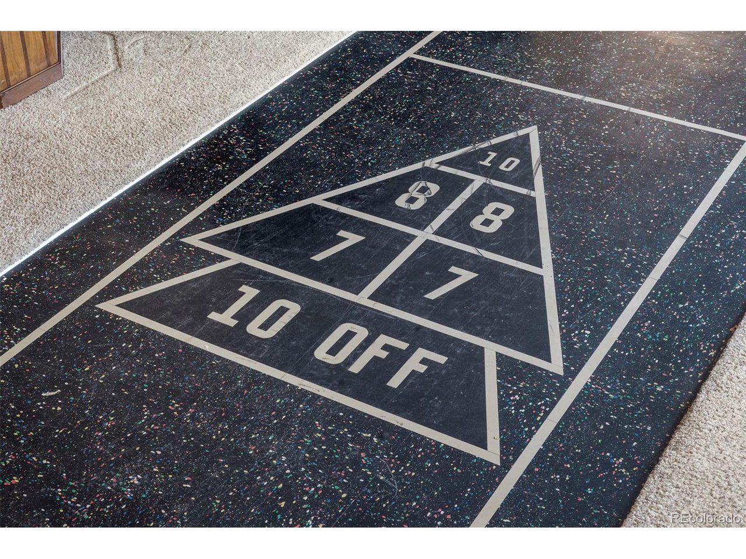
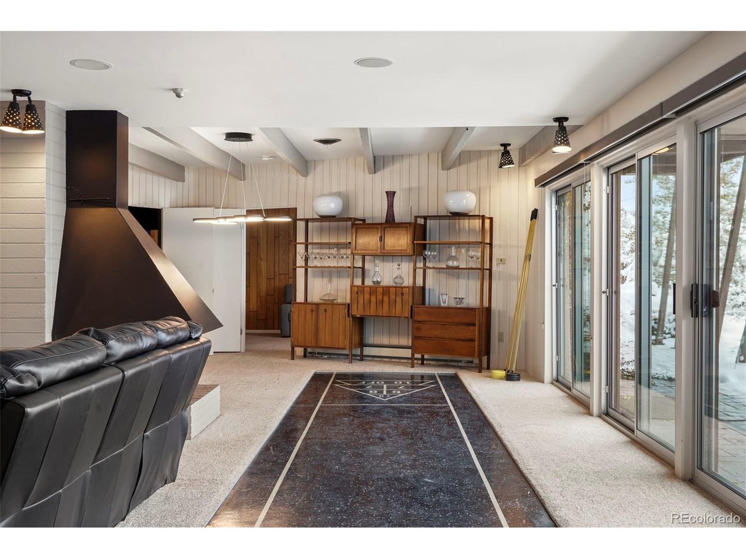
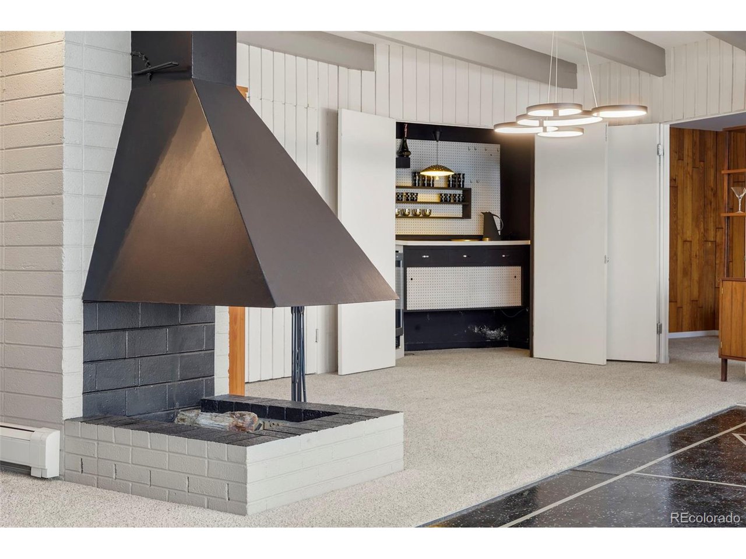
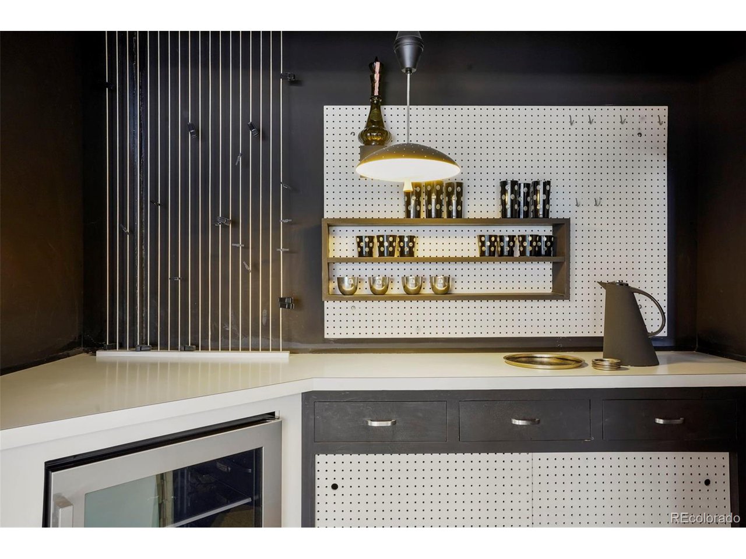
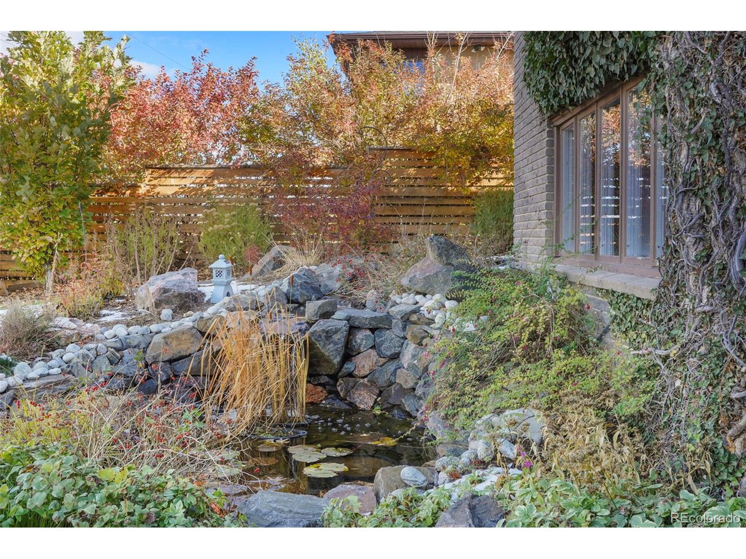
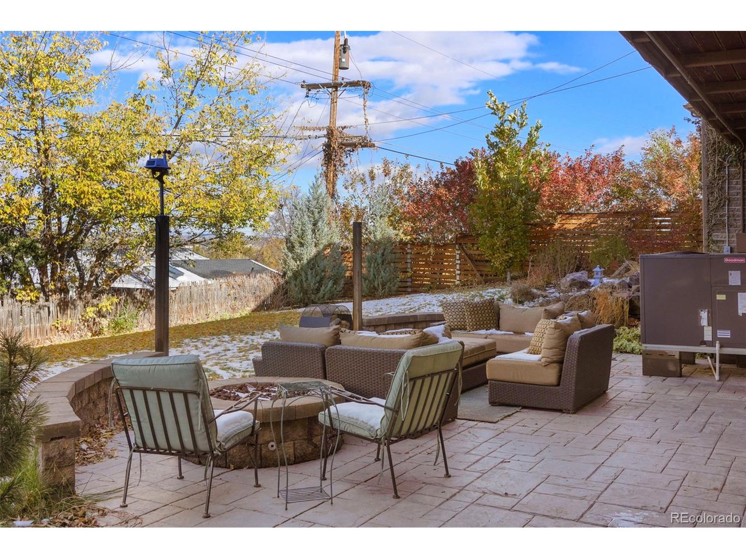
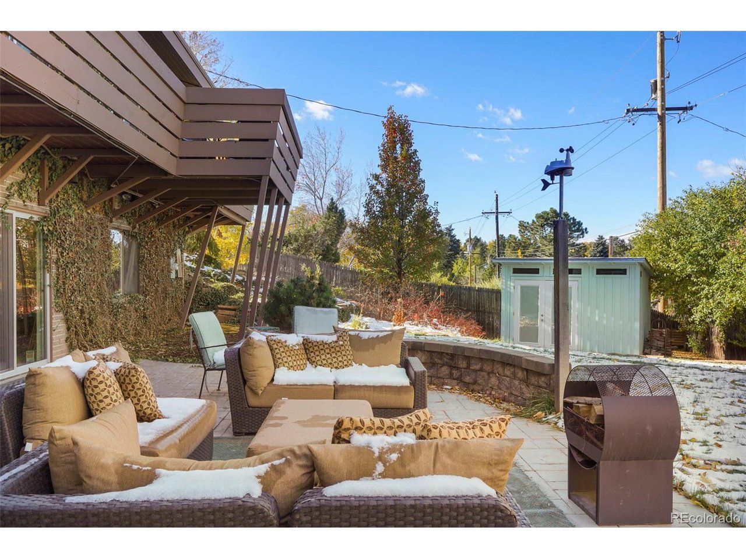
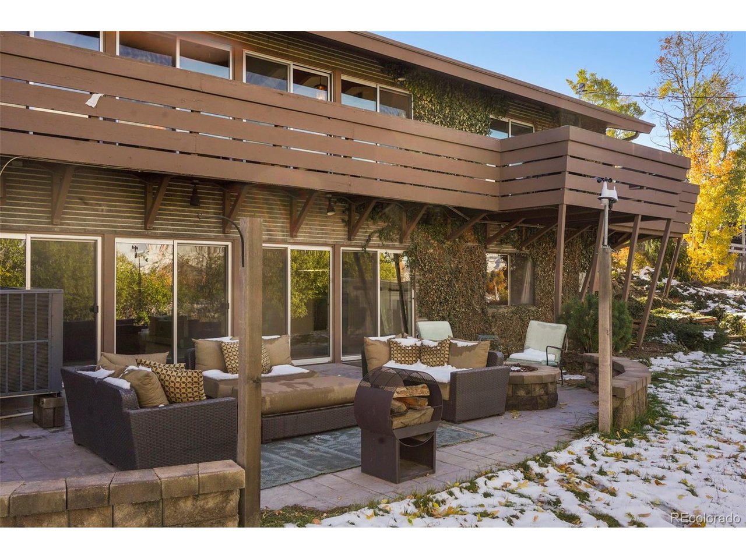
When it's time to party, head down to the walkout basement where you'll find a built-in shuffle board game, and a large patio perfect for hosting dance parties under the stars. The built-in wet bar is stocked with vintage glassware, ensuring your soirees are always top-notch.

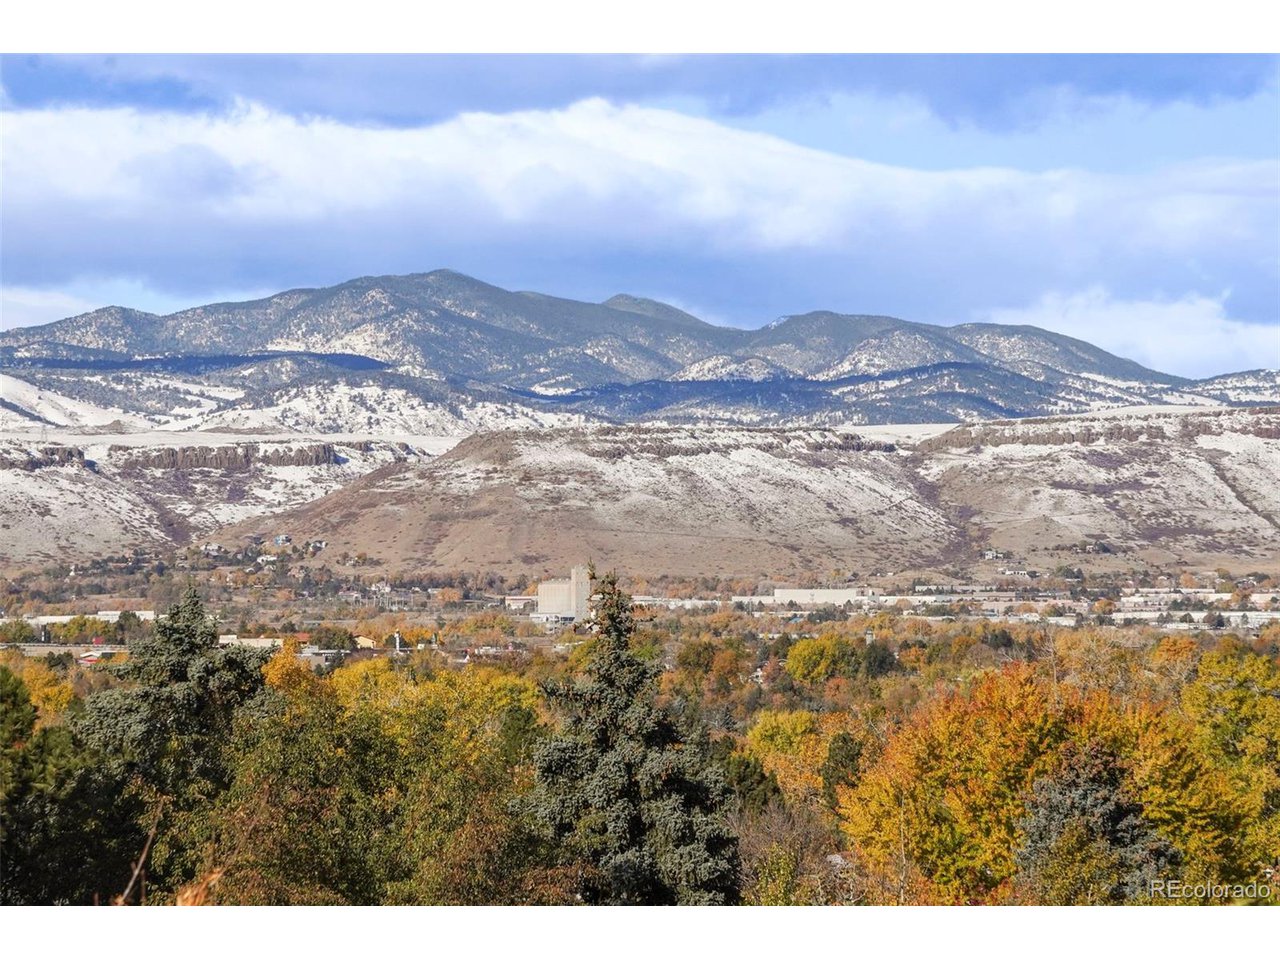
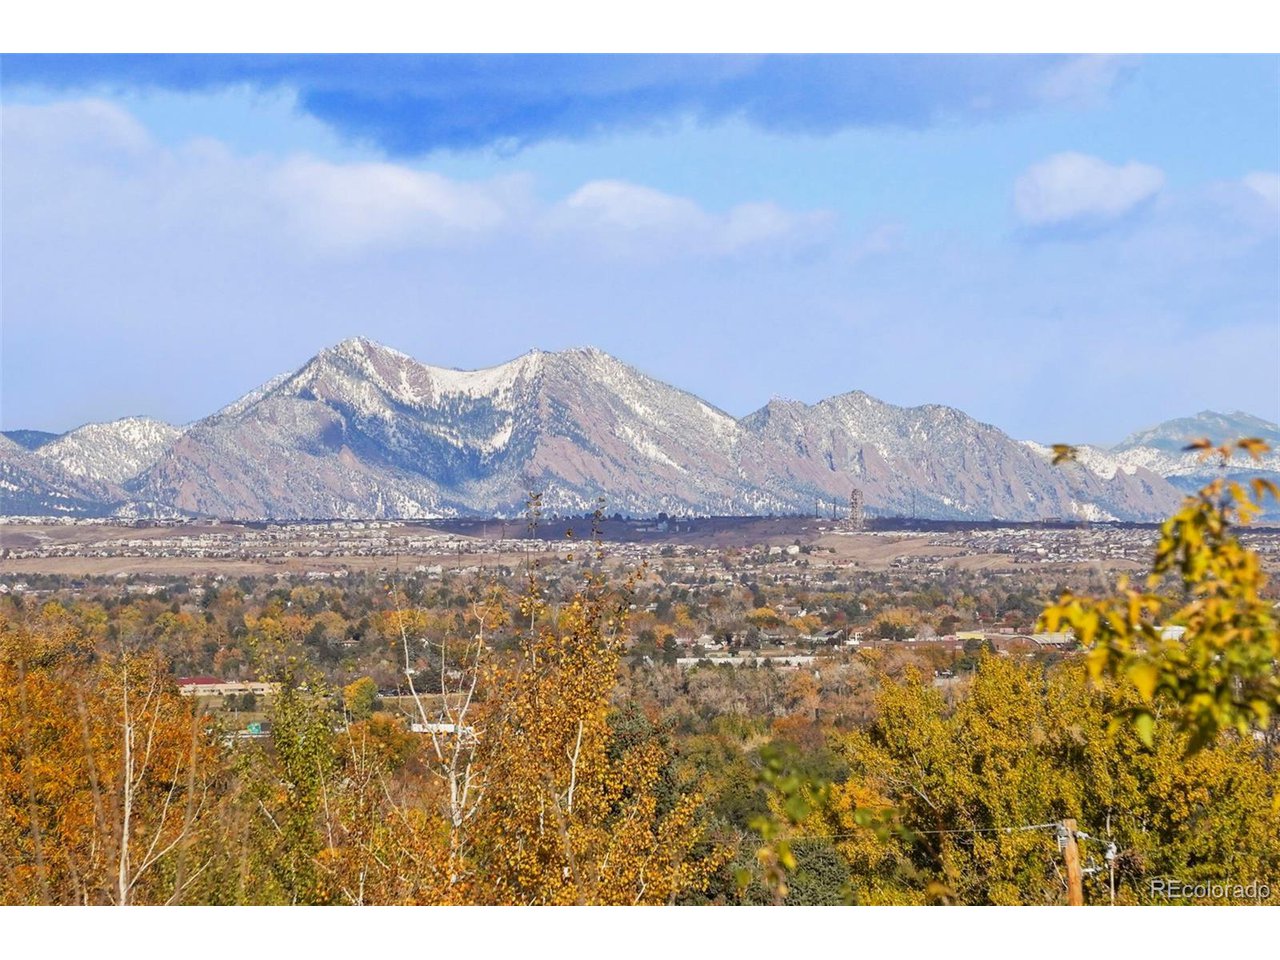
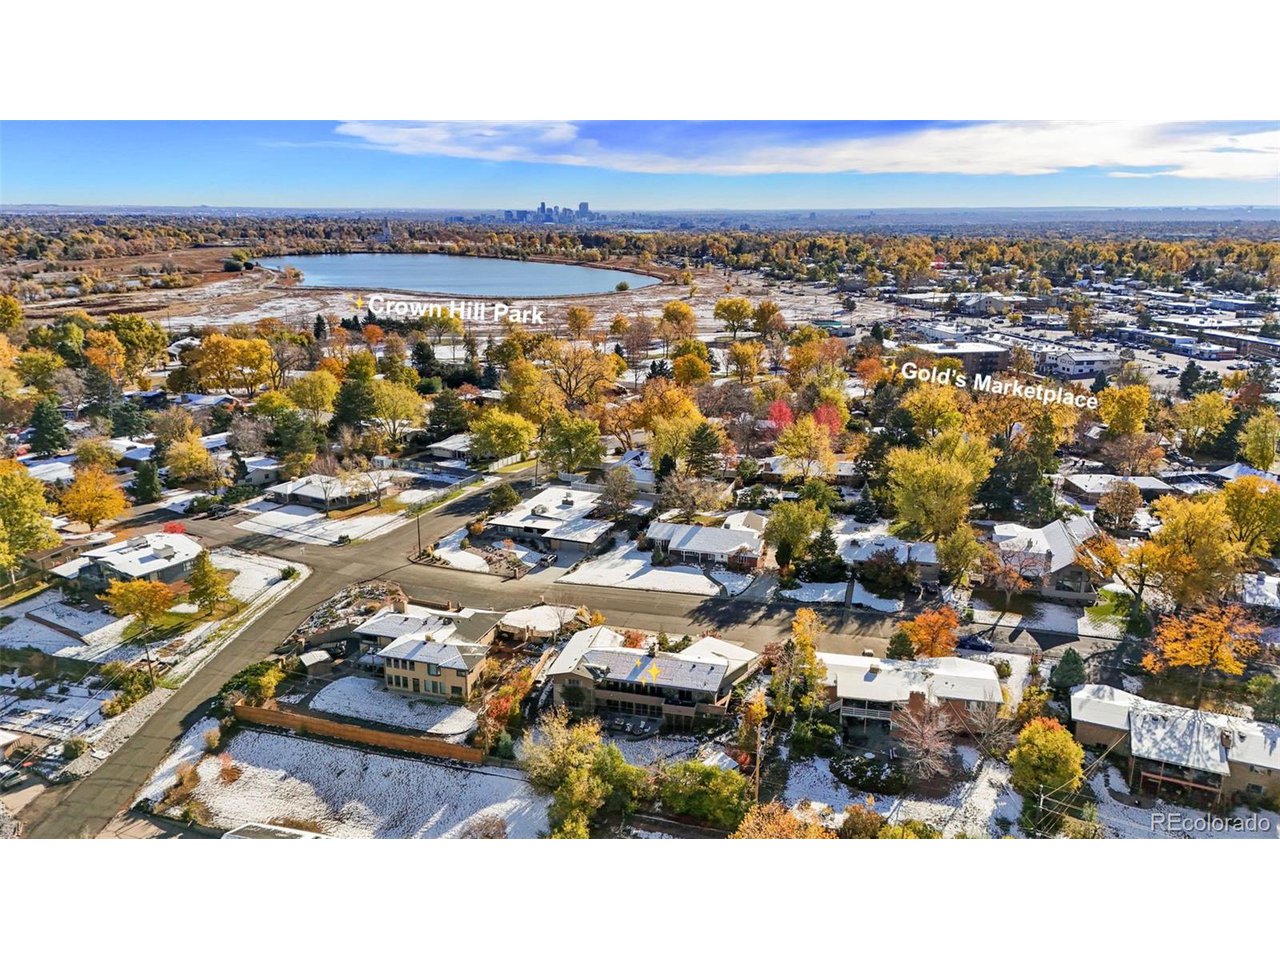
This thoughtfully updated mid-century home is located in Paramount Heights. A special enclave in Applewood, this neighborhood is perfectly located within the metro area. You're a quick 10 minute drive into The Highlands, and just a dash from all the major highways. Three blocks away is Gold's Marketplace with restaurants, coffee, and shopping; and Crown Hill Park and Wildlife Preserve is a west-side gem. Driving into the neighborhood, you'll notice that the mountain views are nothing short of boss.

This home was featured in the Wheat Ridge Mid-Century and Modern Home tour in 2017, and Paramount Heights is a member of the Sustainable Neighborhoods Program with a thriving community that celebrates regular activities for adults and kids. Living in this pad is like a non-stop blast from the past with all of today's conveniences, and where every day feels like a swinging 60s cocktail party. Don't miss the chance to experience the ultimate mid-mod lifestyle in the Mile High City.

Additional features to note: fully wired for ethernet, EV charger in the garage, some furnishings are available for sale.

4
beds

2
baths

3,790 Sq.Ft. LIVING AREA

0.31 Acres lot

Johanna (Joy) Opp

Johanna (Joy) Opp

Features & Amenities

Interior

  • total bedrooms4
  • Total bathrooms2
  • full bathrooms2
  • Fireplace Two or More, Living Room, Family Room
  • APPLIANCES Dishwasher, Refrigerator, Washer, Dryer, Microwave, Disposal
  • other interior Features Eat-in Kitchen, Cathedral Ceiling(s), Wet Bar

Area & Lot

  • Status Sold
  • Date Sold December 19, 2024
  • Living Area3,790 Sq.Ft.
  • Lot Area0.31 Acres
  • MLS® ID9538858
  • TypeResidential
  • YEAR BUILT1955
  • NeighborhoodWheat Ridge
  • Architecture StylesContemporary
  • View DescriptionMountain(s)
  • Elementary SchoolProspect Valley
  • Middle SchoolEveritt
  • High SchoolWheat Ridge
  • School DistrictJefferson Dist R-1

Exterior

  • STORIES1
  • Garage Space2.0
  • water SourceCity
  • roofComposition
  • lot featuresOutbuildings, House Faces East
  • HEAT TYPERadiant
  • sewerPublic Sewer
  • other exterior FeaturesBalcony

Financial

  • Sales Price$1,365,000
  • Real Estate Tax $5,096/yr

Follow Me on Instagram

Work with Carla

With 20+ years of interior design experience, I see what most agents miss. Ready to find a home that fits your lifestyle—not the other way around?