2422 Tremont Pl 206
2422 Tremont Pl 206
2422 Tremont Pl 206
2422 Tremont Pl 206
2422 Tremont Pl 206
2422 Tremont Pl 206
2422 Tremont Pl 206
2422 Tremont Pl 206
2422 Tremont Pl 206
2422 Tremont Pl 206
2422 Tremont Pl 206
2422 Tremont Pl 206
2422 Tremont Pl 206
2422 Tremont Pl 206
2422 Tremont Pl 206
2422 Tremont Pl 206
2422 Tremont Pl 206
2422 Tremont Pl 206
2422 Tremont Pl 206
2422 Tremont Pl 206
2422 Tremont Pl 206
2422 Tremont Pl 206
2422 Tremont Pl 206
2422 Tremont Pl 206
2422 Tremont Pl 206
2422 Tremont Pl 206
SEE ALL PHOTOS
2422 Tremont Pl 206
2422 Tremont Pl 206
2422 Tremont Pl 206
2422 Tremont Pl 206
2422 Tremont Pl 206
2422 Tremont Pl 206
2422 Tremont Pl 206
2422 Tremont Pl 206
2422 Tremont Pl 206
2422 Tremont Pl 206
2422 Tremont Pl 206
2422 Tremont Pl 206
2422 Tremont Pl 206
2422 Tremont Pl 206
2422 Tremont Pl 206
2422 Tremont Pl 206
2422 Tremont Pl 206
2422 Tremont Pl 206
2422 Tremont Pl 206
2422 Tremont Pl 206
2422 Tremont Pl 206
2422 Tremont Pl 206
2422 Tremont Pl 206
2422 Tremont Pl 206
2422 Tremont Pl 206
2422 Tremont Pl 206
Courtesy of , Nicole Green Listing Contact: [email protected],303-990-2094 
Sold

2422 Tremont Pl 206

2422 Tremont Pl 206, Denver, CO 80205

$475,000
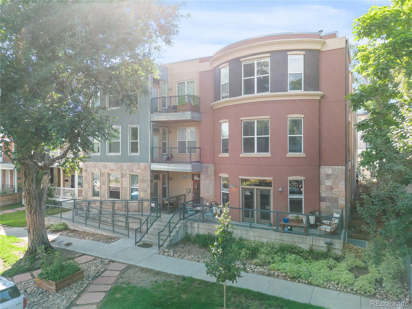
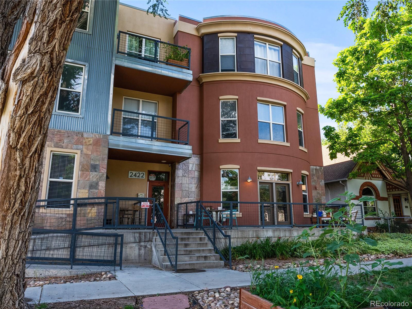
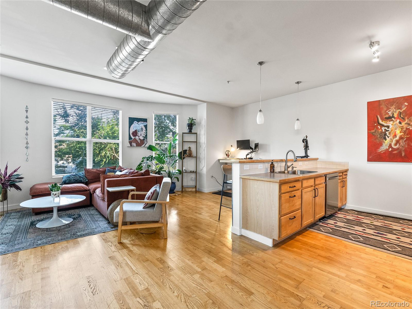
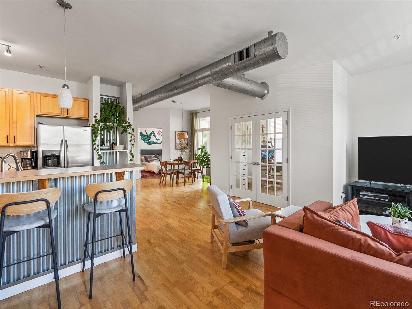
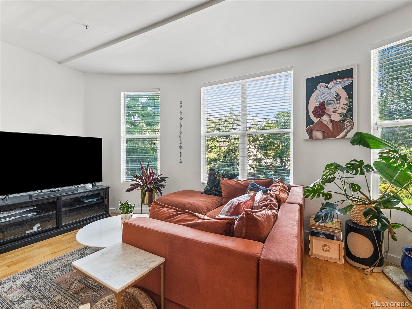
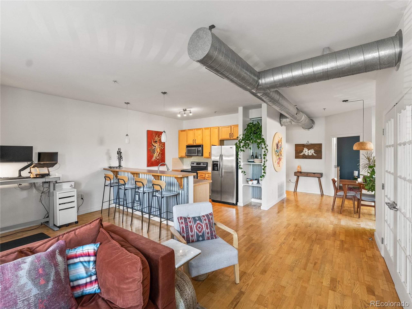
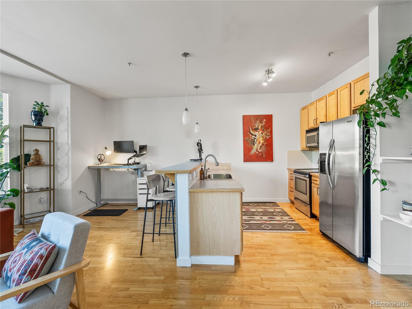
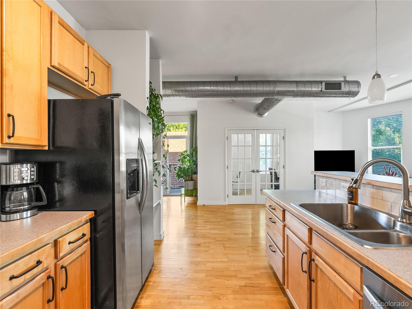
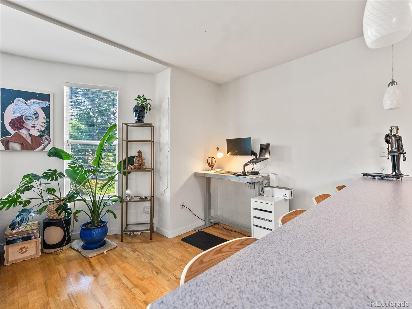
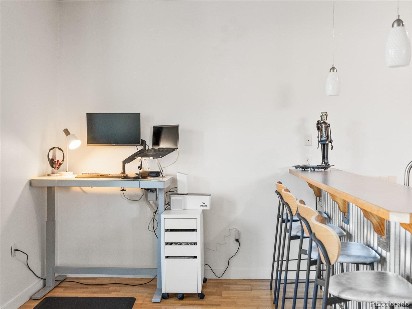
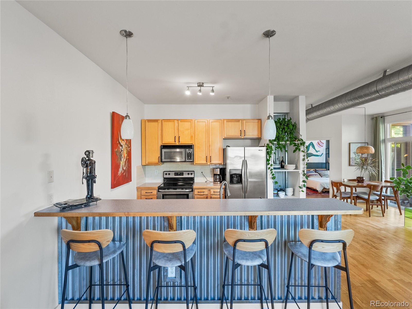
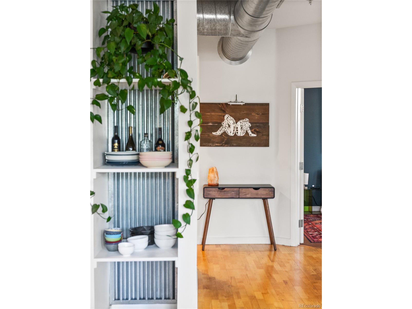
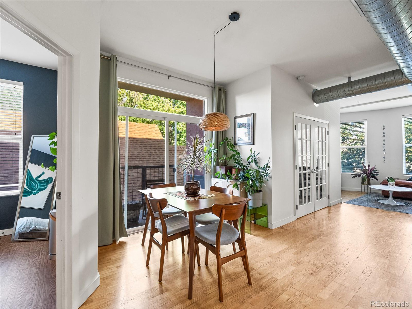
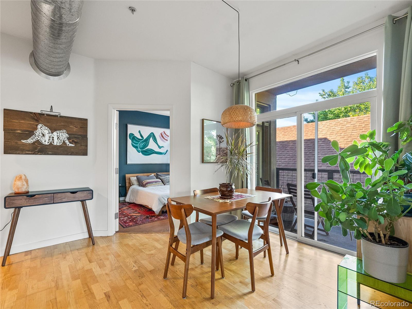
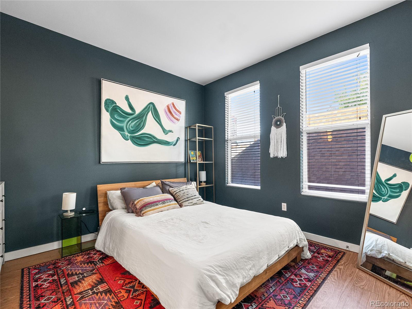
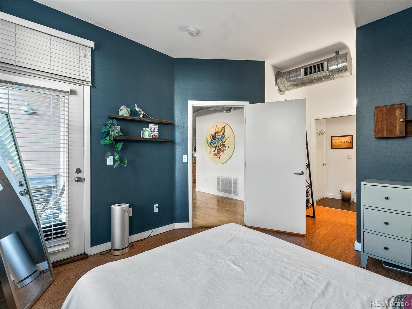
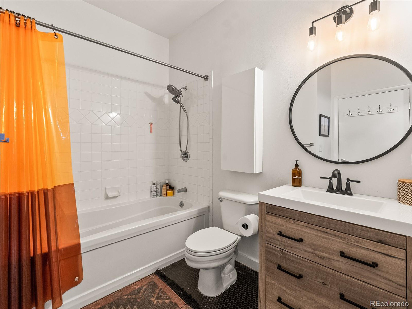
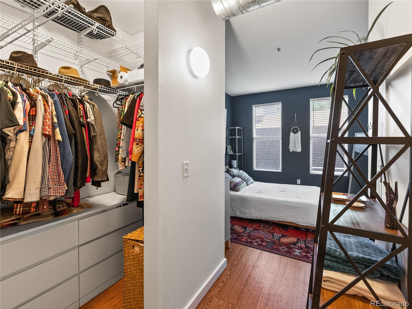
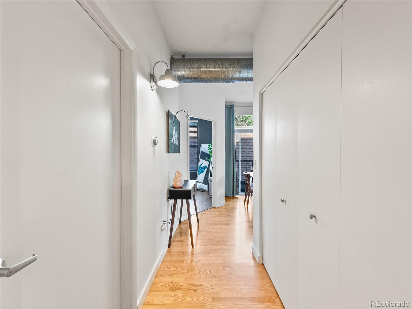
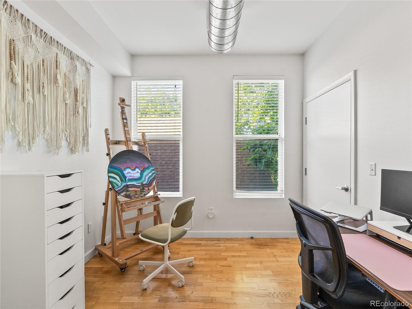
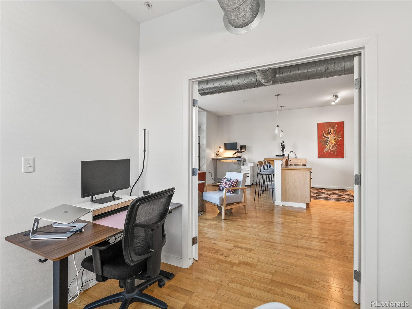
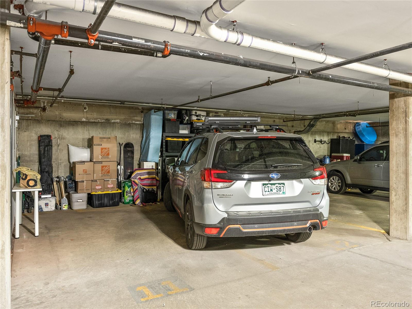
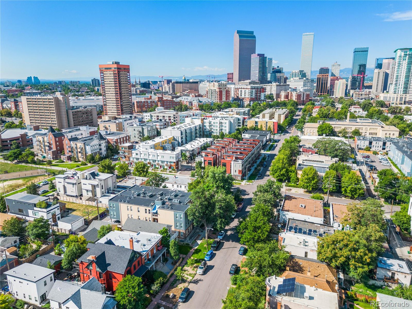
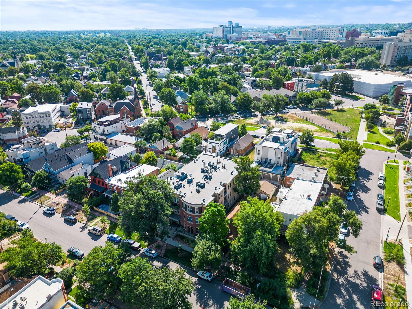
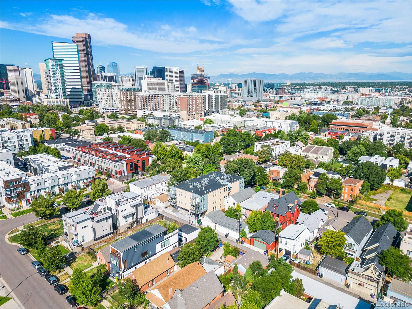
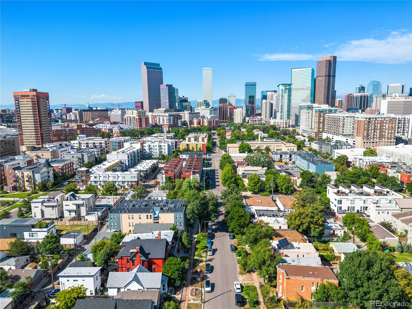
Welcome home to Ellington Condos! Your new home is located in a lovely community in the core of the city near City Park and RiNo. Buzz your guests into the secure building and meet them at the elevator before leading them through the light and bright living room, kitchen + dining space. The open concept is sure to amaze as you settle comfortably by the large corner unit windows. Through the hallway, you will find a roomy primary bedroom and full bath complete with in-unit laundry and plenty of storage. Whether you're planning to zoom into the office from your spacious second bedroom or looking for an easy commute to Cherry Creek or Downtown the home provides amazing access all around town. Additional highlights: small private patio, updated bathroom, wood floors throughout, washer and dryer in unit, quiet tree-lined street, low HOA, 2 garage parking spaces ( #11+12). Easy to Show! You are going to LOVE living here!

2
beds

1
bath

980 Sq.Ft. LIVING AREA

Nicole Green

Nicole Green

Features & Amenities

Interior

  • total bedrooms2
  • Total bathroom1
  • full bathroom1
  • APPLIANCES Dishwasher, Refrigerator, Dryer, Microwave, Disposal

Area & Lot

  • Status Sold
  • Date Sold September 22, 2023
  • Living Area980 Sq.Ft.
  • Total Area980 Sq.Ft.
  • MLS® ID6688709
  • TypeResidential
  • YEAR BUILT2001
  • Architecture StylesContemporary/Modern, Ranch
  • Elementary SchoolWhittier E-8
  • Middle SchoolWhittier E-8
  • High SchoolEast
  • School DistrictDenver 1

Exterior

  • STORIES1
  • Garage Space2.0
  • water SourceCity Water
  • utilitiesElectricity Available, Cable Available
  • roofOther
  • HEAT TYPEForced Air
  • AIR CONDITIONINGCentral Air
  • sewerCity Sewer, Public Sewer
  • Disability FeaturesAccessible Elevator Installed
  • HOA AmenitiesTrash, Maintenance Structure, Water/Sewer, Hazard Insurance
  • other exterior FeaturesBalcony

Financial

  • Sales Price$475,000
  • Real Estate Tax $2,206/yr
  • HOA $374/mo
  • Zoning U-RH-2.5

Follow Me on Instagram

Work with Carla

With 20+ years of interior design experience, I see what most agents miss. Ready to find a home that fits your lifestyle—not the other way around?