2409 Pierce Ct
2409 Pierce Ct
2409 Pierce Ct
2409 Pierce Ct
2409 Pierce Ct
2409 Pierce Ct
2409 Pierce Ct
2409 Pierce Ct
2409 Pierce Ct
2409 Pierce Ct
2409 Pierce Ct
2409 Pierce Ct
2409 Pierce Ct
2409 Pierce Ct
2409 Pierce Ct
2409 Pierce Ct
2409 Pierce Ct
2409 Pierce Ct
2409 Pierce Ct
2409 Pierce Ct
2409 Pierce Ct
2409 Pierce Ct
2409 Pierce Ct
2409 Pierce Ct
2409 Pierce Ct
2409 Pierce Ct
2409 Pierce Ct
2409 Pierce Ct
2409 Pierce Ct
2409 Pierce Ct
2409 Pierce Ct
2409 Pierce Ct
2409 Pierce Ct
2409 Pierce Ct
2409 Pierce Ct
2409 Pierce Ct
SEE ALL PHOTOS
2409 Pierce Ct
2409 Pierce Ct
2409 Pierce Ct
2409 Pierce Ct
2409 Pierce Ct
2409 Pierce Ct
2409 Pierce Ct
2409 Pierce Ct
2409 Pierce Ct
2409 Pierce Ct
2409 Pierce Ct
2409 Pierce Ct
2409 Pierce Ct
2409 Pierce Ct
2409 Pierce Ct
2409 Pierce Ct
2409 Pierce Ct
2409 Pierce Ct
2409 Pierce Ct
2409 Pierce Ct
2409 Pierce Ct
2409 Pierce Ct
2409 Pierce Ct
2409 Pierce Ct
2409 Pierce Ct
2409 Pierce Ct
2409 Pierce Ct
2409 Pierce Ct
2409 Pierce Ct
2409 Pierce Ct
2409 Pierce Ct
2409 Pierce Ct
2409 Pierce Ct
2409 Pierce Ct
2409 Pierce Ct
2409 Pierce Ct
Courtesy of , Liz Barnez Listing Contact: 9709880674 
Sold

2409 Pierce Ct

2409 Pierce Ct, Fort Collins, CO 80528

$1,030,000
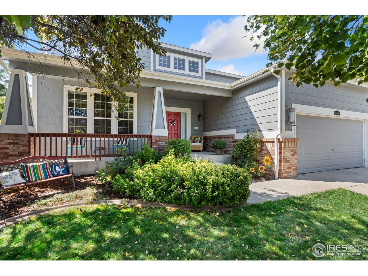
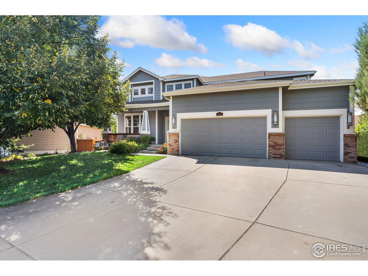
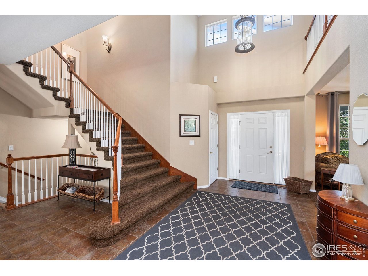
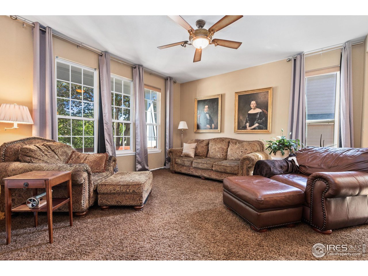
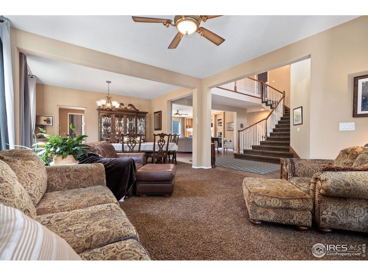
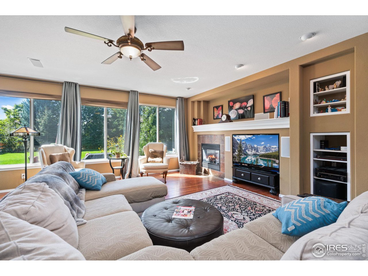
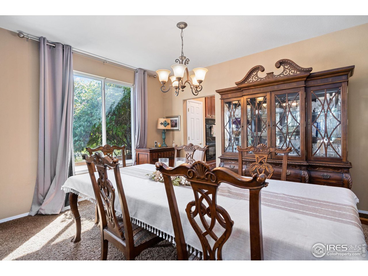
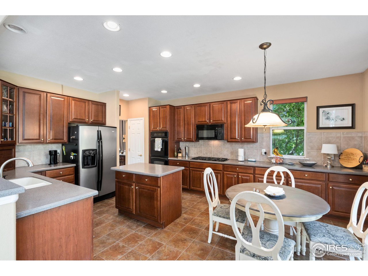
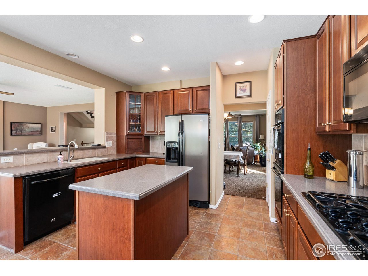
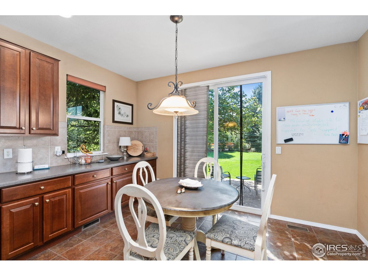
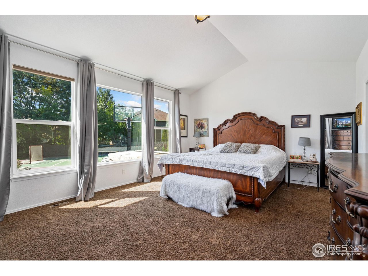
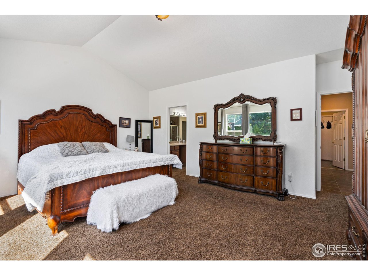
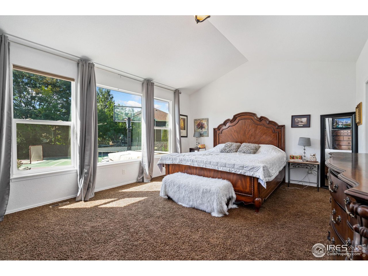
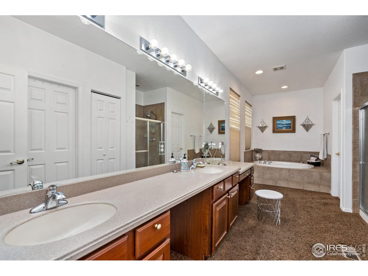
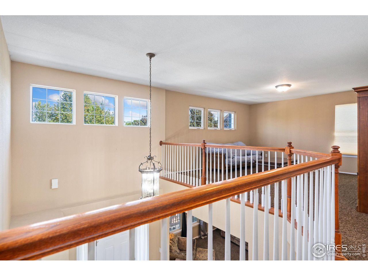
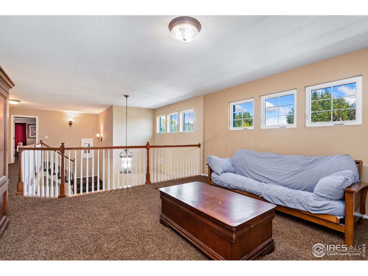
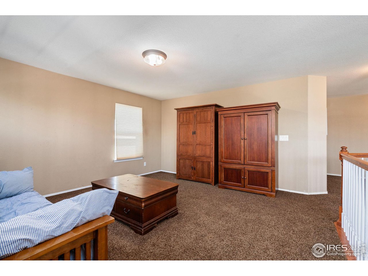
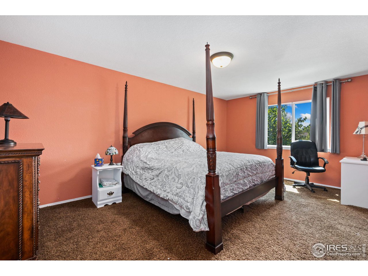
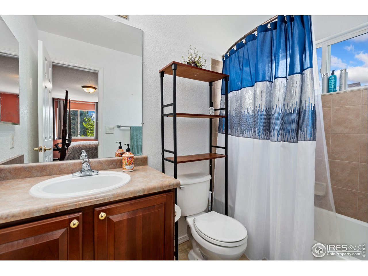
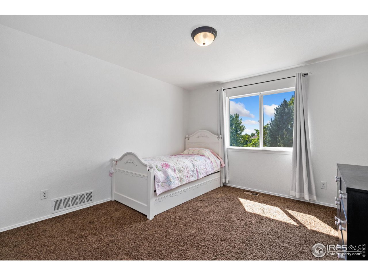
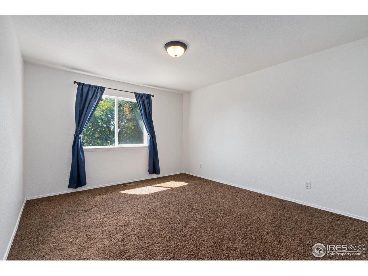
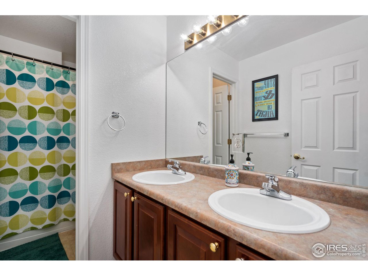
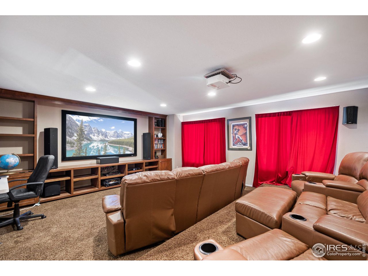
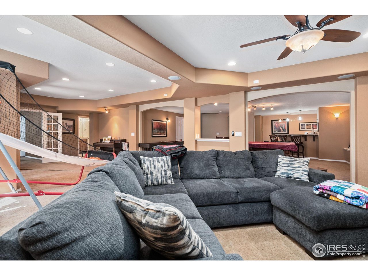
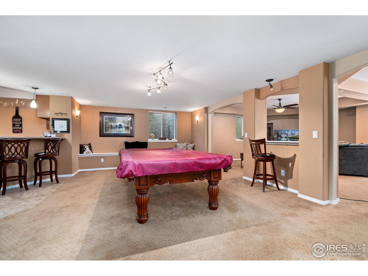
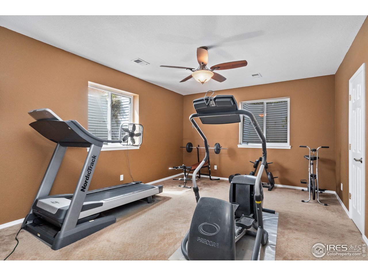
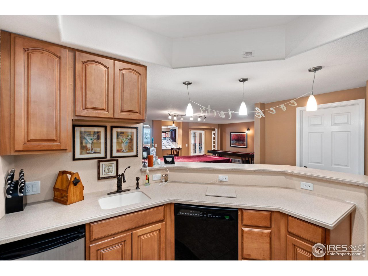
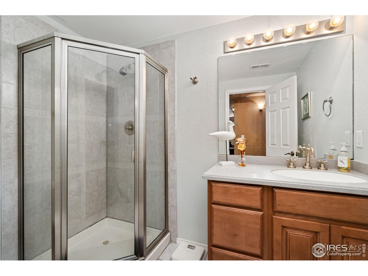
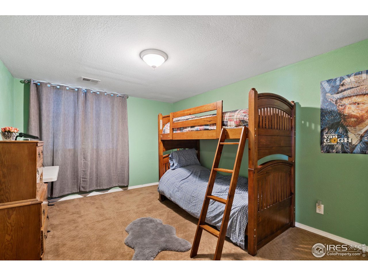
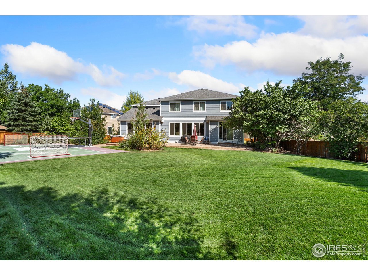
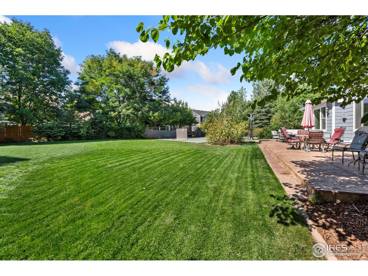
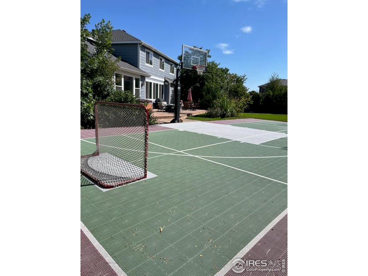
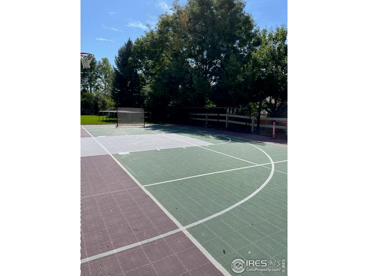
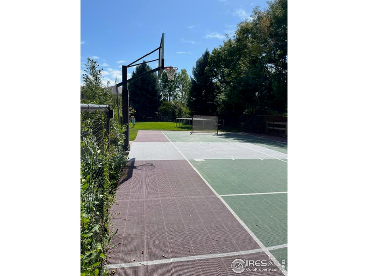
Friends will gather at this spacious beautiful Home with Living Room, Family Room, Kitchen, Primary Suite and Laundry on the main floor. Plenty of room for vehicles and storage in the 3 car garage. The upstairs features 3 bedrooms, two full baths, a Loft/Office, and a Theater/Media Room with the complete Theater system. Entertain in the basement Game Room complete with Wet Bar, Pool/Ping Pong Table , Shuffle Board Table and Basketball game. The basement also has one bathroom and two bedrooms one is currently used as a Work Out room. This well maintained 1/3 acre lot features an outdoor "Sports Court" with basketball, pickle ball, and more. The trampoline and Hot Tub are included and there is still plenty of lawn and mature trees. This home is located on a Cul-de-sac in the desirable Westchase Subdivision.

6
beds

5
baths

5,742 Sq.Ft. LIVING AREA

0.34 Acres lot

Liz Barnez

Liz Barnez

Features & Amenities

Interior

  • total bedrooms6
  • Total bathrooms5
  • full bathrooms3
  • three quarter bathroom1
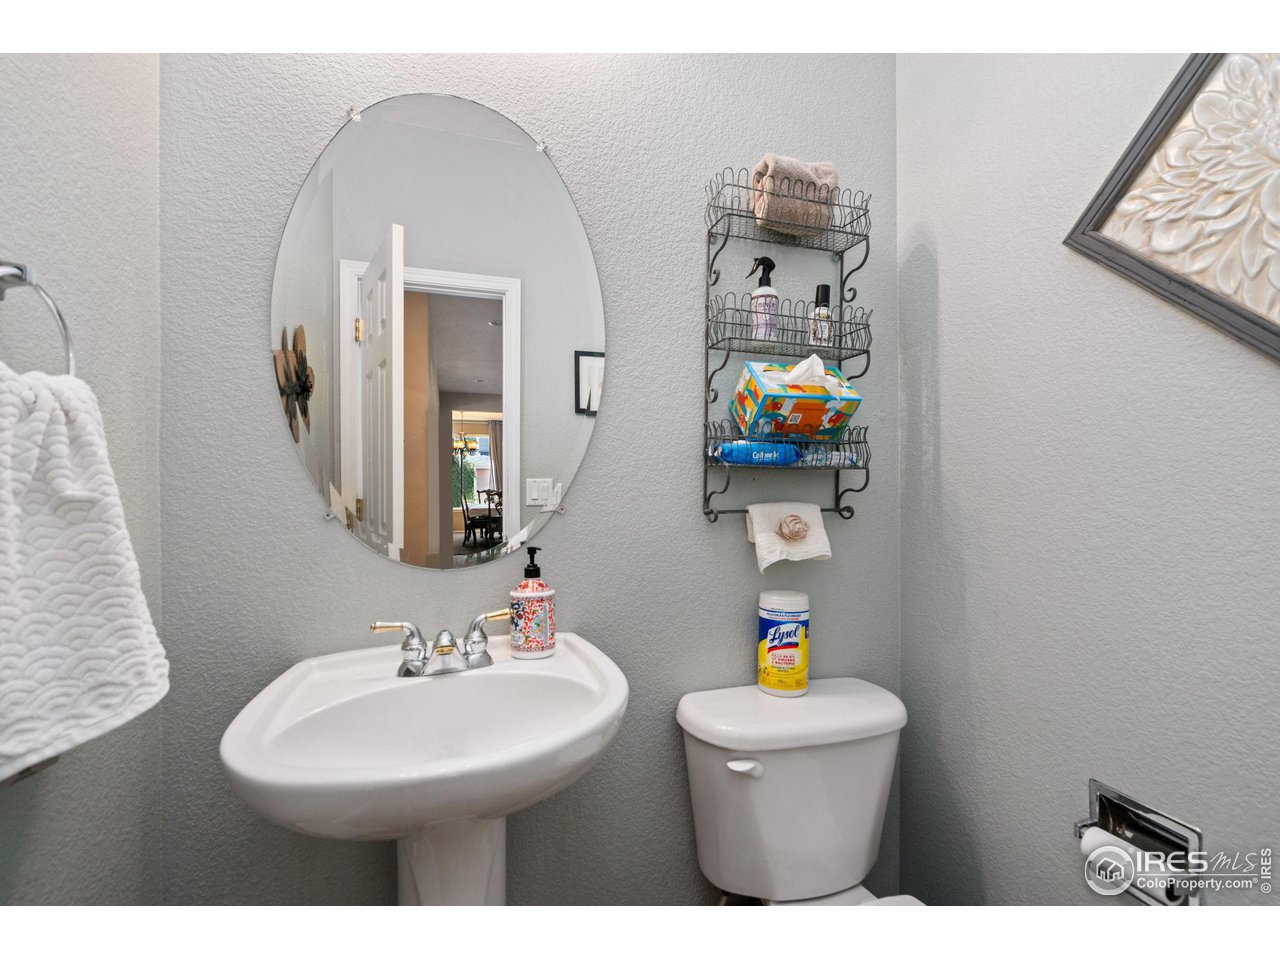
  • half bathroom1
  • Fireplace Gas, Living Room
  • APPLIANCES Electric Range, Gas Range, Double Oven, Dishwasher, Refrigerator, Washer, Dryer, Microwave
  • other interior Features Eat-in Kitchen, Separate Dining Room, Cathedral Ceiling(s), Open Floorplan, Walk-In Closet(s), Wet Bar, Kitchen Island, Theatre Room, Two Primary Suites

Area & Lot

  • Status Sold
  • Date Sold December 4, 2024
  • Living Area5,742 Sq.Ft.
  • Lot Area0.34 Acres
  • MLS® ID1018552
  • TypeResidential
  • YEAR BUILT2003
  • NeighborhoodFort Collins
  • Architecture StylesContemporary
  • Elementary SchoolBacon
  • Middle SchoolPreston
  • High SchoolFossil Ridge
  • School DistrictPoudre

Exterior

  • STORIES2
  • Garage Space3.0
  • water SourceDistrict
  • utilitiesNatural Gas Available, Electricity Available, High Speed Avail
  • roofComposition
  • lot featuresCul-De-Sac, Level, House Faces North, Paved
  • HEAT TYPEForced Air
  • sewerPublic Sewer
  • Disability FeaturesLevel Lot, Main Floor Bath, Main Level Bedroom, Main Level Laundry
  • other exterior FeaturesSprinkler System, Hot Tub

Financial

  • Sales Price$1,030,000
  • Real Estate Tax $6,142/yr
  • HOA $70/mo
  • Zoning LMN

Follow Me on Instagram

Work with Carla

With 20+ years of interior design experience, I see what most agents miss. Ready to find a home that fits your lifestyle—not the other way around?