2380 Samuel Dr
2380 Samuel Dr
2380 Samuel Dr
2380 Samuel Dr
2380 Samuel Dr
2380 Samuel Dr
2380 Samuel Dr
2380 Samuel Dr
2380 Samuel Dr
2380 Samuel Dr
2380 Samuel Dr
2380 Samuel Dr
2380 Samuel Dr
2380 Samuel Dr
2380 Samuel Dr
2380 Samuel Dr
2380 Samuel Dr
2380 Samuel Dr
2380 Samuel Dr
2380 Samuel Dr
2380 Samuel Dr
2380 Samuel Dr
2380 Samuel Dr
SEE ALL PHOTOS
2380 Samuel Dr
2380 Samuel Dr
2380 Samuel Dr
2380 Samuel Dr
2380 Samuel Dr
2380 Samuel Dr
2380 Samuel Dr
2380 Samuel Dr
2380 Samuel Dr
2380 Samuel Dr
2380 Samuel Dr
2380 Samuel Dr
2380 Samuel Dr
2380 Samuel Dr
2380 Samuel Dr
2380 Samuel Dr
2380 Samuel Dr
2380 Samuel Dr
2380 Samuel Dr
2380 Samuel Dr
2380 Samuel Dr
2380 Samuel Dr
2380 Samuel Dr
Courtesy of , Shannon Ellis Listing Contact: 9709883810 
Sold

2380 Samuel Dr

2380 Samuel Dr, Denver, CO 80221

$500,000
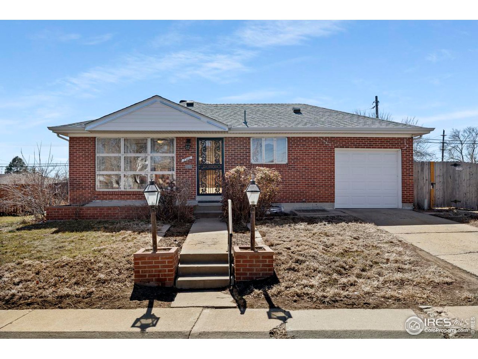
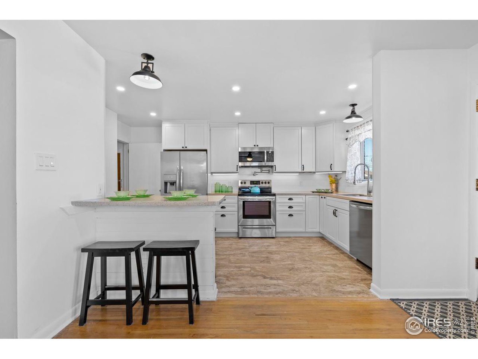
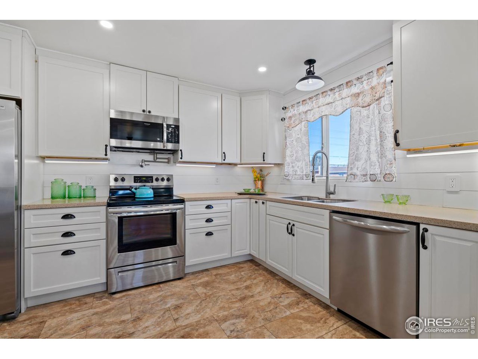
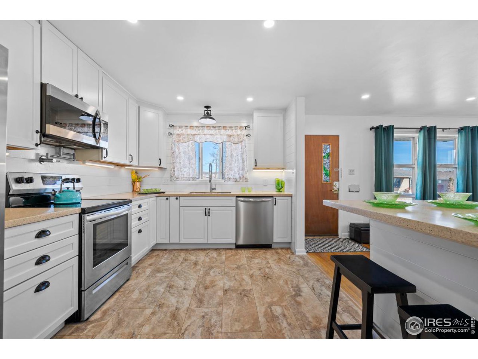
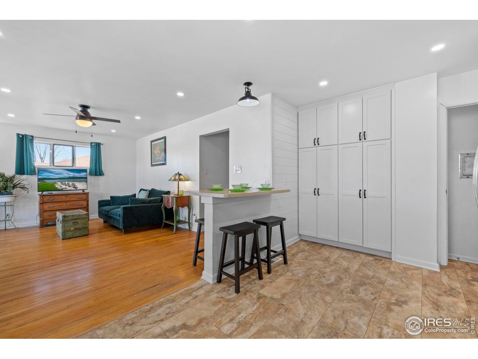
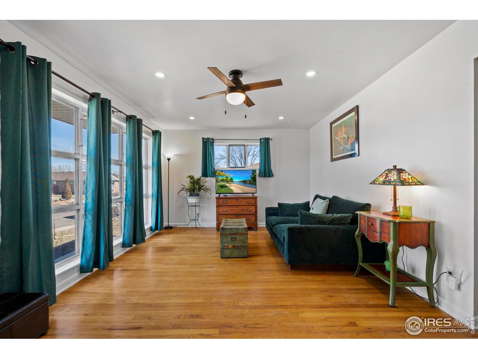
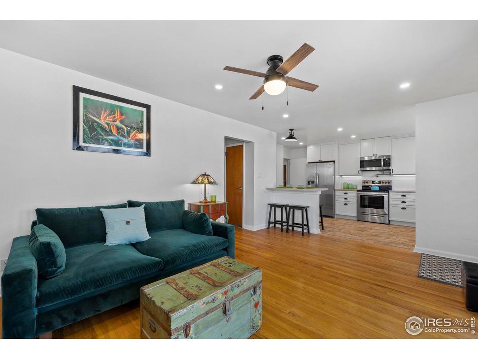

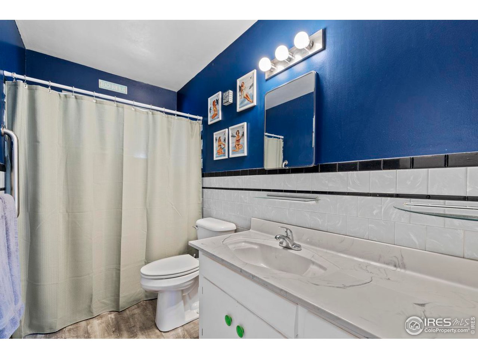

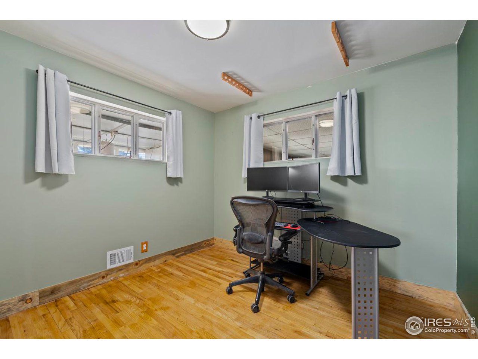
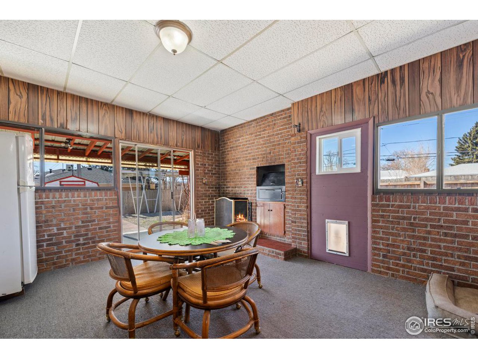
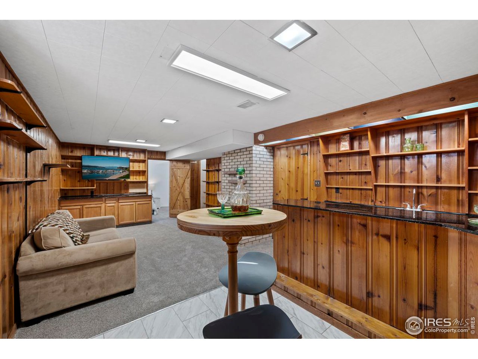
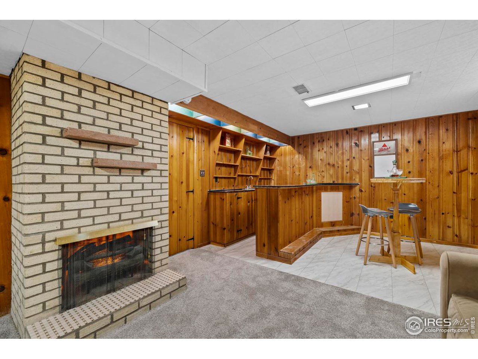
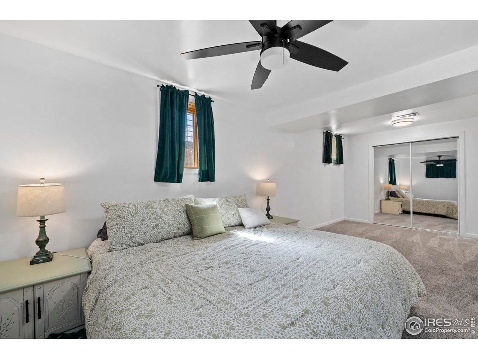
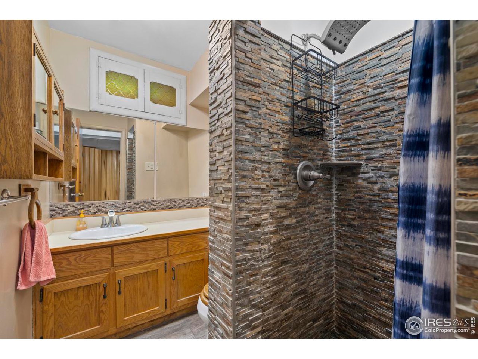
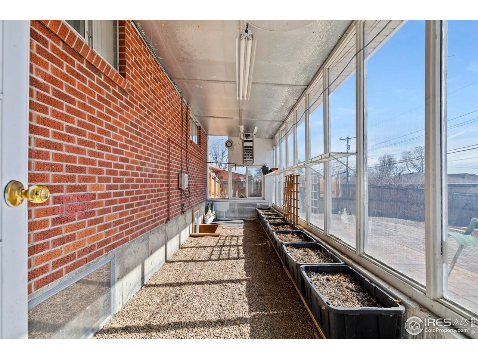
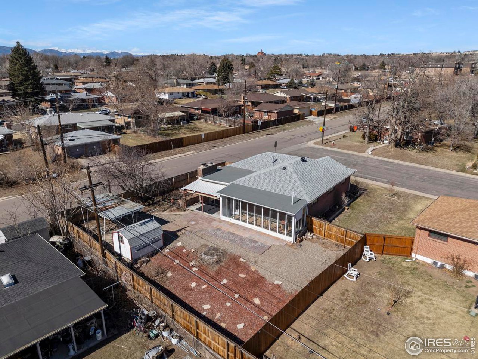
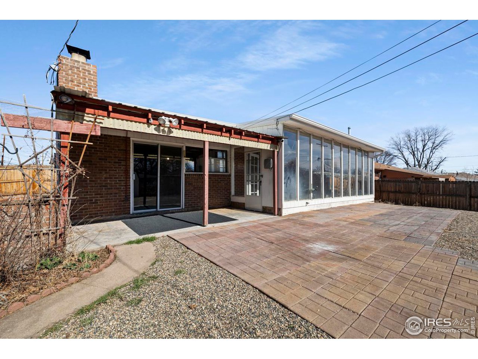
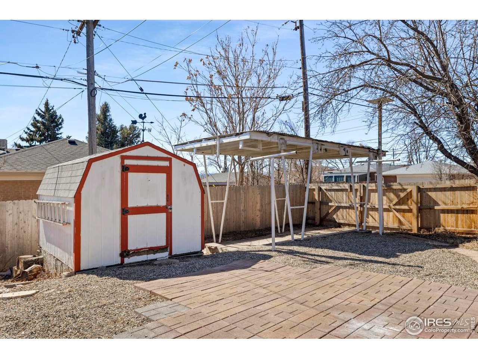
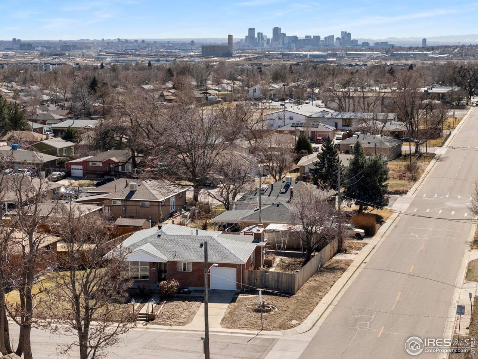
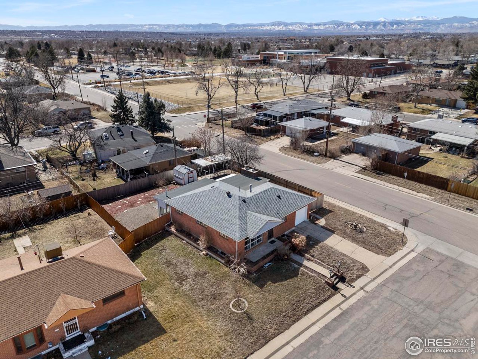
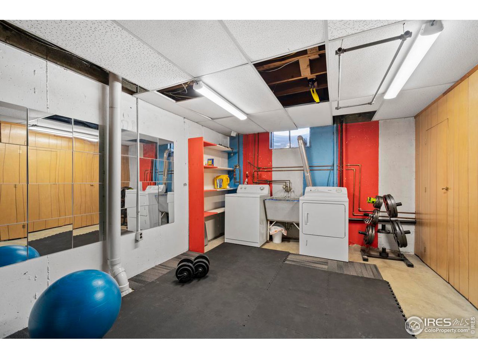
Location and modern design blended with timeless charm make this home exceptionally desirable. Step inside to discover a beautifully remodeled kitchen, featuring modern stainless steel appliances, new white cabinets, Corian countertops, and recessed can lights that provide this brick ranch a stylish update. The warmly finished basement with brand new carpet offers an entertainer's dream with a built-in bar, a family room with a fireplace, and a large bedroom. One of the standout features of this residence is the exposed brick sunroom, offering a cozy retreat bathed in natural light, ideal for relaxation or morning coffee. Additionally, the attached greenhouse provides a unique opportunity for gardening enthusiasts to cultivate their green thumb year-round. Situated on a generous corner lot, this property provides ample space for outdoor activities and storage. With a one-car garage and a covered carport tucked behind a newly installed privacy fence, there's plenty of room for your RV, boat, or additional vehicles. Located only minutes from downtown Denver and with easy access to Boulder this location is ideal for commuting to work or play.

4
beds

2
baths

1,908 Sq.Ft. LIVING AREA

8,276.4 Sq.Ft. lot

Shannon Ellis

Shannon Ellis

Features & Amenities

Interior

  • total bedrooms4
  • Total bathrooms2
  • full bathroom1
  • three quarter bathroom1
  • Flooring Wood
  • Fireplace Two or More
  • APPLIANCES Electric Range, Dishwasher, Refrigerator, Washer, Dryer, Microwave, Disposal, Fire Alarm

Area & Lot

  • Status Sold
  • Date Sold April 5, 2024
  • Living Area1,908 Sq.Ft.
  • Lot Area8,276.4 Sq.Ft.
  • MLS® ID1004591
  • TypeResidential
  • YEAR BUILT1958
  • Elementary SchoolOrchard Park Academy
  • Middle SchoolOrchard Park Academy
  • High SchoolWestminster
  • School DistrictWestminster Public Schools

Exterior

  • STORIES1
  • Garage Space1.0
  • water SourceDistrict
  • utilitiesNatural Gas Available, Electricity Available
  • roofComposition
  • lot featuresCorner Lot
  • parkingGarage Door Opener, RV Access/Parking
  • HEAT TYPEForced Air
  • sewerPublic Sewer
  • Disability FeaturesMain Floor Bath, Main Level Bedroom

Financial

  • Sales Price$500,000
  • Real Estate Tax $3,141/yr
  • Zoning RES

Follow Me on Instagram

Work with Carla

With 20+ years of interior design experience, I see what most agents miss. Ready to find a home that fits your lifestyle—not the other way around?