23742 E Calhoun Ave
23742 E Calhoun Ave
23742 E Calhoun Ave
23742 E Calhoun Ave
23742 E Calhoun Ave
23742 E Calhoun Ave
23742 E Calhoun Ave
23742 E Calhoun Ave
23742 E Calhoun Ave
23742 E Calhoun Ave
23742 E Calhoun Ave
23742 E Calhoun Ave
23742 E Calhoun Ave
23742 E Calhoun Ave
23742 E Calhoun Ave
23742 E Calhoun Ave
23742 E Calhoun Ave
23742 E Calhoun Ave
23742 E Calhoun Ave
23742 E Calhoun Ave
23742 E Calhoun Ave
23742 E Calhoun Ave
23742 E Calhoun Ave
23742 E Calhoun Ave
23742 E Calhoun Ave
23742 E Calhoun Ave
23742 E Calhoun Ave
23742 E Calhoun Ave
23742 E Calhoun Ave
23742 E Calhoun Ave
23742 E Calhoun Ave
23742 E Calhoun Ave
23742 E Calhoun Ave
23742 E Calhoun Ave
23742 E Calhoun Ave
23742 E Calhoun Ave
23742 E Calhoun Ave
23742 E Calhoun Ave
23742 E Calhoun Ave
23742 E Calhoun Ave
23742 E Calhoun Ave
23742 E Calhoun Ave
23742 E Calhoun Ave
23742 E Calhoun Ave
23742 E Calhoun Ave
23742 E Calhoun Ave
23742 E Calhoun Ave
23742 E Calhoun Ave
23742 E Calhoun Ave
23742 E Calhoun Ave
SEE ALL PHOTOS
23742 E Calhoun Ave
23742 E Calhoun Ave
23742 E Calhoun Ave
23742 E Calhoun Ave
23742 E Calhoun Ave
23742 E Calhoun Ave
23742 E Calhoun Ave
23742 E Calhoun Ave
23742 E Calhoun Ave
23742 E Calhoun Ave
23742 E Calhoun Ave
23742 E Calhoun Ave
23742 E Calhoun Ave
23742 E Calhoun Ave
23742 E Calhoun Ave
23742 E Calhoun Ave
23742 E Calhoun Ave
23742 E Calhoun Ave
23742 E Calhoun Ave
23742 E Calhoun Ave
23742 E Calhoun Ave
23742 E Calhoun Ave
23742 E Calhoun Ave
23742 E Calhoun Ave
23742 E Calhoun Ave
23742 E Calhoun Ave
23742 E Calhoun Ave
23742 E Calhoun Ave
23742 E Calhoun Ave
23742 E Calhoun Ave
23742 E Calhoun Ave
23742 E Calhoun Ave
23742 E Calhoun Ave
23742 E Calhoun Ave
23742 E Calhoun Ave
23742 E Calhoun Ave
23742 E Calhoun Ave
23742 E Calhoun Ave
23742 E Calhoun Ave
23742 E Calhoun Ave
23742 E Calhoun Ave
23742 E Calhoun Ave
23742 E Calhoun Ave
23742 E Calhoun Ave
23742 E Calhoun Ave
23742 E Calhoun Ave
23742 E Calhoun Ave
23742 E Calhoun Ave
23742 E Calhoun Ave
23742 E Calhoun Ave
Courtesy of , Janell Arant Listing Contact: [email protected],720-469-5332 
Sold

23742 E Calhoun Ave

23742 E Calhoun Ave, Aurora, CO 80016

$740,000
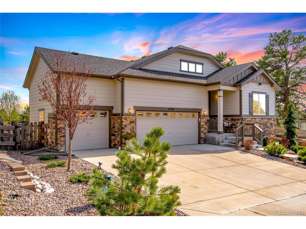
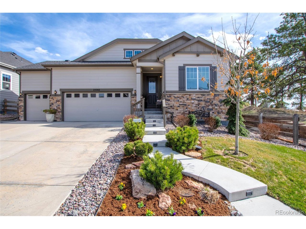
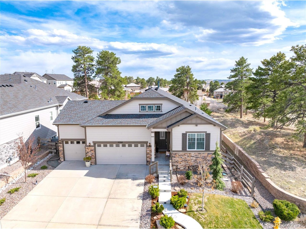
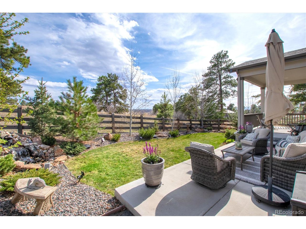
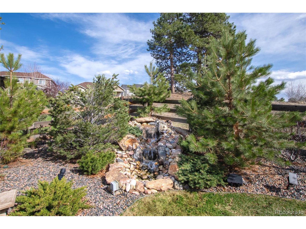
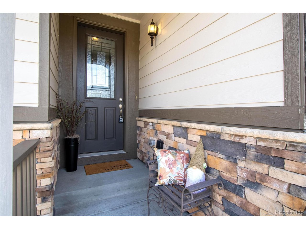
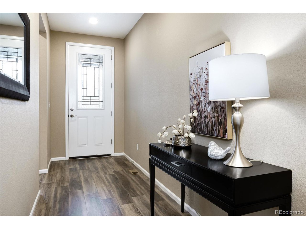
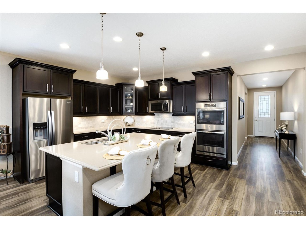
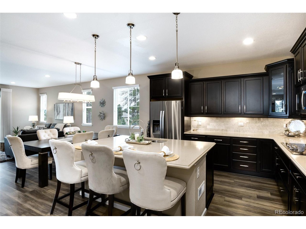
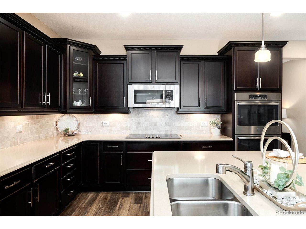
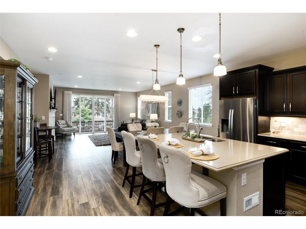
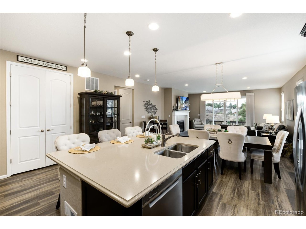
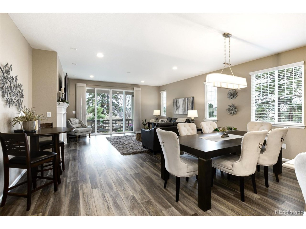
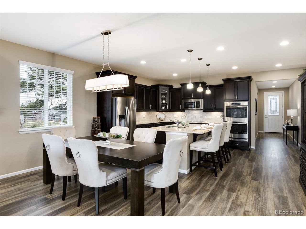
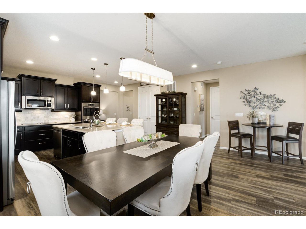
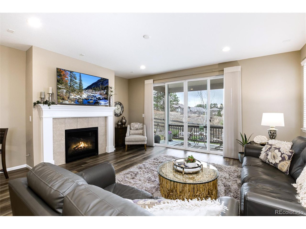
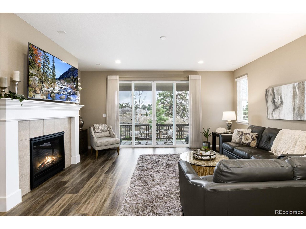
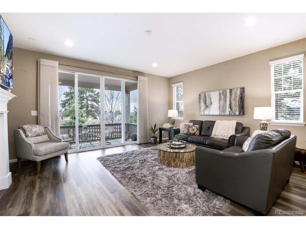
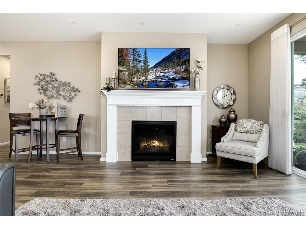
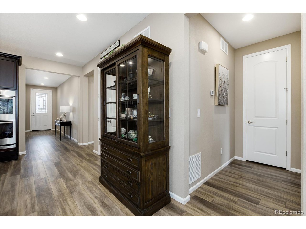
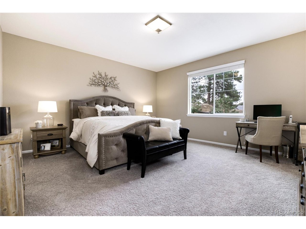
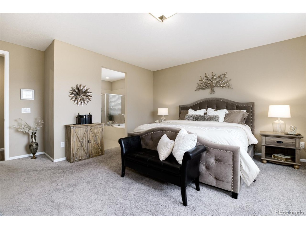
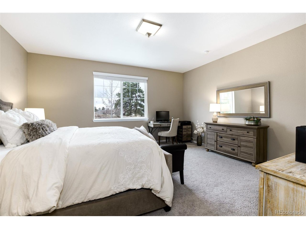
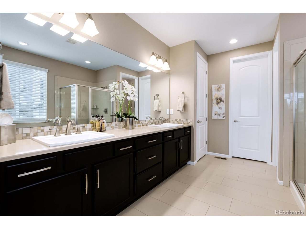
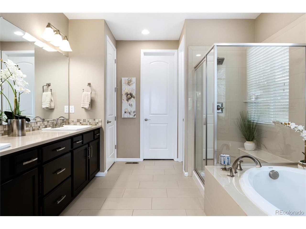
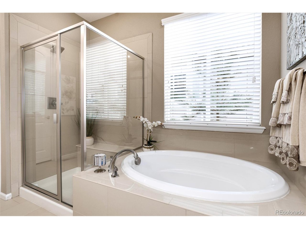
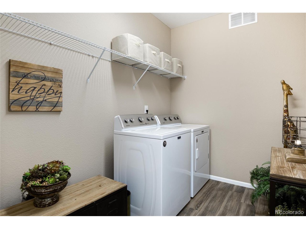
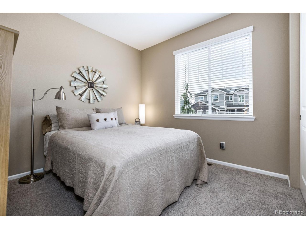
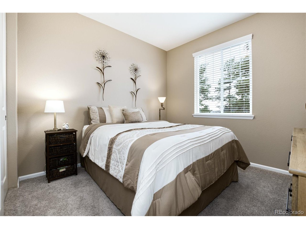
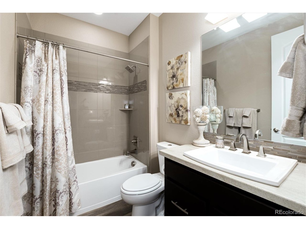
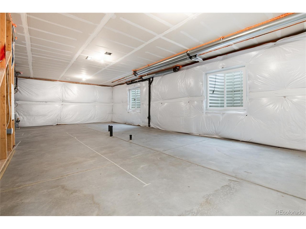
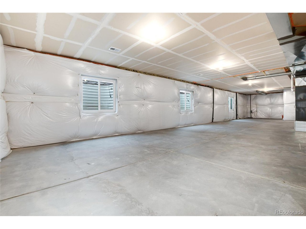
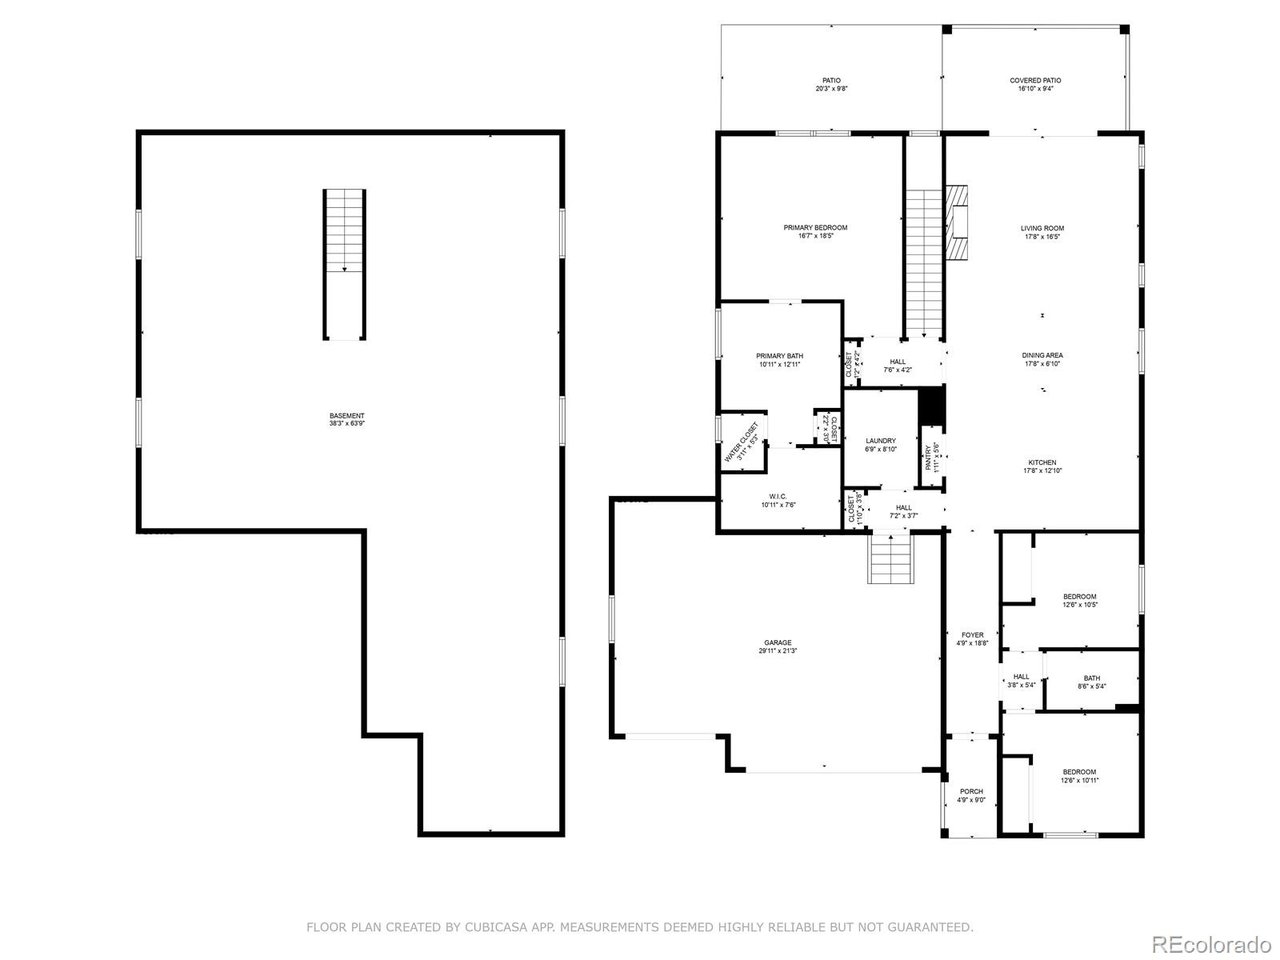
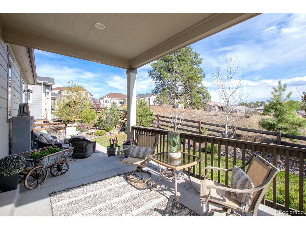
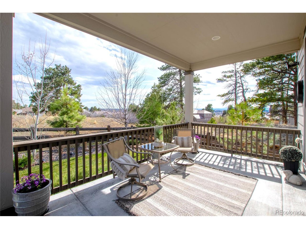
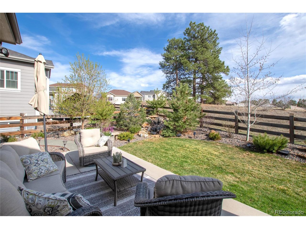
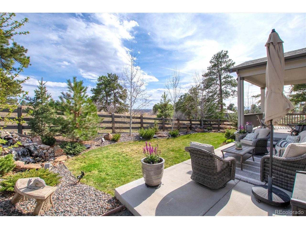
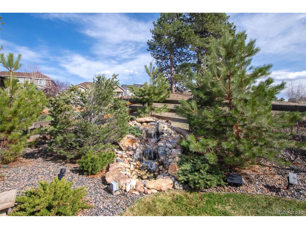
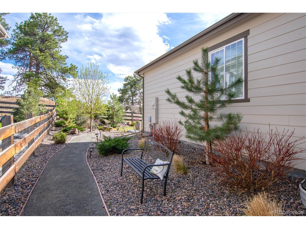
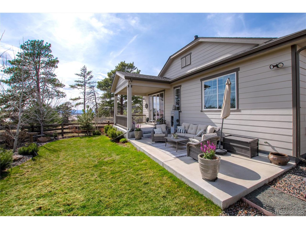
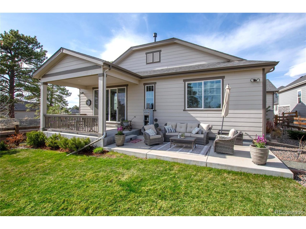
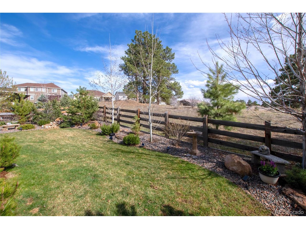
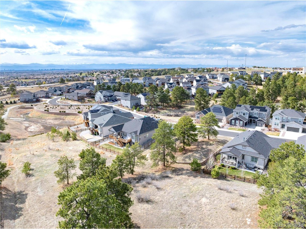
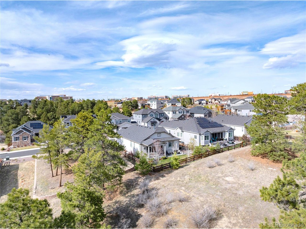
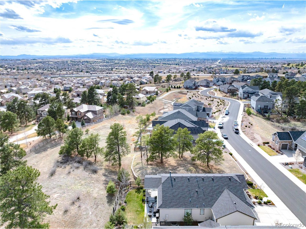
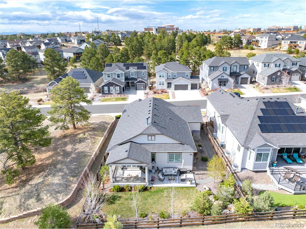
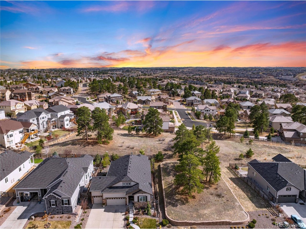
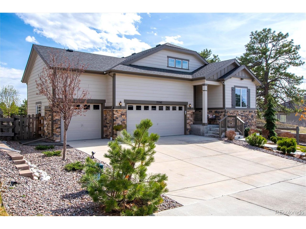
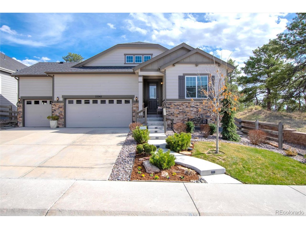
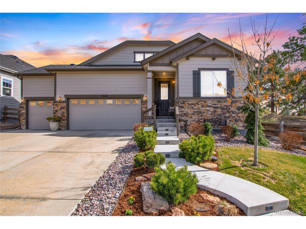
Welcome to your retreat in Forest Trace, a quiet and pleasant community perched among the tall ponderosa pine trees! This immaculate home is ideally situated on a coveted, premium lot! Enjoy privacy and serenity with the expansive greenbelts on both the side and back of the home, where the deer meander through and the pine trees sway and sing in the wind. While the front yard could win the "Curb Appeal of the Year" award, the highlight of this professionally landscaped lot is the backyard oasis with it's peaceful water feature and upgraded patios - perfect for quiet mornings or warm summer nights ahead! The interior of this home is a designer's dream. Meticulously maintained with well appointed upgrades throughout - it's luxurious and still feels brand new! Your favorite area of the home will likely be the open-concept, gourmet kitchen where no expense was spared! Perfect for entertaining with it's huge gather-worthy island, double oven, cooktop, and tall espresso cabinets with crown moulding and under cabinet lighting! The kitchen seamlessly flows into the dining area with an upgraded chandelier and the living room featuring double-sliding glass doors that look out to your oasis and a large gas fireplace. The primary suite has the best views in the house and takes pride in it's huge primary bathroom, complete with a soaking tub and roomy shower. Just off of the sunlit foyer, two guest rooms and an upgraded full bathroom are perfectly situated at the front of the home for a secluded and comfortable stay. Other features you'll love about this home are the large laundry room (washer and dryer included), tall 8' doors, abundant closets and storage, the oversized 3-car garage with an added faucet for easier landscaping care, and the huge 1,967 sq ft unfinished basement, making for less home maintenance or a blank canvas! Close to paved trails right outside your door, Southlands Mall, golf, restaurants, Aurora Reservoir, E-470, and DIA! Come live the good life!

3
beds

2
baths

1,967 Sq.Ft. LIVING AREA

7,405.2 Sq.Ft. lot

Janell Arant

Janell Arant

Features & Amenities

Interior

  • total bedrooms3
  • Total bathrooms2
  • full bathrooms2
  • Fireplace Living Room, One
  • APPLIANCES Self Cleaning Oven, Double Oven, Dishwasher, Refrigerator, Washer, Dryer, Microwave, Disposal, Fire Alarm
  • other interior Features Eat-in Kitchen, Open Floorplan, Pantry, Walk-In Closet(s), Kitchen Island

Area & Lot

  • Status Sold
  • Date Sold June 23, 2025
  • Living Area1,967 Sq.Ft.
  • Lot Area7,405.2 Sq.Ft.
  • MLS® ID4563449
  • TypeResidential
  • YEAR BUILT2018
  • NeighborhoodAurora
  • Architecture StylesContemporary
  • View DescriptionPlains View
  • Elementary SchoolCoyote Hills
  • Middle SchoolInfinity
  • High SchoolCherokee Trail
  • School DistrictCherry Creek 5

Exterior

  • STORIES1
  • Garage Space3.0
  • water SourceCity
  • utilitiesElectricity Available, Cable Available
  • roofComposition
  • lot featuresLevel, Abuts Public Open Space, Abuts Private Open Space, Meadow, House Faces North, Paved, Gutters
  • parkingAttached
  • HEAT TYPEForced Air
  • AIR CONDITIONINGCentral Air
  • sewerPublic Sewer
  • Disability FeaturesLevel Lot
  • other exterior FeaturesSprinkler System, Oversized Garage

Financial

  • Sales Price$740,000
  • Real Estate Tax $7,183/yr
  • HOA $85/mo

Follow Me on Instagram

Work with Carla

With 20+ years of interior design experience, I see what most agents miss. Ready to find a home that fits your lifestyle—not the other way around?