2336 S Fairfax Dr
2336 S Fairfax Dr
2336 S Fairfax Dr
2336 S Fairfax Dr
2336 S Fairfax Dr
2336 S Fairfax Dr
2336 S Fairfax Dr
2336 S Fairfax Dr
2336 S Fairfax Dr
2336 S Fairfax Dr
2336 S Fairfax Dr
2336 S Fairfax Dr
2336 S Fairfax Dr
2336 S Fairfax Dr
2336 S Fairfax Dr
2336 S Fairfax Dr
2336 S Fairfax Dr
2336 S Fairfax Dr
2336 S Fairfax Dr
2336 S Fairfax Dr
2336 S Fairfax Dr
2336 S Fairfax Dr
2336 S Fairfax Dr
2336 S Fairfax Dr
2336 S Fairfax Dr
2336 S Fairfax Dr
2336 S Fairfax Dr
2336 S Fairfax Dr
2336 S Fairfax Dr
2336 S Fairfax Dr
2336 S Fairfax Dr
2336 S Fairfax Dr
2336 S Fairfax Dr
SEE ALL PHOTOS
2336 S Fairfax Dr
2336 S Fairfax Dr
2336 S Fairfax Dr
2336 S Fairfax Dr
2336 S Fairfax Dr
2336 S Fairfax Dr
2336 S Fairfax Dr
2336 S Fairfax Dr
2336 S Fairfax Dr
2336 S Fairfax Dr
2336 S Fairfax Dr
2336 S Fairfax Dr
2336 S Fairfax Dr
2336 S Fairfax Dr
2336 S Fairfax Dr
2336 S Fairfax Dr
2336 S Fairfax Dr
2336 S Fairfax Dr
2336 S Fairfax Dr
2336 S Fairfax Dr
2336 S Fairfax Dr
2336 S Fairfax Dr
2336 S Fairfax Dr
2336 S Fairfax Dr
2336 S Fairfax Dr
2336 S Fairfax Dr
2336 S Fairfax Dr
2336 S Fairfax Dr
2336 S Fairfax Dr
2336 S Fairfax Dr
2336 S Fairfax Dr
2336 S Fairfax Dr
2336 S Fairfax Dr
Courtesy of , Andrew Osten Listing Contact: [email protected],303-437-8118 
Sold

2336 S Fairfax Dr

2336 S Fairfax Dr, Denver, CO 80222

$755,000
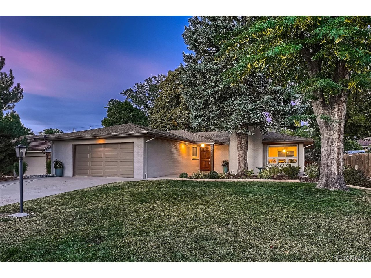
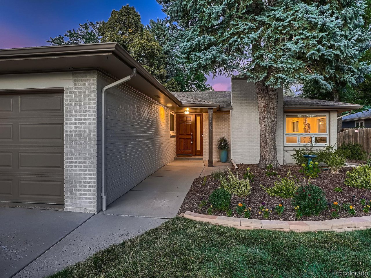
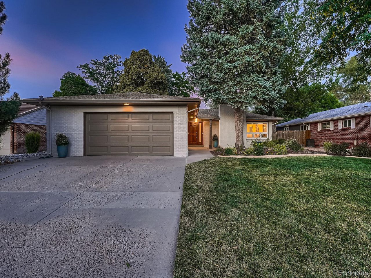
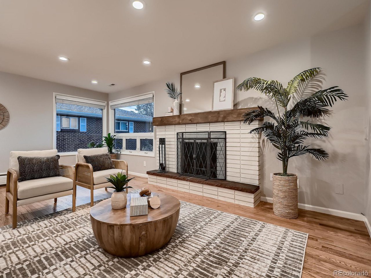
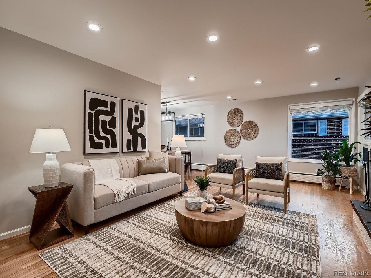
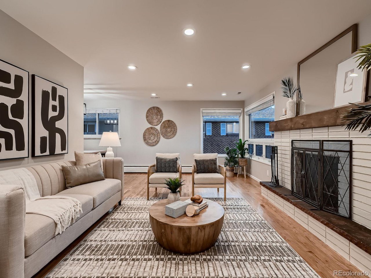
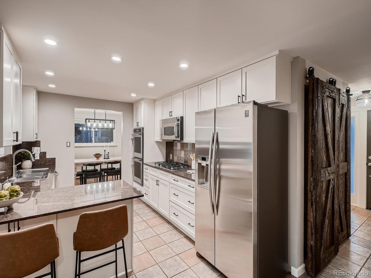
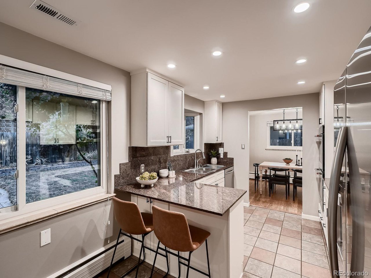
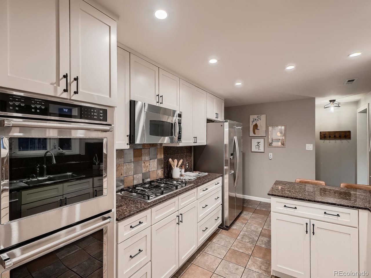
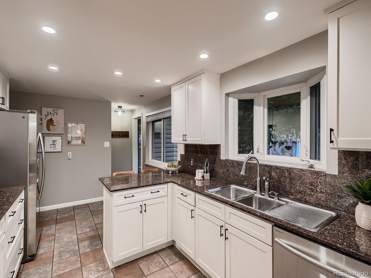
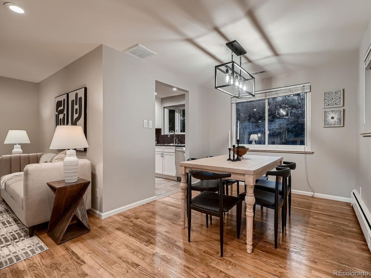
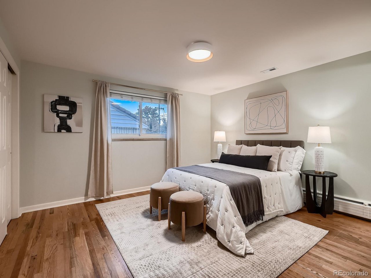
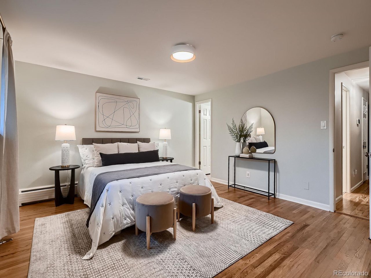
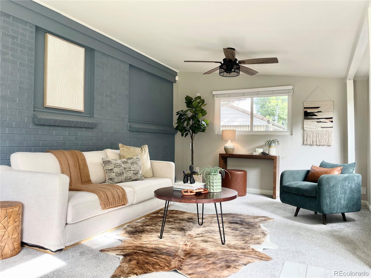
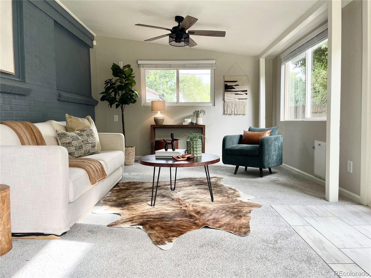
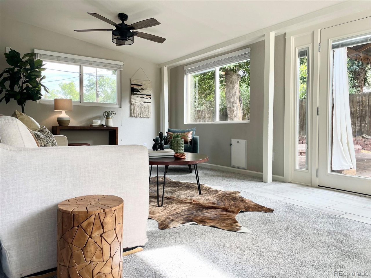
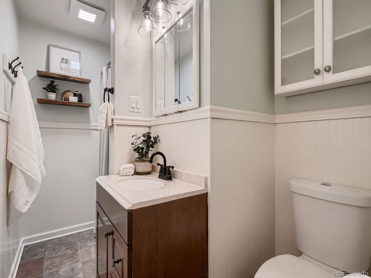
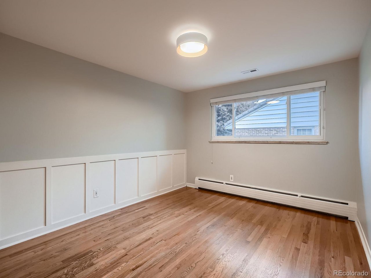
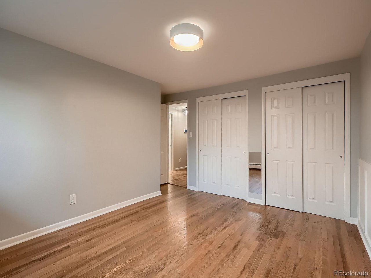
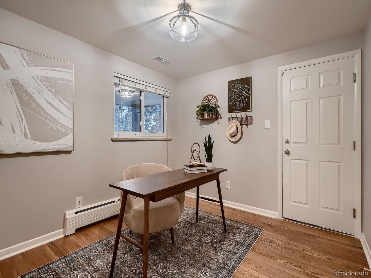
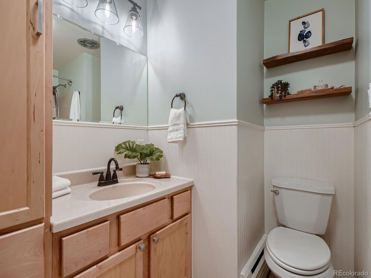
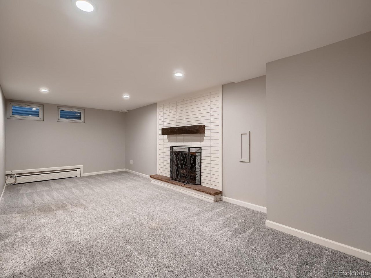
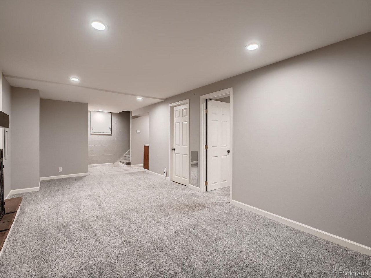
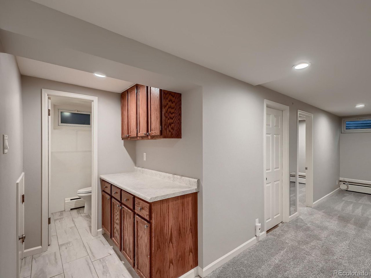
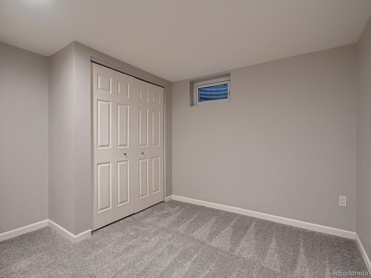
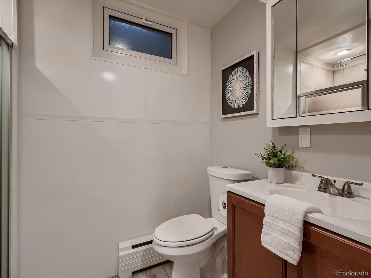
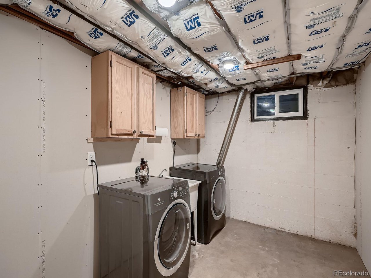
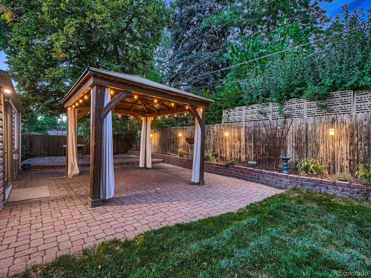
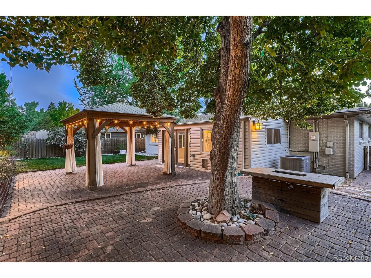
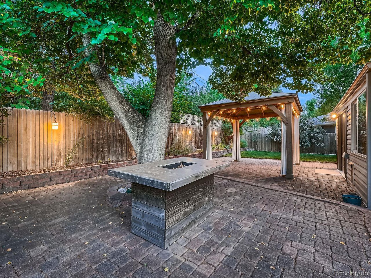
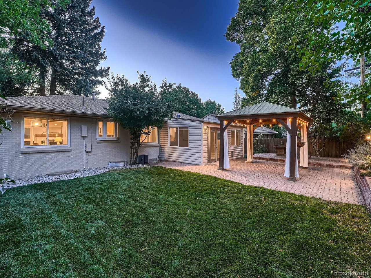
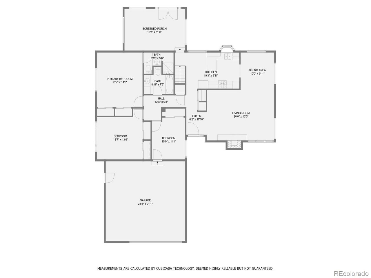
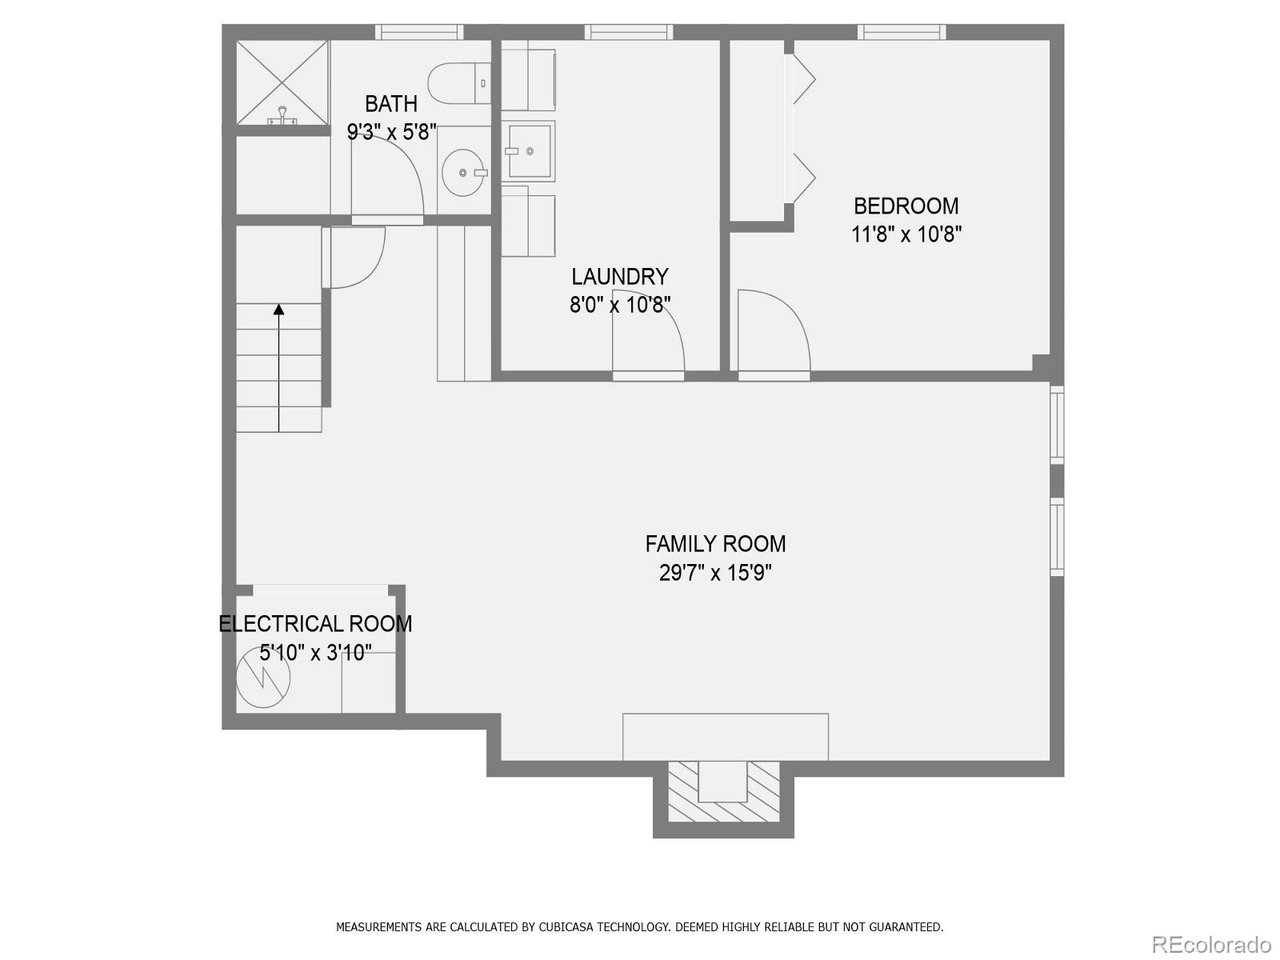
Bright and open home with charm, located in Cherry Creek Schools! Centrally situated off I-25, with easy access to DTC, downtown, Cherry Creek, Yale Light Rail, and just two blocks from the Highline Canal Trail. The entry features hardwood floors leading to a living room and dining area with a wood-burning fireplace and large windows. The kitchen offers newer stainless steel appliances, granite countertops, double convection oven, and a breakfast bar. The finished sunroom provides generous space that could used as a home office with great access to the backyard through updated French doors and a built in doggy door. The main floor master bedroom includes dual closets and a private bath, with two additional bedrooms and a skylit hall bath. The finished basement features a rec room with a built-in bar, a 3/4 bath, large laundry room and a fourth, nonconforming bedroom. Enjoy a private fenced backyard with a large patio and mature landscaping. An oversized 2-car garage adds ample storage. Recent updates include air conditioning, sprinklers, exterior paint, recessed lighting, updated French doors, radon mitigation system, garage door opener, and new carpet in the back room. This is a great property that you don't want to miss!

4
beds

3
baths

2,381 Sq.Ft. LIVING AREA

9,147.6 Sq.Ft. lot

Features & Amenities

Interior

  • total bedrooms4
  • Total bathrooms3
  • full bathroom1
  • three quarter bathrooms2
  • Fireplace Two or More, Living Room, Basement
  • APPLIANCES Double Oven, Dishwasher, Refrigerator, Washer, Dryer, Disposal, Fire Alarm
  • other interior Features Eat-in Kitchen, Pantry, Skylights

Area & Lot

  • Status Sold
  • Date Sold September 9, 2024
  • Living Area2,381 Sq.Ft.
  • Lot Area9,147.6 Sq.Ft.
  • MLS® ID3081678
  • TypeResidential
  • YEAR BUILT1959
  • Elementary SchoolHolly Hills
  • Middle SchoolWest
  • High SchoolCherry Creek
  • School DistrictCherry Creek 5

Exterior

  • STORIES1
  • Garage Space2.0
  • water SourceCity
  • utilitiesNatural Gas Available
  • roofComposition
  • lot featuresLevel, House Faces West, Paved, Gutters
  • HEAT TYPEHot Water, Baseboard
  • AIR CONDITIONINGCentral Air, Ceiling Fan(s), Attic Fan
  • sewerPublic Sewer
  • Disability FeaturesLevel Lot
  • other exterior FeaturesSprinkler System, Oversized Garage

Financial

  • Sales Price$755,000
  • Real Estate Tax $4,241/yr

Follow Me on Instagram

Work with Carla

With 20+ years of interior design experience, I see what most agents miss. Ready to find a home that fits your lifestyle—not the other way around?