2210 Devonshire Ct
2210 Devonshire Ct
2210 Devonshire Ct
2210 Devonshire Ct
2210 Devonshire Ct
2210 Devonshire Ct
2210 Devonshire Ct
2210 Devonshire Ct
2210 Devonshire Ct
2210 Devonshire Ct
2210 Devonshire Ct
2210 Devonshire Ct
2210 Devonshire Ct
2210 Devonshire Ct
2210 Devonshire Ct
2210 Devonshire Ct
2210 Devonshire Ct
2210 Devonshire Ct
2210 Devonshire Ct
2210 Devonshire Ct
2210 Devonshire Ct
2210 Devonshire Ct
2210 Devonshire Ct
2210 Devonshire Ct
2210 Devonshire Ct
2210 Devonshire Ct
2210 Devonshire Ct
2210 Devonshire Ct
2210 Devonshire Ct
2210 Devonshire Ct
2210 Devonshire Ct
2210 Devonshire Ct
2210 Devonshire Ct
SEE ALL PHOTOS
2210 Devonshire Ct
2210 Devonshire Ct
2210 Devonshire Ct
2210 Devonshire Ct
2210 Devonshire Ct
2210 Devonshire Ct
2210 Devonshire Ct
2210 Devonshire Ct
2210 Devonshire Ct
2210 Devonshire Ct
2210 Devonshire Ct
2210 Devonshire Ct
2210 Devonshire Ct
2210 Devonshire Ct
2210 Devonshire Ct
2210 Devonshire Ct
2210 Devonshire Ct
2210 Devonshire Ct
2210 Devonshire Ct
2210 Devonshire Ct
2210 Devonshire Ct
2210 Devonshire Ct
2210 Devonshire Ct
2210 Devonshire Ct
2210 Devonshire Ct
2210 Devonshire Ct
2210 Devonshire Ct
2210 Devonshire Ct
2210 Devonshire Ct
2210 Devonshire Ct
2210 Devonshire Ct
2210 Devonshire Ct
2210 Devonshire Ct
Courtesy of , Kasie Foster Listing Contact: [email protected],720-329-0605 
Sold

2210 Devonshire Ct

2210 Devonshire Ct, Denver, CO 80229

$295,000
Imagine coming home to space, light, and a layout that truly works.

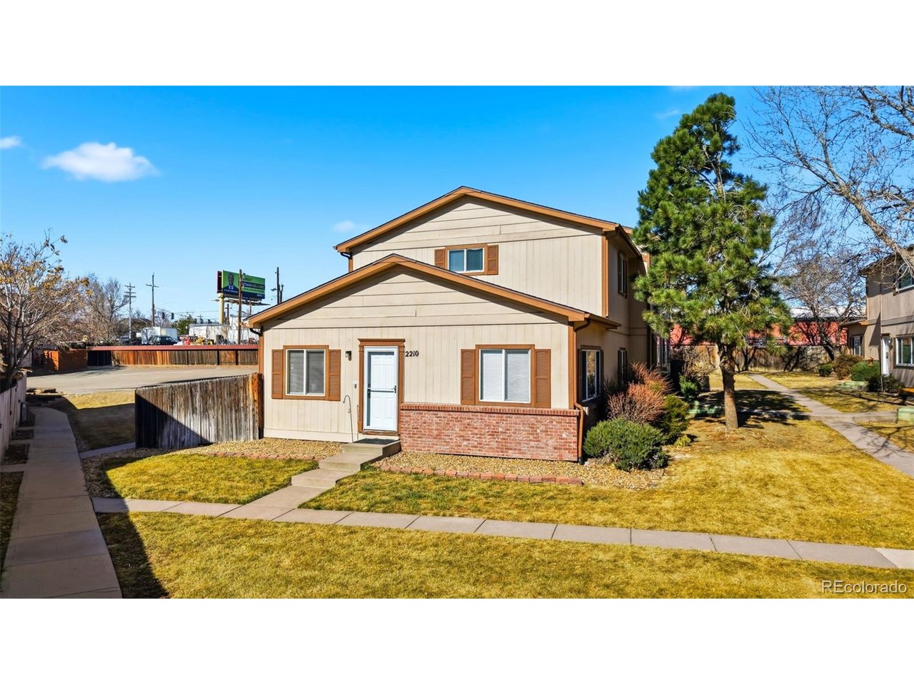

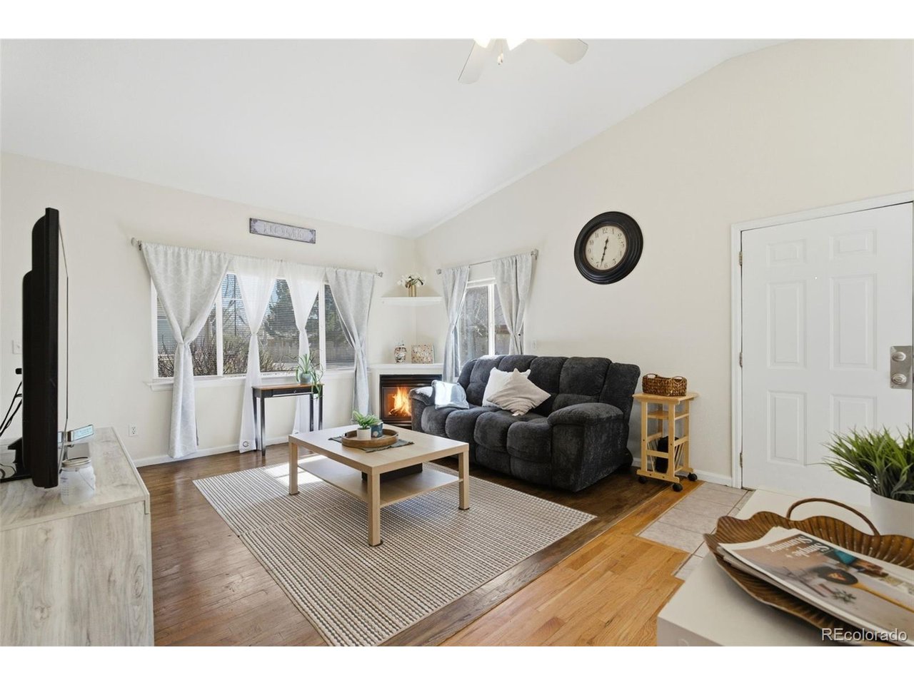
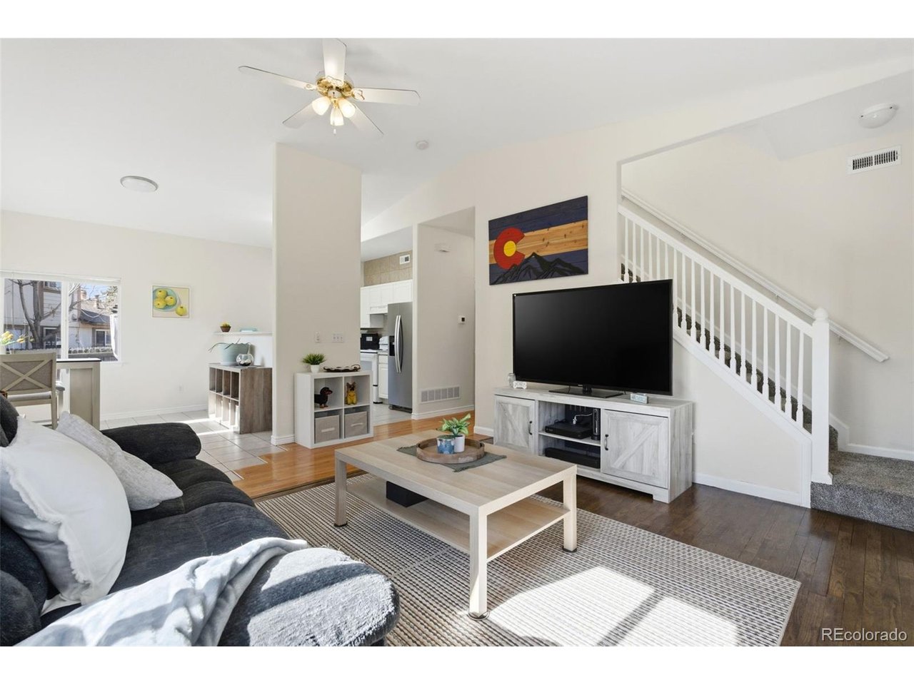
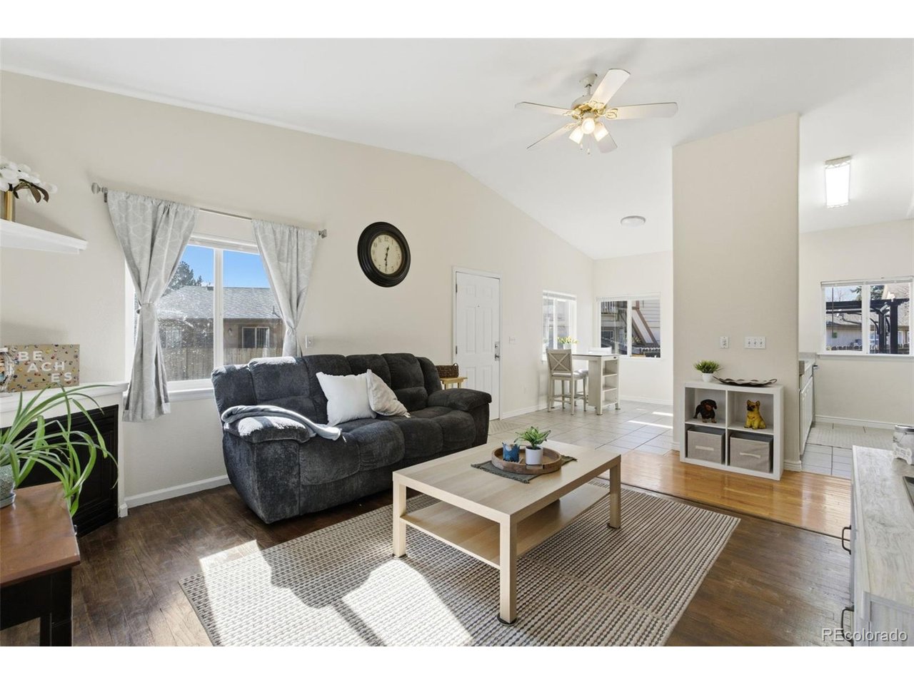
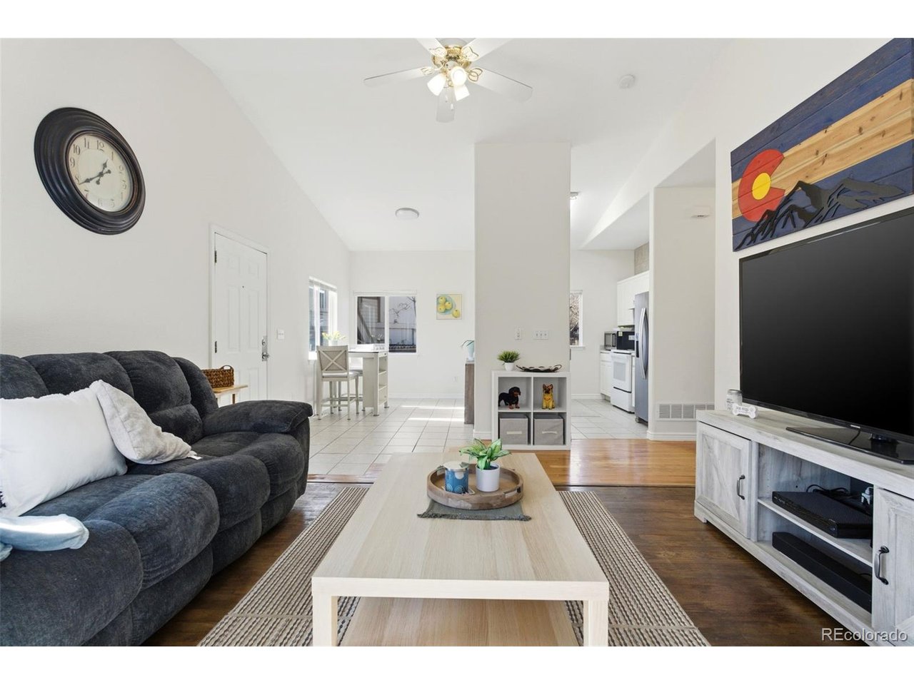
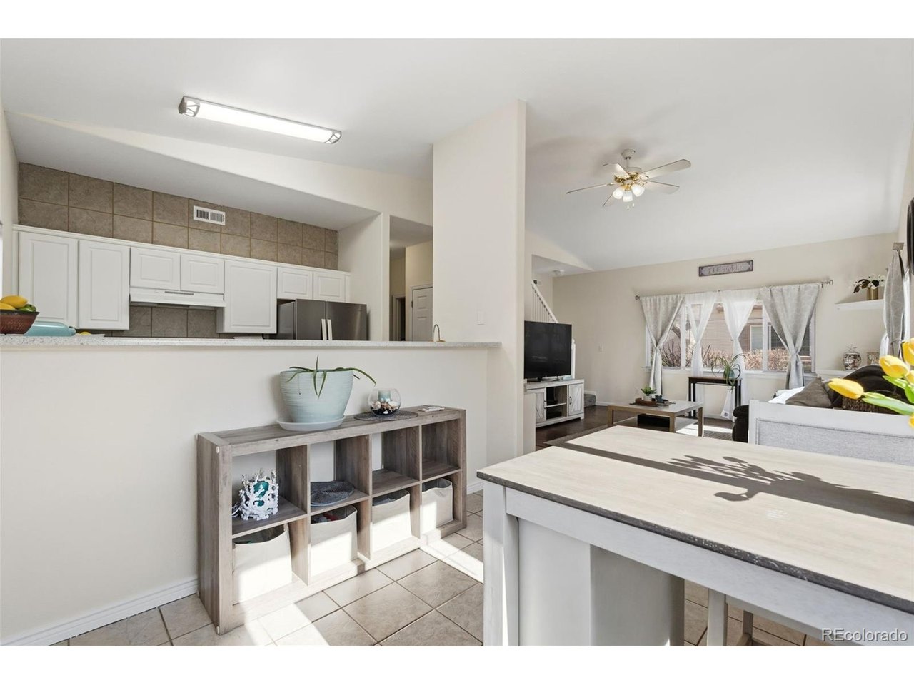

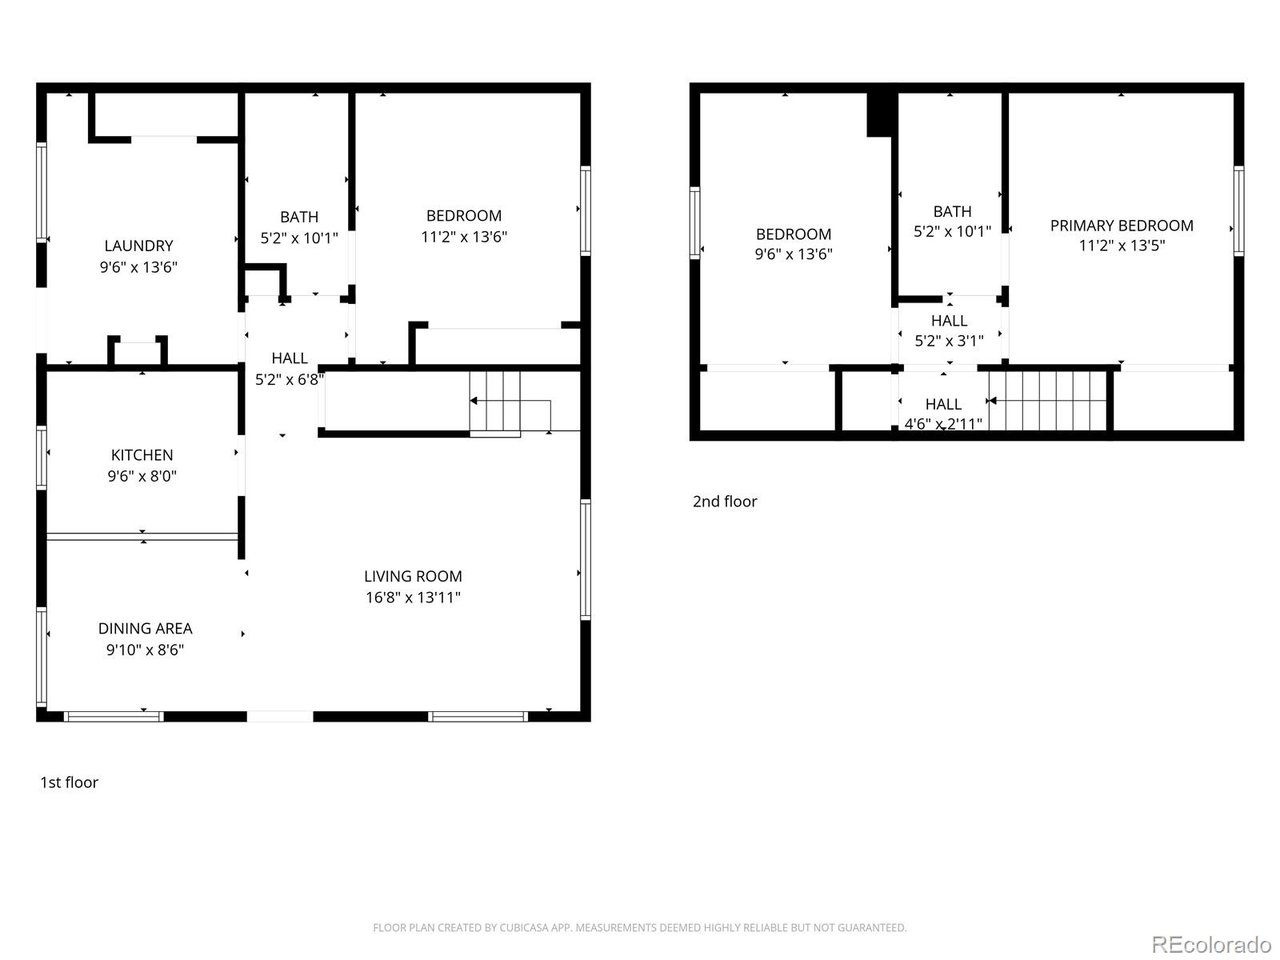
Welcome to this bright end-unit townhome in Devonshire Square offering 1,350 square feet of thoughtfully designed living space. With additional windows that only an end unit can provide, natural light fills the home and creates an open, airy feel throughout.

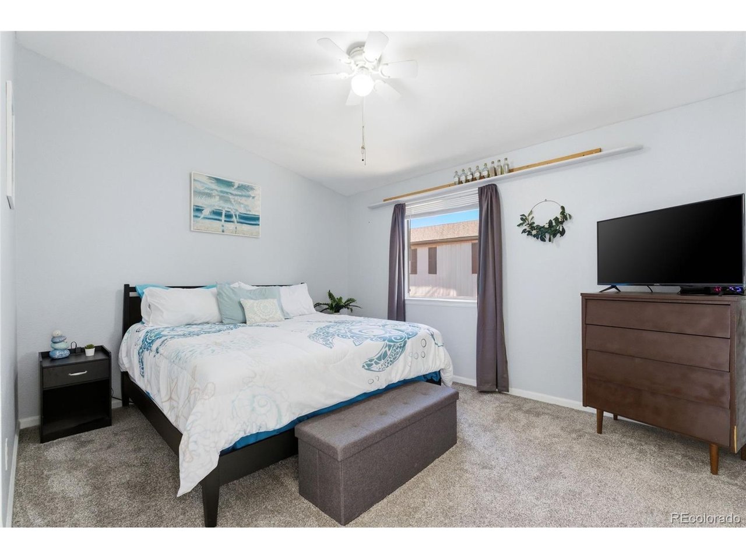
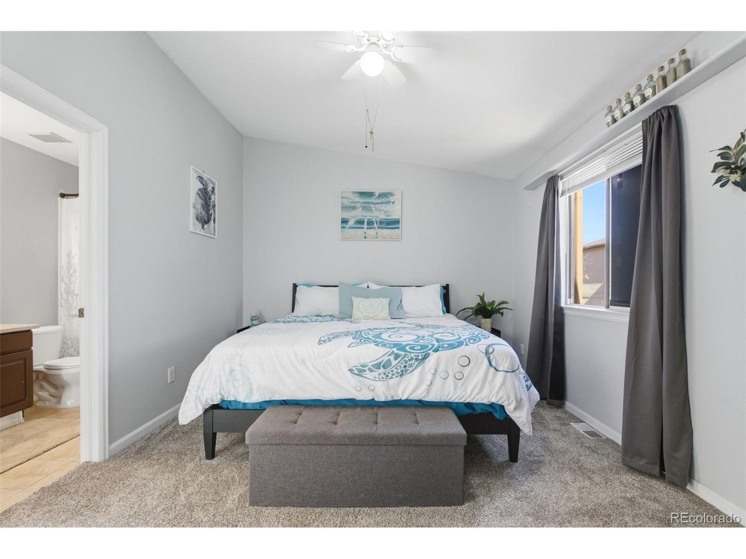
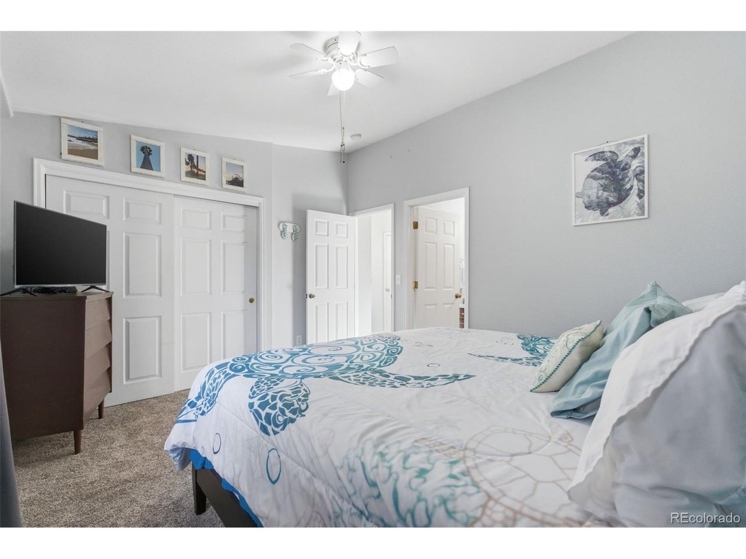
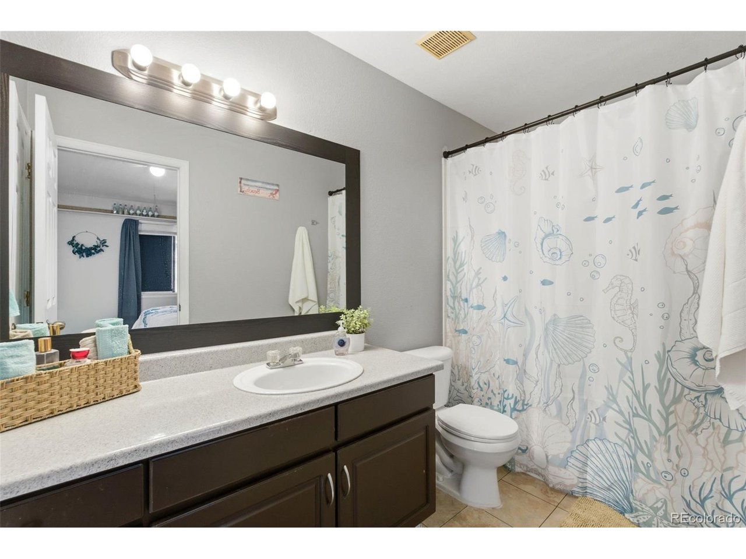
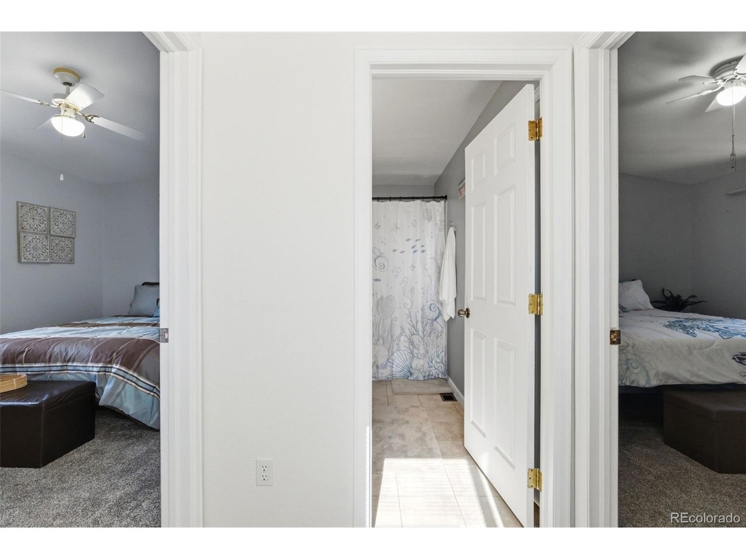
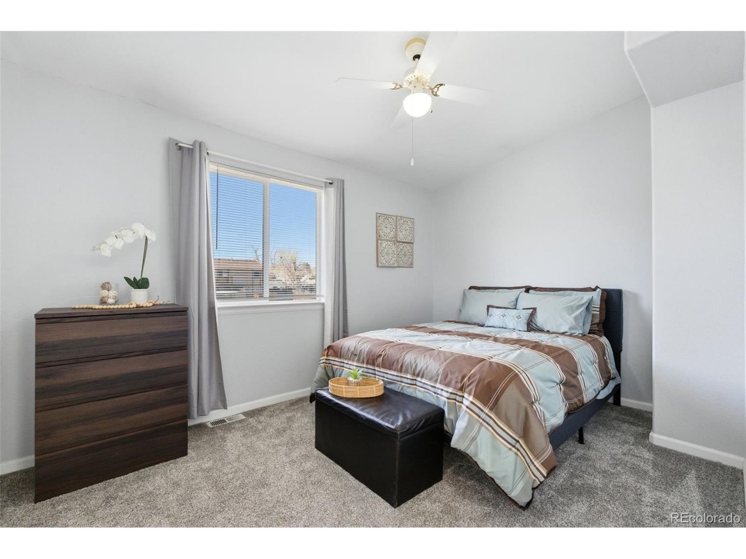

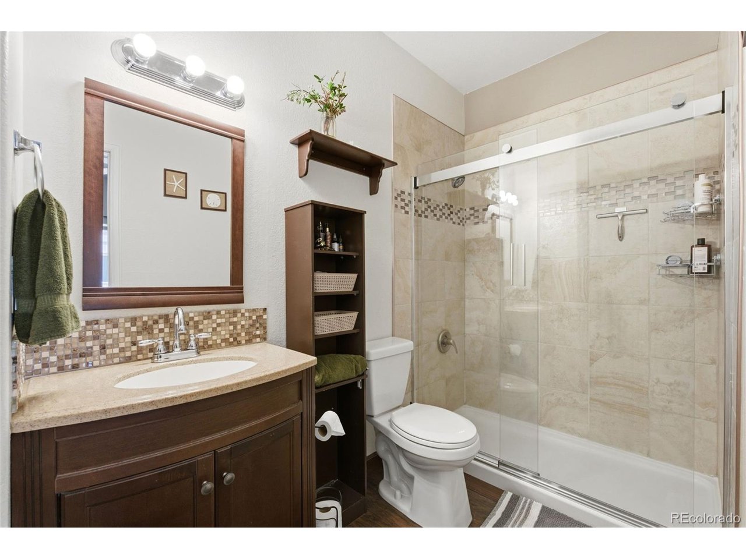
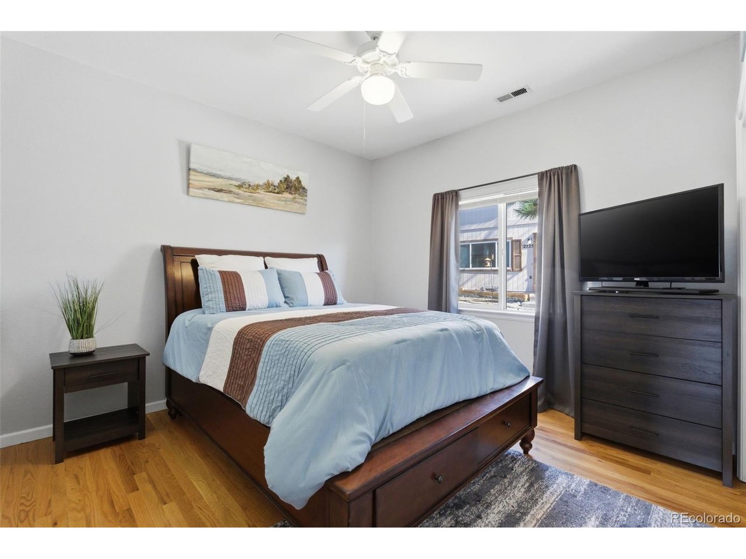

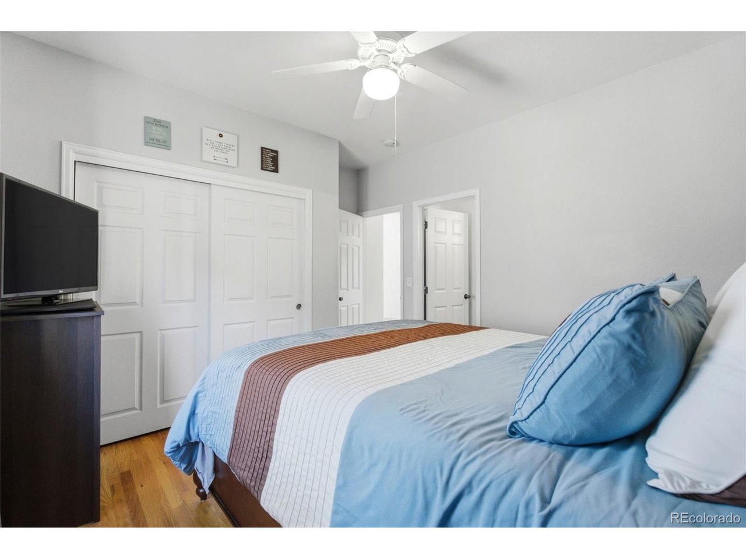
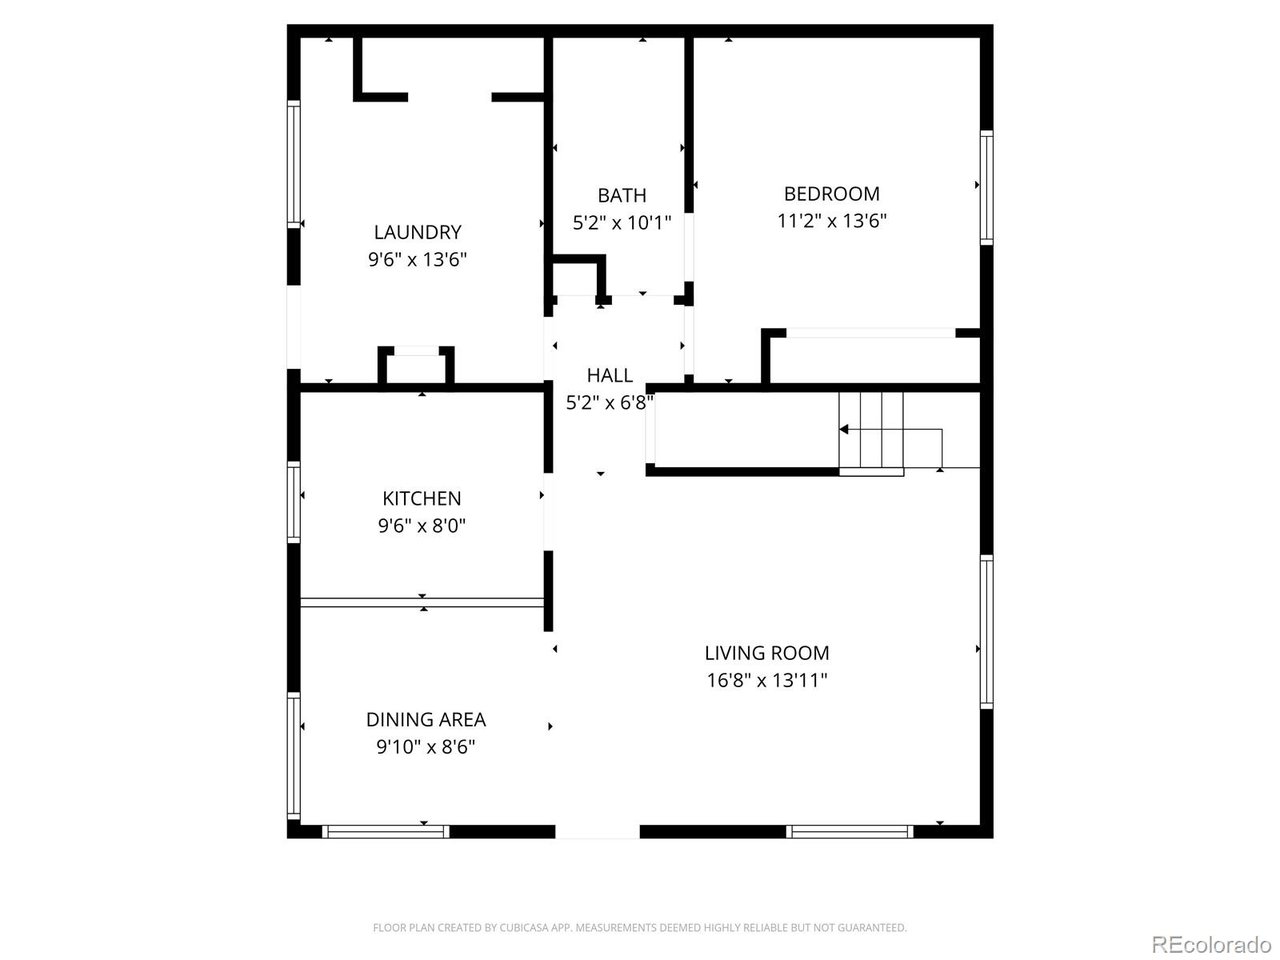
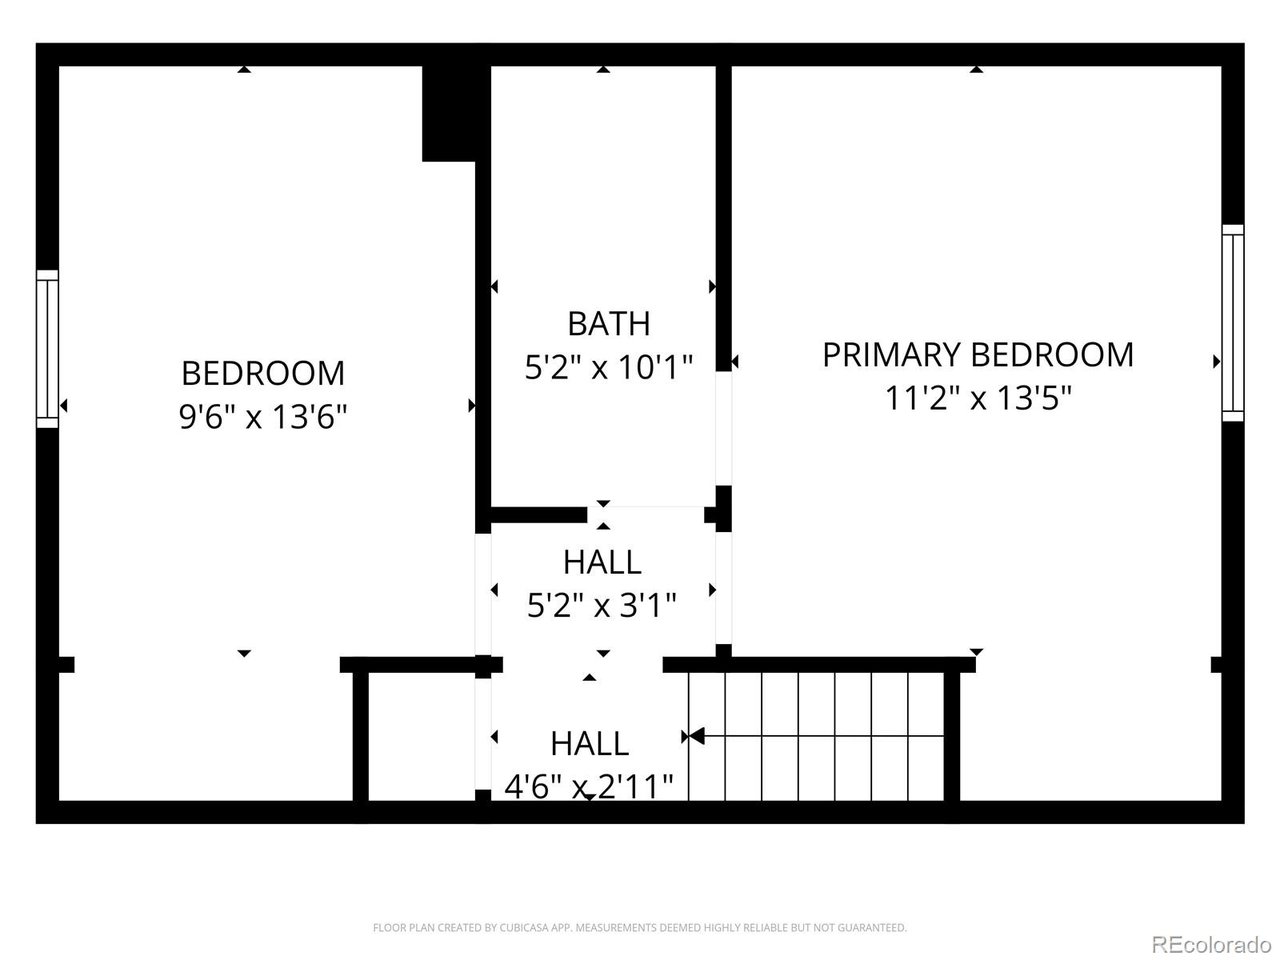
The rare dual-primary layout adds flexibility and privacy, with both bathrooms offering private access from a bedroom plus hallway entry. The main-level bedroom with attached bath provides convenience and separation, while upstairs offers two additional spacious bedrooms - including one with direct bath access.

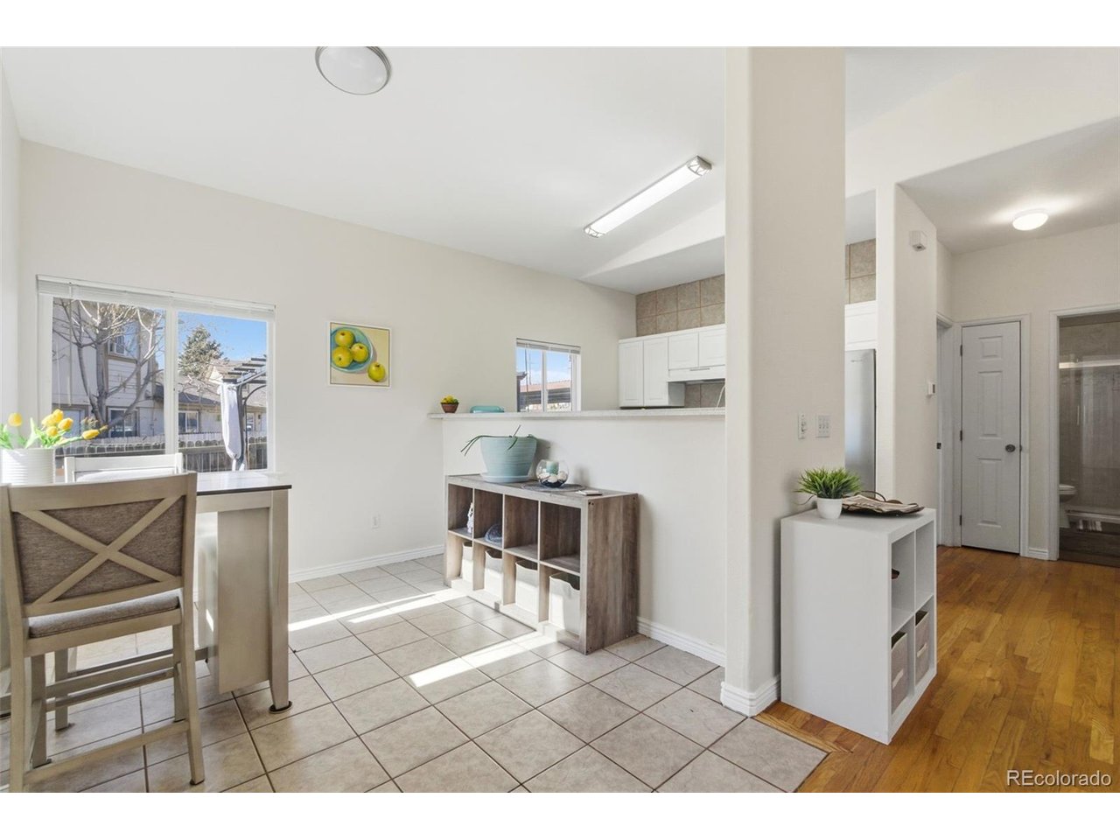
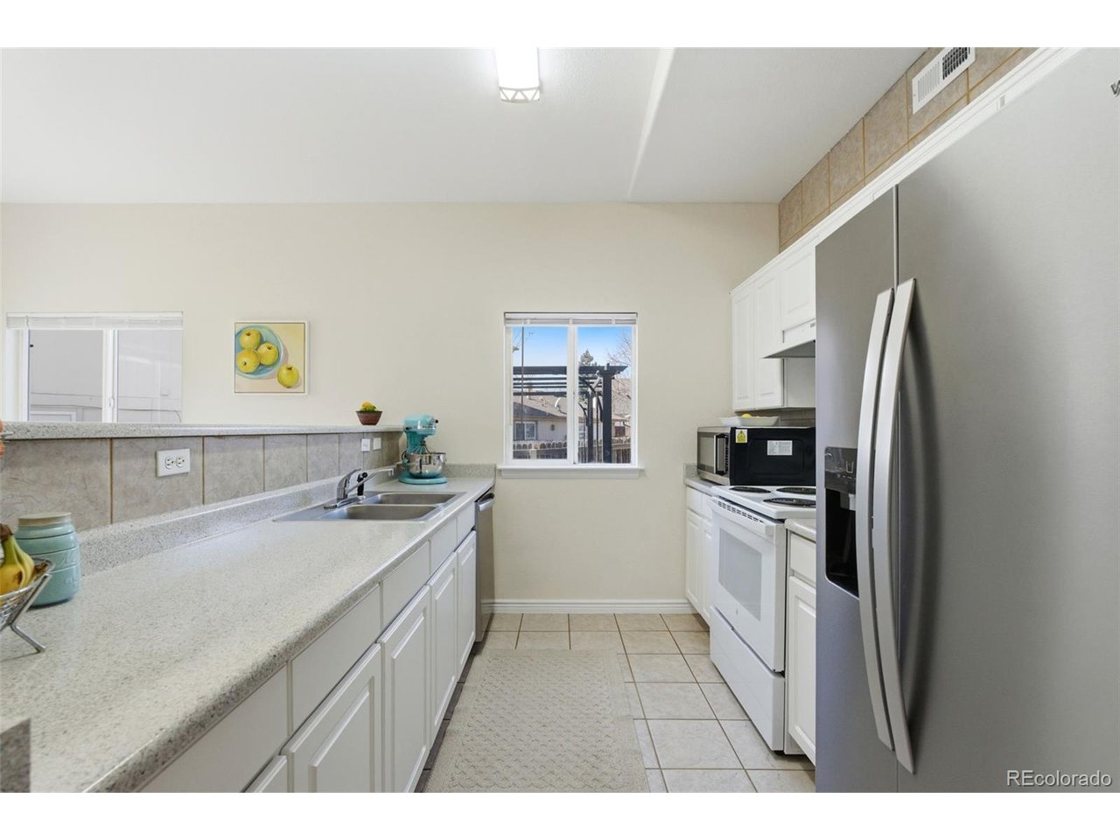
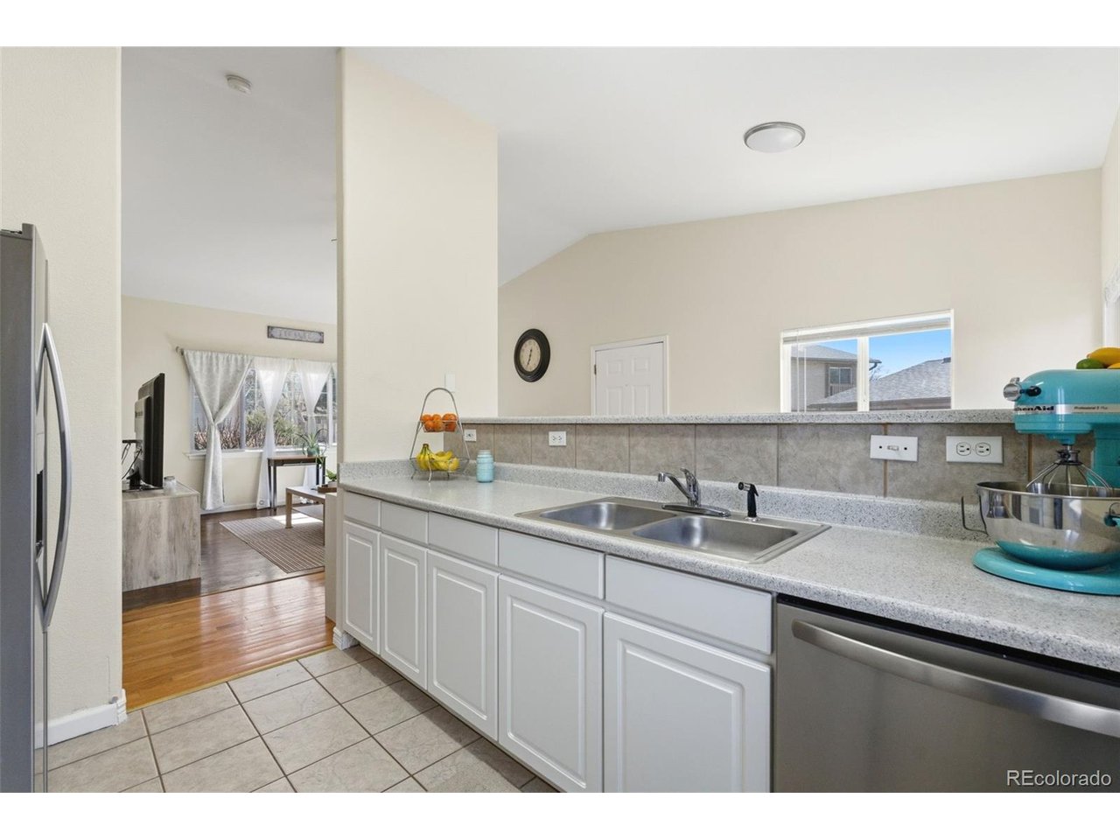
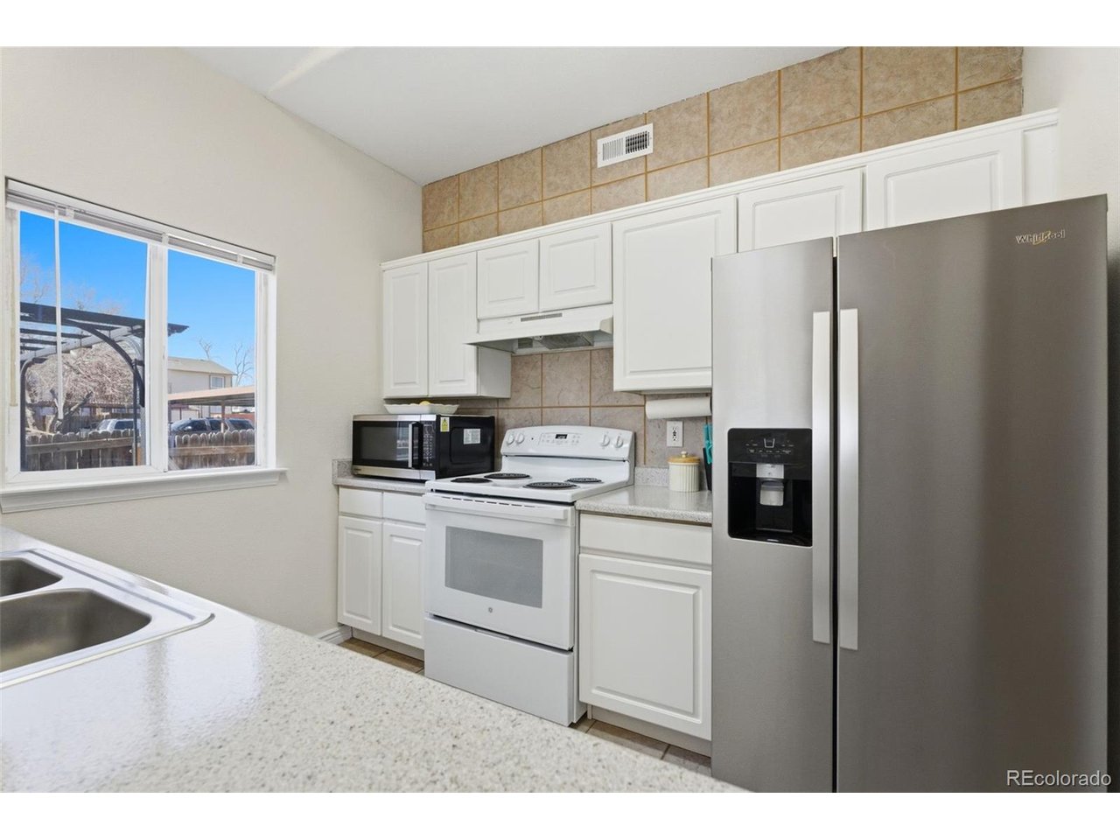
Fresh paint, new carpet, updated bathrooms, and refreshed kitchen countertops bring a clean, modern feel that's move-in ready from day one.


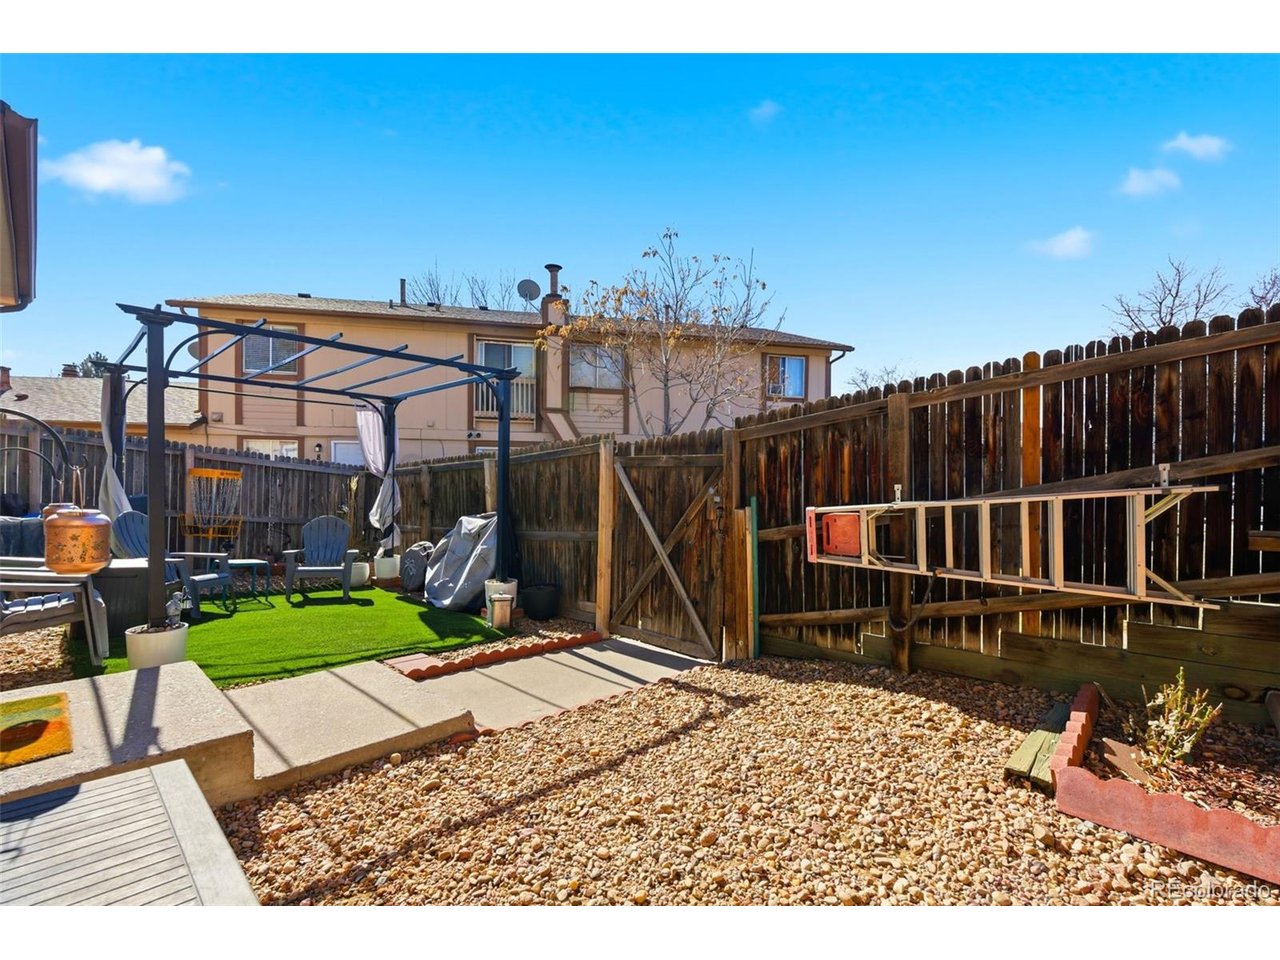
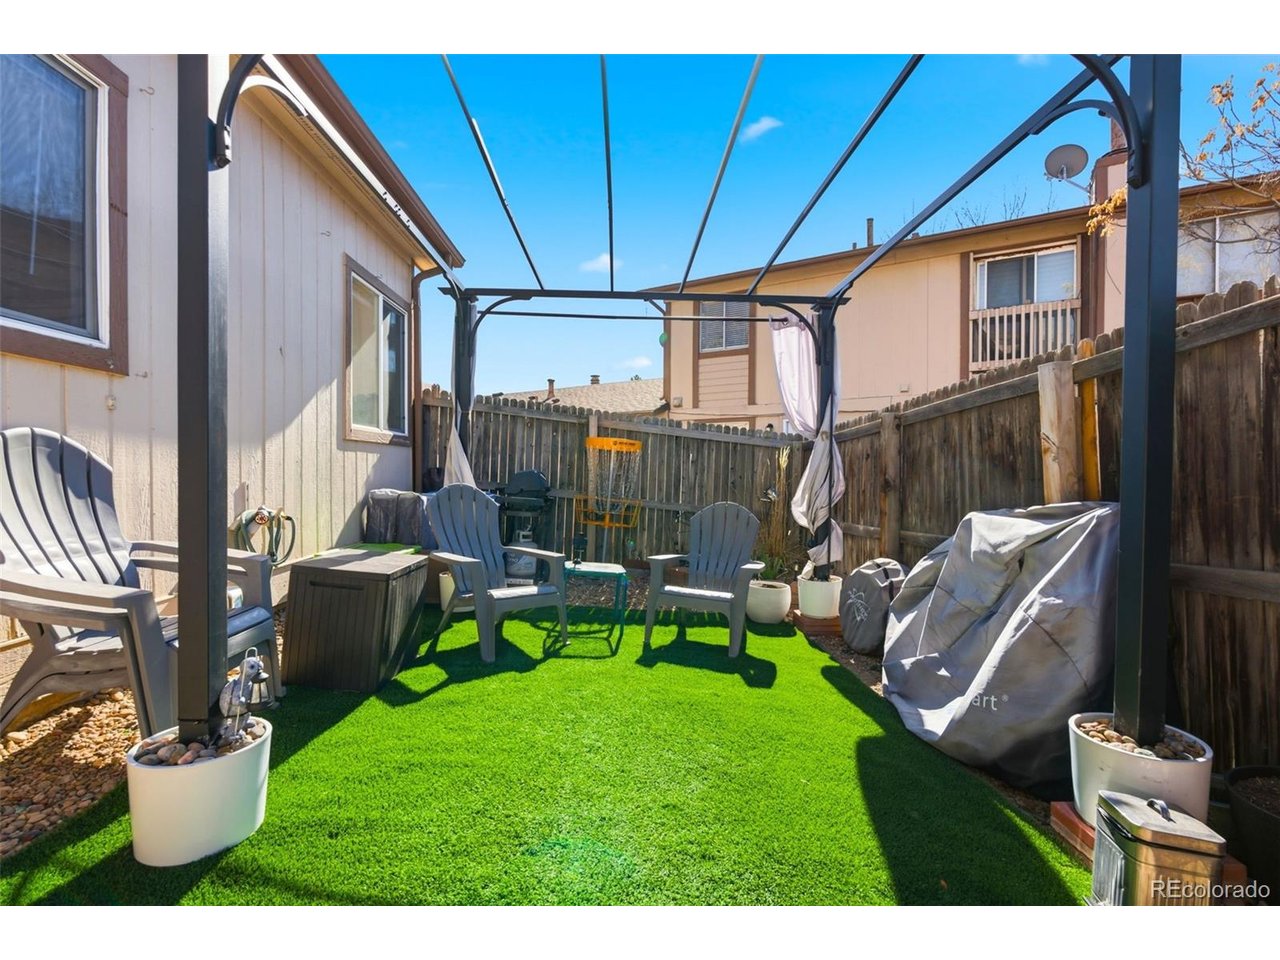

Step outside to your fenced yard - perfect for morning coffee, pets, or unwinding at the end of the day. One covered parking space plus an additional open space add everyday ease.

The HOA simplifies ownership by covering insurance, roof, grounds maintenance, snow removal, trash, and water - along with six months of prepaid dues to start you off strong.

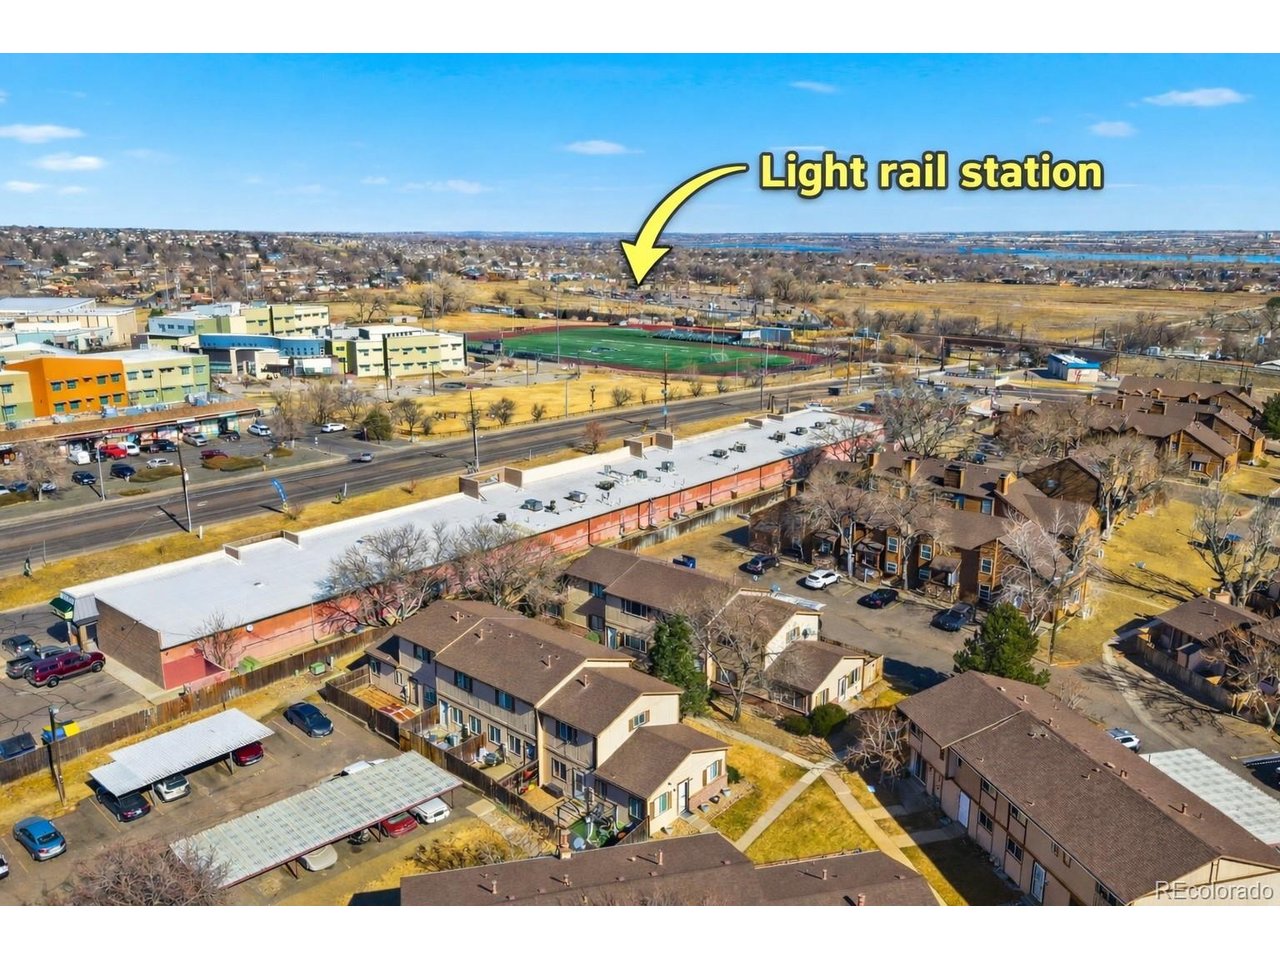
With light rail nearby and easy access to Downtown Denver and Denver International Airport, this home offers the space to live comfortably and the convenience to stay connected.

Space. Light. Flexibility. A home designed for real life.

3
beds

2
baths

1,350 Sq.Ft. LIVING AREA

Kasie Foster

Kasie Foster

Features & Amenities

Interior

  • total bedrooms3
  • Total bathrooms2
  • full bathrooms2
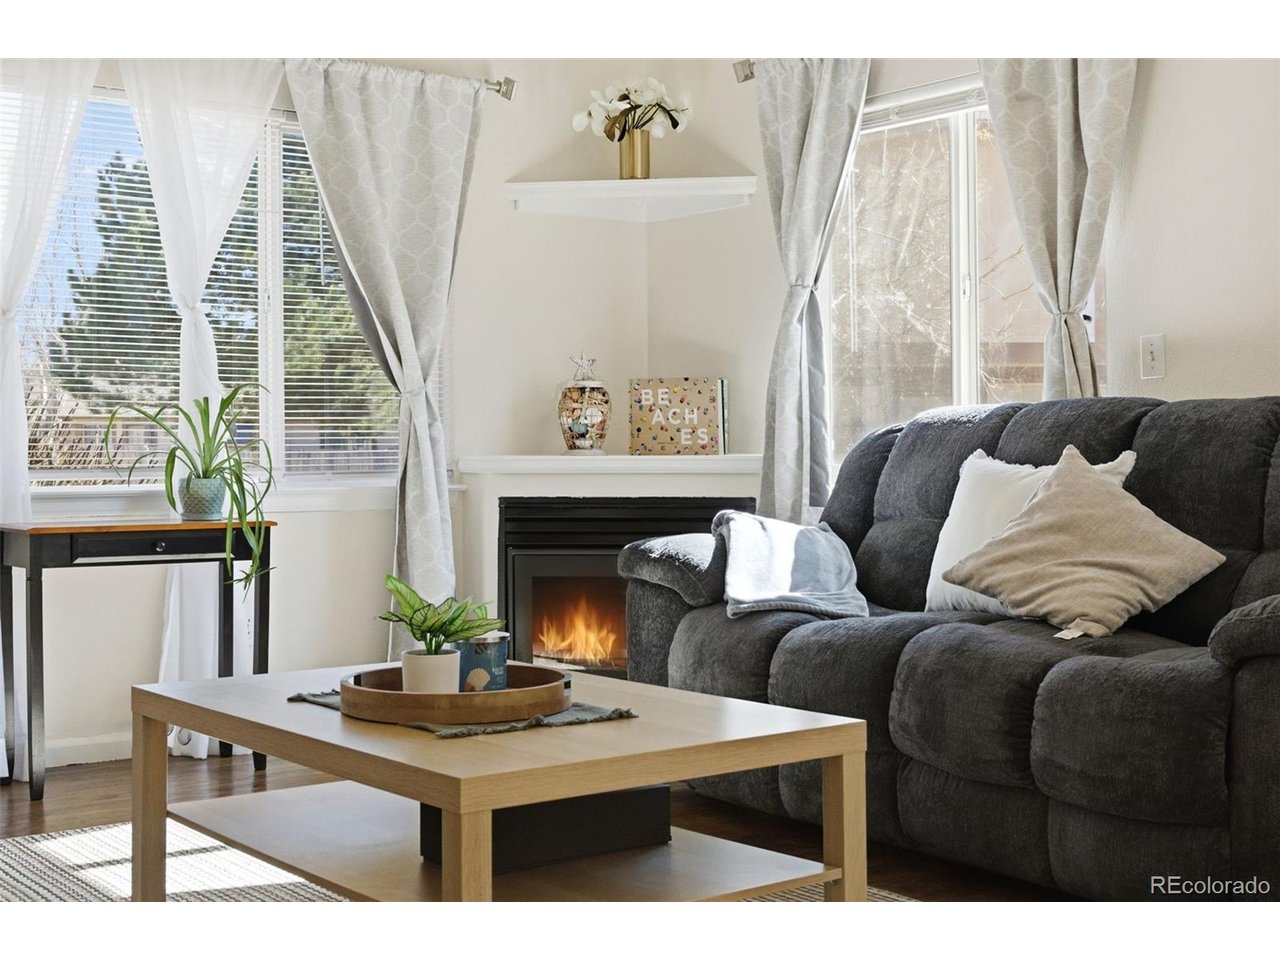
  • Fireplace Living Room, One
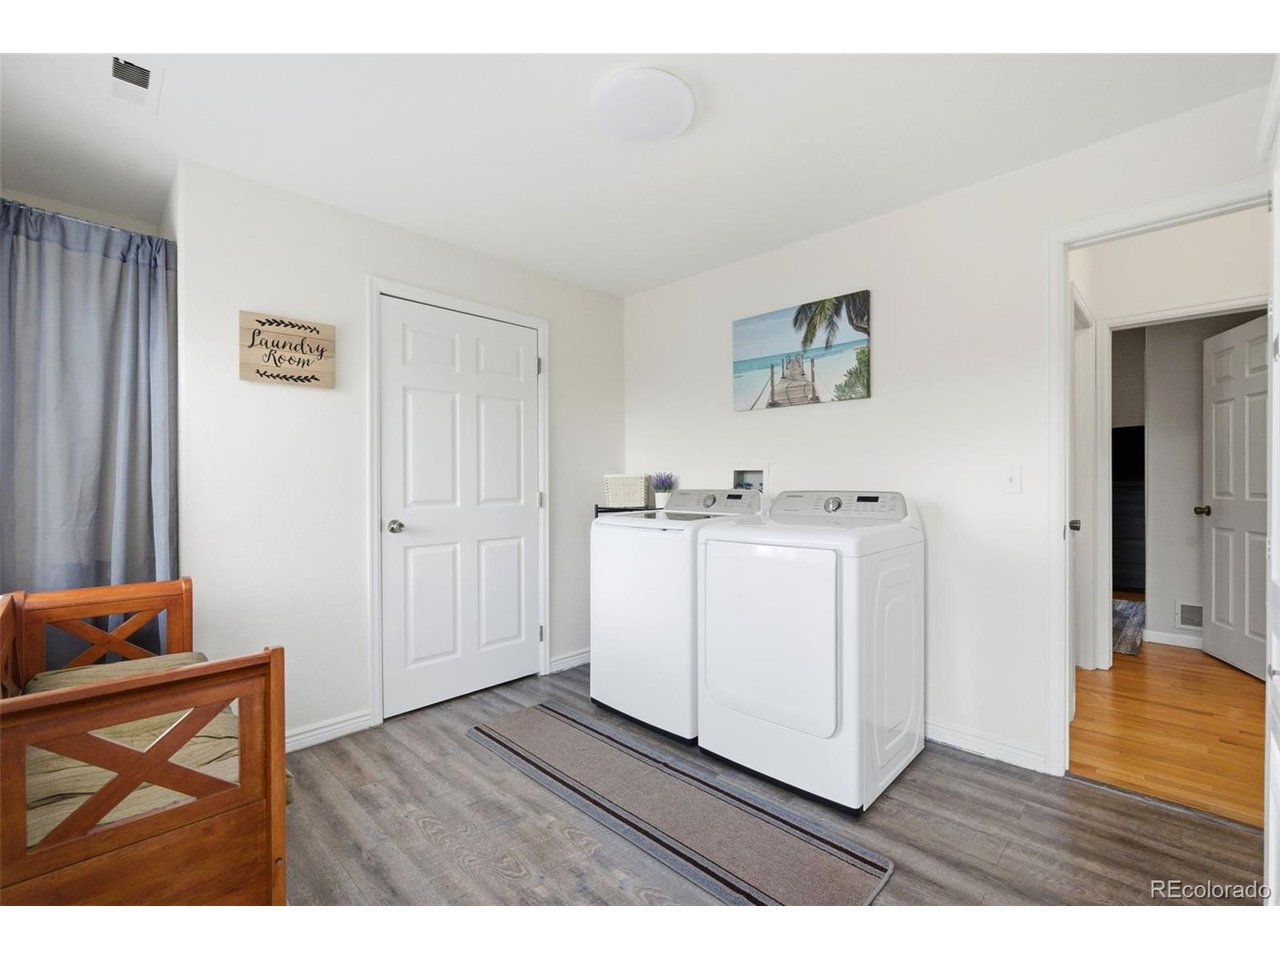
  • APPLIANCES Refrigerator, Washer, Dryer, Disposal

Area & Lot

  • Status Sold
  • Date Sold March 27, 2026
  • Living Area1,350 Sq.Ft.
  • MLS® ID4371062
  • TypeTownhouse
  • YEAR BUILT1998
  • Elementary SchoolMonterey K-8
  • Middle SchoolGlobal Lead. Acad. K-12
  • High SchoolAcademy
  • School DistrictMapleton 1

Exterior

  • STORIES2
  • Garage Space2.0
  • water SourceCity
  • utilitiesElectricity Available, Cable Available
  • roofComposition
  • lot featuresPaved
  • parkingReserved
  • HEAT TYPEForced Air
  • AIR CONDITIONINGEvaporative Cooling, Ceiling Fan(s)
  • sewerPublic Sewer

Financial

  • Sales Price$295,000
  • Real Estate Tax $2,058/yr
  • HOA $482/mo
  • Zoning R-3

Follow Me on Instagram

Work with Carla

With 20+ years of interior design experience, I see what most agents miss. Ready to find a home that fits your lifestyle—not the other way around?