209 W Jamison Cir 32
SEE ALL PHOTOS
209 W Jamison Cir 32
Courtesy of , Kendra Lanterman Listing Contact: [email protected],720-434-6432 
Sold

209 W Jamison Cir 32

209 W Jamison Cir 32, Littleton, CO 80120

$415,000
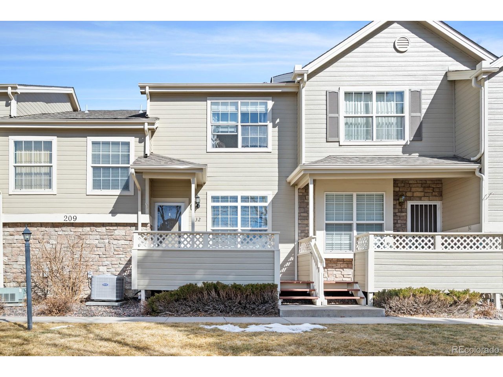
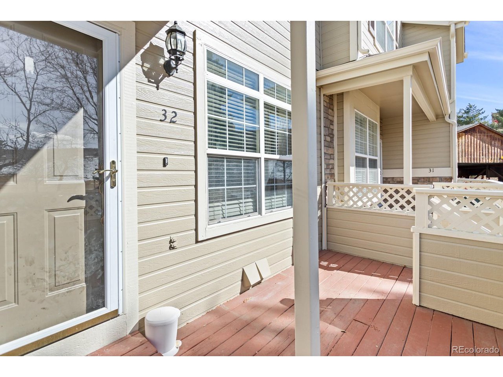
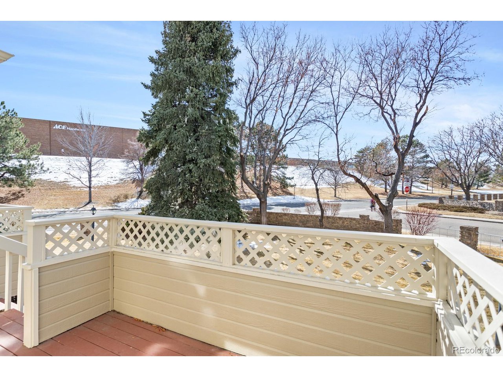
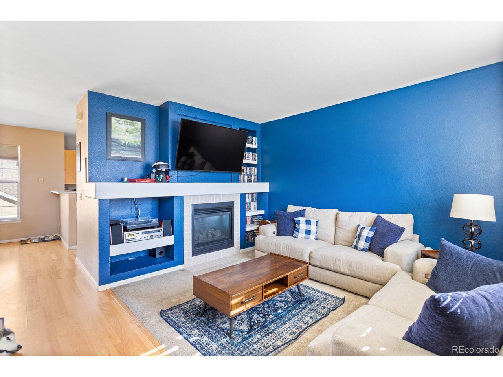
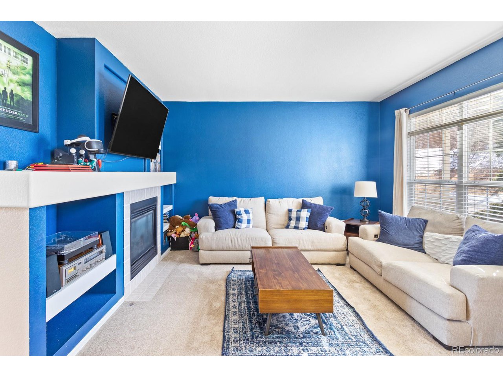
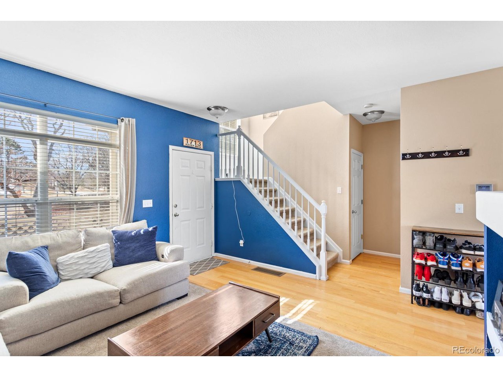
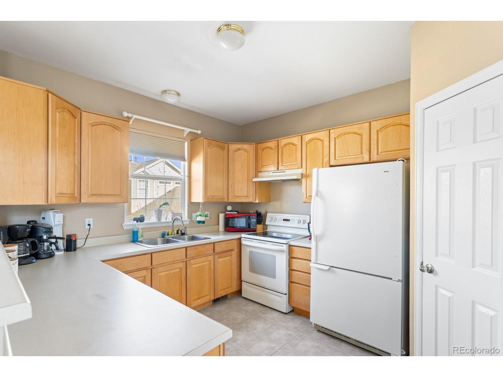
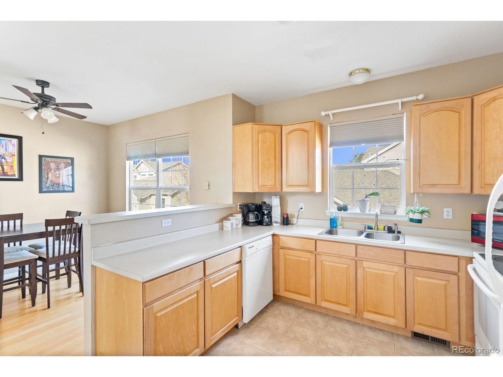
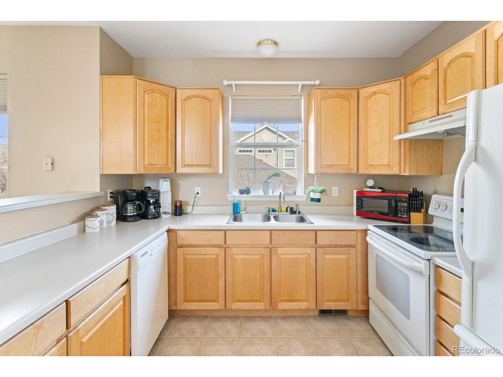
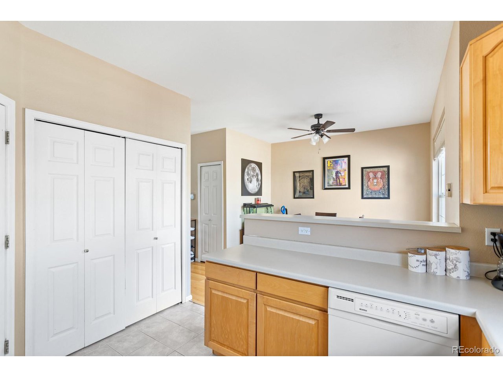
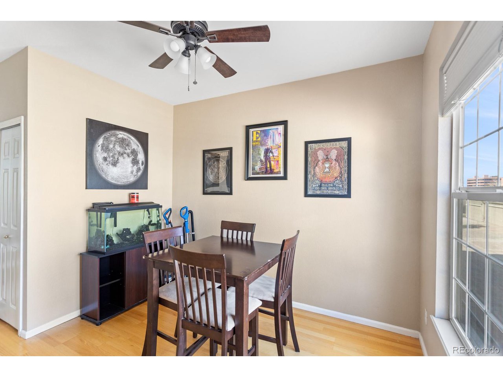
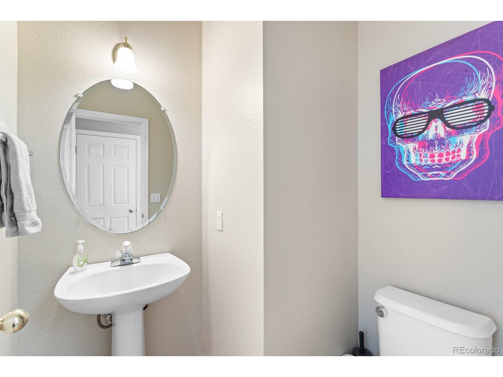
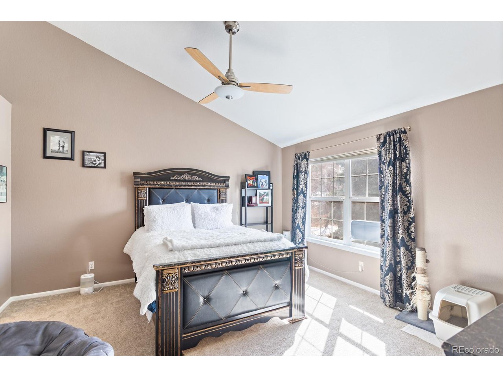
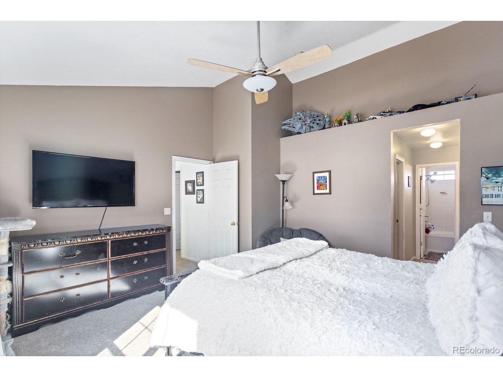
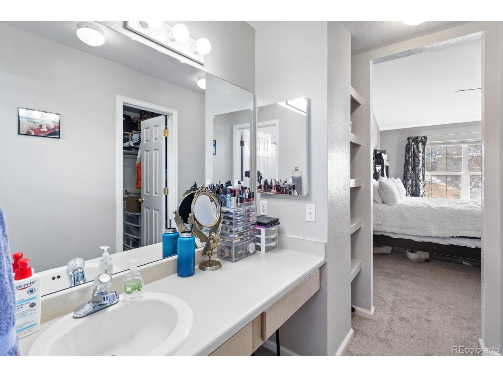
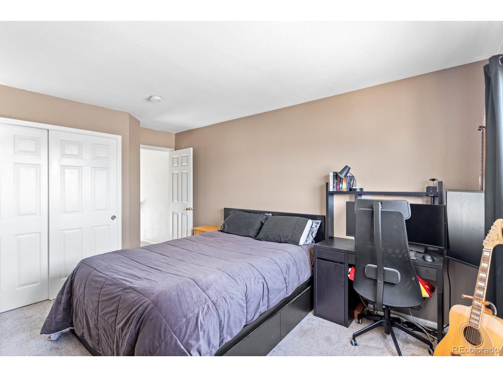
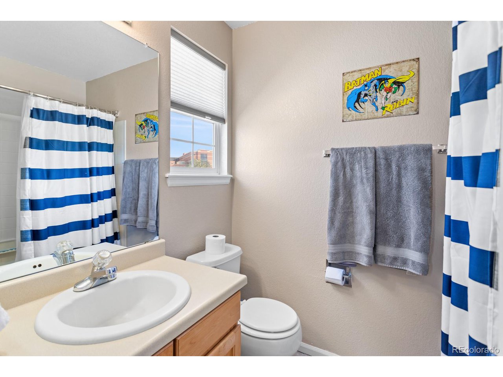
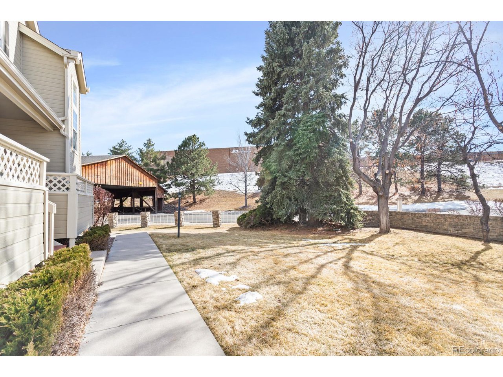
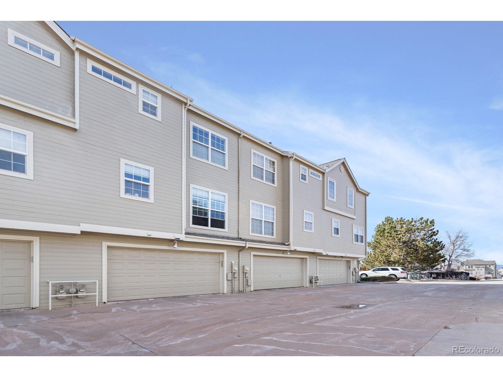
Welcome home! This charming townhome has it all - a 2-car attached garage, a prime location fronting a serene greenbelt, and a light, bright open floor plan with vaulted ceilings. Inside, you'll find two spacious bedrooms, each with its own full ensuite bath - perfect for privacy and comfort - plus a powder bath on the main level for guests. Cozy up by the gas fireplace in the family room or entertain effortlessly in the open concept living space. Location? Unbeatable. You're just minutes from C-470 and I-25, with easy access to shopping malls, IKEA, trails, parks, top-rated schools, and a variety of dining options. Whether you're enjoying the peaceful greenbelt views or exploring everything the area has to offer, this townhome is the perfect blend of convenience and comfort.

Don't miss out - come take a look!

2
beds

3
baths

1,500 Sq.Ft. LIVING AREA

Kendra Lanterman

Kendra Lanterman

Features & Amenities

Interior

  • total bedrooms2
  • Total bathrooms3
  • full bathrooms2
  • half bathroom1
  • Fireplace Family Room, One
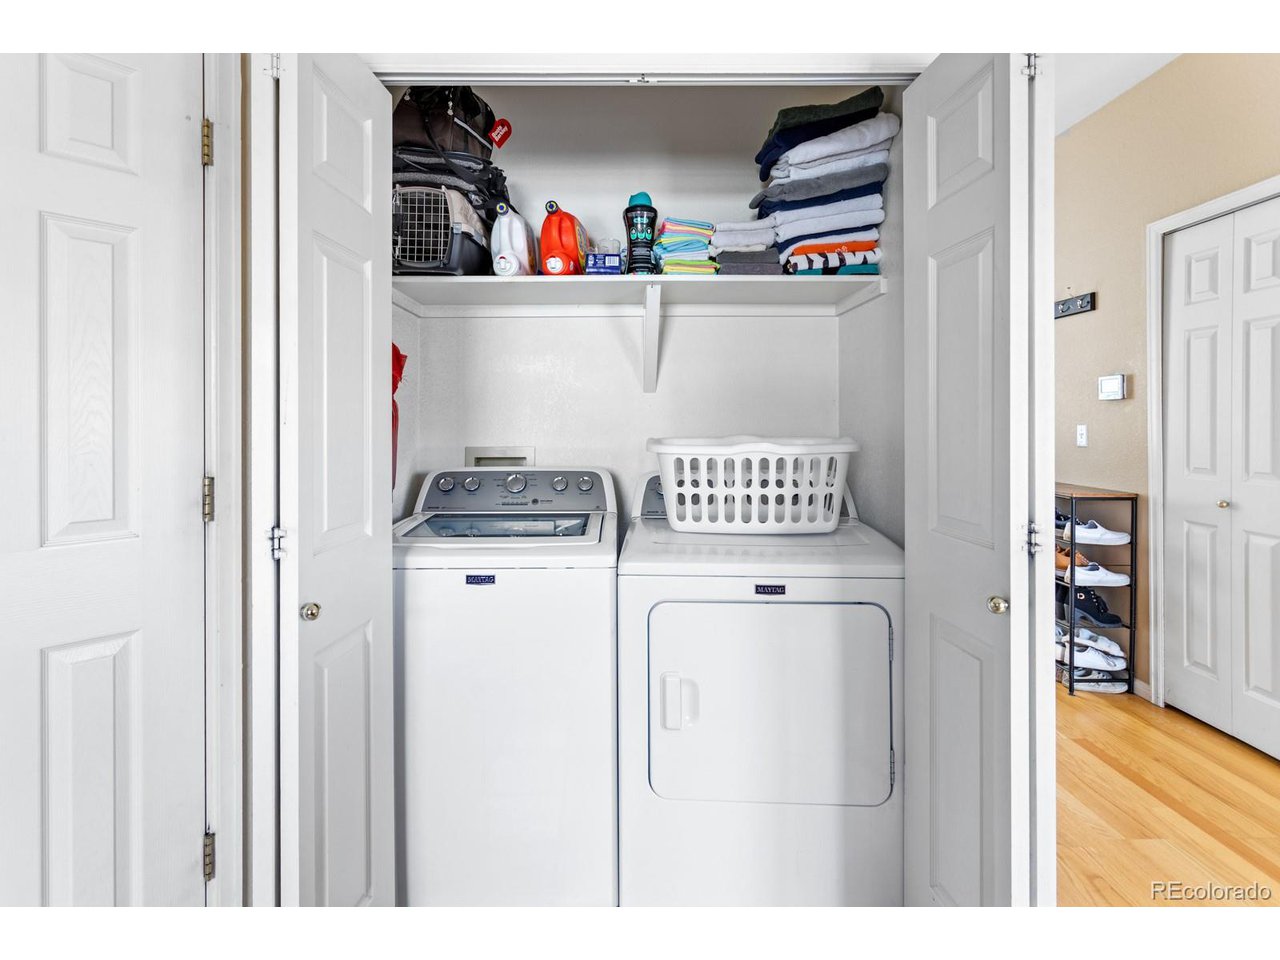
  • APPLIANCES Refrigerator, Microwave, Disposal
  • other interior Features Eat-in Kitchen, Cathedral Ceiling(s), Open Floorplan, Pantry, Walk-In Closet(s)

Area & Lot

  • Status Sold
  • Date Sold May 30, 2025
  • Living Area1,500 Sq.Ft.
  • MLS® ID3510189
  • TypeTownhouse
  • YEAR BUILT1997
  • NeighborhoodLittleton
  • Elementary SchoolRunyon
  • Middle SchoolEuclid
  • High SchoolHeritage
  • School DistrictLittleton District 6

Exterior

  • STORIES2
  • Garage Space2.0
  • utilitiesElectricity Available, Cable Available
  • roofComposition
  • lot featuresAbuts Private Open Space, Paved
  • parkingAttached
  • HEAT TYPEForced Air
  • AIR CONDITIONINGCentral Air, Ceiling Fan(s)
  • sewerPublic Sewer
  • other exterior FeaturesOversized Garage

Financial

  • Sales Price$415,000
  • Real Estate Tax $2,520/yr
  • HOA $465/mo

Follow Me on Instagram

Work with Carla

With 20+ years of interior design experience, I see what most agents miss. Ready to find a home that fits your lifestyle—not the other way around?