20826 Robins Dr
20826 Robins Dr
20826 Robins Dr
20826 Robins Dr
20826 Robins Dr
20826 Robins Dr
20826 Robins Dr
20826 Robins Dr
20826 Robins Dr
20826 Robins Dr
20826 Robins Dr
20826 Robins Dr
20826 Robins Dr
20826 Robins Dr
20826 Robins Dr
20826 Robins Dr
20826 Robins Dr
20826 Robins Dr
20826 Robins Dr
20826 Robins Dr
20826 Robins Dr
20826 Robins Dr
20826 Robins Dr
20826 Robins Dr
20826 Robins Dr
20826 Robins Dr
20826 Robins Dr
20826 Robins Dr
20826 Robins Dr
20826 Robins Dr
20826 Robins Dr
20826 Robins Dr
SEE ALL PHOTOS
20826 Robins Dr
20826 Robins Dr
20826 Robins Dr
20826 Robins Dr
20826 Robins Dr
20826 Robins Dr
20826 Robins Dr
20826 Robins Dr
20826 Robins Dr
20826 Robins Dr
20826 Robins Dr
20826 Robins Dr
20826 Robins Dr
20826 Robins Dr
20826 Robins Dr
20826 Robins Dr
20826 Robins Dr
20826 Robins Dr
20826 Robins Dr
20826 Robins Dr
20826 Robins Dr
20826 Robins Dr
20826 Robins Dr
20826 Robins Dr
20826 Robins Dr
20826 Robins Dr
20826 Robins Dr
20826 Robins Dr
20826 Robins Dr
20826 Robins Dr
20826 Robins Dr
20826 Robins Dr
Courtesy of , Rebekah Gunderson Listing Contact: 503-754-0679 
Sold

20826 Robins Dr

20826 Robins Dr, Denver, CO 80249

$479,000
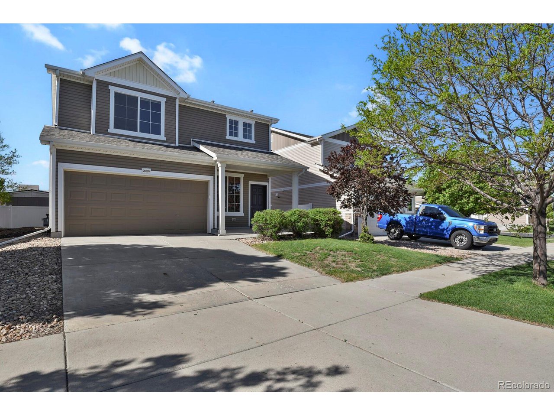
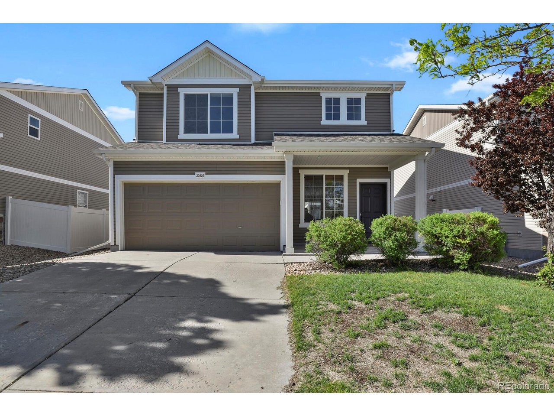
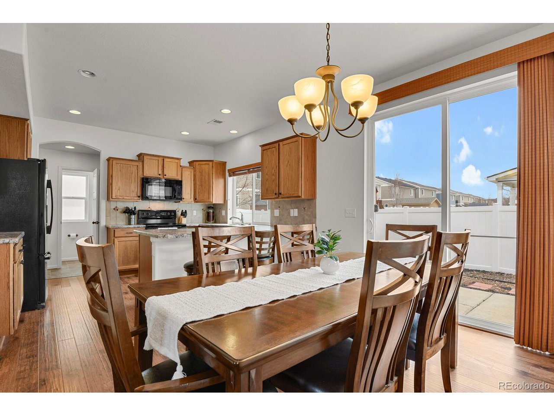
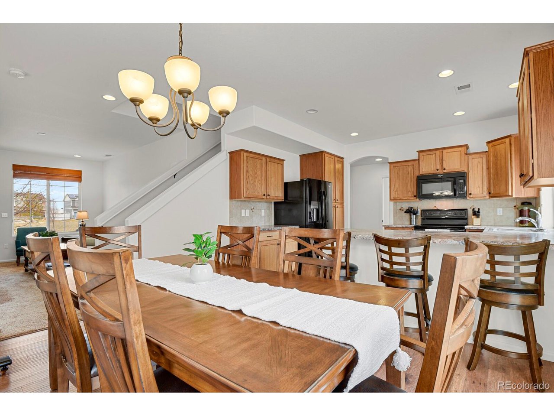

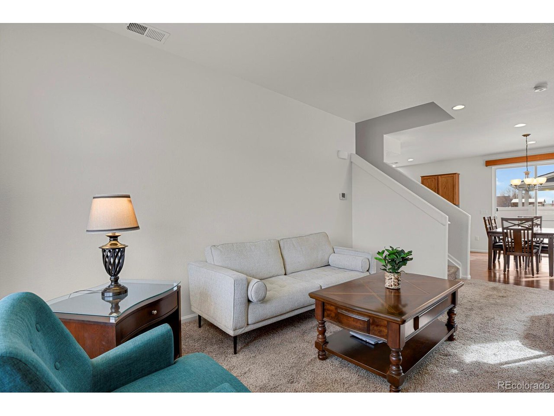
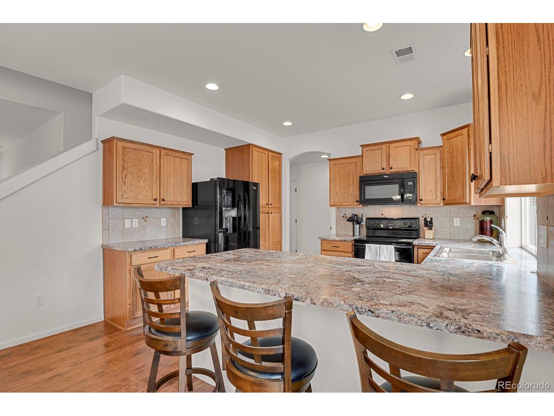
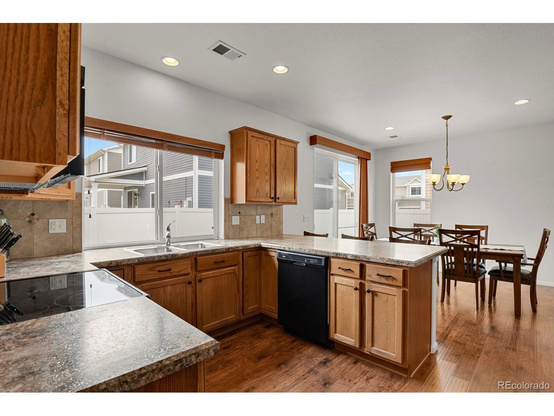
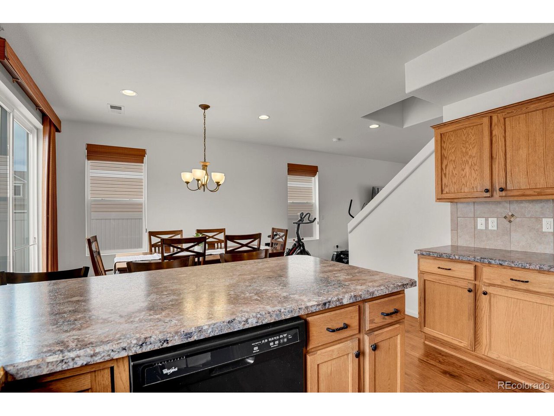
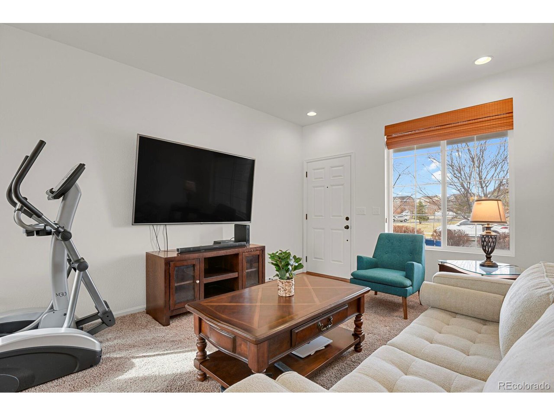
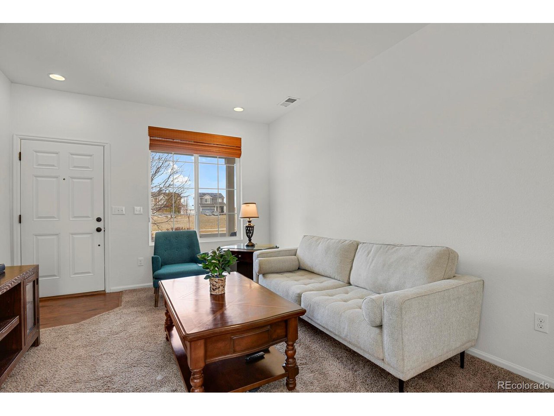
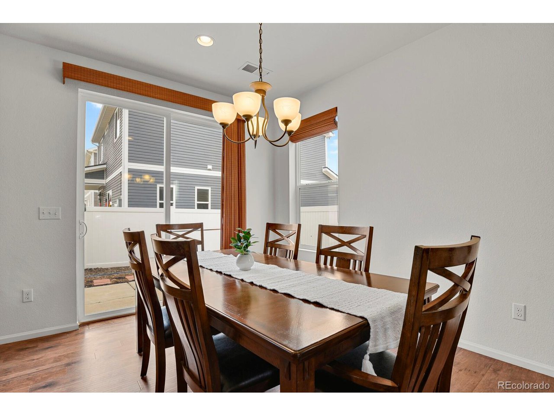
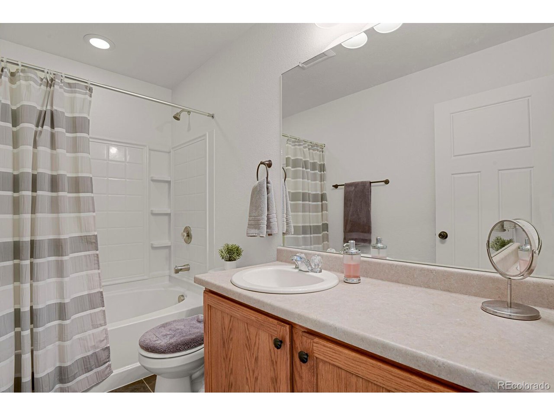
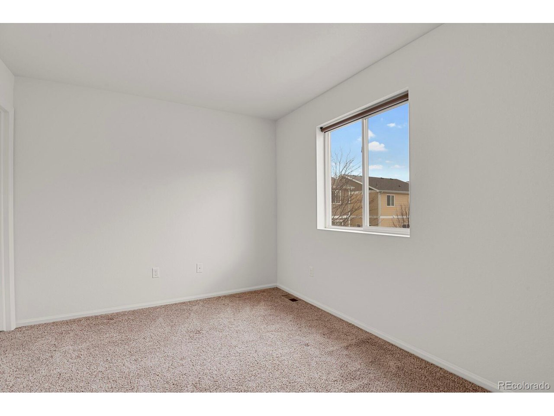
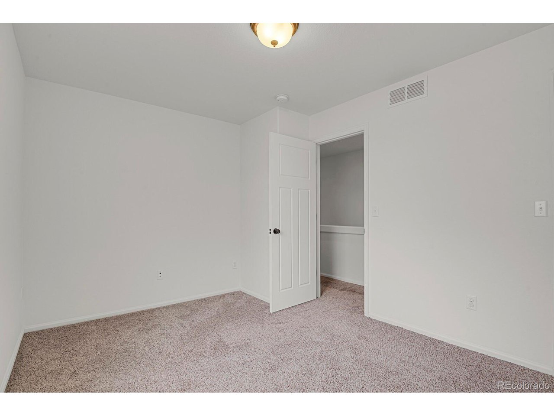
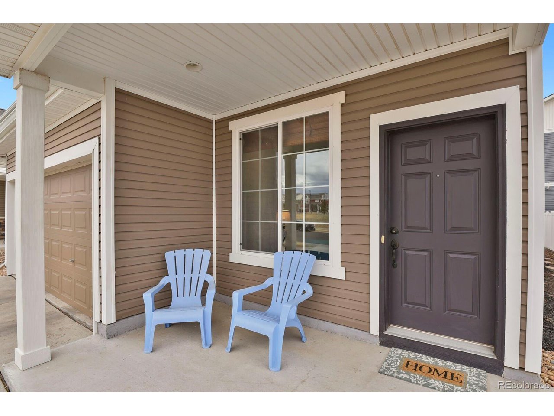

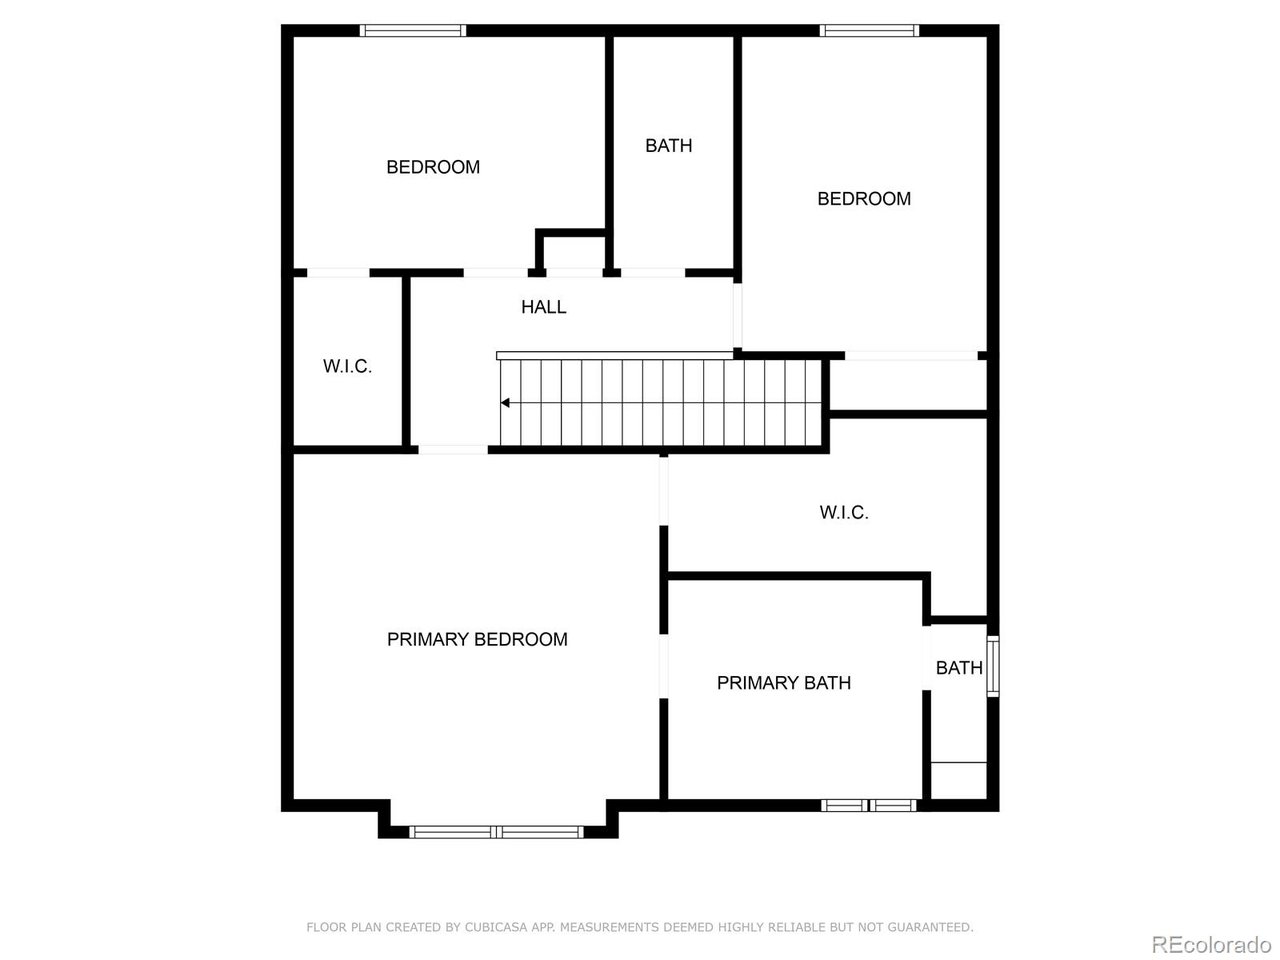
Don't miss this beautifully cared-for one-owner home offering over 1,700 finished square feet of comfortable living. Featuring 3 bedrooms, 3 bathrooms, and 9-foot ceilings throughout, this home blends space and style. Gleaming hardwood floors, an open-concept layout, and abundant natural light create a warm, inviting atmosphere.


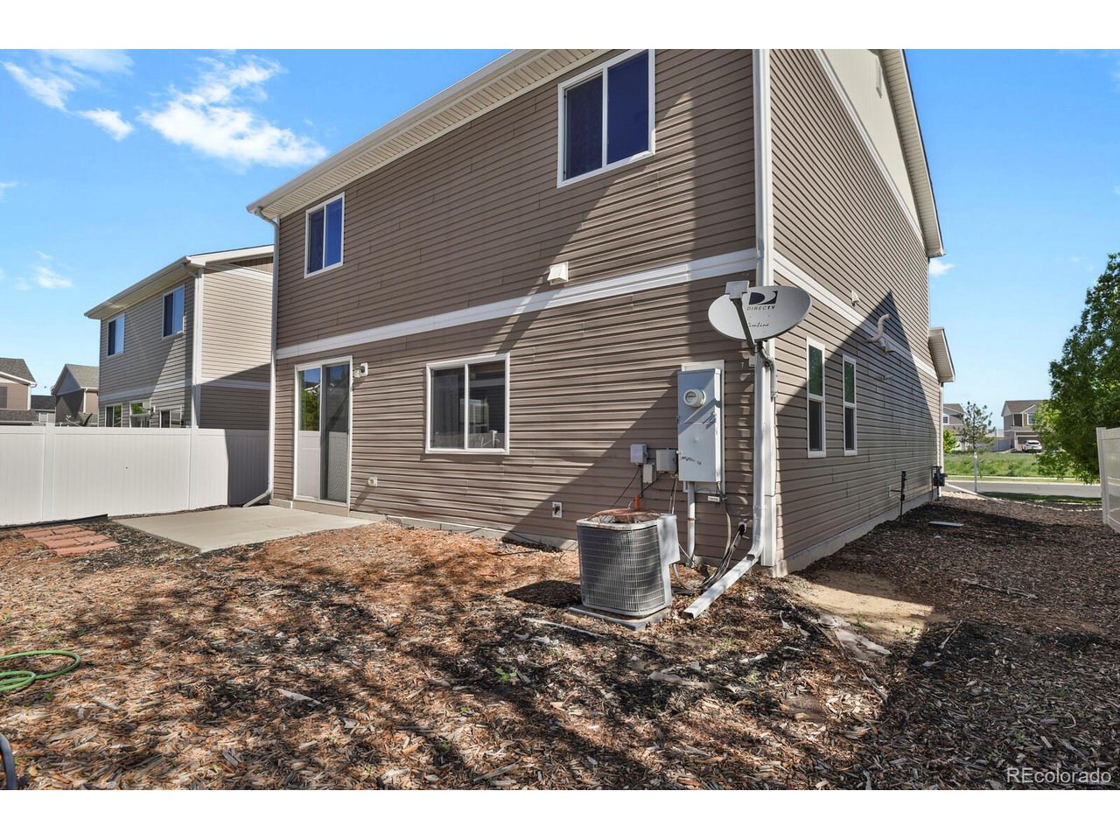
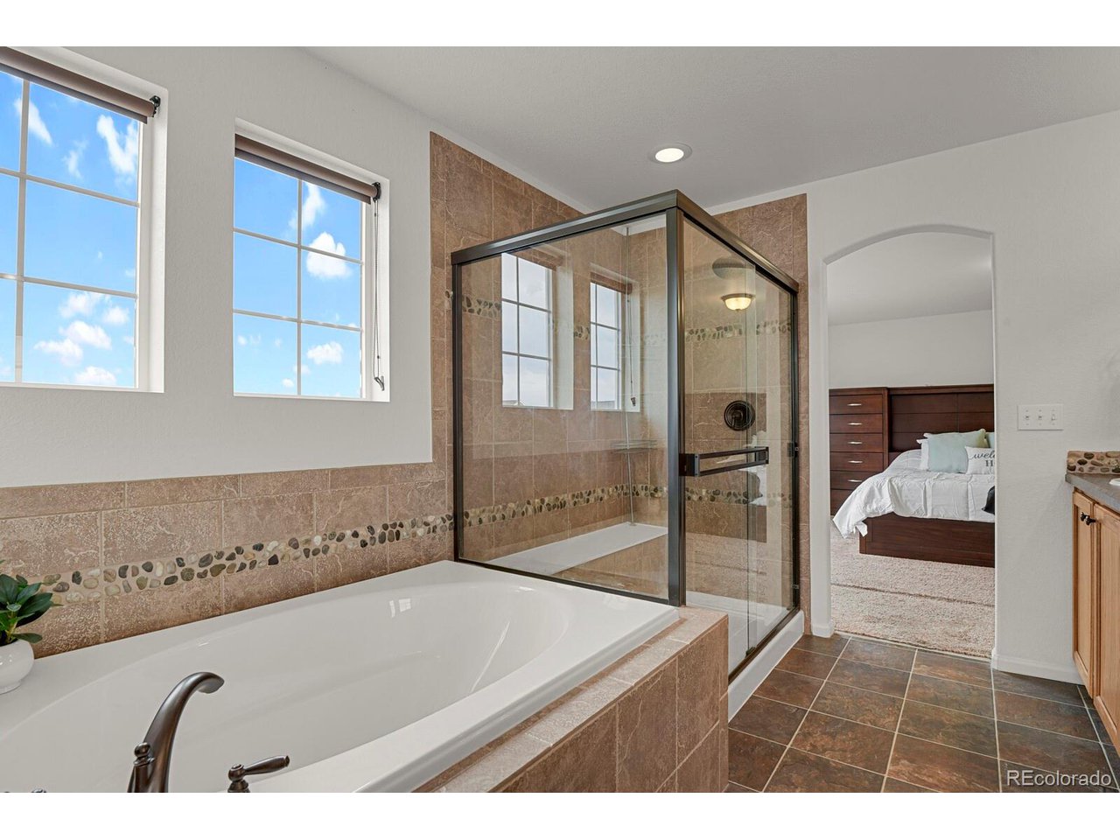

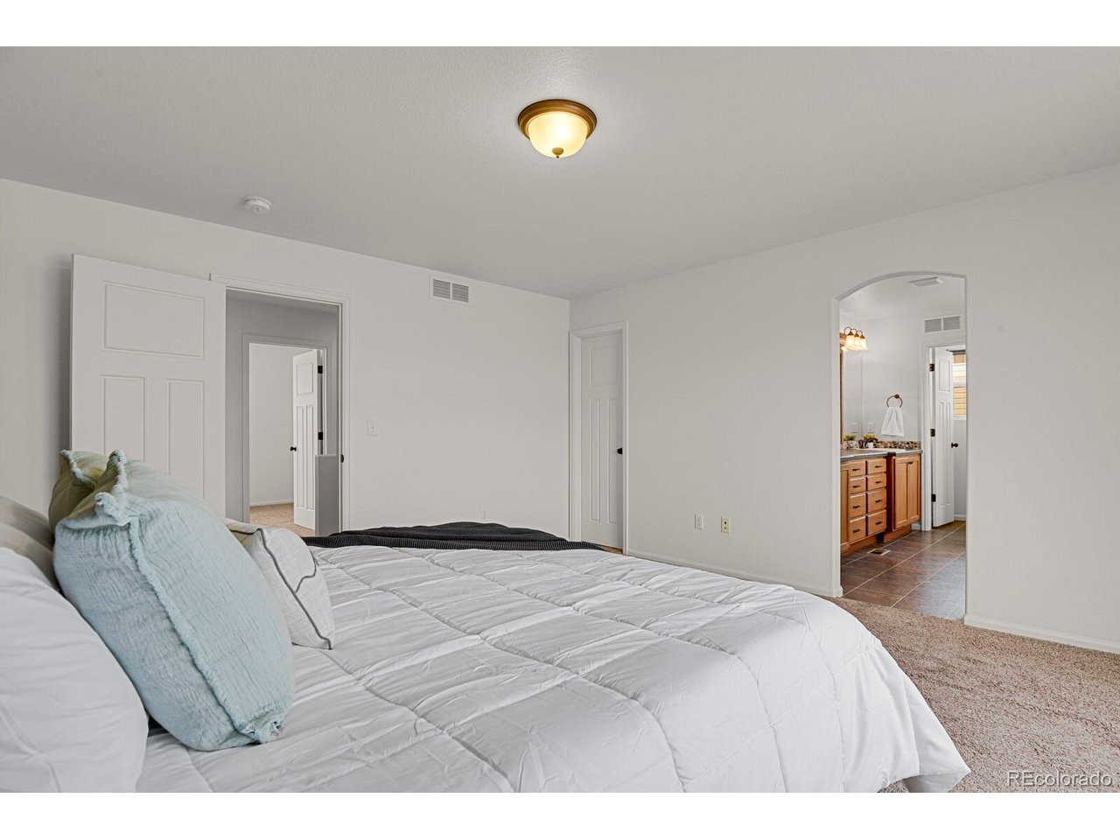

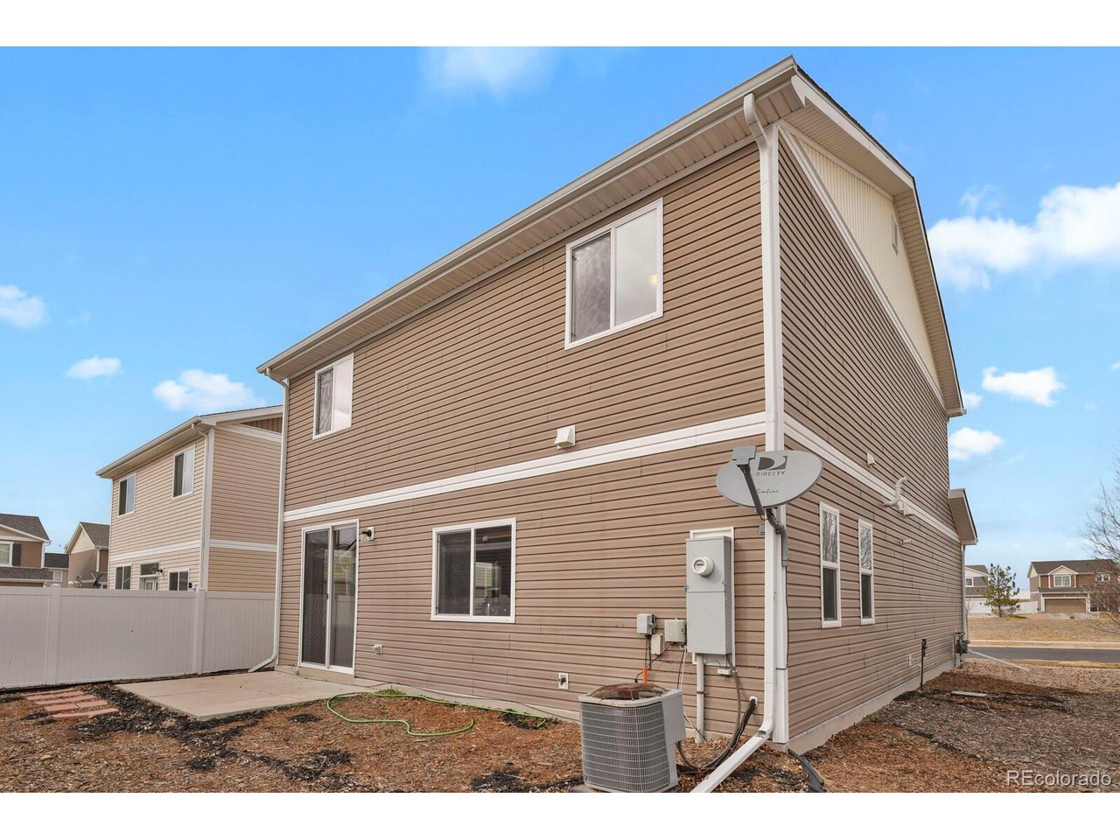
The spacious primary suite is a true retreat, complete with a large walk-in closet and luxurious 5-piece bath. Recent upgrades include a brand-new roof and new siding, adding peace of mind and curb appeal. Enjoy generous storage throughout, a 2-car garage, and a low-maintenance lifestyle in a friendly, established community.


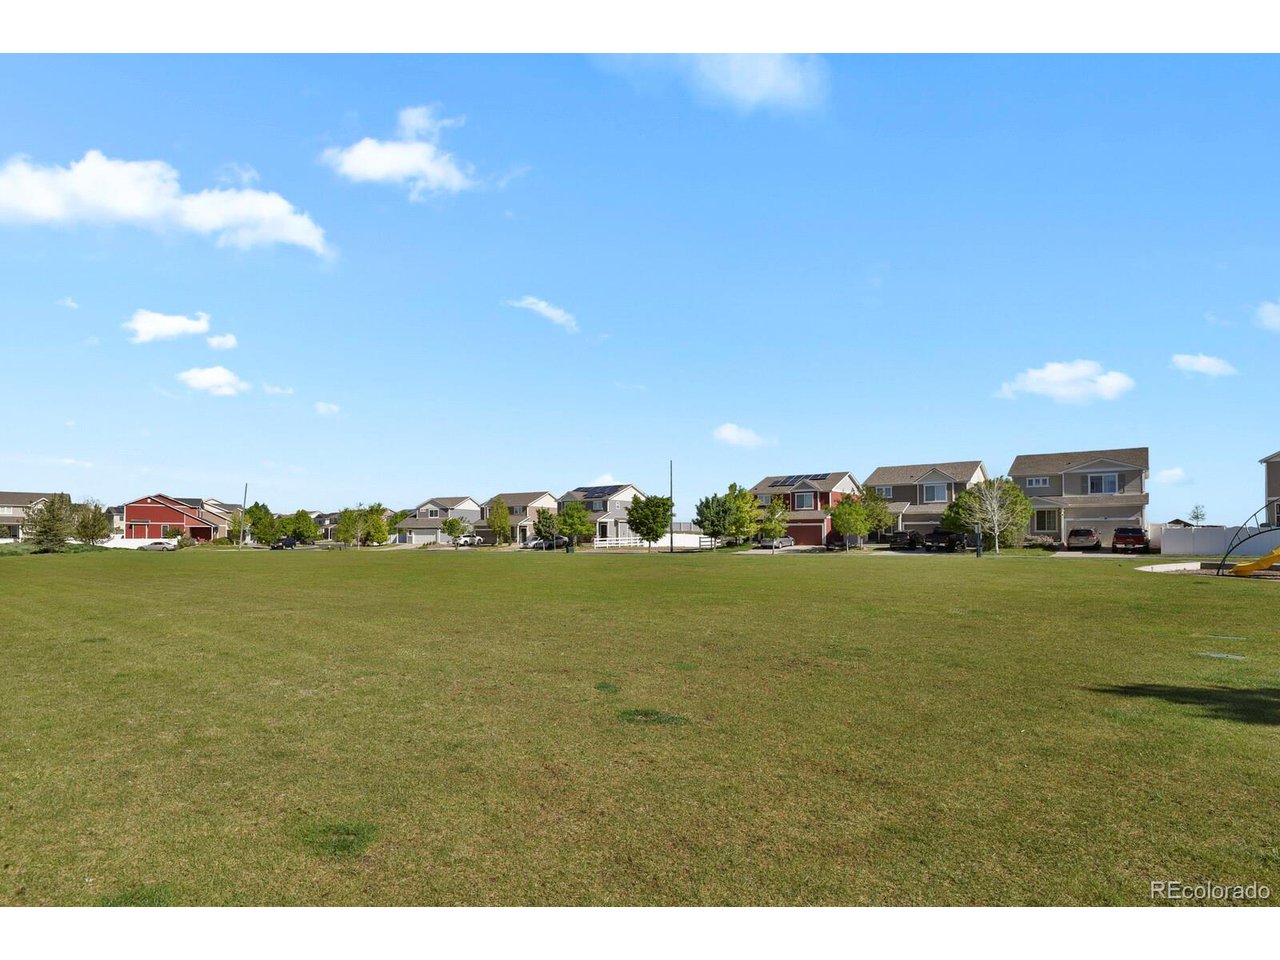
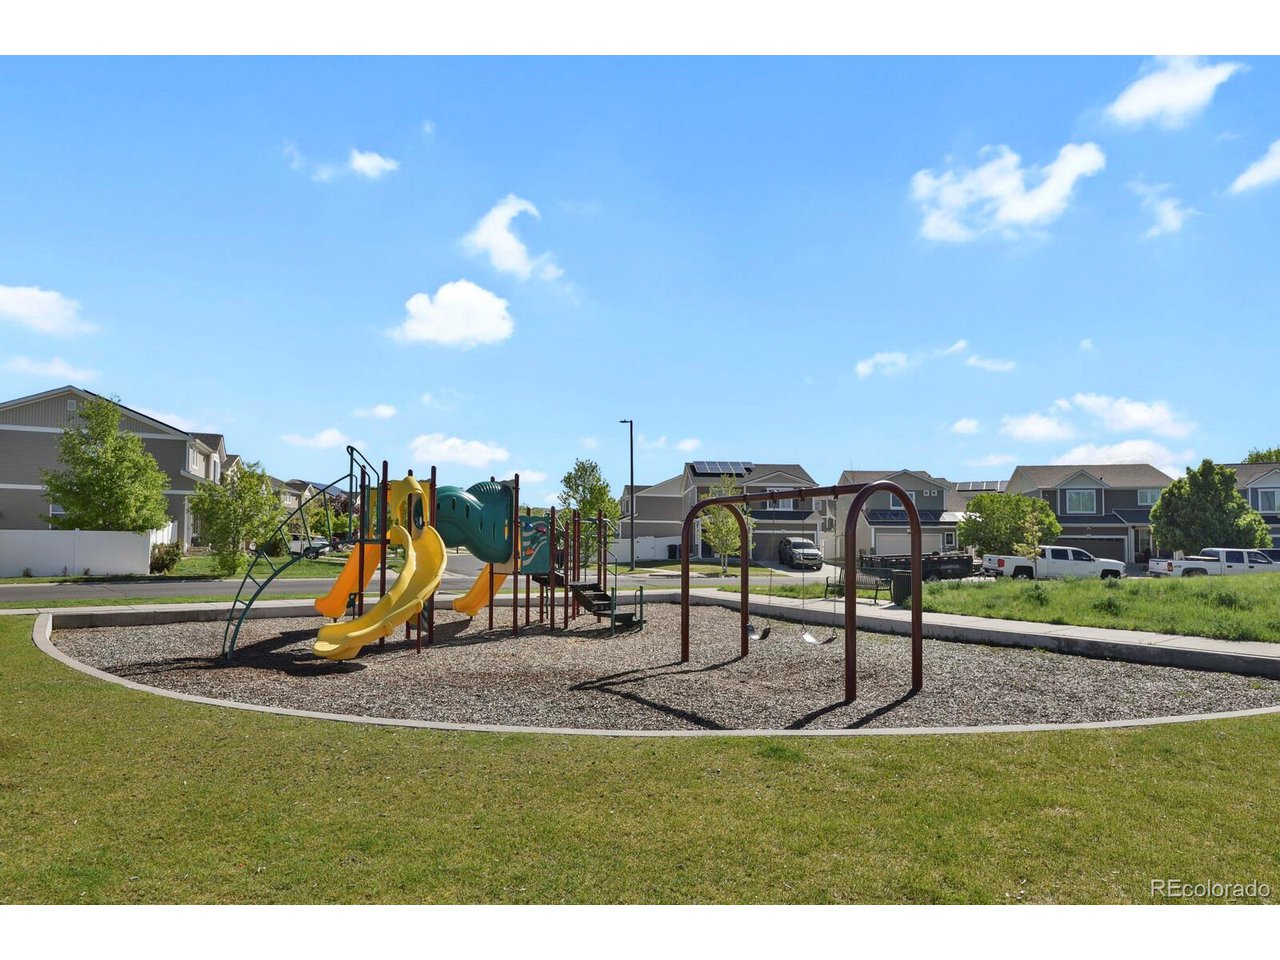
Outdoor lovers will appreciate the nearby walking trails, golf course, and park. Conveniently located with quick access to DIA and I-470, commuting is stress-free.

3
beds

3
baths

1,731 Sq.Ft. LIVING AREA

3,484.8 Sq.Ft. lot

Features & Amenities

Interior

  • total bedrooms3
  • Total bathrooms3
  • full bathrooms2
  • half bathroom1
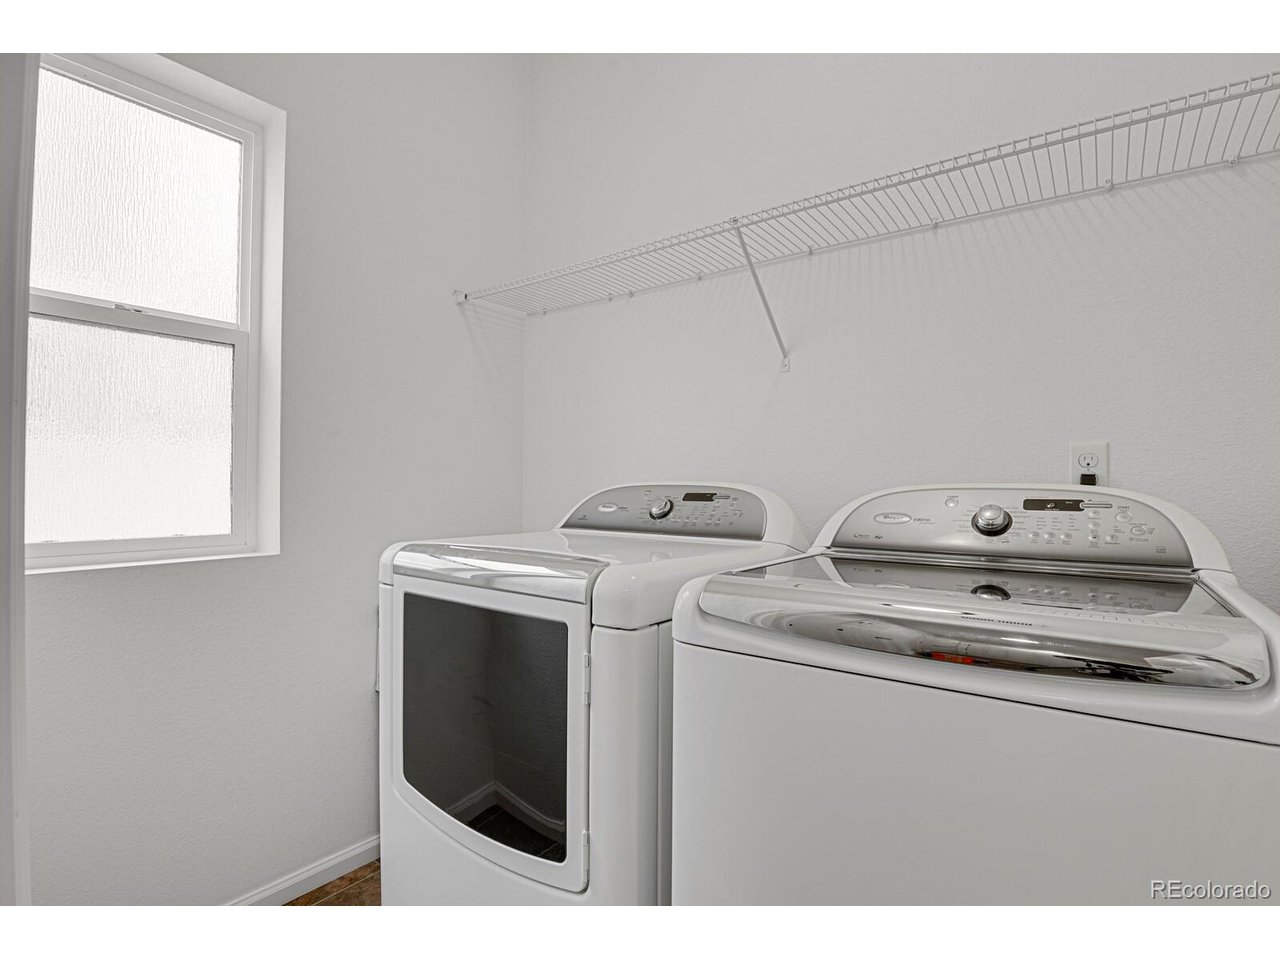
  • APPLIANCES Double Oven, Dishwasher, Refrigerator, Washer, Dryer, Microwave, Disposal
  • other interior Features Open Floorplan

Area & Lot

  • Status Sold
  • Date Sold June 23, 2025
  • Living Area1,731 Sq.Ft.
  • Lot Area3,484.8 Sq.Ft.
  • MLS® ID7423172
  • TypeResidential
  • YEAR BUILT2012
  • Elementary SchoolGreen Valley
  • Middle SchoolDr. Martin Luther King
  • High SchoolDr. Martin Luther King
  • School DistrictDenver District 1

Exterior

  • STORIES2
  • Garage Space2.0
  • roofComposition
  • lot featuresLevel, House Faces North, Paved
  • HEAT TYPEForced Air
  • AIR CONDITIONINGCentral Air
  • sewerPublic Sewer
  • Disability FeaturesLevel Lot

Financial

  • Sales Price$479,000
  • Real Estate Tax $3,731/yr
  • Zoning C-MU-20

Follow Me on Instagram

Work with Carla

With 20+ years of interior design experience, I see what most agents miss. Ready to find a home that fits your lifestyle—not the other way around?