20442 E Villanova Place
SEE ALL PHOTOS
20442 E Villanova Place
Sold

20442 E Villanova Place

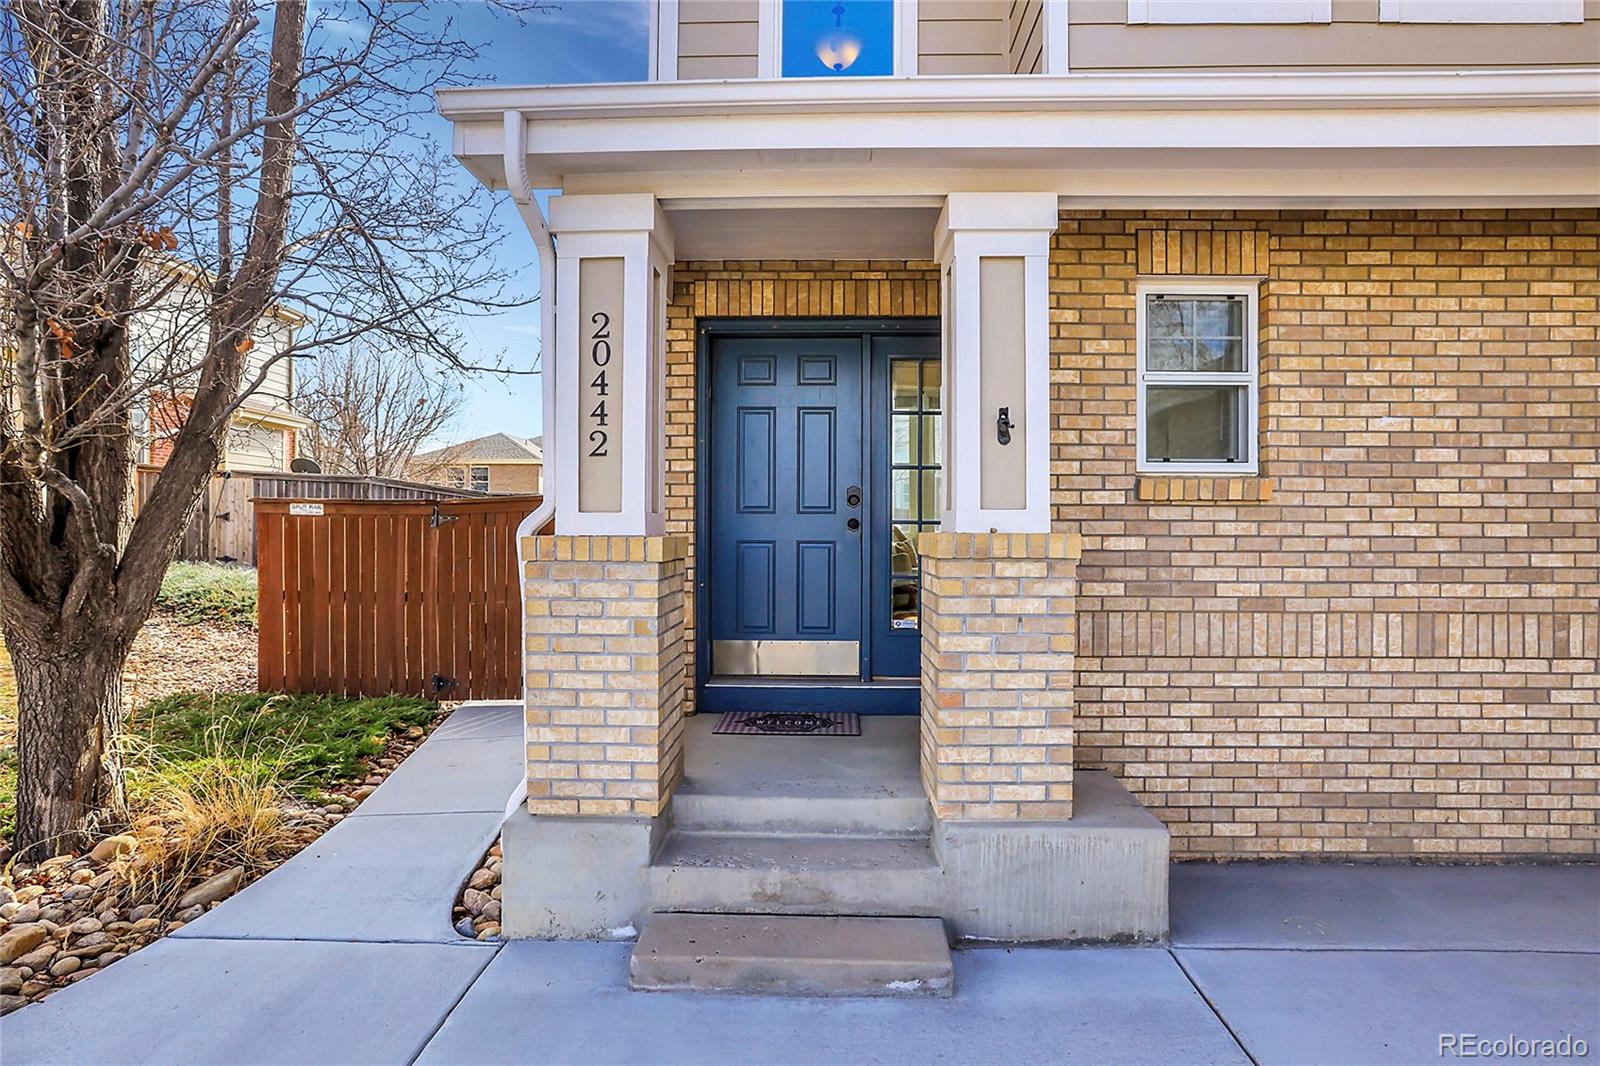
20442 E Villanova Place, Aurora, CO 80013

$535,000
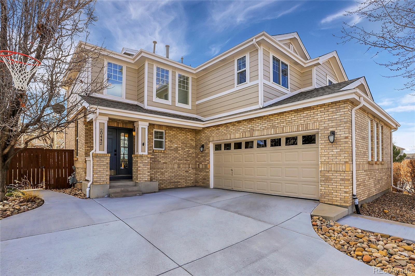
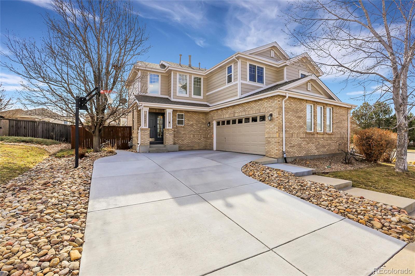
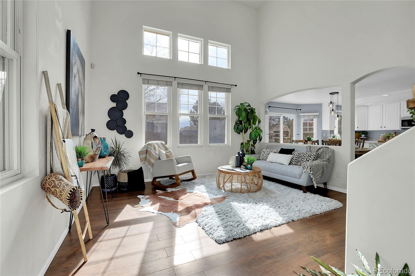
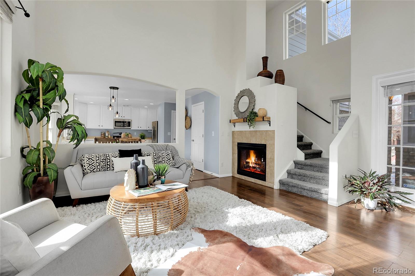
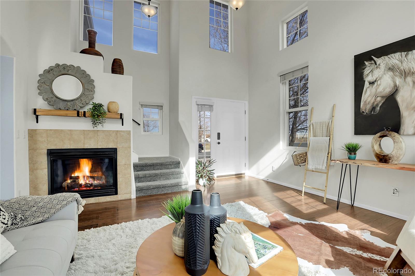
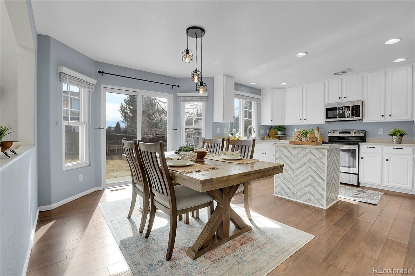
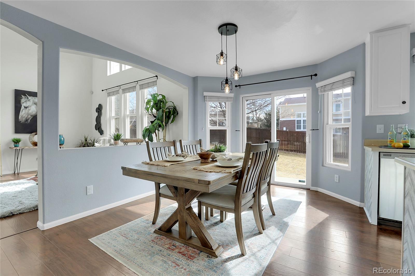
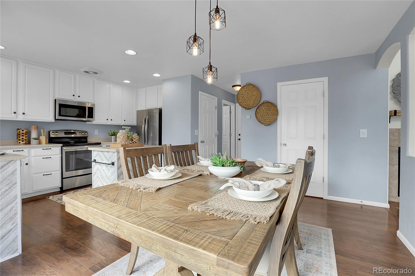
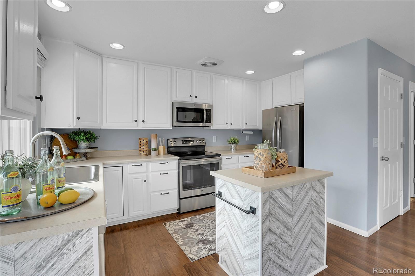
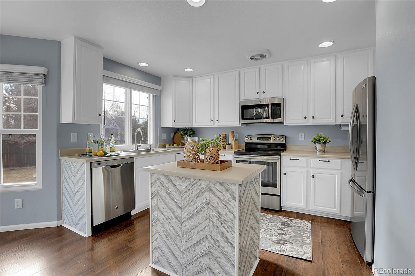
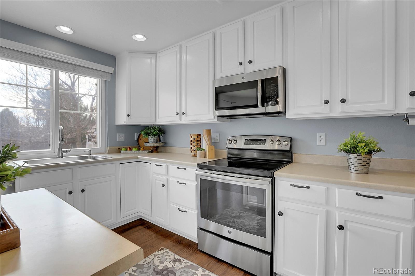
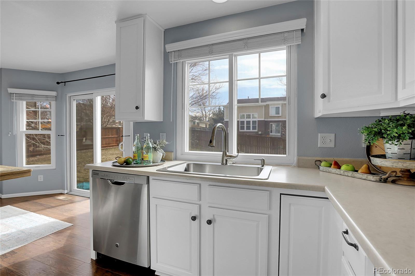
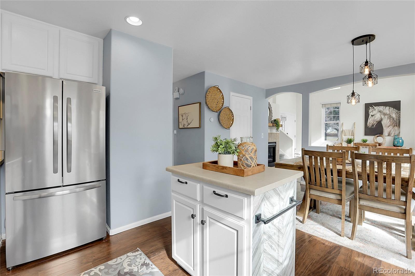
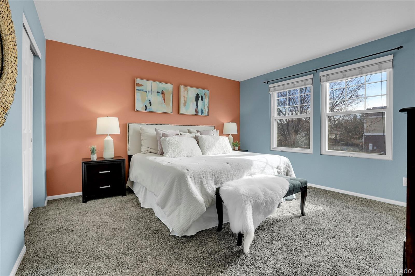
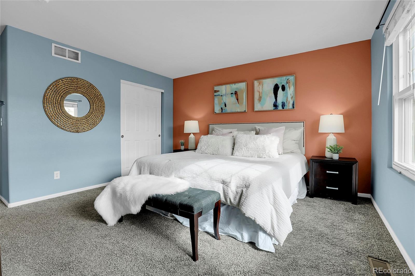
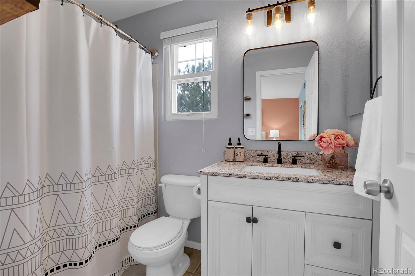
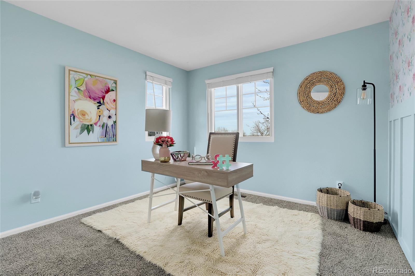
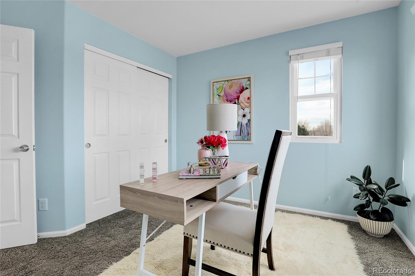
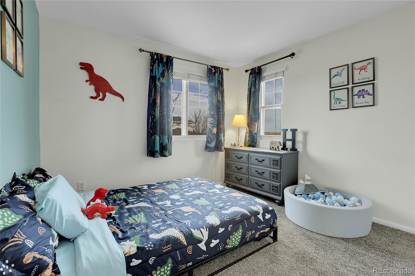
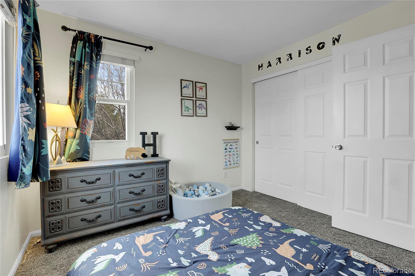
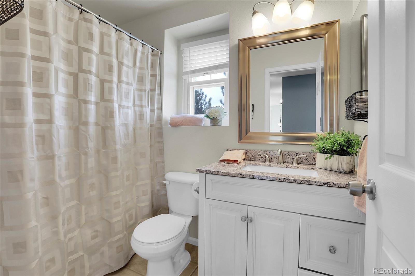
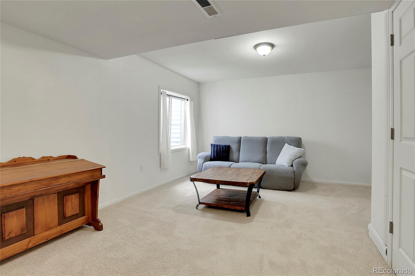
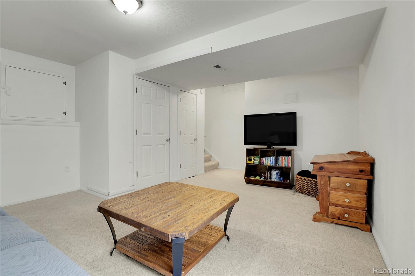
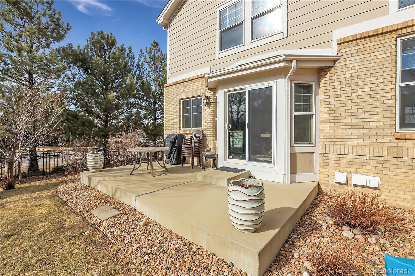
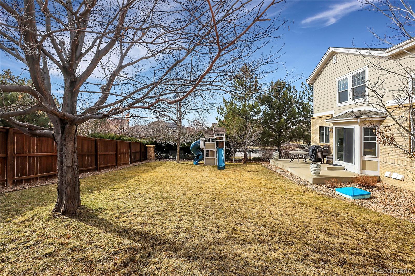
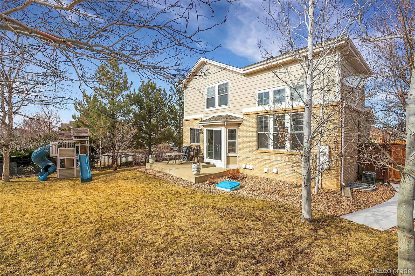
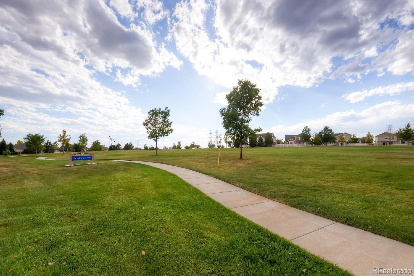
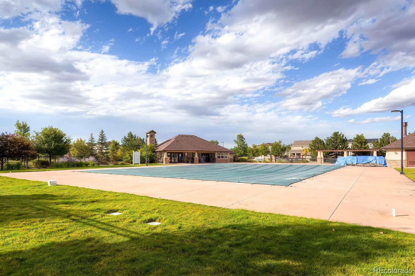
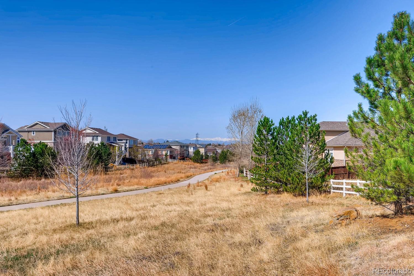
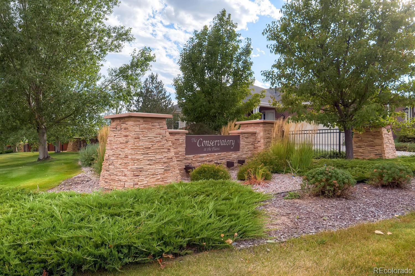
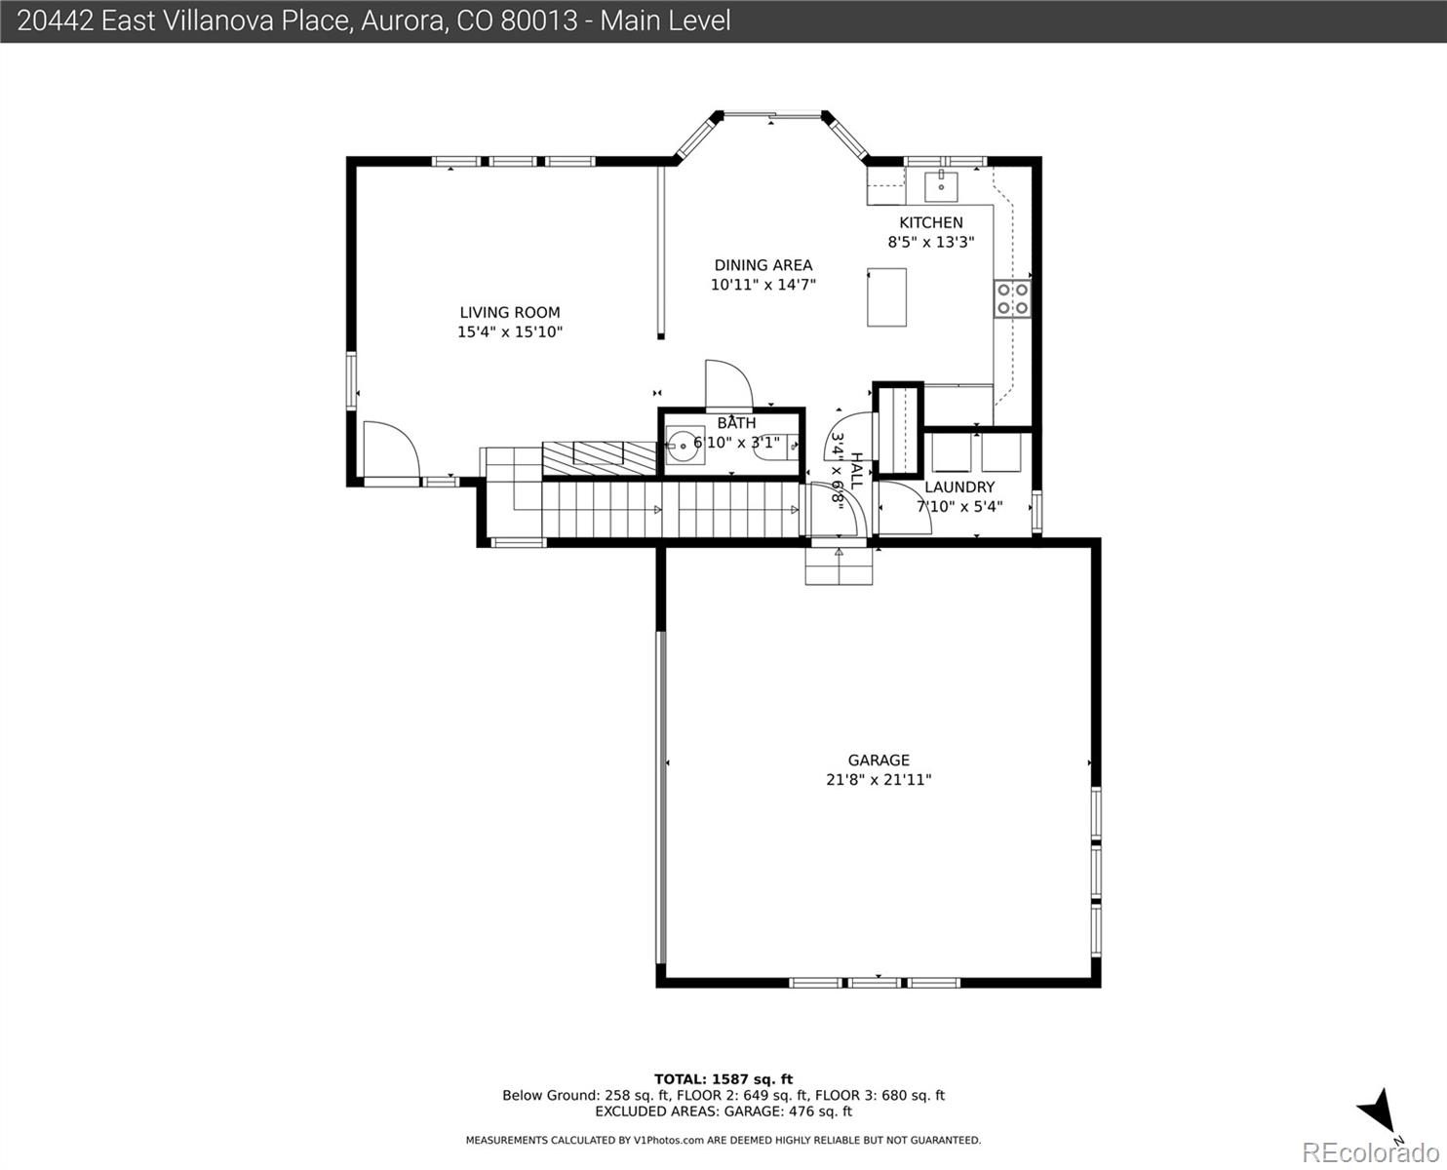
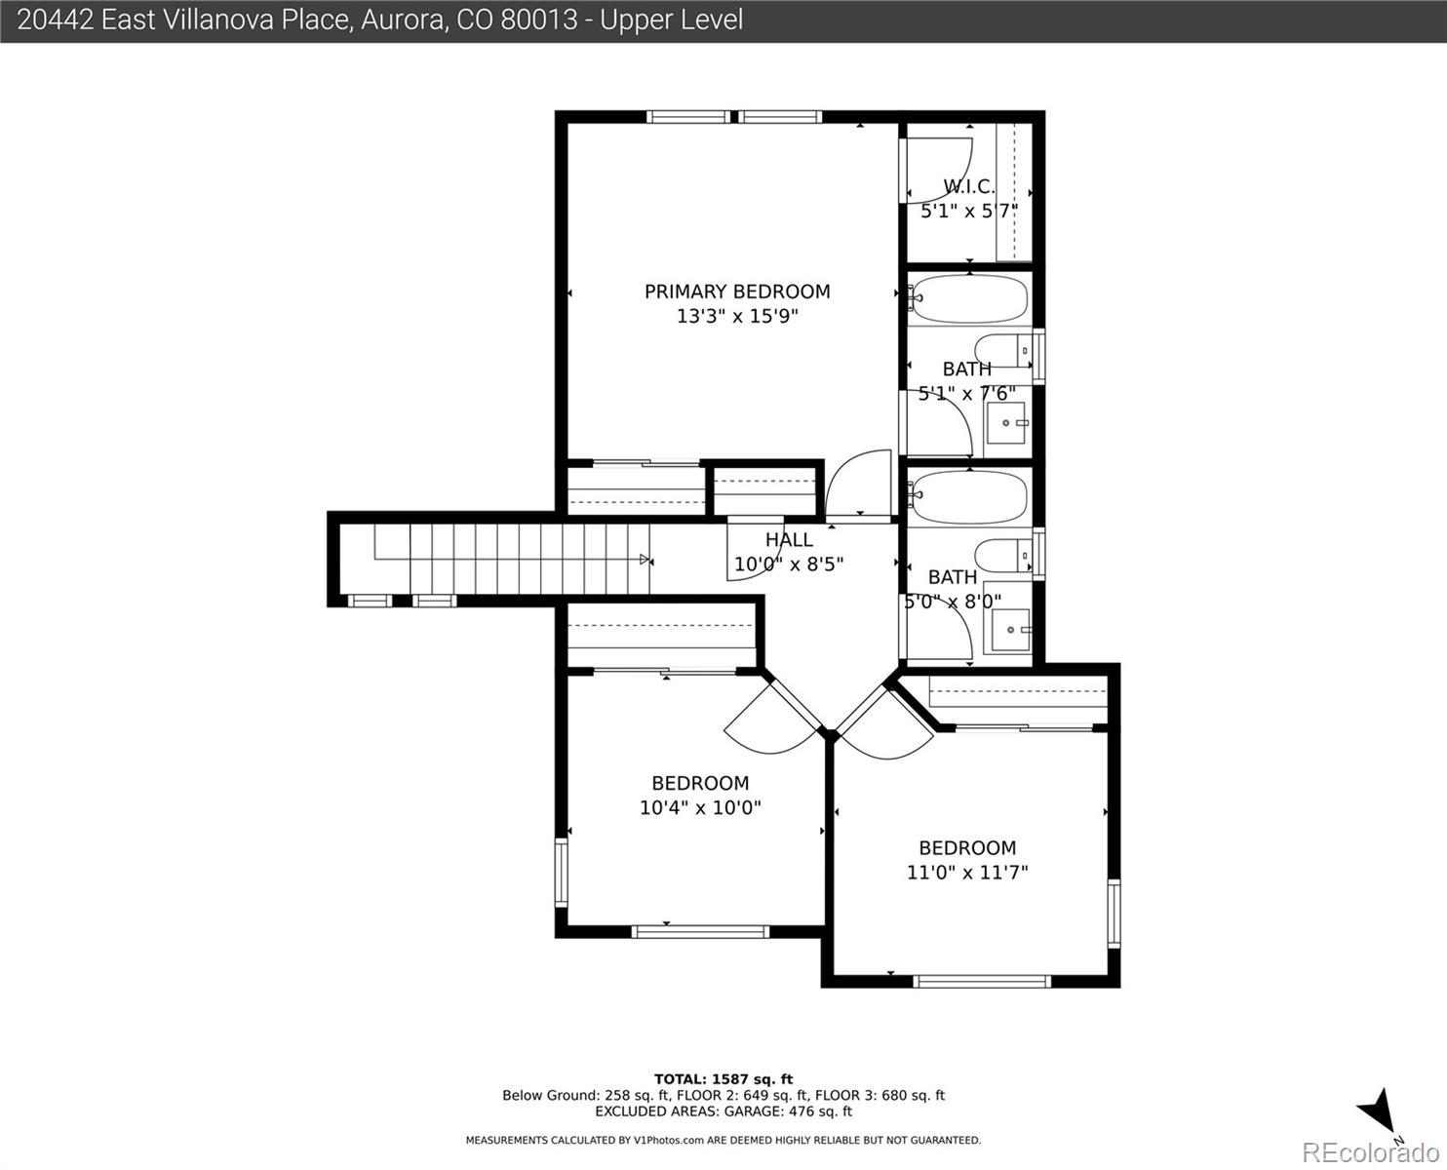
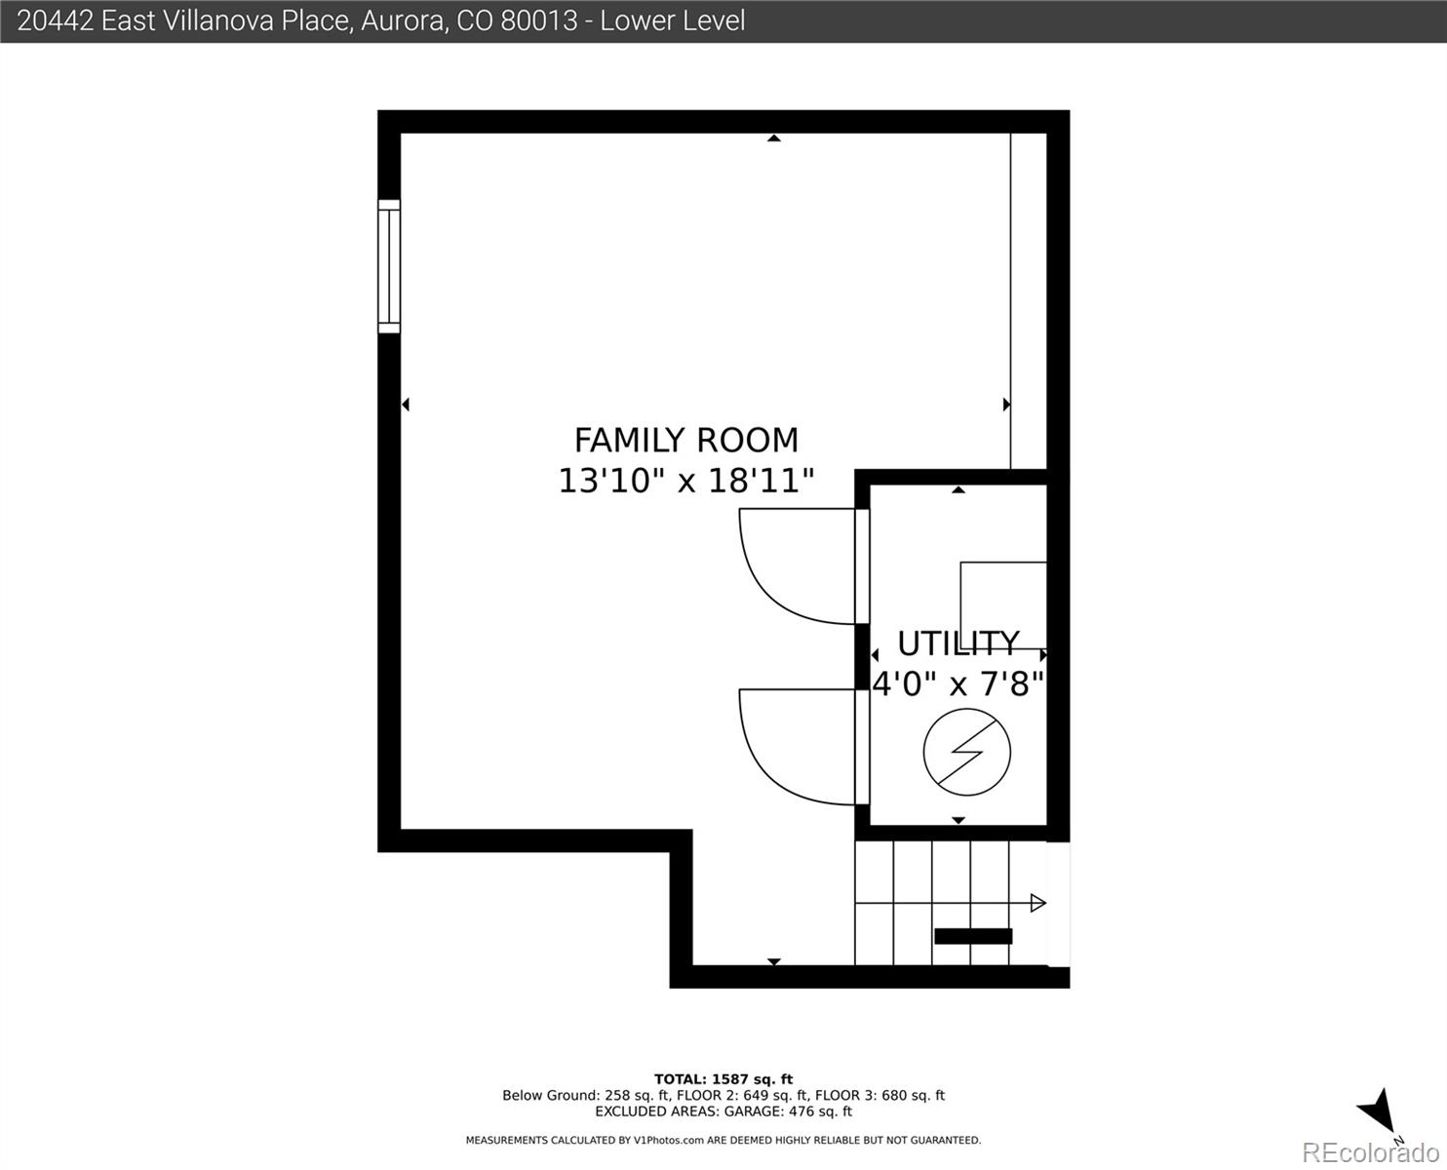
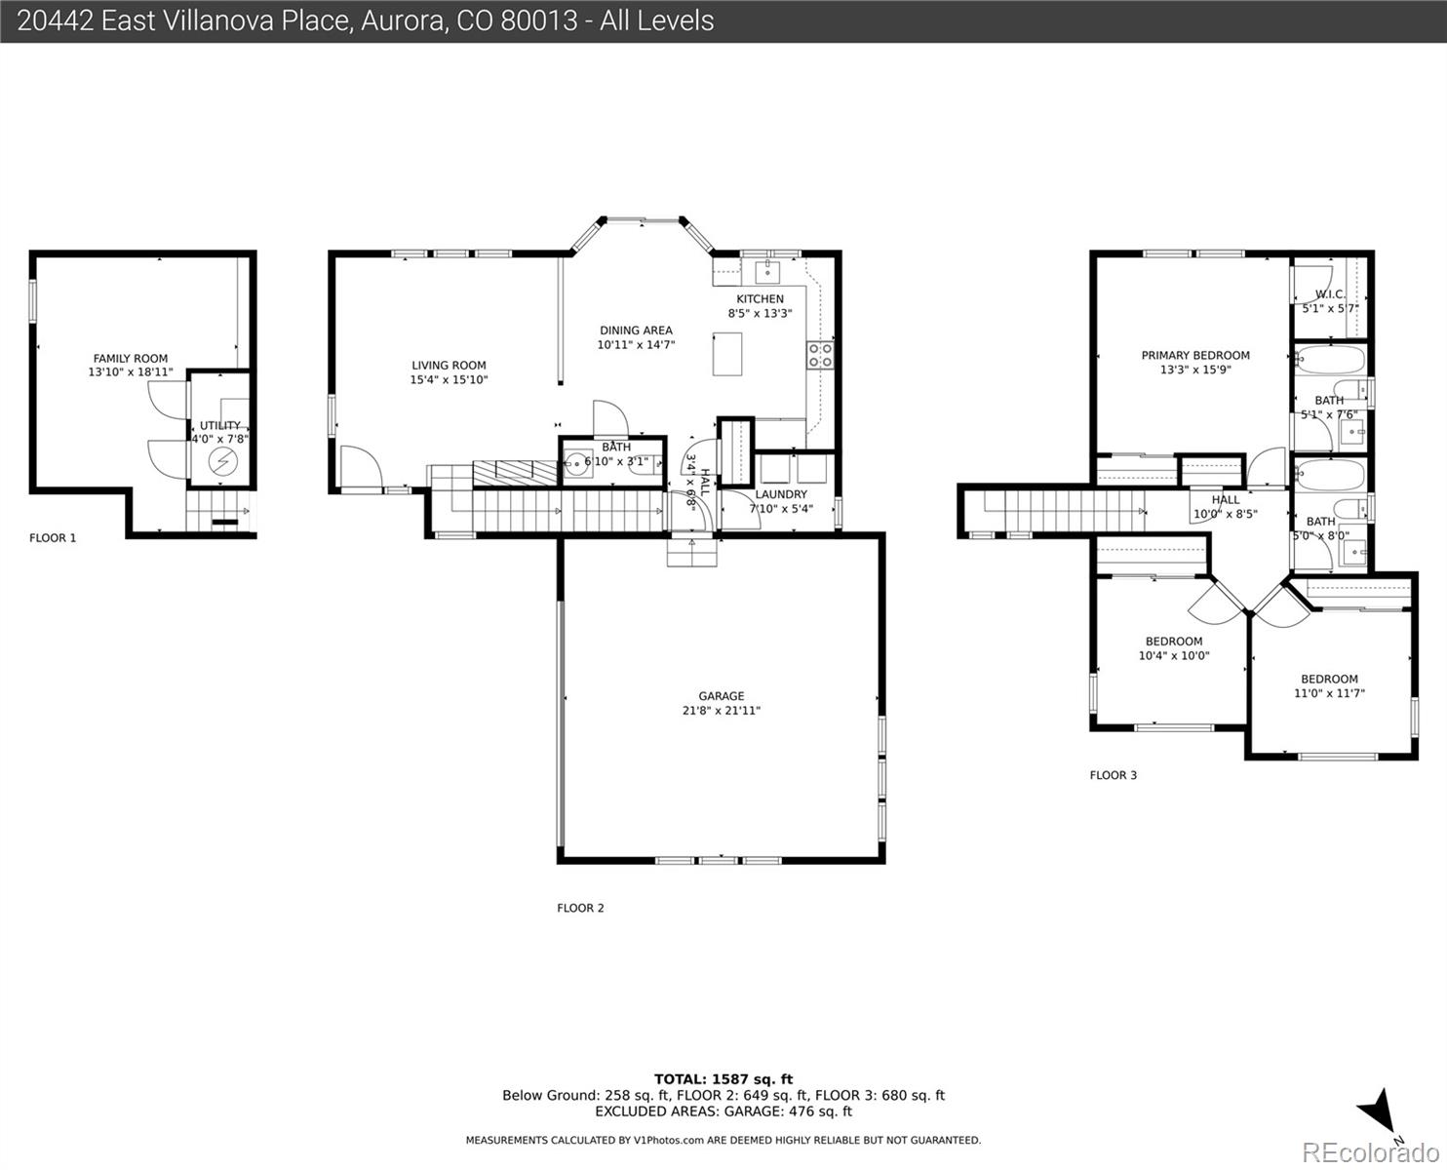
Welcome Home to The Conservatory, a highly desirable community in Southeast Aurora! This beautiful home has a phenomenal layout that's ideal for your Colorado lifestyle. Offering tons of natural light, this home feels bright and airy and has an open concept entertainment living area with a gas fireplace on the main level, flawlessly connecting the living room to the kitchen and dining space. You will love the owner's suite that offers plenty of space, including a walk-in closet and a private full bathroom. Near the beautiful and spacious owner's suite, you will find two additional bedrooms located on the upper level. But wait, there's more... the basement is also fully finished with plush carpet flooring, perfect for a craft area, home office, teen retreat, kids play room, spare guest room, or additional storage. The private, outdoor living space is an absolute dream, featuring a patio space along with a large grassy flat area, perfect for lounge or play. You will love living in The Conservatory, home to a multitude of pocket parks along with a robust community pool and clubhouse, and miles upon miles of trails nearly in your backyard leading to the Plains Conservation Open Spaces. Many community events in The Conservatory include Coffee Socials every Tuesday morning, Ladies Bunco Nights, and many holiday-themed gatherings like the annual Easter Egg Hunt and Reindeer Rendezvous. This home is meticulously maintained and move in ready! Ideal location to Denver Interactional Airport, Buckley Airforce Base, Southlands shopping center, Cherry Creek reservoir, close access to C-470 and Denver Technology Center.

3
beds

3
baths

1,683 Sq.Ft. LIVING AREA

6,970 Sq.Ft. lot

Alaina Daugherty

Alaina Daugherty

Features & Amenities

Interior

  • total bedrooms3
  • Total bathrooms3
  • full bathrooms2
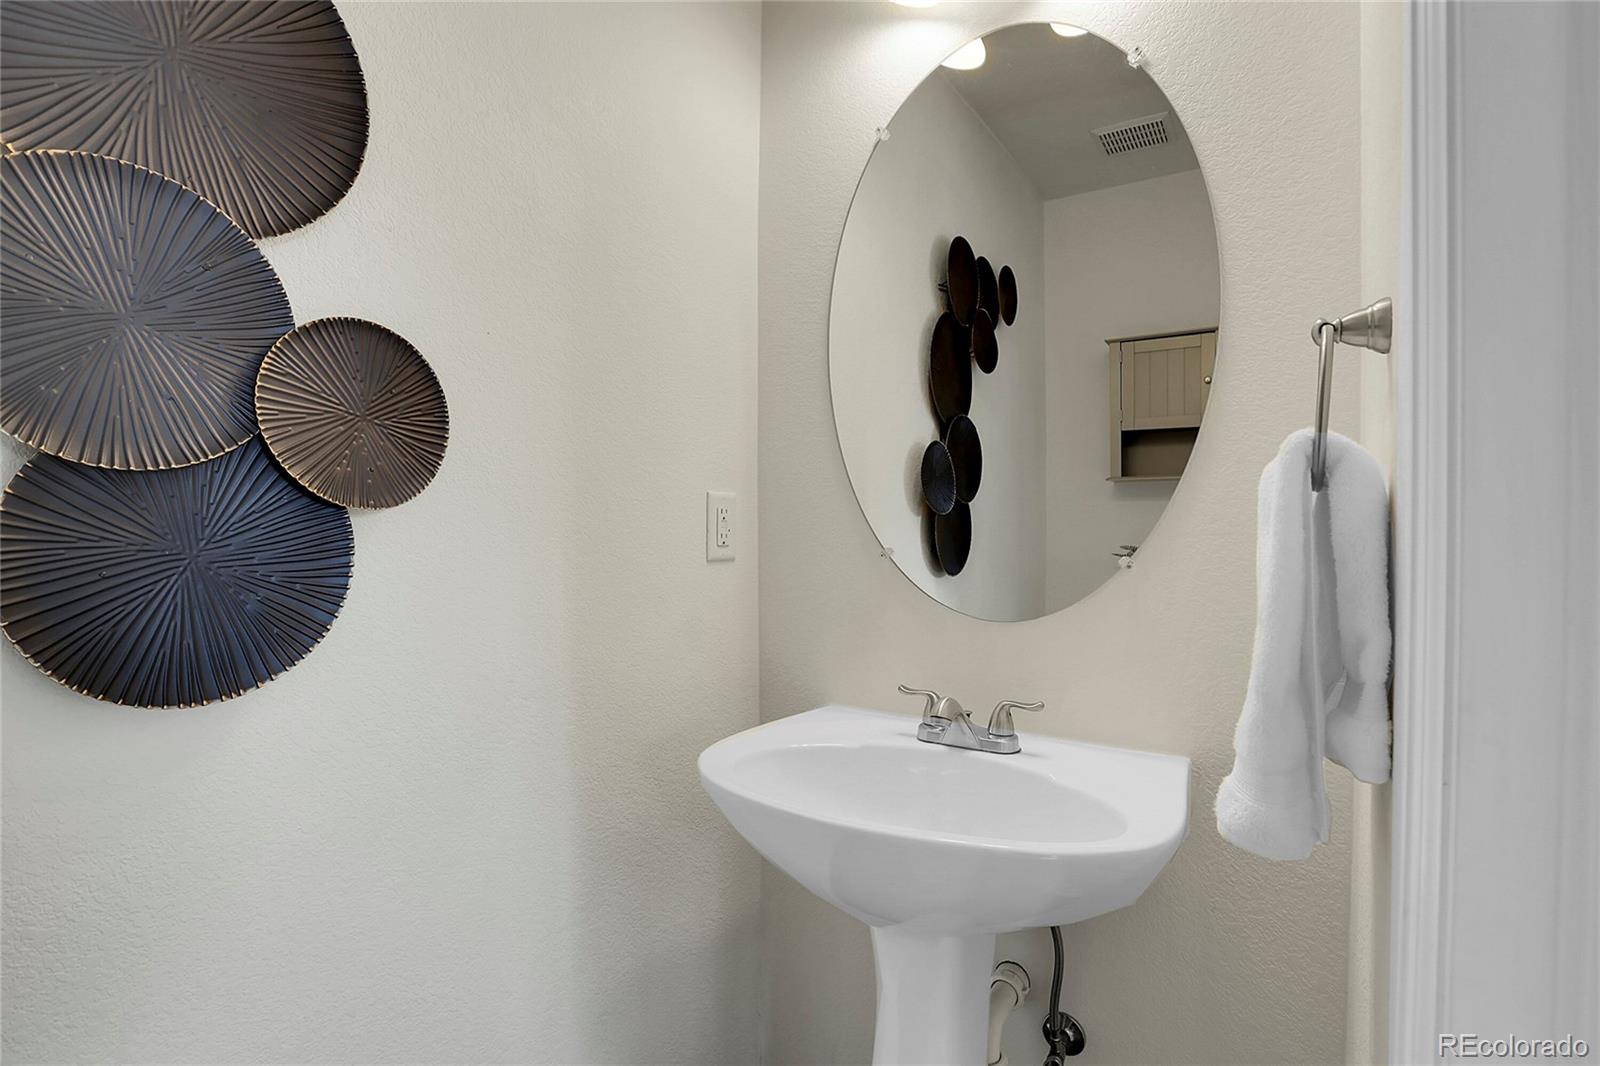
  • half bathroom1
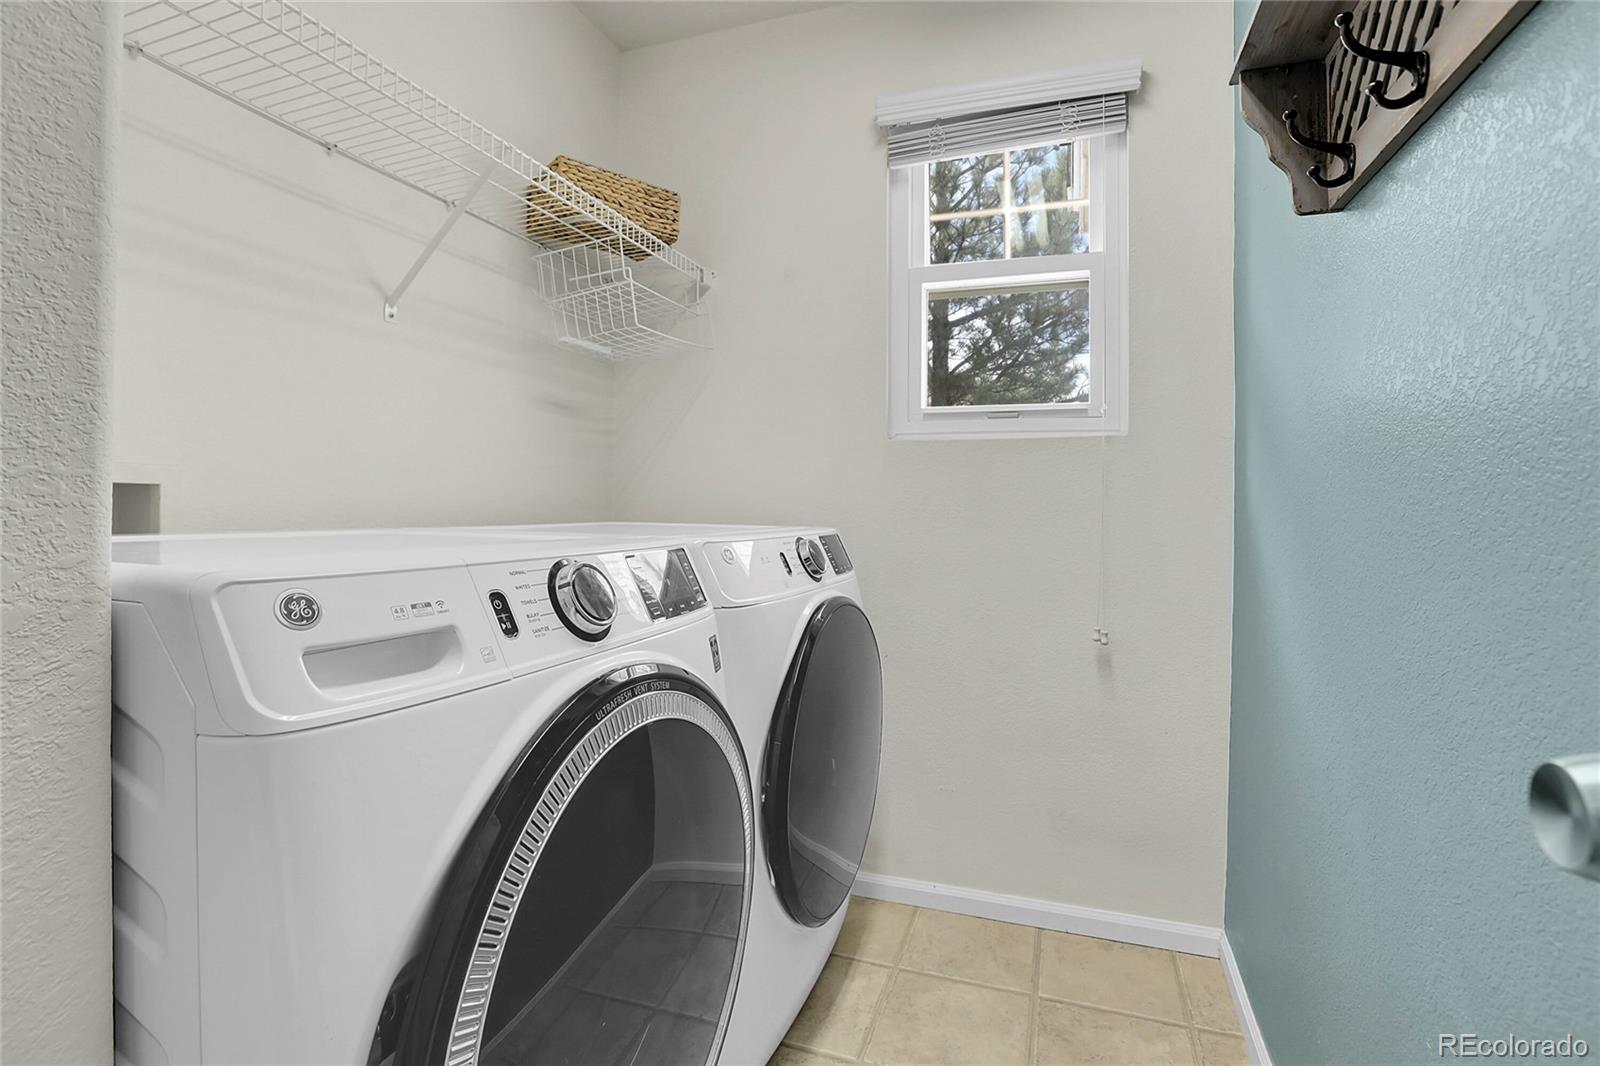
  • Laundry room In Unit
  • Flooring Carpet, Tile, Wood
  • Fireplace Living Room
  • APPLIANCES Dishwasher, Disposal, Oven, Refrigerator
  • other interior Features Breakfast Nook, Eat-in Kitchen, High Ceilings, Kitchen Island, Open Floorplan, Pantry, Primary Suite, Smoke Free, Vaulted Ceiling(s), Walk-In Closet(s)

Area & Lot

  • Status Sold
  • Date Sold April 18, 2024
  • Living Area1,683 Sq.Ft.
  • Total Area1,683 Sq.Ft.
  • Lot Area6,970 Sq.Ft.
  • MLS® ID2949013
  • TypeResidential
  • YEAR BUILT2004
  • NeighborhoodAurora
  • Architecture StylesTraditional
  • Elementary SchoolAurora Frontier K-8
  • Middle SchoolAurora Frontier K-8
  • High SchoolVista Peak
  • School DistrictAdams-Arapahoe 28J

Exterior

  • STORIES2
  • Garage Space2.0
  • utilitiesCable Available, Electricity Available, Electricity Connected, Internet Access (Wired), Natural Gas Connected, Phone Available
  • roofArchitecural Shingle
  • lot featuresCorner Lot, Cul-De-Sac, Irrigated, Landscaped, Level, Sprinklers In Front, Sprinklers In Rear
  • HEAT TYPEForced Air
  • AIR CONDITIONINGCentral Air
  • sewerPublic Sewer
  • SubstructureSlab
  • HOA AmenitiesClubhouse, Park, Playground, Pool, Trail(s)
  • other exterior FeaturesPrivate Yard

Financial

  • Sales Price$535,000
  • Real Estate Tax $4,130/yr
  • HOA $45/mo

Follow Me on Instagram

Work with Carla

With 20+ years of interior design experience, I see what most agents miss. Ready to find a home that fits your lifestyle—not the other way around?