1955 Zang St
1955 Zang St
1955 Zang St
1955 Zang St
1955 Zang St
1955 Zang St
1955 Zang St
1955 Zang St
1955 Zang St
1955 Zang St
1955 Zang St
1955 Zang St
1955 Zang St
1955 Zang St
1955 Zang St
1955 Zang St
1955 Zang St
1955 Zang St
1955 Zang St
1955 Zang St
1955 Zang St
1955 Zang St
1955 Zang St
1955 Zang St
1955 Zang St
1955 Zang St
1955 Zang St
1955 Zang St
1955 Zang St
1955 Zang St
1955 Zang St
SEE ALL PHOTOS
1955 Zang St
1955 Zang St
1955 Zang St
1955 Zang St
1955 Zang St
1955 Zang St
1955 Zang St
1955 Zang St
1955 Zang St
1955 Zang St
1955 Zang St
1955 Zang St
1955 Zang St
1955 Zang St
1955 Zang St
1955 Zang St
1955 Zang St
1955 Zang St
1955 Zang St
1955 Zang St
1955 Zang St
1955 Zang St
1955 Zang St
1955 Zang St
1955 Zang St
1955 Zang St
1955 Zang St
1955 Zang St
1955 Zang St
1955 Zang St
1955 Zang St
Courtesy of , Leah Melton Listing Contact: [email protected],303-263-8596 
Sold

1955 Zang St

1955 Zang St, Golden, CO 80401

$780,000
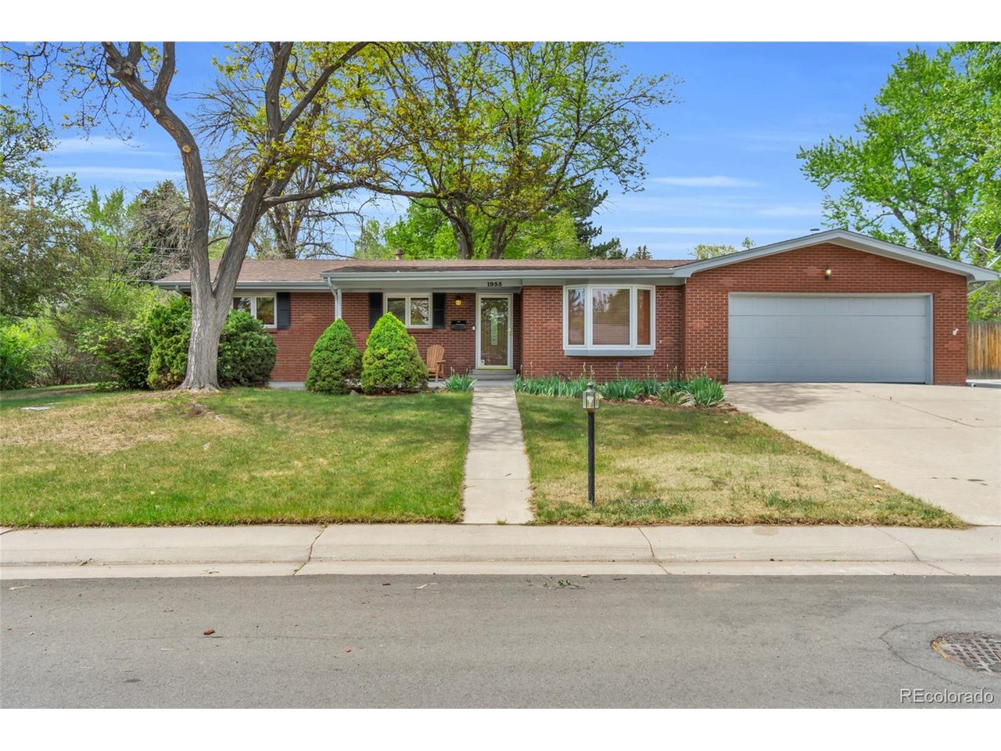
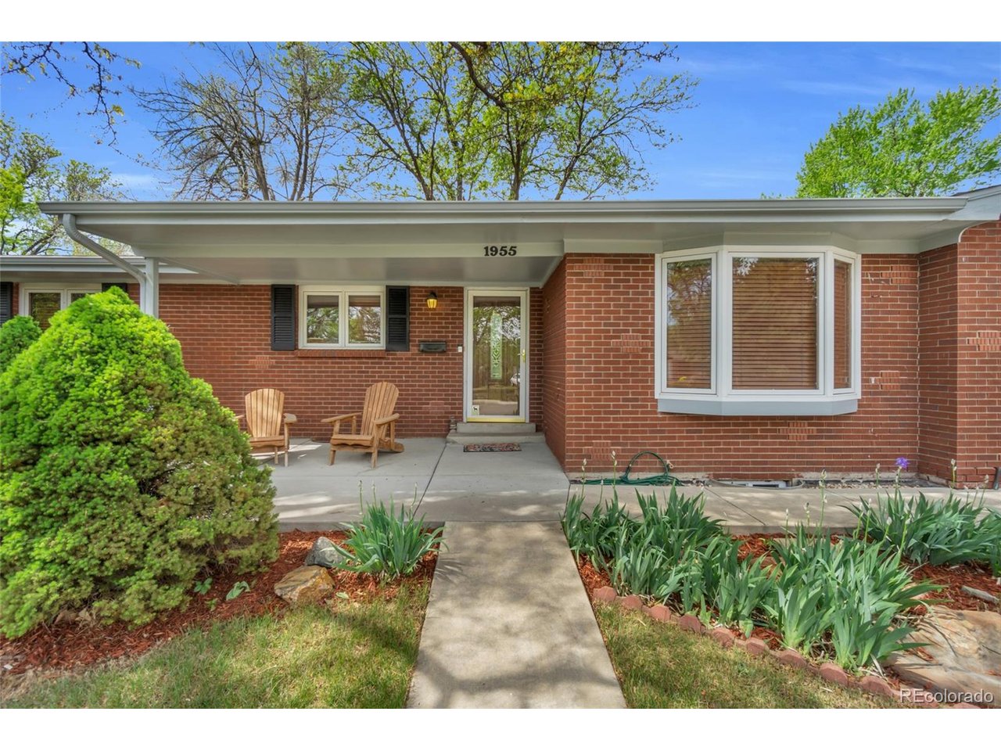
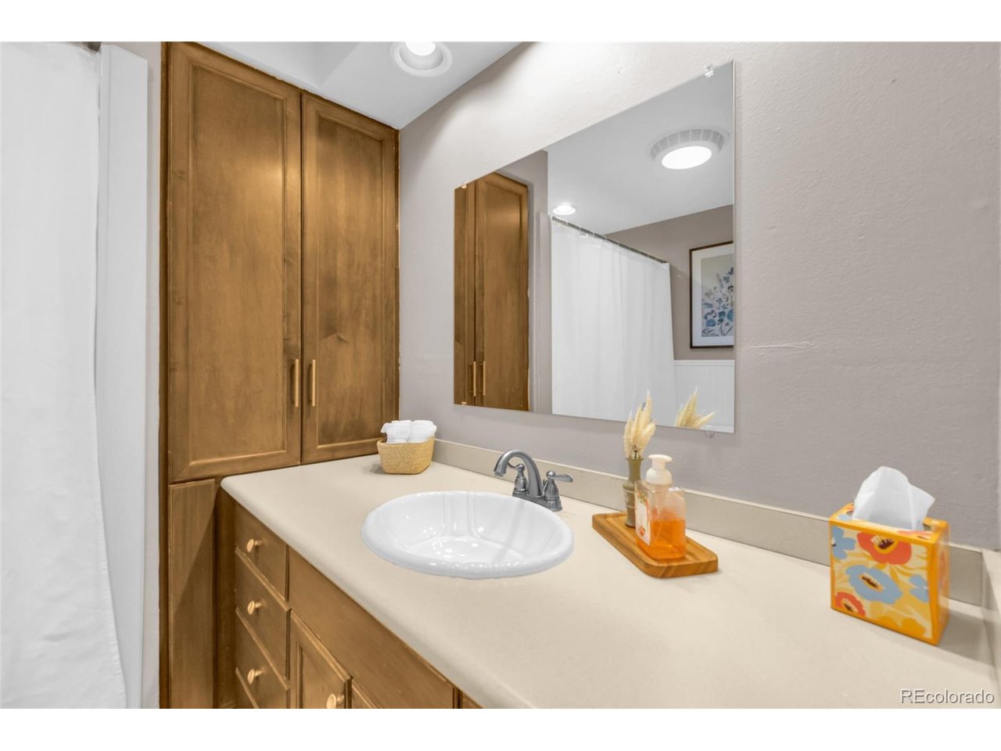
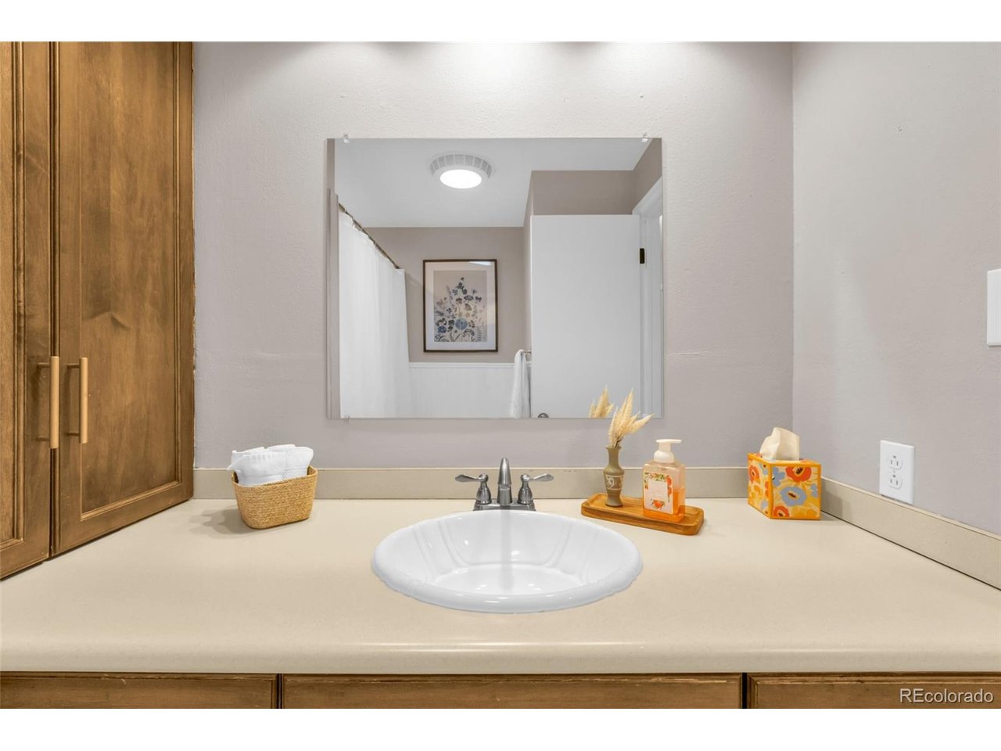
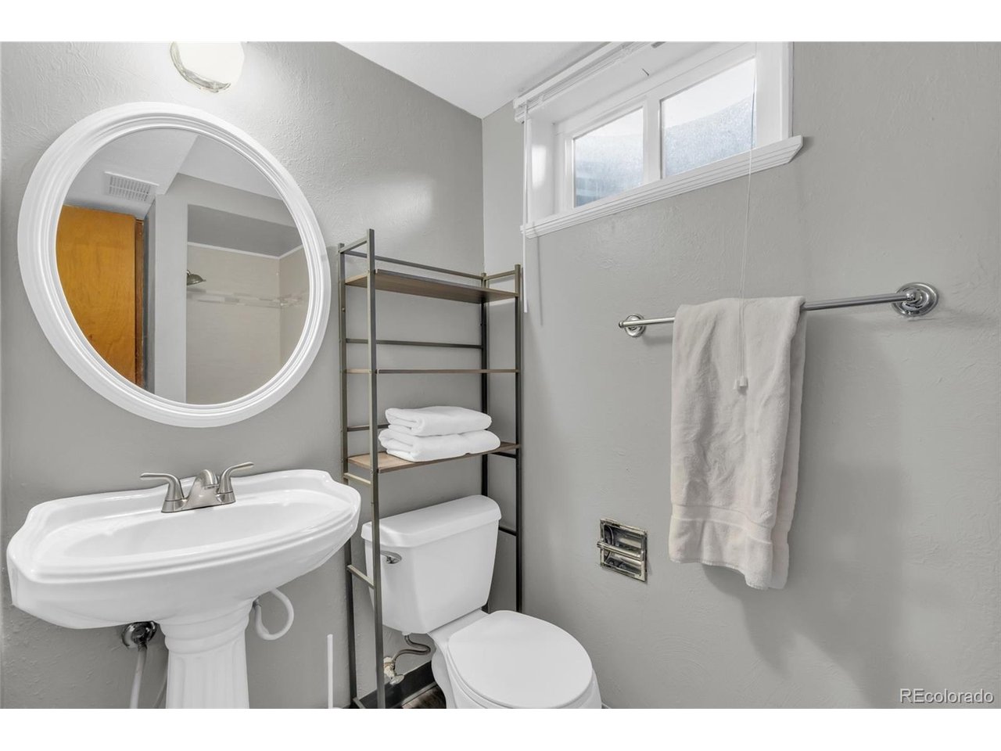
Nestled in the highly sought after Applewood neighborhood, this beautifully maintained 5 bedroom, 3 bath ranch style home offers the perfect blend of comfort, space, and functionality. Situated on an expansive 0.325 acre lot, the property provides plenty of room to relax, entertain, and enjoy Colorado living both inside and out.

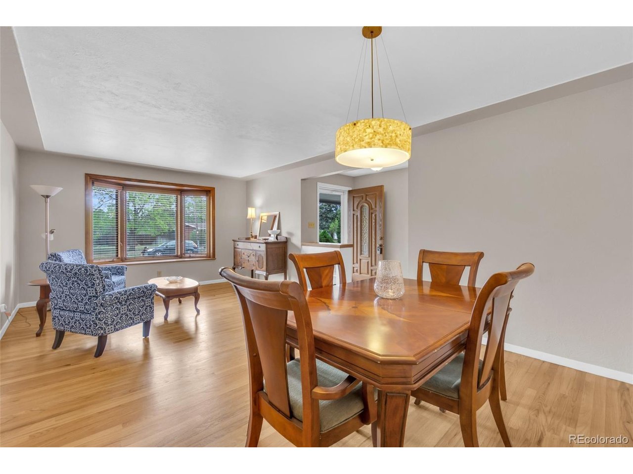
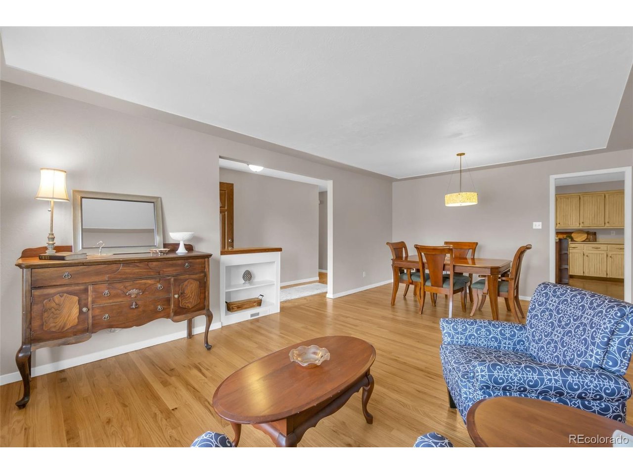
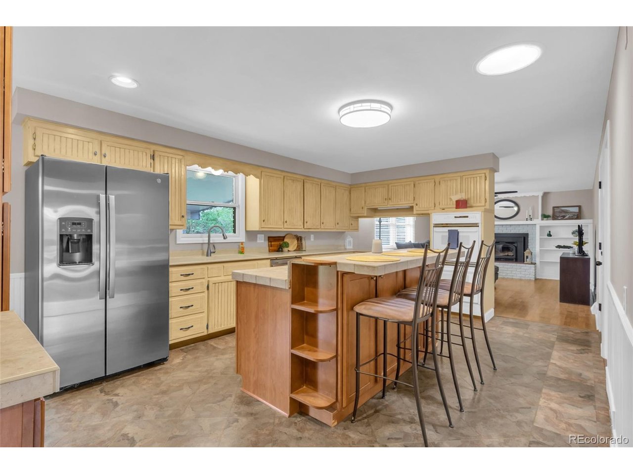
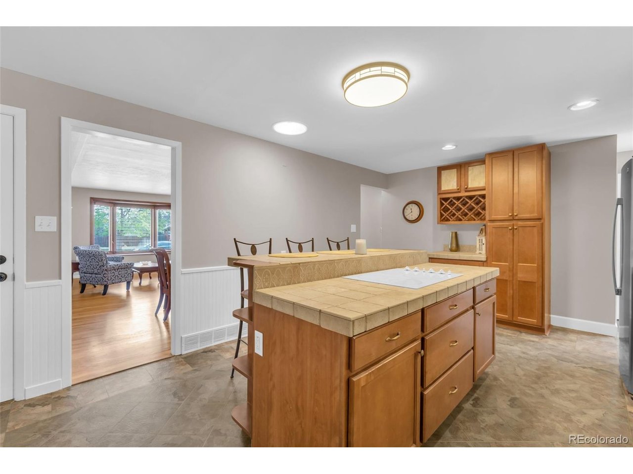
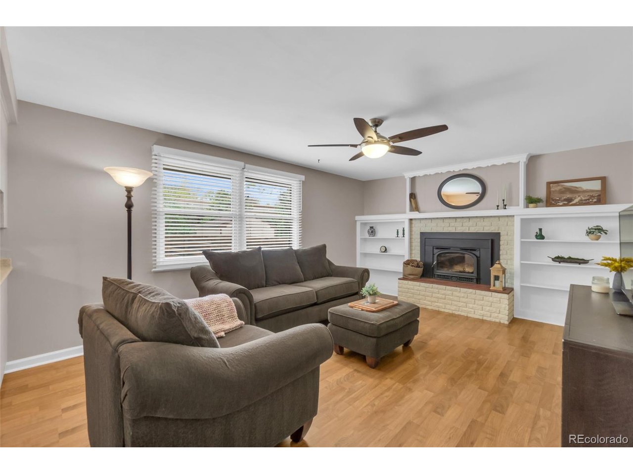
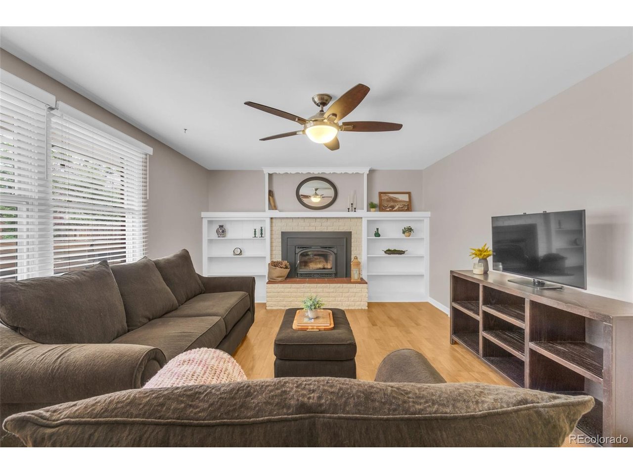
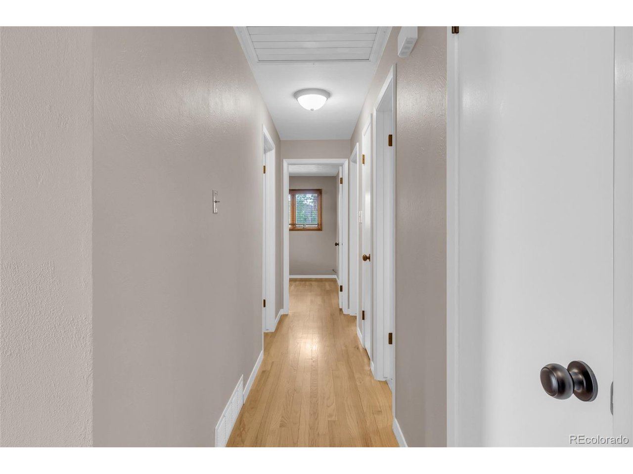
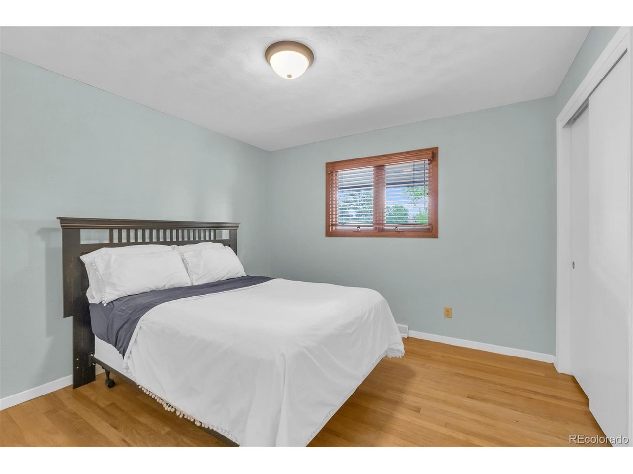
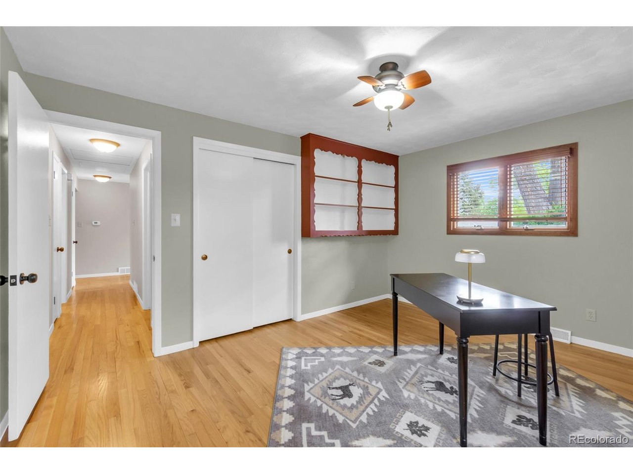
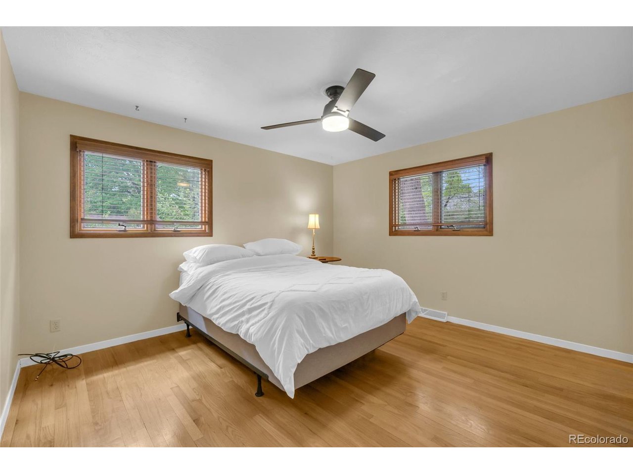
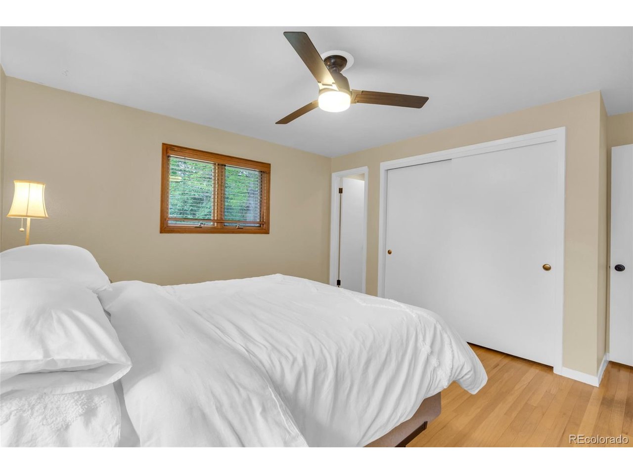
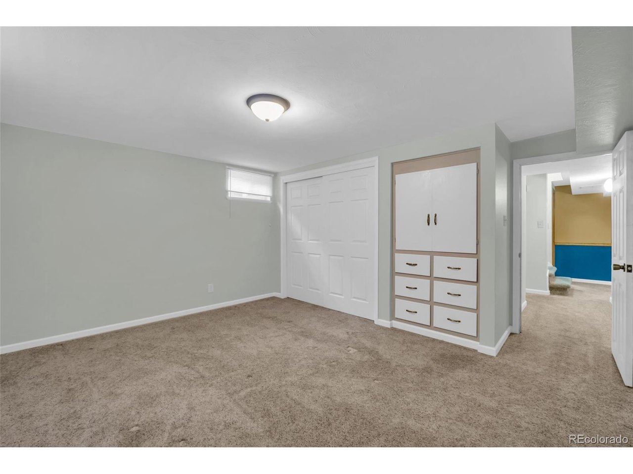
The inviting layout features spacious living areas filled with natural light, a functional floor plan, and ample room for everyday living or hosting guests. The kitchen flows seamlessly into the main living spaces, while the various bedrooms offer flexibility for families, guests, home offices, or hobby spaces.

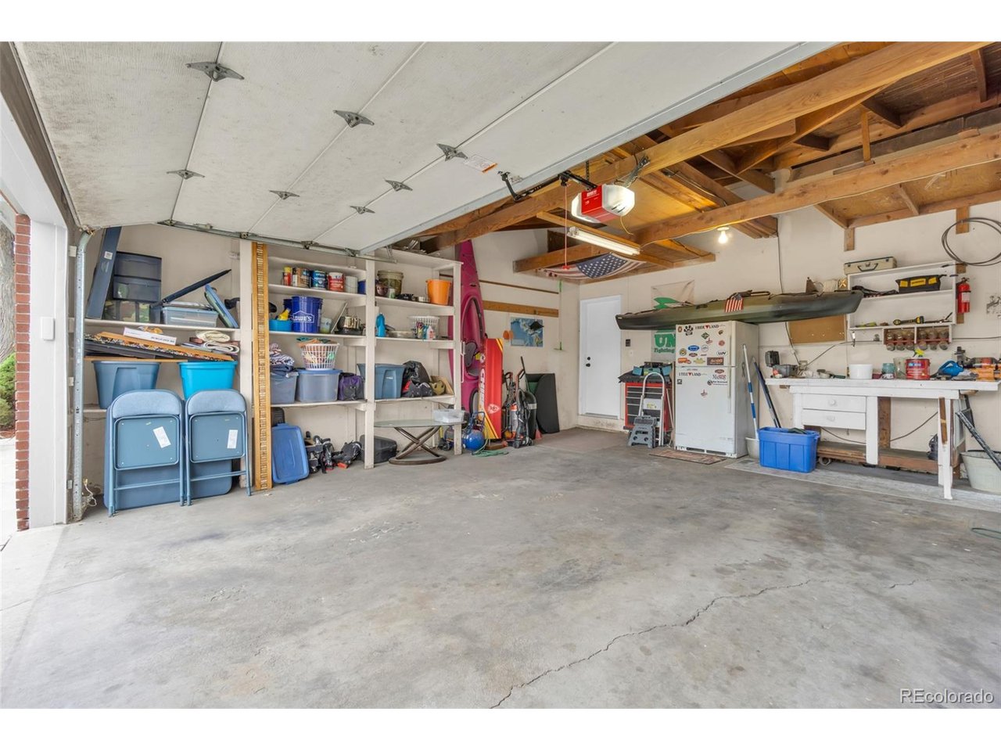
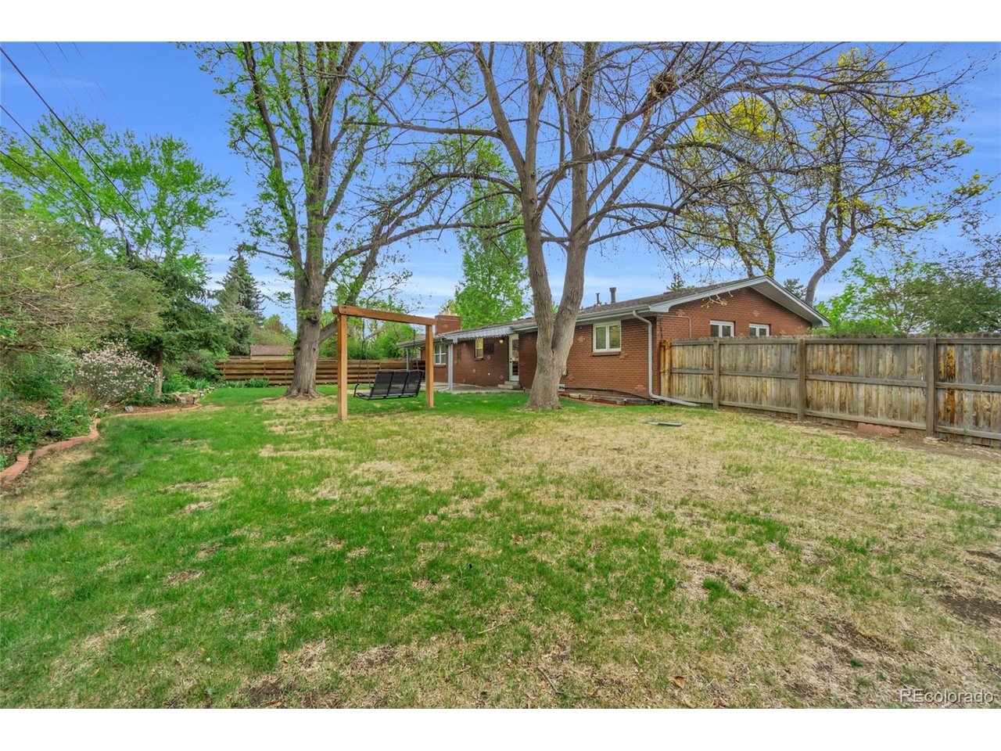
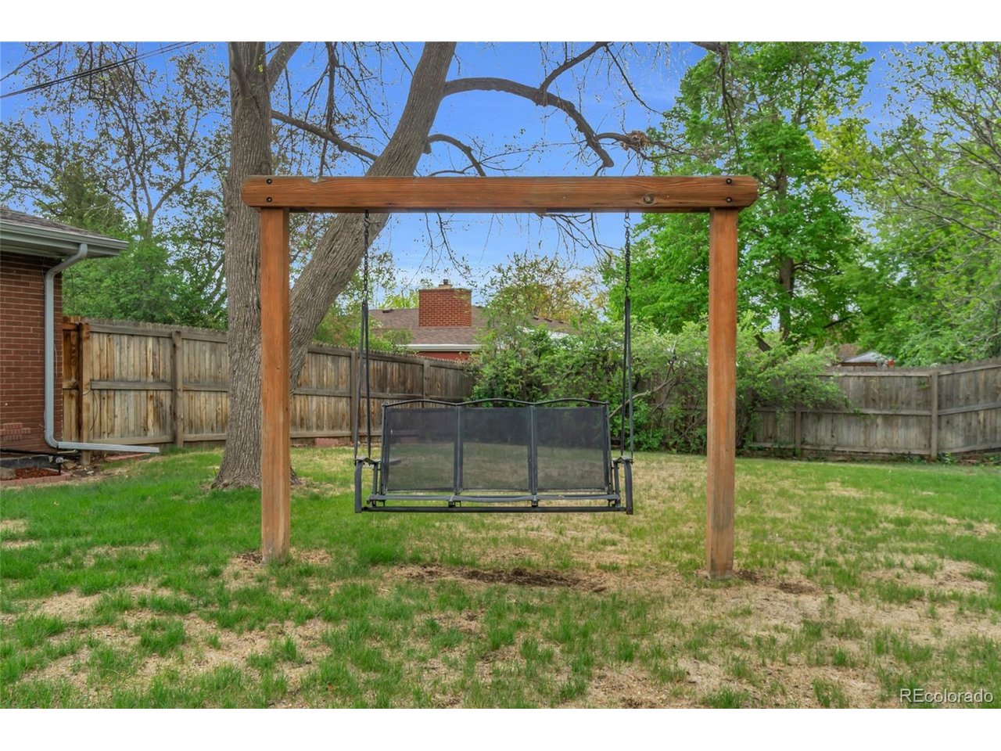
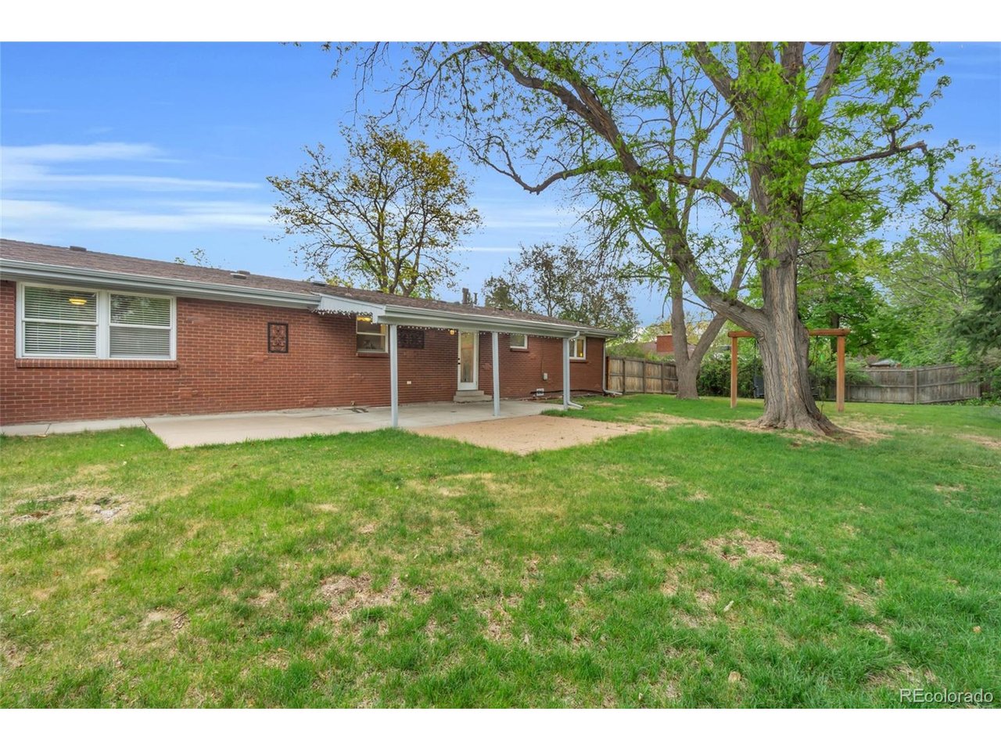
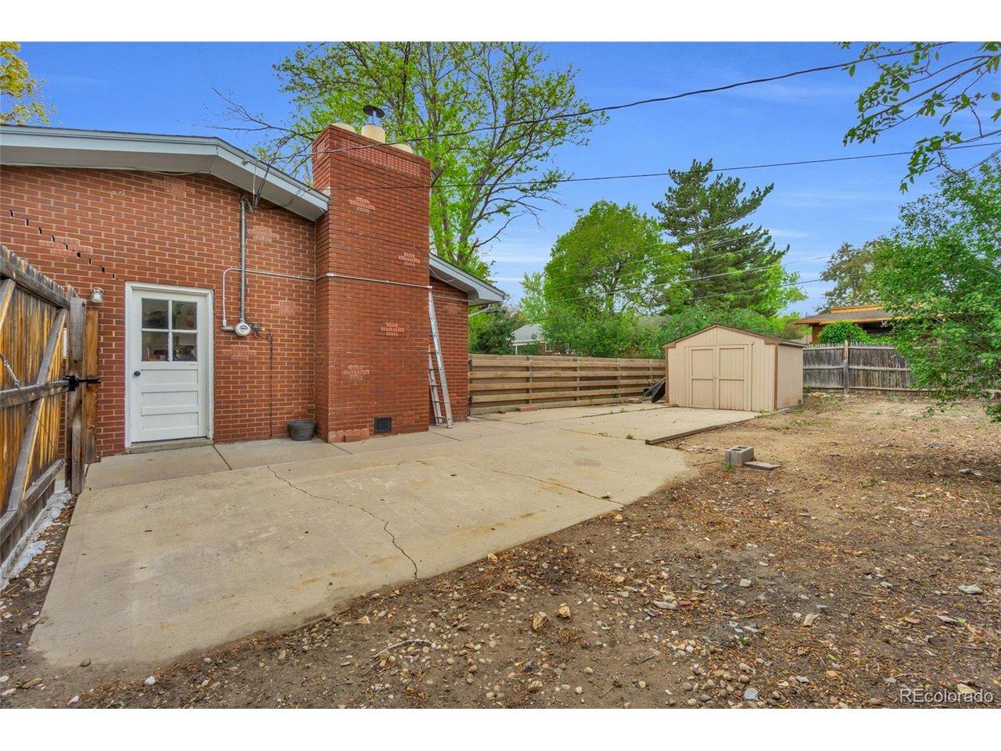
Step outside to enjoy the large backyard with endless possibilities for outdoor entertaining, gardening, or future customization. A rare and highly desirable separate RV parking area provides additional convenience and storage for recreational vehicles, trailers, or extra parking needs.

Easy access to nearby favorites like South Table Mountain Park, Crown Hill Park, and shopping and dining at Colorado Mills and downtown Golden.

5
beds

3
baths

2,936 Sq.Ft. LIVING AREA

0.33 Acres lot

Lora Martinez

Lora Martinez

Features & Amenities

Interior

  • total bedrooms5
  • Total bathrooms3
  • full bathrooms3

Area & Lot

  • Status Sold
  • Date Sold June 30, 2026
  • Living Area2,936 Sq.Ft.
  • Lot Area0.33 Acres
  • MLS® ID1863339
  • TypeResidential
  • YEAR BUILT1960
  • NeighborhoodLakewood
  • Elementary SchoolWelchester
  • Middle SchoolEveritt
  • High SchoolWheat Ridge
  • School DistrictJefferson Dist R-1

Exterior

  • STORIES1
  • Garage Space2.0
  • roofComposition
  • lot featuresOutbuildings
  • parkingAttached
  • HEAT TYPEForced Air
  • AIR CONDITIONINGEvaporative Cooling
  • sewerPublic Sewer

Financial

  • Sales Price$780,000
  • Real Estate Tax $5,738/yr
  • Zoning R-1

Follow Me on Instagram

Work with Carla

With 20+ years of interior design experience, I see what most agents miss. Ready to find a home that fits your lifestyle—not the other way around?