1915 W Elk Pl 2
1915 W Elk Pl 2
1915 W Elk Pl 2
1915 W Elk Pl 2
1915 W Elk Pl 2
1915 W Elk Pl 2
1915 W Elk Pl 2
1915 W Elk Pl 2
1915 W Elk Pl 2
1915 W Elk Pl 2
1915 W Elk Pl 2
1915 W Elk Pl 2
1915 W Elk Pl 2
1915 W Elk Pl 2
1915 W Elk Pl 2
1915 W Elk Pl 2
1915 W Elk Pl 2
1915 W Elk Pl 2
1915 W Elk Pl 2
1915 W Elk Pl 2
1915 W Elk Pl 2
1915 W Elk Pl 2
1915 W Elk Pl 2
1915 W Elk Pl 2
1915 W Elk Pl 2
1915 W Elk Pl 2
1915 W Elk Pl 2
1915 W Elk Pl 2
SEE ALL PHOTOS
1915 W Elk Pl 2
1915 W Elk Pl 2
1915 W Elk Pl 2
1915 W Elk Pl 2
1915 W Elk Pl 2
1915 W Elk Pl 2
1915 W Elk Pl 2
1915 W Elk Pl 2
1915 W Elk Pl 2
1915 W Elk Pl 2
1915 W Elk Pl 2
1915 W Elk Pl 2
1915 W Elk Pl 2
1915 W Elk Pl 2
1915 W Elk Pl 2
1915 W Elk Pl 2
1915 W Elk Pl 2
1915 W Elk Pl 2
1915 W Elk Pl 2
1915 W Elk Pl 2
1915 W Elk Pl 2
1915 W Elk Pl 2
1915 W Elk Pl 2
1915 W Elk Pl 2
1915 W Elk Pl 2
1915 W Elk Pl 2
1915 W Elk Pl 2
1915 W Elk Pl 2
Courtesy of , Kelsey Krug Listing Contact: 512-796-9961 
Sold

1915 W Elk Pl 2

1915 W Elk Pl 2, Denver, CO 80211

$474,500
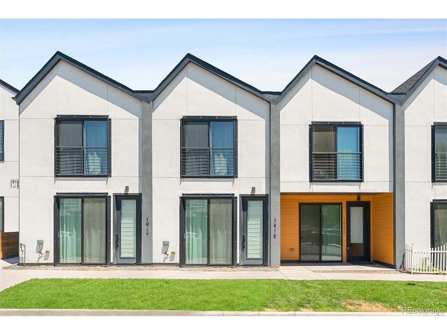
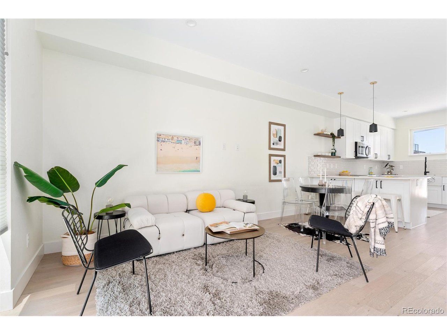
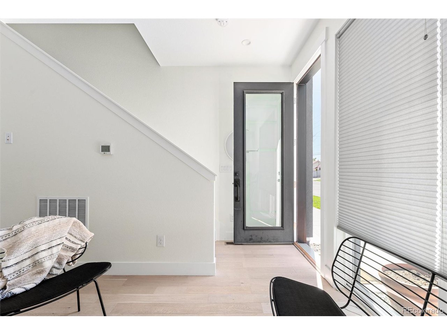
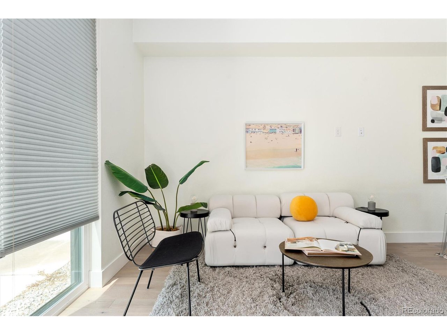
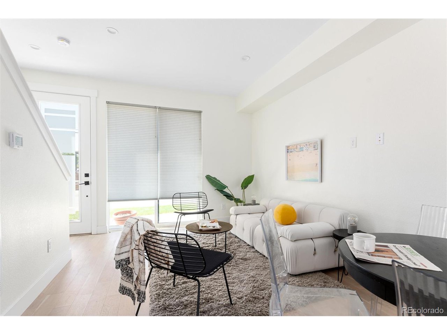
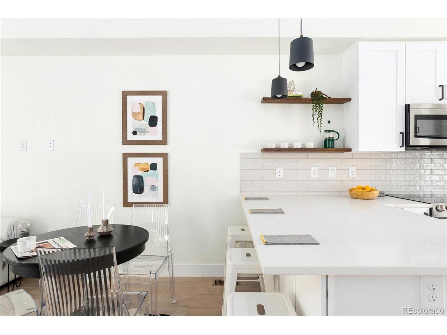
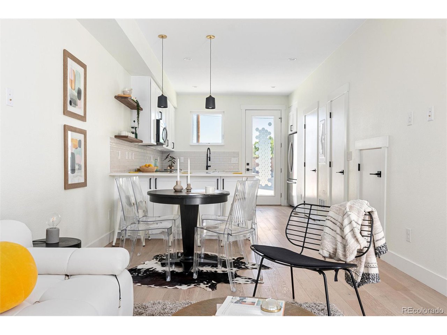
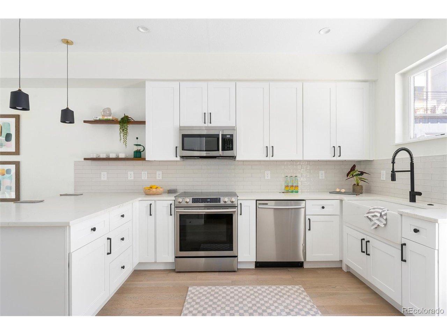
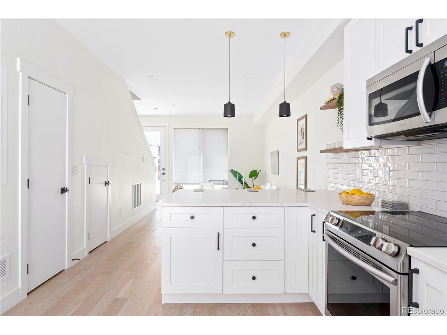
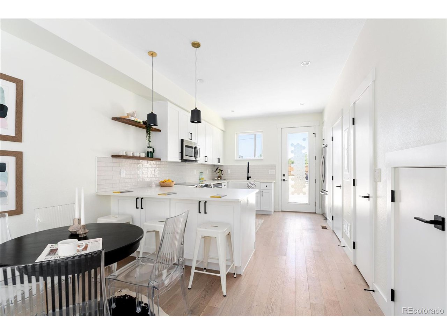
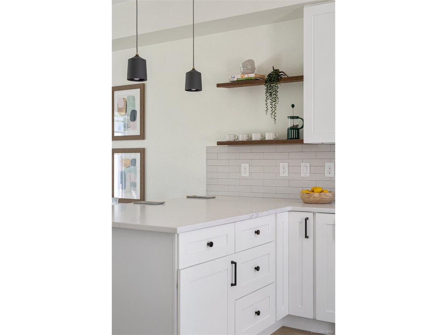

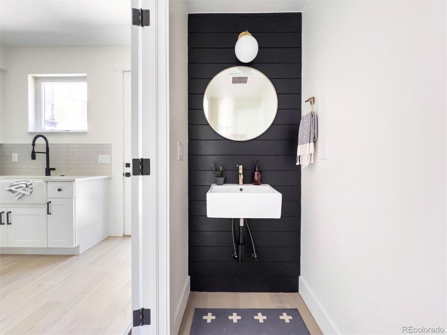

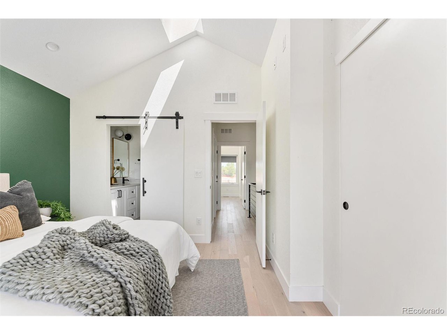
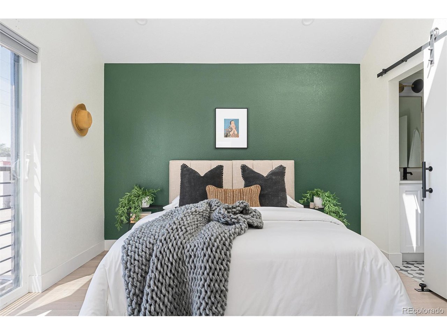
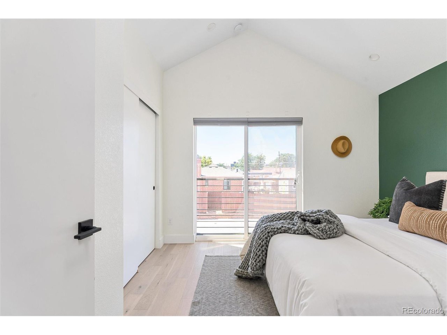
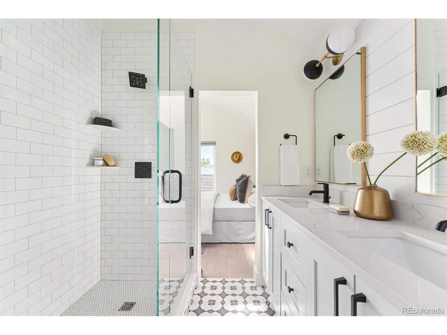
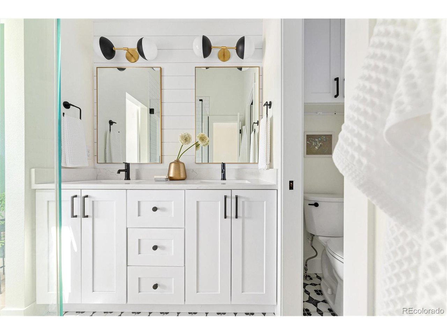
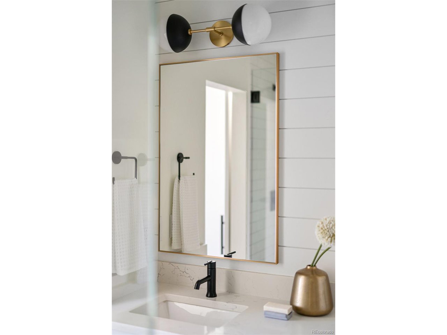
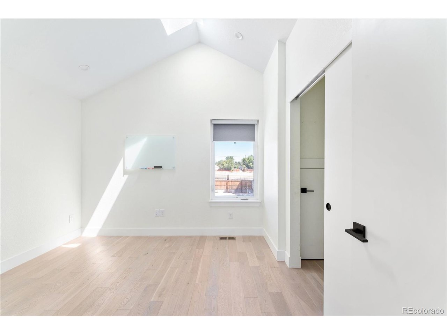
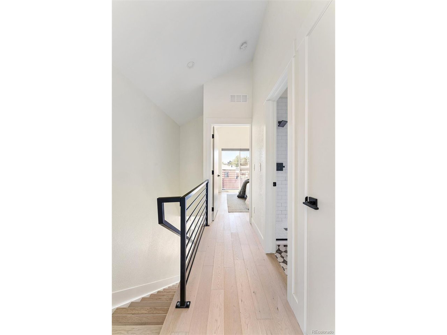
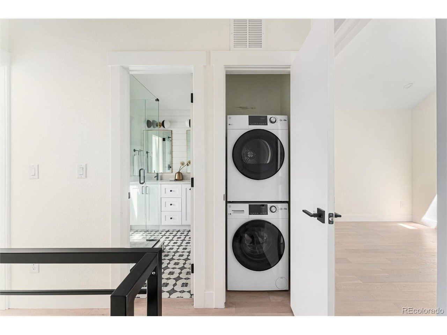
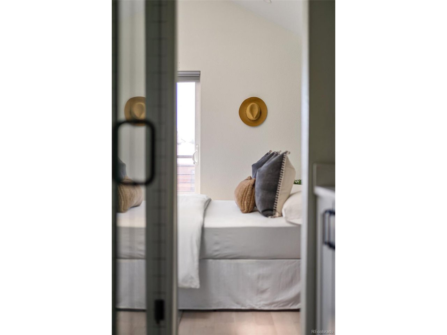
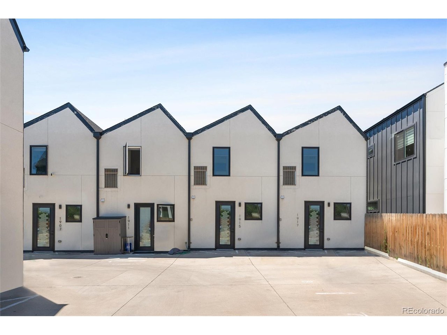
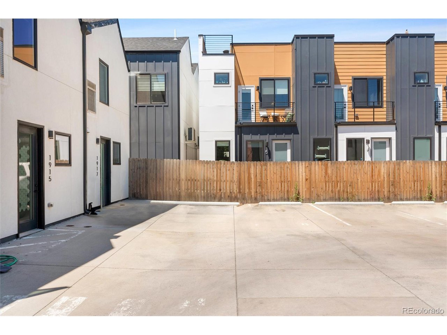
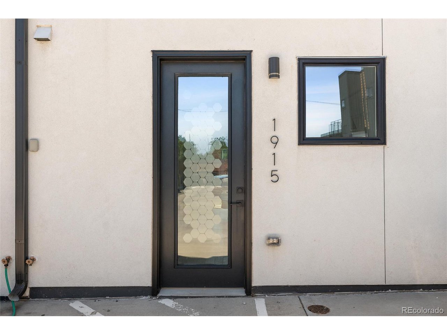
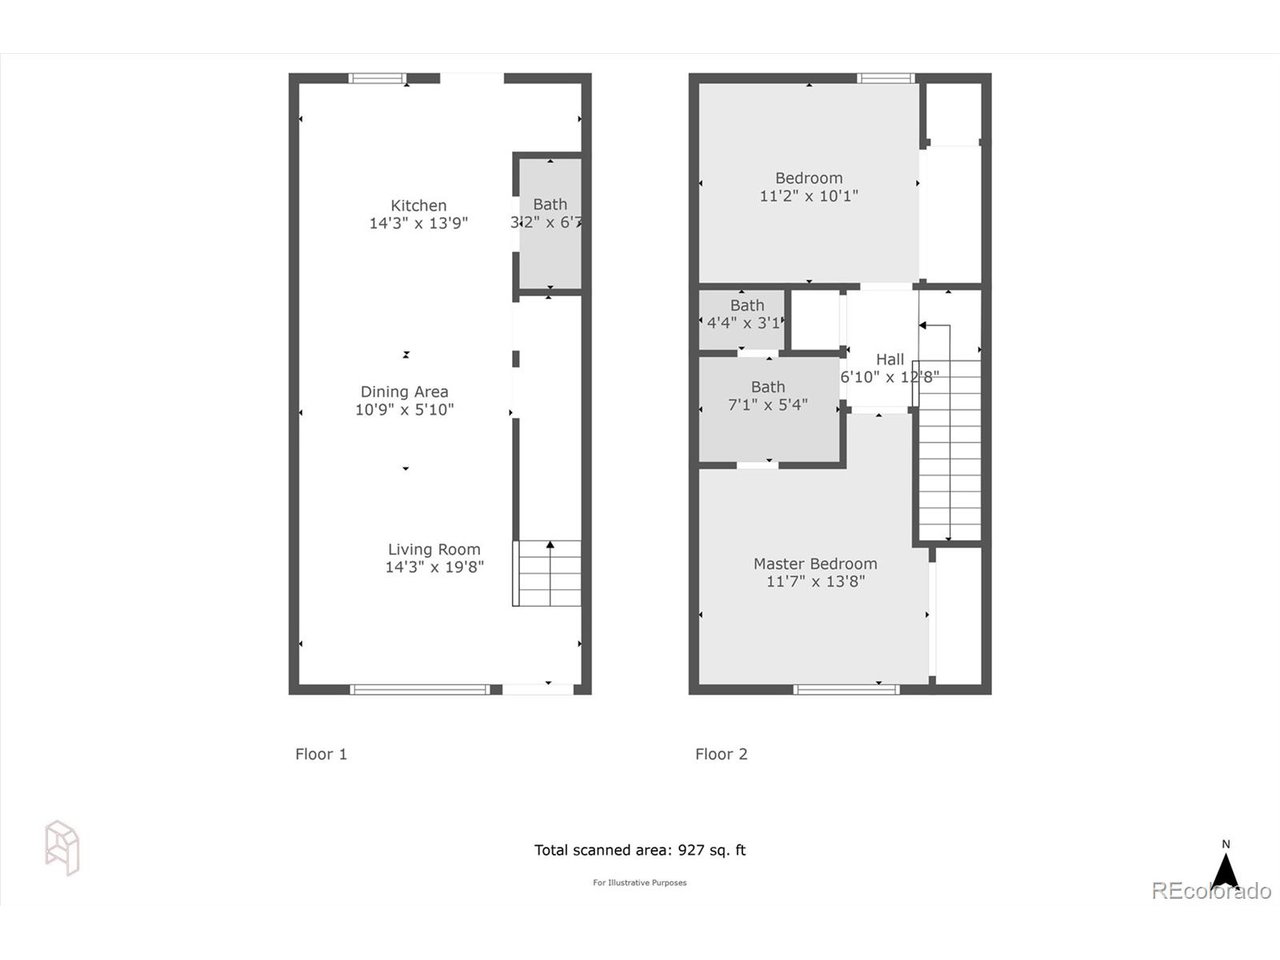
Discover contemporary urban living in this stylish Sunnyside residence, only blocks away from some of Denver's favorite restaurants and parks. Upon entering, you are greeted by an open concept layout that maximizes the sense of space. Crisp white walls and sliding glass doors help accentuate the bright and airy feel of the home. Culinary enthusiasts will appreciate the farmhouse sink and stainless steel appliances in the kitchen, which blend seamlessly with the sleek cabinetry, floating wood shelves, black hardware, and quartz countertops. The main floor powder bathroom complements the modern aesthetic found throughout with a black shiplap wall and elegant fixtures. As you retreat upstairs, the vaulted ceilings and skylight elevate the atmosphere, allowing natural light to fill the rooms. The property boasts two generously sized bedrooms, each offering comfort and privacy, making it a great space to house guests. The primary bedroom is complete with a Romeo and Juliet balcony, barn door, and top down-bottom up shades. The upstairs bathroom has a striking aesthetic with black and white tile, beautiful quartz, and a glass shower with white subway tile. A stackable washer/dryer can be found in the hallway for your convenience. To ensure you always have a place to park, located out the back door, is a dedicated parking space for the unit. With quick access to the freeway, whether you are commuting, exploring, or traveling to the mountains, you are able to do so with little effort.

2
beds

2
baths

960 Sq.Ft. LIVING AREA

Kelsey Krug

Kelsey Krug

Features & Amenities

Interior

  • total bedrooms2
  • Total bathrooms2
  • three quarter bathroom1
  • half bathroom1
  • APPLIANCES Dishwasher, Refrigerator, Washer, Dryer, Microwave, Disposal, Fire Alarm
  • other interior Features Cathedral Ceiling(s), Open Floorplan, Skylights

Area & Lot

  • Status Sold
  • Date Sold August 9, 2024
  • Living Area960 Sq.Ft.
  • MLS® ID3787706
  • TypeTownhouse
  • YEAR BUILT2019
  • Architecture StylesContemporary
  • Elementary SchoolTrevista at Horace Mann
  • Middle SchoolBryant-Webster
  • High SchoolNorth
  • School DistrictDenver District 1

Exterior

  • STORIES2
  • Garage Space1.0
  • roofComposition
  • lot featuresHouse Faces South, Paved
  • parkingReserved
  • HEAT TYPEForced Air, Electronic Air Filter
  • AIR CONDITIONINGCentral Air
  • sewerPublic Sewer

Financial

  • Sales Price$474,500
  • Real Estate Tax $2,170/yr

Follow Me on Instagram

Work with Carla

With 20+ years of interior design experience, I see what most agents miss. Ready to find a home that fits your lifestyle—not the other way around?