1884 Wilson Cir
1884 Wilson Cir
1884 Wilson Cir
1884 Wilson Cir
1884 Wilson Cir
1884 Wilson Cir
1884 Wilson Cir
1884 Wilson Cir
1884 Wilson Cir
1884 Wilson Cir
1884 Wilson Cir
1884 Wilson Cir
1884 Wilson Cir
1884 Wilson Cir
1884 Wilson Cir
1884 Wilson Cir
1884 Wilson Cir
1884 Wilson Cir
1884 Wilson Cir
1884 Wilson Cir
1884 Wilson Cir
1884 Wilson Cir
1884 Wilson Cir
1884 Wilson Cir
1884 Wilson Cir
1884 Wilson Cir
1884 Wilson Cir
1884 Wilson Cir
1884 Wilson Cir
1884 Wilson Cir
1884 Wilson Cir
1884 Wilson Cir
1884 Wilson Cir
1884 Wilson Cir
1884 Wilson Cir
1884 Wilson Cir
1884 Wilson Cir
1884 Wilson Cir
1884 Wilson Cir
1884 Wilson Cir
SEE ALL PHOTOS
1884 Wilson Cir
1884 Wilson Cir
1884 Wilson Cir
1884 Wilson Cir
1884 Wilson Cir
1884 Wilson Cir
1884 Wilson Cir
1884 Wilson Cir
1884 Wilson Cir
1884 Wilson Cir
1884 Wilson Cir
1884 Wilson Cir
1884 Wilson Cir
1884 Wilson Cir
1884 Wilson Cir
1884 Wilson Cir
1884 Wilson Cir
1884 Wilson Cir
1884 Wilson Cir
1884 Wilson Cir
1884 Wilson Cir
1884 Wilson Cir
1884 Wilson Cir
1884 Wilson Cir
1884 Wilson Cir
1884 Wilson Cir
1884 Wilson Cir
1884 Wilson Cir
1884 Wilson Cir
1884 Wilson Cir
1884 Wilson Cir
1884 Wilson Cir
1884 Wilson Cir
1884 Wilson Cir
1884 Wilson Cir
1884 Wilson Cir
1884 Wilson Cir
1884 Wilson Cir
1884 Wilson Cir
1884 Wilson Cir
Courtesy of , Christina Surprenant Listing Contact: 720-217-7835 
Sold

1884 Wilson Cir

1884 Wilson Cir, Erie, CO 80516

$565,000
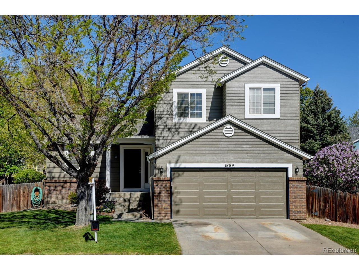
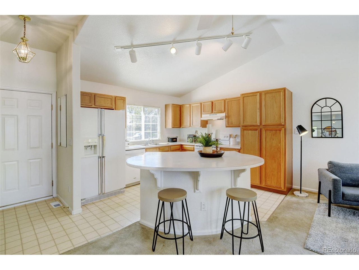
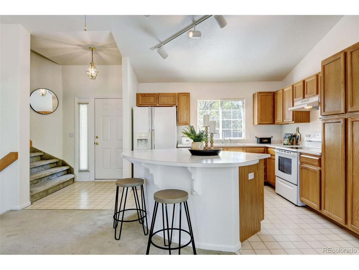
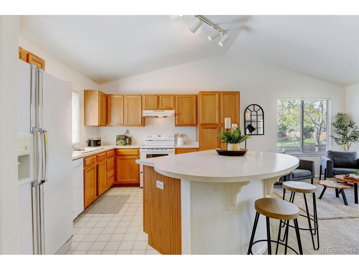
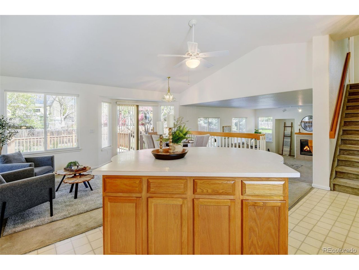
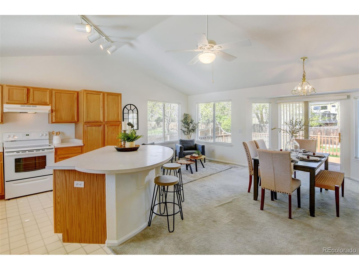
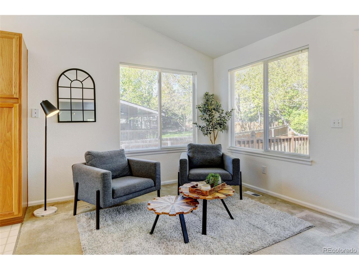
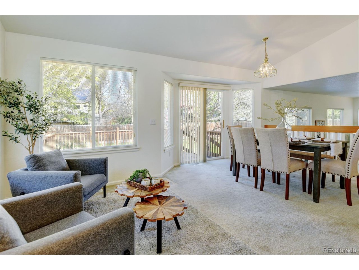
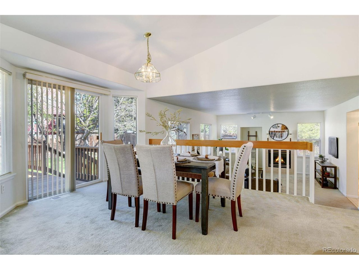
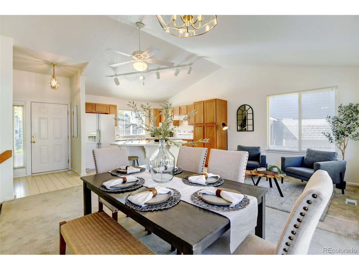
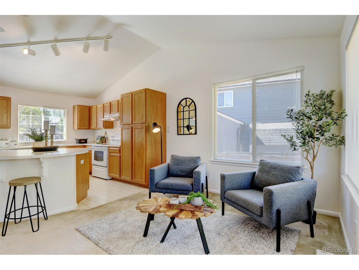
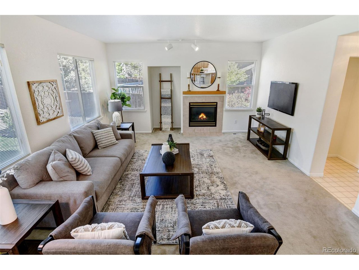
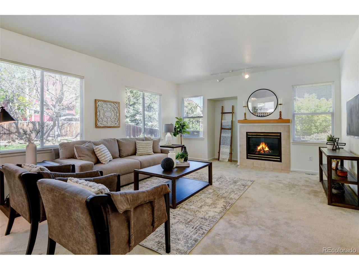
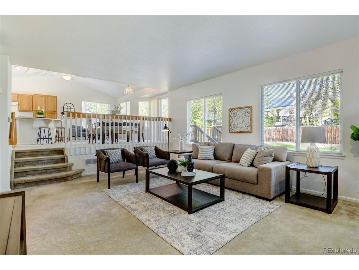
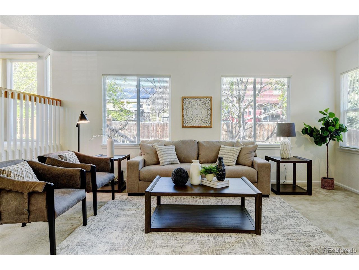
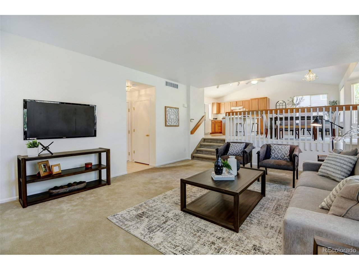
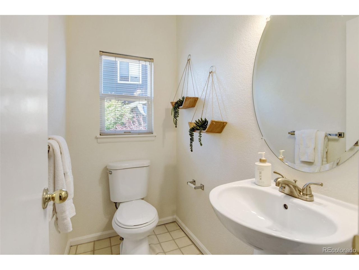
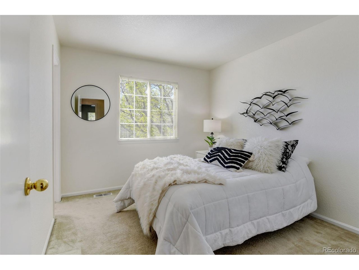
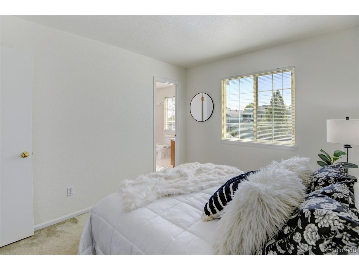
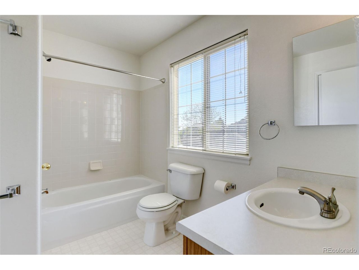
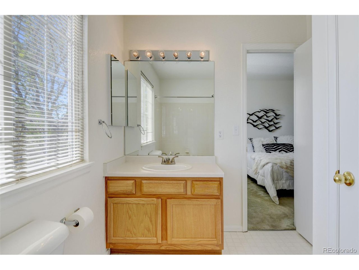
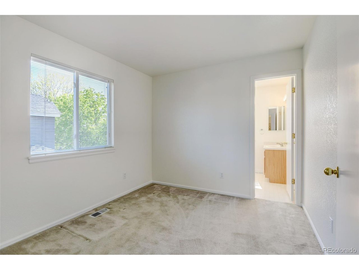
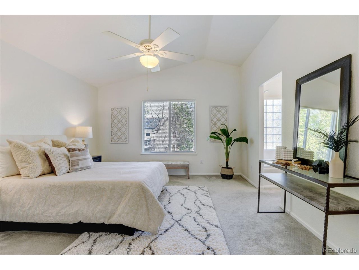
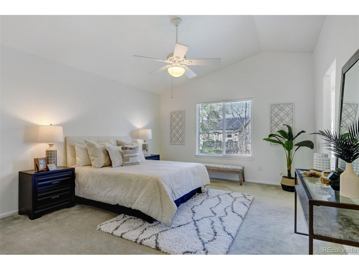
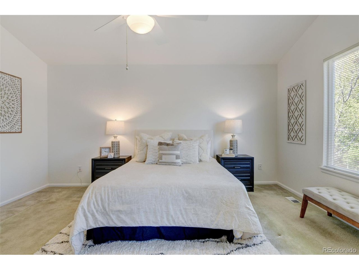
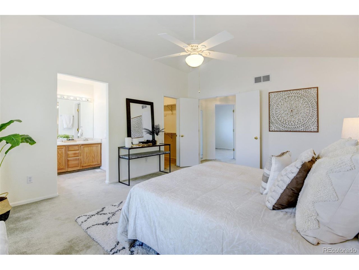
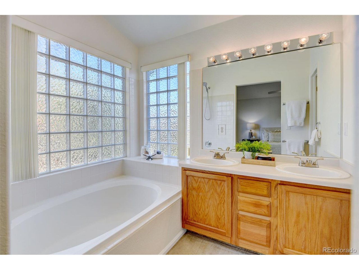
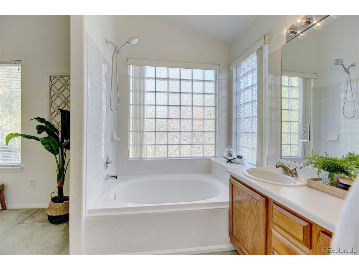
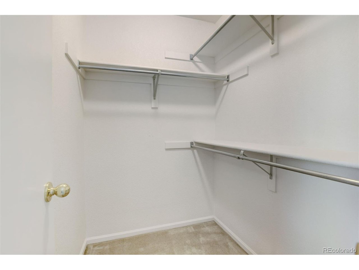
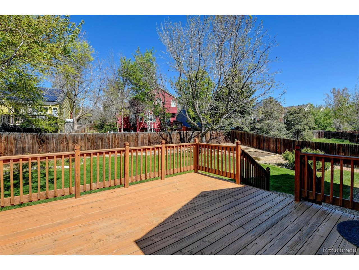
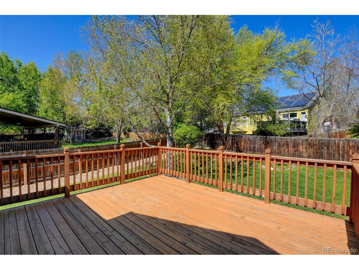
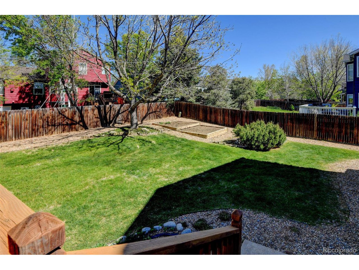
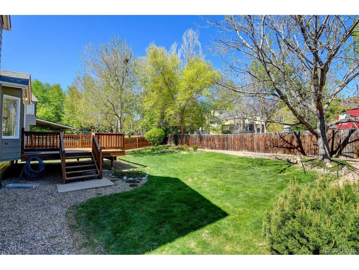
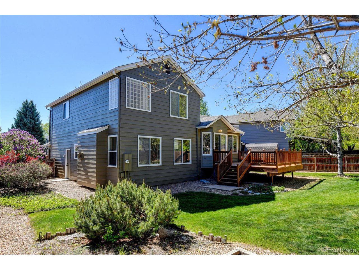
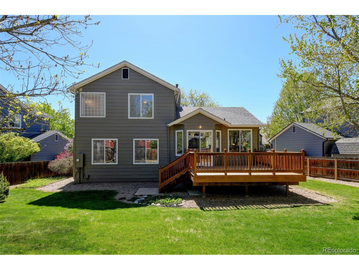
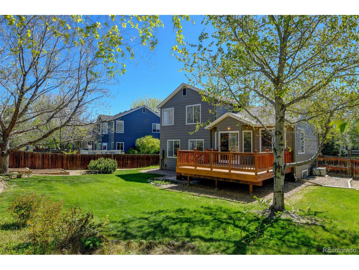
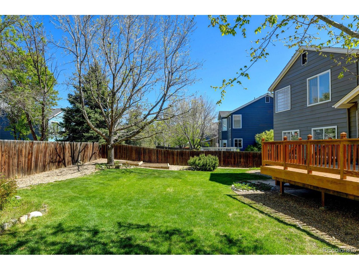
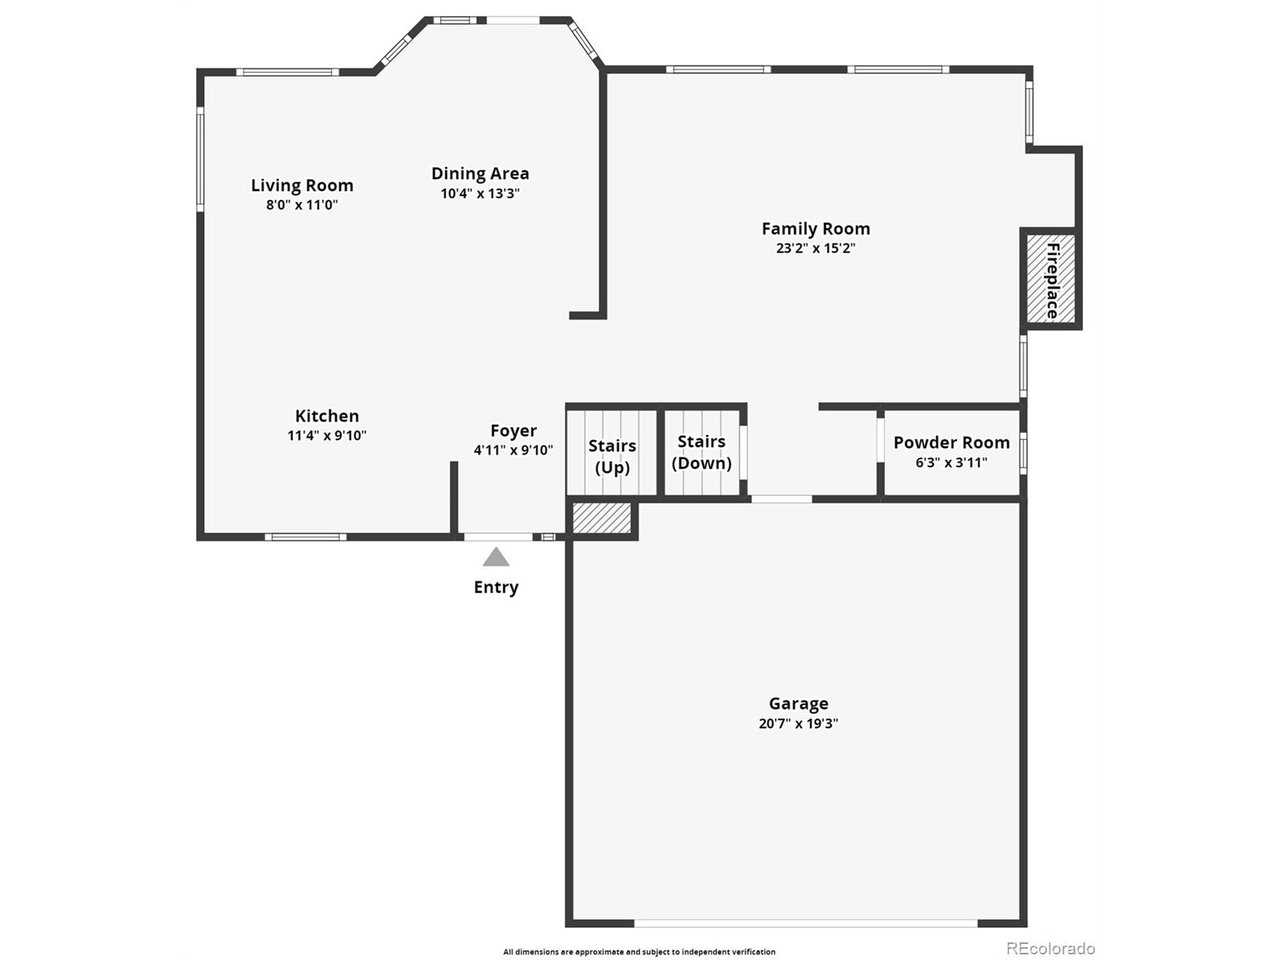
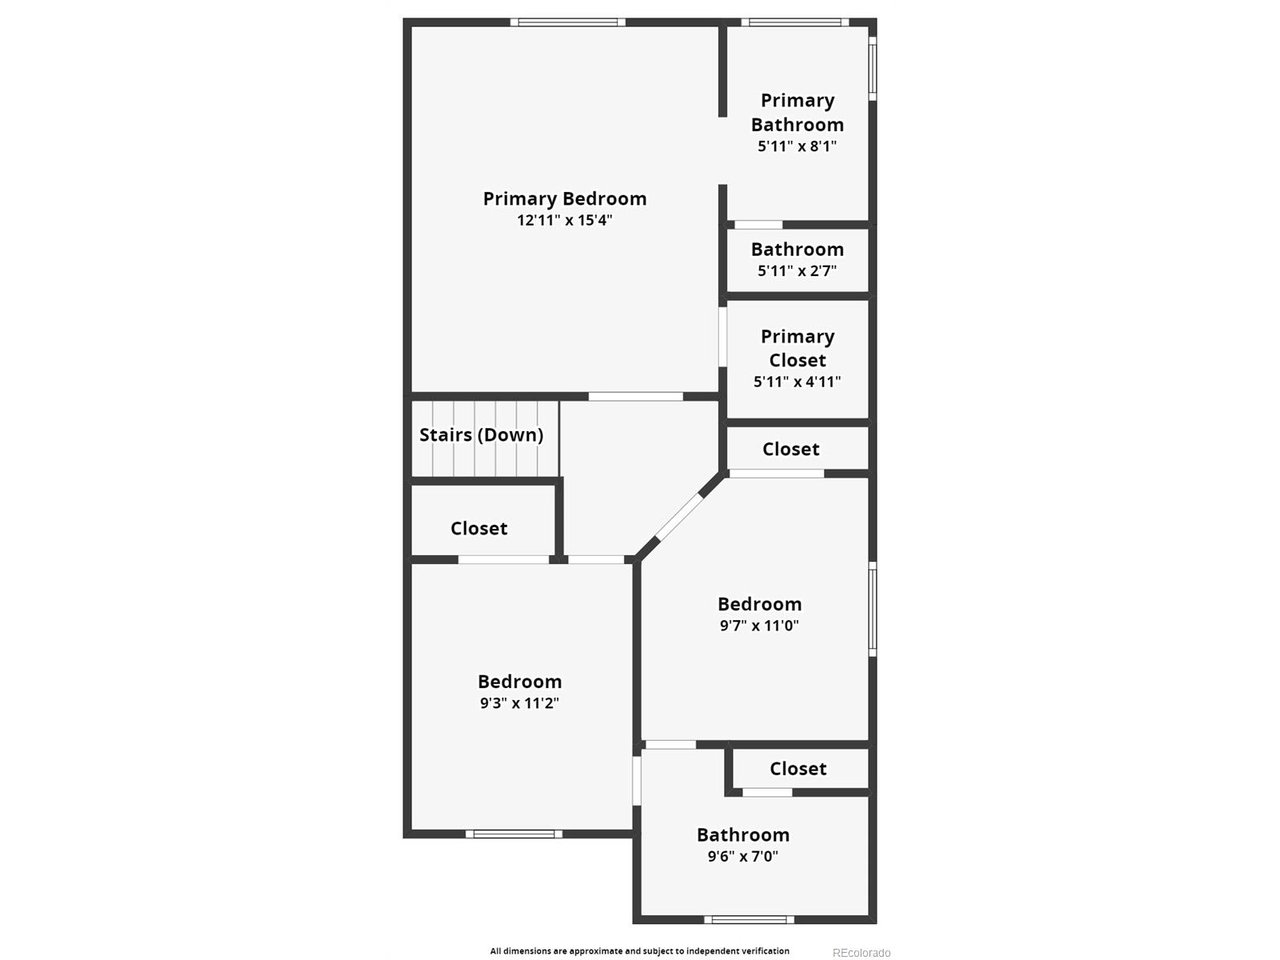
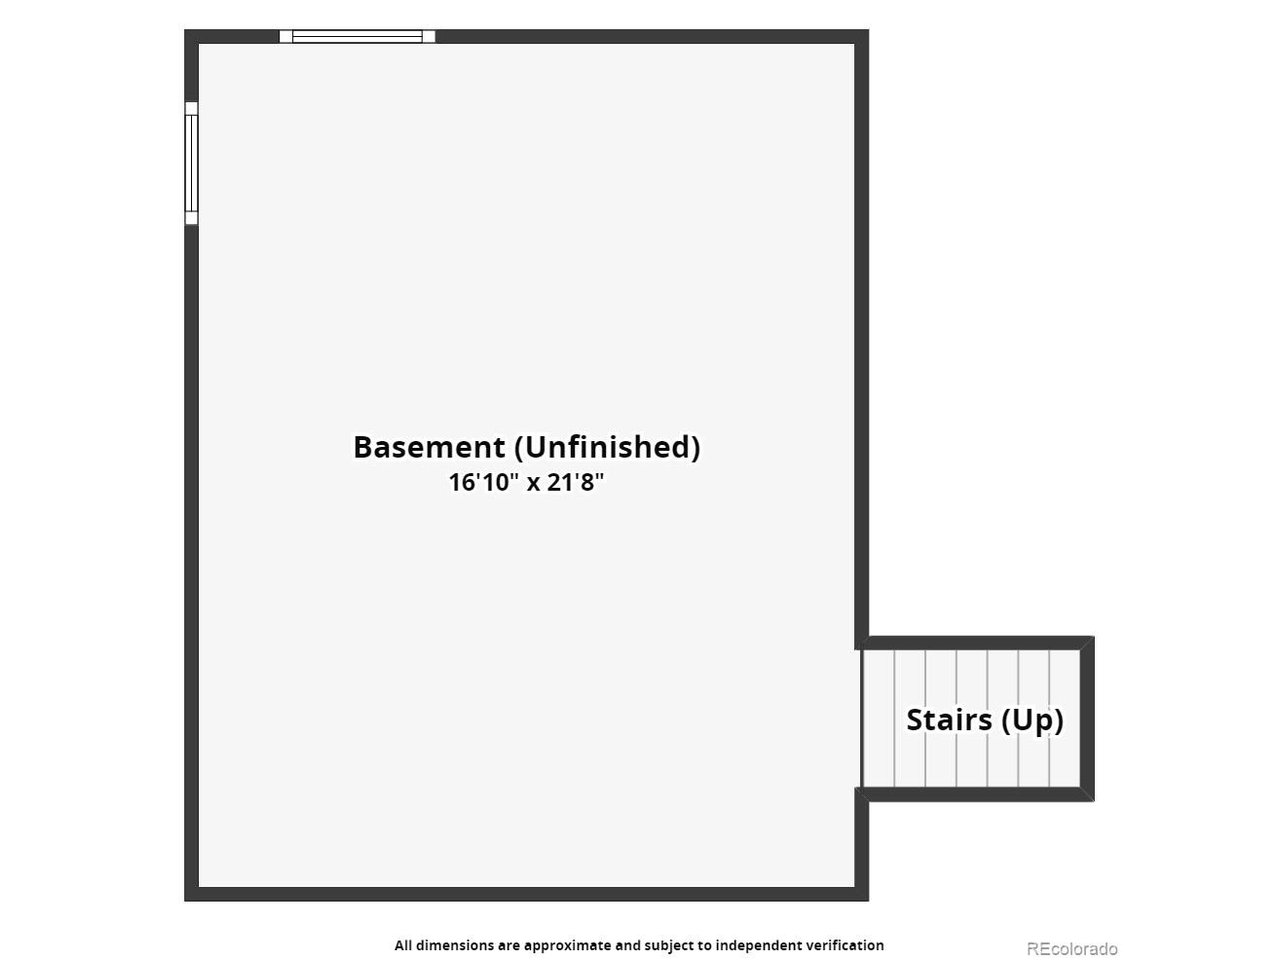
Situated on a wonderful lot, this light and bright tri-level home is ready for you to make it your own. From the moment you drive up and spot the fresh exterior paint and well-maintained landscaping, you'll feel right at home. Upon entry is a spacious main level with vaulted ceilings and very open living. The main level offers a large kitchen, incredible cabinet storage and counter space including a sizeable island. The dining area and extra living space open to the backyard. Outside is a spacious deck and expansive fenced yard-- imagine the gardening possibilities! Back inside, the lower level offers an open family room with gas fireplace, a half bath, and the owner's entry from the 2-car attached garage. Upstairs is a roomy primary bedroom with full bathroom and walk-in closet. The two secondary bedrooms share a Jack & Jill full bath. The unfinished basement provides laundry hook-ups, great storage and the option of future expansion. New roof in 2022, new water heater 2017. Down the street from Country Fields Park, Red Hawk Elementary and trails. Just minuted away from downtown Erie offering shops, restaurants, incredible community activities and amenities. Easy access to Boulder, Denver & DIA. Great opportunity!

3
beds

3
baths

1,558 Sq.Ft. LIVING AREA

7,840.8 Sq.Ft. lot

Christina Surprenant

Christina Surprenant

Features & Amenities

Interior

  • total bedrooms3
  • Total bathrooms3
  • full bathrooms2
  • half bathroom1
  • Fireplace Gas, One
  • APPLIANCES Dishwasher, Refrigerator, Microwave
  • other interior Features Eat-in Kitchen, Open Floorplan, Jack Jill Bathroom, Kitchen Island

Area & Lot

  • Status Sold
  • Date Sold June 20, 2024
  • Living Area1,558 Sq.Ft.
  • Lot Area7,840.8 Sq.Ft.
  • MLS® ID4674189
  • TypeResidential
  • YEAR BUILT1996
  • Elementary SchoolRed Hawk
  • Middle SchoolErie
  • High SchoolErie
  • School DistrictST Vrain Dist RE 1J

Exterior

  • STORIES3
  • Garage Space2.0
  • water SourceCity
  • utilitiesElectricity Available, Cable Available
  • roofComposition
  • lot featuresHouse Faces East
  • HEAT TYPEForced Air
  • AIR CONDITIONINGCentral Air, Ceiling Fan(s)
  • sewerPublic Sewer

Financial

  • Sales Price$565,000
  • Real Estate Tax $3,327/yr
  • HOA $208/3 mos

Follow Me on Instagram

Work with Carla

With 20+ years of interior design experience, I see what most agents miss. Ready to find a home that fits your lifestyle—not the other way around?