1841 Orchard Dr
1841 Orchard Dr
1841 Orchard Dr
1841 Orchard Dr
1841 Orchard Dr
1841 Orchard Dr
1841 Orchard Dr
1841 Orchard Dr
1841 Orchard Dr
1841 Orchard Dr
1841 Orchard Dr
1841 Orchard Dr
1841 Orchard Dr
1841 Orchard Dr
1841 Orchard Dr
1841 Orchard Dr
1841 Orchard Dr
1841 Orchard Dr
1841 Orchard Dr
1841 Orchard Dr
1841 Orchard Dr
1841 Orchard Dr
1841 Orchard Dr
1841 Orchard Dr
1841 Orchard Dr
1841 Orchard Dr
1841 Orchard Dr
1841 Orchard Dr
1841 Orchard Dr
1841 Orchard Dr
1841 Orchard Dr
SEE ALL PHOTOS
1841 Orchard Dr
1841 Orchard Dr
1841 Orchard Dr
1841 Orchard Dr
1841 Orchard Dr
1841 Orchard Dr
1841 Orchard Dr
1841 Orchard Dr
1841 Orchard Dr
1841 Orchard Dr
1841 Orchard Dr
1841 Orchard Dr
1841 Orchard Dr
1841 Orchard Dr
1841 Orchard Dr
1841 Orchard Dr
1841 Orchard Dr
1841 Orchard Dr
1841 Orchard Dr
1841 Orchard Dr
1841 Orchard Dr
1841 Orchard Dr
1841 Orchard Dr
1841 Orchard Dr
1841 Orchard Dr
1841 Orchard Dr
1841 Orchard Dr
1841 Orchard Dr
1841 Orchard Dr
1841 Orchard Dr
1841 Orchard Dr
Courtesy of , Maggie Fast Listing Contact: [email protected],720-819-6677 
Sold

1841 Orchard Dr

1841 Orchard Dr, Denver, CO 80221

$480,000
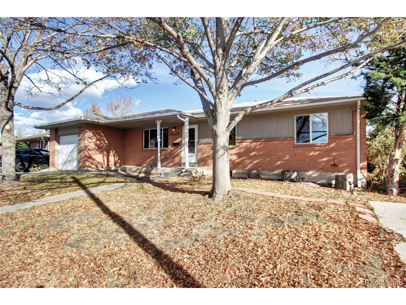
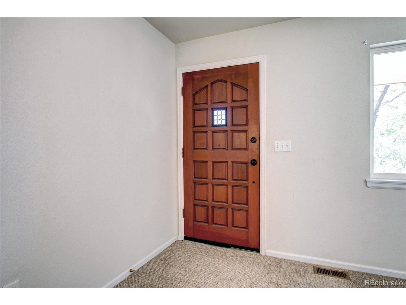
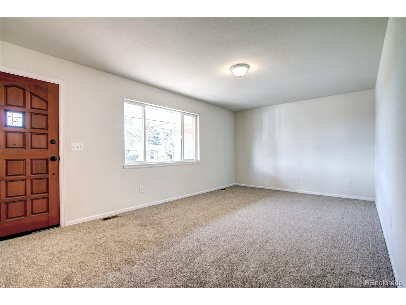
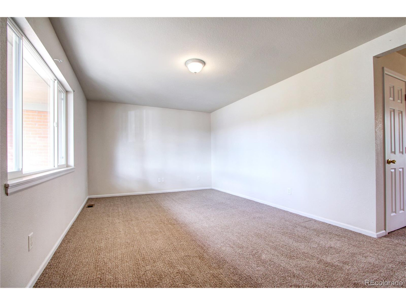
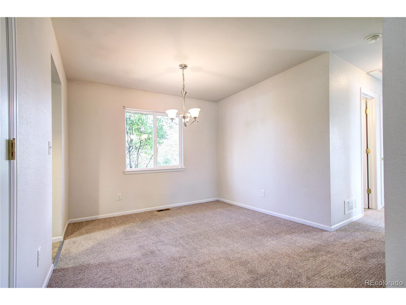
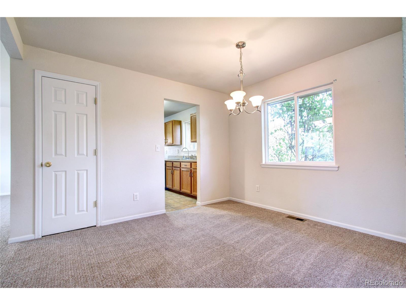
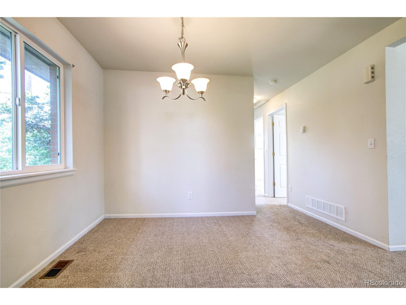
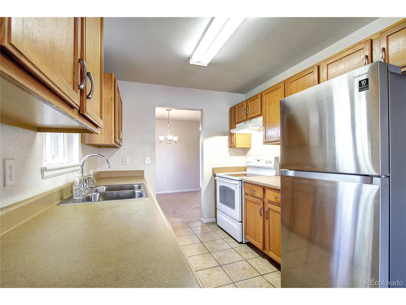
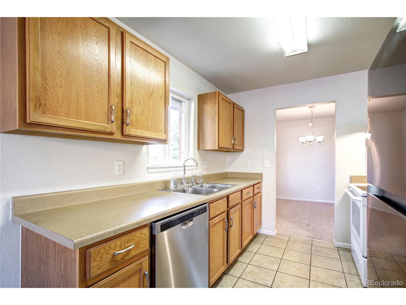
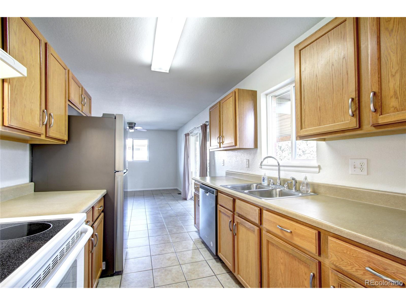
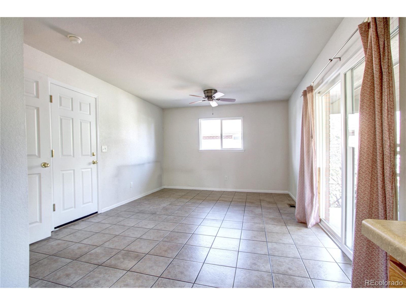
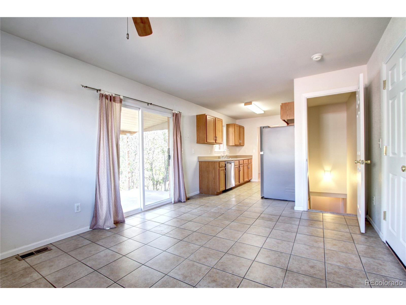
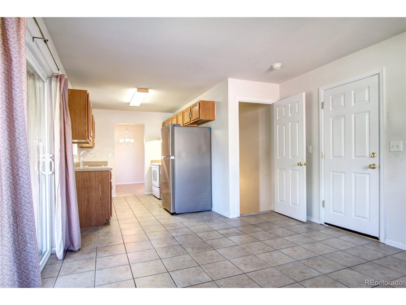
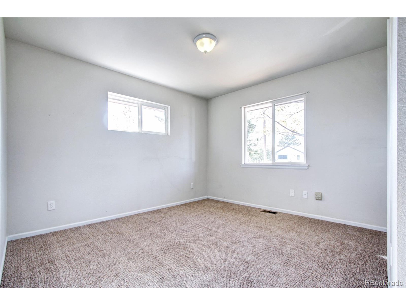
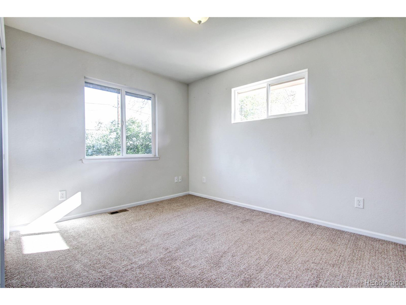
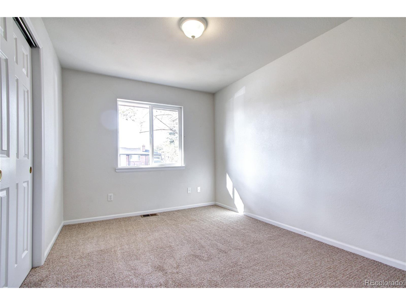
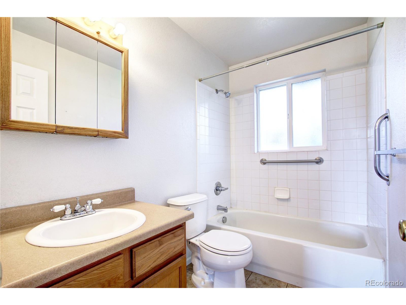
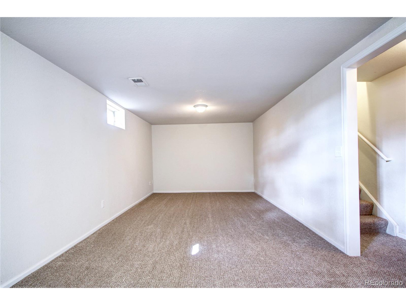
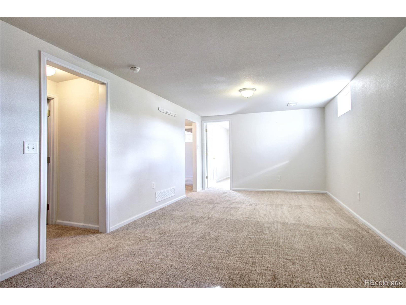
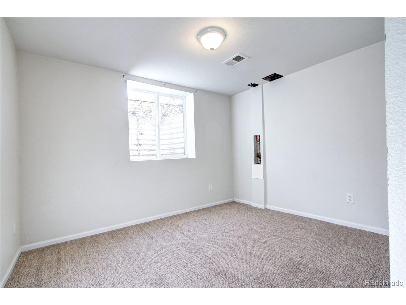
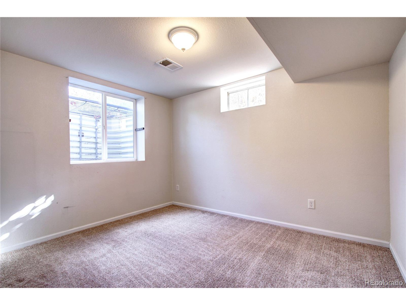
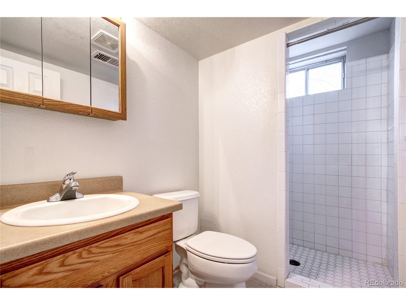
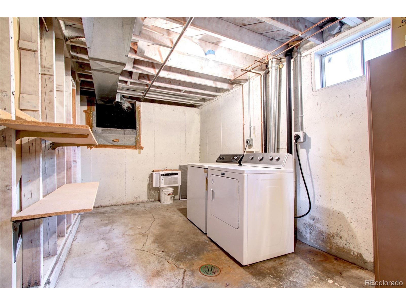
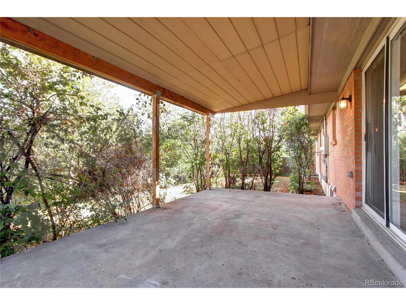
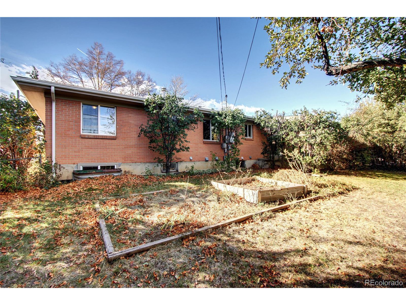
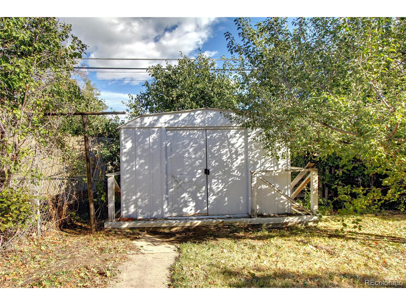
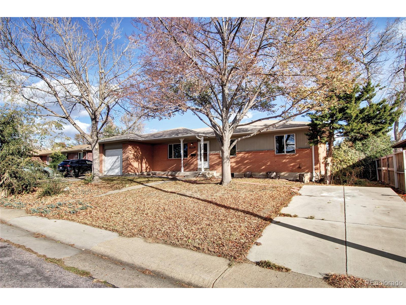
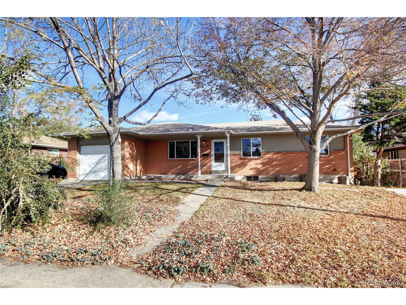
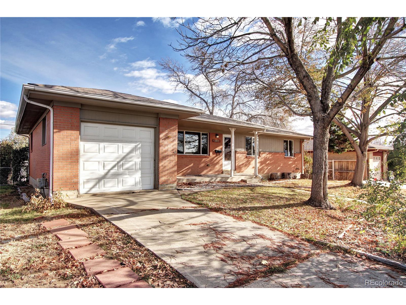
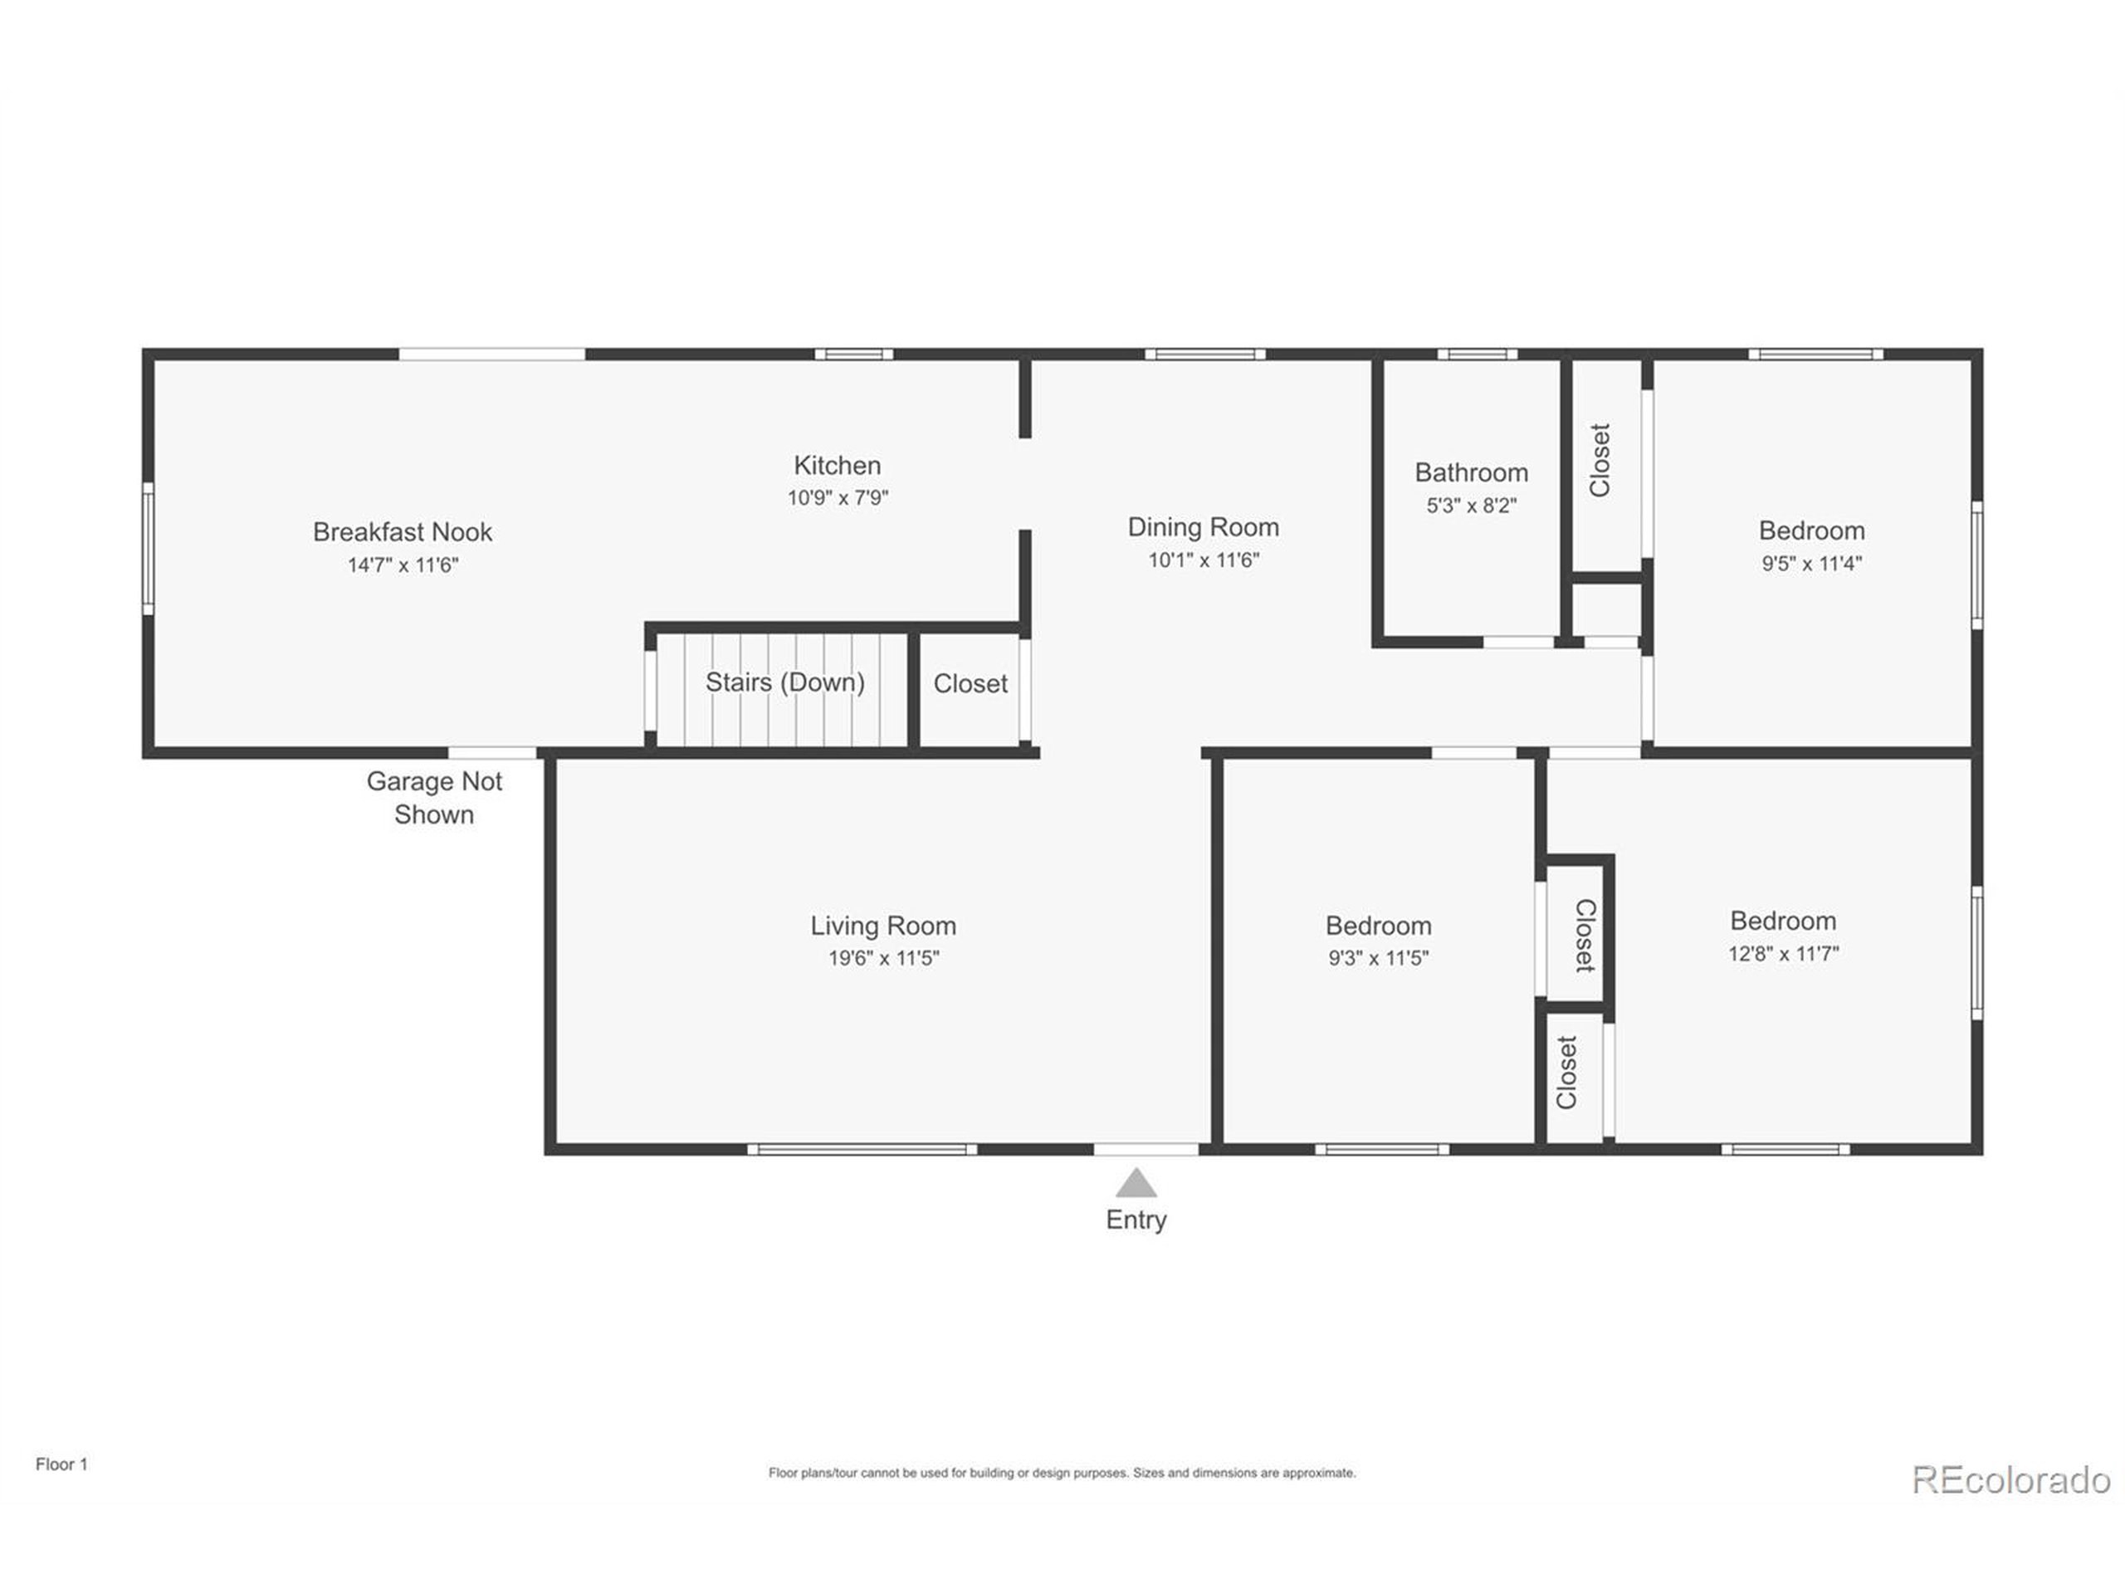
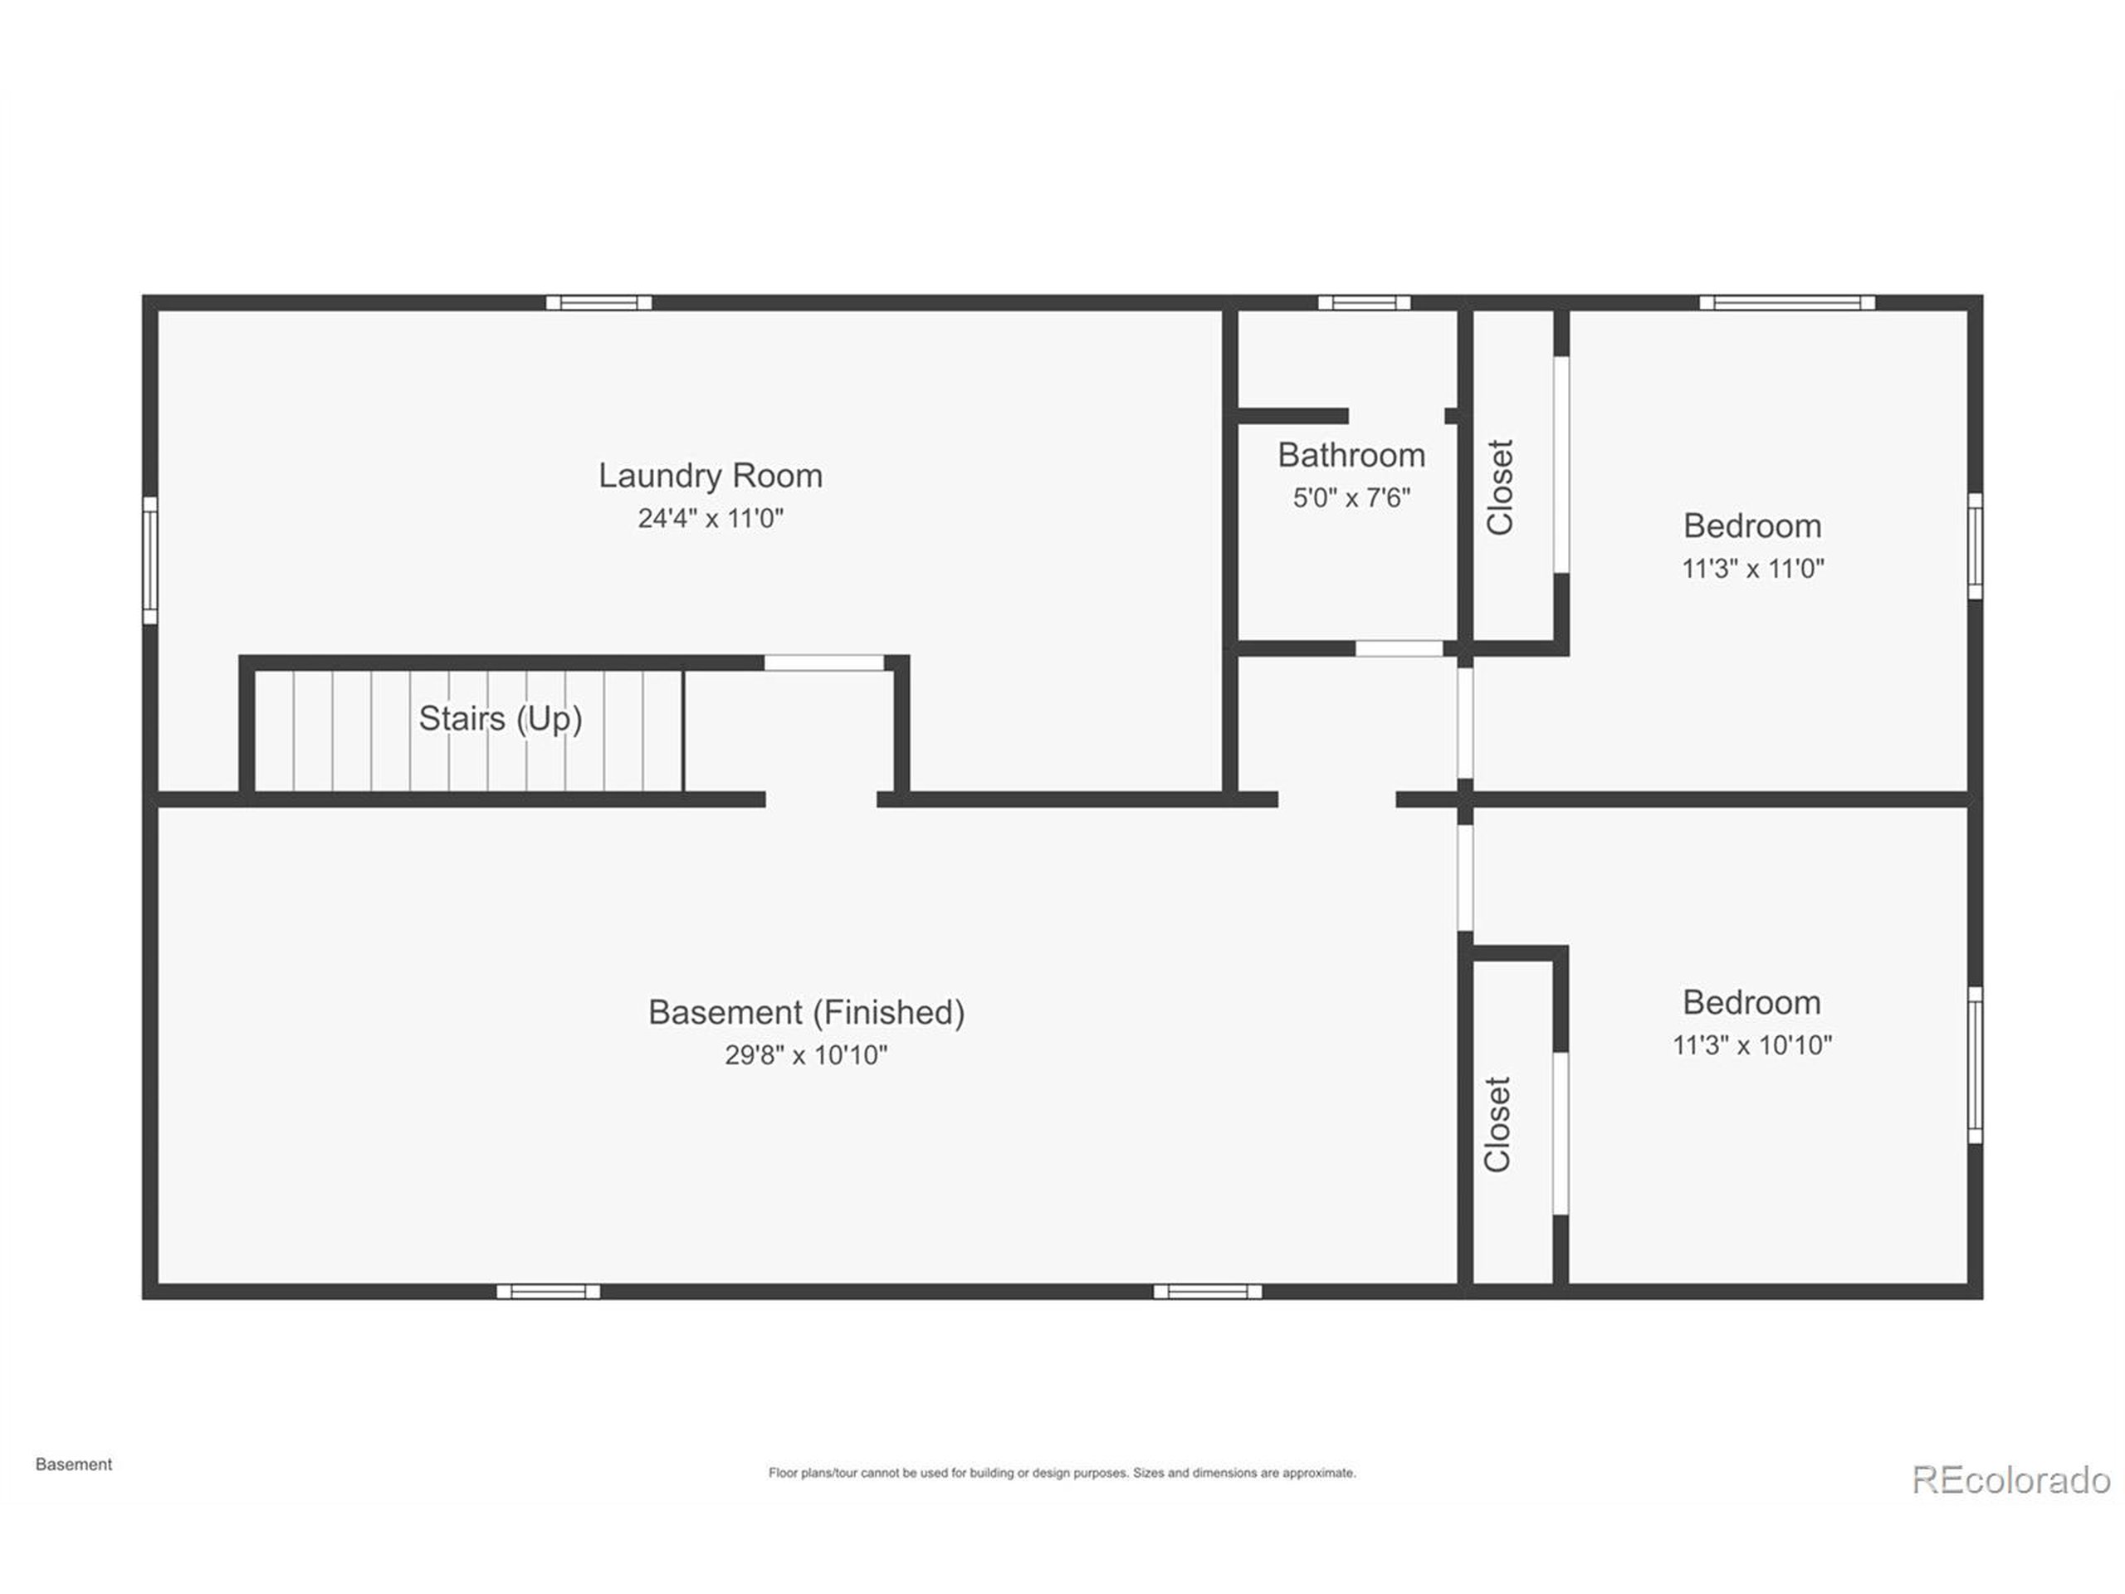
Come fall in love with this gem nestled in Sherrelwood Estates. The living room has a large window which allows natural light to shine throughout. The galley kitchen opens into a large breakfast nook that faces the back yard. The yard has garden beds and the potential for a gardener's oasis. The back patio is perfect for a morning cup of coffee or an evening BBQ with friends. On the main level there are three bedrooms along with a full bath. Head into the basement to find a finished bonus room perfect for movie nights or games. There's two additional bedrooms in the basement along with a 3/4 bath. The laundry room is large and offers ample storage space. There's brand new carpet throughout the home. The home has a one car attached garage and two driveways to park in. Easy access to Hwy 36 & I-25 makes this home a commuter's dream come true.

5
beds

2
baths

2,256 Sq.Ft. LIVING AREA

6,970 Sq.Ft. lot

Features & Amenities

Interior

  • total bedrooms5
  • Total bathrooms2
  • full bathroom1
  • three quarter bathroom1
  • Laundry room In Basement
  • APPLIANCES Dishwasher, Refrigerator, Washer, Dryer

Area & Lot

  • Status Sold
  • Date Sold January 10, 2024
  • Living Area2,256 Sq.Ft.
  • Total Area1,206 Sq.Ft.
  • Lot Area6,970 Sq.Ft.
  • MLS® ID1765234
  • TypeResidential
  • YEAR BUILT1960
  • Architecture StylesRanch
  • Elementary SchoolMetz
  • Middle SchoolRanum
  • High SchoolWestminster
  • School DistrictWestminster Public Schools

Exterior

  • STORIES1
  • Garage Space1.0
  • water SourceCity Water
  • roofFiberglass
  • lot featuresGutters
  • HEAT TYPEForced Air
  • AIR CONDITIONINGCeiling Fan(s)
  • sewerCity Sewer, Public Sewer

Financial

  • Sales Price$480,000
  • Real Estate Tax $2,963/yr
  • Zoning R-1-C

Follow Me on Instagram

Work with Carla

With 20+ years of interior design experience, I see what most agents miss. Ready to find a home that fits your lifestyle—not the other way around?