1839 Granby Ct
1839 Granby Ct
1839 Granby Ct
1839 Granby Ct
1839 Granby Ct
1839 Granby Ct
1839 Granby Ct
1839 Granby Ct
1839 Granby Ct
1839 Granby Ct
1839 Granby Ct
1839 Granby Ct
1839 Granby Ct
1839 Granby Ct
1839 Granby Ct
1839 Granby Ct
1839 Granby Ct
1839 Granby Ct
1839 Granby Ct
1839 Granby Ct
1839 Granby Ct
1839 Granby Ct
1839 Granby Ct
1839 Granby Ct
1839 Granby Ct
1839 Granby Ct
1839 Granby Ct
SEE ALL PHOTOS
1839 Granby Ct
1839 Granby Ct
1839 Granby Ct
1839 Granby Ct
1839 Granby Ct
1839 Granby Ct
1839 Granby Ct
1839 Granby Ct
1839 Granby Ct
1839 Granby Ct
1839 Granby Ct
1839 Granby Ct
1839 Granby Ct
1839 Granby Ct
1839 Granby Ct
1839 Granby Ct
1839 Granby Ct
1839 Granby Ct
1839 Granby Ct
1839 Granby Ct
1839 Granby Ct
1839 Granby Ct
1839 Granby Ct
1839 Granby Ct
1839 Granby Ct
1839 Granby Ct
1839 Granby Ct
Courtesy of , Leslie Maginn Listing Contact: [email protected],720-474-5891 
Sold

1839 Granby Ct

1839 Granby Ct, Aurora, CO 80011

$430,500
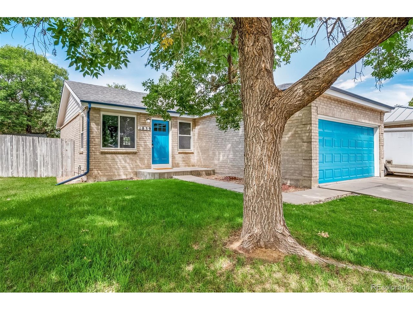
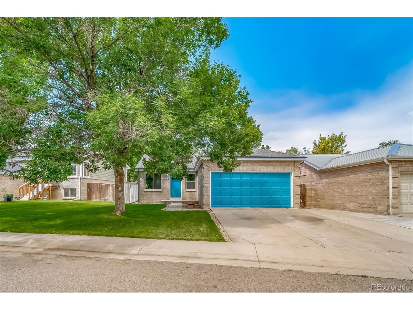
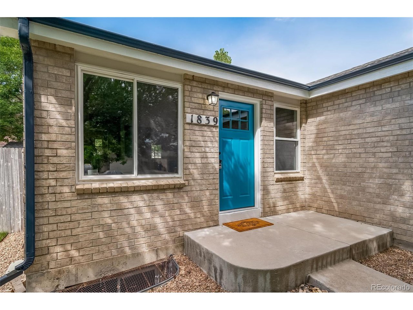
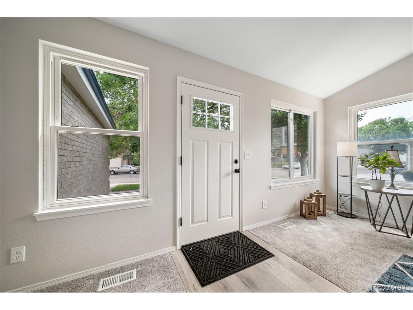
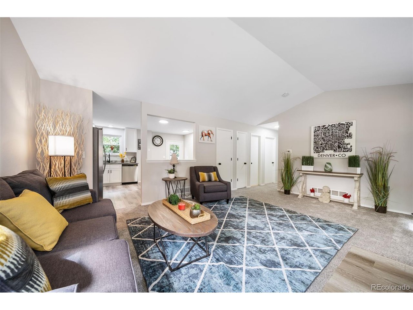
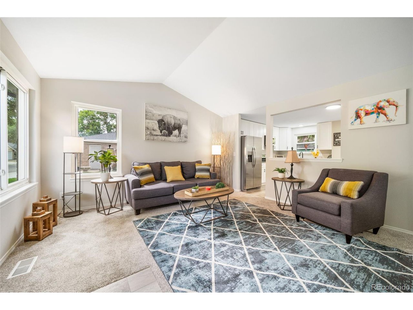
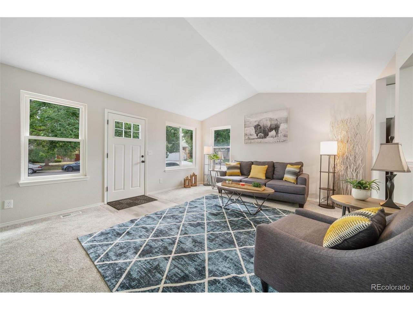
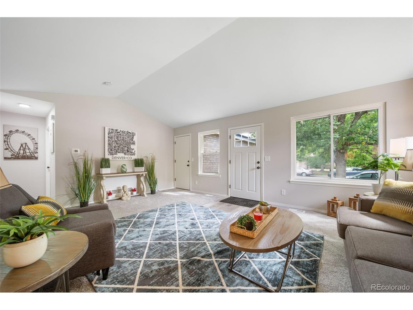
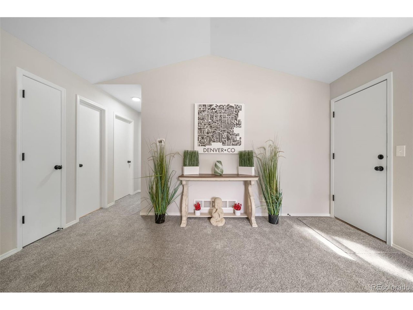
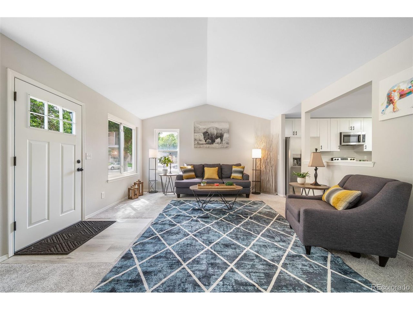
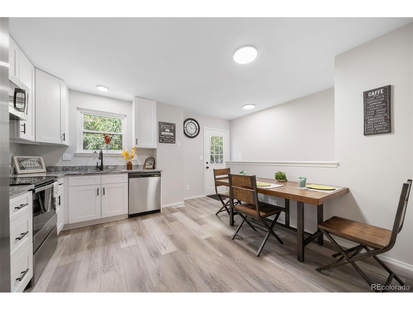
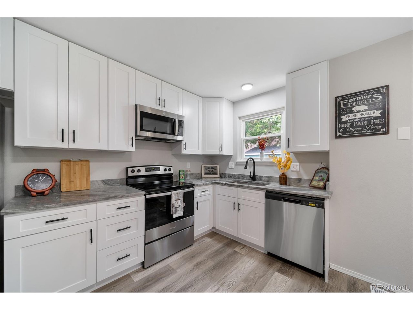
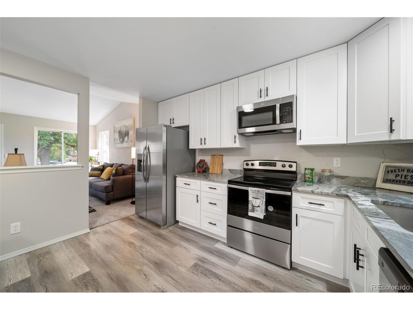
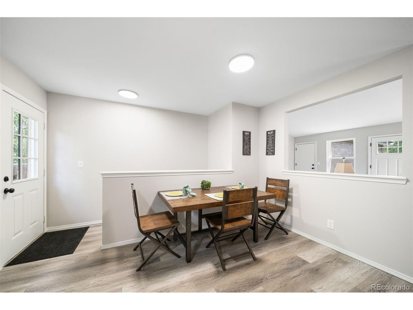
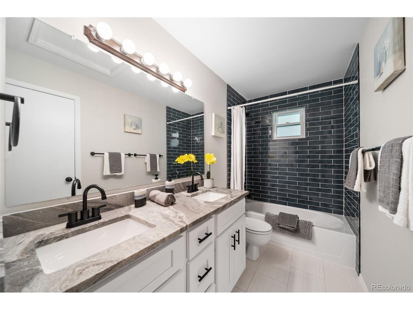
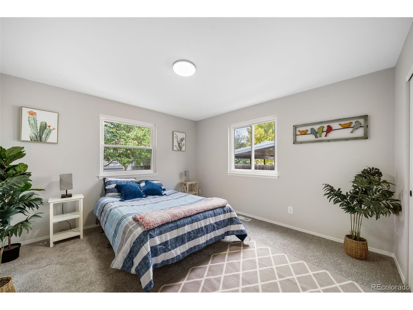
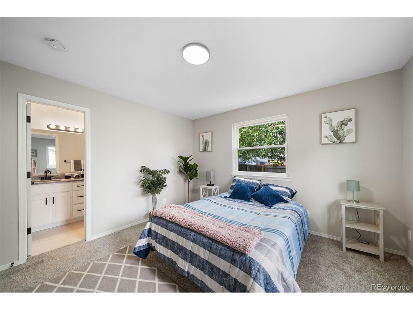
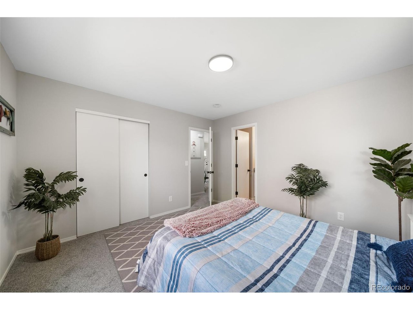
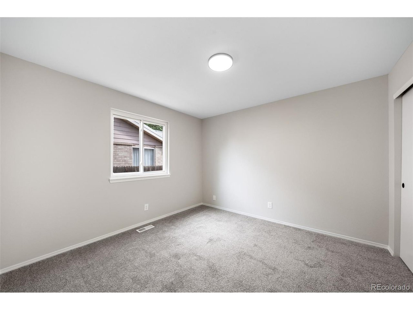
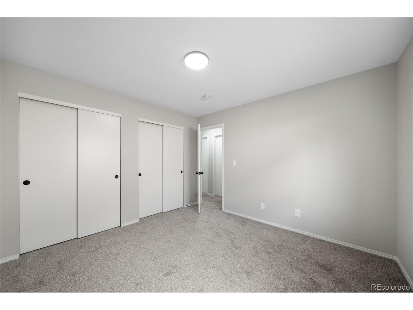
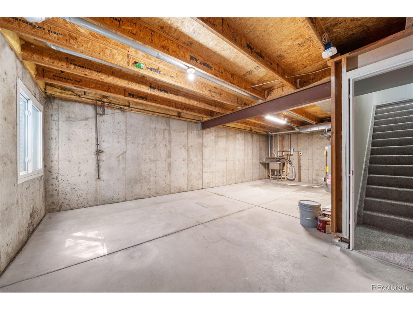
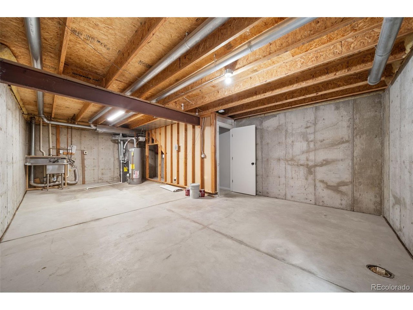
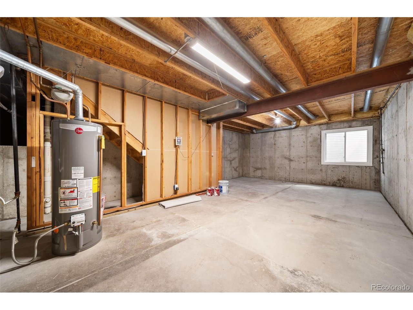
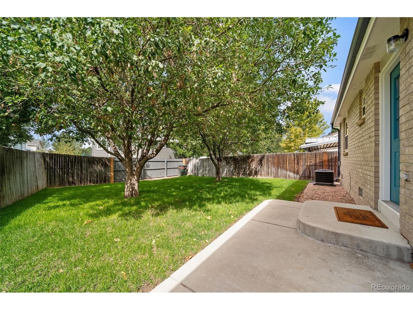
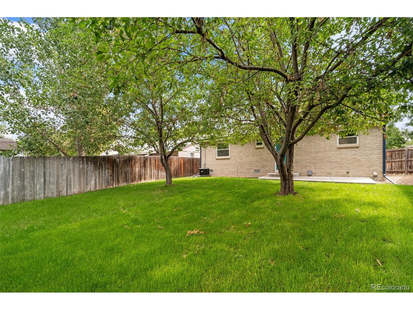
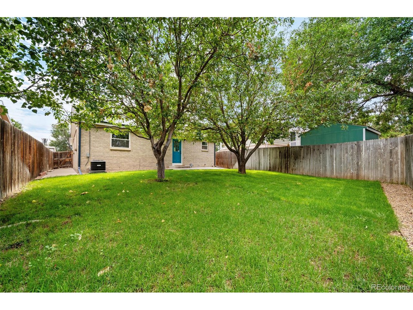
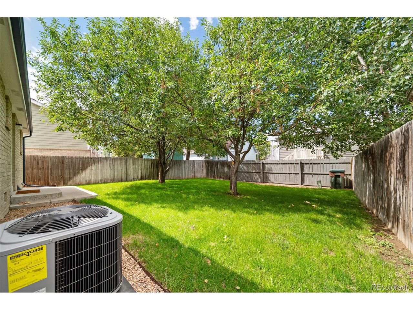
BACK ON MARKET BECAUSE BUYER'S CONDITIONAL HOME SALE FELL THROUGH. INSPECTION WAS DONE AND NO REQUESTS WERE MADE - terminated due to no fault of the home or seller. Welcome to 1839 Granby Court - a truly turn key home ready for you! This two bedroom home has been updated throughout. You will find new paint, flooring, SS appliances, granite counters, new cabinets and tile in the roomy remodeled eat-in kitchen. Plenty of sunlight coming through highlights new carpet, paint, front door in the living area. Continuing on to the bathroom featuring granite his/her sinks has been fully remodeled for a sleek modern feel, including new paint, flooring, tub, tile, vanity, fixtures. The fully fenced backyard with a patio also offers two large trees giving opportunity for entertaining outdoors. NEW roof, new AC, new water on top of the new kitchen and bath! A Convenient location near major commuting routes, Anshutz/Children's/Aurora Medical, as well as plenty of amenities, is a great spot to make this home yours!

2
beds

1
bath

1,015 Sq.Ft. LIVING AREA

5,227.2 Sq.Ft. lot

Features & Amenities

Interior

  • total bedrooms2
  • Total bathroom1
  • full bathroom1
  • APPLIANCES Dishwasher, Refrigerator, Microwave
  • other interior Features Eat-in Kitchen

Area & Lot

  • Status Sold
  • Date Sold December 30, 2024
  • Living Area1,015 Sq.Ft.
  • Lot Area5,227.2 Sq.Ft.
  • MLS® ID2552792
  • TypeResidential
  • YEAR BUILT1993
  • NeighborhoodAurora
  • Elementary SchoolAltura
  • Middle SchoolEast
  • High SchoolHinkley
  • School DistrictAdams-Arapahoe 28J

Exterior

  • STORIES1
  • Garage Space2.0
  • water SourceCity
  • roofComposition
  • HEAT TYPEForced Air
  • sewerPublic Sewer

Financial

  • Sales Price$430,500
  • Real Estate Tax $2,710/yr

Follow Me on Instagram

Work with Carla

With 20+ years of interior design experience, I see what most agents miss. Ready to find a home that fits your lifestyle—not the other way around?