1825 S Corona St
1825 S Corona St
1825 S Corona St
1825 S Corona St
1825 S Corona St
1825 S Corona St
1825 S Corona St
1825 S Corona St
1825 S Corona St
1825 S Corona St
1825 S Corona St
1825 S Corona St
1825 S Corona St
1825 S Corona St
1825 S Corona St
1825 S Corona St
1825 S Corona St
1825 S Corona St
1825 S Corona St
1825 S Corona St
1825 S Corona St
1825 S Corona St
1825 S Corona St
1825 S Corona St
1825 S Corona St
1825 S Corona St
1825 S Corona St
1825 S Corona St
1825 S Corona St
1825 S Corona St
1825 S Corona St
1825 S Corona St
1825 S Corona St
1825 S Corona St
1825 S Corona St
1825 S Corona St
1825 S Corona St
1825 S Corona St
1825 S Corona St
1825 S Corona St
1825 S Corona St
SEE ALL PHOTOS
1825 S Corona St
1825 S Corona St
1825 S Corona St
1825 S Corona St
1825 S Corona St
1825 S Corona St
1825 S Corona St
1825 S Corona St
1825 S Corona St
1825 S Corona St
1825 S Corona St
1825 S Corona St
1825 S Corona St
1825 S Corona St
1825 S Corona St
1825 S Corona St
1825 S Corona St
1825 S Corona St
1825 S Corona St
1825 S Corona St
1825 S Corona St
1825 S Corona St
1825 S Corona St
1825 S Corona St
1825 S Corona St
1825 S Corona St
1825 S Corona St
1825 S Corona St
1825 S Corona St
1825 S Corona St
1825 S Corona St
1825 S Corona St
1825 S Corona St
1825 S Corona St
1825 S Corona St
1825 S Corona St
1825 S Corona St
1825 S Corona St
1825 S Corona St
1825 S Corona St
1825 S Corona St
Courtesy of , Tiffany Nichols Listing Contact: [email protected],303-859-6955 
Sold

1825 S Corona St

1825 S Corona St, Denver, CO 80210

$1,875,000

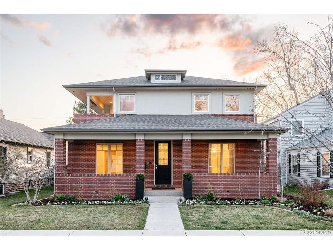
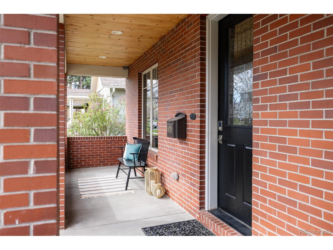
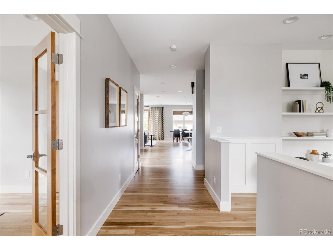
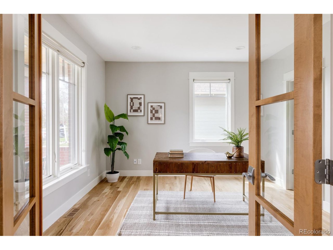

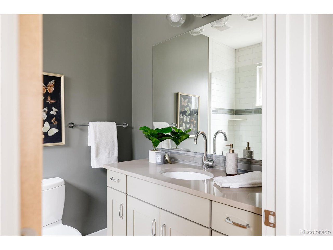
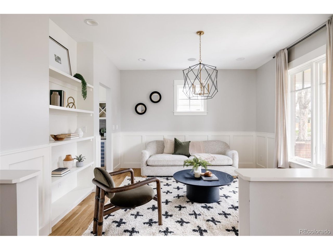
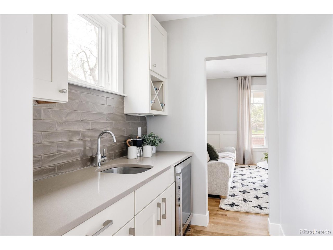
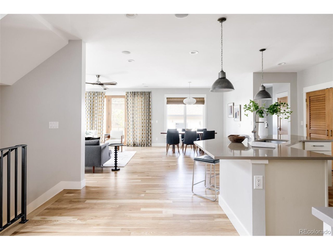
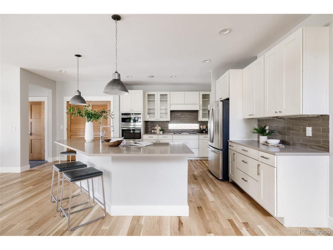
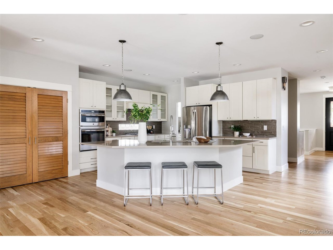
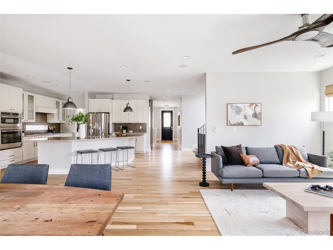
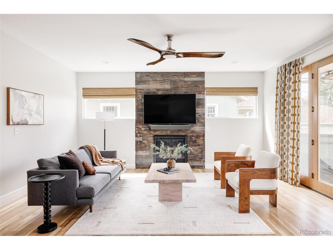
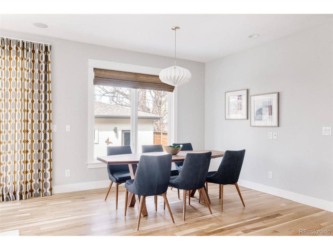
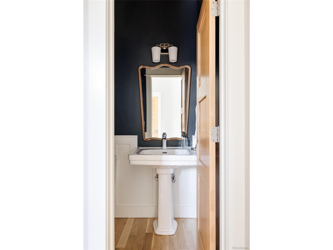
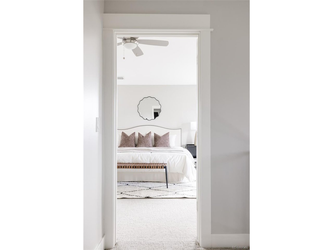
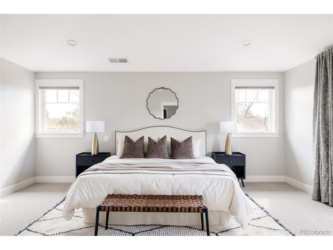
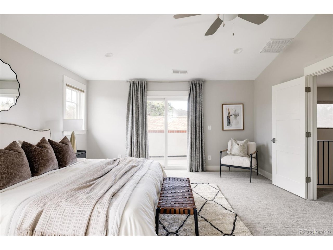
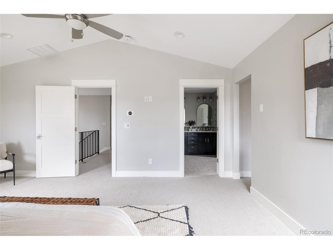
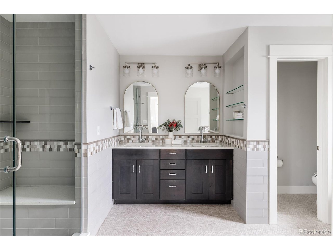
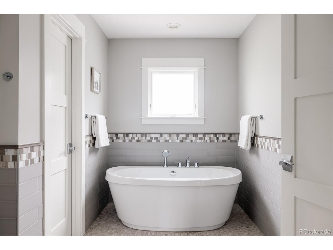
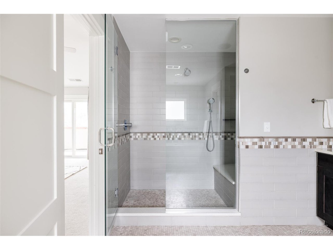
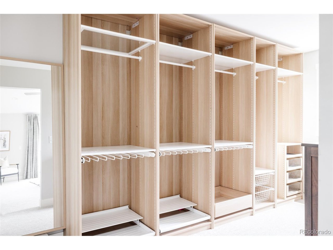
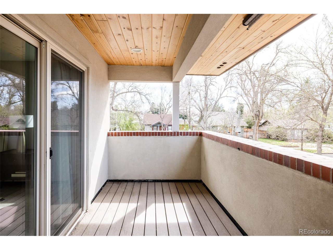
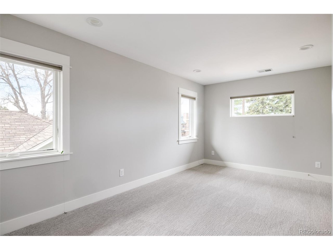
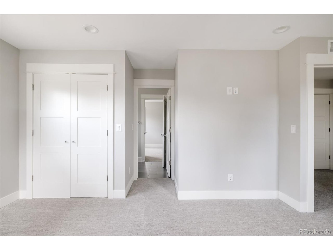
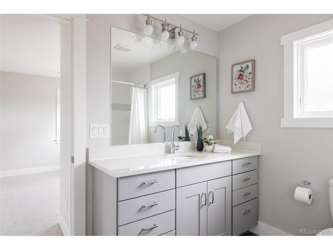
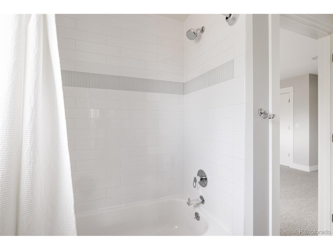
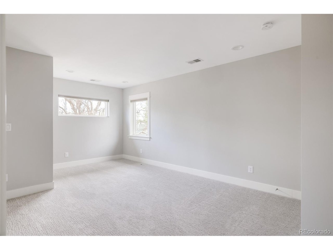
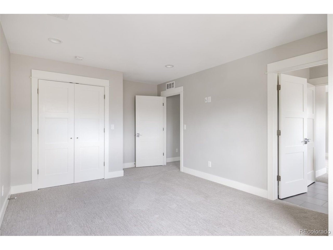
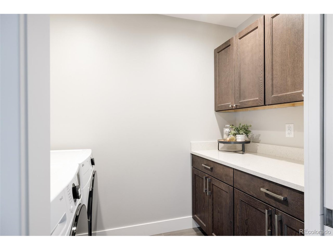
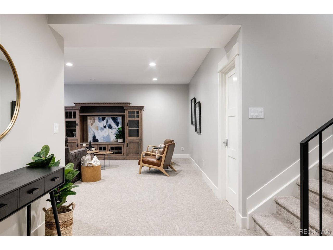
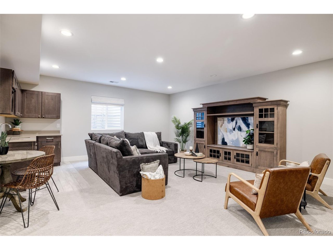
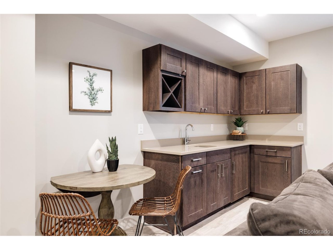
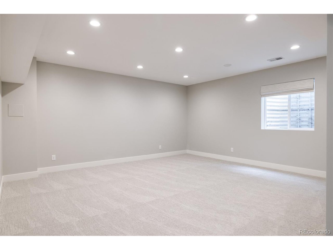
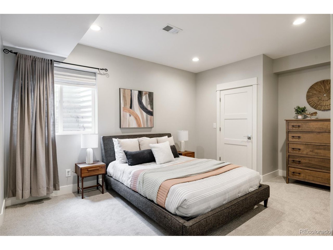
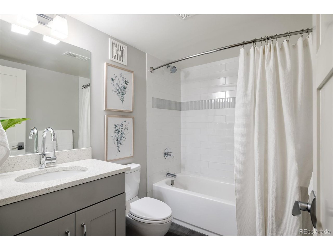
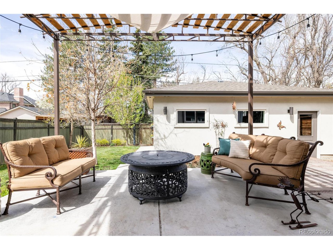

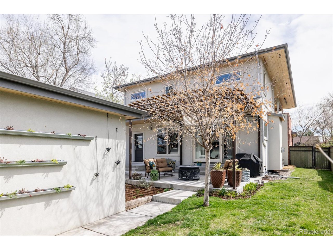
Welcome to 1825 S Corona Street! This beautiful 5 bed 5 bath Denver Square has been fully refreshed for market with newly refinished white oak hardwood floors, new interior paint, new carpet, new washer / dryer, new wine refrigerator and fresh spring landscaping. The well-designed kitchen features an oversized island, quartz countertops, stainless appliances, a generous pantry, and a butler's pantry leading to a formal dining or sitting room. The main floor also includes a bedroom / office with a 3/4 bath and walk-in-closet, living room with gas fireplace and French doors leading to outdoor patio, mud room, and powder bath. The second level includes a primary suite with a generous walk-in closet, five-piece bathroom and covered deck. You'll also find two additional bedrooms with jack-and-jill bath and a laundry room to round out the space. The lower level offers a large family / media room with wet bar, home gym or storage room, bedroom with egress window and walk-in closet, full bathroom, utility room, and large bonus room. This is a stunning upscale home in the heart of the coveted Platt Park neighborhood. Fantastic placement within the neighborhood with established professional landscaping. Seller owned solar panels installed 2018. Blocks from South Pearl Street restaurants and farmers market, University of Denver, and Washington Park! Easy access to I-25, 6 blocks from the RTD light rail station, and a 10 min drive to downtown Denver.

5
beds

5
baths

4,305 Sq.Ft. LIVING AREA

6,098.4 Sq.Ft. lot

Tiffany Nichols

Tiffany Nichols

Features & Amenities

Interior

  • total bedrooms5
  • Total bathrooms5
  • full bathrooms3
  • three quarter bathroom1
  • half bathroom1
  • Fireplace Gas, Living Room, One
  • APPLIANCES Self Cleaning Oven, Dishwasher, Refrigerator, Washer, Dryer, Microwave, Disposal, Fire Alarm
  • other interior Features Eat-in Kitchen, Cathedral Ceiling(s), Open Floorplan, Pantry, Walk-In Closet(s), Wet Bar, Jack Jill Bathroom, Kitchen Island

Area & Lot

  • Status Sold
  • Date Sold June 6, 2024
  • Living Area4,305 Sq.Ft.
  • Lot Area6,098.4 Sq.Ft.
  • MLS® ID5156366
  • TypeResidential
  • YEAR BUILT2016
  • Architecture StylesFoursquare/Denver Square
  • Elementary SchoolAsbury
  • Middle SchoolGrant
  • High SchoolSouth
  • School DistrictDenver District 1

Exterior

  • STORIES2
  • Garage Space2.0
  • water SourceCity
  • utilitiesNatural Gas Available, Electricity Available
  • roofComposition
  • lot featuresLevel, Paved, Gutters
  • HEAT TYPEForced Air
  • AIR CONDITIONINGCentral Air, Ceiling Fan(s)
  • sewerPublic Sewer
  • Disability FeaturesLevel Lot
  • other exterior FeaturesSprinkler System, Oversized Garage

Financial

  • Sales Price$1,875,000
  • Real Estate Tax $10,396/yr
  • Zoning U-SU-C

Follow Me on Instagram

Work with Carla

With 20+ years of interior design experience, I see what most agents miss. Ready to find a home that fits your lifestyle—not the other way around?