1815 E 144th Dr
1815 E 144th Dr
1815 E 144th Dr
1815 E 144th Dr
1815 E 144th Dr
1815 E 144th Dr
1815 E 144th Dr
1815 E 144th Dr
1815 E 144th Dr
1815 E 144th Dr
1815 E 144th Dr
1815 E 144th Dr
1815 E 144th Dr
1815 E 144th Dr
1815 E 144th Dr
1815 E 144th Dr
1815 E 144th Dr
1815 E 144th Dr
1815 E 144th Dr
1815 E 144th Dr
1815 E 144th Dr
1815 E 144th Dr
1815 E 144th Dr
1815 E 144th Dr
1815 E 144th Dr
1815 E 144th Dr
1815 E 144th Dr
1815 E 144th Dr
1815 E 144th Dr
1815 E 144th Dr
1815 E 144th Dr
1815 E 144th Dr
1815 E 144th Dr
1815 E 144th Dr
1815 E 144th Dr
1815 E 144th Dr
1815 E 144th Dr
1815 E 144th Dr
1815 E 144th Dr
1815 E 144th Dr
1815 E 144th Dr
1815 E 144th Dr
1815 E 144th Dr
1815 E 144th Dr
1815 E 144th Dr
1815 E 144th Dr
1815 E 144th Dr
1815 E 144th Dr
1815 E 144th Dr
1815 E 144th Dr
SEE ALL PHOTOS
1815 E 144th Dr
1815 E 144th Dr
1815 E 144th Dr
1815 E 144th Dr
1815 E 144th Dr
1815 E 144th Dr
1815 E 144th Dr
1815 E 144th Dr
1815 E 144th Dr
1815 E 144th Dr
1815 E 144th Dr
1815 E 144th Dr
1815 E 144th Dr
1815 E 144th Dr
1815 E 144th Dr
1815 E 144th Dr
1815 E 144th Dr
1815 E 144th Dr
1815 E 144th Dr
1815 E 144th Dr
1815 E 144th Dr
1815 E 144th Dr
1815 E 144th Dr
1815 E 144th Dr
1815 E 144th Dr
1815 E 144th Dr
1815 E 144th Dr
1815 E 144th Dr
1815 E 144th Dr
1815 E 144th Dr
1815 E 144th Dr
1815 E 144th Dr
1815 E 144th Dr
1815 E 144th Dr
1815 E 144th Dr
1815 E 144th Dr
1815 E 144th Dr
1815 E 144th Dr
1815 E 144th Dr
1815 E 144th Dr
1815 E 144th Dr
1815 E 144th Dr
1815 E 144th Dr
1815 E 144th Dr
1815 E 144th Dr
1815 E 144th Dr
1815 E 144th Dr
1815 E 144th Dr
1815 E 144th Dr
1815 E 144th Dr
Courtesy of , Lori Lee Listing Contact: 720-940-3052 
Sold

1815 E 144th Dr

1815 E 144th Dr, Thornton, CO 80602

$749,900
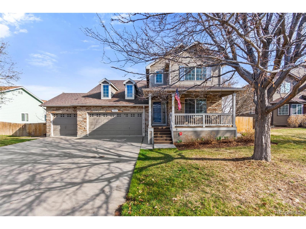
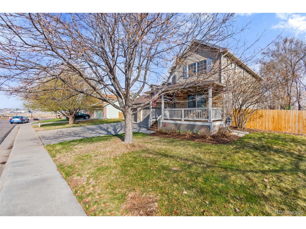
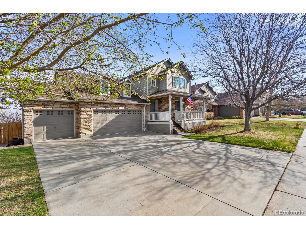
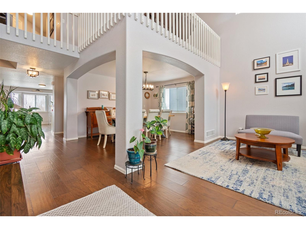
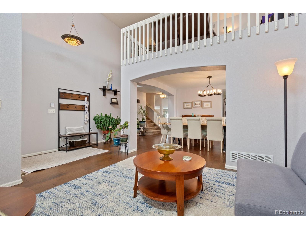
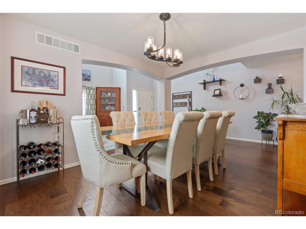
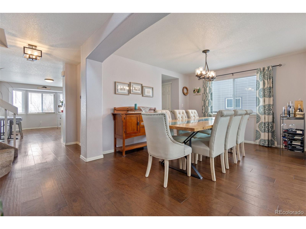
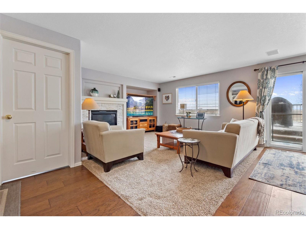
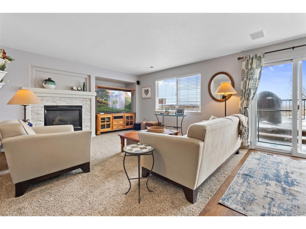
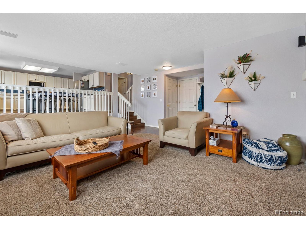
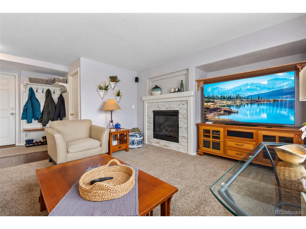
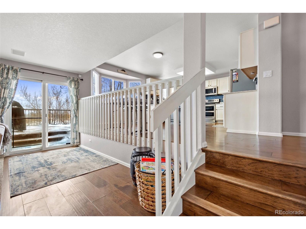
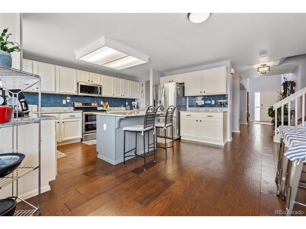
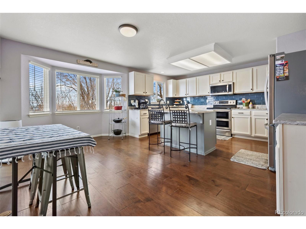
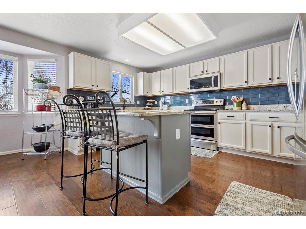
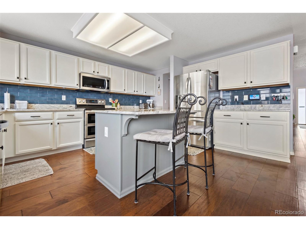
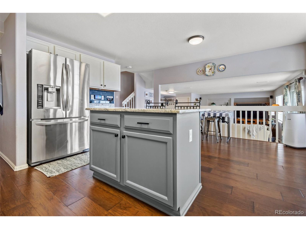
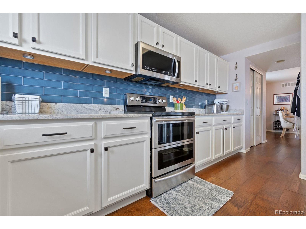
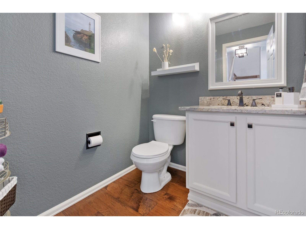
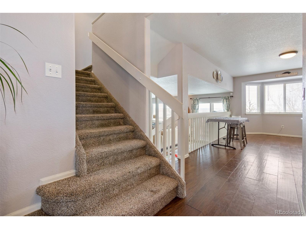
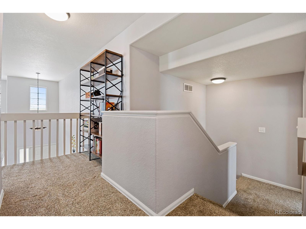
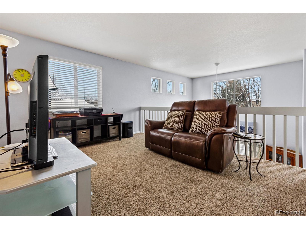
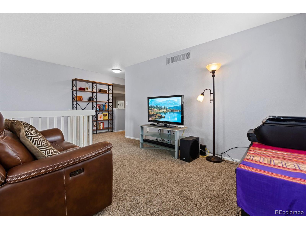
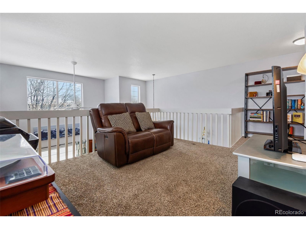
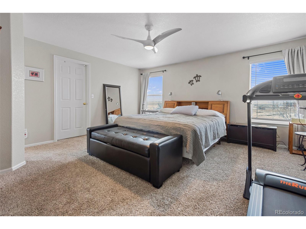
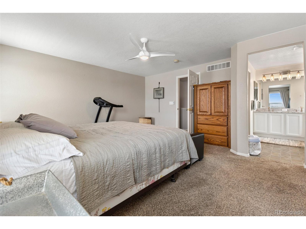
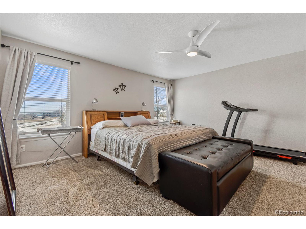
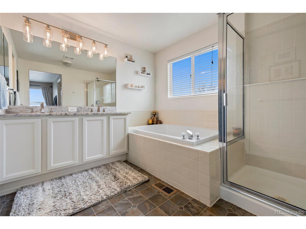
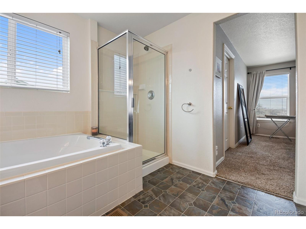
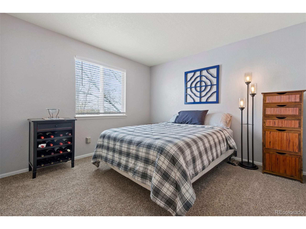
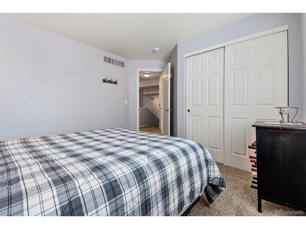
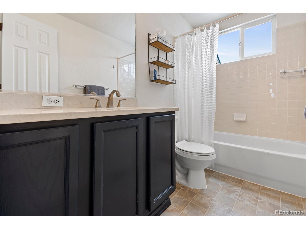
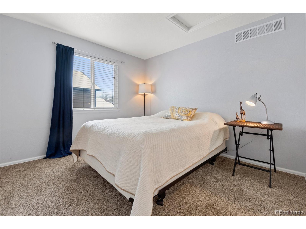
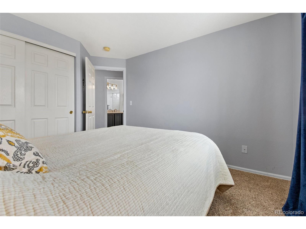
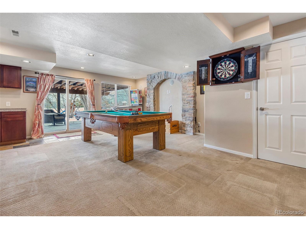
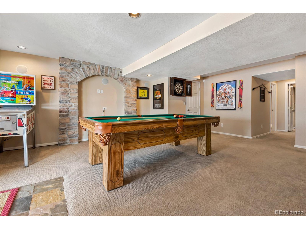
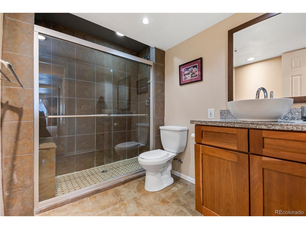
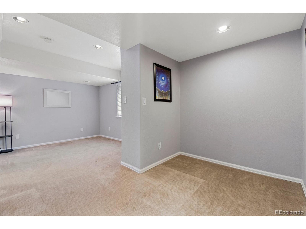
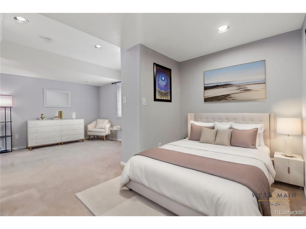
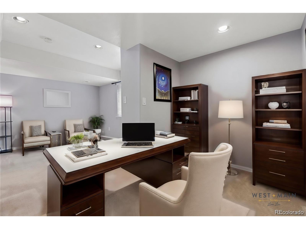

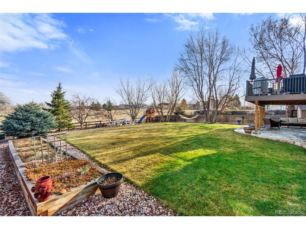
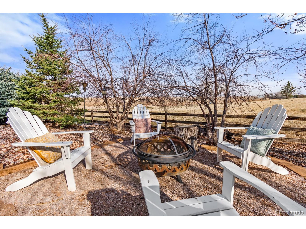
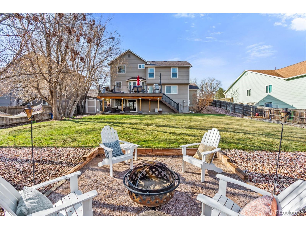
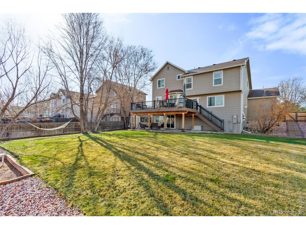
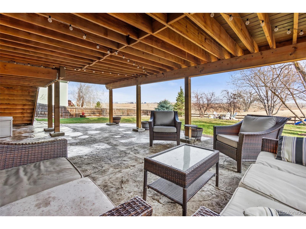
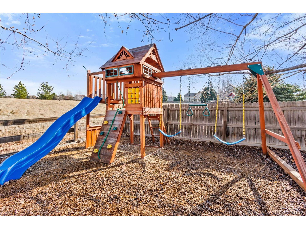
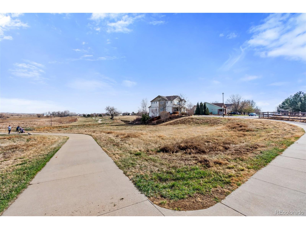
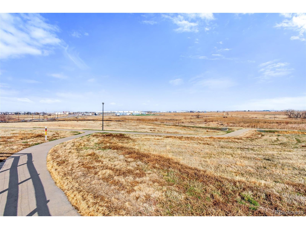
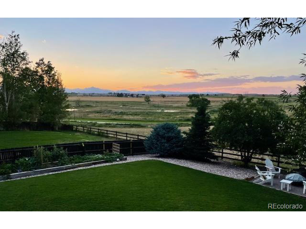
Nestled in Thornton's Quail Valley neighborhood with stunning mountain views from the yard that backs to open space, this 4 bed/4 bath home offers an inviting ambiance and modern amenities. The main level boasts hardwood floors, a formal dining area, and a gourmet eat-in kitchen with granite countertops and newer appliances. Upstairs, find a spacious primary bedroom with a 5-piece ensuite bath, two additional bedrooms, a full bath, and an open loft area. The lower level features a cozy family room with a gas fireplace, a laundry room, and a fully finished walkout basement with an additional bedroom, bath, built-in bar, and game center. Outside, enjoy a professionally landscaped yard with a covered stamped concrete patio, large deck, firepit, playset, and more. Recent upgrades include a roof that was replaced in 2021, fencing in part of the yard, water heater and automatic garage door opener for the 3rd car garage door. With easy access to trails and a short commute to amenities, this home is a must-see!

4
beds

4
baths

3,010 Sq.Ft. LIVING AREA

0.28 Acres lot

Features & Amenities

Interior

  • total bedrooms4
  • Total bathrooms4
  • full bathrooms2
  • three quarter bathroom1
  • half bathroom1
  • Laundry room Lower Level
  • Fireplace Family/Recreation Room Fireplace, Single Fireplace
  • APPLIANCES Dishwasher, Refrigerator, Washer, Dryer, Microwave, Disposal
  • other interior Features Eat-in Kitchen, Open Floorplan, Pantry, Walk-In Closet(s), Loft, Kitchen Island

Area & Lot

  • Status Sold
  • Date Sold June 4, 2024
  • Living Area3,010 Sq.Ft.
  • Total Area2,238 Sq.Ft.
  • Lot Area0.28 Acres
  • MLS® ID4158038
  • TypeResidential
  • YEAR BUILT2003
  • NeighborhoodThornton
  • Architecture StylesContemporary/Modern
  • View DescriptionMountain(s)
  • Elementary SchoolSilver Creek
  • Middle SchoolRocky Top
  • High SchoolMountain Range
  • School DistrictAdams CO. Dist 12

Exterior

  • STORIES2
  • Garage Space3.0
  • water SourceCity Water
  • utilitiesNatural Gas Available
  • roofComposition
  • lot featuresLawn Sprinkler System, Cul-De-Sac, Abuts Public Open Space
  • HEAT TYPEForced Air
  • AIR CONDITIONINGCentral Air, Ceiling Fan(s)
  • sewerCity Sewer, Public Sewer
  • SubstructureSlab

Financial

  • Sales Price$749,900
  • Real Estate Tax $4,450/yr
  • HOA $50/mo
  • Zoning Single Family Residence

Follow Me on Instagram

Work with Carla

With 20+ years of interior design experience, I see what most agents miss. Ready to find a home that fits your lifestyle—not the other way around?