17561 E 95th Ave
17561 E 95th Ave
17561 E 95th Ave
17561 E 95th Ave
17561 E 95th Ave
17561 E 95th Ave
17561 E 95th Ave
17561 E 95th Ave
17561 E 95th Ave
17561 E 95th Ave
17561 E 95th Ave
17561 E 95th Ave
17561 E 95th Ave
17561 E 95th Ave
17561 E 95th Ave
17561 E 95th Ave
17561 E 95th Ave
17561 E 95th Ave
17561 E 95th Ave
17561 E 95th Ave
17561 E 95th Ave
17561 E 95th Ave
17561 E 95th Ave
17561 E 95th Ave
17561 E 95th Ave
17561 E 95th Ave
17561 E 95th Ave
17561 E 95th Ave
17561 E 95th Ave
17561 E 95th Ave
SEE ALL PHOTOS
17561 E 95th Ave
17561 E 95th Ave
17561 E 95th Ave
17561 E 95th Ave
17561 E 95th Ave
17561 E 95th Ave
17561 E 95th Ave
17561 E 95th Ave
17561 E 95th Ave
17561 E 95th Ave
17561 E 95th Ave
17561 E 95th Ave
17561 E 95th Ave
17561 E 95th Ave
17561 E 95th Ave
17561 E 95th Ave
17561 E 95th Ave
17561 E 95th Ave
17561 E 95th Ave
17561 E 95th Ave
17561 E 95th Ave
17561 E 95th Ave
17561 E 95th Ave
17561 E 95th Ave
17561 E 95th Ave
17561 E 95th Ave
17561 E 95th Ave
17561 E 95th Ave
17561 E 95th Ave
17561 E 95th Ave
Sold

17561 E 95th Ave

17561 E 95th Ave, Commerce City, CO 80022

$475,000
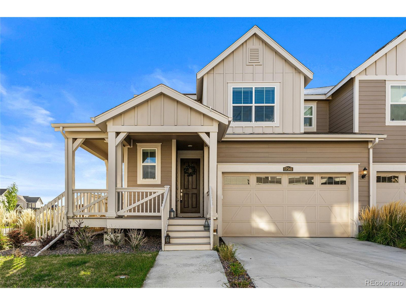
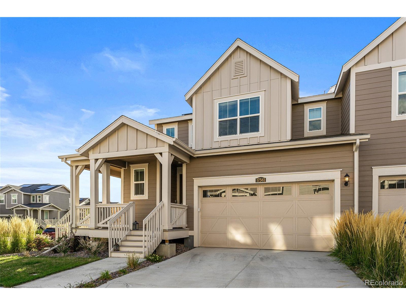
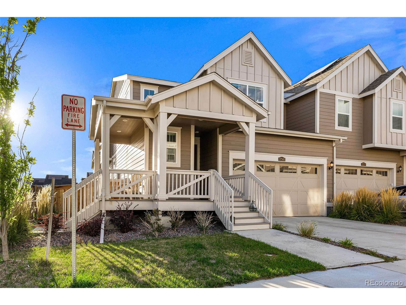
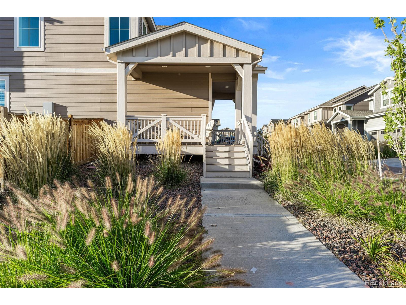
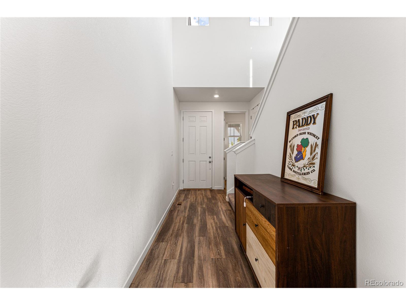
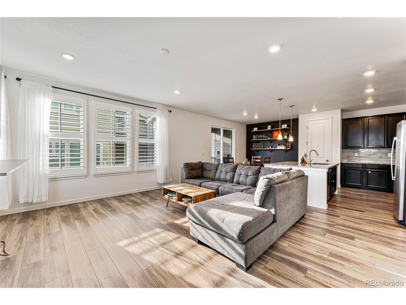
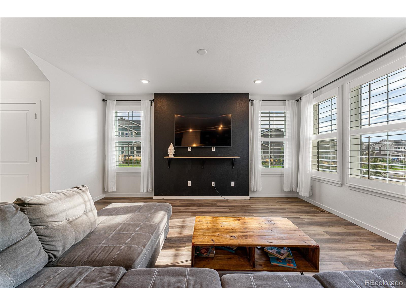
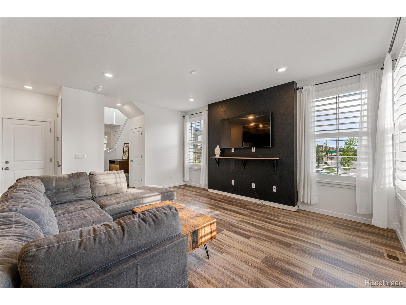
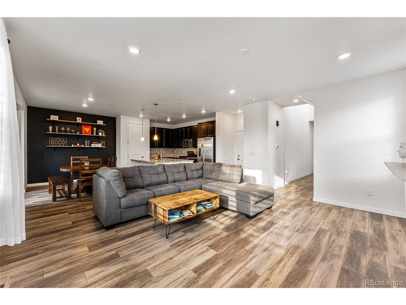
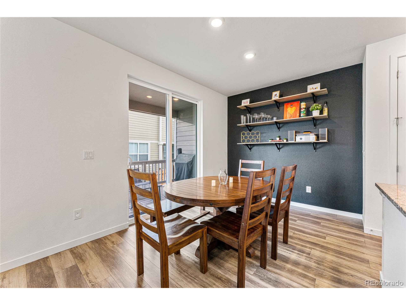
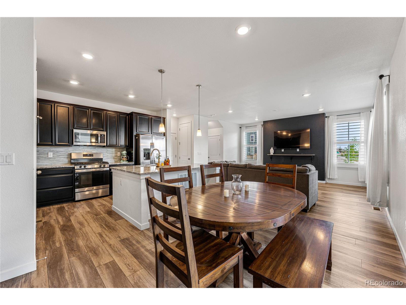
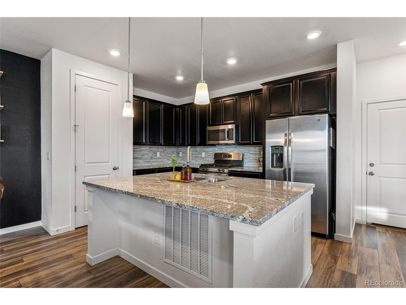
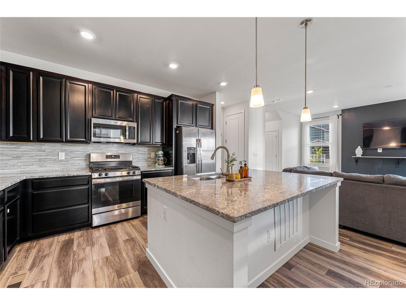
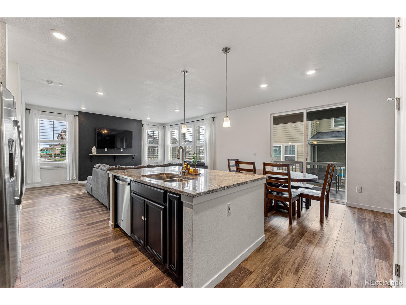
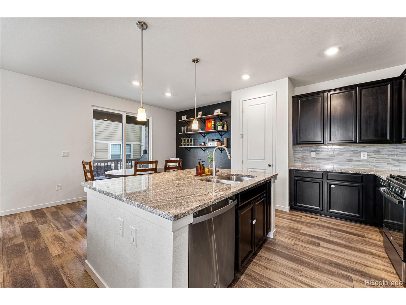
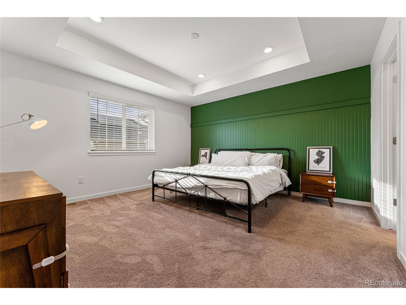
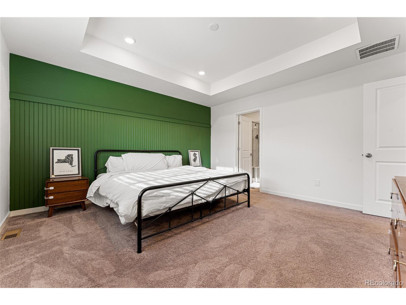
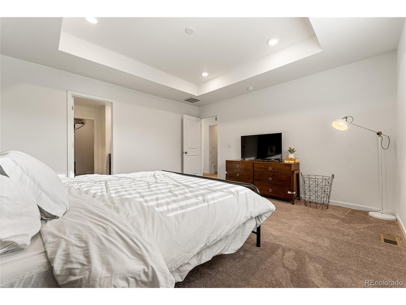
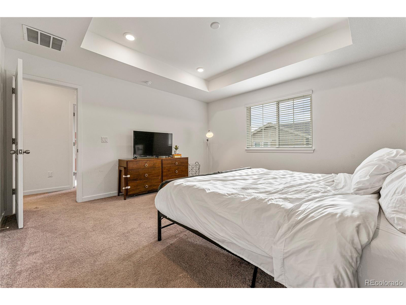
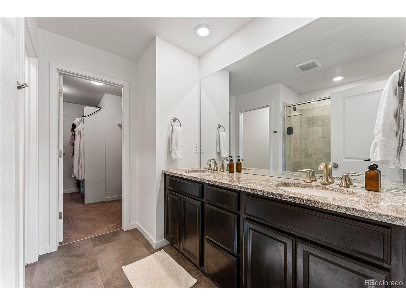
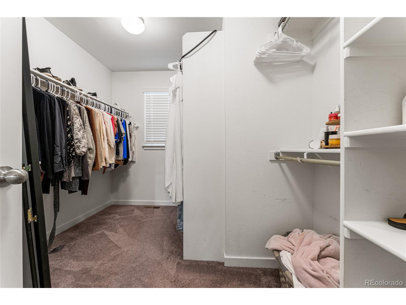
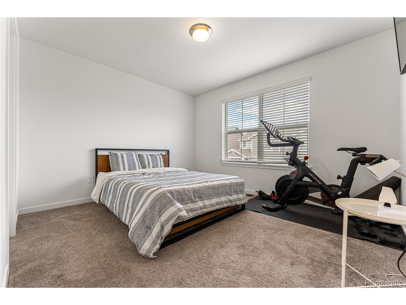
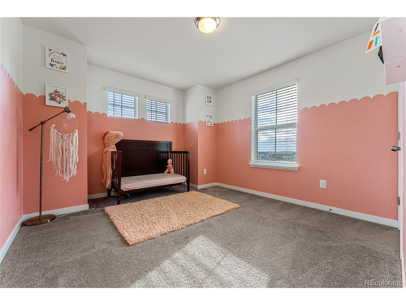
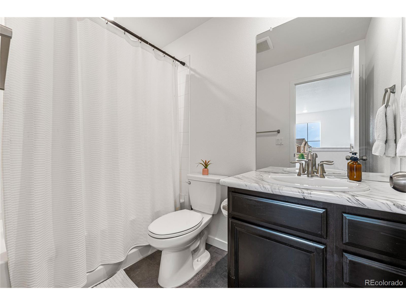
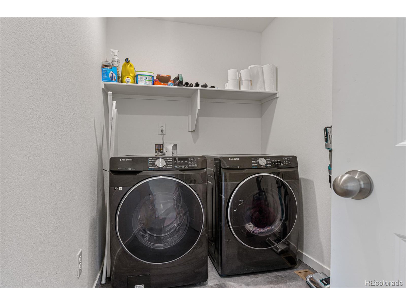
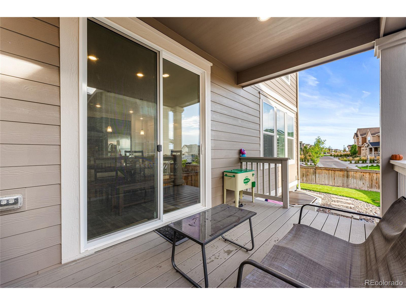
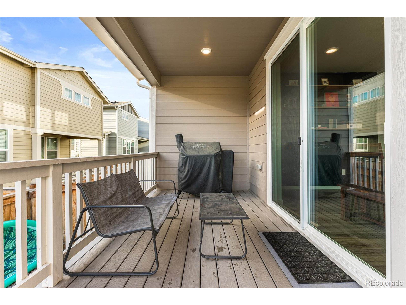
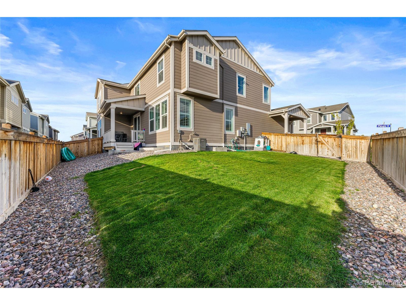
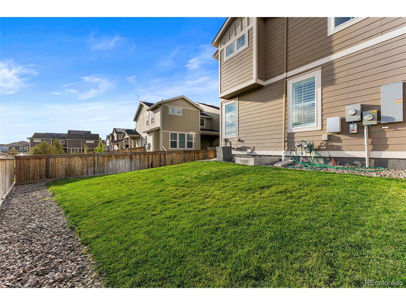
Nearly new home on the largest lot in Buffalo Highlands! This gem features an open layout, a chef's kitchen with stainless appliances and island, plus custom updates throughout. In your primary bedroom, you'll enjoy an en-suite bath with double sinks, and all bedrooms have walk-in closets. Convenient upstairs laundry room, washer and dryer included. Unfinished basement, just add drywall and your design touches. Completing this home are an attached two-car garage and an expansive backyard. A must-see!

3
beds

3
baths

1,936 Sq.Ft. LIVING AREA

5,099 Sq.Ft. lot

Carley Carter

Carley Carter

Features & Amenities

Interior

  • total bedrooms3
  • Total bathrooms3
  • full bathrooms2
  • half bathroom1

Area & Lot

  • Status Sold
  • Date Sold December 11, 2023
  • Living Area1,936 Sq.Ft.
  • Total Area1,936 Sq.Ft.
  • Lot Area5,099 Sq.Ft.
  • MLS® ID9032282
  • TypeResidential
  • YEAR BUILT2021
  • Elementary SchoolSecond Creek
  • Middle SchoolOtho Stuart
  • High SchoolPrairie View
  • School DistrictBrighton Dist 27J

Exterior

  • STORIES2
  • Garage Space2.0
  • utilitiesNatural Gas Available
  • roofComposition
  • HEAT TYPEHot Water, Radiant
  • AIR CONDITIONINGCentral Air
  • sewerCity Sewer, Public Sewer

Financial

  • Sales Price$475,000
  • Real Estate Tax $4,331/yr
  • HOA $75/mo

Follow Me on Instagram

Work with Carla

With 20+ years of interior design experience, I see what most agents miss. Ready to find a home that fits your lifestyle—not the other way around?