1725 Eaton Street
1725 Eaton Street
1725 Eaton Street
1725 Eaton Street
1725 Eaton Street
1725 Eaton Street
1725 Eaton Street
1725 Eaton Street
1725 Eaton Street
1725 Eaton Street
1725 Eaton Street
1725 Eaton Street
1725 Eaton Street
1725 Eaton Street
1725 Eaton Street
1725 Eaton Street
1725 Eaton Street
1725 Eaton Street
1725 Eaton Street
1725 Eaton Street
1725 Eaton Street
1725 Eaton Street
1725 Eaton Street
1725 Eaton Street
1725 Eaton Street
1725 Eaton Street
1725 Eaton Street
1725 Eaton Street
1725 Eaton Street
1725 Eaton Street
1725 Eaton Street
1725 Eaton Street
1725 Eaton Street
1725 Eaton Street
1725 Eaton Street
1725 Eaton Street
1725 Eaton Street
1725 Eaton Street
1725 Eaton Street
1725 Eaton Street
1725 Eaton Street
1725 Eaton Street
1725 Eaton Street
1725 Eaton Street
1725 Eaton Street
1725 Eaton Street
1725 Eaton Street
1725 Eaton Street
1725 Eaton Street
SEE ALL PHOTOS
1725 Eaton Street
1725 Eaton Street
1725 Eaton Street
1725 Eaton Street
1725 Eaton Street
1725 Eaton Street
1725 Eaton Street
1725 Eaton Street
1725 Eaton Street
1725 Eaton Street
1725 Eaton Street
1725 Eaton Street
1725 Eaton Street
1725 Eaton Street
1725 Eaton Street
1725 Eaton Street
1725 Eaton Street
1725 Eaton Street
1725 Eaton Street
1725 Eaton Street
1725 Eaton Street
1725 Eaton Street
1725 Eaton Street
1725 Eaton Street
1725 Eaton Street
1725 Eaton Street
1725 Eaton Street
1725 Eaton Street
1725 Eaton Street
1725 Eaton Street
1725 Eaton Street
1725 Eaton Street
1725 Eaton Street
1725 Eaton Street
1725 Eaton Street
1725 Eaton Street
1725 Eaton Street
1725 Eaton Street
1725 Eaton Street
1725 Eaton Street
1725 Eaton Street
1725 Eaton Street
1725 Eaton Street
1725 Eaton Street
1725 Eaton Street
1725 Eaton Street
1725 Eaton Street
1725 Eaton Street
1725 Eaton Street
Sold

1725 Eaton Street

1725 Eaton Street, Lakewood, CO 80214

$746,000
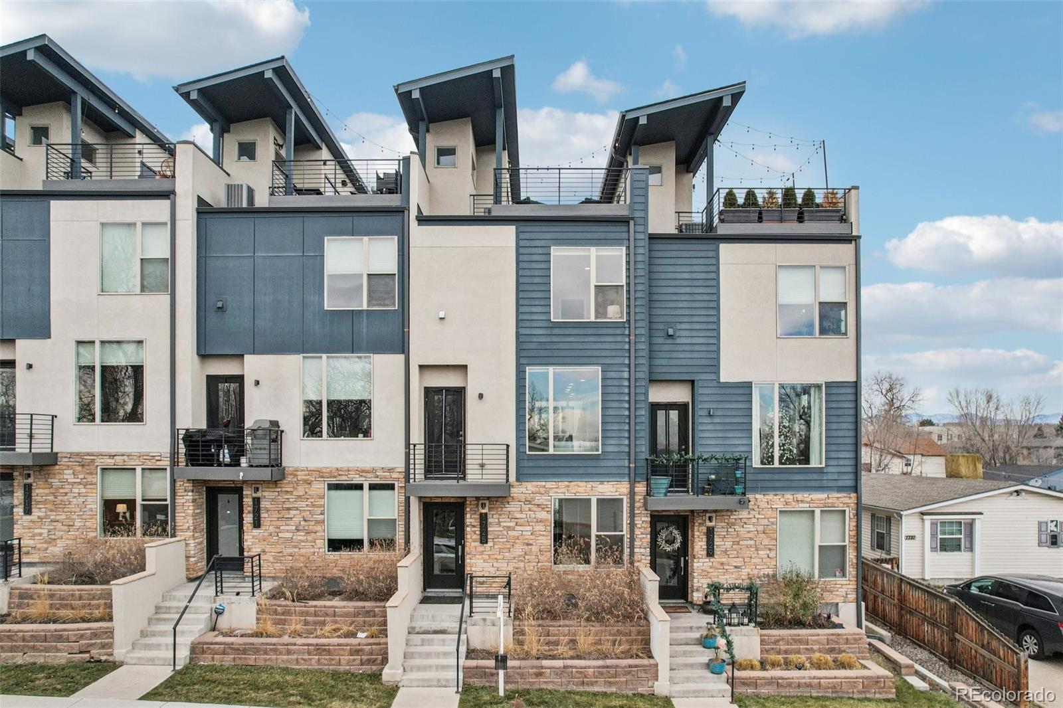
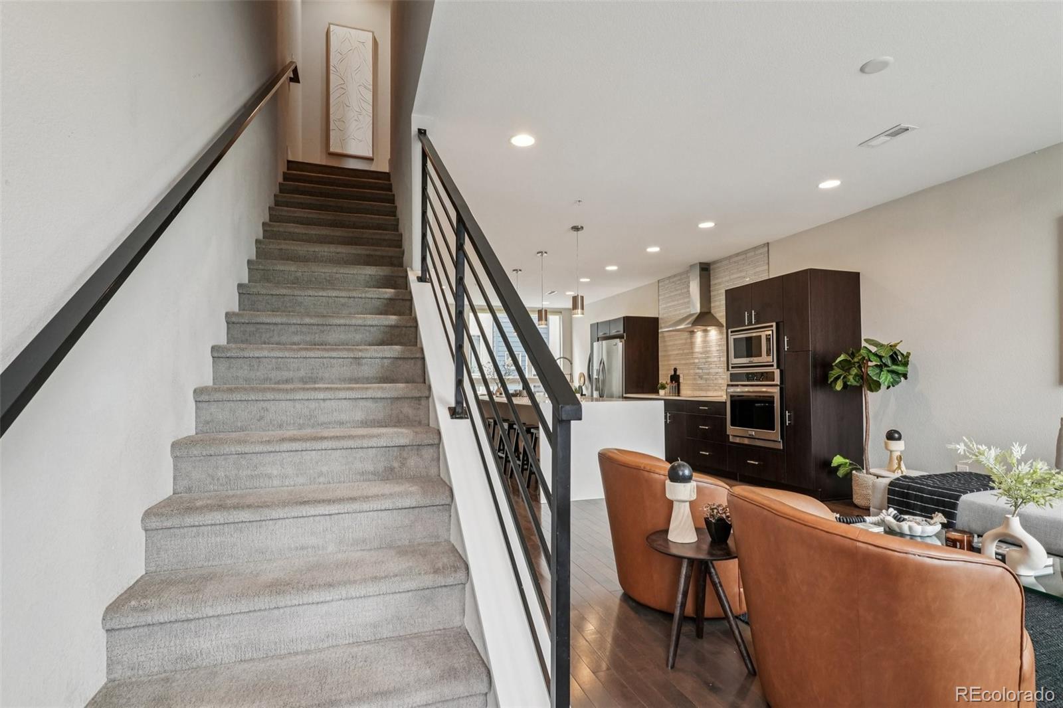
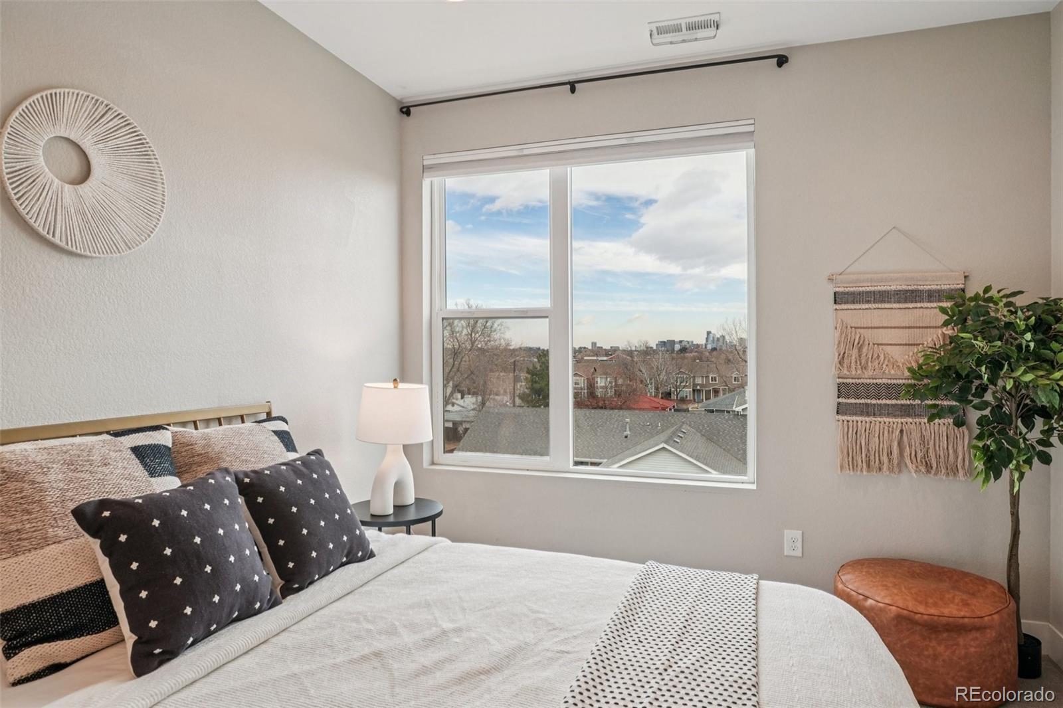
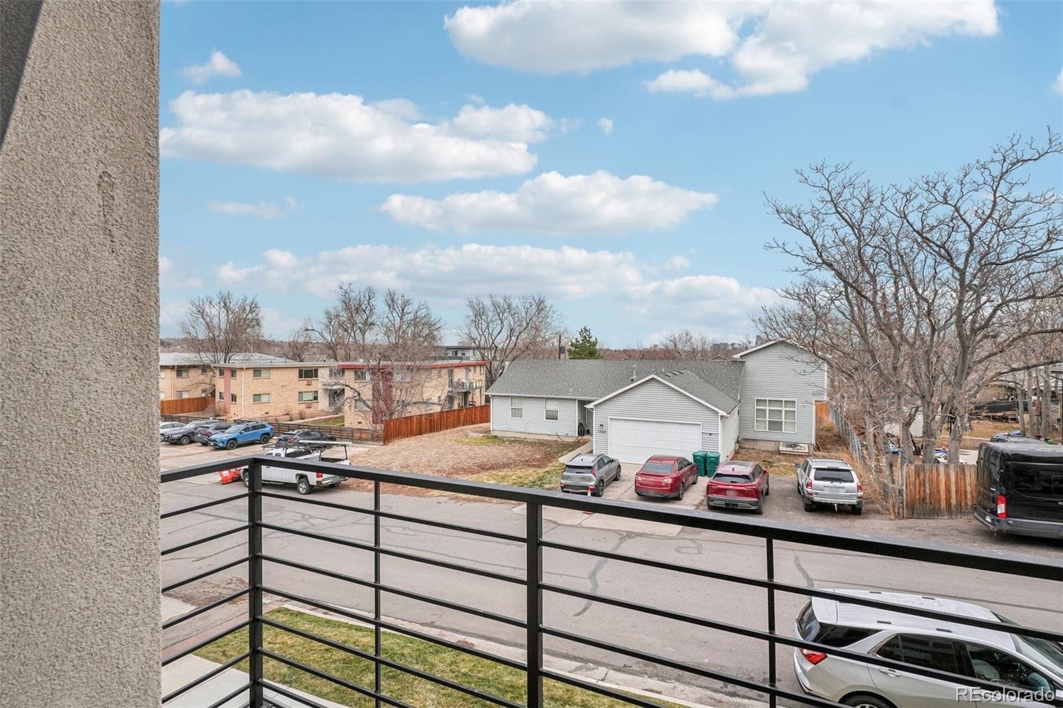
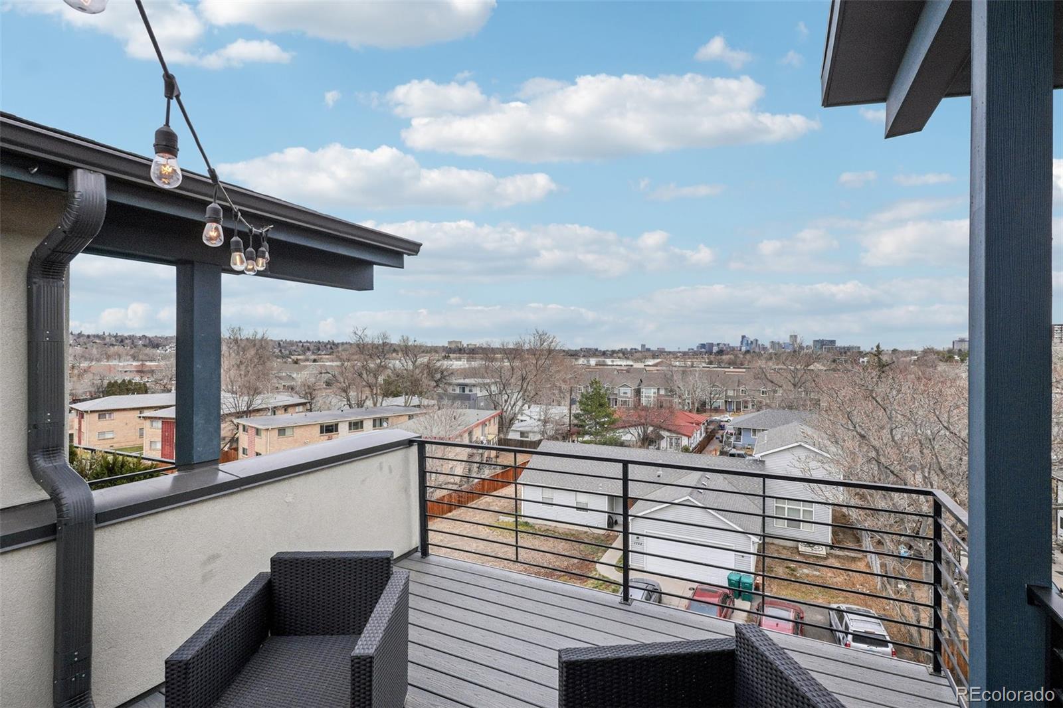


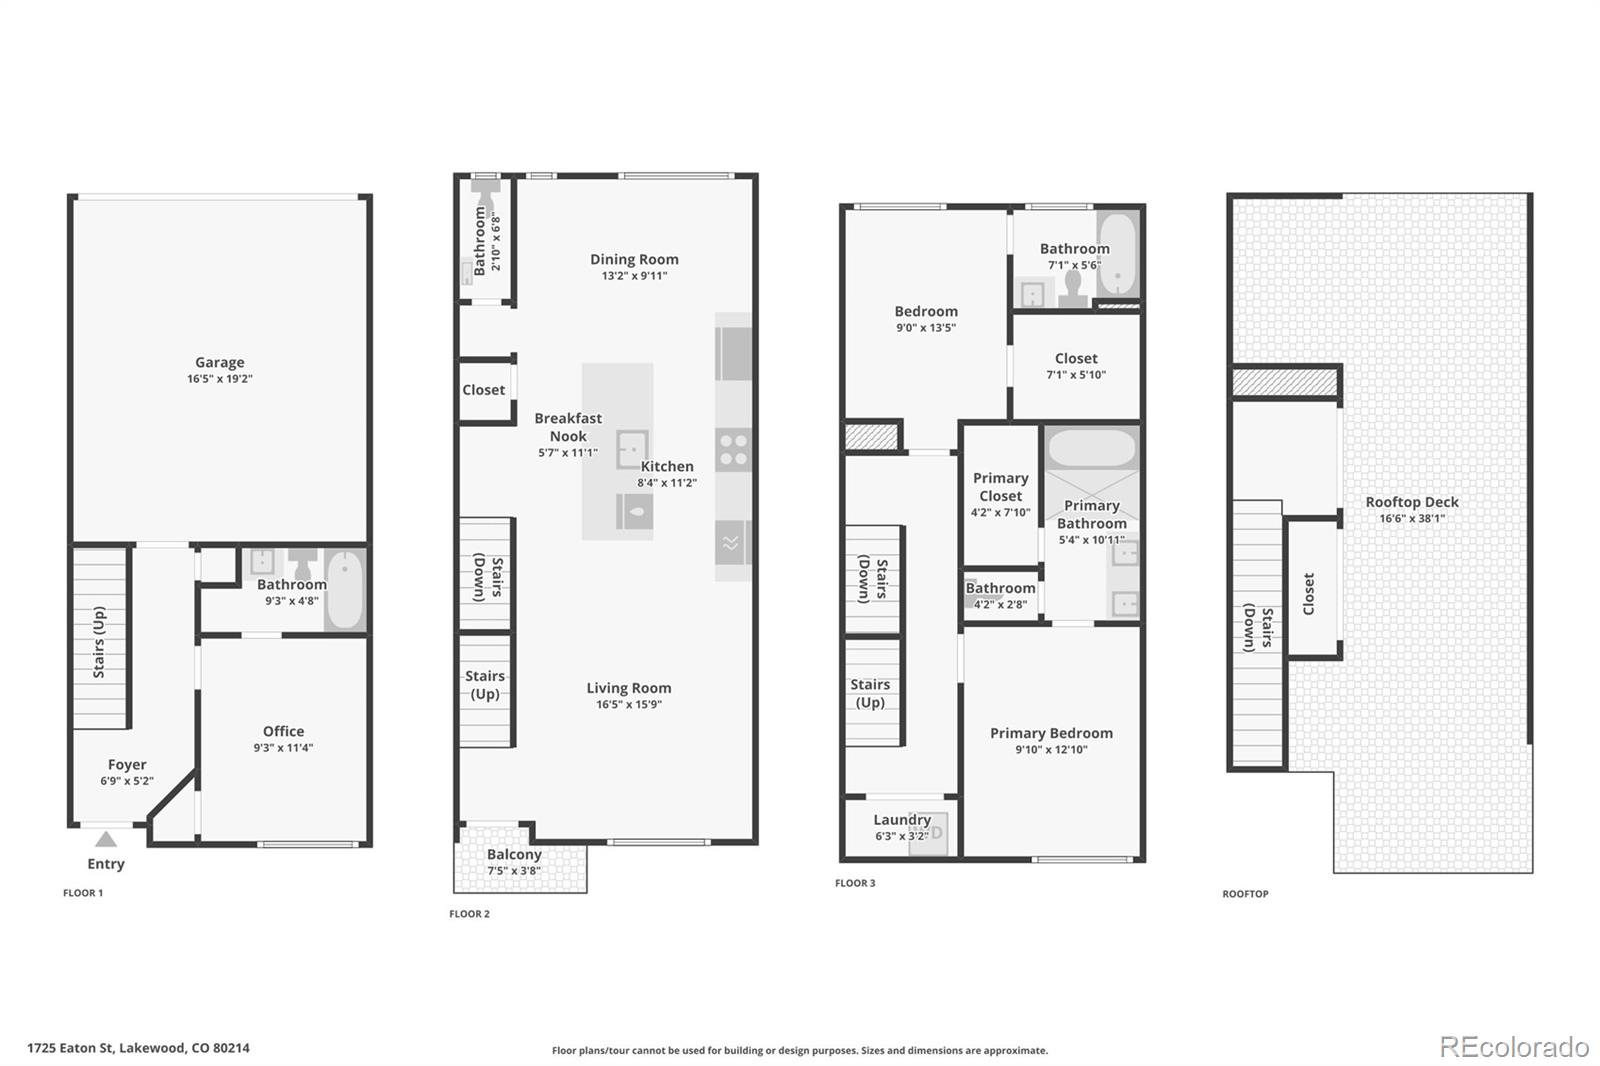
Enjoy elevated Edgewater living with panoramic views of the Denver skyline, Sloan's Lake, and the Front Range--all from one thoughtfully designed townhome. This residence offers a modern layout built for both everyday comfort and effortless entertaining, with flexible living spaces and outdoor areas that truly set it apart.

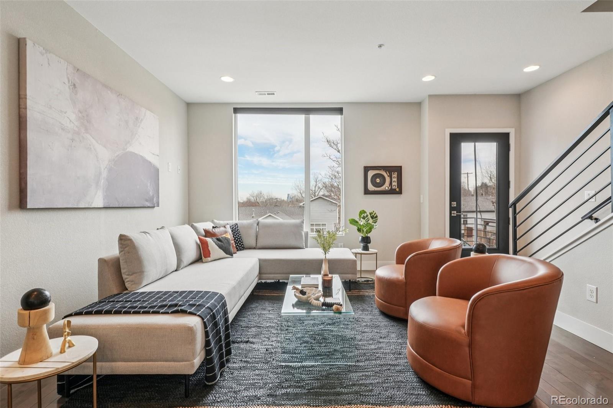
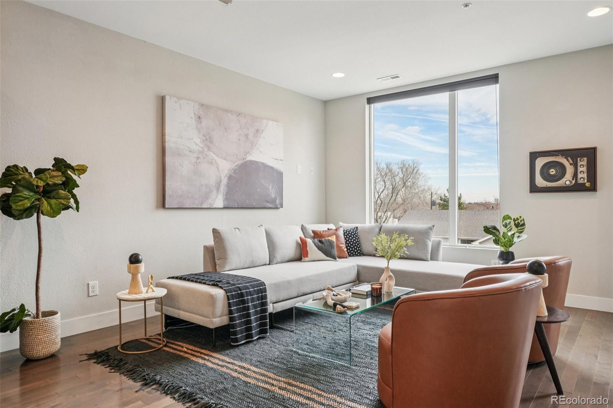
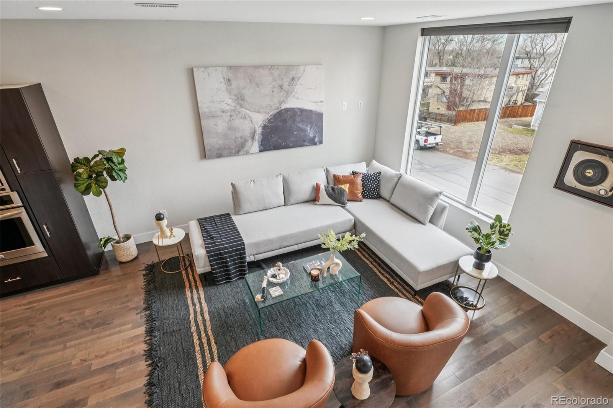
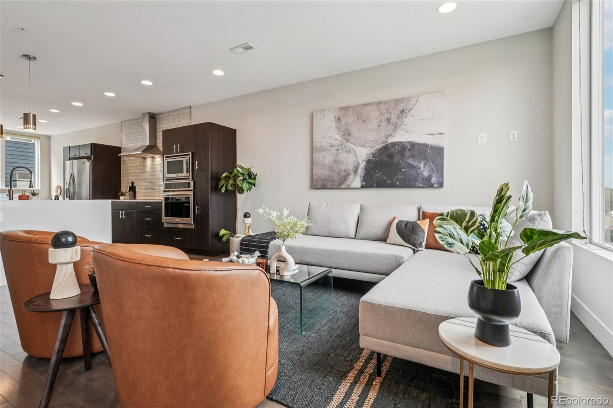
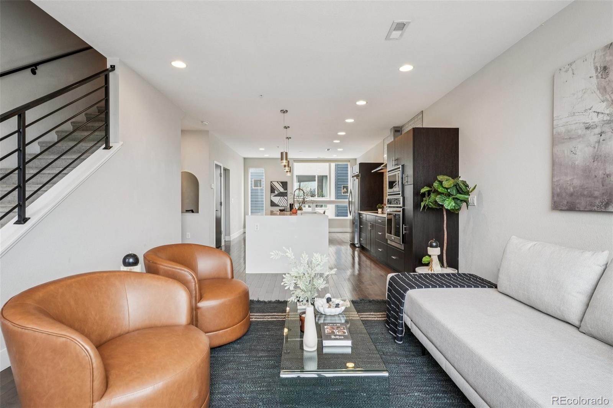
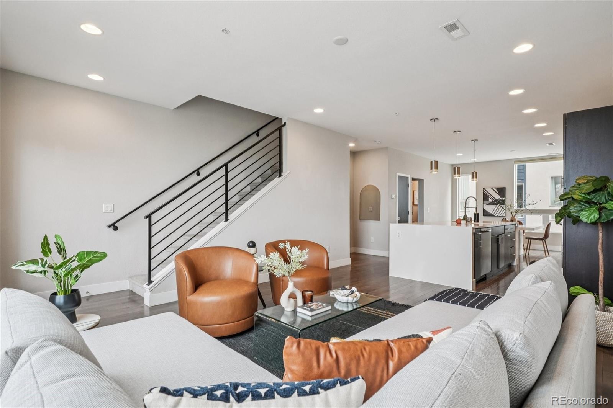
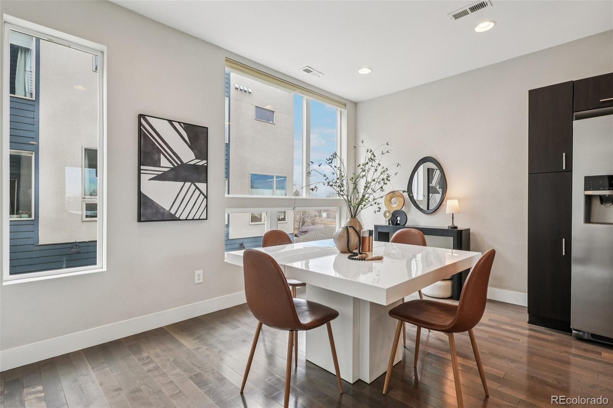
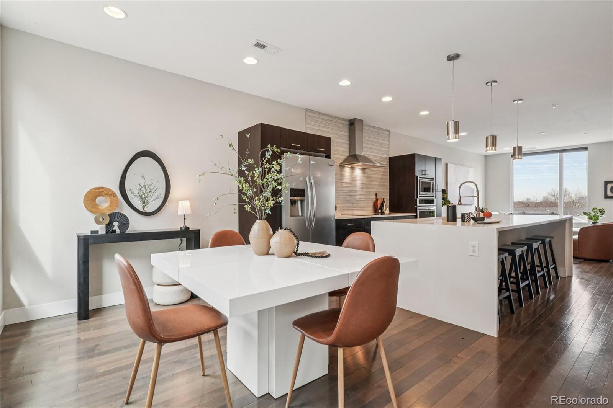
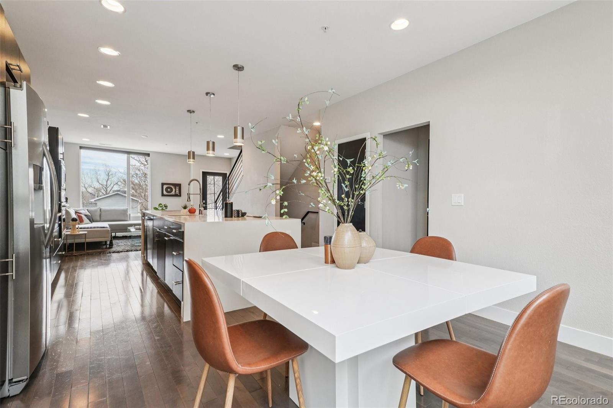
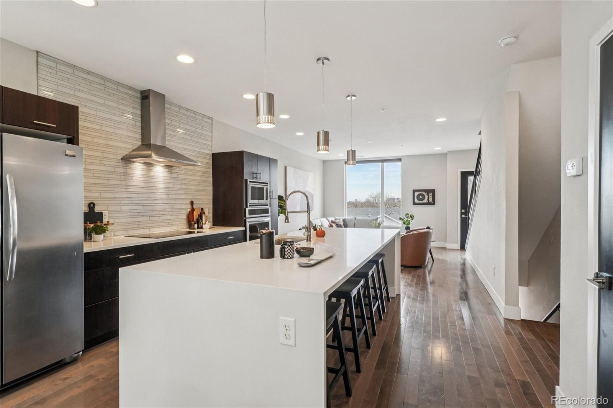
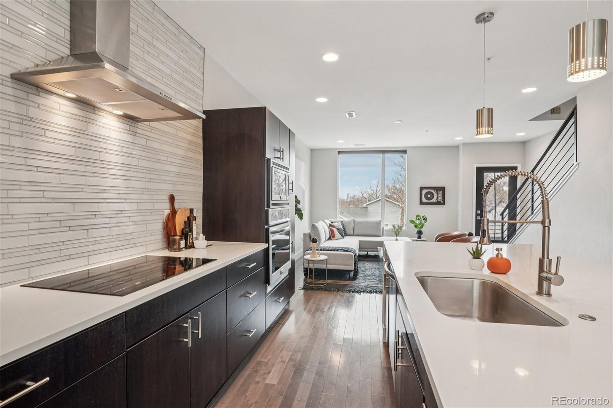
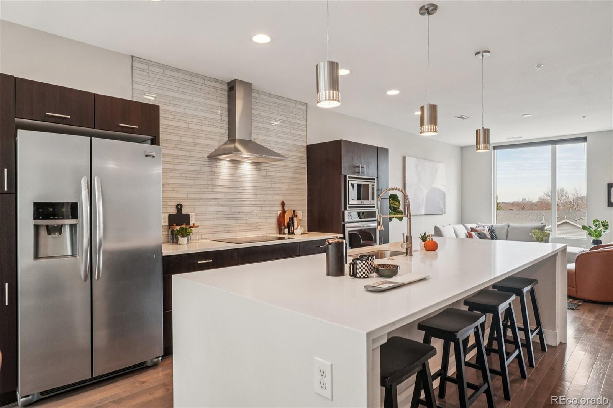
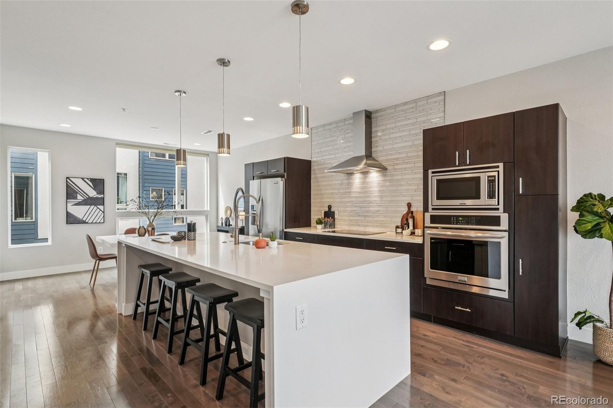
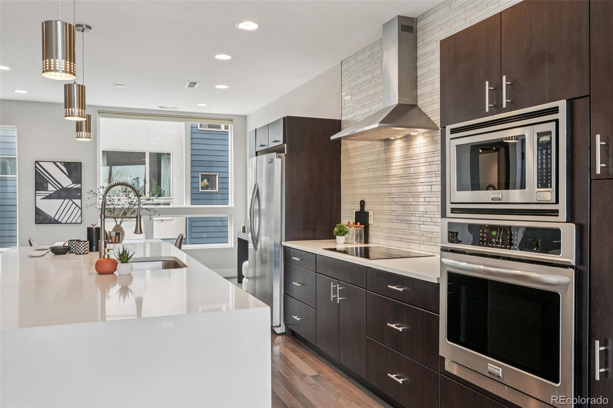
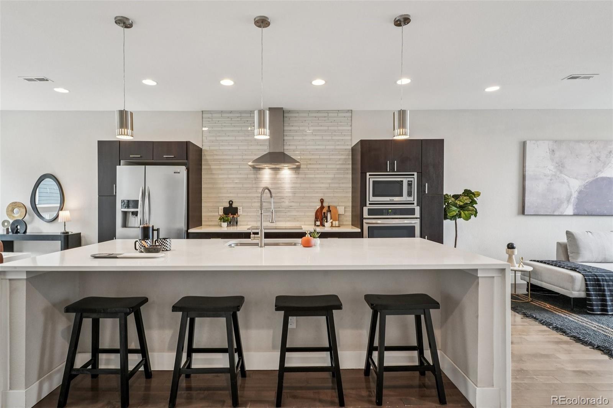
The main living level features an open-concept design filled with natural light, seamlessly connecting the kitchen, dining, and living areas. The kitchen is anchored by a large island and finished with sleek cabinetry, quartz countertops, stainless steel appliances, and contemporary lighting--creating a space that feels equally refined and inviting. The living area flows naturally outdoors, making it easy to take in the surrounding views and Colorado sunshine.

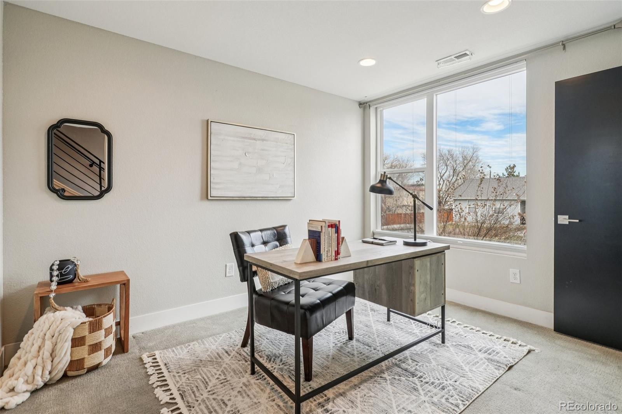
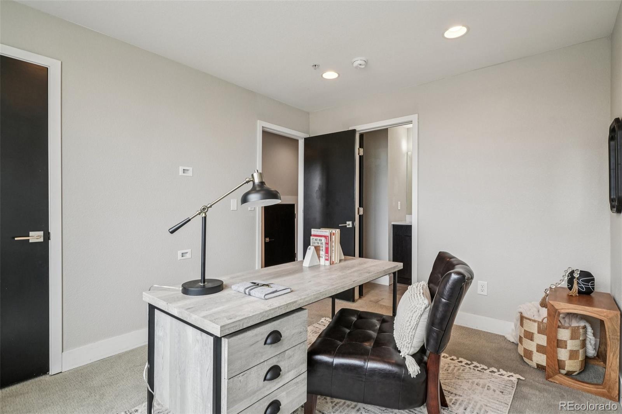

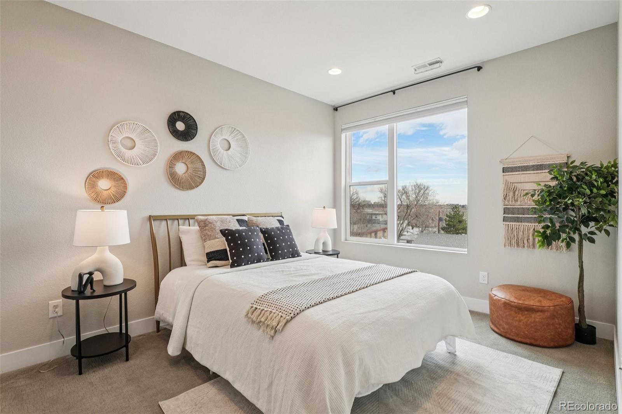
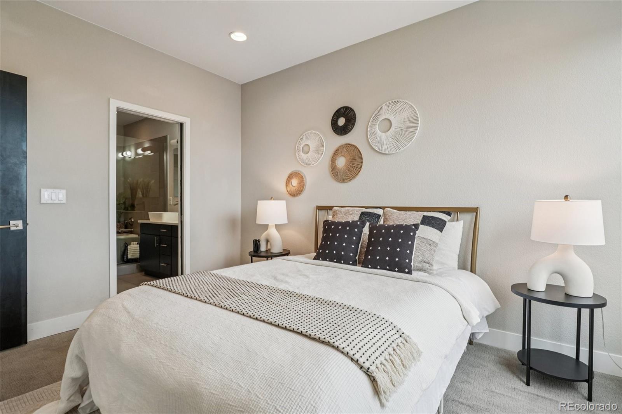
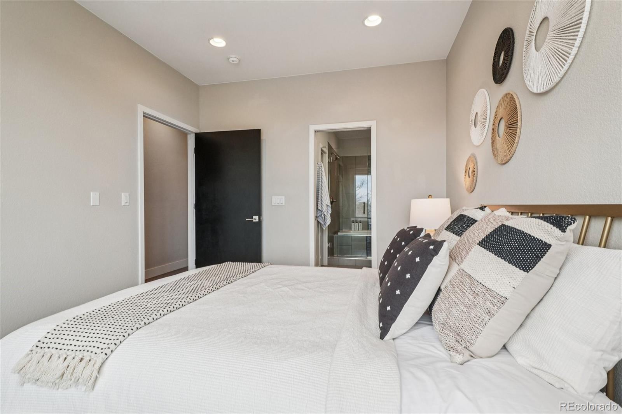
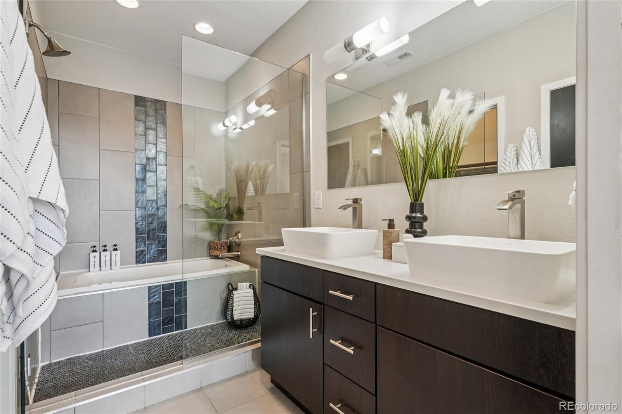
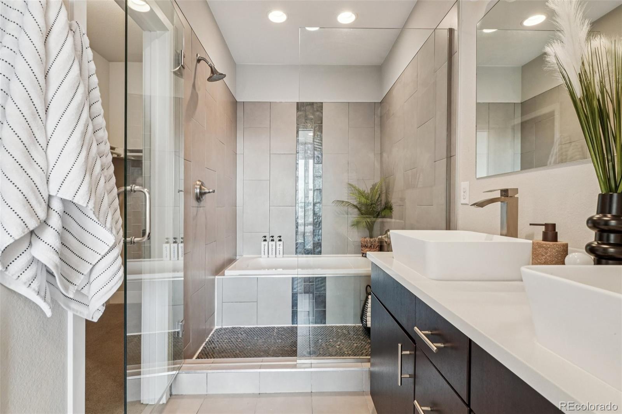
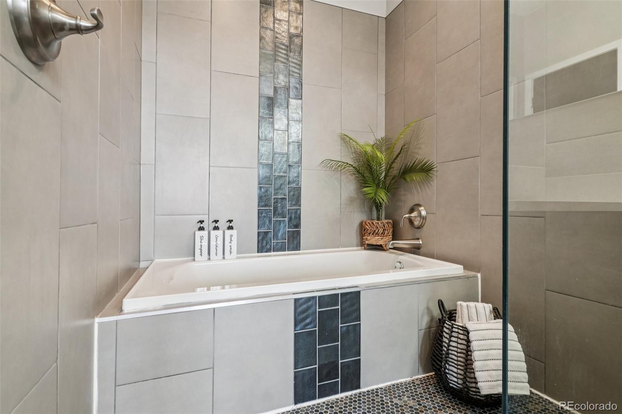
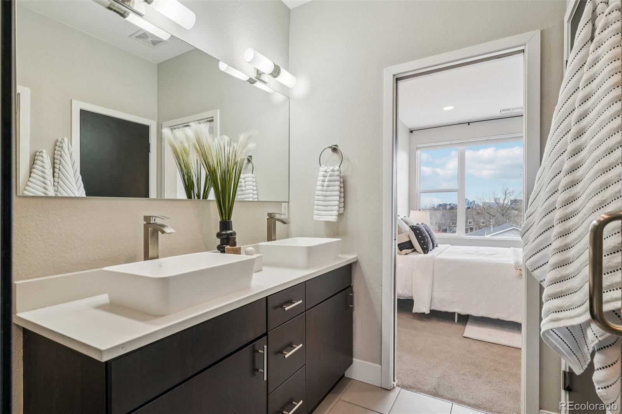
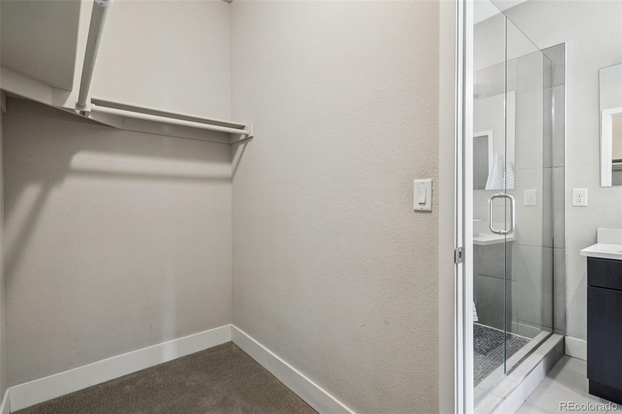
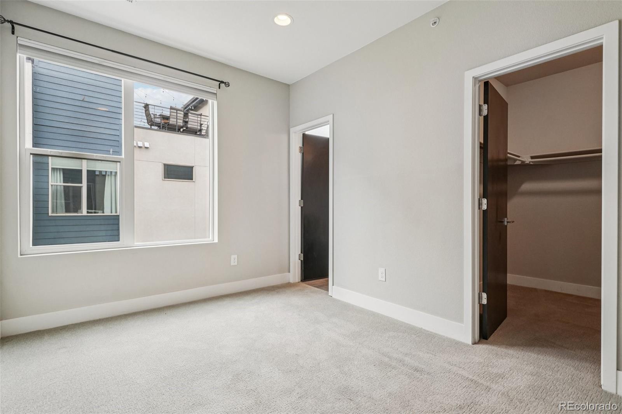
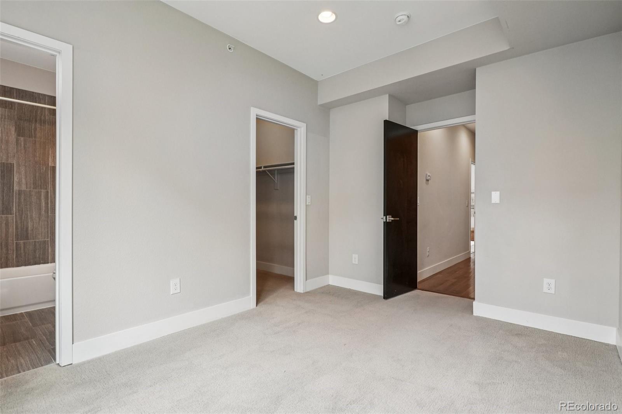
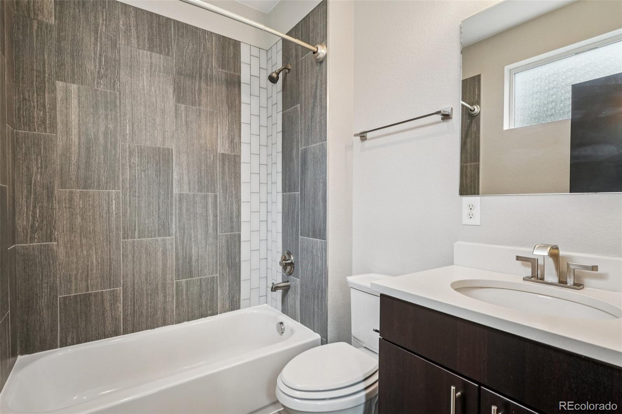
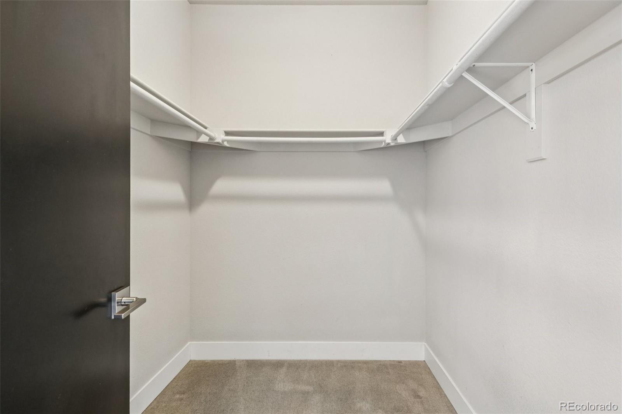
Each of the three bedrooms is a private suite with its own full bathroom, offering comfort, privacy, and flexibility for guests, roommates, or work-from-home living. The primary suite serves as a true retreat, complete with a spa-inspired bath and generous closet space.

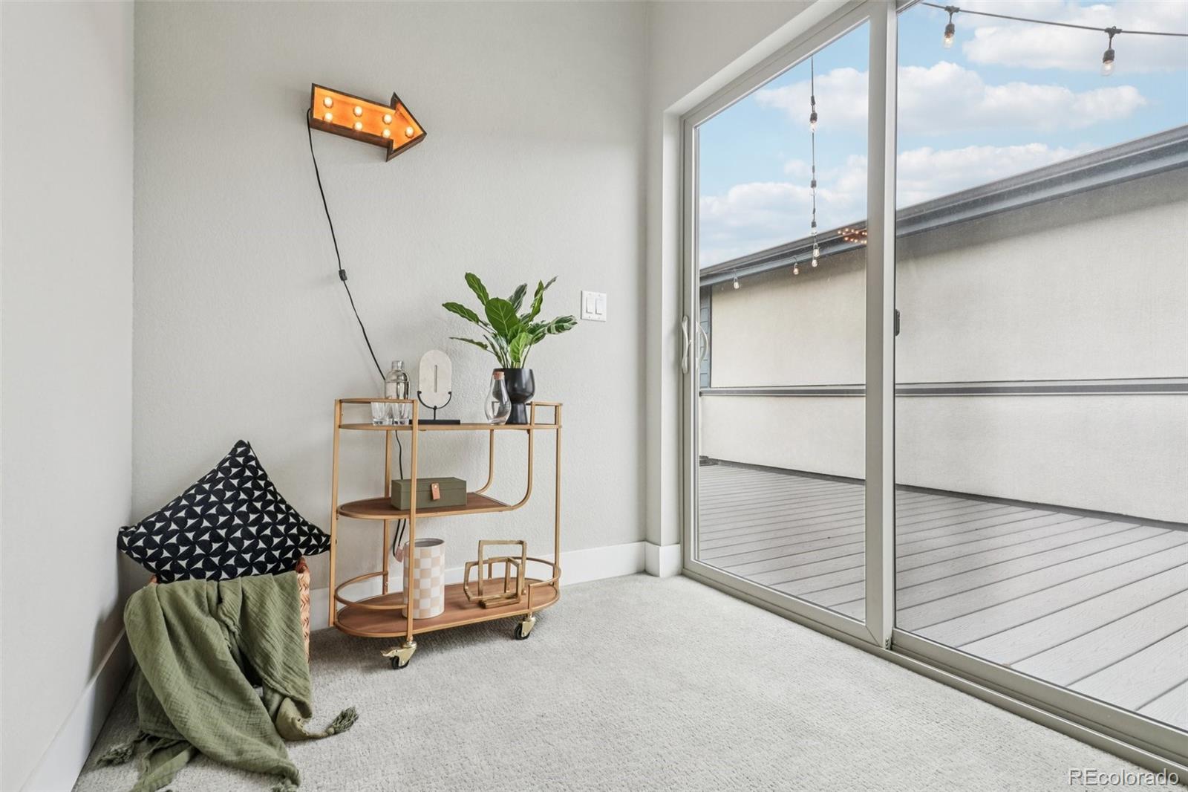
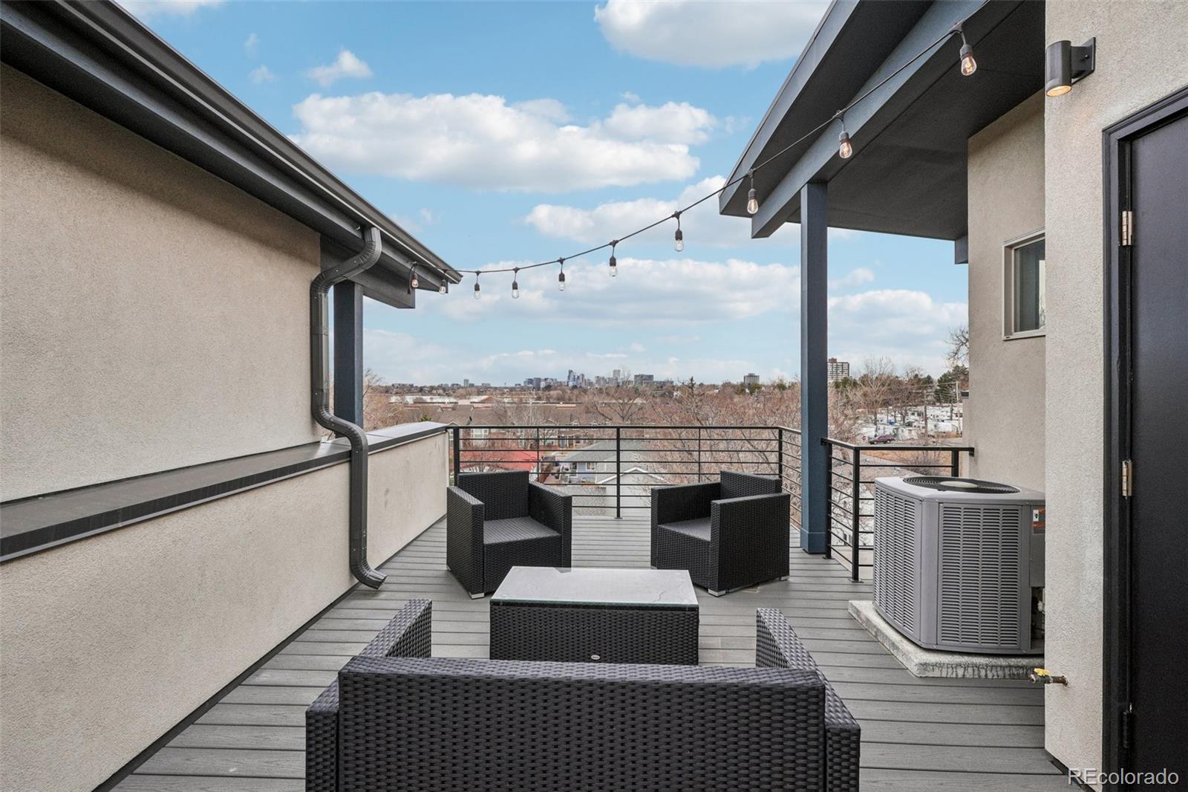
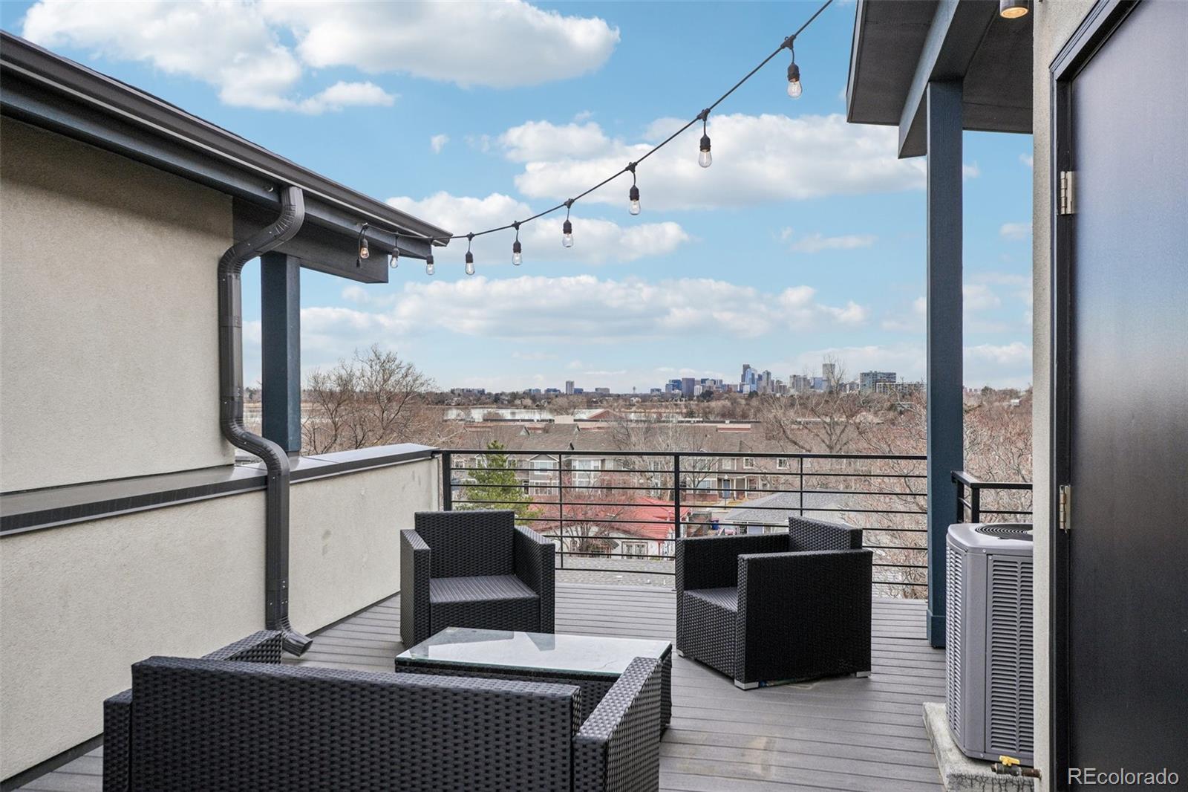


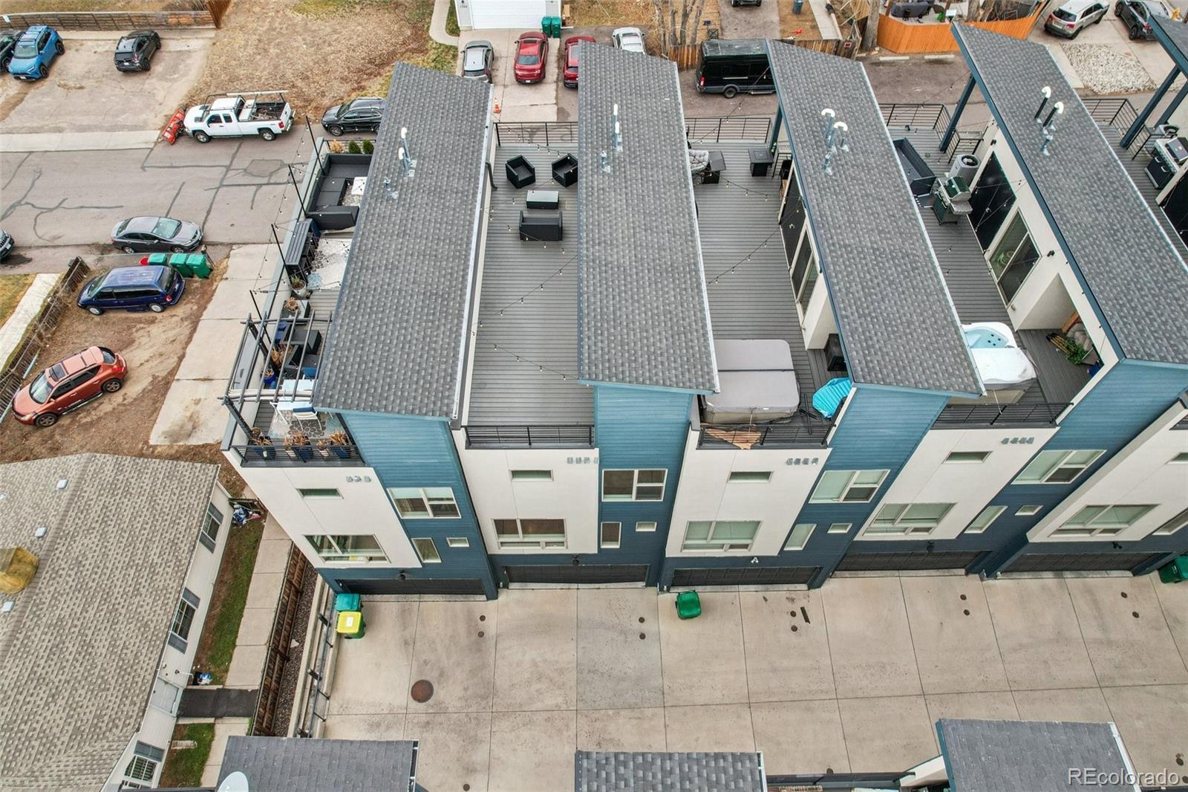
The true don't-miss opportunity is the rooftop terrace--an elevated outdoor escape with sweeping views stretching from Sloan's Lake to downtown Denver and west to the mountains. The rooftop includes a covered porch area, offering added privacy and a cozy setting for outdoor dinners, morning coffee, or quiet evenings. The open-air space is perfect for entertaining or taking in sunsets and city lights, and it features gas and water hookups, a designated wet bar area, and the potential for a rooftop hot tub--allowing you to customize this outdoor retreat exactly the way you've always imagined.

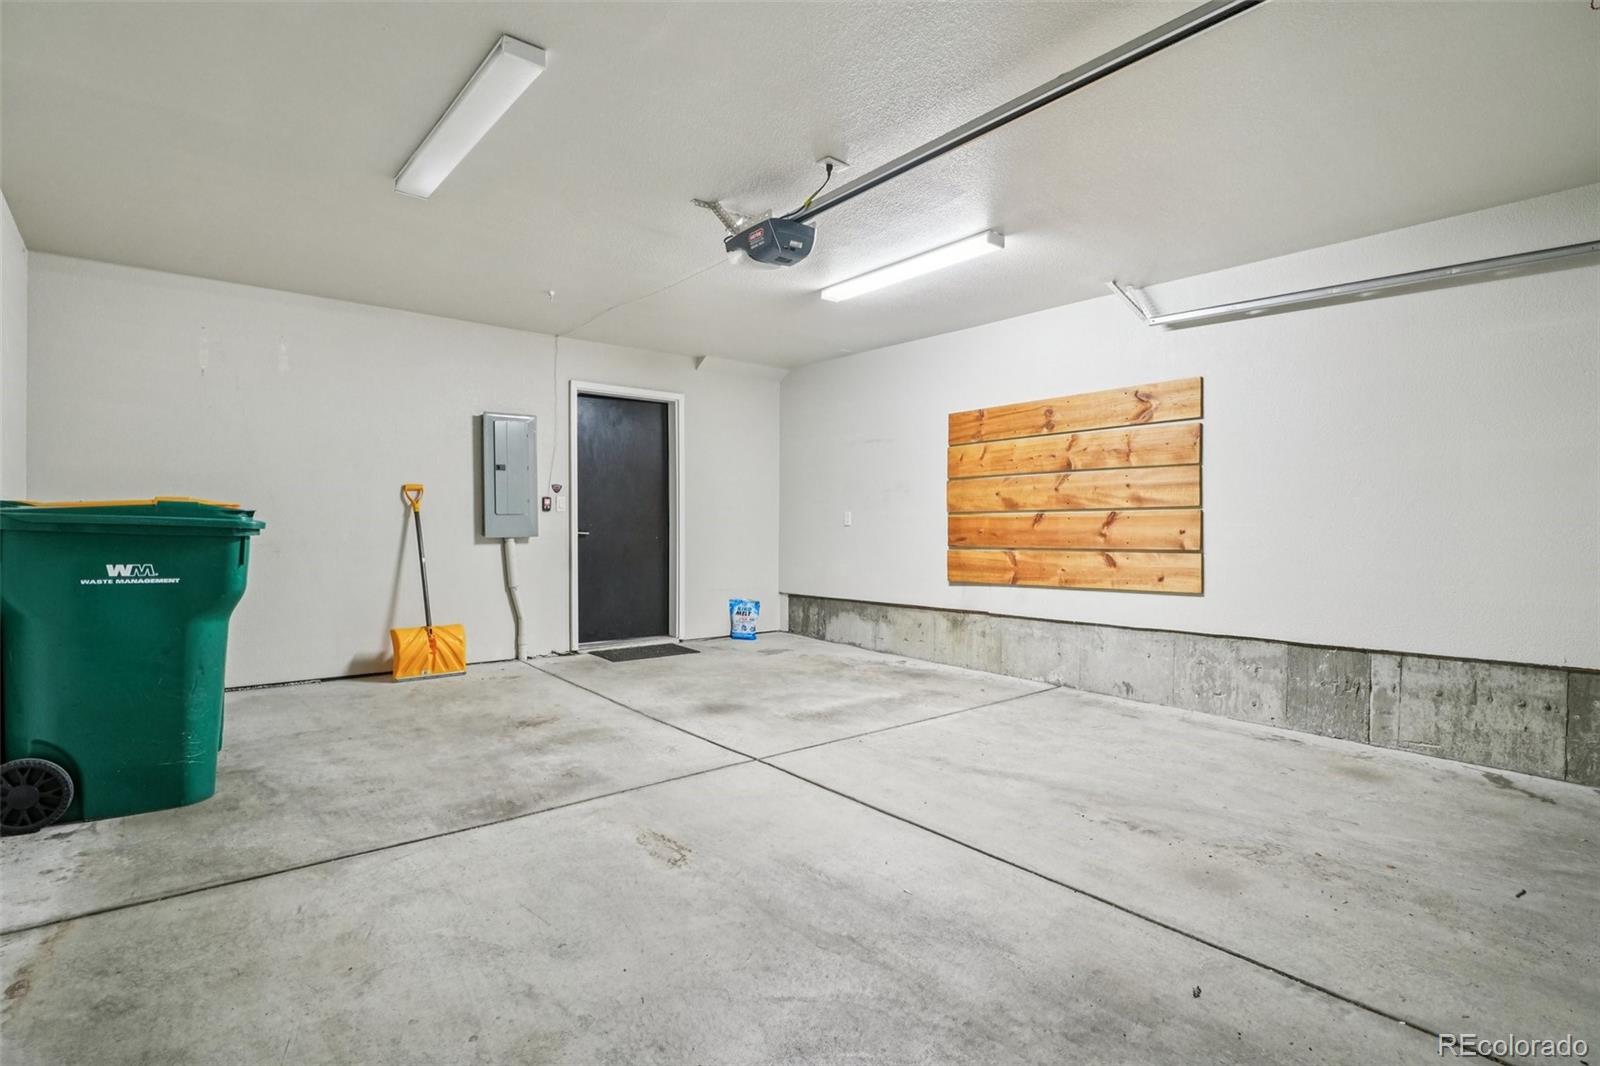
Complete with an attached garage and located just moments from Sloan's Lake trails, Edgewater Public Market, local cafes, breweries, and parks, this home blends modern design with one of Denver's most dynamic neighborhoods.

3
beds

4
baths

1,849 Sq.Ft. LIVING AREA

Brian Conley

Brian Conley

Features & Amenities

Interior

  • total bedrooms3
  • Total bathrooms4
  • full bathrooms3
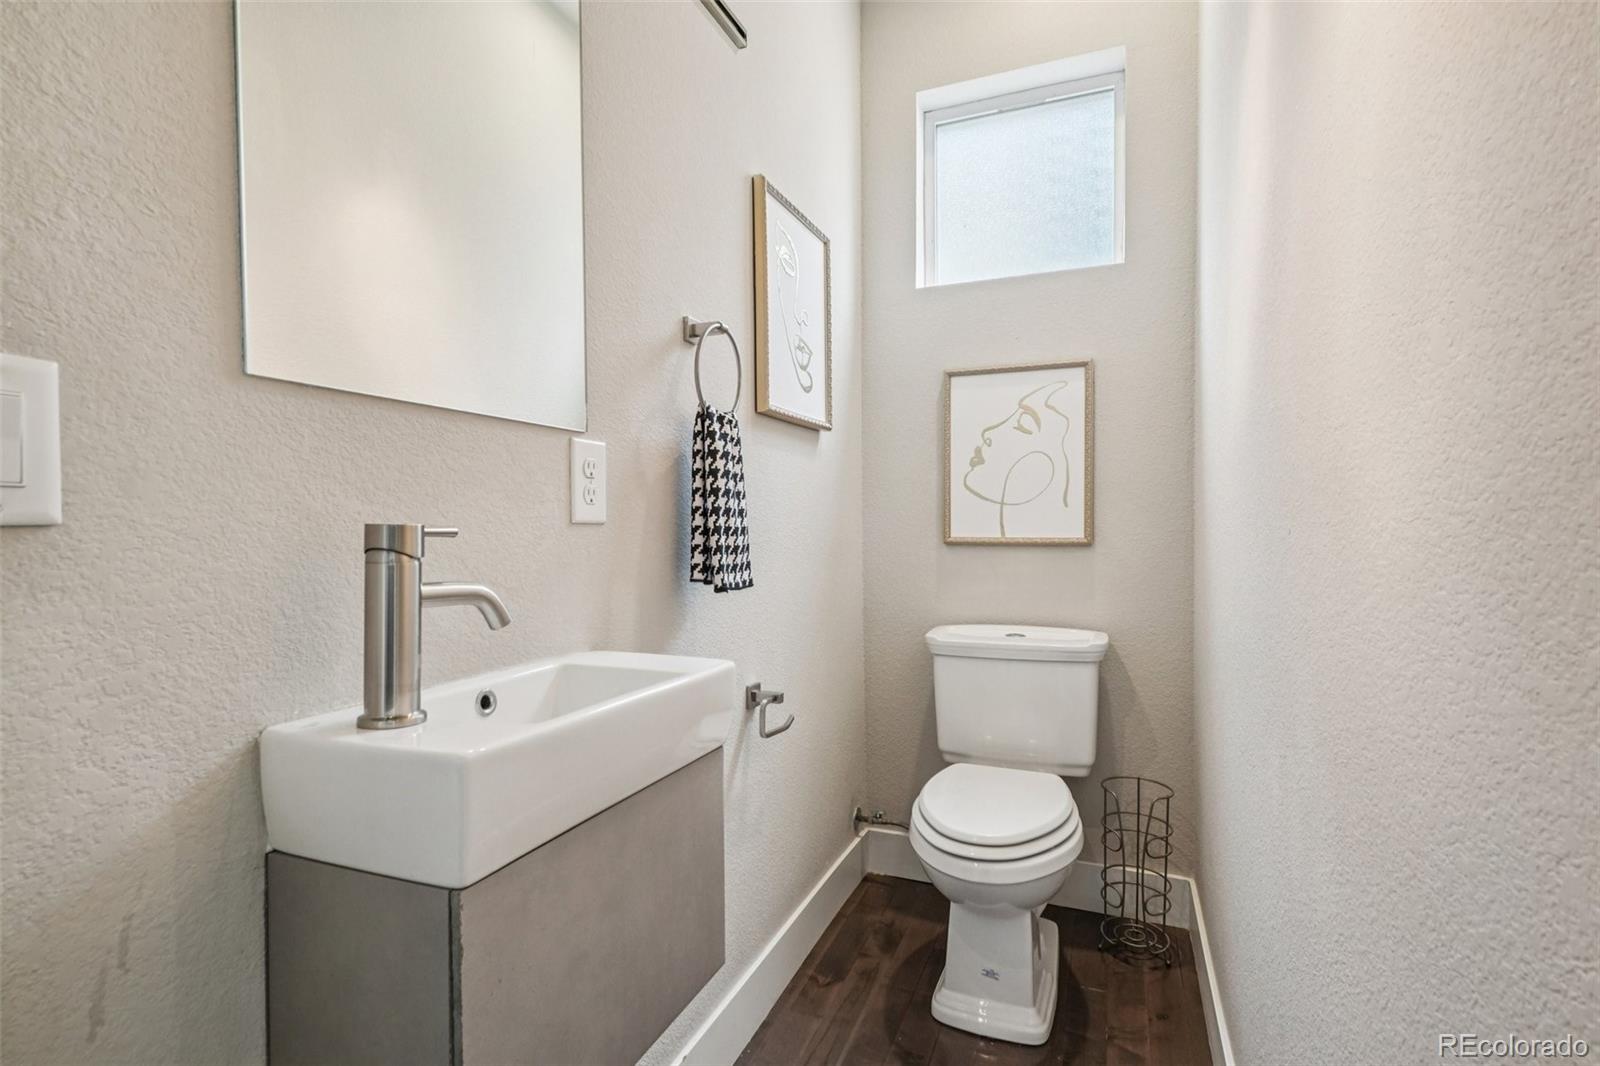
  • half bathroom1
  • Flooring Carpet, Tile, Wood

  • APPLIANCES Cooktop, Dishwasher, Disposal, Dryer, Gas Water Heater, Microwave, Oven, Range Hood, Refrigerator, Washer
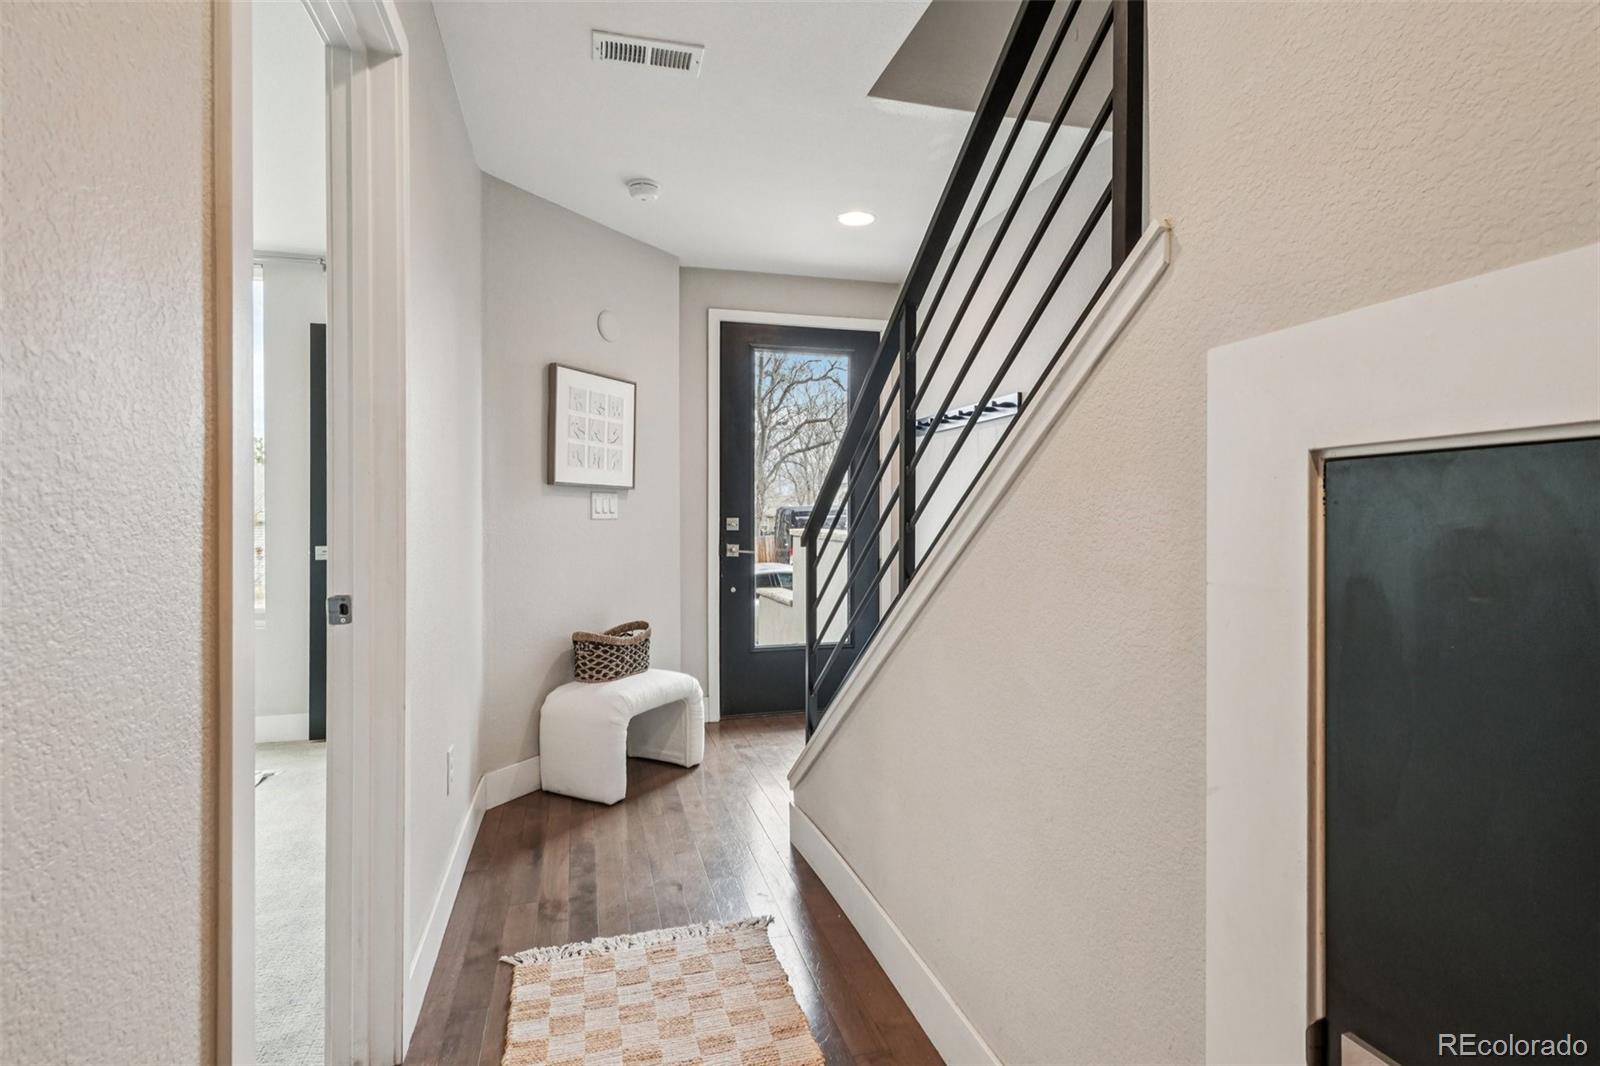
  • other interior Features Ceiling Fan(s), Entrance Foyer, Five Piece Bath, High Speed Internet, Kitchen Island, Open Floorplan, Primary Suite, Quartz Counters, Sound System, Walk-In Closet(s), Wired for Data

Area & Lot

  • Status Sold
  • Date Sold February 20, 2026
  • Living Area1,849 Sq.Ft.
  • Total Area1,849 Sq.Ft.
  • MLS® ID1558636
  • TypeTownhouse
  • YEAR BUILT2016
  • NeighborhoodLakewood
  • Architecture StylesUrban Contemporary
  • View DescriptionCity, Lake, Mountain(s)
  • Elementary SchoolEdgewater
  • Middle SchoolJefferson
  • High SchoolJefferson
  • School DistrictJefferson County R-1

Exterior

  • STORIES3
  • Garage Space2.0
  • water SourcePublic
  • utilitiesCable Available, Electricity Connected, Internet Access (Wired), Natural Gas Connected, Phone Available
  • roofShingle, Membrane
  • lot featuresSprinklers In Front
  • parkingDry Walled
  • HEAT TYPEForced Air
  • AIR CONDITIONINGCentral Air
  • sewerPublic Sewer
  • security FeaturesCarbon Monoxide Detector(s), Video Doorbell
  • other exterior FeaturesBalcony, Gas Valve, Lighting

Financial

  • Sales Price$746,000
  • Real Estate Tax $3,792/yr

Follow Me on Instagram

Work with Carla

With 20+ years of interior design experience, I see what most agents miss. Ready to find a home that fits your lifestyle—not the other way around?