16345 Milwaukee St
16345 Milwaukee St
16345 Milwaukee St
16345 Milwaukee St
16345 Milwaukee St
16345 Milwaukee St
16345 Milwaukee St
16345 Milwaukee St
16345 Milwaukee St
16345 Milwaukee St
16345 Milwaukee St
16345 Milwaukee St
16345 Milwaukee St
16345 Milwaukee St
16345 Milwaukee St
16345 Milwaukee St
16345 Milwaukee St
16345 Milwaukee St
16345 Milwaukee St
16345 Milwaukee St
16345 Milwaukee St
16345 Milwaukee St
16345 Milwaukee St
16345 Milwaukee St
16345 Milwaukee St
16345 Milwaukee St
16345 Milwaukee St
16345 Milwaukee St
16345 Milwaukee St
16345 Milwaukee St
16345 Milwaukee St
16345 Milwaukee St
16345 Milwaukee St
16345 Milwaukee St
16345 Milwaukee St
16345 Milwaukee St
16345 Milwaukee St
16345 Milwaukee St
16345 Milwaukee St
16345 Milwaukee St
16345 Milwaukee St
16345 Milwaukee St
16345 Milwaukee St
16345 Milwaukee St
16345 Milwaukee St
16345 Milwaukee St
16345 Milwaukee St
16345 Milwaukee St
16345 Milwaukee St
16345 Milwaukee St
SEE ALL PHOTOS
16345 Milwaukee St
16345 Milwaukee St
16345 Milwaukee St
16345 Milwaukee St
16345 Milwaukee St
16345 Milwaukee St
16345 Milwaukee St
16345 Milwaukee St
16345 Milwaukee St
16345 Milwaukee St
16345 Milwaukee St
16345 Milwaukee St
16345 Milwaukee St
16345 Milwaukee St
16345 Milwaukee St
16345 Milwaukee St
16345 Milwaukee St
16345 Milwaukee St
16345 Milwaukee St
16345 Milwaukee St
16345 Milwaukee St
16345 Milwaukee St
16345 Milwaukee St
16345 Milwaukee St
16345 Milwaukee St
16345 Milwaukee St
16345 Milwaukee St
16345 Milwaukee St
16345 Milwaukee St
16345 Milwaukee St
16345 Milwaukee St
16345 Milwaukee St
16345 Milwaukee St
16345 Milwaukee St
16345 Milwaukee St
16345 Milwaukee St
16345 Milwaukee St
16345 Milwaukee St
16345 Milwaukee St
16345 Milwaukee St
16345 Milwaukee St
16345 Milwaukee St
16345 Milwaukee St
16345 Milwaukee St
16345 Milwaukee St
16345 Milwaukee St
16345 Milwaukee St
16345 Milwaukee St
16345 Milwaukee St
16345 Milwaukee St
Courtesy of , Christina Surprenant Listing Contact: 720-217-7835 
Sold

16345 Milwaukee St

16345 Milwaukee St, Thornton, CO 80602

$745,000
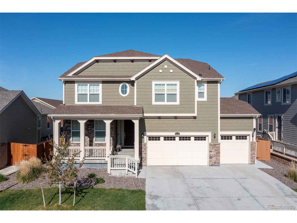
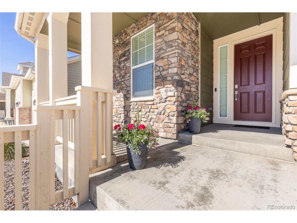
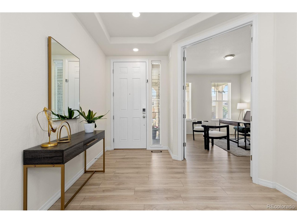
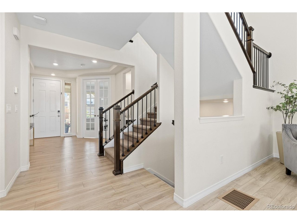
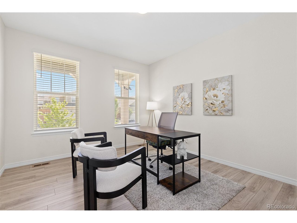
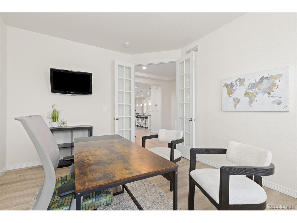
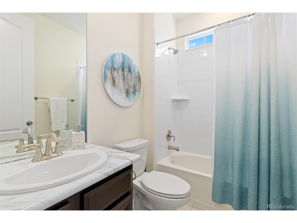
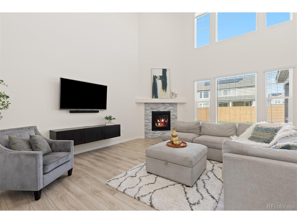
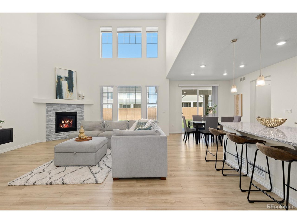
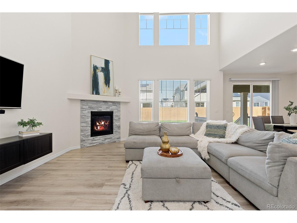
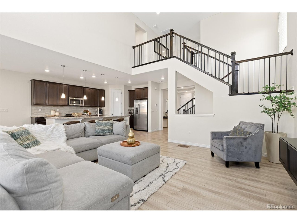
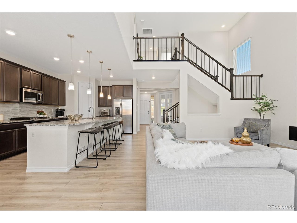
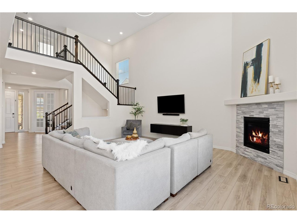
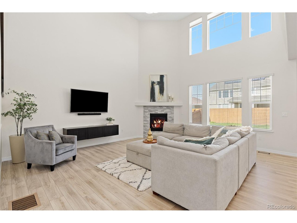
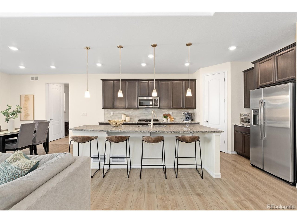
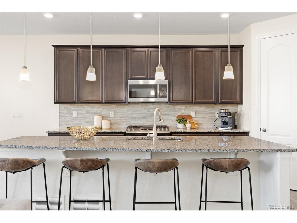
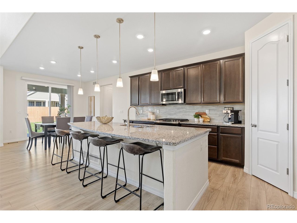
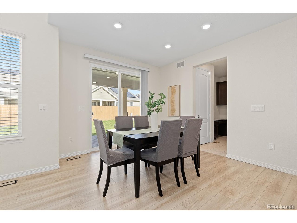
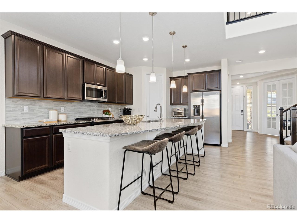
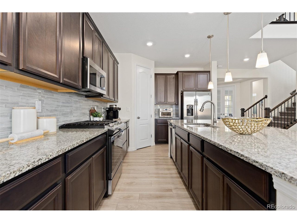
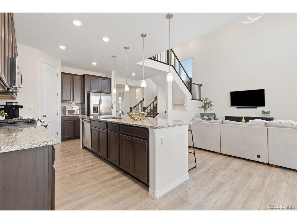
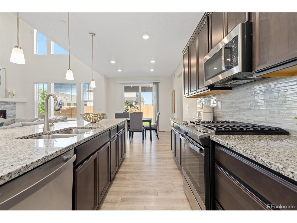
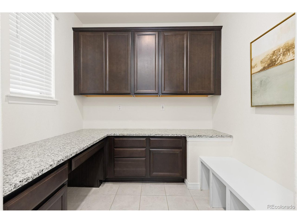
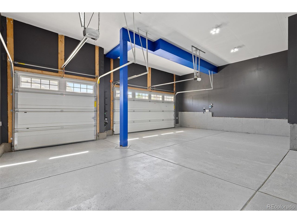
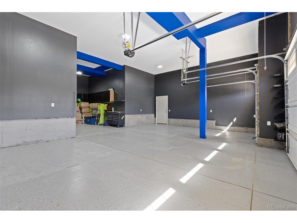
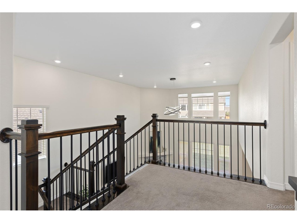
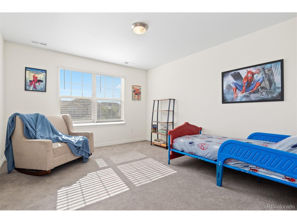
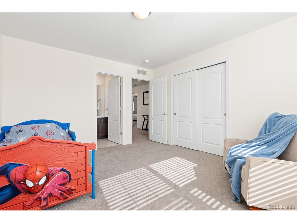
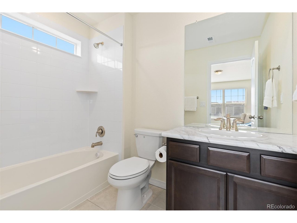
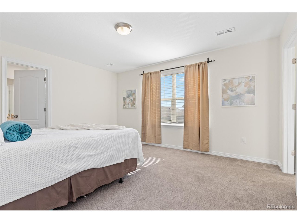
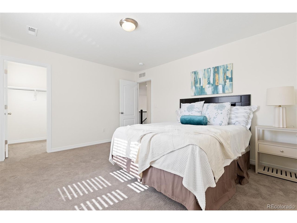
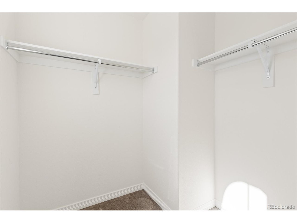
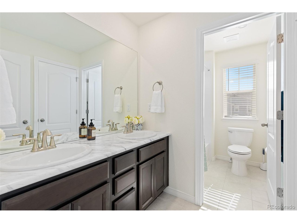
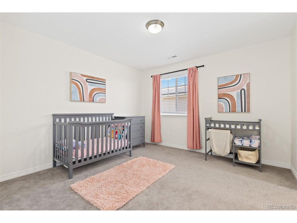
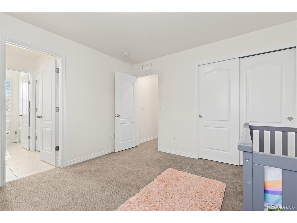
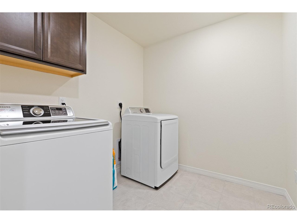
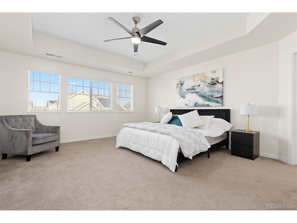
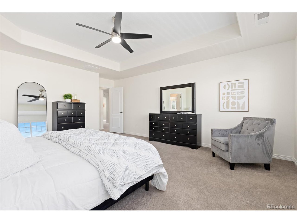
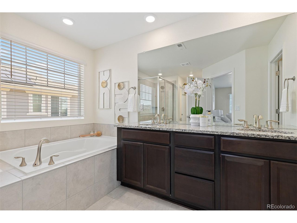
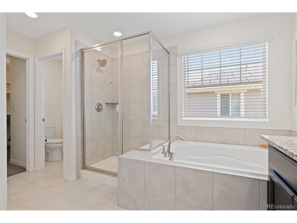
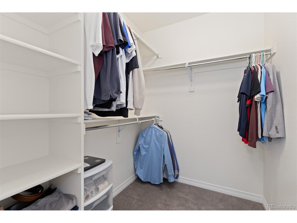
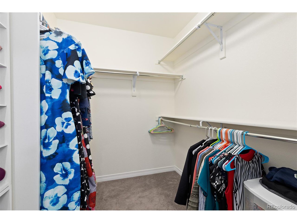
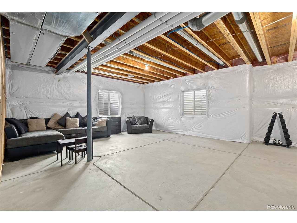
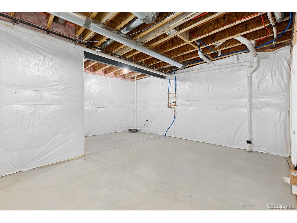
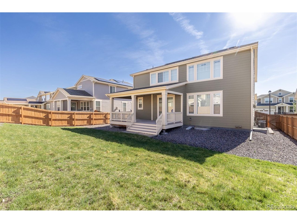
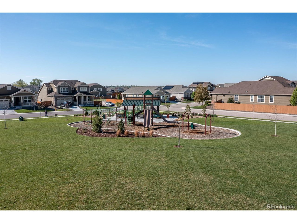
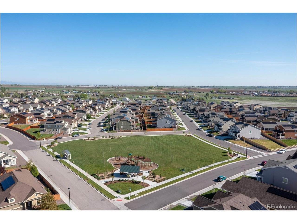
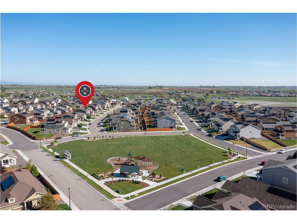
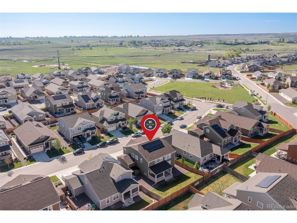
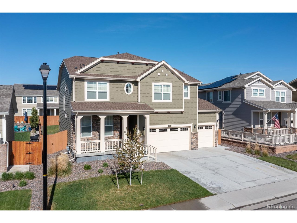
Welcome to the highly sought-after Lennar Stonehaven - a spacious and elegant two-story home designed for modern living with a 4-car garage. This exceptional property boasts 4 bedrooms plus office that could be 5th bedroom, 4 bathrooms, and over 2,700 square feet of thoughtfully designed living. A rare 4-car garage, perfect for car enthusiasts, hobbyists, or extra storage needs. The open-concept main level offers a seamless flow from the dining space to the double-height ceiling living room and spacious kitchen complete with granite counters, stainless steel appliances, a large island, and walk-in pantry. Walk outside to your large covered deck and private backyard. A main-floor office with full bath is ideal for private home office or guest space. Upstairs you'll find a luxurious primary suite with spa-like en-suite bathroom and dual walk-in closets. The second bedroom offers an en-suite bathroom while the 2 additional bedrooms share a Jack-and-Jill bathroom. Upstairs laundry room is spacious & convenient. A full unfinished basement with endless potential, energy-efficient systems, and smart home integration. Convenient to Denver, DIA, and major retail. Don't miss your opportunity to own this excellent home in Orchard Farms!

5
beds

4
baths

2,767 Sq.Ft. LIVING AREA

7,840.8 Sq.Ft. lot

Christina Surprenant

Christina Surprenant

Features & Amenities

Interior

  • total bedrooms5
  • Total bathrooms4
  • full bathrooms4
  • APPLIANCES Dishwasher, Refrigerator, Washer, Dryer, Microwave
  • other interior Features Eat-in Kitchen, Open Floorplan, Pantry, Walk-In Closet(s), Jack Jill Bathroom, Kitchen Island

Area & Lot

  • Status Sold
  • Date Sold June 20, 2025
  • Living Area2,767 Sq.Ft.
  • Lot Area7,840.8 Sq.Ft.
  • MLS® ID9951576
  • TypeResidential
  • YEAR BUILT2020
  • NeighborhoodThornton
  • Elementary SchoolWest Ridge
  • Middle SchoolRoger Quist
  • High SchoolRiverdale Ridge
  • School DistrictBrighton Dist 27J

Exterior

  • STORIES2
  • Garage Space4.0
  • water SourceCity
  • roofComposition
  • lot featuresHouse Faces East
  • parkingAttached
  • HEAT TYPEForced Air
  • AIR CONDITIONINGCentral Air
  • sewerPublic Sewer
  • other exterior FeaturesTandem Garage

Financial

  • Sales Price$745,000
  • Real Estate Tax $7,277/yr
  • HOA $47/mo

Follow Me on Instagram

Work with Carla

With 20+ years of interior design experience, I see what most agents miss. Ready to find a home that fits your lifestyle—not the other way around?