1610 Trenton St
1610 Trenton St
1610 Trenton St
1610 Trenton St
1610 Trenton St
1610 Trenton St
1610 Trenton St
1610 Trenton St
1610 Trenton St
1610 Trenton St
1610 Trenton St
1610 Trenton St
1610 Trenton St
1610 Trenton St
1610 Trenton St
1610 Trenton St
1610 Trenton St
1610 Trenton St
1610 Trenton St
1610 Trenton St
1610 Trenton St
1610 Trenton St
1610 Trenton St
1610 Trenton St
1610 Trenton St
1610 Trenton St
1610 Trenton St
1610 Trenton St
1610 Trenton St
SEE ALL PHOTOS
1610 Trenton St
1610 Trenton St
1610 Trenton St
1610 Trenton St
1610 Trenton St
1610 Trenton St
1610 Trenton St
1610 Trenton St
1610 Trenton St
1610 Trenton St
1610 Trenton St
1610 Trenton St
1610 Trenton St
1610 Trenton St
1610 Trenton St
1610 Trenton St
1610 Trenton St
1610 Trenton St
1610 Trenton St
1610 Trenton St
1610 Trenton St
1610 Trenton St
1610 Trenton St
1610 Trenton St
1610 Trenton St
1610 Trenton St
1610 Trenton St
1610 Trenton St
1610 Trenton St
Courtesy of , Jennah Case Listing Contact: [email protected],206-714-9876 
Sold

1610 Trenton St

1610 Trenton St, Denver, CO 80220

$585,000
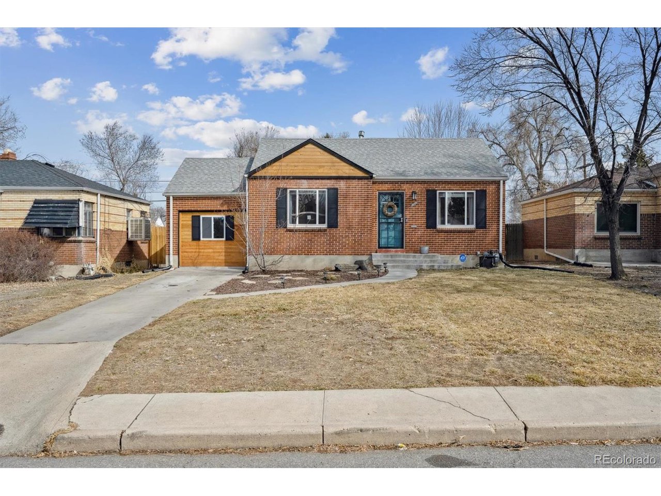
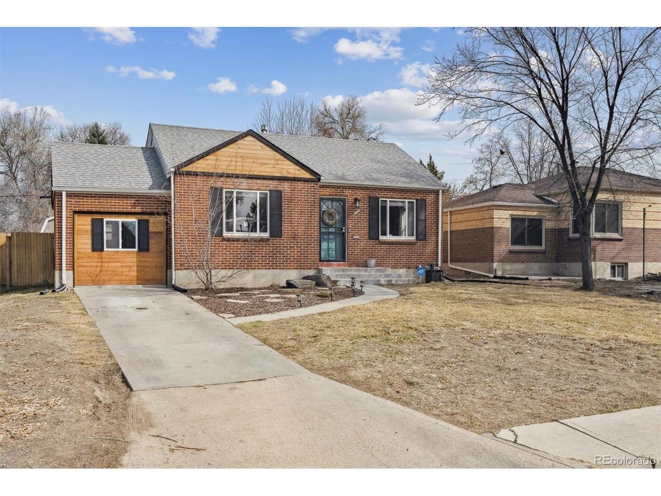
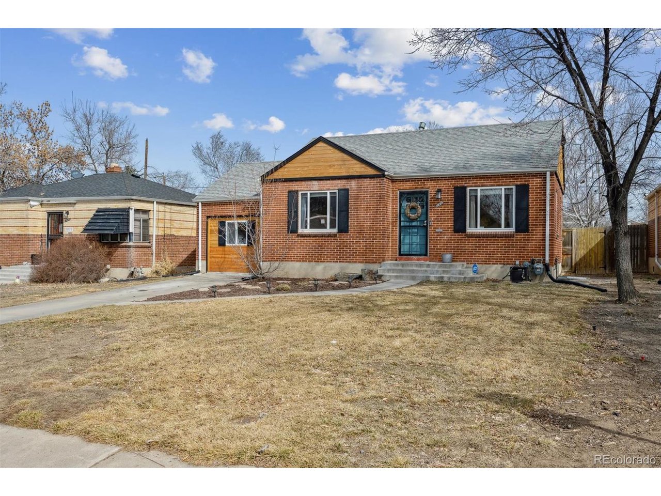
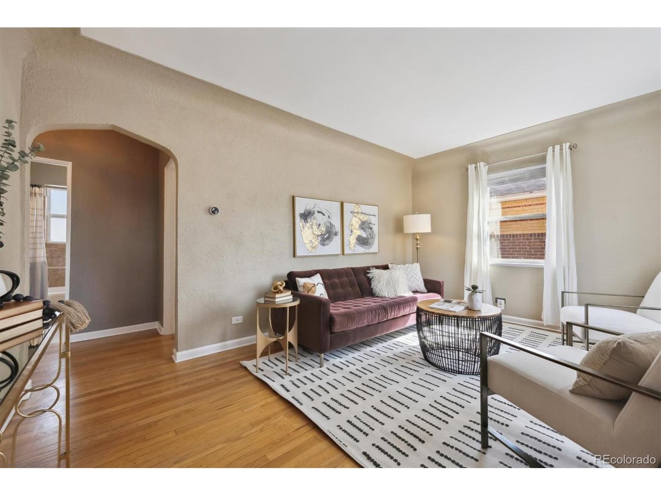
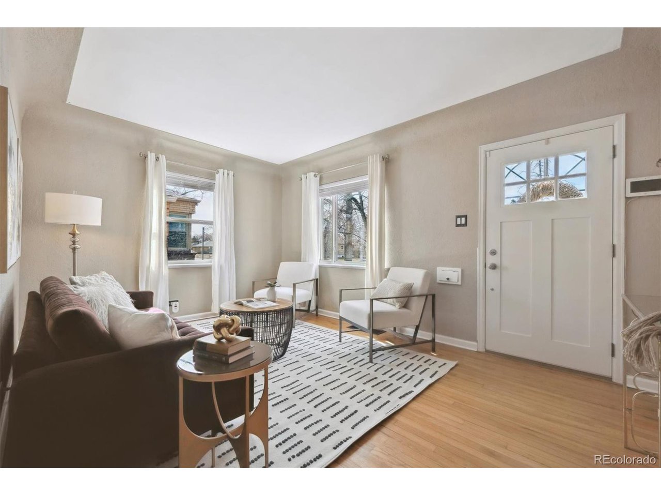
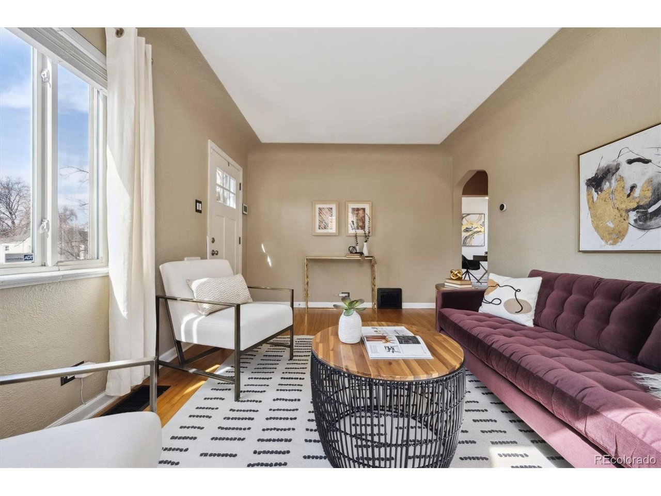
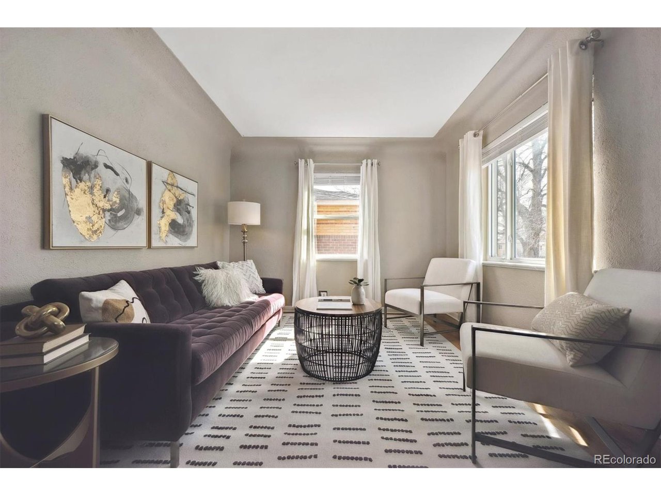
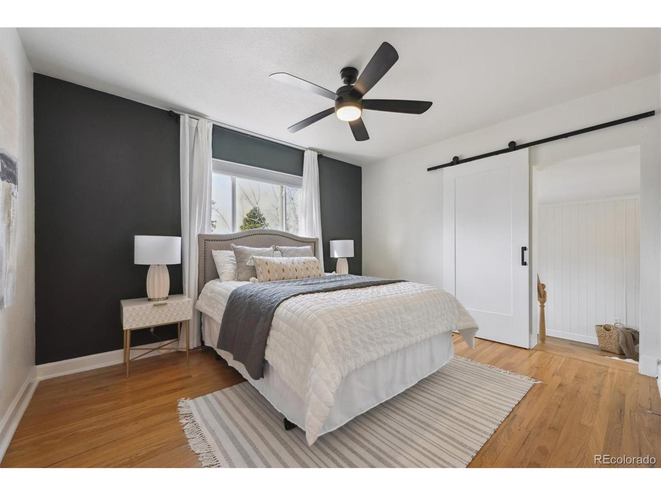
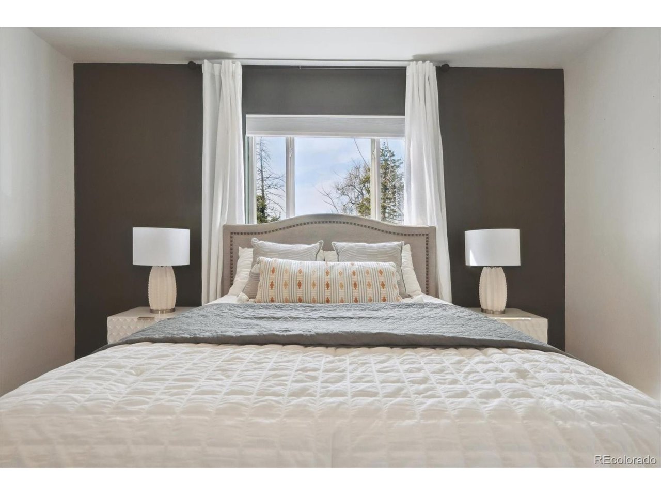
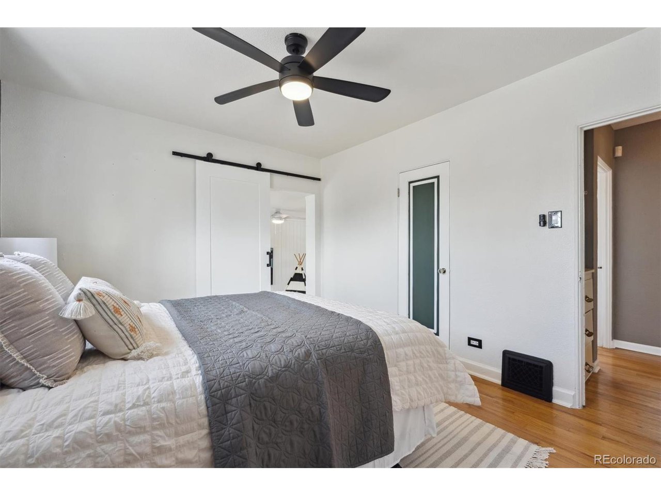
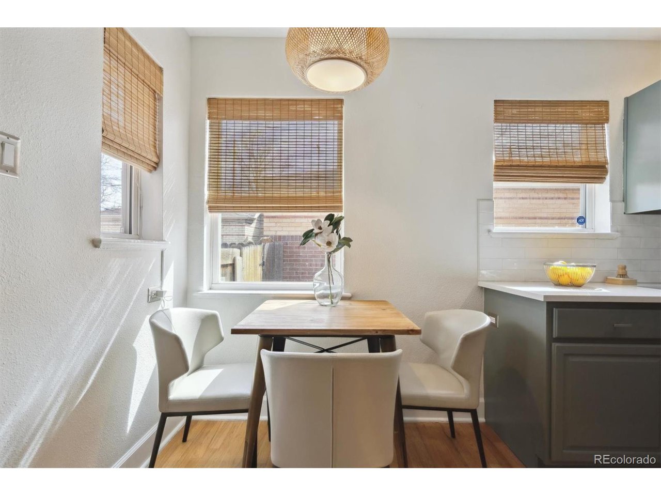
Welcome to this impeccably maintained brick charmer with a multitude of updates in Denver's vibrant East Colfax neighborhood! As you enter, you'll be greeted by original hardwood floors, classic coved ceilings, and an abundance of west facing natural light; creating an inviting and cozy space.
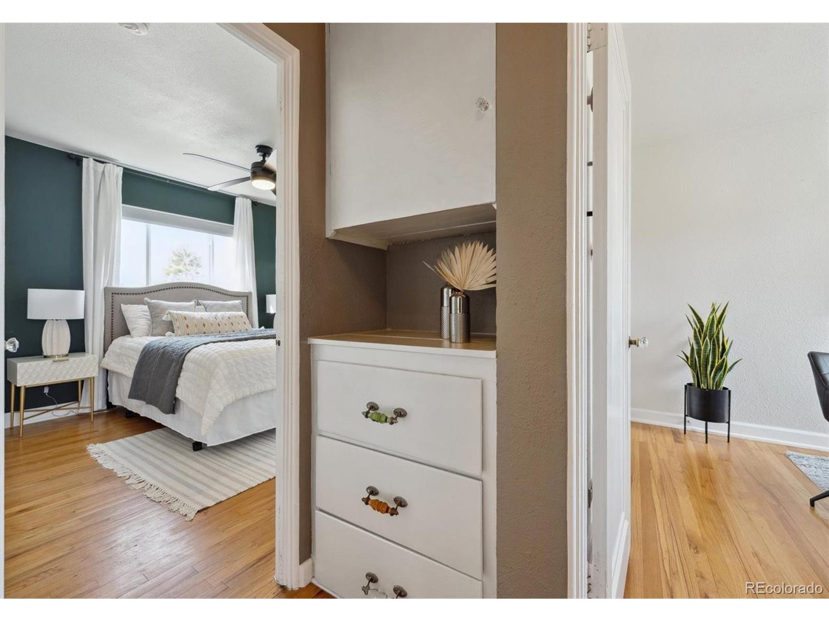
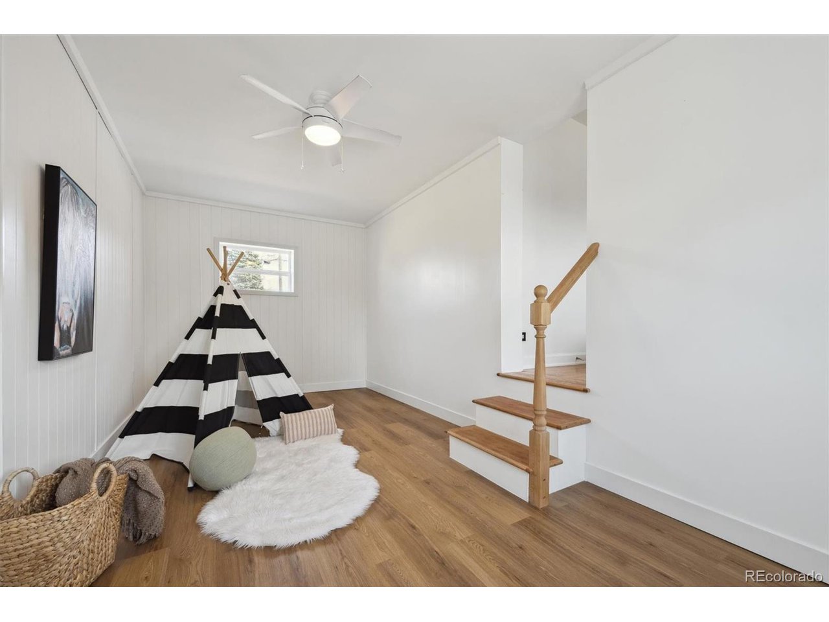
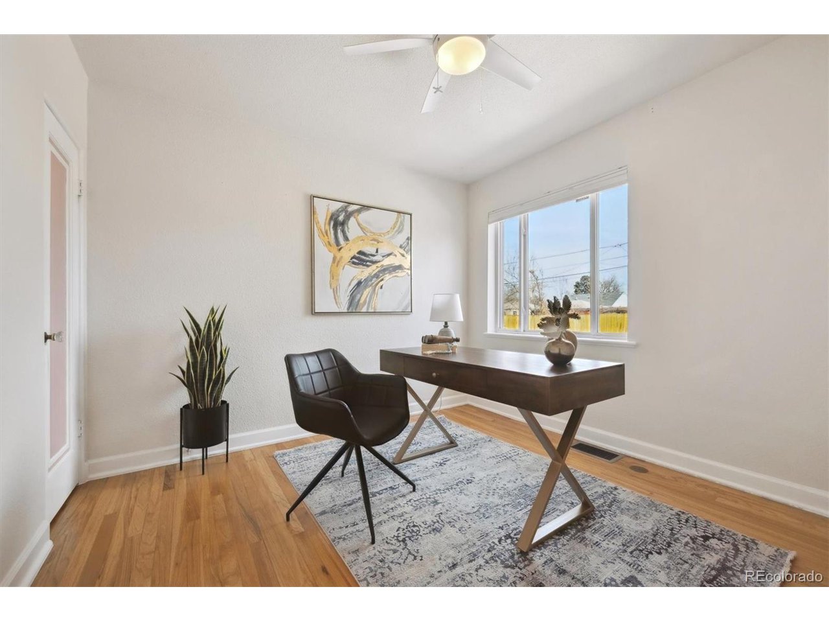
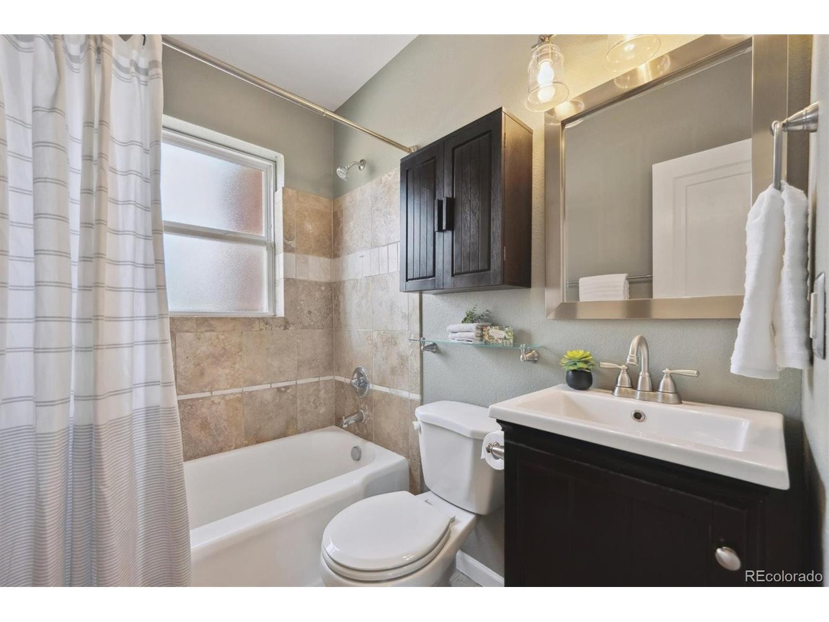
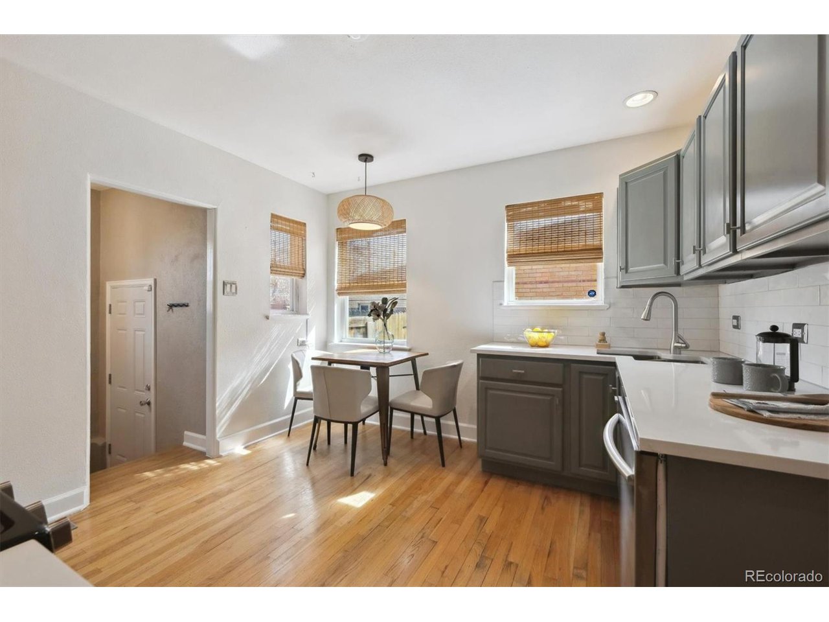
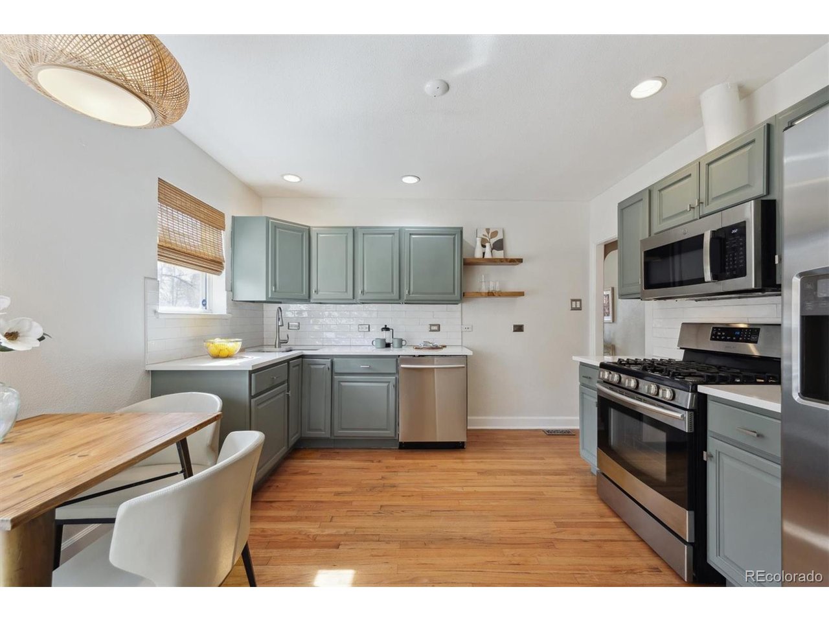
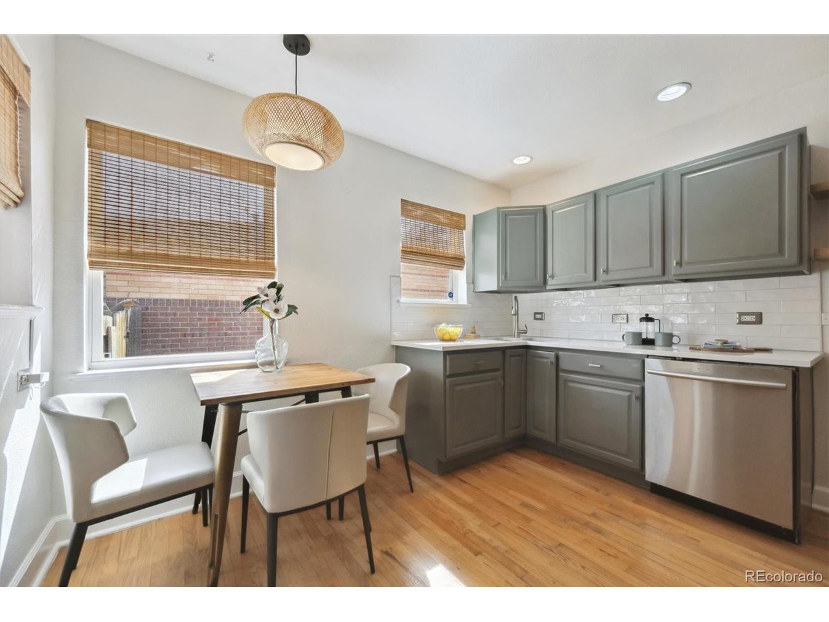
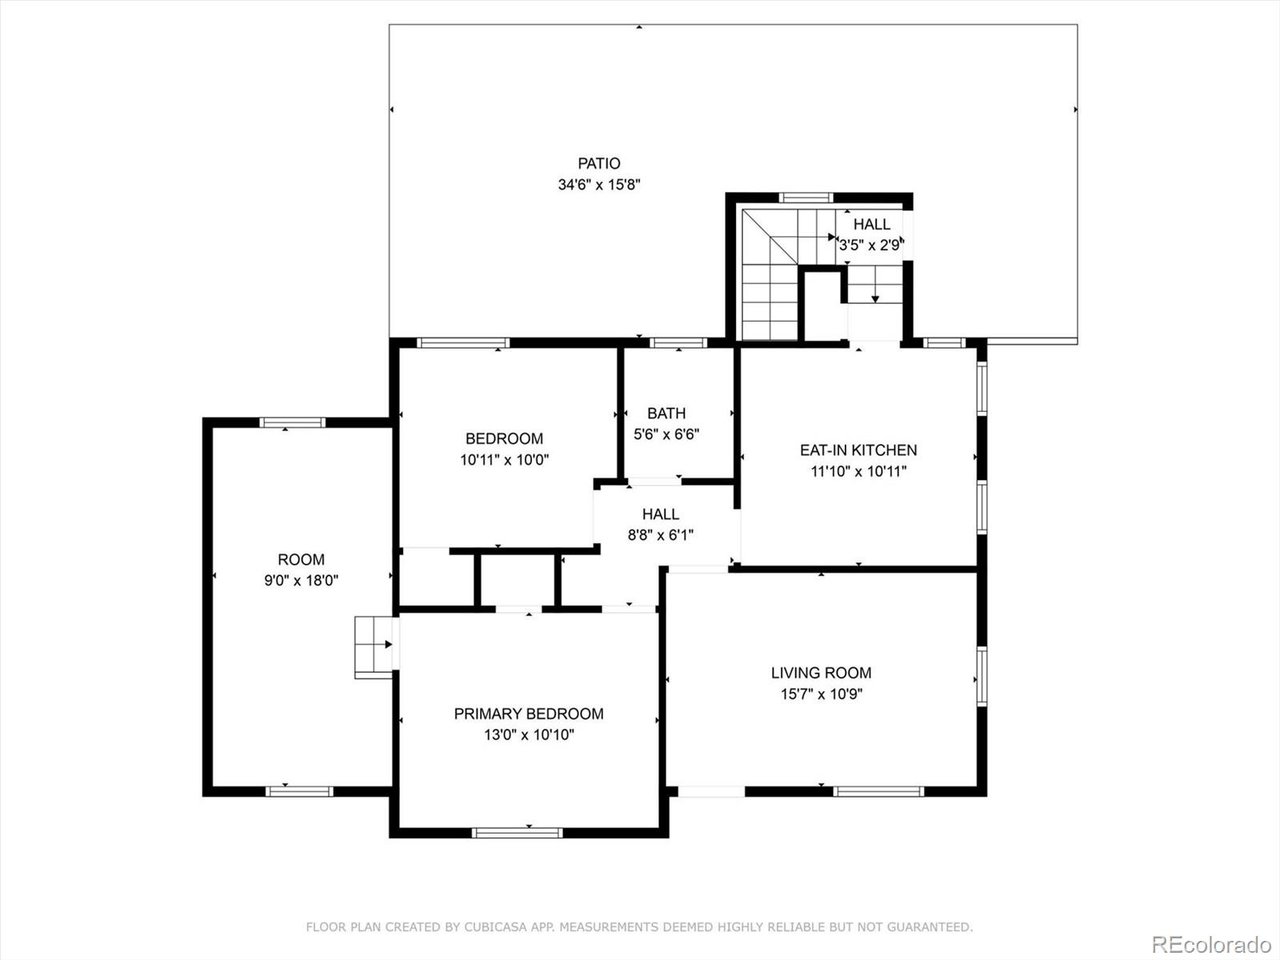
The updated kitchen is a delight, featuring quartz countertops, freshly painted cabinets, and stainless steel appliances. On the main level, you'll find two spacious bedrooms, an updated bathroom, and a versatile attached finished garage which is perfect as a fourth bedroom, home office, or extra living space.
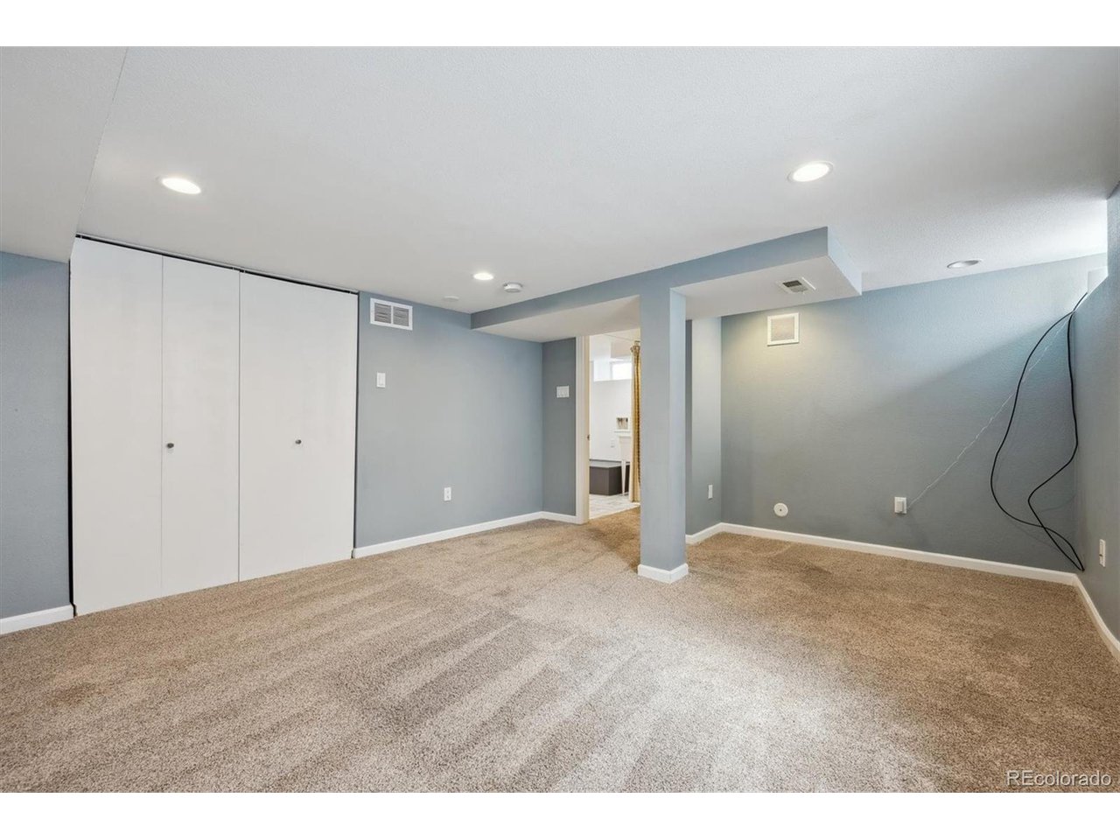
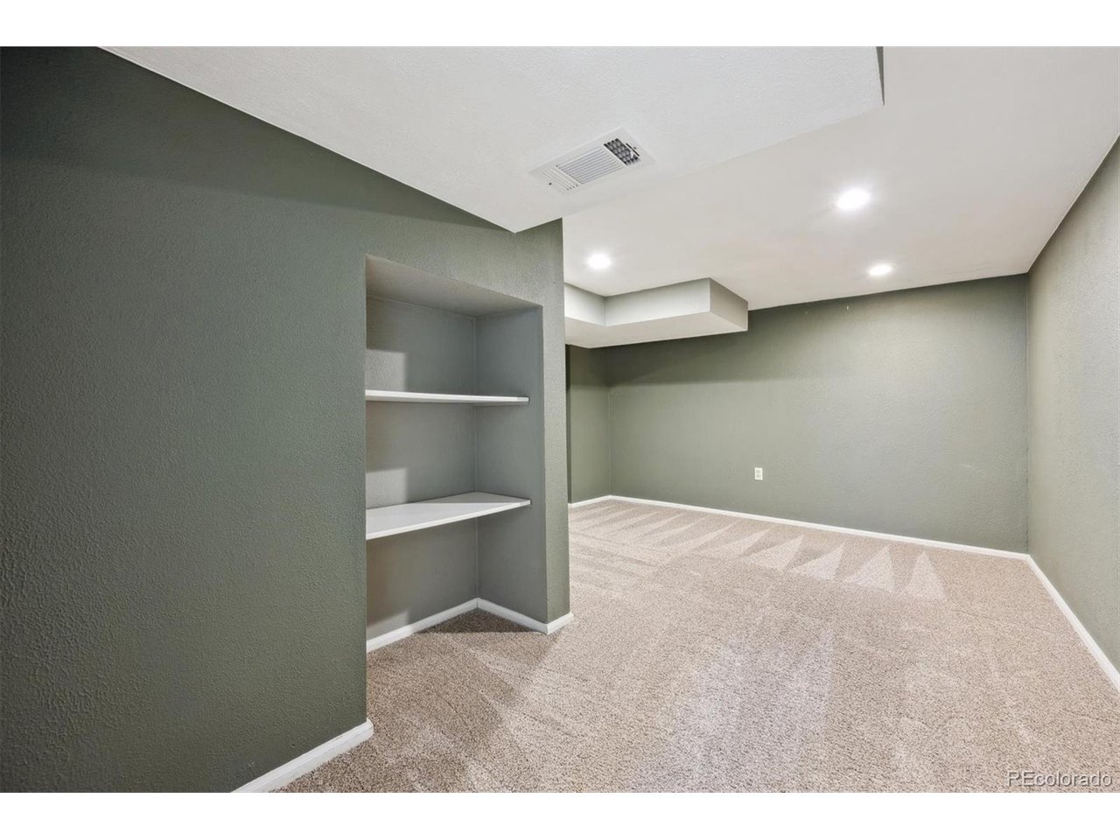
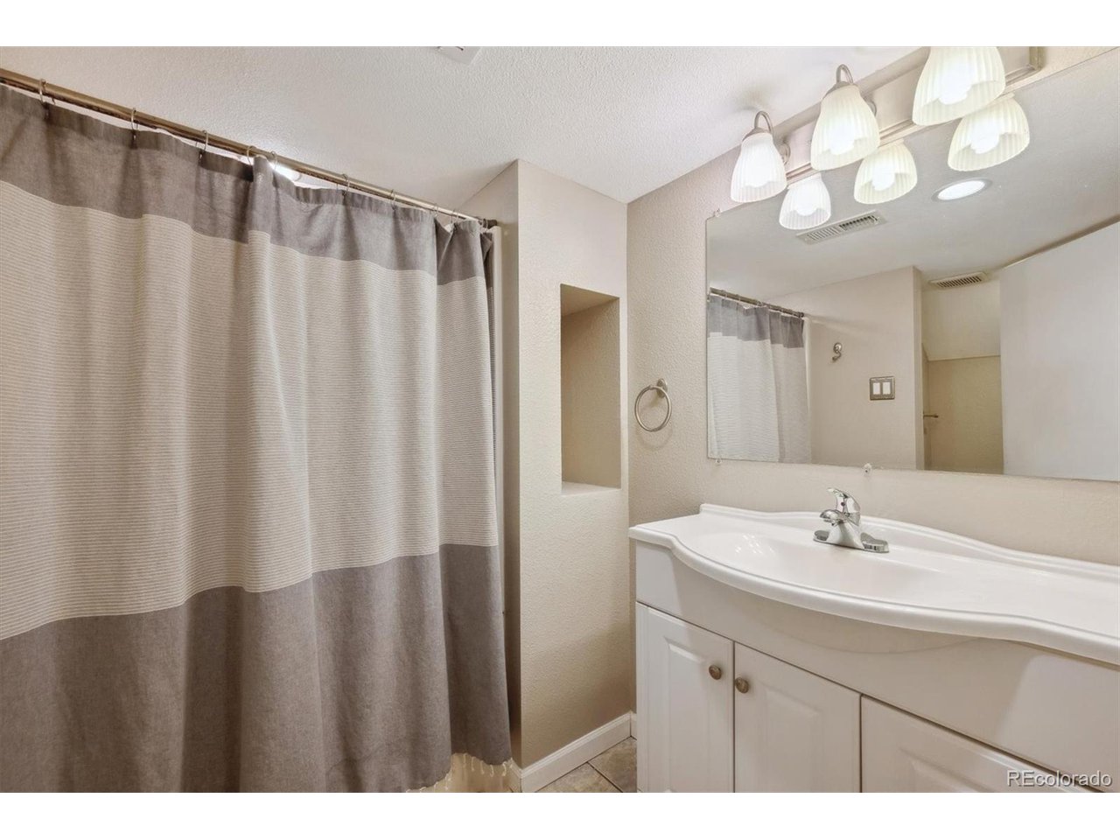
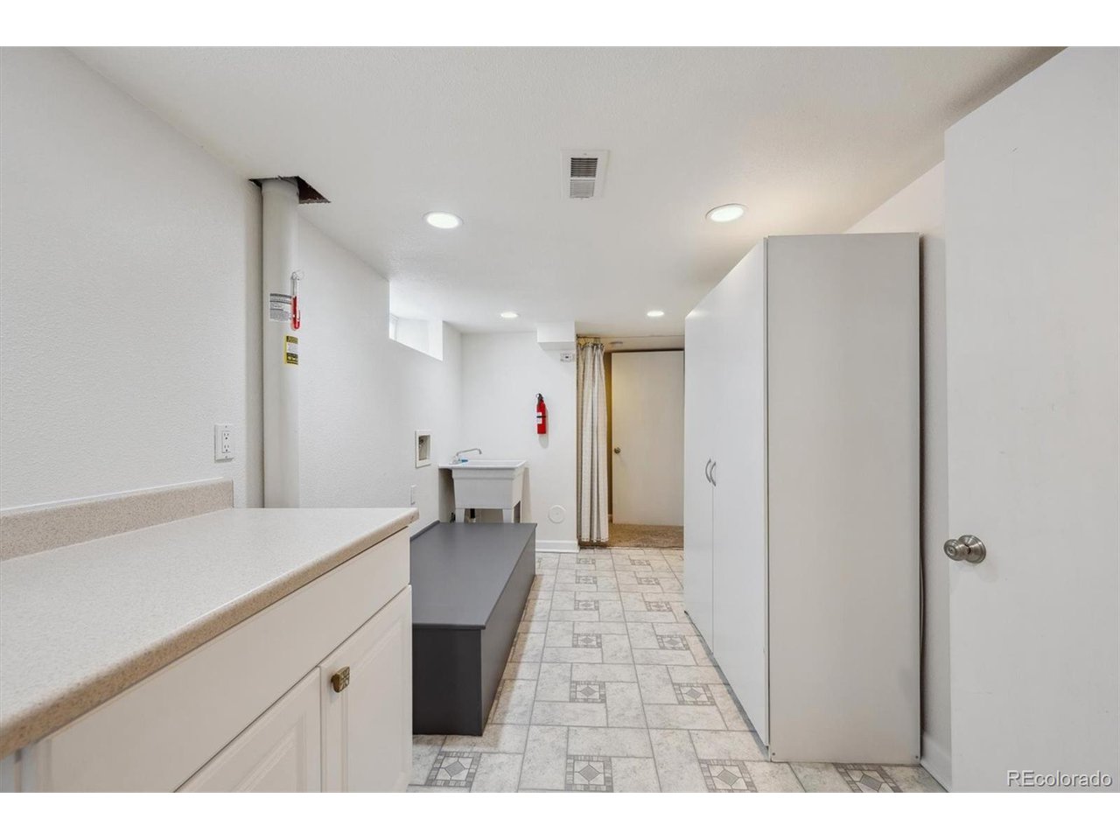
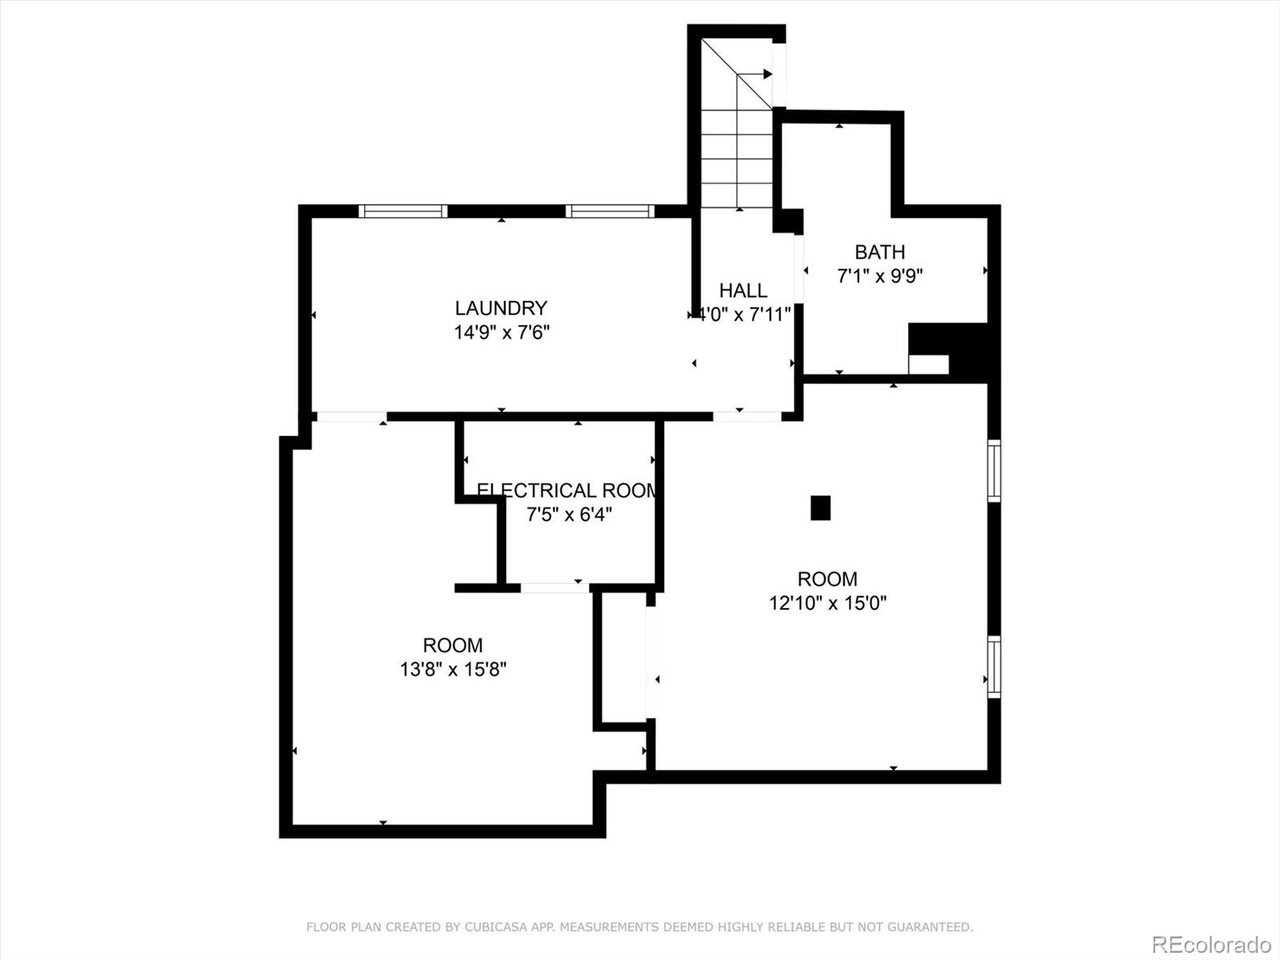
Downstairs, the finished basement offers even more flexibility with an additional bedroom, bathroom, large laundry/storage area, and yet another bonus room. So many possibilities!
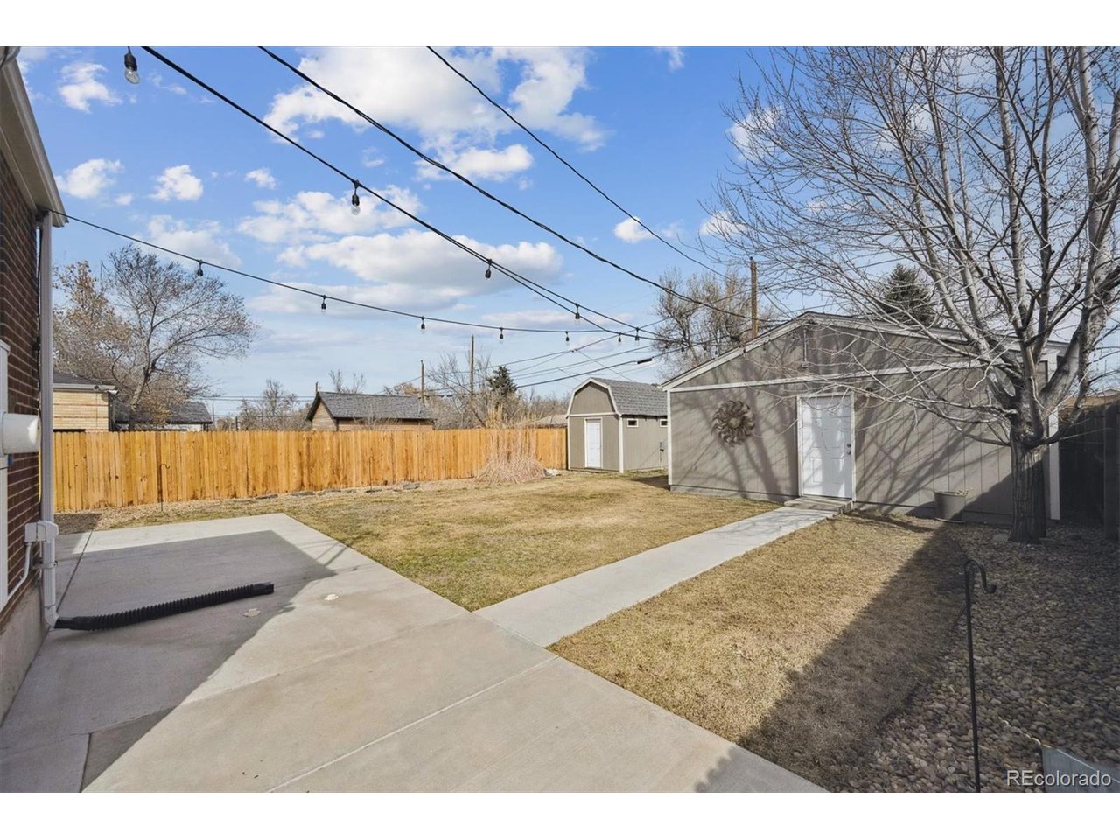
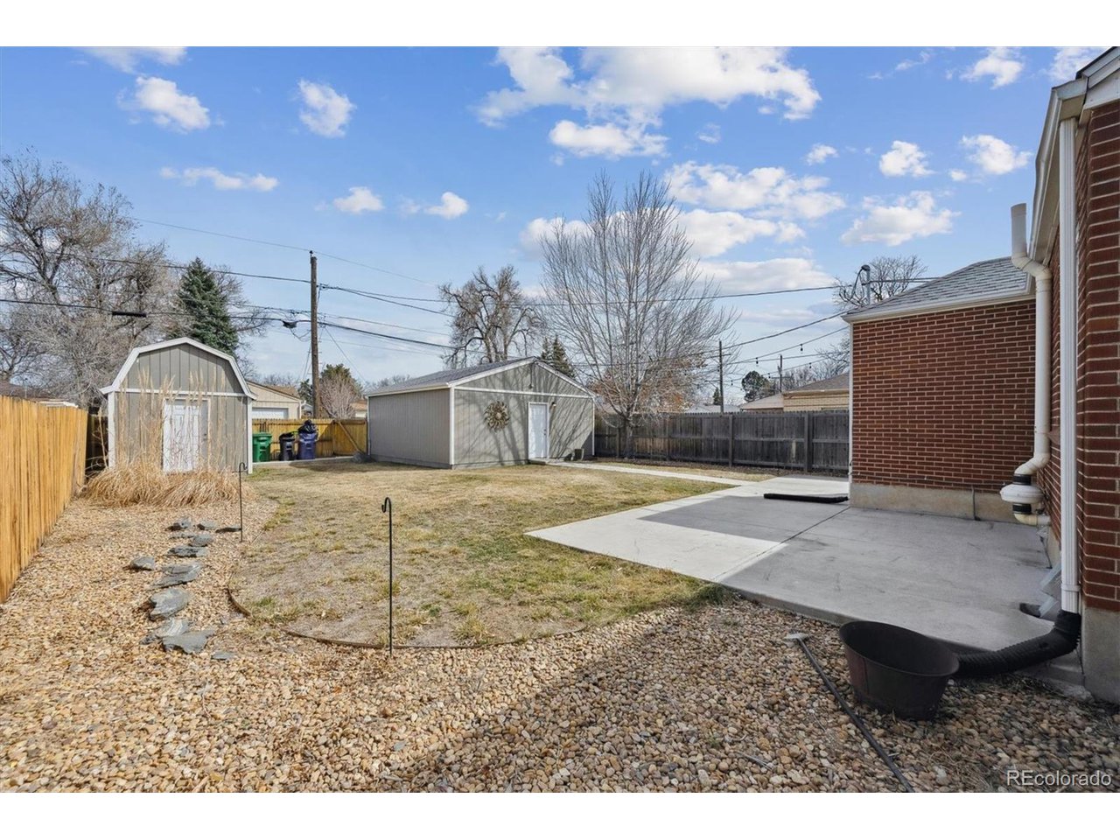
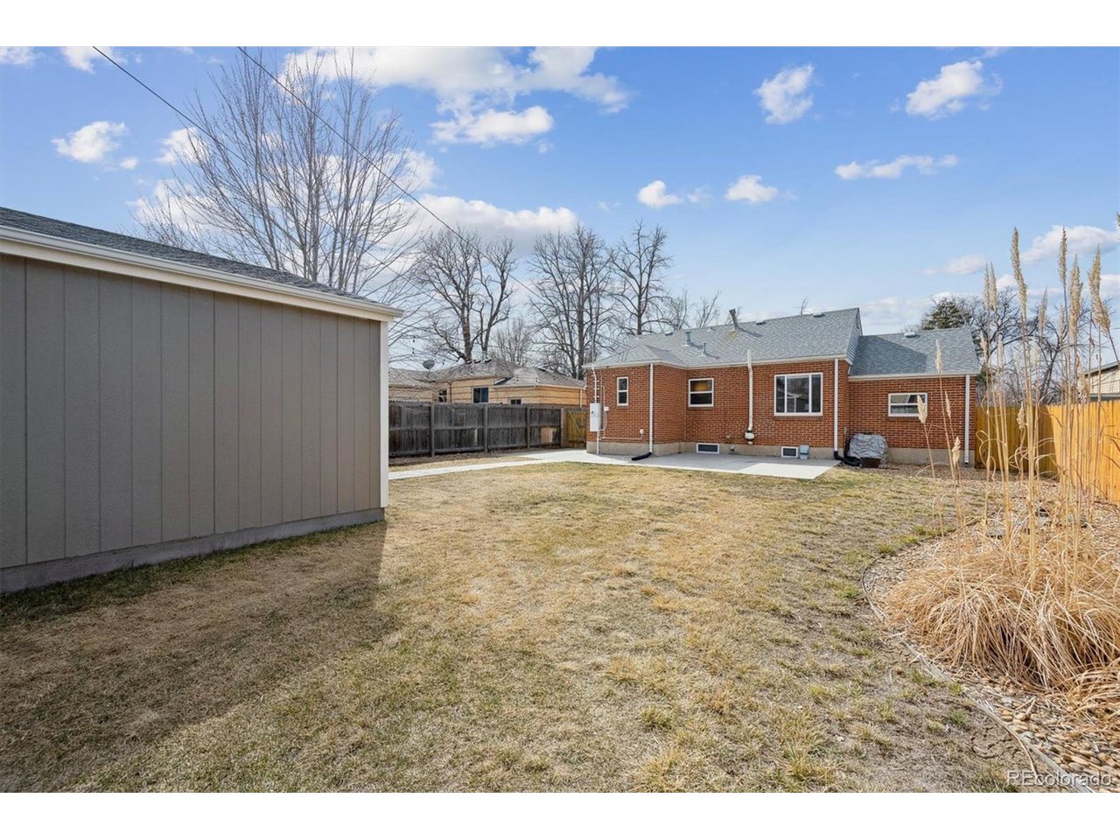
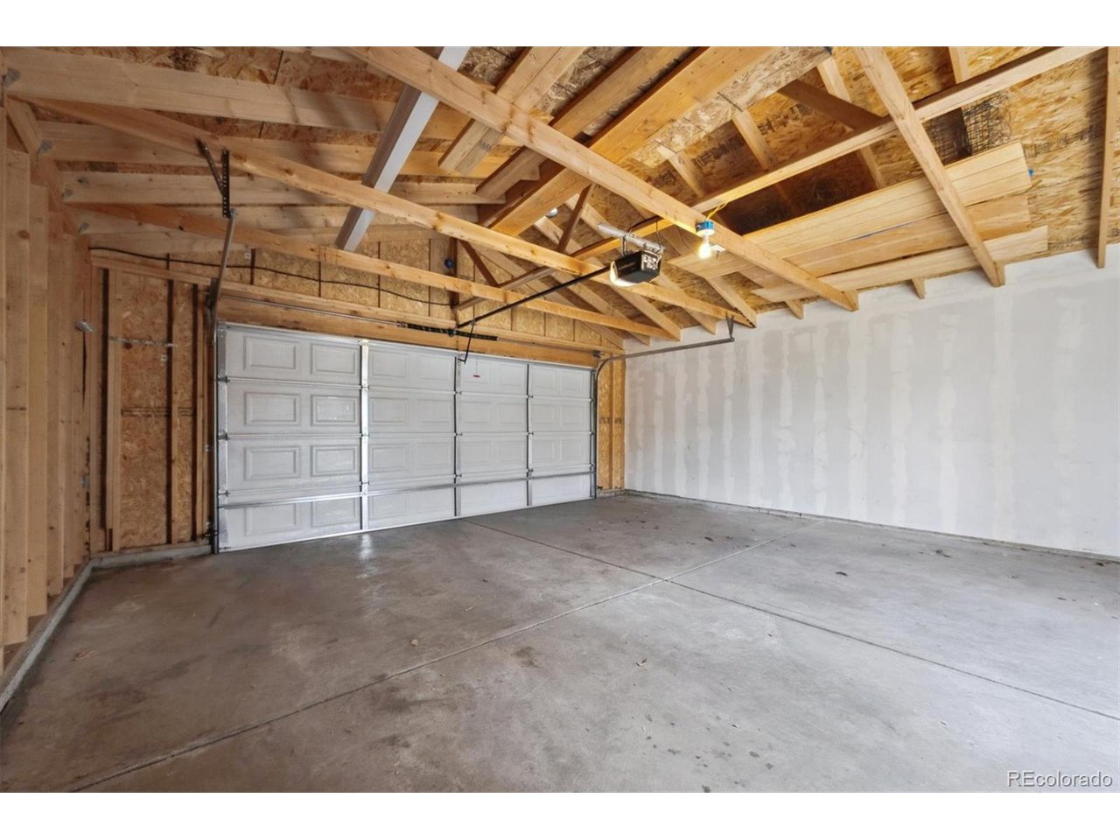
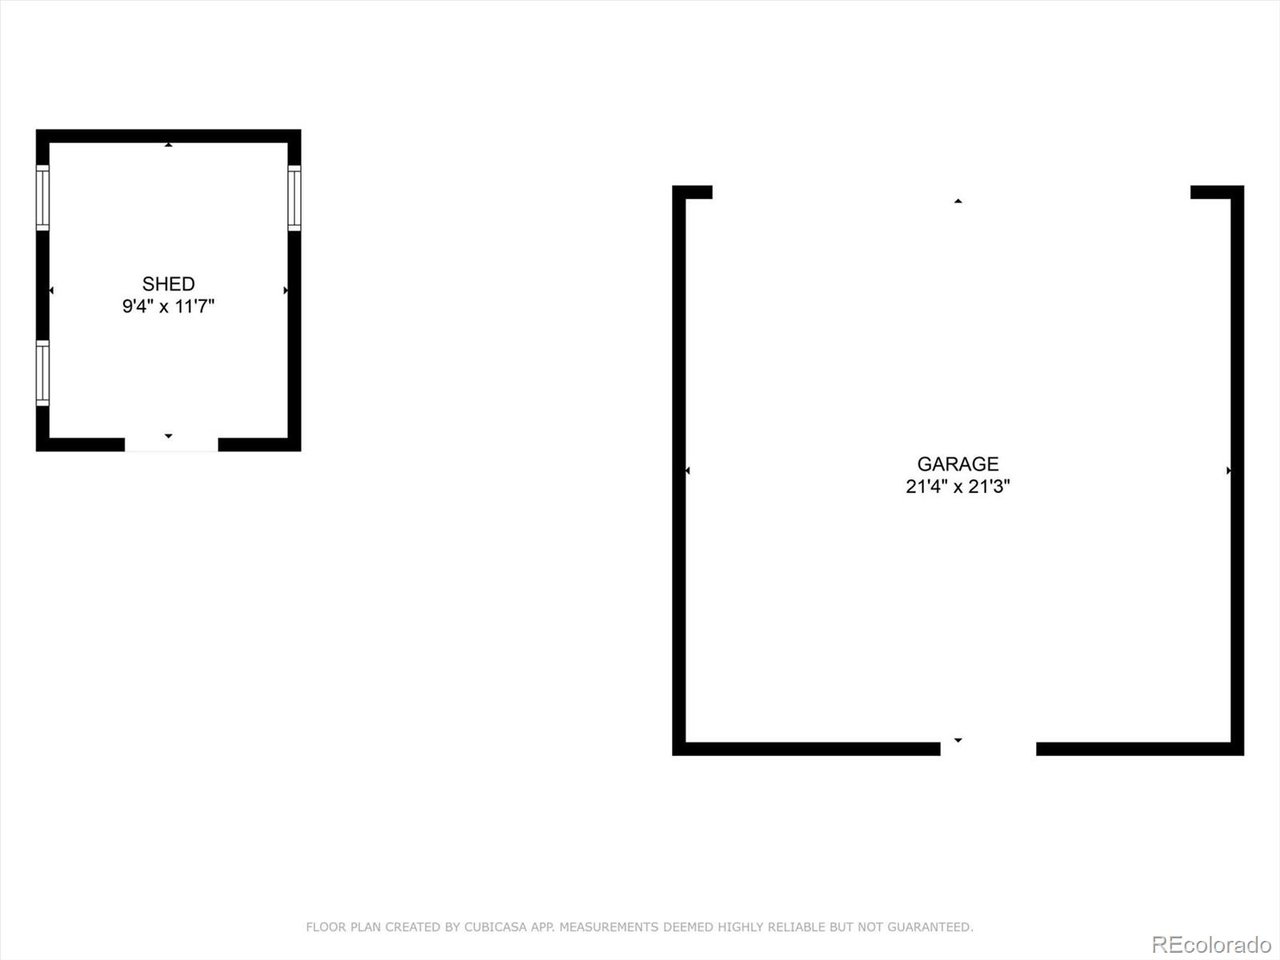
Step outside to a wide open backyard, complete with a newly built, powered shed for extra storage or the perfect hobby space. Plus, the oversized two-car garage ensures plenty of off street parking and even more storage.
Ideally located near Anschutz Medical Campus, Lowry Town Center, Stanley Marketplace, and both Mayfair and Central Park, this home blends classic character with modern urban convenience. Come see it for yourself, you're going to love it!

This home is eligible for Community Reinvestment Act (CRA) financing incentives through select lenders.

3
beds

2
baths

1,538 Sq.Ft. LIVING AREA

6,534 Sq.Ft. lot

Jennah Case

Jennah Case

Bianca Barnes

Bianca Barnes

Features & Amenities

Interior

  • total bedrooms3
  • Total bathrooms2
  • full bathroom1
  • three quarter bathroom1
  • APPLIANCES Dishwasher, Refrigerator, Microwave, Disposal
  • other interior Features Eat-in Kitchen, Pantry

Area & Lot

  • Status Sold
  • Date Sold June 25, 2025
  • Living Area1,538 Sq.Ft.
  • Lot Area6,534 Sq.Ft.
  • MLS® ID3546553
  • TypeResidential
  • YEAR BUILT1942
  • Architecture StylesCottage
  • Elementary SchoolAshley
  • Middle SchoolHill
  • High SchoolGeorge Washington
  • School DistrictDenver District 1

Exterior

  • STORIES1
  • Garage Space2.0
  • water SourceCity
  • roofComposition
  • lot featuresLevel, Outbuildings, House Faces West, Paved, Gutters
  • HEAT TYPEForced Air
  • AIR CONDITIONINGCentral Air, Ceiling Fan(s)
  • sewerPublic Sewer
  • Disability FeaturesLevel Lot
  • other exterior FeaturesSprinkler System, Oversized Garage

Financial

  • Sales Price$585,000
  • Real Estate Tax $2,568/yr
  • Zoning E-SU-DX

Follow Me on Instagram

Work with Carla

With 20+ years of interior design experience, I see what most agents miss. Ready to find a home that fits your lifestyle—not the other way around?